
High-Performance Aluminum Windows, Doors & Perimeter Systems
Orient Juko Metal Art manufactures precision-engineered architectural aluminum systems for luxury residential estates, multi-family developments, and commercial building envelopes worldwide. From multi-cavity thermal break aluminum windows and heavy-duty structural doors to architectural boundary fencing, our integrated manufacturing ensures flawless structural performance, acoustic comfort, and unified exterior aesthetics tested to global building standards.
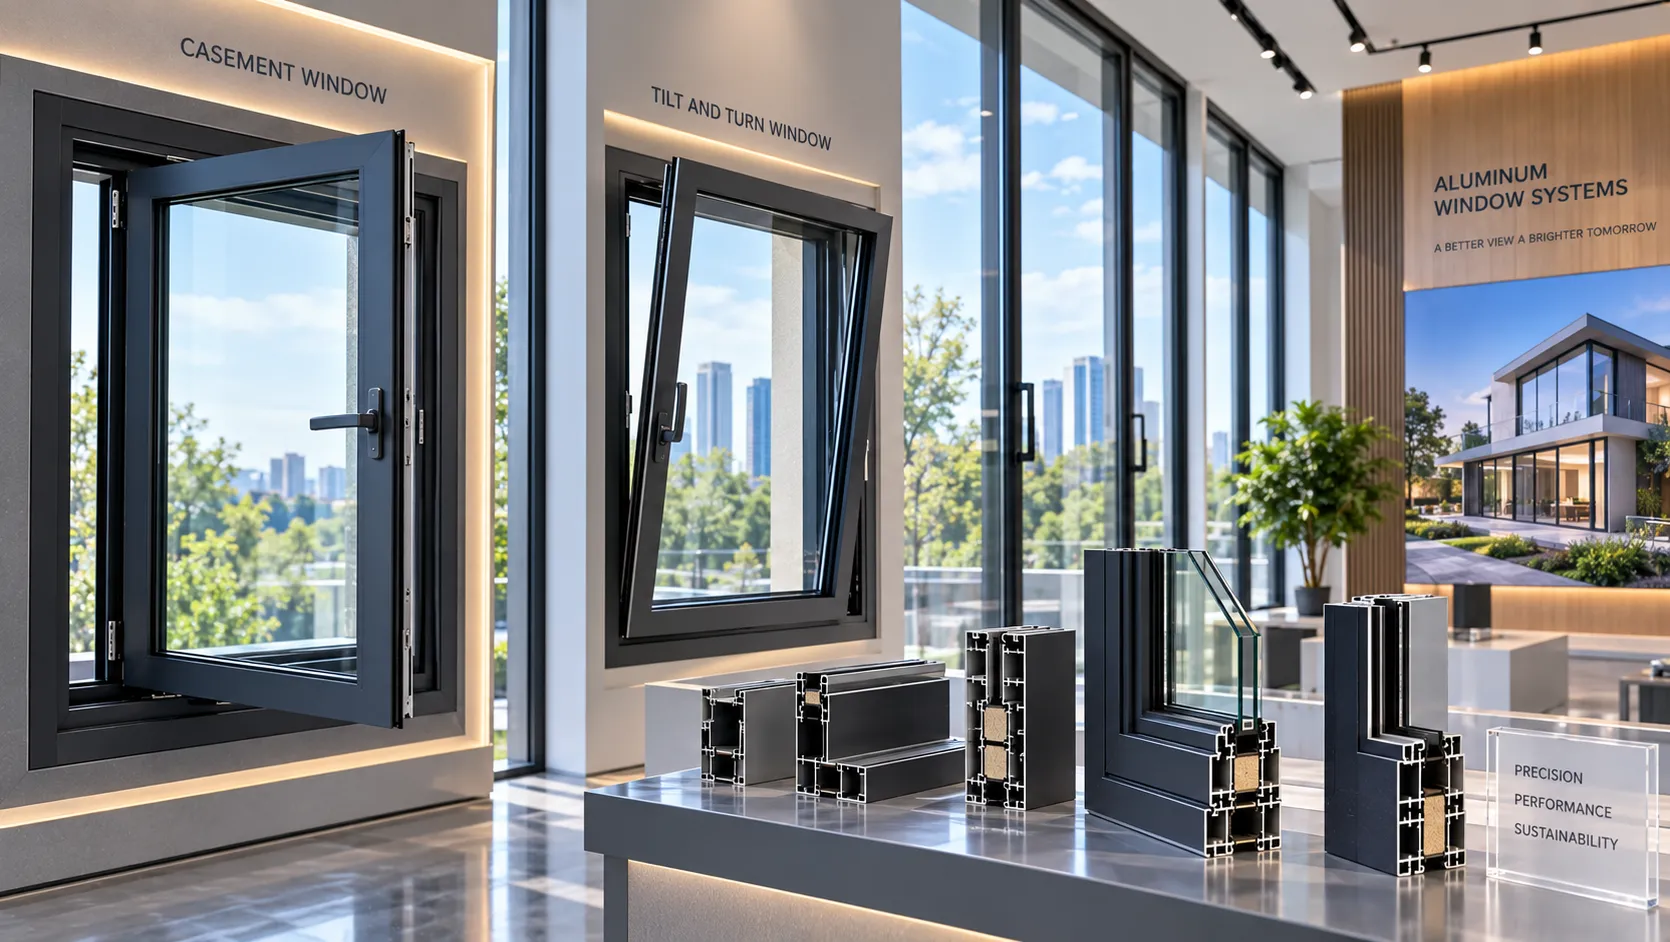
Aluminum Window Systems
Fabricated with multi-chamber 6063-T5/T6 architectural extrusions and German Technoform PA66 GF25 thermal barriers, our product lines—including high-performance casement windows and European-engineered tilt and turn windows —deliver exceptional structural rigidity, low air infiltration, and overall U-factors down to 1.2 W/m²·K across severe climatic zones.
Core Sub-Series & Configurations
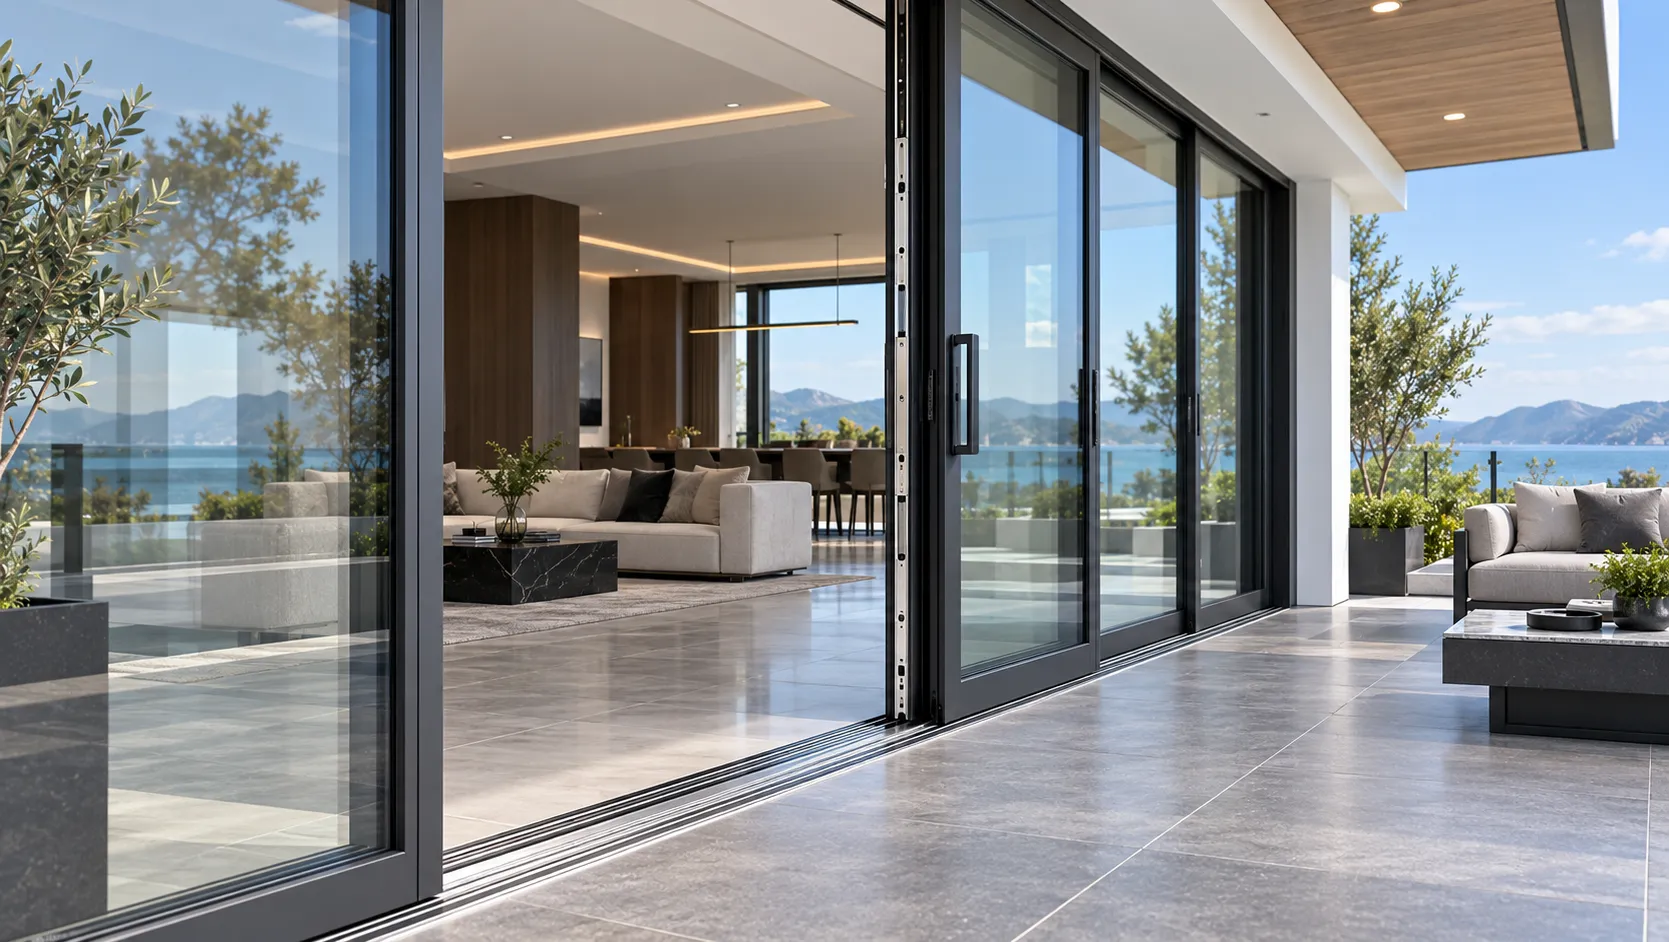
Architectural Door Systems
Engineered for expansive openings and grand entries, our door systems combine minimalist sightlines with robust European multi-point locking gear, stainless steel roller assemblies, and recessed flush threshold tracks for seamless indoor-outdoor transitions.
Core Sub-Series & Configurations
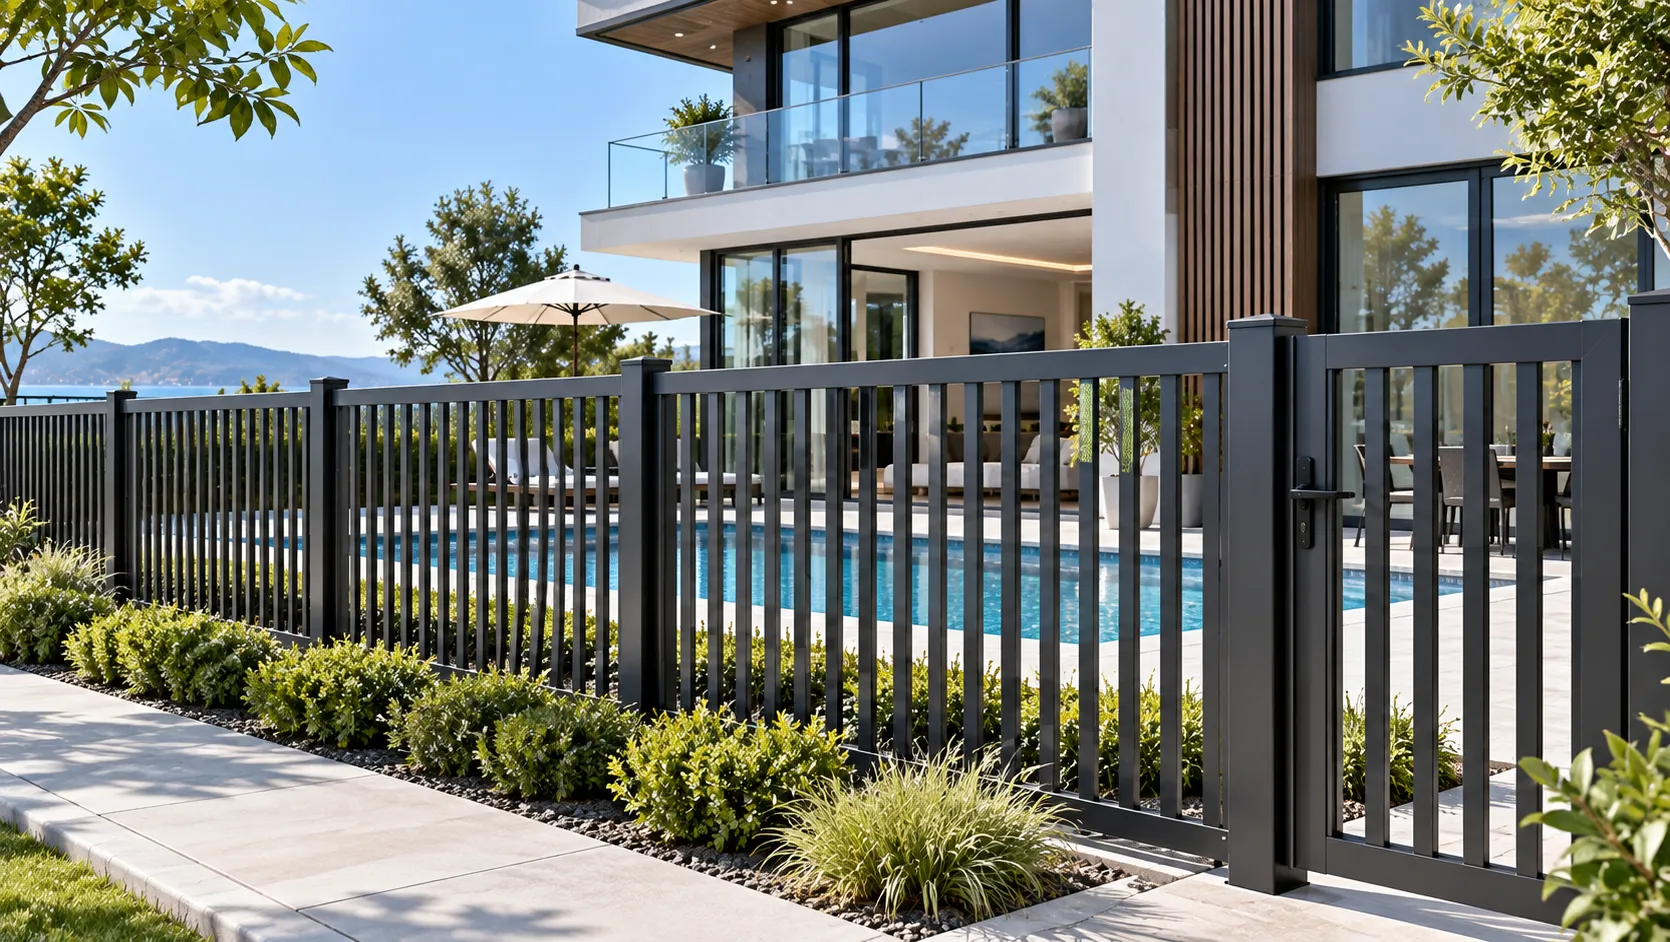
Aluminum Fence Systems
Constructed from high-tensile structural alloy extrusions and treated with Qualicoat-certified architectural powder coatings, our modular perimeter systems guarantee corrosion-free longevity, pool barrier safety compliance, and customizable privacy screening.
Core Sub-Series & Configurations
Integrated Architectural Systems & Engineering Matrix
Orient Juko Metal Art harmonizes structural profile geometries, mechanical tolerances, and surface color formulations across all three core categories. Specifiers and general contractors benefit from a single manufacturing partner capable of maintaining strict chromatic harmony and certified building envelope performance from ground-level perimeter enclosures to high-altitude fenestration.
100% virgin billet extrusion ensures superior structural tensile strength, minimal deflection, and an ultra-smooth substrate for architectural anodizing and powder coating.
25% glass-fiber reinforced polyamide thermal barriers eliminate interior condensation and reduce thermal transmission to achieve whole-assembly U-factors below 1.2 W/m²·K.
Engineered structural mullions and reinforced glazing channels rigorously tested to endure extreme dynamic wind loads, cyclonic pressures, and coastal storm events.
High-grade PVDF fluorocarbon coatings and Qualicoat Class 2 powders tested past 3,000 hours of continuous salt spray without chalking, flaking, or gloss deterioration.
Architectural System Specification Matrix
Review core technical parameters and standard manufacturing tolerances across our primary product pillars to align project requirements with verified engineering capabilities.
| System Classification | Profile Wall Thickness | Glazing & Infill Capability | Acoustic Attenuation | International Compliance |
|---|---|---|---|---|
| Aluminum Window Systems | 1.4 mm – 2.0 mm structural walls | Double / Triple Low-E Argon units (up to 42 mm IGUs) | Up to 42 dB Rw+Ctr sound reduction | AAMA/WDMA/CSA 101, AS2047, CE EN14351 |
| Architectural Door Systems | 2.0 mm – 3.0 mm heavy-duty walls | Laminated hurricane glass & insulated architectural panels | Up to 40 dB Rw+Ctr sound reduction | AAMA 101, AS2047, NFRC Energy Rated |
| Aluminum Fence Systems | 1.6 mm – 2.5 mm high-strength alloy | Precision CNC louvers, solid pickets & decorative laser panels | Acoustic perimeter barrier configurations available | AS1926.1 Pool Safety, Qualicoat Class 2, ISO9001 |
System Selector by Architectural Application
Orient Juko Metal Art tailors architectural-grade aluminum windows, door, and fencing assemblies to regional wind zones, thermal mandates, and project budgets. Choose your building type below to review recommended configurations.
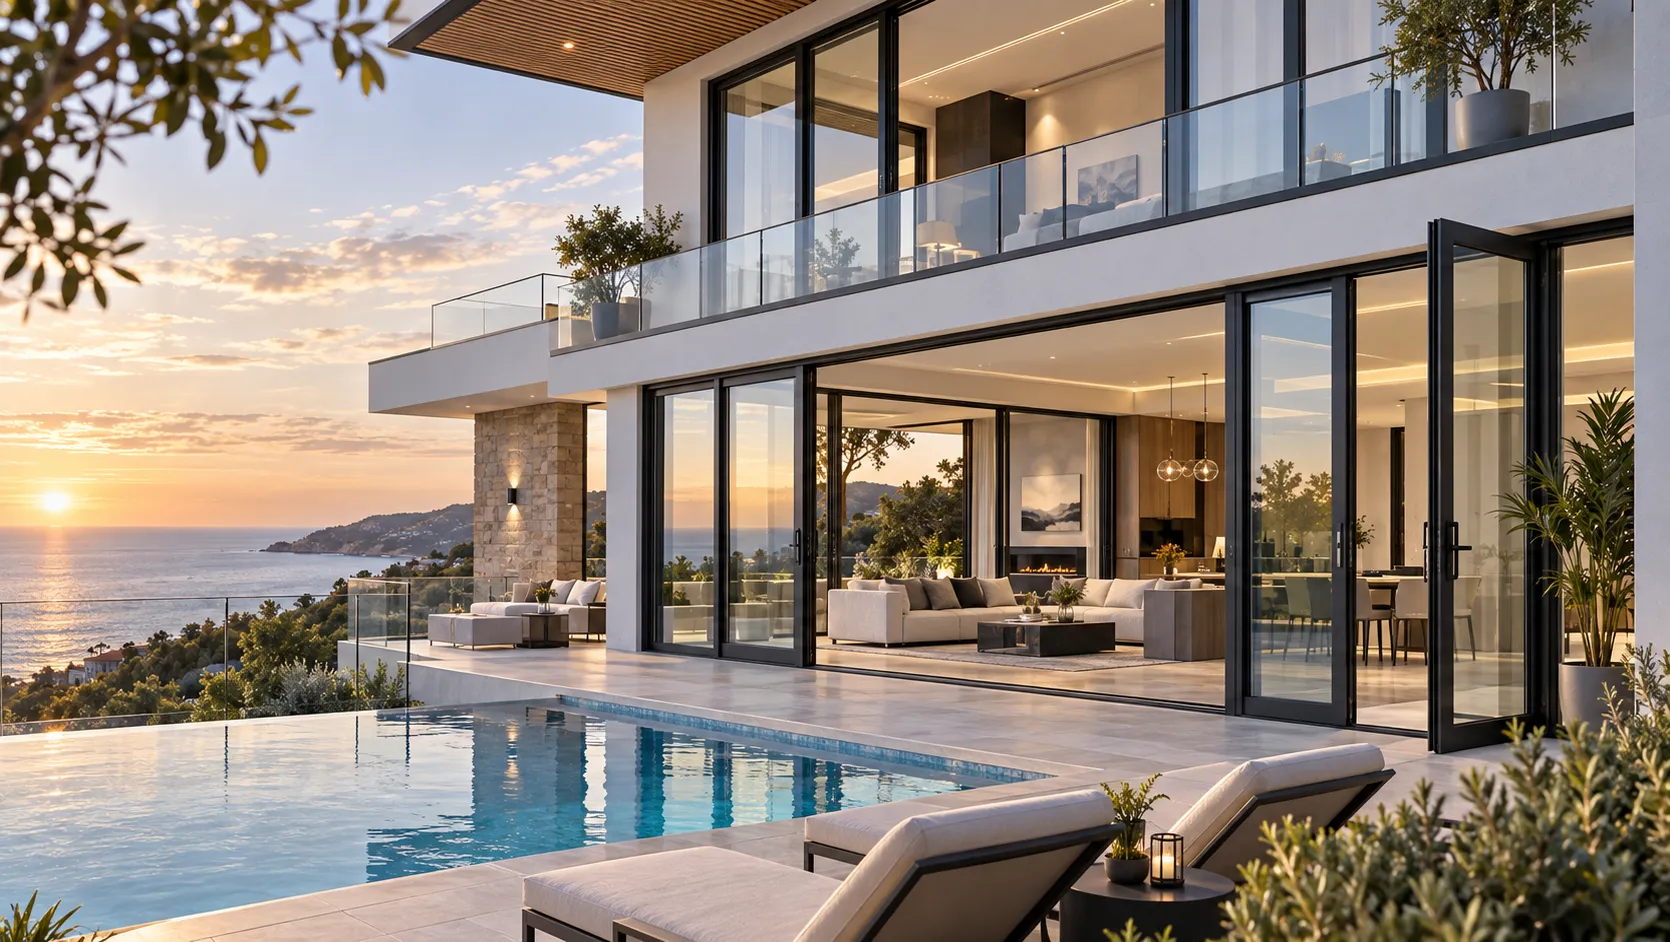
High-Performance Residential Systems
Engineered for luxury custom homes, oceanfront estates, and multi-family developments requiring advanced casement windows and doors where ultra-narrow sightlines, whisper-quiet acoustic insulation, and effortless indoor-outdoor flow are non-negotiable.
Narrow-Stile Sliding Doors
Concealed outer frames and 20mm ultra-slim interlocks supporting floor-to-ceiling glass expanses with recessed flush sills.
European Tilt & Turn Windows
Our precision tilt and turn windows deliver dual-action micro-ventilation and inward opening for easy cleaning, paired with multi-point compression seals.
Architectural Privacy Fencing
Full-privacy and semi-private aluminum horizontal slat fencing designed for wind dissipation, sound buffering, and zero maintenance.
1.8 mm – 2.2 mm (6063-T6 Primary Billet)
1" IGU: 6mm Low-E + 12mm Argon + 6mm Acoustic Lam
Grade 5 Anti-Corrosion Stainless Steel Multi-Point Locks
Need a Custom Fenestration Schedule for Your Project?
Send us your architectural elevations, window schedules, or structural drawings. The engineering team at Orient Juko Metal Art provides comprehensive shop drawings, thermal calculations, and factory-direct pricing based on your project requirements.
Precision Engineering Specifications & Metallurgy Standards
Orient Juko Metal Art delivers high-performance aluminum windows and structural envelope systems engineered to exceed rigorous international commercial and architectural building codes. Every extrusion profile, thermal barrier, and surface treatment undergoes exhaustive metallurgical validation, ensuring uncompromised mechanical strength, thermal efficiency, and environmental endurance.
Primary 6063-T5 / T6 Aluminum
Manufactured strictly from 100% virgin aerospace-grade aluminum billets. Wall thicknesses range from 1.4 mm for standard residential assemblies to 3.0 mm for heavy-duty structural curtain walls and commercial storefronts.
Polyamide Thermal Barriers
Equipped with genuine German Technoform PA66 GF25 glass-fiber reinforced insulating strips and multi-cavity polyolefin foam cores, interrupting thermal conduction bridging for superior building envelope insulation.
PVDF & Architectural Coatings
Fluorocarbon 70% Kynar 500 PVDF resin coatings, Qualicoat Seaside certified polyester powder, and Class I hardcoat anodizing deliver complete resistance against UV degradation, chalking, and coastal chemical corrosion.
Glazing & Hardware Synergy
Integrated with Low-E insulated glass units (IGU), soundproof laminated compositions, and precision European hardware engineered for heavy-duty sliding windows with 316-grade marine stainless steel load-bearing roller carriages.
Engineering Architecture & Structural Metallurgical Integrity
High-performance architectural envelopes demand uncompromising mechanical stability and structural stiffness. Orient Juko Metal Art utilizes strictly virgin 6063-T5 and high-tensile 6063-T6 aluminum alloys. Through automated heat treatment and precision age-hardening, our structural profiles demonstrate enhanced yield strength, resisting severe dynamic wind loads up to 4500 Pa during extreme coastal hurricane conditions.
The structural integration of German Technoform PA66 GF25 polyamide strips maintains composite profile rigidity across modern casement windows while breaking the direct conduction path between interior and exterior aluminum chambers. Combined with warm-edge composite spacers and argon-gas-filled Low-E glazed units, the fenestration assembly minimizes thermal expansion discrepancies while suppressing acoustic transmission across audible industrial and traffic frequency bands.
Technical Parameters AAMA & AS2047
Verified baseline metrics across tested Orient Juko Metal Art thermal break configurations.
Certified Metallurgical Batch Testing & Finite Element Analysis
Every production run by Orient Juko Metal Art is supported by optical emission spectrometer chemical composition certificates, tensile elongation pull tests, and calibrated thermal imaging simulation reports tailored for engineering permit submittals.
Custom Aluminum Fabrication & End-to-End Fenestration Engineering
Orient Juko Metal Art provides comprehensive technical deepening, custom die tooling, and parametric fenestration engineering for architectural developments and high-performance aluminum windows worldwide. From early schematic design to precision profile extrusion and multi-point factory pre-assembly, our integrated manufacturing pipeline bridges complex architectural visions with code-compliant structural performance.
Four-Stage Precision Engineering & Delivery Workflow
Requirement Analysis & Shop Drawing Development
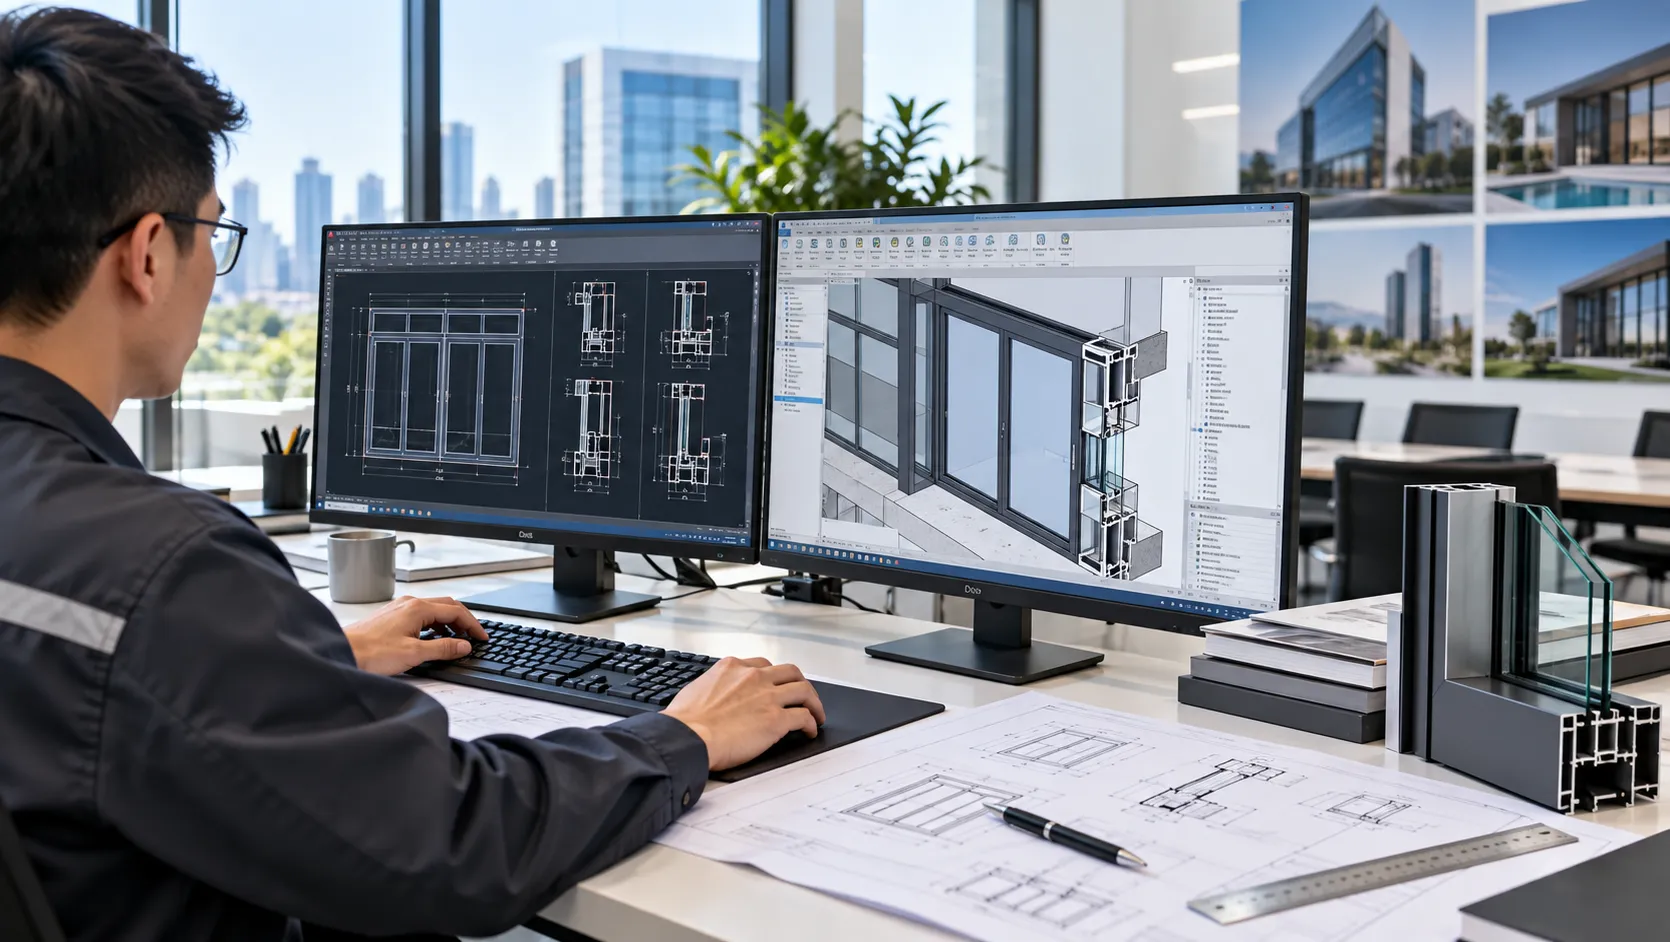
Our facade engineering team collaborates directly with project architects to evaluate structural wind load requirements, building deflection criteria, and local thermal compliance standards for architectural systems including custom casement windows. We generate detailed 2D CAD fabrication elevations, structural anchoring details, and coordinated 3D BIM models ready for clash detection.
Custom Tooling & Architectural Profile Extrusion
When project parameters exceed standard catalog profiles, we develop dedicated extrusion dies for non-standard structural cross-sections and oversized framing spans. Extrusions are produced using 100% virgin 6063-T5 or 6063-T6 architectural aluminum billet, maintaining tight dimensional tolerances and optimized wall thicknesses from 1.4 mm to 3.0 mm.
Color Matching & Surface Texture Processing
Achieve complete exterior envelope cohesion. We provide automated powder coating with Qualicoat certification, AAMA 2605-compliant fluorocarbon PVDF coatings, architectural wood-grain sublimation, and marine-grade anodizing. All window, door, and fencing extrusions share the same production runs for 100% color and sheen uniformity.
Pre-Assembly Calibration & Overseas Packaging
Every custom assembly undergoes 100% factory trial assembly, structural hardware calibration, and pressurized water and air tightness testing. Finished products are protected with a five-layer packaging protocol and crated in steel-reinforced, fumigated timber cases built for long-distance international ocean freight.
Custom Engineering Matrix Custom OEM/ODM
Tailored fenestration and exterior envelope parameters engineered for severe climatic zones, high-span sliding windows, commercial portals, and signature residences.
Submit Architectural Drawings for Engineering Review
Send your DWG, DXF, PDF, or IFC model files. Orient Juko Metal Art engineers provide preliminary take-offs, section cut proposals, and budget estimates within 24 hours.
International Compliance Testing & Quality Certifications
Every production batch of our architectural aluminum-windows from Orient Juko Metal Art undergoes stringent mechanical and environmental simulation testing to satisfy global building regulations. We provide verified laboratory credentials to accelerate municipal approvals, fulfill structural engineering requirements, and eliminate commercial procurement risk.
Accredited Standards & Conformance Marks
Third-Party Lab AuditedCritical Performance Test Benchmarks
Empirically verified by accredited independent testing facilities across high-performance lines including our heavy-duty casement-windows, using calibrated pressure chambers and acoustic suites.
Wind Load Resistance
Tested up to 4,500 Pa design and ultimate structural pressure without permanent frame deflection, glass dislodgement, or hardware deformation.
Water Penetration Resistance
Zero uncontrolled water ingress recorded at static and cyclic pressures up to 700 Pa under continuous simulated wind-driven torrential rainfall.
Air Infiltration Barrier
Ultra-low air infiltration rating below 0.1 m³/(h·m), featured on our airtight tilt-and-turn-windows to lower HVAC energy consumption.
Acoustic Sound Insulation
Substantial noise attenuation up to 42 dB (Rw+Ctr), isolating low-frequency urban traffic, rail corridors, and airport flight path disturbances.
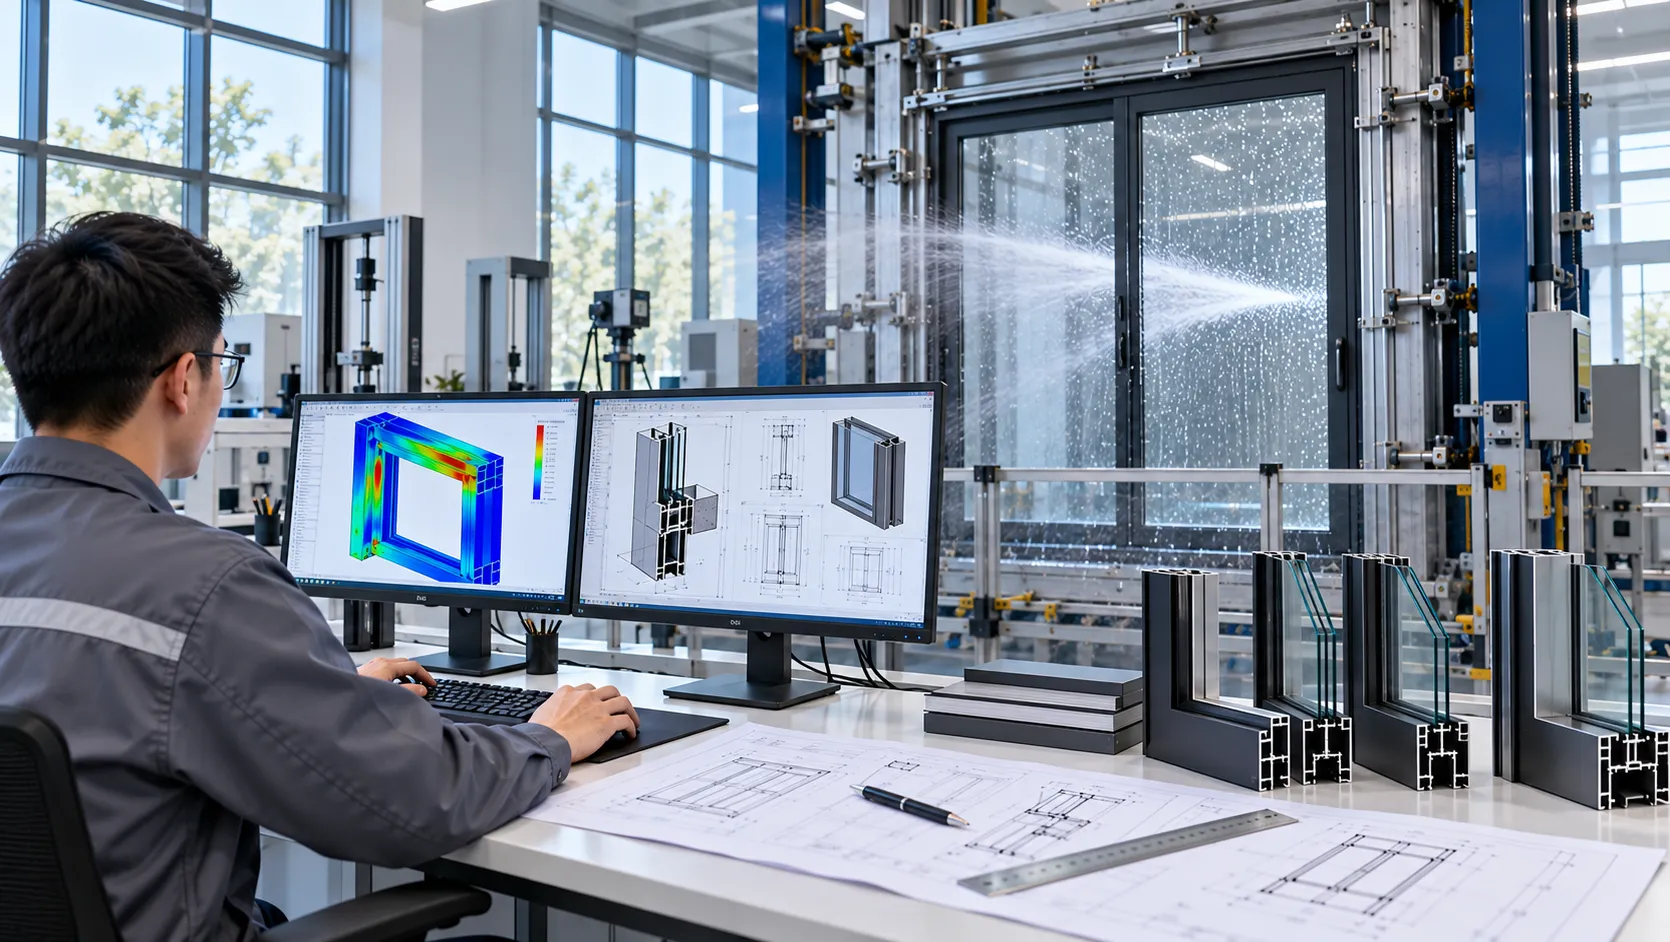
Batch-Level Environmental & Mechanical Testing
Orient Juko Metal Art provides stamped compliance documentation, structural finite-element calculations, and complete engineering submittal packages for custom residential and commercial fenestration projects worldwide.
- Accredited NATA & ILAC laboratory test reports
- Florida Building Code & Miami-Dade NOA compatible
- Traceable factory audit logs & alloy mill test certificates
Project Application Showcase & Signature Installations
Orient Juko Metal Art precision systems are specified across landmark developments throughout North America, Australia, Europe, and Southeast Asia. Explore real-world structural performance, weather resilience, and architectural synergy in our luxury residential and commercial aluminum windows and fenestration installations.
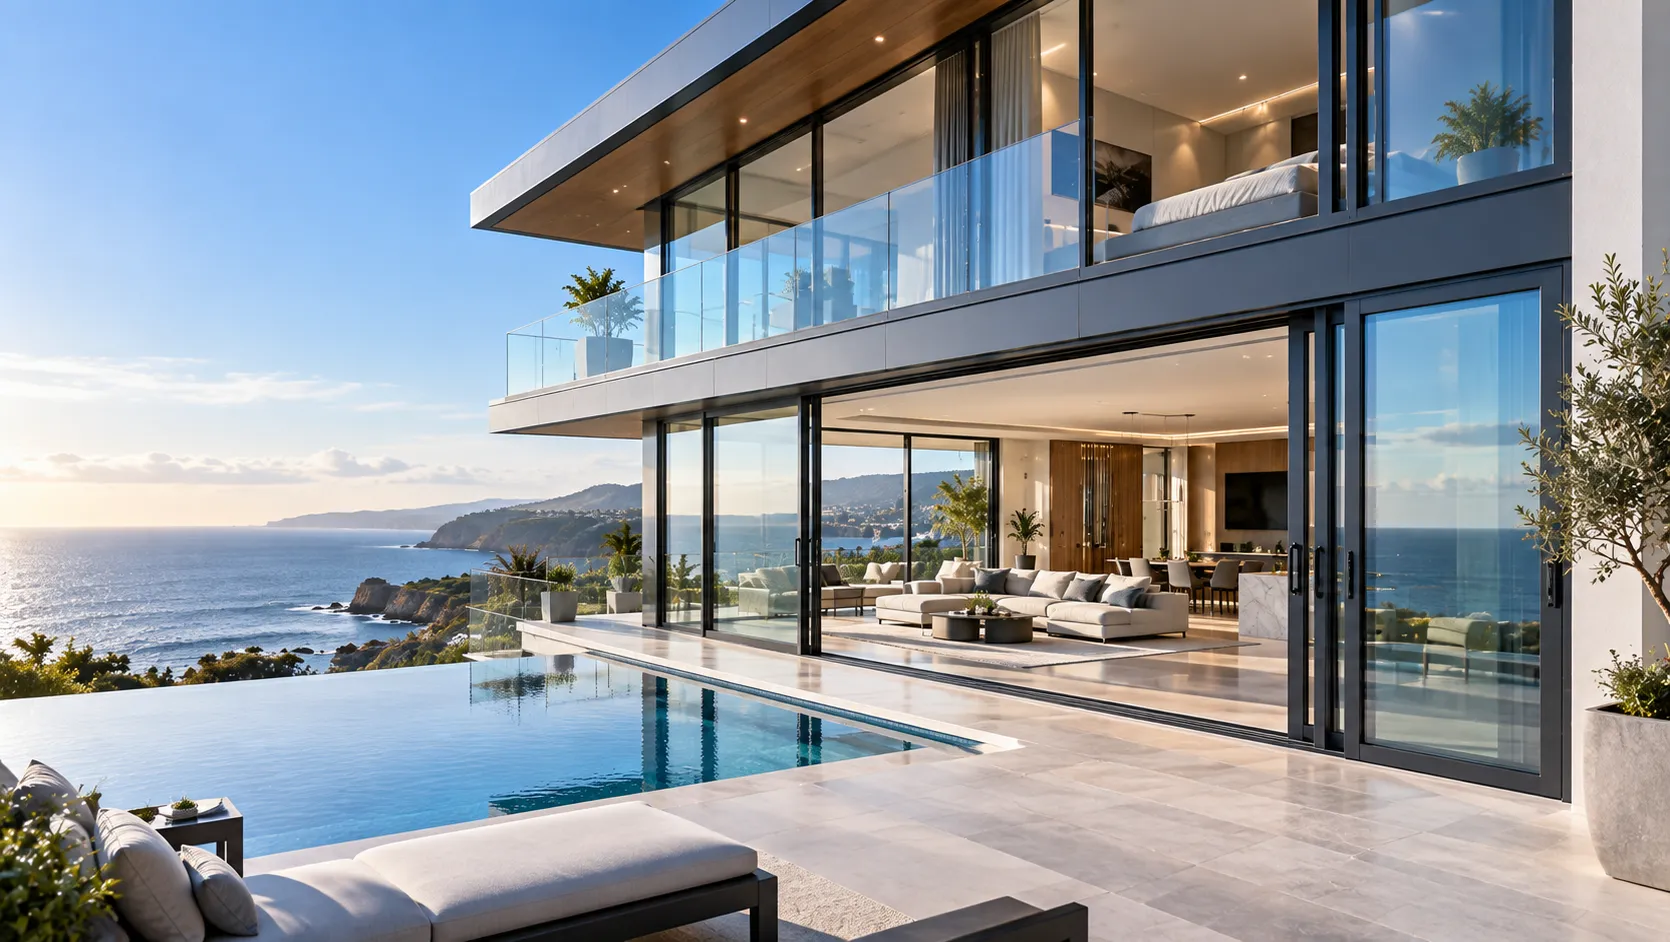
Coastal Luxury Villa
Engineered for extreme coastal weather resilience while maximizing unobstructed ocean views through expansive thermal break glass systems.
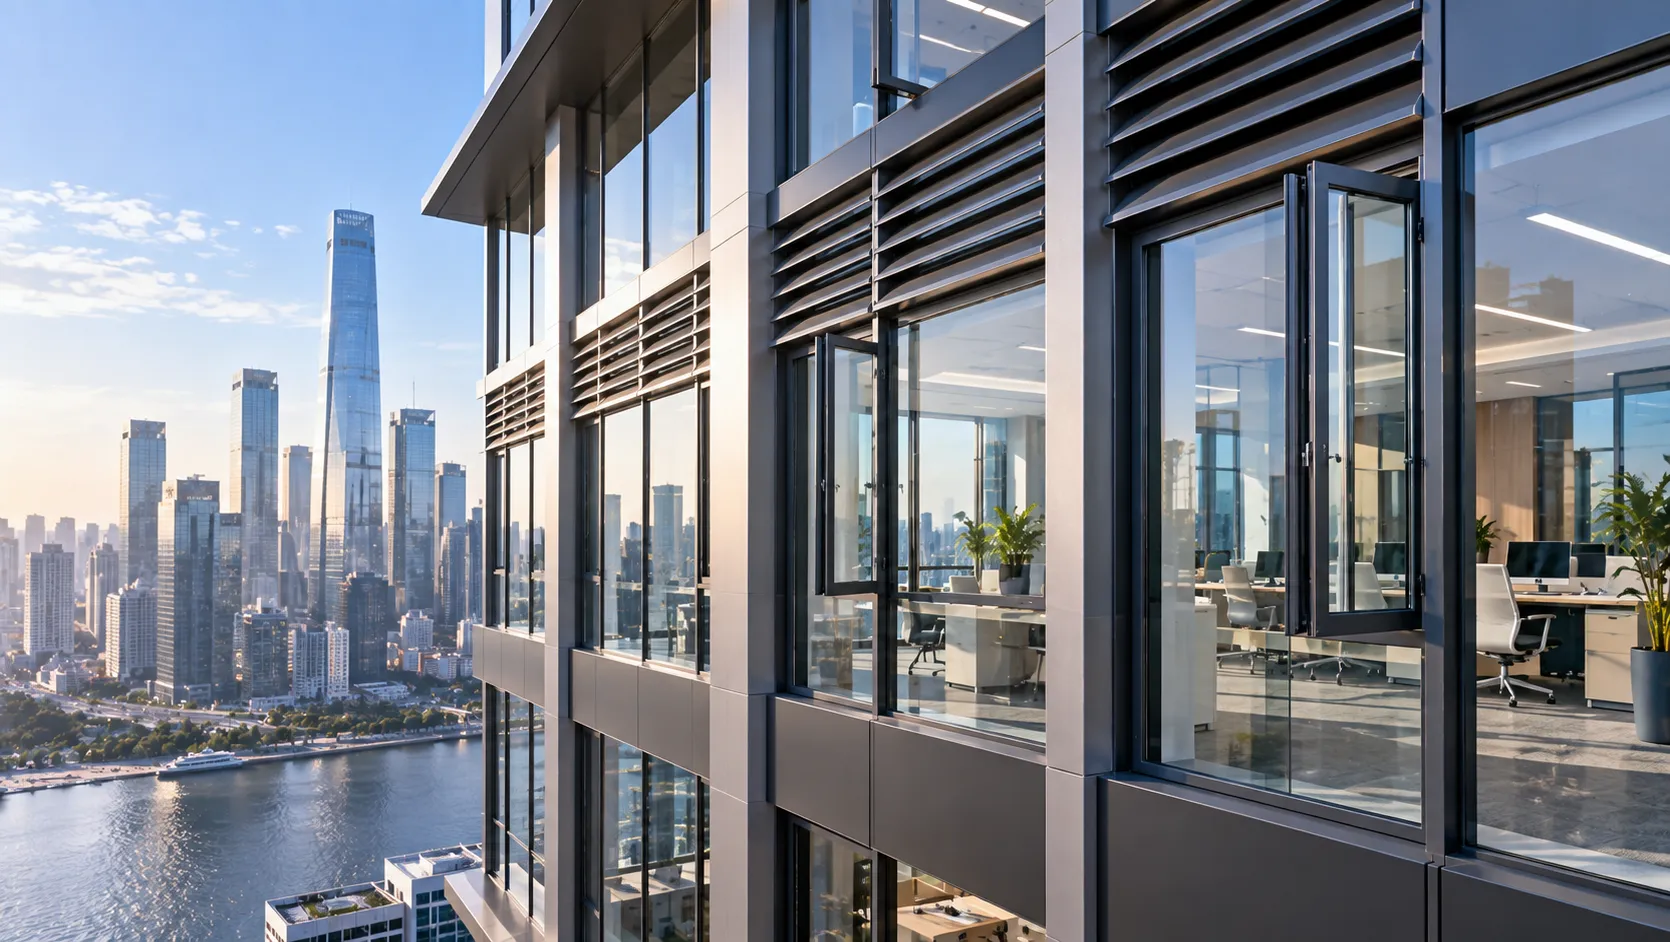
Modern Commercial High-Rise
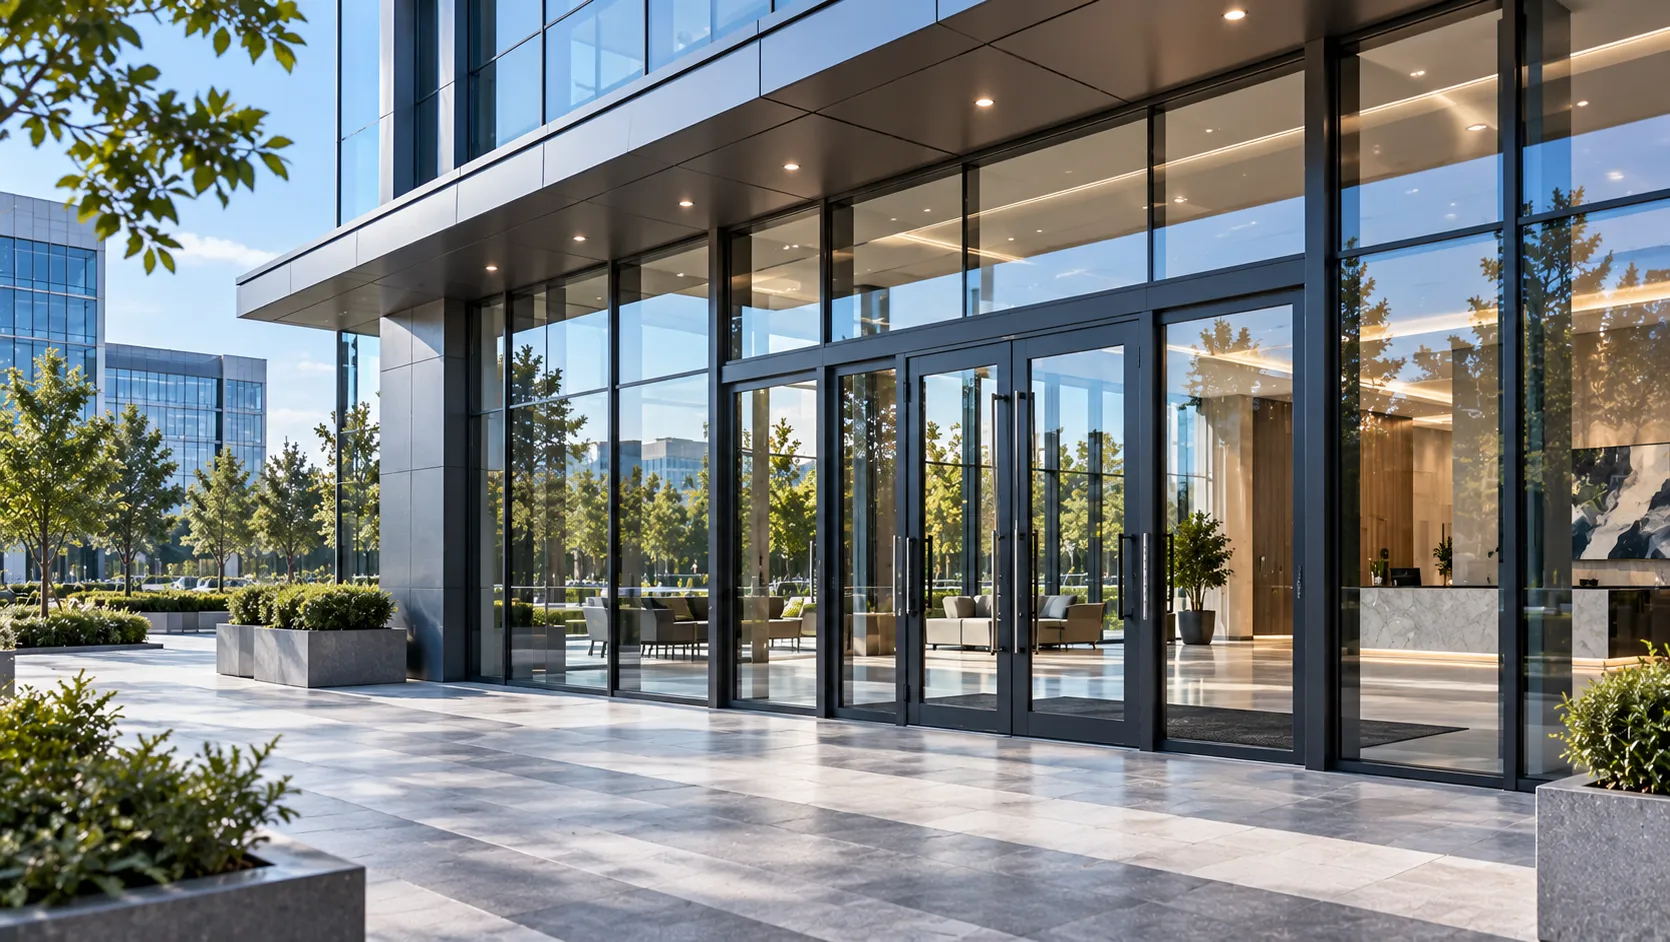
High-performance building envelope integrating heavy-duty operable casement windows, acoustic isolation, and integrated solar shading louvers.
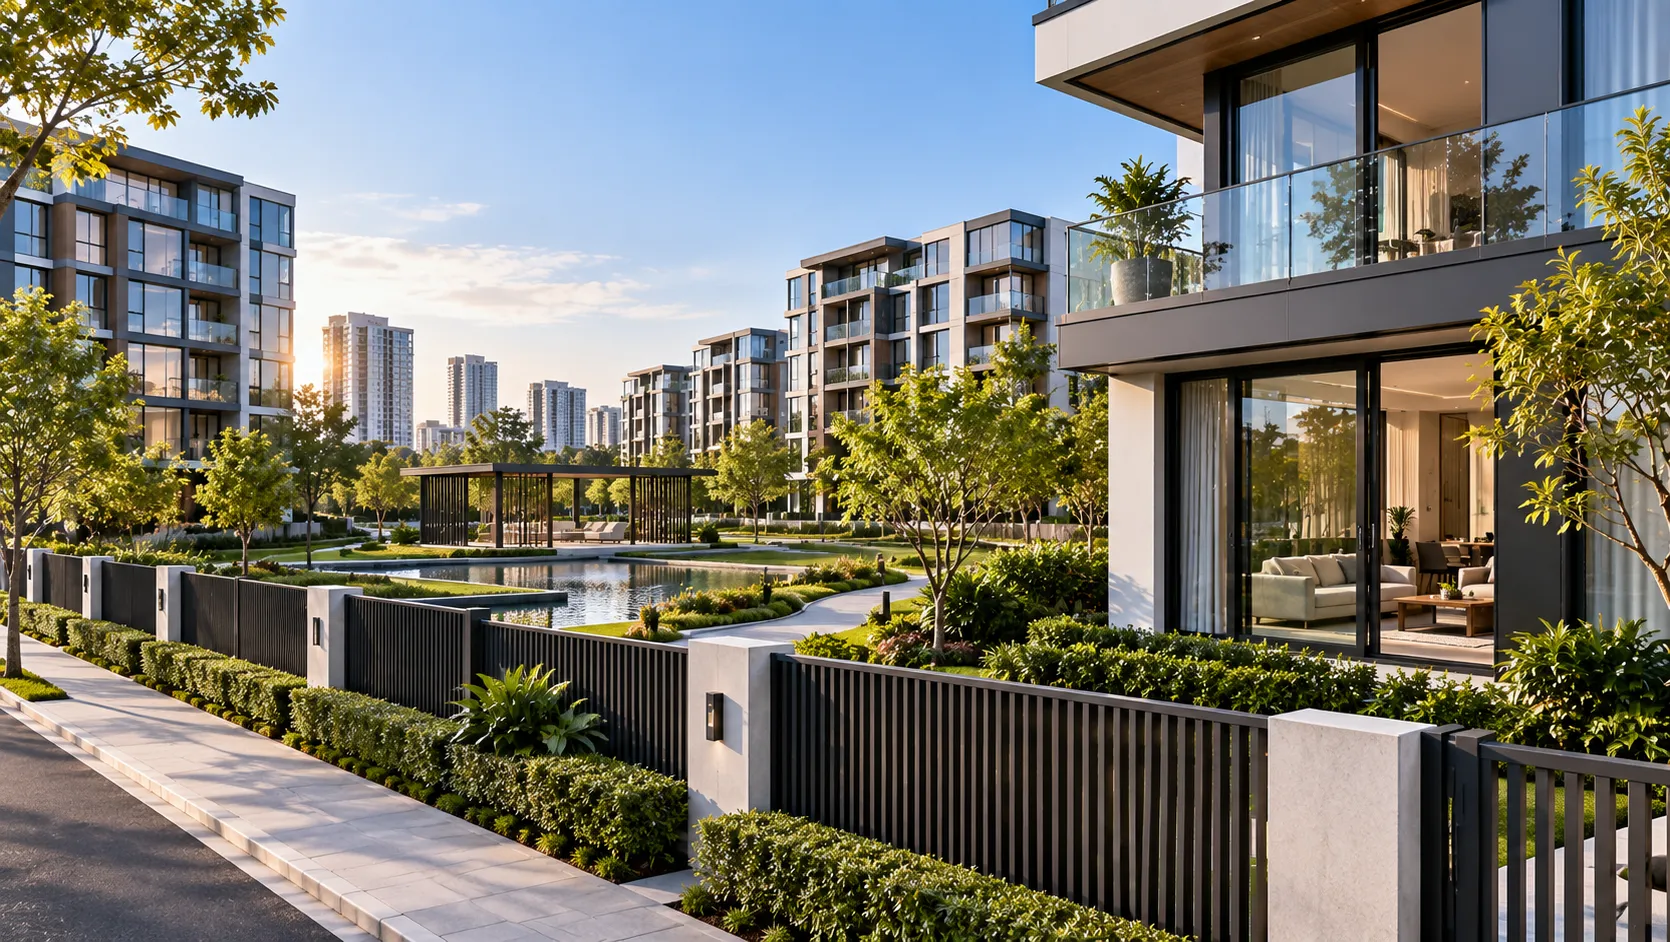
Master-Planned Urban Community
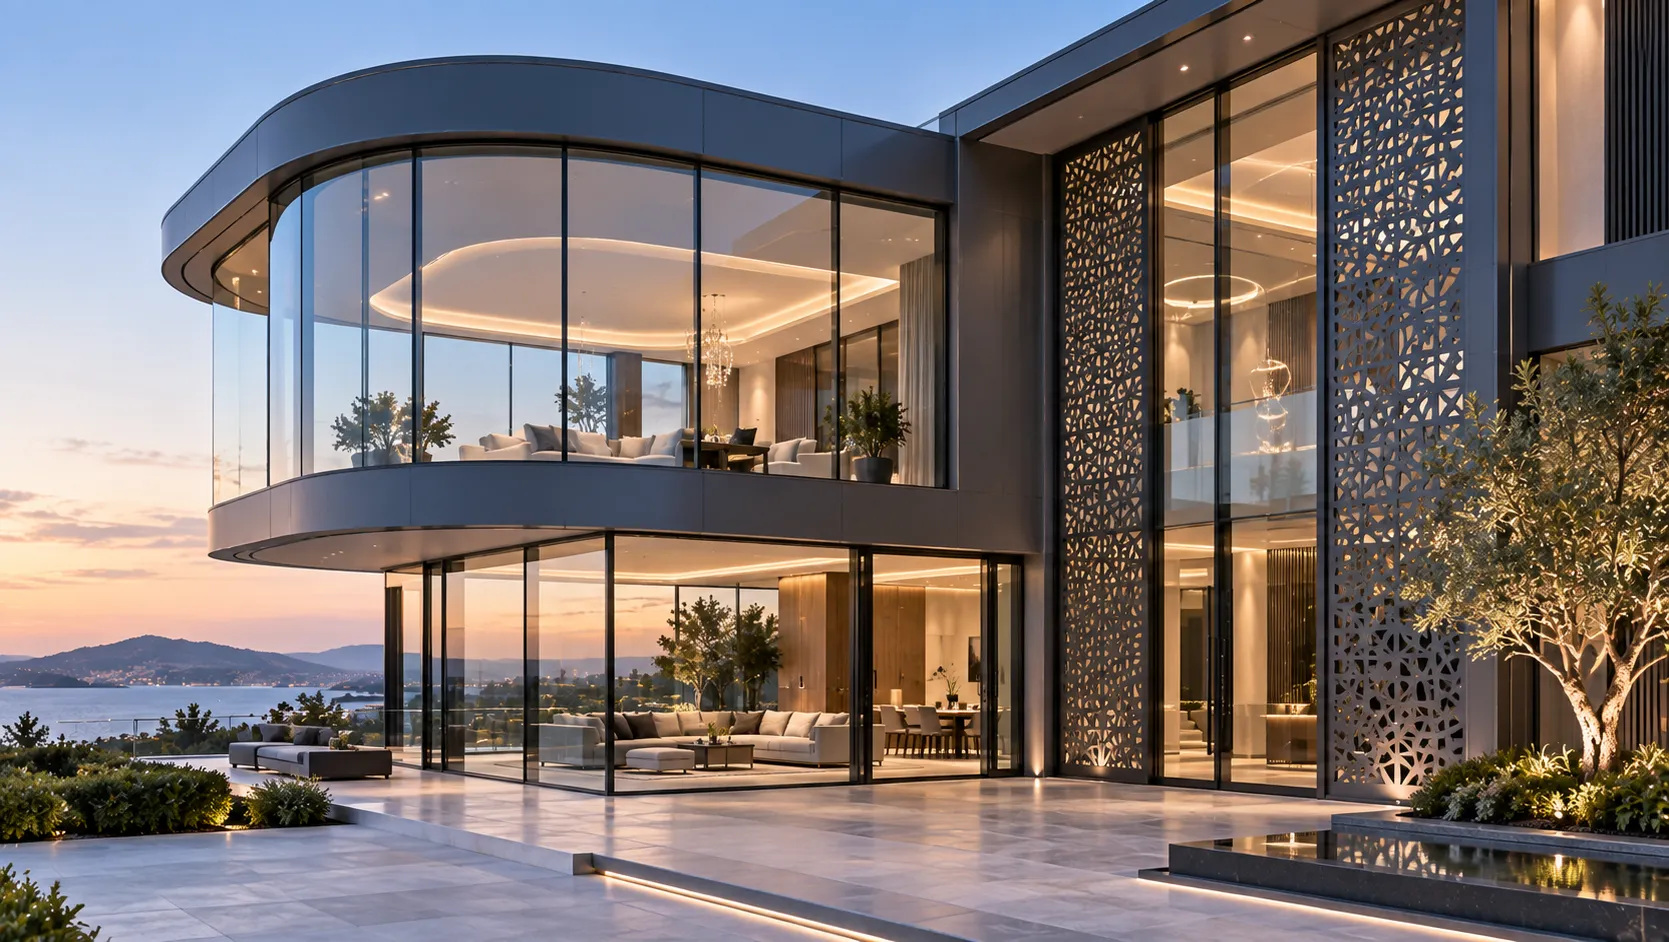
Comprehensive architectural envelope coordination combining ultra-thin profiles, custom sliding windows, superior thermal insulation, and uniform perimeter fencing.
Explore Our Complete Global Architectural Project Portfolio
Review structural engineering calculations, wind load testing data, and custom hardware configurations across hundreds of landmark commercial and residential developments.
Procurement Guide & Technical Architectural FAQ
Sourcing commercial-grade aluminum windows, architectural fenestration, and perimeter fencing requires rigorous metallurgical verification, verified acoustic attenuation, and certified structural performance. Orient Juko Metal Art provides full manufacturing transparency to eliminate supply chain risks for architects, developers, and general contractors worldwide.
Production Lead Time
Precision profile extrusion, certified powder coating, and pre-assembly testing for streamlined project delivery.
Wind Load Rating
Reinforced multi-chamber profiles engineered for coastal cyclone regions and high-rise structural envelopes.
Ocean Freight Safe
Heavy-duty steel-banded fumigated plywood crating with internal dampening for zero transit distortion.
Coating Uniformity
Centralized Qualicoat-certified finishing guarantees exact color and sheen matching across windows, doors, and fencing.
Dedicated Engineering Consultation
Our facade engineering specialists review architectural shop drawings, compute structural wind loads, and supply finite element thermal simulation packages for municipal building permit approvals.
For all structural systems including high-specification casement windows and oversized assemblies, Orient Juko Metal Art implements an engineered five-layer protective export packaging protocol developed specifically for oversized architectural glass, heavy frames, and intermodal ocean transport:
- Electrostatic Protective Film: Applied directly to all exposed aluminum profile faces to prevent abrasive scuffing and micro-scratches during handling.
- High-Density EPE Foam Cushioning: Closed-cell expanded foam encases each frame perimeter to absorb mechanical shock and dampen transit vibrations.
- Reinforced Polymer Corner Armor: High-impact composite corner caps protect critical miters and frame junctions during container rigging and crane operations.
- Moisture-Resistant Sealed Micro-Foam: Continuous waterproof bubble wrap seals out maritime humidity, salt air condensation, and ambient moisture.
- Steel-Banded Solid Plywood Crating: ISPM-15 certified fumigated plywood crates featuring internal timber spacer blocks and structural vibration-dampening bases.
Every export container is packed according to engineered load-distribution diagrams using heavy-duty dunnage air cushions to eliminate shifting, frame racking, and surface friction throughout maritime transit.
Ready to Move Your Architectural Project Forward?
From early design development to commercial bidding and production, JUKO Windows supports architectural aluminum window, door and fencing projects with technical review, customization and factory-direct quotation.
Project-Specific Quotation
Send your schedules, architectural drawings or project specifications for technical review, material evaluation and factory-direct pricing.
Finish & System Customization
Review profile configurations, glazing options, hardware systems, RAL colors and architectural finishes around your project requirements.
Direct Engineering Support
Work directly with our project team on system selection, structural requirements, thermal performance and manufacturing coordination.
Submit Your Drawings or Project Requirements
Share your architectural plans, schedules, quantities and performance requirements. Our team will review the project scope and recommend suitable aluminum window, door and fencing systems for quotation.