
Bay vs. Bow Windows: Structural Engineering, Geometry & Spatial Yield
Selecting between custom aluminum windows in bay and bow configurations requires balancing projection angles, interior floor-plate gains, daylight transmission arcs, and structural cantilevering requirements. Both fenestration systems project beyond exterior building envelopes to transform interior living zones, yet each utilizes distinct angular mullions, glazing layouts, and load-distribution paths.
3-Lite Bay Window Systems
Built upon a crisp polygonal profile, classic aluminum bay windows integrate a dominant center picture window flanked by two operable casement windows set at 30°, 45°, or 90° returns. This sharp angular cantilever creates substantial interior alcove depth, maximizing usable square footage for custom window seats and deep ledges.
Geometric Profile & Angular Returns
Defined by sharp multi-faceted intersections with pronounced angular transitions, typically utilizing 30-degree, 45-degree, or 90-degree corner post assemblies.
Interior Spatial Expansion & Usability
Deep structural cantilevering creates dedicated interior floor-plate expansion, providing optimal clearance for integrated breakfast banquettes, reading seats, and display ledges.
Architectural Applications
Ideal for contemporary box pop-outs, modern linear facades, craftsman renovations, and transitional master suites seeking bold dimensional relief.
- Standard projection depth: 12 in to 26 in (300 mm to 650 mm)
- Operable flanker options: Outswing casements, awnings, or hung units
- Corner joining: Heavy-duty extruded 6063-T6 aluminum structural mullions (≥2.0 mm)
Multi-Lite Bow Window Systems
Architectural bow windows combine 4, 5, or 6 equal-width lites arranged along a continuous radial curve. Engineered with tight 10° to 15° segmented couplers, these multi-lite assemblies produce a smooth, curvilinear facade accent that captures a sweeping 180-degree panoramic daylight horizon without deep exterior encroachment.
Curvilinear Arc Geometry
Engineered with uniform modular lites joined by continuous radial couplers, creating a gentle exterior sweep and flowing interior curve.
Panoramic Sightlines & Shallow Setback
Reduced projection depth accommodates strict exterior property setback lines while delivering an expansive, shadow-free 180° field of view across broad room openings.
Architectural Applications
Engineered for large formal living spaces, curved European elevations, luxury waterfront properties, and prominent architectural turret transitions.
- Standard projection depth: 8 in to 18 in (200 mm to 450 mm)
- Ventilation patterns: Custom symmetric configurations utilizing integrated casements or awning windows
- Coupler system: Variable-degree internal structural reinforcement tubes with polyamide isolators
Comparative Engineering & Performance Breakdown
Evaluating structural load distribution, daylight refraction angles, and precision fabrication requirements ensures every custom projecting unit aligns with local building codes, structural headers, and thermal envelope targets.
Solar Gain & Daylight Harvesting
Bay assemblies capture directional sunlight along three targeted orientations, maximizing early morning and late afternoon sun exposure. Bow systems offer unbroken radial dispersion, illuminating interior spaces with uniform, ambient natural light throughout the day.
- • Bay: Multi-angle direct solar penetration
- • Bow: Seamless radial daylight dispersion
CNC Miter & Coupler Engineering
Bay units utilize high-precision CNC miter cuts along fixed 30°, 45°, or 90° mullion posts. Bow assemblies require multi-segment radial alignment, utilizing interlocking aluminum coupler extrusions to maintain airtight, weather-sealed joints across 4 to 6 connected frames.
- • Bay: Fixed-angle structural miter connections
- • Bow: Micro-angle continuous structural couplers
Dead-Load & Wall Header Anchoring
Because bay windows project farther from the wall line, they concentrate dead loads on corner junctions, requiring robust overhead stainless-steel cable supports or bottom cantilever brackets. Bow windows distribute dead load uniformly across wider horizontal structural wall spans.
- • Bay: Concentrated point loads at angled returns
- • Bow: Continuous horizontal load distribution
Technical Specification & Engineering Matrix
Comprehensive side-by-side comparison of structural tolerances, profile specifications, and thermal ratings for custom residential and commercial fenestration projects.
| Engineering Parameter | 3-Lite Custom Bay Window System | Multi-Lite Custom Bow Window System |
|---|---|---|
| Standard Angles & Radial Curvature | 30°, 45°, or 90° fixed angular joinery | 10° to 15° segmented radial arc couplers (4 to 6 lites) |
| Projection-to-Span Ratio | Deep projection (~1:3 to 1:4 depth-to-span ratio) | Shallow projection (~1:5 to 1:6 depth-to-span ratio) |
| Extruded Profile Wall Thickness | ≥ 2.0 mm (6063-T6 architectural grade aluminum) | ≥ 2.0 mm (reinforced interlocking structural couplers) |
| Thermal Barrier Architecture | PA66 multi-chamber polyamide thermal break strips | Continuous polyamide thermal couplers with EPDM gaskets |
| Insulated Glazing Compatibility | Up to 42 mm double or triple Low-E argon-filled IGUs | Up to 38 mm high-performance dual/triple glazed units |
| Structural Support Mechanisms | Overhead adjustable cable tension kits or bottom steel brackets | Continuous vertical load-bearing mullions & lintel tie-ins |
Custom Geometry & Engineering Support by Orient Juko Metal Art
Every projecting fenestration facade requires precise dead-load calculations, wind-load testing, and thermal gap elimination. Orient Juko Metal Art supplies complete CAD/BIM shop drawings, structural mullion engineering, and pre-machined aluminum installation kits tailored directly to your project specifications.
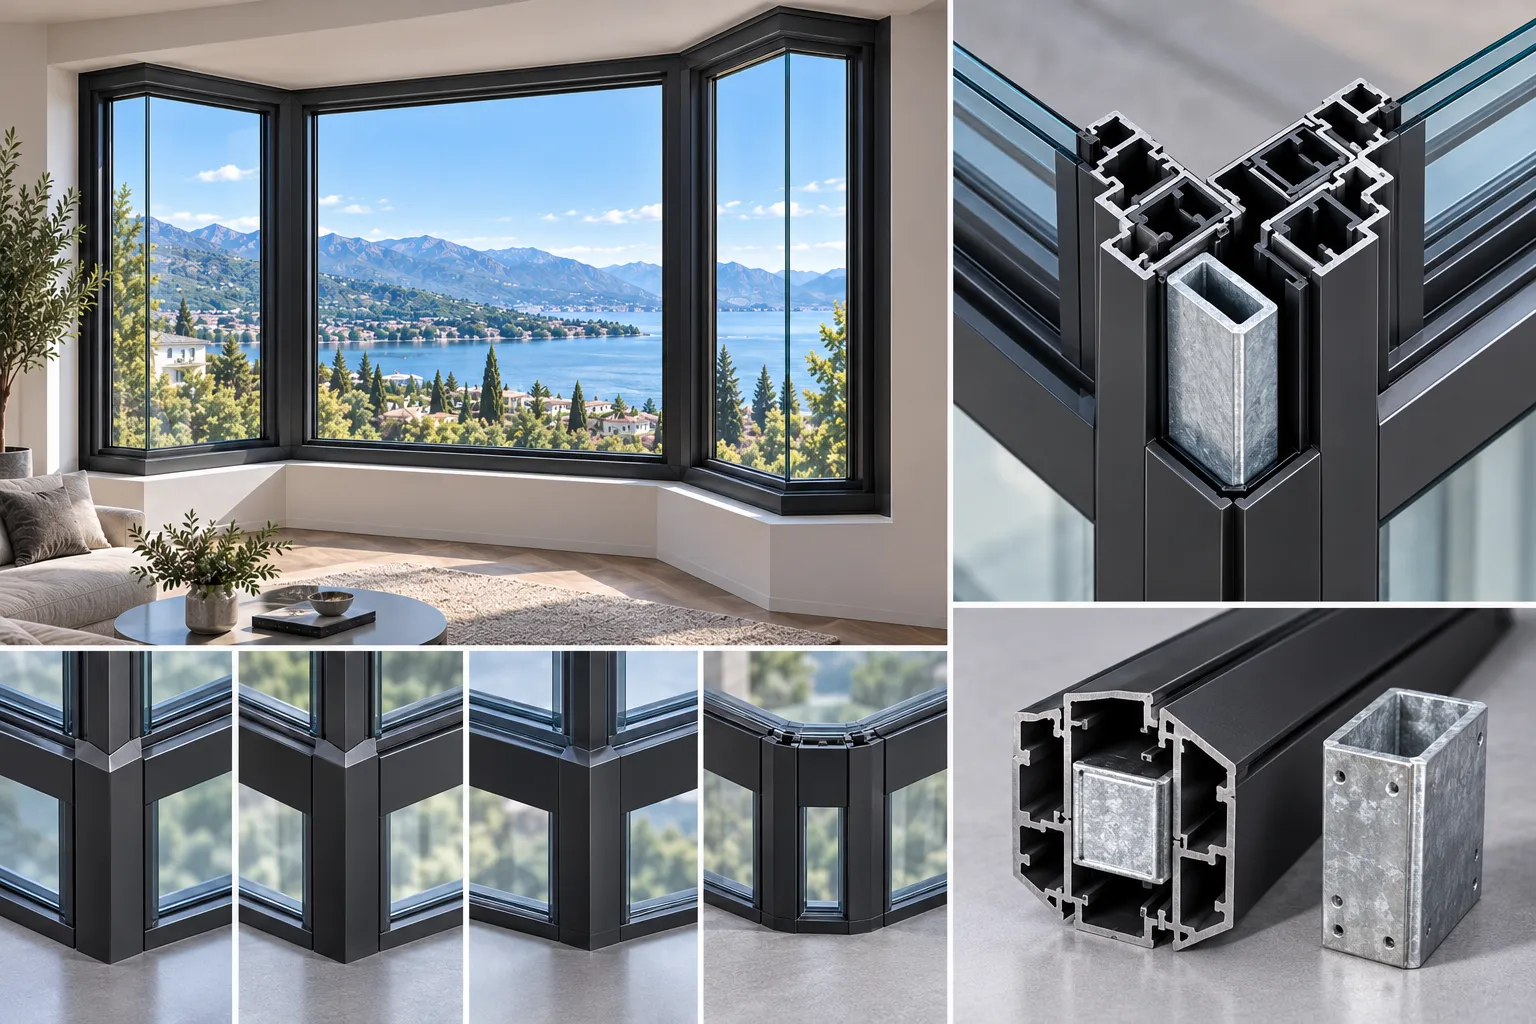
Precision Corner Engineering: 30°, 45°, and 90° Structural Systems
Projecting aluminum windows transform conventional building envelopes through exact geometric calculation and structural planning. At Orient Juko Metal Art, our architectural bay and bow window assemblies balance interior spatial yield against strict exterior clearance and wind-load deflection limits. Explore how custom projection angles, heavy-duty corner mullions, and radial joining systems define both envelope performance and interior volume.
30° Subtle Projection Bay
Engineered for tight property setbacks, sidewalk clearance limits, and compact facade renovations. The 30-degree profile creates a gentle architectural pop-out that introduces multidirectional daylight and pairs seamlessly with specialized tilt and turn windows without intruding on exterior circulation paths.
- Projection Factor: 0.25 to 0.35 × total aperture width
- Flanker Angle: Dedicated 30° precision mitered mullion
- Best Applied In: Urban townhomes & restricted side setbacks
45° Classic Angle Bay
The benchmark residential projection offering golden-ratio interior proportions. It maximizes usable floor area for integrated window benches, storage banquettes, and breakfast nooks while providing sweeping diagonal sightlines.
- Projection Factor: 0.35 to 0.50 × total aperture width
- Flanker Angle: 45° reinforced aluminum thermal coupler
- Best Applied In: Living rooms & primary bedroom suites
90° Modern Box Bay
A rectilinear cubic projection tailored to modern minimalist architecture. Right-angle returns support perpendicular side glass, structural glass-to-glass corner joints, or operable casement windows for high-efficiency side-draft ventilation.
- Projection Factor: Custom depth (400 mm to 900 mm+)
- Flanker Angle: 90° structural thermal-break corner post
- Best Applied In: Contemporary facades & retail displays
Continuous Radial Bow
Curved multi-lite assemblies configured with variable-angle joining posts (10°–15° increments). The faceted circular layout forms a continuous, gentle arc across wide wall openings, providing a dramatic 180° panoramic vista.
- Configuration: 4, 5, or 6 equal-width unified lites
- Flanker Angle: Variable radial structural couplers
- Best Applied In: Grand dining rotundas & curved vistas
Corner Mullion Technology and Cantilever Load Distribution
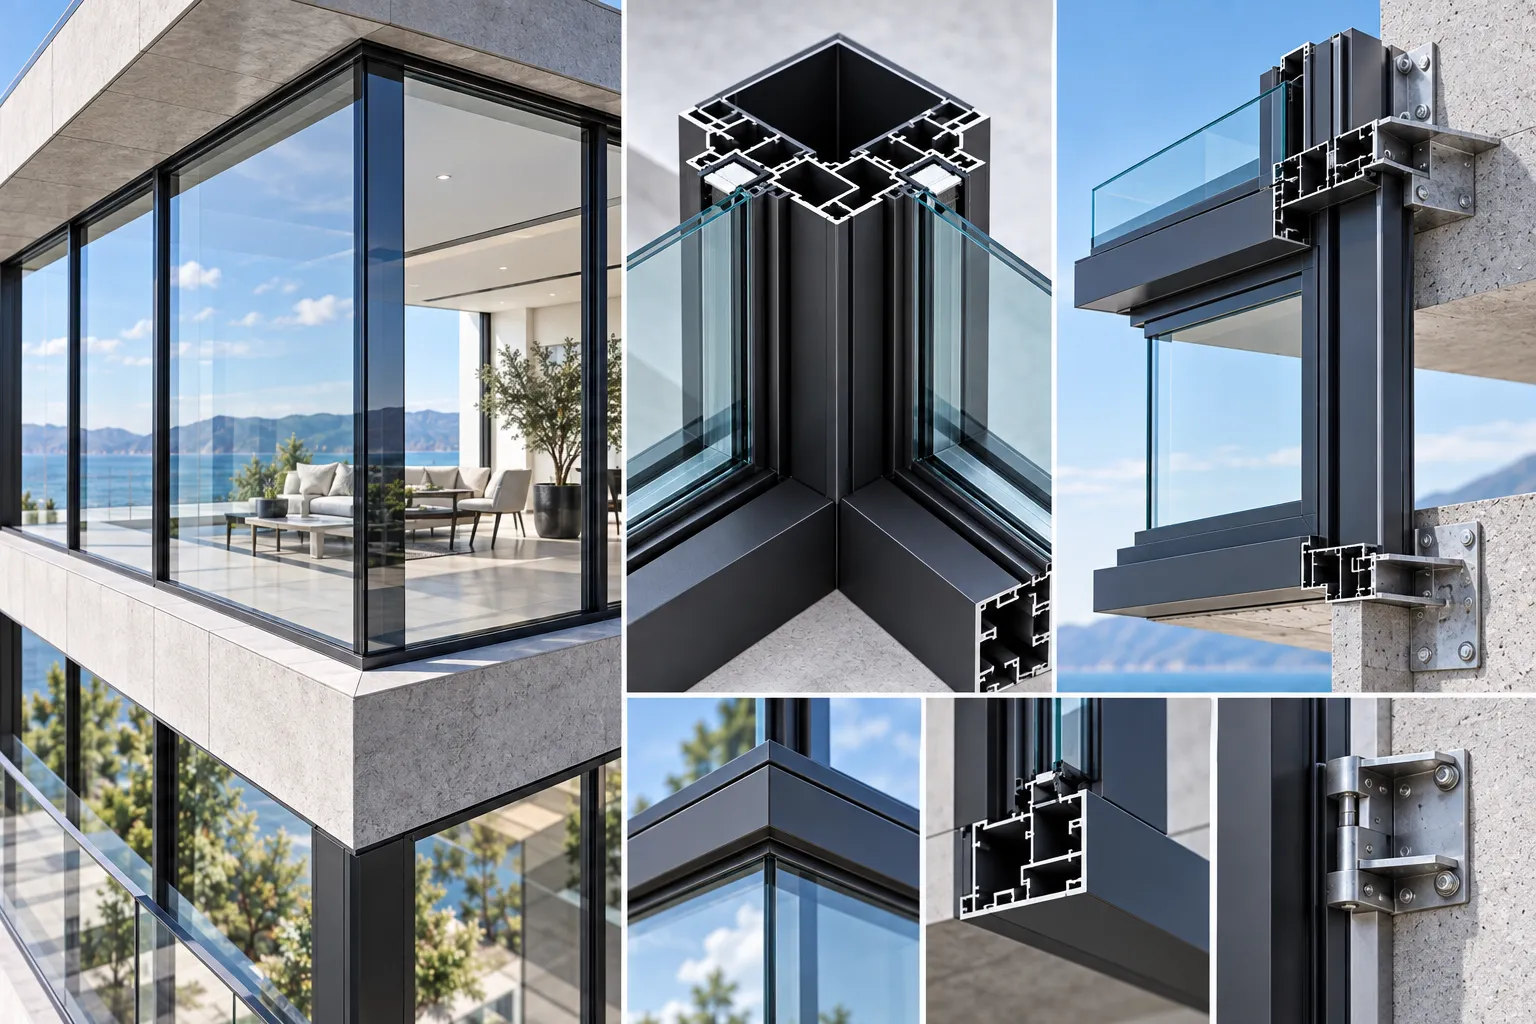
Projecting bay and bow configurations encounter complex torsional stress, cumulative glass dead-loads, and concentrated negative wind pressure. Orient Juko Metal Art reinforces these critical joints with heavy-duty 6063-T6 aluminum corner posts backed by zinc-coated internal structural steel sleeves to maintain rigid plumb alignment over decades.
PA66 GF25 reinforced thermal break strips fully isolate exterior structural corner profiles from interior structural sleeves, halting thermal bridging and condensation.
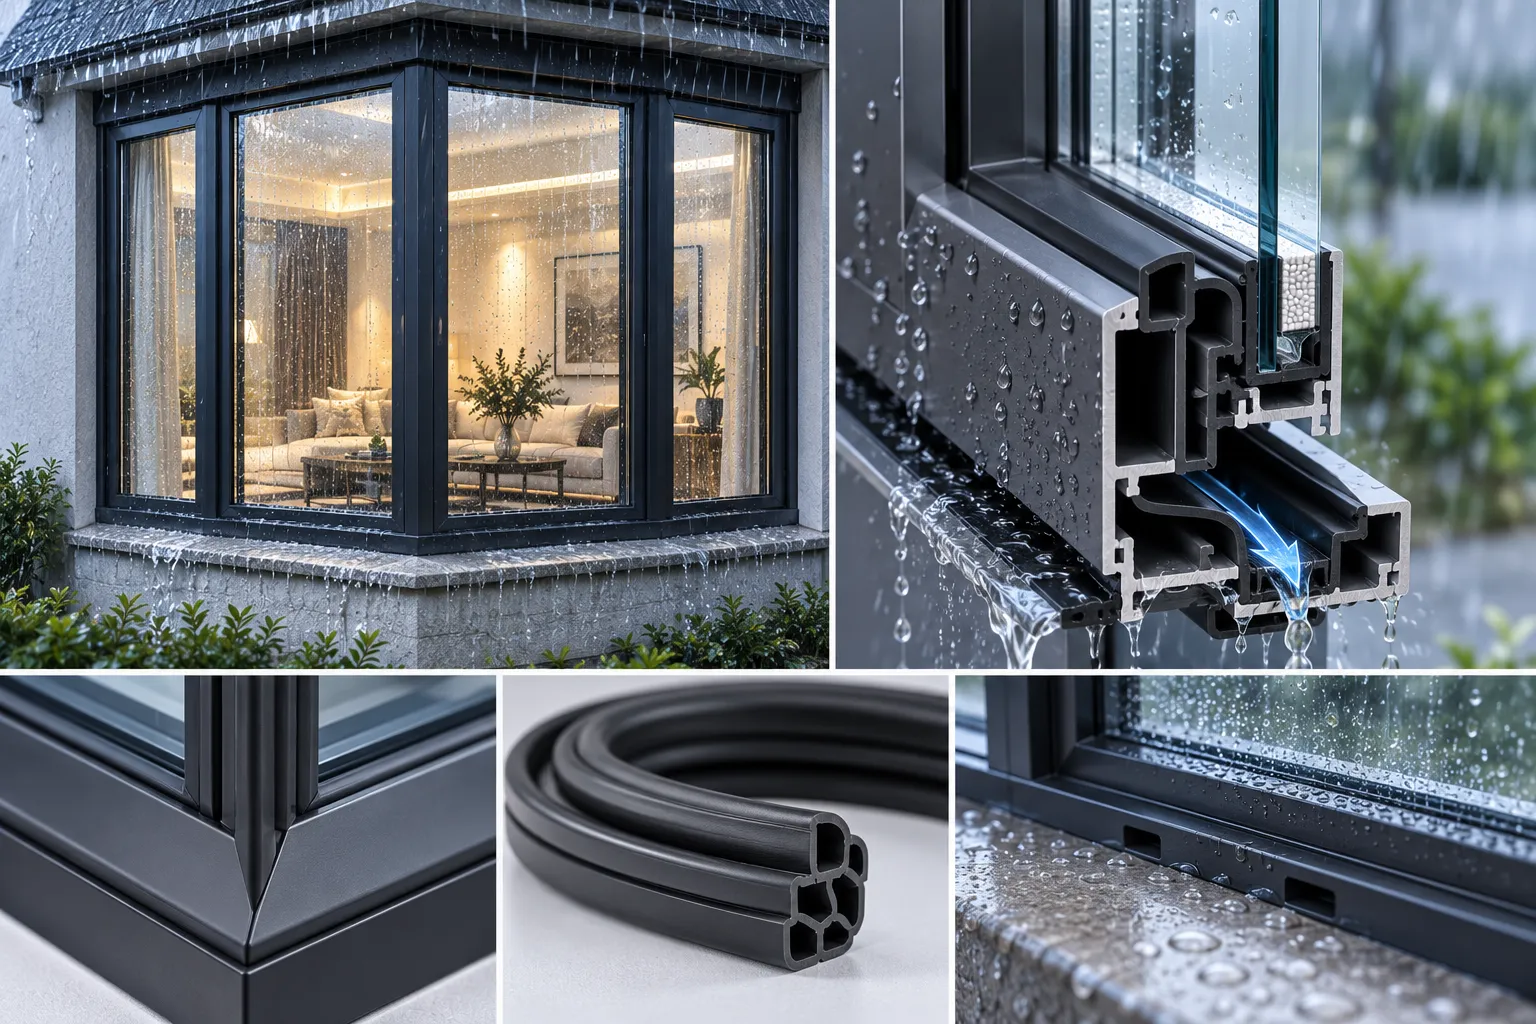
Concealed internal water routes direct incidental moisture down dedicated sill weep passages, preserving Class 4 airtightness and watertight integrity under heavy storm loads.
Technical Specification Matrix
Standard structural calculations, aluminum extrusion wall dimensions, and section moment of inertia criteria.
| System Format | Projection Formula (Depth d) | Min. Extrusion Wall Thickness | Corner Mullion Inertia (Ix) | Max Glass Unit Load | Wind Load Resistance |
|---|---|---|---|---|---|
| 30° Classic Bay | d = Flanker × sin(30°) | 2.0 mm (Structural sections) | ≥ 48.6 cm⁴ | 350 kg per section | 3,600 Pa (Class C4) |
| 45° Golden-Ratio Bay | d = Flanker × sin(45°) | 2.2 mm (Structural sections) | ≥ 64.2 cm⁴ | 420 kg per section | 4,200 Pa (Class C5) |
| 90° Box Bay Window | d = Full Return Depth | 2.5 mm – 3.0 mm (Heavy duty) | ≥ 88.5 cm⁴ | 500 kg per corner | 4,500 Pa (Class C5) |
| Continuous Arc Bow (4–6 Lites) | d = R × (1 - cos(θ/2)) | 2.0 mm – 2.4 mm | ≥ 55.0 cm⁴ (Variable coupler) | 450 kg cumulative | 4,000 Pa (Class C4) |
* Note: Formulas calculate theoretical projection depths based on clear rough opening dimensions. Allowable glass unit weight and certified wind pressure limits vary by glass makeup (double vs. triple insulated units) and specified alloy temper. Custom structural deflection calculations are verified by Orient Juko Metal Art engineers for every project submittal.
Custom Bay Window Combinations: Balancing Picture Views with Targeted Cross-Ventilation
Orient Juko Metal Art engineers modular architectural solutions for aluminum bay and bow window configurations that harmonize wide-span structural picture glazing with high-efficiency operable sashes. By tailoring casement flankers, awning vents, and multi-lite radial layouts, our systems deliver continuous indoor airflow without compromising structural perimeter strength or thermal insulation.
Picture Window Center with High-Performance Casement Flankers
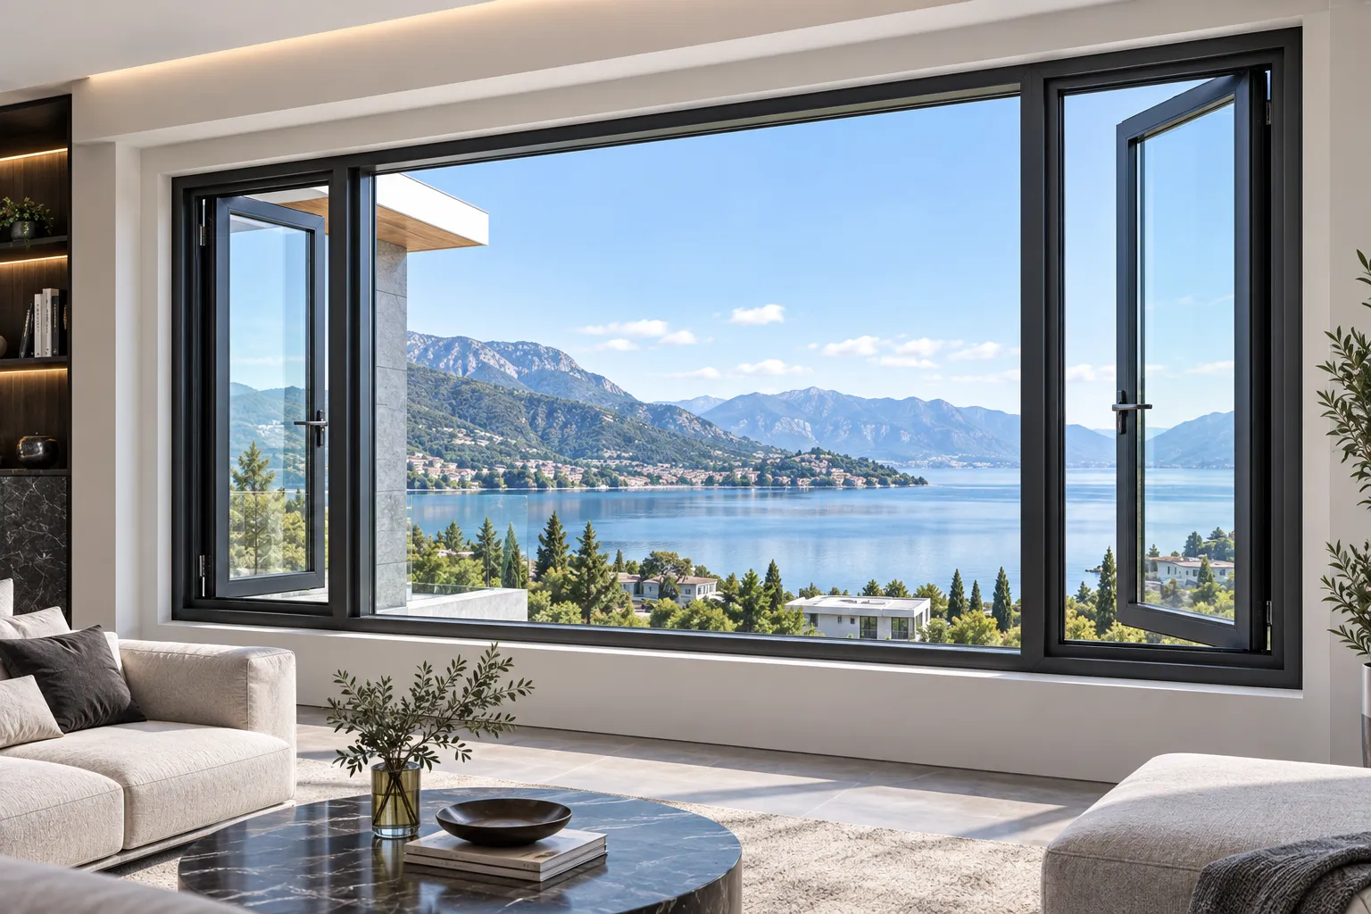
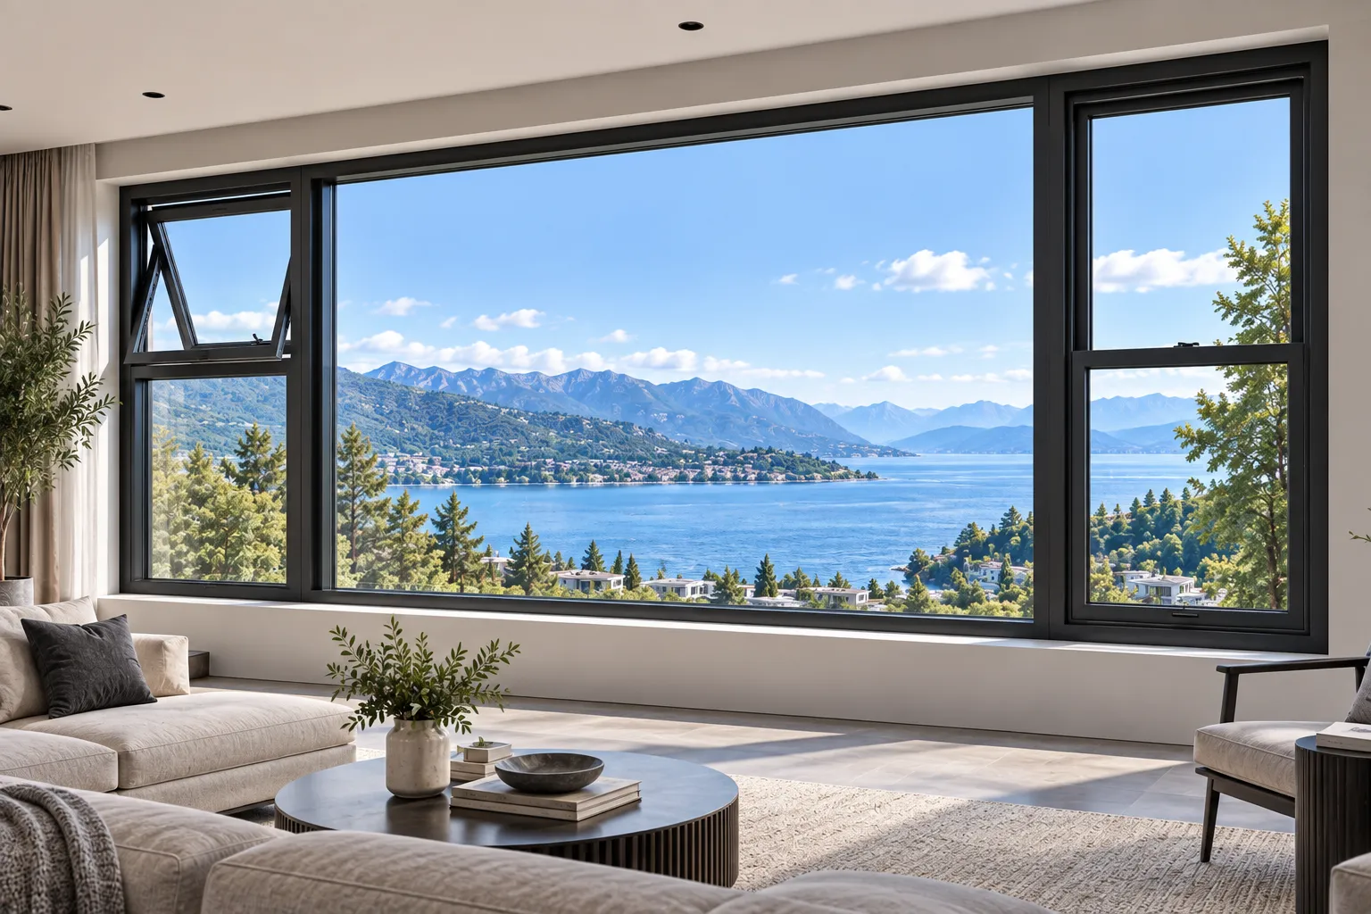
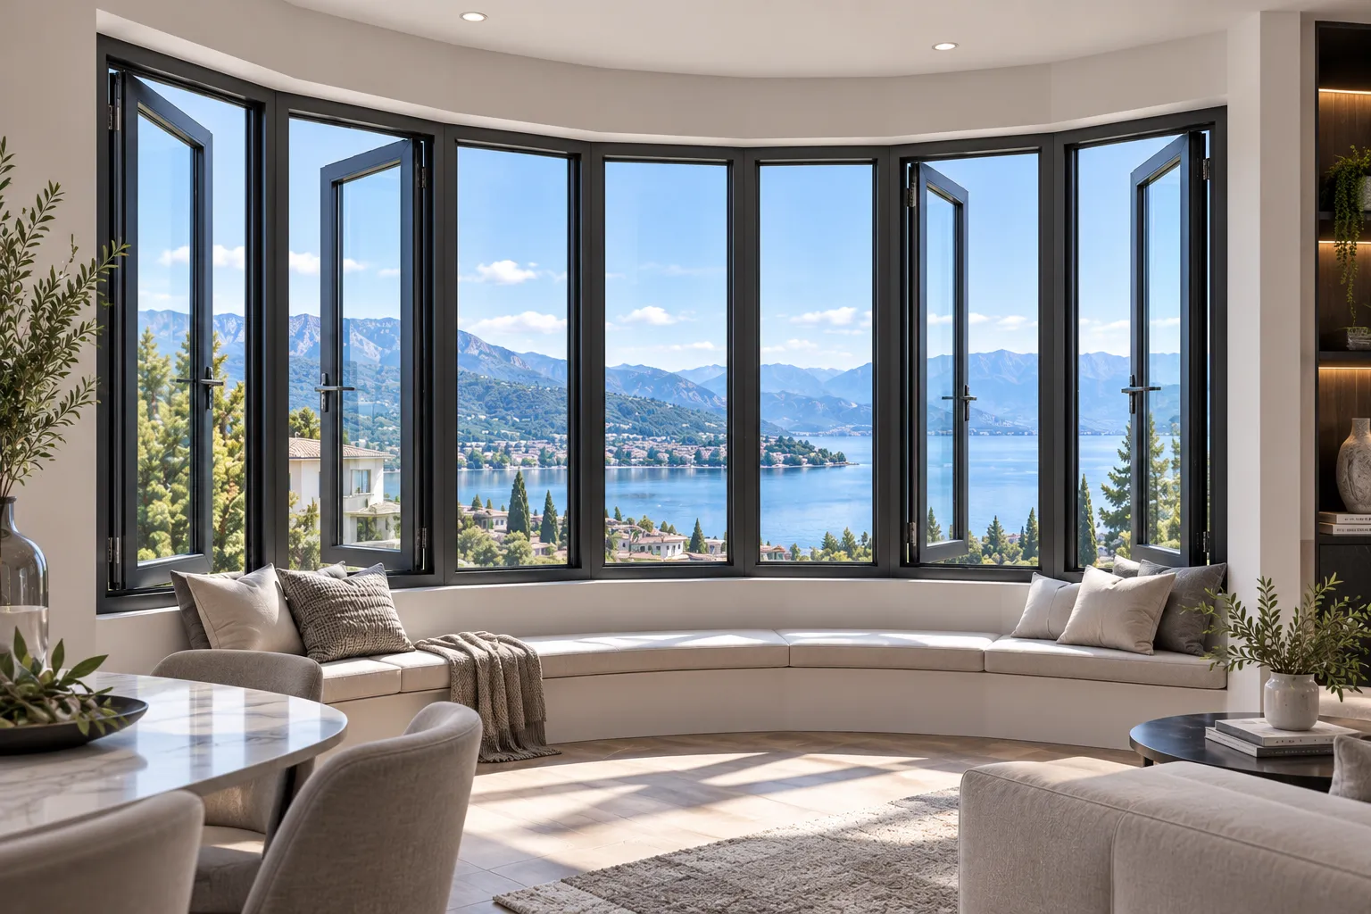
The 3-lite picture center format is the definitive configuration for residential living rooms and master suites. A large central stationary pane maximizes natural daylight and frames panoramic outdoor views, while side casement windows swing open up to 90 degrees to funnel parallel exterior breezes directly into the interior living area.
- ✓ Directional Air Deflection: Extended side casement sashes function as aerodynamic scoops, redirecting low-velocity windward drafts into the room.
- ✓ Compression Weather Sealing: Continuous multi-point gasket compression seals securely against driving rain and heavy wind-load exposure.
- ✓ Heavy Glass Capacity: Reinforced central structural mullions support insulated glass units weighing up to 450 kg with zero frame sag.
Fenestration Layout Engineering & Operational Comparison
Evaluate bay and bow window combinations across critical fenestration parameters including ventilation opening ratios, daylight factor, air infiltration performance, and architectural suitability.
| Configuration Model | Ventilation Free Area | Daylight Transmission (VLT) | Air Permeability Rating | Optimal Application |
|---|---|---|---|---|
| 3-Lite Picture + Casements | 35% - 50% Opening Area | High (68% - 74%) | Class 4 (< 0.1 m³/h·m) | Living Rooms, Master Bedroom Suites |
| Fixed Panorama + Awnings | 25% - 40% Opening Area | High (70% - 76%) | Class 4 (< 0.1 m³/h·m) | Rainy Regions, High-Exposure Facades |
| Multi-Lite All-Vent Bow | 80% - 100% Opening Area | Balanced (60% - 66%) | Class 4 (< 0.15 m³/h·m) | Dining Turrets, Curved Balconies |
Heavy-Duty Concealed Hardware, Multi-Point Locks & Insect Screen Integration
Every operable sash engineered by Orient Juko Metal Art integrates high-grade European hardware mechanisms tested to withstand extreme cyclic fatigue, dynamic wind pressures, and harsh coastal atmospheric corrosion.
Perimeter Multi-Point Locking
Mushroom-head locking cams engage along structural jamb keeps simultaneously with a single handle turn. This provides robust RC2-grade forced-entry security and delivers consistent EPDM gasket compression across the entire sash height.
Concealed Heavy-Load Hinges
Flush-mounted friction hinges easily bear heavy triple-glazed sashes up to 130 kg without visible exterior hinge barrels. Self-lubricating nylon tracks ensure frictionless glide and effortless operation across seasonal temperature extremes.
High-Clarity Integrated Screens
Engineered ultra-fine 304 stainless steel or high-tensile fiberglass insect screens clip directly into the frame rebate. They provide maximum airflow and pest exclusion while maintaining complete visual transparency from interior viewpoints.
Thermally Broken Bay & Bow Window Systems
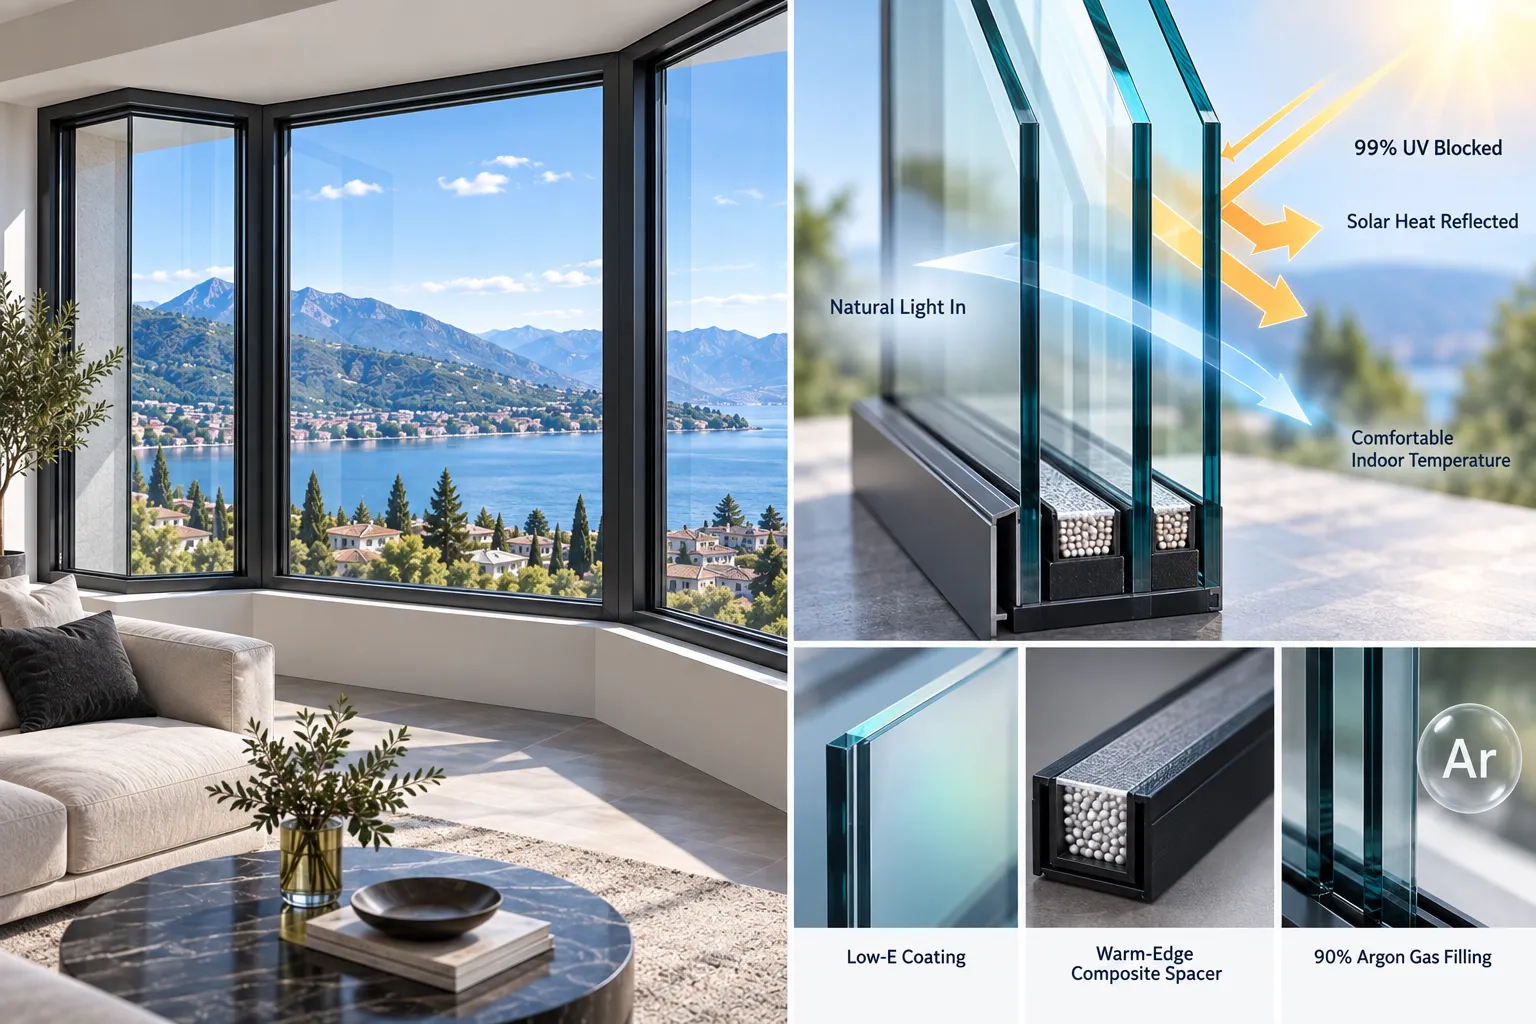
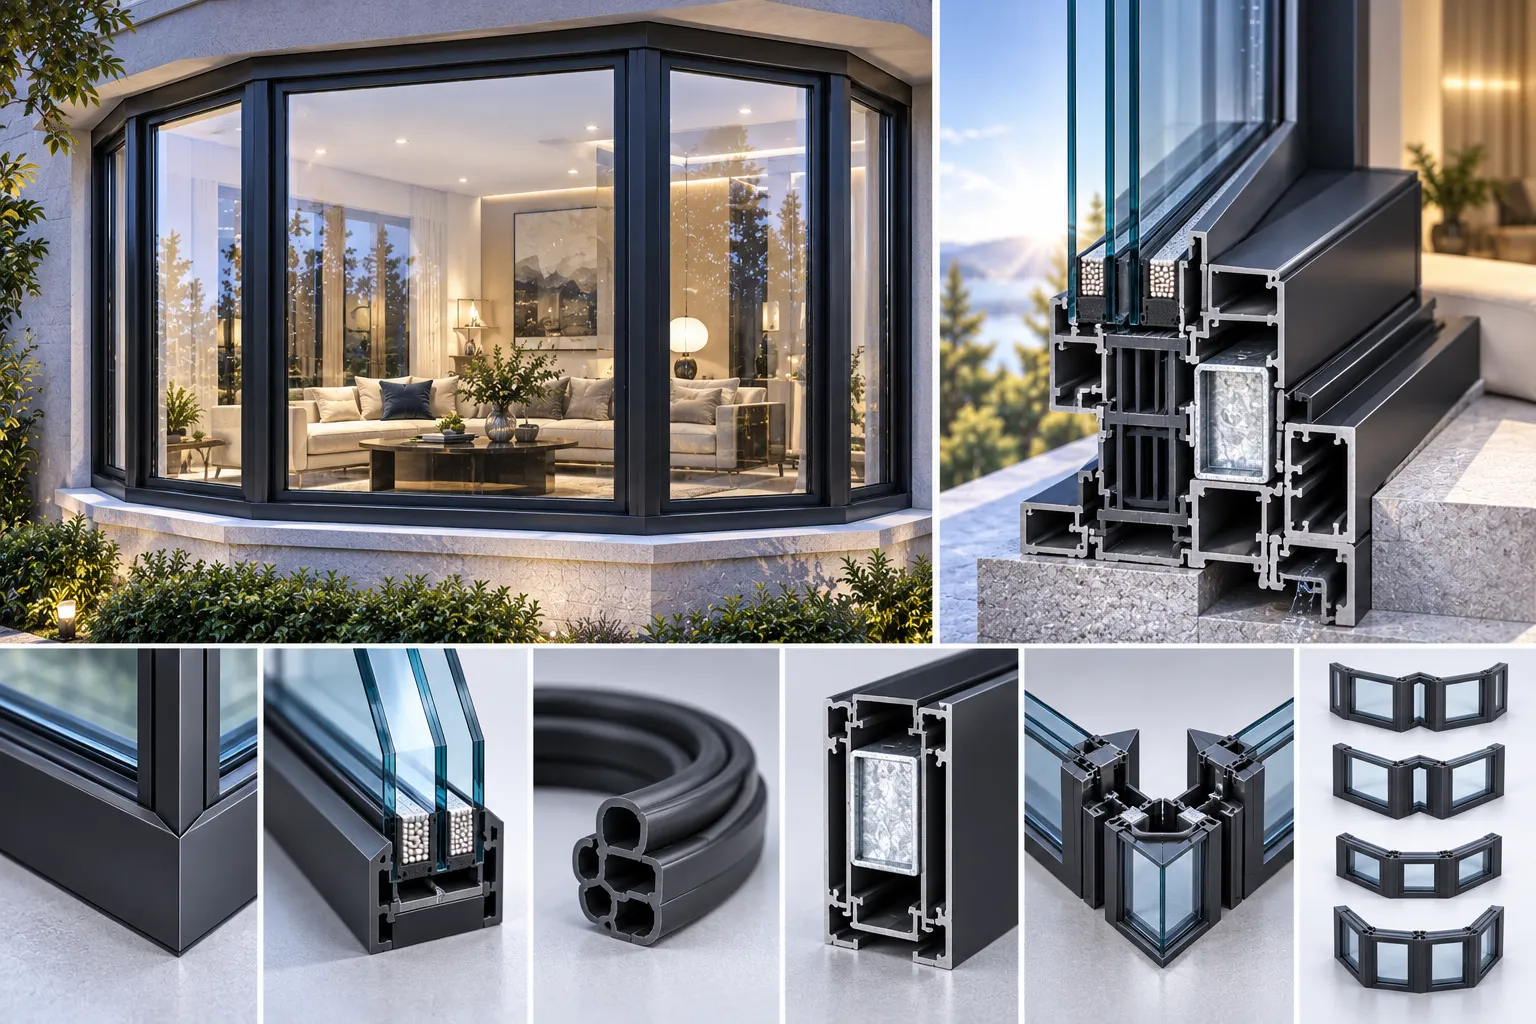
Engineered to eliminate draft and condensation concerns on projecting facades, these high-performance aluminum windows combine multi-cavity thermal breaks, argon-filled Low-E insulated glass, and structural load-bearing mullions to deliver unmatched weather defense.
PA66 Multi-Chamber Thermal Break Profiles
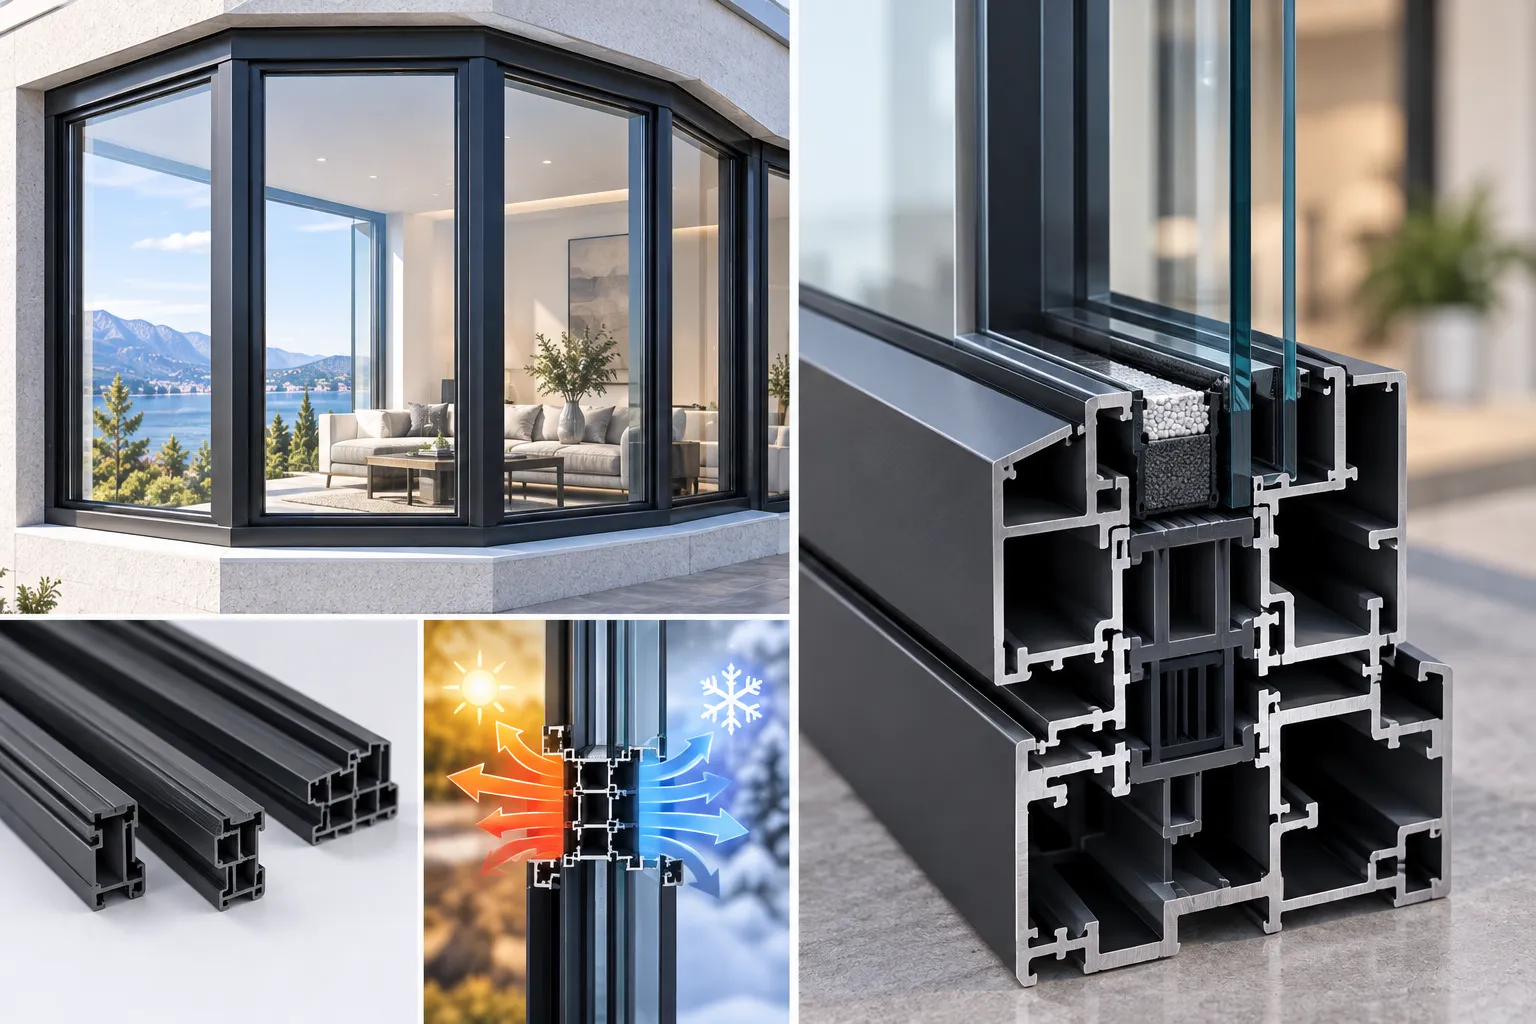
Projecting bay and bow configurations expose more surface area to ambient temperatures. Orient Juko Metal Art integrates multi-chamber PA66 fiberglass-reinforced polyamide strips to interrupt thermal bridging, keeping window seats comfortable year-round while preventing condensation.
- 25% glass-fiber reinforced polyamide prevents frame warping and thermal stress.
- Eliminates perimeter frost, moisture buildup, and interior cold-spot radiation.
- Fully compliant with ENERGY STAR® and NFRC strict climate zone requirements.
Thermal Efficiency
Multi-cavity PA66 thermal barriers eliminate cold bridges across 3-lite and multi-lite configurations, drastically reducing heating and cooling loads for residential and commercial spaces.
Weather Tightness
Automotive-grade EPDM compression seals and integrated sub-sill drainage protect projecting angular joints from high-pressure water infiltration during torrential downpours.
Cantilever Strength
Reinforced heavy-gauge structural mullions and internal steel tie-ins resist severe wind deflection and support massive cantilevered glass assemblies up to 450 kg per unit.
Facade Enhancement and Spatial Transformation: Commercial and Residential Applications
Engineered aluminum bay and bow windows expand structural building envelopes by converting flat exterior walls into light-filled, three-dimensional architectural focal points. Projecting beyond the foundation line, these high-performance fenestration systems add usable interior square footage, capture multi-directional daylight, and frame sweeping panoramic outdoor views. Orient Juko Metal Art fabricates heavy-gauge, thermally broken projecting window systems specifically engineered for custom residential builds, historic building renovations, and upscale commercial facades.
Sunlit Reading Nook and Bench Seat Integration
Integrating an architectural 3-lite bay window into a living room or study creates an inviting, functional interior alcove. Built with 30-degree or 45-degree angled flankers, this configuration supports deep, custom-fitted window seats with integrated under-bench storage drawers while channeling natural light throughout the day.
- ✓ Functional Floor Extension: Adds 18 to 26 inches of interior seating depth without foundation alterations.
- ✓ Thermal Comfort at the Sill: Polyamide thermal struts and insulated sub-boards prevent winter cold conduction.
- ✓ Targeted Cross-Ventilation: Operable side casement flankers direct cross-breezes inward for efficient air exchange.
Typical Span: 6'0" to 10'6" | Standard Projection: 18" to 24"
Dining Nook and Kitchen Bow Alcoves
Continuous radial bow windows transform compact kitchen corners and dining spaces into bright breakfast rotundas. Configured with four to six uniform lites connected by structural corner mullions, these multi-lite assemblies capture shifting morning light from multiple exterior angles.
- ✓ 180-Degree Panoramic Views: Segmented curved profiles deliver unbroken sightlines across gardens and patios.
- ✓ All-Weather Ventilation: Alternating top-hinged awning and fixed lites permit gentle airflow during rainy weather.
- ✓ Structural Vertical Integrity: Reinforced aluminum corner couplers support roof loads and coastal wind pressures.
Typical Span: 8'0" to 14'0" | Radius: Variable Curvature
Architectural Configuration and Spatial Performance Matrix
Evaluate custom architectural bay and bow window configurations by geometric projection angle, usable interior gain, ventilation options, and optimal architectural settings.
| Configuration Type | Geometry & Angles | Interior Spatial Gain | Ventilation Layout | Optimal Placement |
|---|---|---|---|---|
| Classic 3-Lite Bay | 30° or 45° angled returns | Deep bench ledge (16"–24") | Fixed center picture lite with side casements | Living rooms, home offices, master suites |
| Contemporary Box Bay | 90° perpendicular returns | Maximum volumetric box yield | Floor-to-ceiling fixed or concealed awning sashes | Modern urban lofts, cantilevered facades |
Engineered Integration by Orient Juko Metal Art
Cantilevered and projecting window installations demand rigorous structural engineering, reliable water-management systems, and reinforced corner mullion joins. Orient Juko Metal Art pre-engineers every aluminum bay and bow window assembly with high-strength structural corner posts, precision-formed flashing packages, and factory-routed internal weep paths.
Engineered Cantilever Support & Complete Weatherproofing for Bay and Bow Windows
Projecting aluminum fenestrations endure combined dead weight, seismic movement, and severe lateral wind loads that traditional flush-mounted window openings never encounter. Orient Juko Metal Art engineers high-performance aluminum windows, designing every custom bay and bow window assembly with pre-engineered overhead cable tiebacks, internal structural mullions, heavy-duty cantilever supports, and integrated moisture-barrier flashing systems to guarantee lifetime structural alignment and airtight thermal performance.
Eliminating Structural Sag, Thermal Bridging, and Water Infiltration
When an architectural window projects 12 to 26 inches outward from the exterior facade, gravity and dynamic pressure continuously exert rotational torque on wall framing. Without specialized mechanical anchoring, seasonal temperature shifts can cause frame deflection, joint separation, and perimeter seal degradation, especially in assemblies configured with flanking casement windows. Our precision support systems transfer structural loads back to the building skeleton while maintaining uninterrupted insulation and vapor barriers.
- ✓ Calculated Gravity Anchoring: High-capacity overhead cable and bracket options rated to carry sustained glass loads exceeding 1,000 lbs.
- ✓ Thermal Decoupling: Heavy-gauge PA66 polyamide insulating barriers isolate aluminum-to-steel contact points to eradicate condensation paths.
- ✓ Dual-Tier Sill Defense: Factory-formed aluminum flashing pans combined with positive-slope weeping sub-sills discharge wind-driven rain outward.
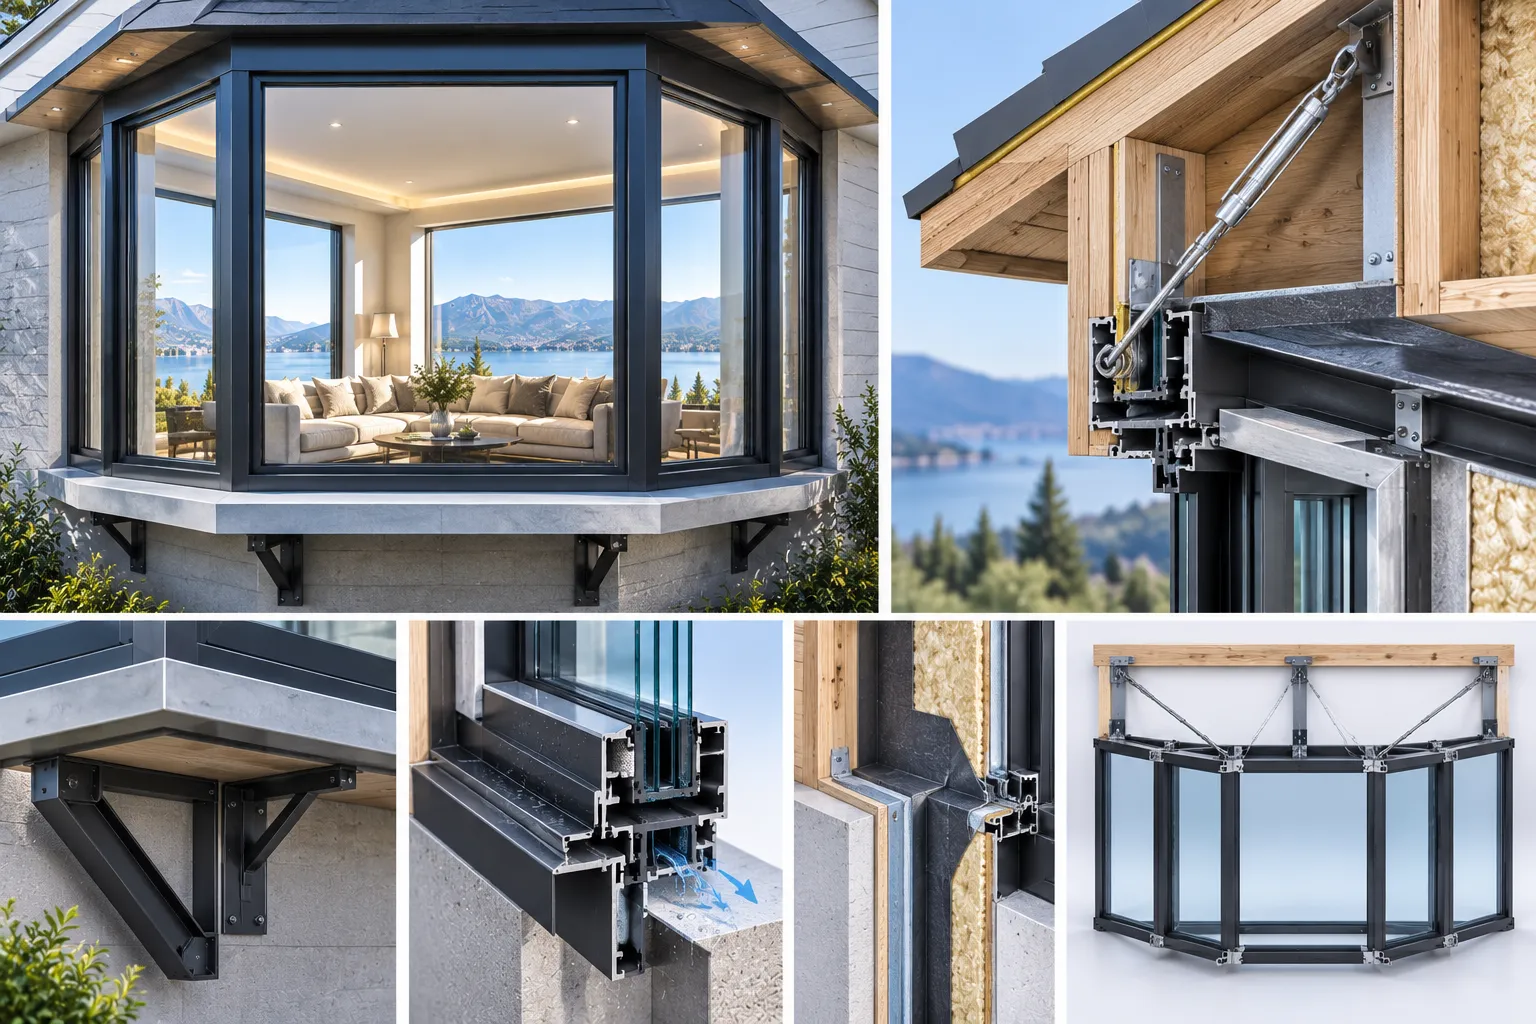
Four Core Engineering Layers for Unyielding Projection Stability
From residential seat boards to multi-story commercial bow facades, every component is sized to resist regional dead loads and design wind pressures.
Concealed Cable Suspension
High-tensile, 316-grade stainless steel cables with micro-adjustable turnbuckles anchor directly into header plates and roof rafters, suspending the assembly firmly while keeping the exterior underside completely clean.
Cantilever Sub-Floor Brackets
Heavy structural steel or reinforced 6063-T6 aluminum cantilever struts anchor into rim joists beneath the projecting platform, delivering uncompromising foundation support for deep-depth walk-out installations.
Structural Mullion Couplers
Internal heavy-wall aluminum mullions encase hot-dip galvanized steel core plates at every 30°, 45°, or variable bow intersection, transferring vertical roof loads directly down to the building rough sill.
Insulated Head & Flashing Pan
Custom-profile aluminum perimeter head flashings feature fully welded end dams, continuous liquid-applied air barriers, and high-density rigid foam insulation cores to stop drafts and frost accumulation.
Structural Engineering & Support System Specifications
Compare mechanical anchoring thresholds, maximum projectable spans, and materials engineered for residential and commercial building codes.
| Support Mechanism | Max Projection Depth | Rated Weight Capacity | Mullion Wall Thickness | Primary Engineering Advantage |
|---|---|---|---|---|
| Overhead Cable Suspension | Up to 24 in (600 mm) | 880 lbs (400 kg) per cable pair | ≥ 2.0 mm Extruded 6063-T6 | Concealed in roof framing; preserves clean soffits without exterior braces |
| Cantilever Bottom Struts | Up to 36 in (915 mm) | 1,350 lbs (612 kg) per bracket | ≥ 2.5 mm Heavy Aluminum / Q235 Steel | Direct baseline support for built-in interior seat boards and heavy triple glazing |
| Integrated Structural Mullions | Continuous widths up to 16 ft (4.9 m) | Full Roof / Header Load Transfer | ≥ 3.0 mm Steel-Reinforced Core | High wind resistance up to 4500 Pa (DP60+) with minimal facade deflection |
| Insulated Head Flashing Pan | Custom to Any Projection & Radius | Snow Load Capacity up to 45 lbs/sq ft | 1.5 mm Welded Aluminum Flashing | Continuous thermal perimeter breaks eliminate frost lines and winter heat loss |
Three-Stage Perimeter Waterproofing & Condensation Defense
Projecting window systems encounter wind-driven rain from multiple angles. Our integrated three-stage weather envelope prevents water intrusion while ensuring complete moisture evaporation.
Primary Exterior Water Shedding
Custom-brake aluminum head caps and drip edge channels divert surface runoff away from top joints. Mullion intersections are sealed with vulcanized EPDM gaskets and commercial-grade structural sealants.
Secondary Internal Weep Drainage
Sub-sill pan assemblies feature directional weep slots and interior back-dams. Any wind-driven water penetrating exterior seals is routed safely to the building exterior, protecting surrounding timber and drywall.
Continuous Thermal Cavity Sealing
Unconditioned overhangs and seat board undersides are filled with closed-cell polyisocyanurate insulation (R-value ≥ 15) and vapor barrier tape, neutralizing cold bridges and winter dew points.
Need Structural Calculations or Custom Installation Details for Your Project?
Orient Juko Metal Art provides architects, structural engineers, and general contractors with complete shop drawings, connection detail packets, and project-specific wind-load certifications.
Frequently Asked Questions: Aluminum Bay & Bow Window Engineering
Planning and specifying custom projecting window systems requires rigorous structural validation, thermal engineering, and precise dimensioning. As a dedicated manufacturer of premium architectural aluminum windows, Orient Juko Metal Art provides full technical transparency to help architects, contractors, and property owners evaluate custom bay and bow installations.
Can custom bay or bow windows replace standard flat window openings?
How do your thermally broken profiles prevent cold bridging and condensation?
What are the maximum exterior projection depths and span width capabilities?
What is the typical production timeline from CAD approval to delivery?
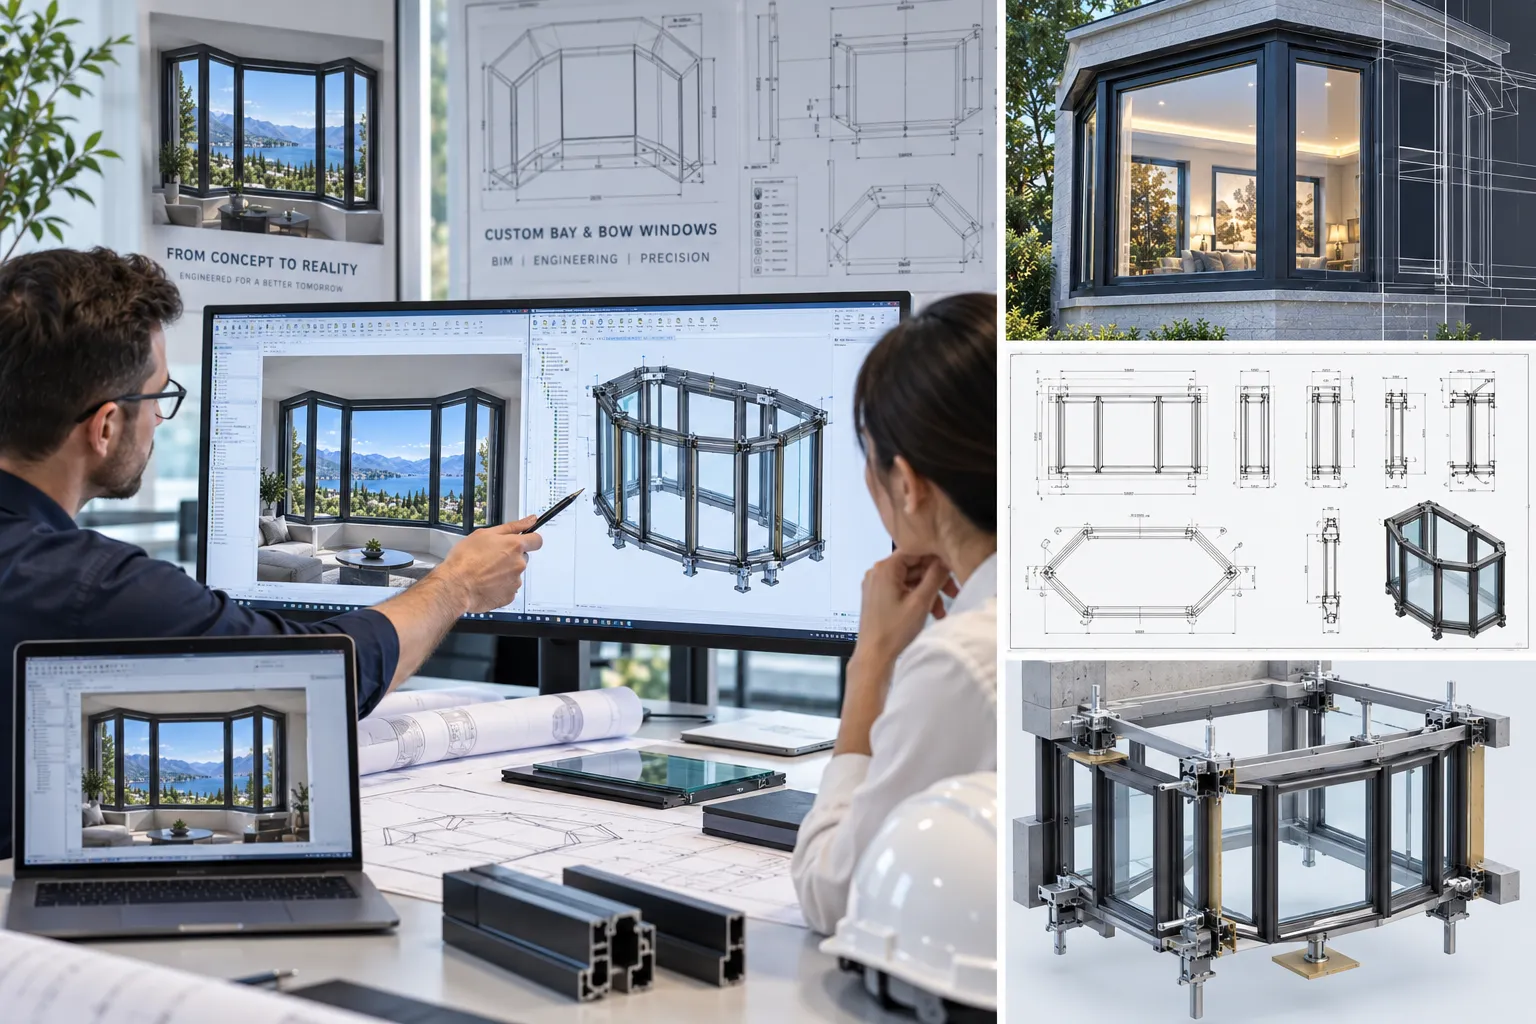
Dedicated Engineering & BIM Support
Need project-specific structural deflection calculations, perimeter flashing details, or Revit/CAD models for an upcoming residential or commercial build? The technical team at Orient Juko Metal Art reviews structural plans free of charge to guarantee complete compliance with local building codes and wind pressure criteria.
Engineer Your Custom Aluminum Bay and Bow Windows
Submit rough opening dimensions, architectural elevations, or project sketches for complete structural load verification, custom corner mullion detailing, and direct factory quotes across our high-performance aluminum windows.
Direct Manufacturer Pricing
Eliminate intermediary markups with custom-extruded thermally broken bay and bow assemblies integrated with operable casement windows direct from Orient Juko Metal Art.
10-Year Structural System Warranty
Comprehensive coverage for load-bearing corner mullions, cable suspension supports, weather seals, and AAMA powder-coated finishes.
Complimentary CAD, DWG & BIM Support
Receive customized 2D shop drawings, connection detail sections, and structural wind-load engineering reports for project submittals.
Fast-Track Engineering
Preliminary Cost Estimates & CAD Submittal Packages within 24 Hours
Request Custom Pricing & Shop Drawings
Provide your project specifications below to initiate structural projection and thermal evaluations.