
Four Core Knowledge Base Hubs for Fenestration & Metal Art
Orient Juko Metal Art provides a structured technical documentation ecosystem designed for architects, structural engineers, general contractors, and developers. Built on over 20 years of precision aluminum extrusion and custom fabrication experience, our hubs deliver actionable specification criteria, code-compliant installation standards, commercial procurement insights, and architectural innovation data.
Aluminum Buying Guides
Detailed comparative breakdowns across casement windows , heavy-duty lift & slide, bi-fold, and tilt and turn windows . Learn how structural wall thicknesses, multi-cavity thermal breaks, and high-performance insulated glazing impact long-term efficiency and structural deflection limits.
- Profile Wall Thickness & Alloy Temper Standards
- Low-E, Triple-Pane & Acoustic Laminated Glass
- Hardware Cycle Durability & Multipoint Locks
Installation & Maintenance
Jobsite execution protocols covering rough opening tolerance verification, sub-frame anchoring, weather-resistant silicone barrier tooling, and preventative maintenance schedules engineered for coastal salt spray and severe thermal cycling.
- Structural Anchoring & Thermal Shim Placement
- Perimeter Flashing & Dual-Seal Waterproofing
- Coastal Powder Coating Care & Gear Lubrication
Architectural Door & Window FAQ
Direct answers to critical B2B procurement questions: custom fabrication lead times, oversized panel structural limits, minimum order quantities (MOQ), heavy-duty export crating standards, and factory warranty claims processing.
- Production Timelines & Custom Extrusion Lead Times
- Reinforced Crate Packaging for Ocean Shipping
- Non-Standard Sizing & Structural Glazing Limits
Metal Art & Design Insights
Thought leadership and engineering analyses covering minimalist ultra-slim fenestration sightlines, Passive House energy performance benchmarks, laser-cut aluminum privacy screens, and estate fencing system innovations.
- Ultra-Narrow Sightline Architectural Trends
- Passive House & Net-Zero Fenestration Standards
- Custom Metal Art Fencing & Gate Case Studies
Comprehensive Technical Support from Initial Takeoff to Site Commissioning
Every custom aluminum window, architectural pivot door, and perimeter fencing assembly from Orient Juko Metal Art undergoes structural load calculations, thermal barrier modeling, and certified finish testing. Our engineering division collaborates directly with project teams to guarantee full compliance with local building codes, energy ratings, and architectural design intent.
Consult Our Fenestration Engineers
Submit your architectural plans for custom structural wind load analysis, U-factor thermal simulations, acoustic evaluations, or customized extrusion profile development.
Request Technical Consultation View Engineering CapabilitiesSuitable for tender-stage review, custom system development, and project-specific technical coordination.
Aluminum System Technical Specifications & Performance Guide
Orient Juko Metal Art provides structural engineers, facade consultants, and commercial contractors with certified performance metrics and material specifications. Every architectural profile, engineered aluminum windows assembly, and structural fencing system undergoes rigorous testing to verify compliance with North American (AAMA/NFRC), European (CE/EN), and Australian (AS2047) building standards.
Thermal Efficiency & Climate Control
Multi-chambered profiles integrated with PA66 GF25 fiberglass-reinforced polyamide thermal breaks and continuous co-extruded EPDM gaskets systematically prevent thermal bridging across harsh climate zones.
- ✓ Thermal Transmittance: U-Factor from 0.8 to 1.4 W/m²K (Passive House ready)
- ✓ Solar Heat Gain: SHGC 0.20 – 0.35 optimized for energy conservation
- ✓ Air Permeability: Class 4 airtightness rating per EN 12207 / ASTM E283
Acoustic Attenuation & Wind Load
Engineered for high-rise facades and coastal hurricane regions, combining thick-walled 6063-T6 architectural extrusions with multi-layered acoustic laminated glass packages.
- ✓ Sound Transmission Class: STC 38–45 / OITC 32–38 acoustic performance
- ✓ Structural Wind Load: Class C5 / DP 65+ hurricane resistance testing
- ✓ Water Tightness: Up to 720 Pa static water pressure barrier
Architectural Powder Coating & Anodizing
High-grade surface finishing provides anti-corrosive defense against saline air, intense UV radiation, and industrial pollutants in demanding architectural environments.
- ✓ PVDF Fluorocarbon: 2–3 coat 70% Kynar 500 fluoropolymer coating
- ✓ Anodizing Grade: Class I 18–25 micron uniform anodic oxide layer
- ✓ Color Retention: Delta E < 5 color stability under 10-year exterior exposure
Structural Engineering & Glazing Configuration Matrix
Mechanical limits, profile alloy specifications, and load capacities across all Orient Juko commercial and residential systems.
| System Category | Profile Alloy & Temper | Standard Wall Thickness | Thermal Break Width | Glass Unit Depth | Max Panel Weight |
|---|---|---|---|---|---|
| Commercial casement windows & awning windows | 6063-T6 / 6060-T66 | 1.8 mm – 2.2 mm | 24 mm – 34 mm PA66 | 28 mm – 42 mm Double/Triple IGU | 130 kg (286 lbs) |
| Heavy-Duty Lift & Slide Door Systems | 6063-T6 Architectural Grade | 2.0 mm – 3.0 mm | 20 mm – 28 mm PA66 | 32 mm – 50 mm Triple Glazed IGU | 400 kg (880 lbs) per sash |
| Slim Grand Pivot Entrance Doors | 6061-T6 / 6063-T6 Heavy Alloy | 2.5 mm – 3.5 mm | Integrated Thermal Core Barrier | Solid Insulated Core / 36 mm Glass | 500 kg (1,100 lbs) |
| Architectural Aluminum Railing & Fencing | 6005-T5 / 6082-T6 Structural | 3.0 mm – 5.0 mm | Non-Thermal Structural Frame | 17.5 mm – 21.5 mm Laminated Safety Glass | 1.5 kN/m Uniform Load Rating |
International Code Compliance & Testing Certifications
Independent laboratory verification guarantees regulatory conformity and project approval across global construction markets.
Interactive Architectural Systems Selection Guide
Orient Juko Metal Art modular customization products engineer optimal architectural profiles based on opening dimensions and climate criteria.
Casement Window Systems
Engineered for maximum compression sealing and optimal acoustic dampening, our precision casement windows excel in exposed coastal or harsh climate elevations.
Modern Slimline Sliding
Ultra-slim sightlines across our engineered sliding windows maximize daylight integration without consuming interior or exterior footprint during operation.
Tilt & Turn Systems
European dual-mode hardware delivers micro-ventilation in tilt position with complete access when fully swung inward.
Heavy-Duty Lift & Slide
Specialized mechanical gears lift the sash off track gaskets for effortless sliding across massive architectural spans.
Architectural Pivot Entry
Concealed floor-pivot hydraulics create monumental entrances with smooth rotational motion and seamless magnetic lock integration.
Concertina Bi-Fold Doors
Multi-panel folding tracks stack compactly to the boundary, erasing structural barriers between interior rooms and outdoor spaces.
Architectural Privacy Slat
Modular interlocking aluminum profiles deliver complete privacy screening with high structural resistance against heavy crosswinds.
Pool Compliance Enclosure
Engineered with non-climbable vertical spacing and magnetic self-latching hardware adhering to strict residential safety statutes.
Decorative Picket System
Classic architectural silhouette manufactured from corrosion-proof extruded aluminum for pristine long-term property demarcation.
Aluminum System Installation Standards and Lifecycle Care Protocols
Engineered fenestration delivers rated thermal, acoustic, and structural performance only when installed with precision tolerances and maintained through consistent operational care. Orient Juko Metal Art provides comprehensive shop drawings, tolerance thresholds, and lifecycle maintenance schedules to safeguard architectural assets and ensure long-term warranty compliance across residential and commercial developments, including our high-performance aluminum windows.
Rough Opening Inspection and Sub-Frame Waterproofing
Reliable building envelope integrity begins with thorough substrate verification. Every rough opening must be inspected against approved engineering drawings before hoisting window or door assemblies into place.
- Substrate tolerances: Verify opening plumb, level, and square within a strict ±3mm tolerance across full structural spans.
- Flashing continuity: Apply self-adhered waterproof membrane flashing with 150mm minimum shingle-lap integration over the sill pan.
- Sub-frame anchorage: Mount thermally isolated aluminum sub-bucks with anchor spacing not exceeding 400mm on center.
Structural Anchoring and Dual-Barrier Sealing
Standardized mechanical fastening securely distributes structural wind loads to the building frame while isolating thermal breaks to prevent frame racking and thermal transmission.
- Fastener engineering: Utilize 316 stainless steel expansion anchors fitted with nylon thermal break isolating sleeves.
- Cavity insulation: Fill perimeter voids using low-expansion, closed-cell polyurethane foam to prevent frame distortion.
- Perimeter perimeter seal: Install closed-cell backer rods and tool neutral-cure, weather-resistant structural silicone dual-sided.
Lifecycle Maintenance Schedules and Surface Care
Routine preventive care preserves surface finishes, ensures continuous drainage operation, and maintains smooth operation for multi-point locking gear and sliding rollers.
- Surface washdown: Conduct quarterly neutral pH washdowns in marine zones to remove salt crusting and chemical deposits.
- Hardware lubrication: Service multi-point lock boxes, hinges, and track rollers annually with resin-free PTFE grease.
- Drainage pathway clearing: Inspect bottom-track weep channels semiannually to prevent blockage and interior water ingress.
Architectural Aluminum Maintenance Schedule by Environmental Zone
Engineered maintenance intervals to preserve powder-coated, PVDF, and anodized aluminum fenestration systems.
| Inspection Category | Rural & Low-Pollution | Urban & Industrial | Coastal & Marine (<5km) | Approved Service Materials |
|---|---|---|---|---|
| Coating Surface Rinsing | Every 12 Months | Every 6 Months | Every 3 Months | Demineralized water with neutral mild detergent (pH 5.5 to 7.5) |
| Track & Drainage Weep Flushing | Every 12 Months | Every 6 Months | Every 3 Months | Low-pressure clean water spray and soft non-metallic nylon brushes |
| Multi-Point Hardware Lubrication | Every 24 Months | Every 12 Months | Every 6 Months | Acid-free synthetic mechanical lubricant or PTFE dry film spray |
| EPDM Weatherstrip Conditioning | Every 24 Months | Every 12 Months | Every 6 Months | Specialized solvent-free silicone elastomer conditioning emulsion |
| Structural Fastener Torque Audit | Every 36 Months | Every 24 Months | Every 12 Months | Calibrated torque driver and anti-corrosion barrier paste |
Warranty Protection and Standardized Construction Records
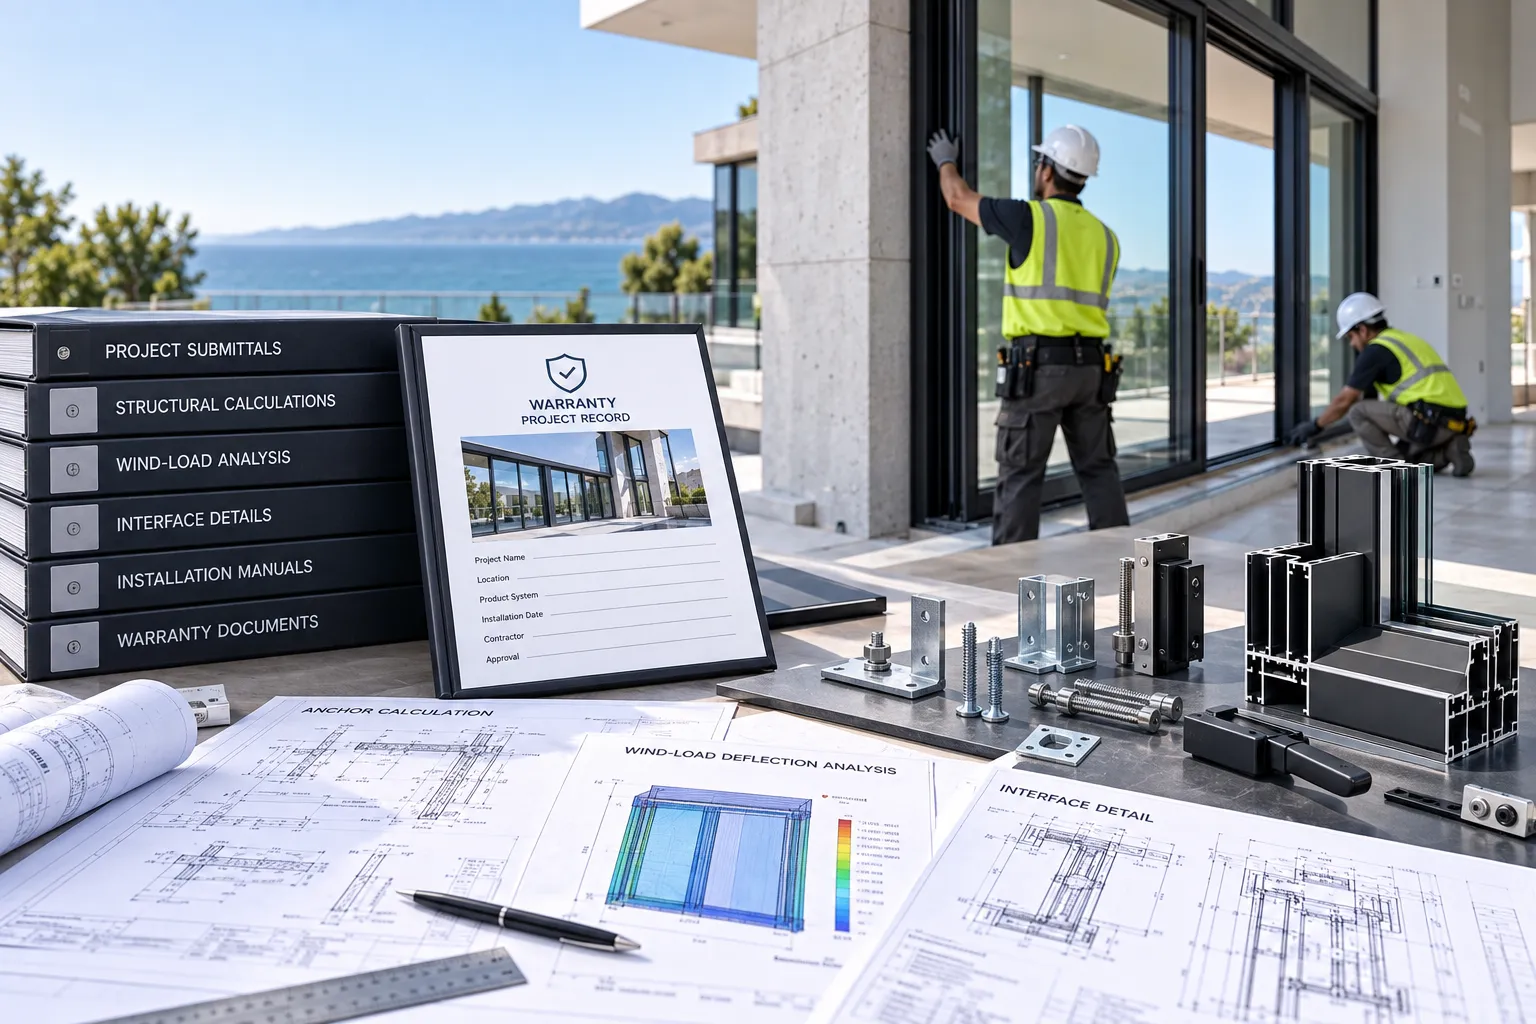
Maintaining long-term warranty validity requires verified compliance with engineering submittals and the exclusive use of original system hardware. Orient Juko Metal Art delivers comprehensive project packages complete with structural anchor calculations, wind-load deflection analyses, and tailored interface detailing for general contractors and certified installation crews worldwide, ensuring optimal performance for our sliding windows and other systems.
Authentic Component Mandate
All seals, thermal barriers, and rollers must use factory-certified original components to preserve performance warranties.
Detailed As-Built Logs
Maintain signed pre-installation opening checklists and periodic maintenance logs for rapid commercial warranty verification.
Frequently Asked Questions: Engineering, Custom MOQ & Global Logistics
Clear technical answers to help architects, general contractors, and developers streamline procurement. Explore verified data on custom manufacturing lead times, BIM/CAD shop drawing integration, ocean freight crating protocols, and international structural certifications.
What is the standard production lead time for custom aluminum window, door, and railing systems?
Standard custom configurations for thermal-break aluminum windows, sliding systems, and perimeter fencing are completed in 20 to 25 business days following final shop drawing sign-off and structural verification.
High-specification architectural packages—including oversized multi-panel pivot doors, custom PVDF multi-coat finishes, and curved or non-standard structural geometries—typically require 30 to 35 business days. This timeframe includes multi-point hardware alignment, water penetration resistance testing, and comprehensive pre-shipment quality audits.
What architectural drawing formats do you accept, and do you provide engineering shop drawings?
Our engineering department works directly with AutoCAD (.DWG, .DXF), Revit (.RVT), Industry Foundation Classes (.IFC), BIM models, and vector PDF plans. We can also develop complete technical submittals from architectural schematics and rough opening schedules.
Every confirmed commercial and residential project receives complimentary engineering detailing. This includes 1:1 cross-sectional profiles, thermal-break positioning, rough opening clearance allowances, structural anchoring node diagrams, and perimeter silicone bead joint details.
Orient Juko Metal Art collaborates directly with design teams and structural consultants to ensure full alignment between architectural vision, local building codes, and job-site installation realities.
How do you safeguard oversized glass units and aluminum extrusions against damage during ocean transit?
To eliminate shifting, scratching, and glass deflection during intermodal and ocean transport, every order adheres to our multi-tier export packaging protocol:
- Fully enclosed ISPM 15 fumigated plywood crates built with internal timber framing and shock isolation
- High-density pearl cotton and protective surface films applied to all finished extrusion profiles and perimeter edges
- Heavy-gauge steel strap banding and corner impact buffers to secure loads against rough container handling
- Industrial-grade silica desiccant packs inside sealed vapor barriers to prevent marine salt spray and humidity condensation
- Custom heavy-duty A-frames for extra-large structural insulated glass units and expansive sliding windows and lift-and-slide panels
We provide full container dunnage plans, crane lifting points, and end-to-end cargo insurance to guarantee your fenestration package arrives on site in flawless condition.
How are your systems engineered for high-velocity hurricane zones, coastal salt air, and extreme thermal climates?
Structural & Wind Load Engineering: Profile chamber wall thicknesses (2.0 mm to 3.0+ mm) and reinforced corner cleats are calculated based on site-specific wind pressures conforming to ASTM E1300 and AAMA standards, delivering certified resistance for coastal hurricane zones and high-rise applications.
Thermal Performance & Condensation Control: Multi-chambered polyamide (PA66 GF25) thermal breaks integrated into our casement windows and fixed systems combined with triple-pane, double-cavity Low-E insulated glass units (argon-filled with warm-edge spacers) achieve system U-factors down to 0.8–1.2 W/m²K (U-0.14 to U-0.21 BTU/hr·ft²·°F).
Corrosion Defense: Finishes feature Qualicoat Class 2 architectural powder coatings and 3-coat PVDF fluorocarbon coatings tested past 3,000 hours of continuous neutral salt spray (ASTM B117), backed by 316 marine-grade stainless steel hardware and continuous EPDM weatherseals.
What are your minimum order quantity (MOQ) requirements and sample dispatch policies?
Flexible Project MOQ: We accommodate bespoke luxury single-residence builds as well as multi-unit commercial developments. There is no rigid minimum order quantity; our modular production scheduling allows us to deliver dedicated single-unit custom entryways or complete project-wide window and fencing schedules.
Complimentary Sample Program: Precision corner cross-section cuts, powder coat color chips, anodized finish swatches, and glass composition samples are provided to licensed architects, builders, and developers with air express dispatch within 3 to 5 business days.
Full-Scale Mockups: For major commercial contracts, we fabricate full-scale performance mockups (PMUs) for job-site approval, laboratory testing, and acoustic/thermal validation before volume manufacturing begins.
Need Custom Engineering Drawings or Specific Technical Data?
Our senior fenestration and façade engineering team is on standby to provide one-on-one shop drawing detailing, wind-load structural calculations, thermal modeling, and preliminary cost analyses tailored to your exact architectural plans.
Orient Juko Metal Art delivers extensive international engineering experience, backed by robust precision manufacturing and export-certified logistics. Our technical team supports architectural developments, multi-family projects, and custom residences worldwide with dependable performance and structural integrity.
Need Custom Engineering Drawings or Specific Technical Data?
Orient Juko Metal Art provides direct project specification support for architects, structural consultants, and general contractors worldwide. Our factory engineers deliver custom CAD/BIM shop drawings, wind load calculations, thermal performance simulations, and detailed take-off estimates for architectural systems, including advanced tilt-and-turn windows and panoramic exterior bi-fold doors across high-end residential and commercial projects.