
Aluminum System Selection Criteria: The Four Engineering Decision Pillars
Selecting architectural glazing systems for modern custom homes, multi-family residences, and commercial building envelopes requires verifiable structural engineering. Sizing aluminum windows and door assemblies solely by sightlines leaves properties vulnerable to structural racking, thermal leakage, and moisture penetration. Orient Juko Metal Art builds its fenestration lines around four core engineering benchmarks: multi-chamber thermal break performance, structural wind load deflection resistance, calibrated acoustic dampening, and high-cycle kinetic hardware.
Thermal Break Performance & Extrusions
Multi-cavity polyamide insulating struts sever conductive heat paths through the aluminum frame, mitigating interior condensation and lowering heating and cooling loads.
- PA66 GF25 Polyamide: 25% glass fiber reinforced thermal struts match the expansion rate of aluminum to prevent frame bowing during severe temperature shifts.
- U-Factor Optimization: Whole-window U-factors reach as low as 0.18 BTU/hr·ft²·°F when paired with triple-pane Low-E insulated glass units.
- Condensation Index: Maintains Condensation Resistance Factor (CRF) ratings above 70, protecting drywall and finished sills in freezing climates.
Structural Wind Load & Water Ingress
Heavy-wall profile geometry, reinforced mullions, and pressure-equalized internal chambers withstand intense wind loads and repel wind-driven rain.
- Design Pressure (DP): Engineered for high-exposure zones with structural testing up to DP70–DP100 (up to 105 psf test pressure).
- Deflection Limits: Frame deflection tolerances held strictly to L/175 and L/250 under peak positive and negative cyclic gust conditions.
- Chambered Drainage: Multi-tier cascading weep paths with baffle flaps prevent hydrostatic water back-siphonage during storms.
Acoustic Attenuation & Glazing Balance
Customizable glass makeups paired with acoustic PVB interlayers dampen street traffic, aircraft noise, and low-frequency mechanical rumble.
- STC & OITC Ratings: High-performance acoustic packages deliver up to STC 42+ and OITC 36+ for quiet interior environments.
- Asymmetrical Lamination: Differing glass pane thicknesses combined with laminated interlayers break resonance frequencies across sound spectrums.
- Warm-Edge Spacers: Polymer composite spacers reduce edge condensation while securing 90%+ Argon gas retention over the life of the IGU.
Kinetic Hardware & Operational Lifespan
Precision European gearings, multi-point locking drives, and heavy-duty roller carriages keep oversized sash panels gliding smoothly and sealing tightly.
- Load-Bearing Capacity: Precision stainless steel tandem roller assemblies carry oversized sliding windows and heavy panels weighing up to 880 lbs (400 kg).
- Multi-Point Compression: Perimeter mushroom cams and keep plates pull high-compression casement windows and sashes against primary EPDM gaskets for airtight locking.
- Cycle Testing: Hardware sets are cycle-tested beyond 50,000 continuous opening and closing cycles without mechanical play or sash drop.
Structural Billet Selection: Primary 6063-T6 versus Secondary Extrusions
The structural foundation of every Orient Juko Metal Art system begins with high-purity virgin 6063-T6 and 6063-T5 architectural aluminum billets. Unlike secondary scrap extrusions that suffer from micro-porosity, inconsistent wall profiles, and internal stress cracks, virgin alloys ensure predictable tensile yield strength (minimum 25 ksi / 172 MPa) and flawless surface finishes under architectural powder coating and anodizing.

System Performance Benchmark Comparison
Compare key engineering metrics across non-thermal aluminum frames, standard thermal break systems, and Orient Juko Metal Art high-performance architectural systems.
| System Parameter | Standard Non-Thermal | Standard Thermal Break | Orient Juko High-Performance |
|---|---|---|---|
| Thermal Break System | None (Monolithic Extrusion) | Pour & Debridge (Polyurethane) | Multi-Cavity PA66 GF25 Polyamide Struts |
| Whole Frame U-Factor | 1.00 – 1.20 BTU/hr·ft²·°F | 0.38 – 0.45 BTU/hr·ft²·°F | 0.18 – 0.28 BTU/hr·ft²·°F (Triple Glazed) |
| Design Pressure (DP) Rating | DP 25 – DP 35 (Residential Base) | DP 45 – DP 55 (Standard Commercial) | DP 70 – DP 100+ (Coastal / HVHZ Rated) |
| Acoustic Damping (STC / OITC) | STC 26 / OITC 22 | STC 32 / OITC 27 | STC 42+ / OITC 36+ (Acoustic Laminate) |
| Corner Miter Technology | Dry Screwed Corner Cleat | Single Mechanical Crimp | Dual Crimp + Epoxy Injection Gasket Matrix |
| Kinetic Lifecycle Rating | 10,000 Operating Cycles | 25,000 Operating Cycles | 50,000+ Cycles (Commercial Heavy-Duty) |
Aluminum Window Systems: Typology, Ventilation Dynamics, and Structural Configurations
Specifying the ideal architectural window profile requires evaluating thermodynamic boundary layers, structural wind-load deflection, physical ventilation volume, and natural daylight penetration. As part of this comprehensive aluminum windows buying guide, Orient Juko Metal Art compares the engineering dynamics of primary window configurations to help architects, structural engineers, and builders achieve uncompromised building envelope performance.
Whether assessing casement windows vs tilt turn air-infiltration metrics or evaluating inline sliding vs bifold window clear-span mechanics, each fenestration system delivers distinct structural depths, water-exclusion thresholds, acoustic ratings, and architectural sightlines.
Casement & Awning Architectural Profiles
Mechanical Dynamics & Sealing
Casement and awning window assemblies feature continuous multi-chambered EPDM compression gaskets around the complete frame rebate. When the multi-point transmission gear is secured, perimeter locking cams draw the sash uniformly inward against the thermal break profile. This positive mechanical interlock yields air infiltration rates under 0.05 cfm/ft² and extraordinary resistance against wind-driven hydrostatic storm pressure.
- ✓ Wind Deflection Integrity: Exterior positive wind pressure actively drives the sash tighter against interior weather barriers.
- ✓ Directional Air Capture: Projecting side-hung sashes act as aerodynamic scoops to redirect parallel exterior breezes indoors.
- ✓ Heavy Glazing Capacity: Commercial four-bar stainless steel friction stays easily handle thick triple-glazed acoustic makeups.
Engineering Benchmark
Orient Juko Metal Art standardizes precision-crimped 6063-T6 architectural extrusions with two-part polyurethane corner adhesive injection across all casement lines, preventing sash drop and frame twisting over decades of daily operation.
Architectural Window Selection & Performance Comparison Matrix
Direct engineering comparison of air tightness, structural wind resistance, acoustic attenuation, and kinematic mechanics across primary aluminum window typologies.
| Typology System | AAMA / NAFS Class | Air Infiltration | Water Resistance | U-Factor Range | Acoustic (STC) | Ventilation Efficiency |
|---|---|---|---|---|---|---|
| Casement & Awning | CW to AW | ≤ 0.05 cfm/ft² | 720 Pa (15.0 psf) | 0.22 - 0.28 | 36 - 42 dB | 100% (Directional Scoop) |
| European Tilt & Turn | AW (Architectural) | ≤ 0.02 cfm/ft² | 720 - 900 Pa | 0.18 - 0.24 | 38 - 45 dB | Dual: Micro-Tilt & 100% Turn |
| Horizontal Sliding | LC to CW | ≤ 0.15 cfm/ft² | 360 - 580 Pa | 0.26 - 0.32 | 32 - 38 dB | 50% (Two-Track Inline) |
| Fixed Picture Window | AW-PG100+ | 0.00 cfm/ft² | 900+ Pa | 0.16 - 0.22 | 40 - 48 dB | 0% (Maximized Daylight) |
| Bi-Fold Servery Window | CW-PG50 | ≤ 0.20 cfm/ft² | 360 - 500 Pa | 0.24 - 0.30 | 30 - 36 dB | 95% (Multi-Leaf Stacking) |
* Thermal U-factors and acoustic ratings reference standard 1-1/8" double/triple insulated glass packages featuring Low-E coatings, 90% argon fill, and warm-edge composite thermal spacers. Testing protocols comply with NAFS/AAMA/WDMA/CSA 101/I.S.2/A440 and NFRC 100/200 certification standards.
Aluminum Architectural Doors: Payload Capacity, Kinetic Hardware, and Opening Typologies
Specifying large-format architectural door systems requires balancing structural dead loads, kinetic roller mechanics, cycle longevity, and severe weather perimeter seals. This comprehensive aluminum doors guide provides architects, structural engineers, and general contractors with the quantitative criteria necessary to specify monumental glazed openings that eliminate panel deflection, resist driving hydrostatic pressures, and ensure effortless fingertip operation over decades of daily use.
Orient Juko Metal Art entry and patio door assemblies utilize heavy-gauge reinforced 6063-T6 aluminum extrusion profiles and precision-engineered European kinetic carriages to guarantee zero sash sagging and reliable structural integrity across expansive structural spans.
Threshold Engineering: Universal ADA Accessibility vs. High-Performance Stepped Sills
Selecting the appropriate bottom sill configuration represents the single most critical water management decision in modern residential and commercial door design. Compare structural drainage baselines below to weigh severe weather resistance against barrier-free interior-to-exterior floor transitions.
Recessed Subfloor Drainage with Seamless Zero-Step Floor Continuity
Zero-step flush thresholds embed the operational floor track directly within the finished slab or subfloor framing, producing an uninterrupted transition between indoor living areas and exterior balconies or terraces. Because hydrostatic pressure cannot be stopped by an exposed vertical upstand leg, continuous water management depends entirely on recessed sub-sill drainage troughs, integrated stainless steel weep channels, and exterior linear slot French drains.
- ✓ADA Accessibility: 100% barrier-free transit compliance
- ✓Water Penetration: Rated up to 4.5 psf (215 Pa)
- ✓Drainage Requirement: External perimeter linear French drain
- ✓Recommended Locations: Covered verandas, lanai portals, courtyards

Engineering Schematic: Sub-slab concealed drainage channel with removable stainless steel grate and continuous internal EPDM wiper seals.

Lift and Slide Sliding Doors
When architectural elevations call for expansive glass panels exceeding standard weight limits, lift and slide mechanics provide unmatched operational ease and structural stability. Rotating the precision internal drive handle 180 degrees engages an internal multi-linkage steel gear assembly, mechanically hoisting the entire glazed sash 3/8 inch upward off the weatherstripping. This eliminates friction and transfers the panel's dead weight onto dual-tandem stainless steel bogie rollers.
Upon closing, reversing the handle lowers the sash back down into the sill track, compressing multi-point continuous EPDM gaskets under the panel's own gravity. This mechanical drop action provides airtight and watertight seals equivalent to commercial architectural casement windows, effortlessly accommodating operable panels weighing up to 400 kg (880 lbs) per leaf.
400 kg (880 lb) maximum payload per leaf • Air infiltration rating ≤ 0.08 cfm/ft² • Gravity-assisted compression sealing tested to severe coastal hurricane codes.

Internal steel linkage rods prevent sash racking across expansive 10-foot to 12-foot clear opening heights.
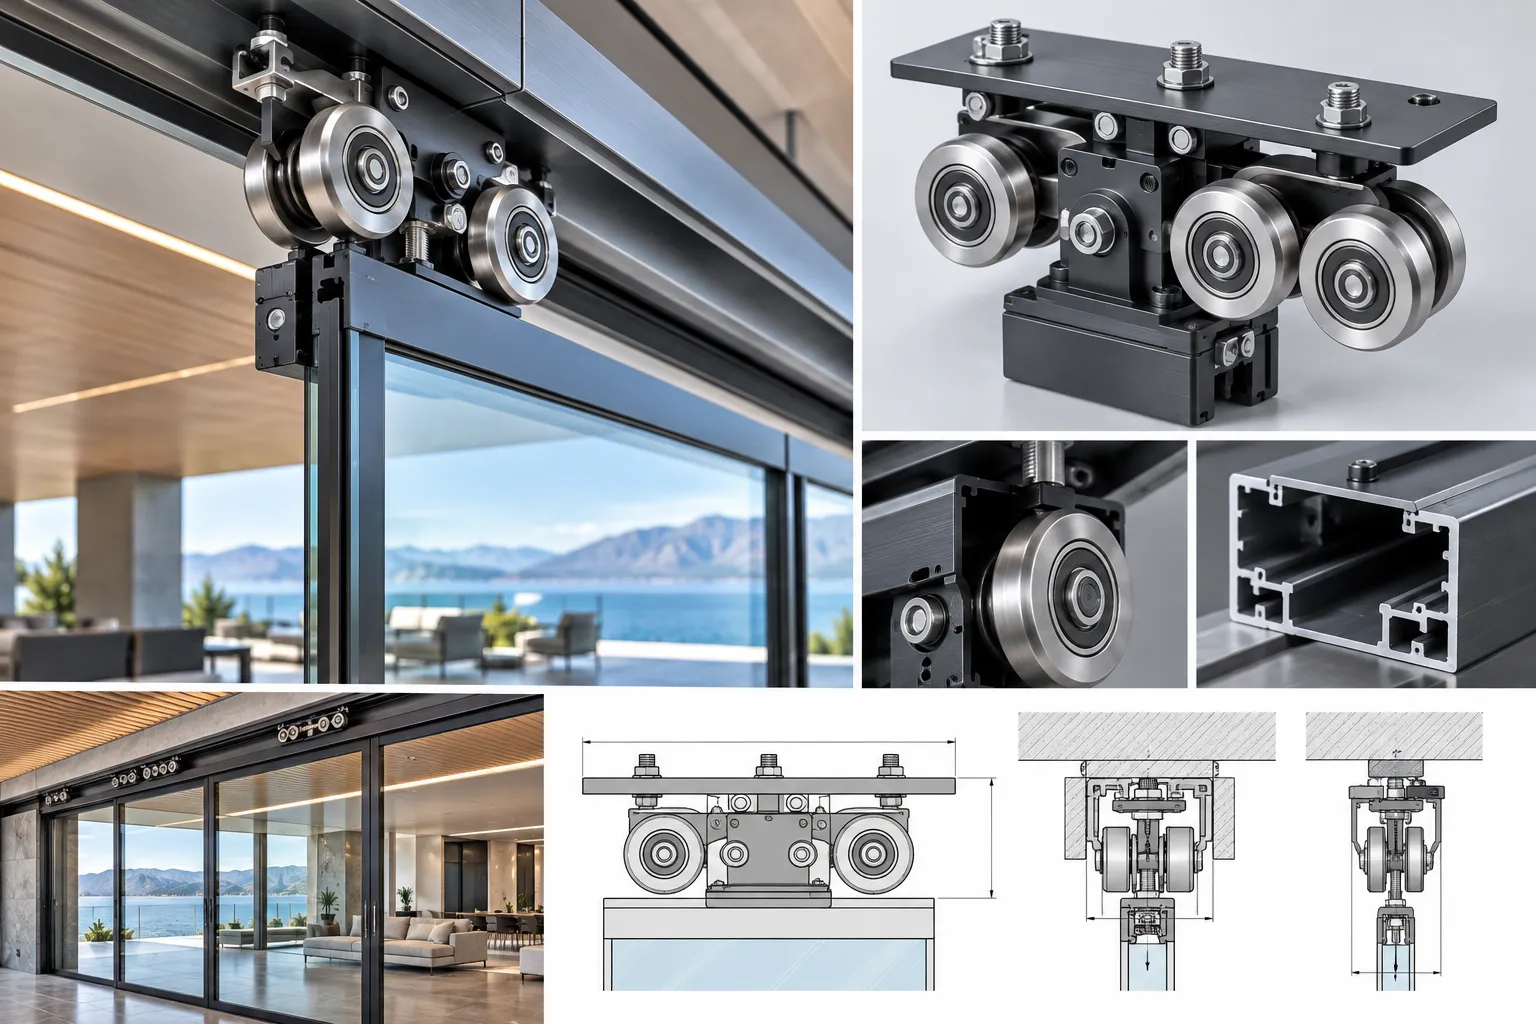
Reinforced quad-roller bearing carriages distribute dead glass load through structural overhead beams.
Multi-Panel Folding and Stacking Bi-Fold Doors
When comparing a lift and slide vs bifold door system for wide-span architectural portals, bi-fold configurations excel where uninhibited physical connection between interior living spaces and exterior decks is required. Folding assemblies concertina and stack up to ten panels into a tight perpendicular footprint, clearing up to 95% of the structural aperture without permanent intermediate mullions.
Engineers can specify bi-fold systems in either top-hung or bottom-rolling structural layouts. Top-hung configurations suspend the dead load from an engineered overhead lintel, delivering effortless gliding unaffected by subfloor settling. Bottom-rolling variants transfer structural weight directly onto the foundation slab, eliminating the need for heavy overhead deflection beams in residential retrofits.
95% unobstructed clear opening ratio • Heavy-duty stainless steel hinge carriers cycle-tested to 50,000+ operations • Independent lead swing panel for daily entry.
Multi-Track Minimalist Sliding Systems
Minimalist glass systems achieve near-invisible framing for contemporary architecture. Engineered to seamlessly align with matching sliding windows across the building facade, these high-end multi-track assemblies embed perimeter outer jambs, sills, and headers completely into finished drywall, floor finishes, and ceiling soffits, exposing only a razor-thin 20mm (3/4-inch) vertical interlocking profile where adjacent glass leaves overlap.
To manage oversized glass masses up to 600 kg per panel without compromising architectural sightlines, these systems can integrate concealed 24V brushless motor drives within the ceiling header. Fully flush stainless steel bottom tracks align precisely with interior flooring, guiding runoff into concealed sub-slab drainage channels to ensure continuous thermal and moisture protection.
20mm (0.78 in) vertical interlock sightline • Optional integrated automated drive compatible with smart BMS automation • Pocket wall storage for 100% hidden open panels.

Outer perimeter jambs and header are completely buried inside finished wall construction for frameless daylighting.

Floor-embedded oil-hydraulic dampeners allow smooth finger-touch operation of panels weighing up to 500 kg.
Oversized Pivot and Heavy-Duty French Entry Doors
Monumental pivot entry doors deliver an imposing visual presence for modern luxury residences and flagship commercial entrances. By rotating on heavy-duty vertical floor and header spindles inset from the structural jamb rather than side-hung hinges, these systems distribute panel weight symmetrically, supporting custom door leaves up to 6 feet wide and 14 feet tall.
Because pivot door leaves swing through the frame threshold, specialized automatic drop-down mechanical seals and perimeter brush gaskets are integrated to prevent air and water infiltration. Coupled with German multi-point motorized deadbolt locking and biometric access control, pivot entries blend architectural drama with high security. For classical portals, heavy-duty French swing doors provide full continuous compression gaskets with industry-leading design pressure ratings.
Accommodates monumental panels up to 14 ft (4.2m) high • Adjustable floor-recessed hydraulic dampeners with 90° hold-open • Concealed multi-point motorized deadbolt integration.
Comparative Engineering Matrix: Door Typologies & Capabilities
Review critical structural limits, thermal benchmarks, and opening capabilities across primary architectural aluminum door formats.
| Door Typology | Max Leaf Payload | Visible Sightline | Water & Air Rating | Clear Opening Ratio | Recommended Architectural Application |
|---|---|---|---|---|---|
| Lift & Slide Systems | 400 kg (880 lbs) | 60mm – 90mm | Up to DP70 (Severe Coastal) | 50% – 66% (Multi-Track) | Luxury oceanfront patios, high-exposure glazed walls |
| Folding Bi-Fold Systems | 120 kg (265 lbs) | 110mm – 140mm (Stiles) | Up to DP50 (Standard Exposure) | 95% (Full Clear Span) | Indoor-outdoor dining, pool cabanas, covered lanai portals |
| Minimalist Multi-Track | 600 kg (1,320 lbs) | 20mm (Interlock) | Up to DP60 (Engineered Trough) | Up to 100% (Pocket Layout) | Contemporary luxury estates, modern panoramic facades |
| Monumental Pivot Entry | 500 kg (1,100 lbs) | 80mm – 120mm Frame | Up to DP45 (Sheltered/Drop Seal) | 80% – 85% (Offset Pivot) | Grand residential front entries, executive corporate portals |
| Architectural French Doors | 180 kg (400 lbs) | 90mm – 130mm | Up to DP85 (High Compression) | 100% (Twin Swing Open) | Balconies, terraces, classical side and rear entries |
Interior Architectural Partitions & Insulated Glazed Sectional Garage Doors
Acoustic Glazed Interior Partitions
To maintain visual sightlines while ensuring privacy, our ultra-narrow aluminum interior profile systems accommodate high-performance acoustic-laminated glass makeups (STC 38 to 44). Pocket sliding panels and slim-profile pivot doors delineate executive offices, conference spaces, and residential suites without restricting natural light transmission.
Anodized and powder-coated finishes match the exterior door schedule directly, providing consistent architectural continuity and unified hardware throughout the building envelope.
Thermally Broken Glazed Garage Systems
Facade cohesion extends to vehicular entrances via matching glazed overhead sectional doors. Extruded from structural 6063-T6 aluminum with integrated PA66 thermal breaks, these door sections carry double-glazed Low-E or privacy frosted safety glass to mirror adjacent storefront and aluminum windows.
Reinforced internal horizontal struts resist high wind load pressures while ensuring dependable thermal efficiency across oversized residential and commercial garage bays.
Specify Custom Architectural Door Systems with Orient Juko Metal Art
Eliminate sizing, weight load, and deflection risks early in your procurement process. Our structural engineering team cross-references elevation drawings, wind load calculations, glass dead loads, and subfloor slab details to engineer code-compliant, perfectly balanced door systems for your project.
Architectural Aluminum Fencing & Gate Systems: Structural Integrity and Code Compliance
Specifying architectural perimeter assemblies requires reconciling site boundary aesthetics with rigorous structural wind loading, life-safety barrier codes, and long-term metallurgy. As an authoritative aluminum fence buying guide for specifiers and property owners, this section breaks down wind sail dynamics on solid panels, structural post embedment requirements, and strict life-safety pool perimeter protocols.
Orient Juko Metal Art engineers perimeter fencing and automated gate frameworks using high-tensile 6063-T6 structural architectural aluminum billets protected by certified AAMA 2604 and 2605 thermoset powder coatings. This architectural-grade barrier system delivers decades of maintenance-free performance, completely eliminating rust, wood decay, and coastal galvanic pitting.
Full Privacy & Slat Louver Fencing
Designed for residential sightline masking, commercial utility screening, and acoustic attenuation. Engineered with heavy-gauge tongue-and-groove horizontal planks or angled chevron louvers that seat into concealed fastener channels without exposed rivets or spot welds.
Engineering Specifications
- ✓ Post Sizing: 3.0"x3.0" and 4.0"x4.0" heavy-wall extruded posts (0.125" wall)
- ✓ Wind Resistance: Verified for 115 to 130 MPH Category 3 wind sail loading
- ✓ Thermal Movement: Floating internal expansion pockets eliminate panel bowing
Pool Safety Code Compliant Fencing
Engineered precisely to fulfill International Building Code (IBC) and BOCA model pool barrier safety mandates. Picket spacings and horizontal rail elevations are calibrated to eliminate climbable footholds while maintaining unhindered sightlines across resort and residential pool terraces.
Privacy Pool Fence Specifications
- ✓ Height Profile: 48" to 60" finished heights meeting IBC Section 3109
- ✓ Picket Clearance: Strict <3.875" continuous gap passes 4" sphere tests
- ✓ Latching Hardware: Key-lockable magnetic gravity latches mounted 54"+ high
Ornamental Picket & Estate Fencing
Combines classical forged aesthetics with modern structural alloy extrusion. Engineered to replace maintenance-intensive wrought iron, our tubular pickets feature internal reinforcing webs that provide high lateral flexural resistance without adding unmanageable dead load.
Structural Features
- ✓ Internal Ribbing: High-tensile interior webs resist impact and deflection
- ✓ Finish Guarantee: Salt-spray certified AAMA 2604/2605 thermoset finishes
- ✓ Joint Assembly: Concealed internal stainless locking rods prevent sagging
Cantilever Sliding, Bi-Parting & Heavy-Duty Swing Gates
Precision architectural gate selection demands rigorous evaluation of horizontal span deflection, dead-load balance, and motorized operator duty cycles, harmonizing with building facades equipped with sliding windows and continuous perimeter sightlines. Orient Juko Metal Art driveway and security gates integrate structural corner gussets and reinforced internal mounting plates calibrated for commercial hydraulic rams and linear track actuators.
Cantilever Track Systems
Counterbalanced track mechanisms suspend the gate leaf entirely clear of the driveway surface. Eliminates ground-track maintenance, snow blockage, and freeze-thaw jamming across clear spans up to 30 feet.
Bi-Parting & Monumental Swing
Machined stainless steel ball-bearing pivot hinges and heavy-wall internal torque tubes prevent hinge-pin fatigue and leaf droop on dual-swing gate openings spanning up to 24 feet total width.
Automation Readiness: Every gate leaf includes pre-drilled internal raceways for safety entrapment photobeams, safety edge loops, and structural operator backing plates compatible with LiftMaster, FAAC, and Viking gate motors.

Structural Engineering & Post Embedment Calculation Table
Cross-reference panel porosity, post cross-sectional sizing, and minimum pier embedment depths below to ensure code-compliant wind load performance across your site perimeter.
| Fence Typology | Panel Porosity (%) | Max Post Spacing | Min Extruded Post Size | Embedment Depth (Below Frost Line) | Wind Rating Baseline |
|---|---|---|---|---|---|
| Full Solid Privacy Plank | 0% (Solid Barrier) | 6 ft O.C. | 3.0" x 3.0" x 0.125" Wall | 36" - 48" Concrete Pier | 115 - 130 MPH (Cat 3) |
| Acoustic Slat Louver (45°) | 20% - 30% Free Air | 6 ft - 8 ft O.C. | 3.0" x 3.0" x 0.100" Wall | 30" - 42" Concrete Pier | 120 - 140 MPH (Cat 4) |
| IBC Pool Code Picket | 75% - 80% Open | 8 ft O.C. | 2.5" x 2.5" x 0.090" Wall | 24" - 36" Concrete Pier | 140+ MPH (Cat 5) |
| Commercial Estate Boundary | 60% - 70% Open | 8 ft O.C. | 3.0" x 3.0" x 0.125" Wall | 30" - 40" Concrete Pier | 140+ MPH (Cat 5) |
| Cantilever Gate Terminal Post | Variable Dynamic Load | Dual Terminal Set | 4.0" x 4.0" x 0.250" Wall | 48" - 60" Reinforced Pier | Engineered Moment Load |
* Note: Concrete footing diameters must be a minimum of 3x the post diameter. Local frost line depths govern total concrete embedment; verify with regional geotechnical engineering reports prior to core-drilling or trenching.
Fencing & Gate Plan Submittal Checklist
Streamline municipal permit approvals and prevent costly field rectifications by verifying your architectural fence schedule against these five critical code metrics:
Need PE-Stamped Calculations?
Orient Juko Metal Art provides structural site plan drawings, wind load calculations, and CAD fence installation details for seamless permit submittal, engineered to the same exacting tolerances as our casement windows and envelope systems.
Architectural Glazing Guide: Low-E Insulated Glass, Surface Finishes, and Hardware Engineering
High-performance fenestration relies on a calculated synergy of solar thermodynamics, structural aluminum chemistry, resilient surface passivations, and precision kinetic hardware. This technical guide outlines center-of-glass performance metrics, architectural coating specifications, and extrusion corner crimping protocols to support rigorous project specifications and building code compliance.
Low-E Insulated Glass Unit (IGU) Performance Matrix
Comparative thermal conductance, solar heat gain coefficient (SHGC), and luminous transmittance across multi-pane architectural configurations.
| Glass Composition | Low-E Sputter Coating | Cavity Gas & Spacer | VLT (%) | SHGC | U-Value (BTU/h·ft²·°F) | Acoustic STC |
|---|---|---|---|---|---|---|
| 1/4" (6mm) Clear Monolithic | Uncoated Annealed Base | Non-Insulated Open Cavity | 88% | 0.82 | 1.04 | 31 |
| 1" (25mm) Double-Pane Standard IGU | Single Silver Low-E (Surface #2) | 1/2" Air Space + Aluminum Spacer | 75% | 0.58 | 0.34 | 34 |
| 1" (25mm) High-Performance Low-E IGU | Double Silver MSVD Low-E (#2) | 90% Argon + Structural Warm Edge | 68% | 0.38 | 0.25 | 36 |
| 1-1/8" (28mm) Solar Control Commercial IGU | Triple Silver Low-E (Surface #2) | 90% Argon + Composite Thermal Spacer | 64% | 0.27 | 0.22 | 38 |
| 1-3/8" (35mm) Hurricane Impact Laminated IGU | Double Silver Low-E + SentryGlas® (SGP) | 90% Argon Gas Filled | 61% | 0.32 | 0.24 | 42 |
| 1-3/4" (44mm) Triple-Glazed Passive House IGU | Dual Sputtered Low-E (Surfaces #2 & #5) | Dual Cavity 90% Krypton/Argon Blends | 54% | 0.21 | 0.12 | 44 |
Values calculated under standardized NFRC 100/200 summer and winter environmental design baselines at center-of-glass (COG).
Orient Juko Metal Art Precision Glazing BenchmarkArchitectural Surface Finishing Standards: Powder Coating vs. Anodized Systems
The exterior lifespan of custom architectural extrusions depends directly on chemical pretreatment and protective polymer metallurgy. Evaluate the physical durability, UV stability, and salt spray resistance across PVDF fluoropolymers, electrolytic anodizing, high-yield powder coats, and sublimated architectural woodgrains.
PVDF Fluoropolymer
70% Kynar 500® polyvinylidene fluoride resin system delivering exceptional resistance to solar UV degradation, chalking, industrial chemicals, and coastal airborne chlorides.
- Weathering Benchmark: 20+ Year South Florida Exposure
- Salt Spray Testing: 4,000+ Hours ASTM B117 Standard
- Chalk & Color Fade: Delta-E ≤ 5 Minimal Shift
Class I Anodized Aluminum
Electrochemical oxidation converting raw aluminum surface metal into a monolithic, porous aluminum oxide barrier that cannot chip, peel, flake, or blister over time.
- Oxide Film Thickness: 0.70 mils (18+ Microns Minimum)
- Abrasive Hardness: Mohs Scale 8–9 Mineral Toughness
- Visual Character: Unaltered Precision Metallic Luster
Super-Durable Powder Coat
Electrostatic thermoset polyester powders engineered by Tiger Drylac and AkzoNobel, featuring robust impact elasticity, zero VOC emissions, and textured matte finishes.
- Impact Resistance: 160 in-lb Direct & Reverse Flexibility
- Corrosion Barrier: 3,000 Hours Salt Spray ASTM B117
- Aesthetic Range: 250+ Architectural RAL Custom Textures
Architectural Woodgrain
Vacuum thermal diffusion transferring organic wood patterns deep into a cross-linked polyurethane powder substrate. Provides authentic grain depth without warping or rotting.
- Surface Authenticity: High-Definition Tactile 3D Grain Texture
- UV Weatherability: Super-Durable AAMA 2604 Carrier Base
- Maintenance Demands: Zero Annual Varnishing, Staining, or Sealing
Alloy Metallurgy & Corner Epoxy Injection Protocols
Perimeter frame stability starts with virgin billet alloy selection. While economy window assemblies utilize thin hollow extrusions fastened with simple drywall-threaded mechanical screws, Orient Juko specifies heavy-gauge structural alloys joined with hydraulic crimping and chemical bonding.
6063-T6 Structural Primary Extrusion Alloy
Processed with strict magnesium-silicon ratios to deliver 31,000 psi minimum yield tensile strength. Guarantees dimensional tolerance retention across multi-panel spans up to 12 feet tall without visual deflection under heavy wind load.
Cast Internal Cleats & Two-Component Epoxy Injection
Precision-machined corner miters utilize solid cast aluminum corner cleats, hydraulically cold-crimped into position, followed by pressurized two-component polyurethane bonding sealant. Eliminates miter shear failure and forms a 100% water-impermeable joint barrier.
Engineering Directive: Orient Juko Metal Art eliminates non-injected, screw-spline dry miters across all commercial and luxury architectural profile series.
Kinetic Hardware Engineering & Co-Extruded EPDM Gaskets
Long-term operability in large architectural window and sliding door panels is governed by kinetic load transfer and continuous perimeter seal elasticity. Undersized mechanical hardware and cheap PVC weatherstripping inevitably produce sash sagging, air infiltration, and operational binding.
Tier-1 European Multi-Point Hardware Suites
Equipped with 3D-adjustable concealed pivot hinges, anti-lift mushroom cam multipoint locking mechanisms, and tandem stainless-steel needle-bearing rollers engineered for heavy-duty tilt and turn windows and tested for 50,000+ continuous duty cycles under 880 lb (400 kg) active sash loads.
Continuous Dual-Durometer Co-Extruded EPDM Gaskets
Features rigid backing strips paired with microcellular sponge sealing lobes. Retains 98% elastic recovery across harsh thermal spectrums from -40°F to 250°F (-40°C to 120°C), preventing air bypass, ozone breakdown, and cold-climate brittleness.
Operational Guarantee: Cycle-tested to meet CW and AW architectural performance classes without hardware binding or perimeter seal fatigue.
Standardizing Tier-1 Metallurgy & Glazing for Your Custom Envelope
Orient Juko Metal Art standardizes continuous dual-durometer EPDM co-extruded perimeter gaskets, high-durability AAMA 2605 fluoropolymer coatings, and genuine Tier-1 European hardware suites across our entire custom architectural window, door, and facade portfolio.
Window and Door Specification Checklist & Project Budget Estimator
Configure your architectural fenestration requirements with high-performance aluminum windows and generate an engineering baseline across three straightforward technical steps.
Define Climate Zone & Environmental Exposure
Select the primary environmental conditions governing structural deflection and thermal performance.
Select Building Typology & Scope
Specify building scale and framing requirements to determine envelope load brackets.
Establish Primary Engineering Priority
Specify key performance criteria to finalize thermal breaks, hardware, and finish treatments.
Configured Profile
Within 24 hours of receiving your self-configured specification summary, Orient Juko Metal Art structural engineers generate preliminary elevation profiles and preliminary budget allocations.
Submit Your Specification for Engineering Review
Your configured specification has been attached below. Add your contact and project details to send the request to our engineering team.
Building Code Compliance: NAFS, AAMA Standards, and Hurricane Impact Verification
Specifying architectural fenestration and structural perimeter systems across North American, European, and Australian jurisdictions requires transparent validation against recognized physical performance baselines. Orient Juko Metal Art engineers high-performance aluminum windows, architectural doors, and perimeter fencing assemblies to satisfy strict regulatory frameworks for cyclic wind pressures, water penetration resistance, thermal efficiency, and life-safety criteria. Review our international structural testing parameters, code compliance data, and municipal permitting submittal workflows below.
North American NAFS and AAMA Performance Class Ratings
For projects across the United States and Canada, fenestration products must satisfy harmonized NAFS AAMA standards (AAMA/WDMA/CSA 101/I.S.2/A440). Our precision-manufactured aluminum profiles undergo calibrated laboratory testing to establish verified Performance Classes (Class R, LC, CW, and AW) alongside certified Design Pressure (DP) ratings tailored to commercial multi-story and custom residential envelopes.
- ✓ Air Infiltration: ASTM E283 certified at ≤0.30 cfm/ft² under 1.57 psf (75 Pa) static test pressure.
- ✓ Water Penetration: ASTM E331 cyclic pressure chamber testing with zero dynamic seal leakage.
- ✓ Structural Wind Load: ASTM E330 uniform load verification at 150% proof load benchmark.
- ✓ Thermal Integrity: NFRC 100/200/400 ratings achieving U-factors as low as 0.18 BTU/hr·ft²·°F.
Coastal Building Code Compliance & Hurricane Impact Rating Validation
Coastal residential and commercial developments located in High Velocity Hurricane Zones (HVHZ) demand verified impact resistance. Orient Juko integrates high-strength 6063-T6 architectural alloy profiles across our impact-engineered casement windows, structural silicone glazing (SSG), and laminated interlayers (SentryGlas / structural PVB) to satisfy strict hurricane impact rating standards against windborne debris and rapid atmospheric depressurization.
International Harmonization: AS2047, AS1288, and European CE Directives
Orient Juko Metal Art provides certified documentation packages tailored to international markets. Export assemblies for the Australian building sector comply with AS2047 (Windows in Buildings) and AS1288 (Safety Glazing Selection and Installation), while European commercial developments receive complete CE Mark documentation under EN 14351-1 across multi-point locking tilt and turn windows, verifying Class 4 air permeability, Class E1050 water tightness, and verified acoustic insulation values up to Rw 45 dB.
Engineering Submittal Package Deliverables
Orient Juko Metal Art supports specifiers, structural engineers, and general contractors with complete engineering documentation packages structured for seamless local municipal permitting reviews.
PE-Stamped Structural Calculations
State-licensed Professional Engineer stamped anchor schedules, fastener embedment calculations, and structural mullion load-transfer analyses.
Finite Element Analysis (FEA) Modeling
Comprehensive structural FEA reports verifying corner joint rigidity, glass deflection tolerances, and thermal barrier stress distribution under peak wind load events.
Accredited Laboratory Test Reports
Third-party accredited test certificates verifying water impermeability, cyclic fatigue resistance, and AAMA 2605 coating performance.
Permit Submittal Audit Checklist
Interactive readiness checklist for project managers, structural consultants, and architects prior to technical sign-off and material procurement.
Accredited Laboratory Validated
Every system series undergoes full-scale testing for air infiltration, water resistance, and cyclic structural loading.
High Structural Design Pressure
Engineered to withstand extreme cyclic wind loads and coastal gusts exceeding 165 mph.
Municipal Permitting Record
Comprehensive submittal calculation packages verified and approved across North American, European, and Australian authorities.
Architectural Procurement, Engineering Tolerances, and Custom Window Door FAQ
Find definitive technical answers to essential architectural procurement questions. From rough opening clearance calculations and structural corner joinery to spectrally selective Low-E glazing selection and global freight protection, Orient Juko Metal Art provides full engineering clarity for custom residential and commercial fenestration schedules.
Accurate rough opening (R.O.) engineering must accommodate structural deflection, substrate level deviations, and thermal expansion dynamics. For architectural-grade 6063-T6 aluminum alloys, the linear thermal expansion coefficient averages 0.000013 inches per inch per degree Fahrenheit (approx. 23.4 × 10⁻⁶ m/m·K).
- Standard Window Units (Up to 8 ft spans): Maintain a continuous 1/2-inch (12.7 mm) total perimeter shim gap (1/4-inch per jamb) when specifying high-performance casement windows to ensure adequate depth for backer rods and high-movement elastomeric perimeter sealant tooling.
- Large-Span Multi-Slide & Bifold Assemblies: Provide 5/8-inch to 3/4-inch (15.8 mm to 19.0 mm) perimeter clearance for engineered sliding windows and multi-panel door runs. This prevents thermal frame expansion from binding heavy-duty bottom roller carriages or distorting vertical interlock weatherseals under direct solar heat loads.
- Live-Load Header Deflection: In multi-story commercial or light-gauge steel framed buildings, verify anticipated header live-load sag (typically L/360 or L/240) and integrate dynamic slip-joint head channels where vertical deflection is expected.
Have Complex Sizing or Structural Load Queries?
Orient Juko Metal Art provides comprehensive shop drawing reviews, window schedule takeoffs, and project-specific engineering support for commercial architects and residential builders worldwide.
Procurement Checklist Snapshot
Essential verification steps before approving final shop drawings for custom aluminum windows, multi-slide doors, and perimeter fence systems:
- • Finished Floor Levels: Confirm subfloor-to-finish flooring depths to guarantee seamless zero-step drainage sill integration.
- • Design Wind Pressure: Specify positive and negative design pressure (DP) ratings according to local ASCE 7 structural calculations.
- • High-Altitude Glazing: Require capillary breather tubes for insulated glass units destined for installation elevations above 3,500 feet.
- • Site Logistics Planning: Verify project job-site access and staging clearances for 20-foot or 40-foot flatbed container offloading.
Custom Architectural Consultation, Schedule Takeoffs & Material Sample Kits
Partner directly with Orient Juko Metal Art engineers to turn architectural drawings into code-compliant, precision-fabricated aluminum windows and perimeter systems.
Plan Submittal & Window Schedule Takeoff
Upload CAD layouts, window elevations, or project schedules to receive an itemized bill of materials, profile thermal assessments, and factory-direct pricing.
Have drawings or window schedules ready?
Submit your contact details below. Large CAD, BIM, and architectural files can be sent directly to our engineering team after your request is received.
Email Your Drawings DirectlyPhysical Architectural Material Sample Kit
Inspect corner joinery for premium casement windows, polyamide thermal breaks, coated glass units, and exterior finishes hands-on with a curated sample box shipped to your design firm.
Direct Structural Engineering & Custom Die Development
Every inquiry connects you directly with a fenestration engineer. We provide complete technical submittals, custom extrusion mold design, anchor load calculations, and local building code compliance verification.

Orient Juko Metal Art Architectural Engineering Division