
Core Aluminum Window Typology and System Matrix
Orient Juko Metal Art engineers high-performance aluminum window architectural products across nine core opening configurations. From slim-sightline residential renovations to commercial curtain wall integrations, every profile system supports precision CAD-level customization and international building standards.
 Side-Hinged Swing
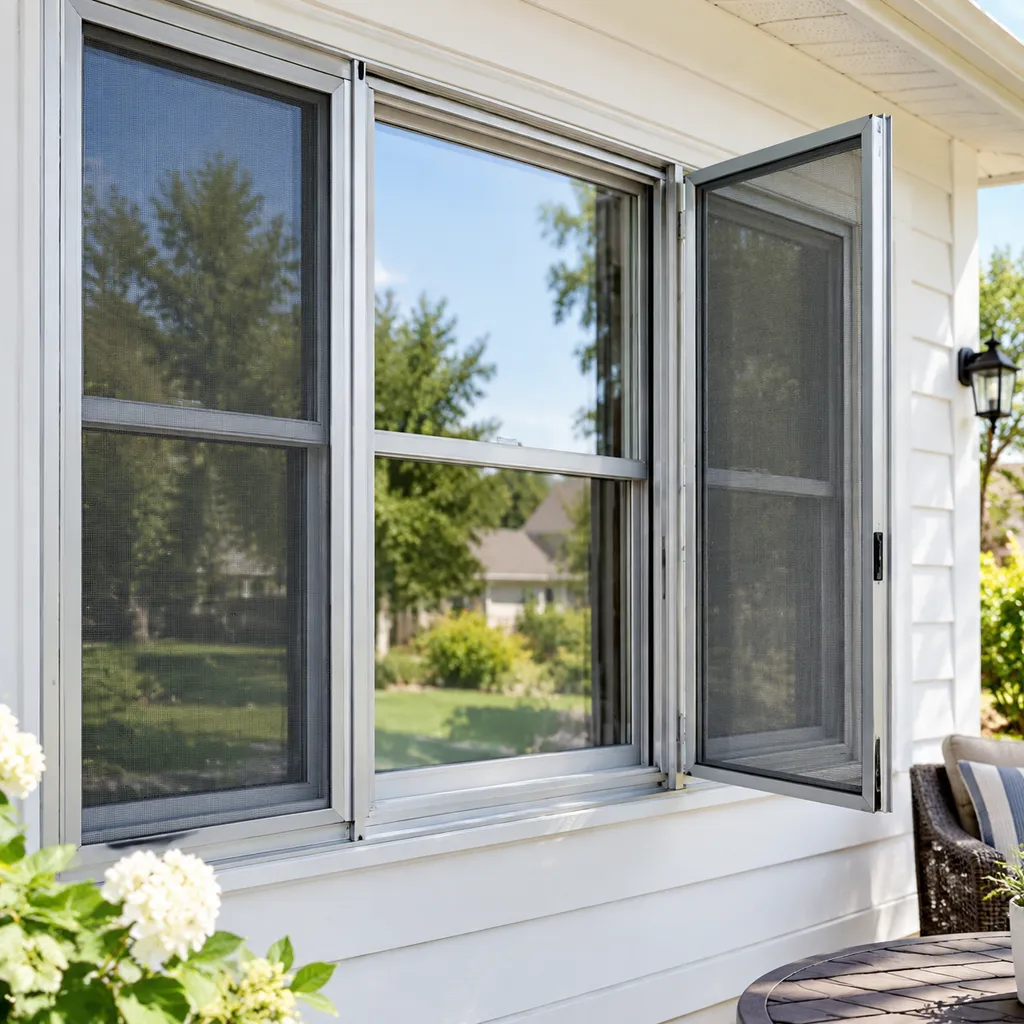
Aluminum Casement Windows
Engineered with continuous perimeter gaskets and heavy-duty friction stays, our casement windows provide exceptional air tightness, acoustic control, and high structural wind-load resistance.
 Top-Hinged Outward
Aluminum Awning Windows
Provides constant fresh air circulation even during wet weather, utilizing dual-perimeter EPDM gaskets and corrosion-resistant scissor operators.
 Horizontal Glide
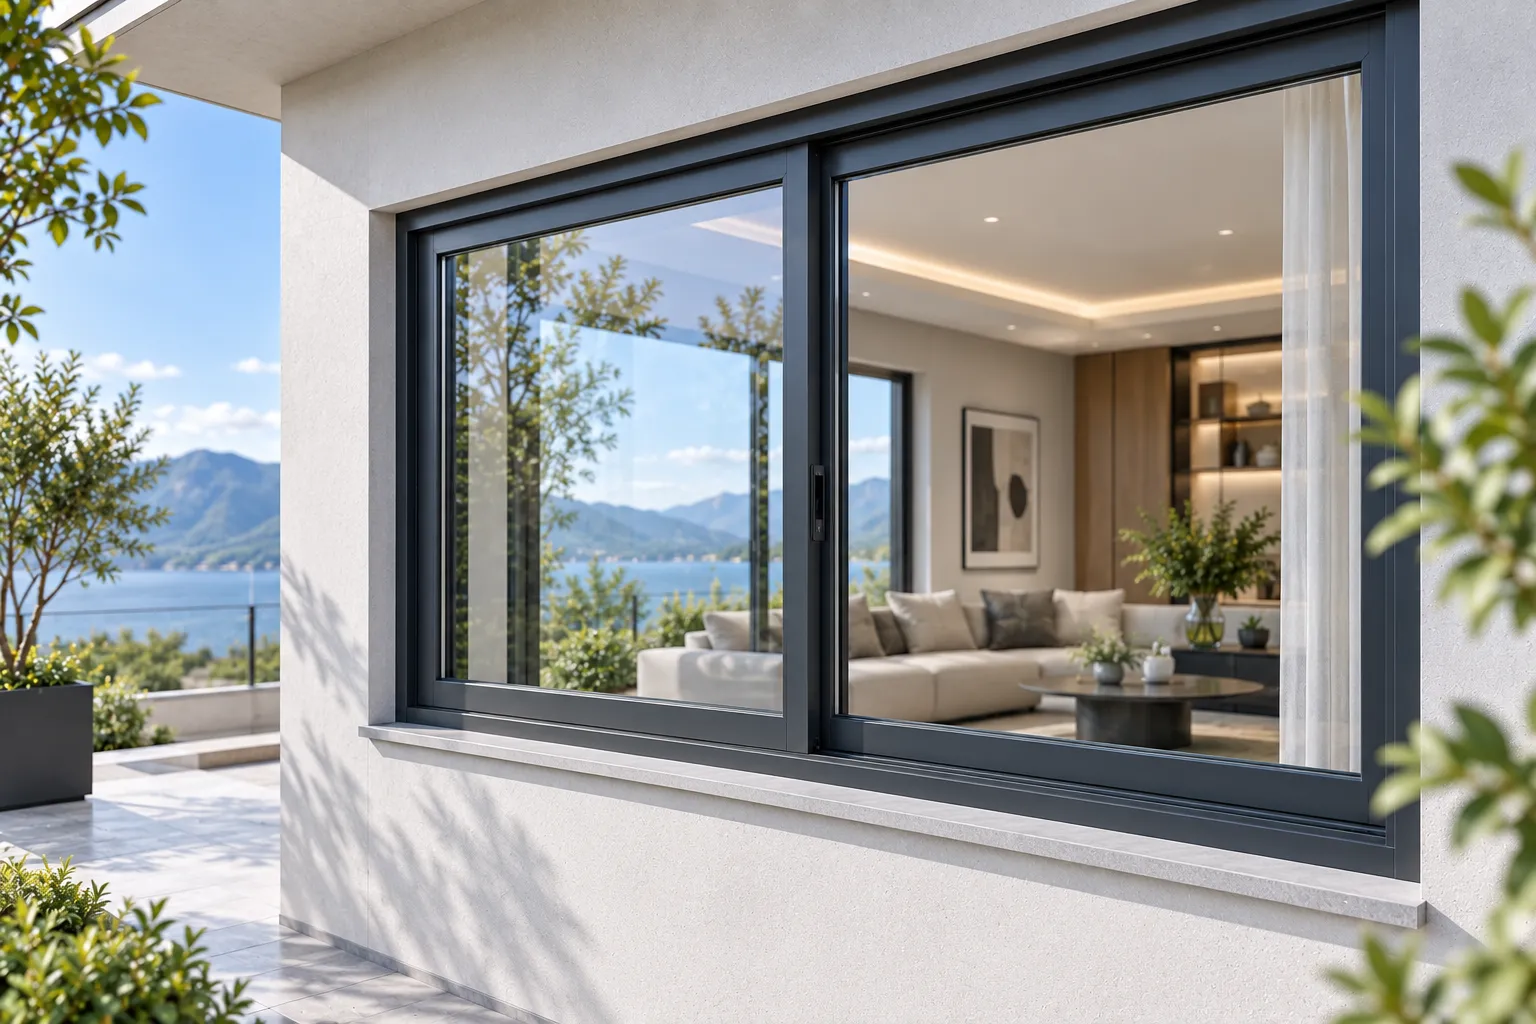
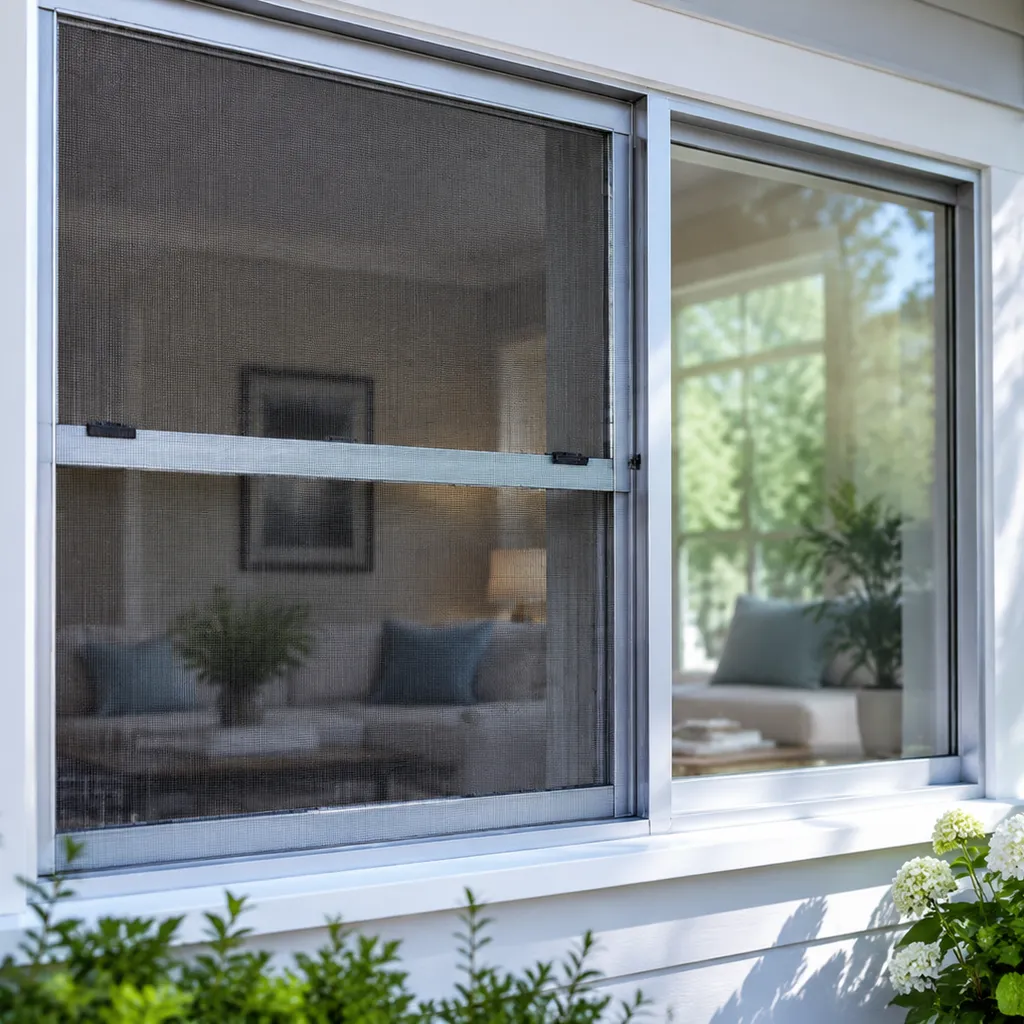
Aluminum Sliding Windows
Space-saving dual and triple-track sliding windows are equipped with precision tandem rollers, anti-lift interlocks, and thermally isolated multi-chamber extrusions.
 Dual-Action Inward
Aluminum Tilt and Turn Windows
Sophisticated dual-function system offering secure draft-free tilt ventilation and a wide inward turn for effortless glass maintenance and emergency egress.
 Vertical Slide
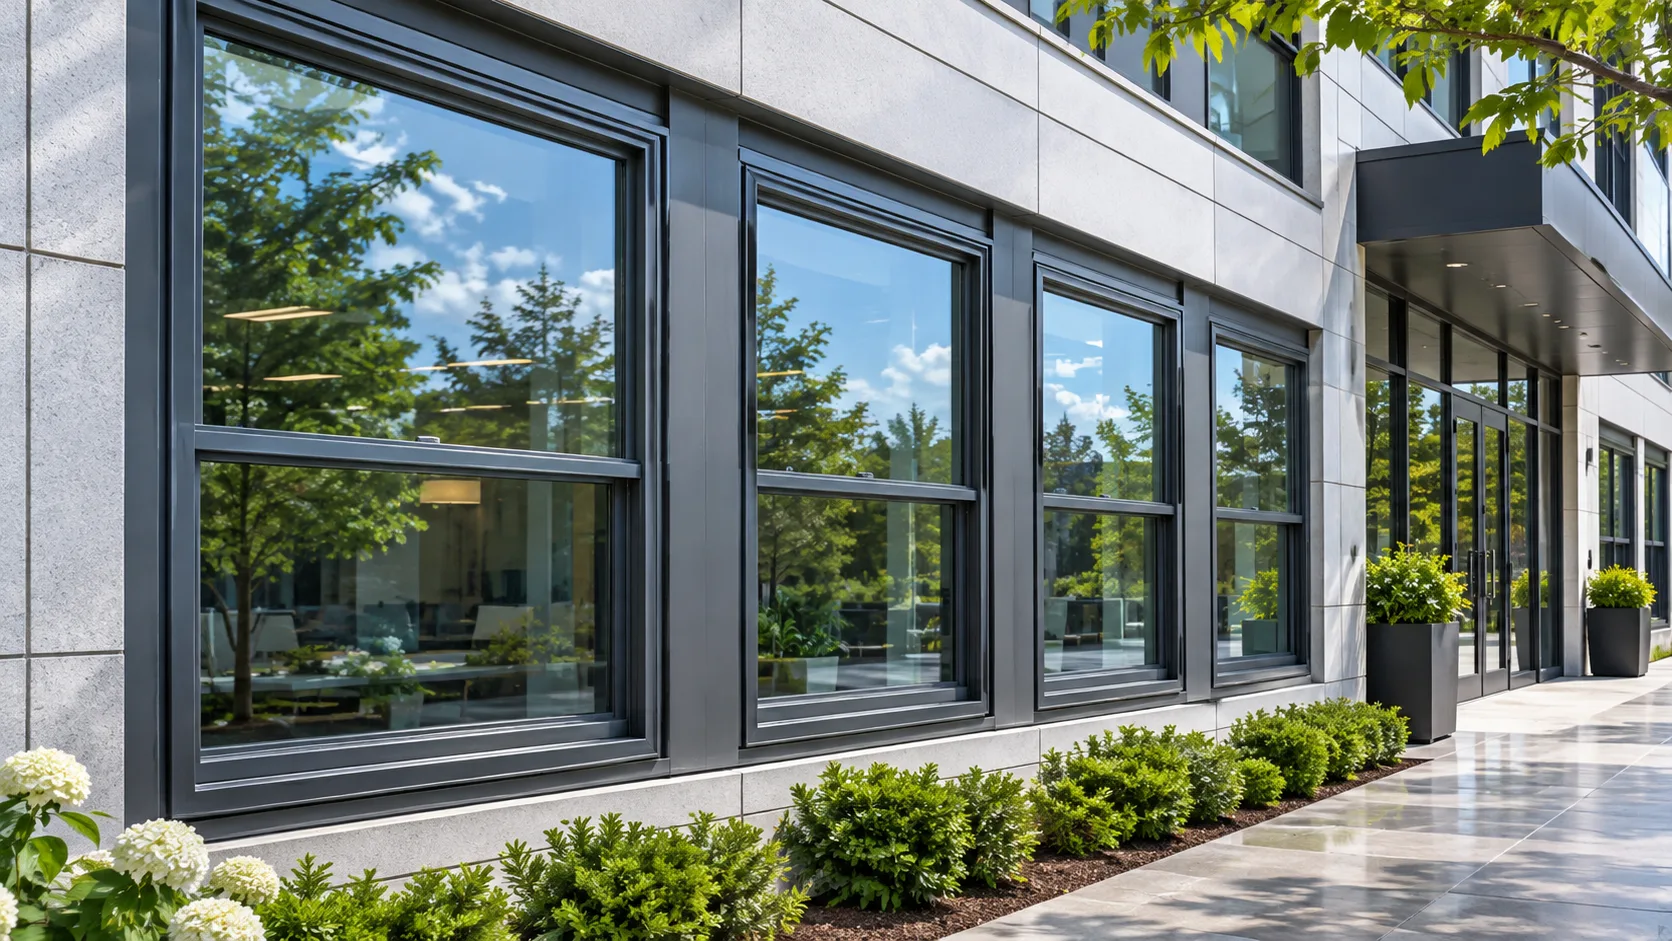
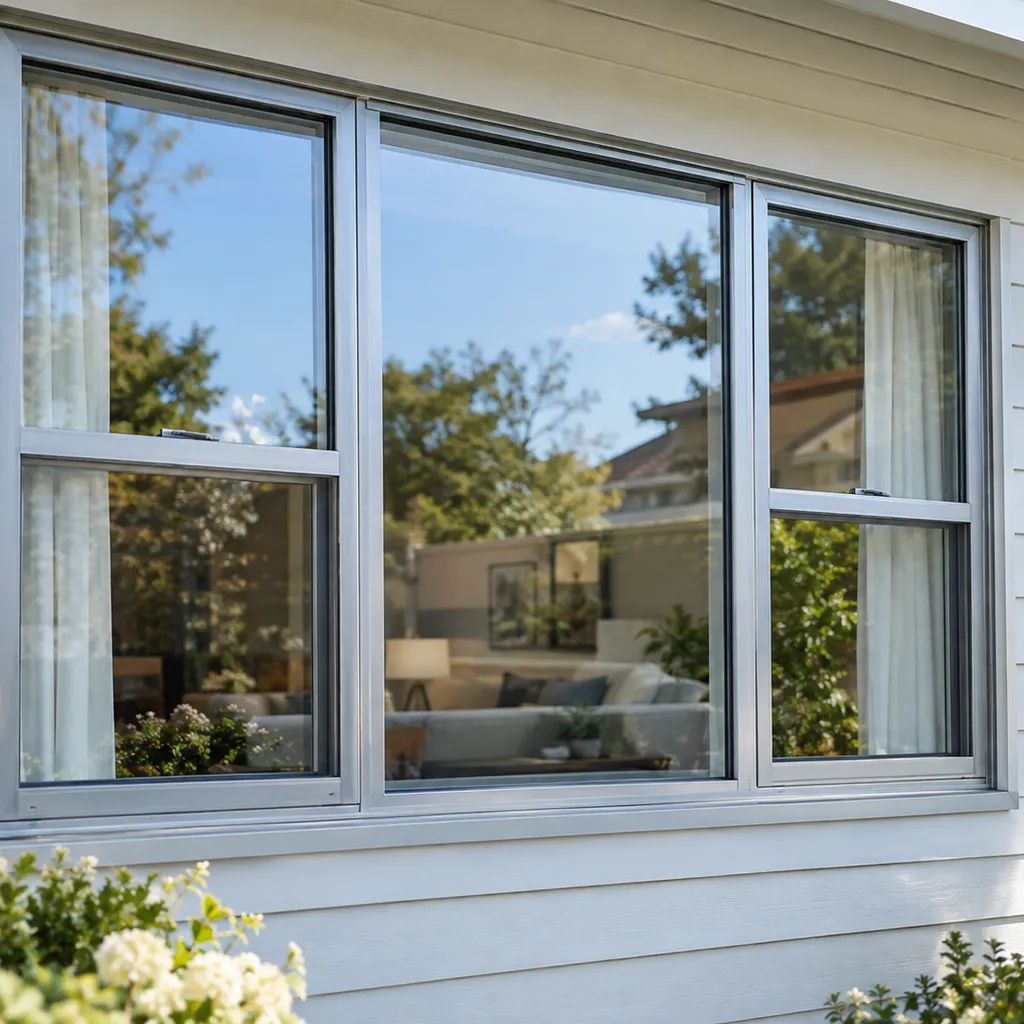
Single & Double Hung Windows
Combines traditional architectural aesthetics with heavy-wall 6063-T5 aluminum framing, concealed spiral balances, and high water-penetration resistance.
 Direct-Glazed Fixed
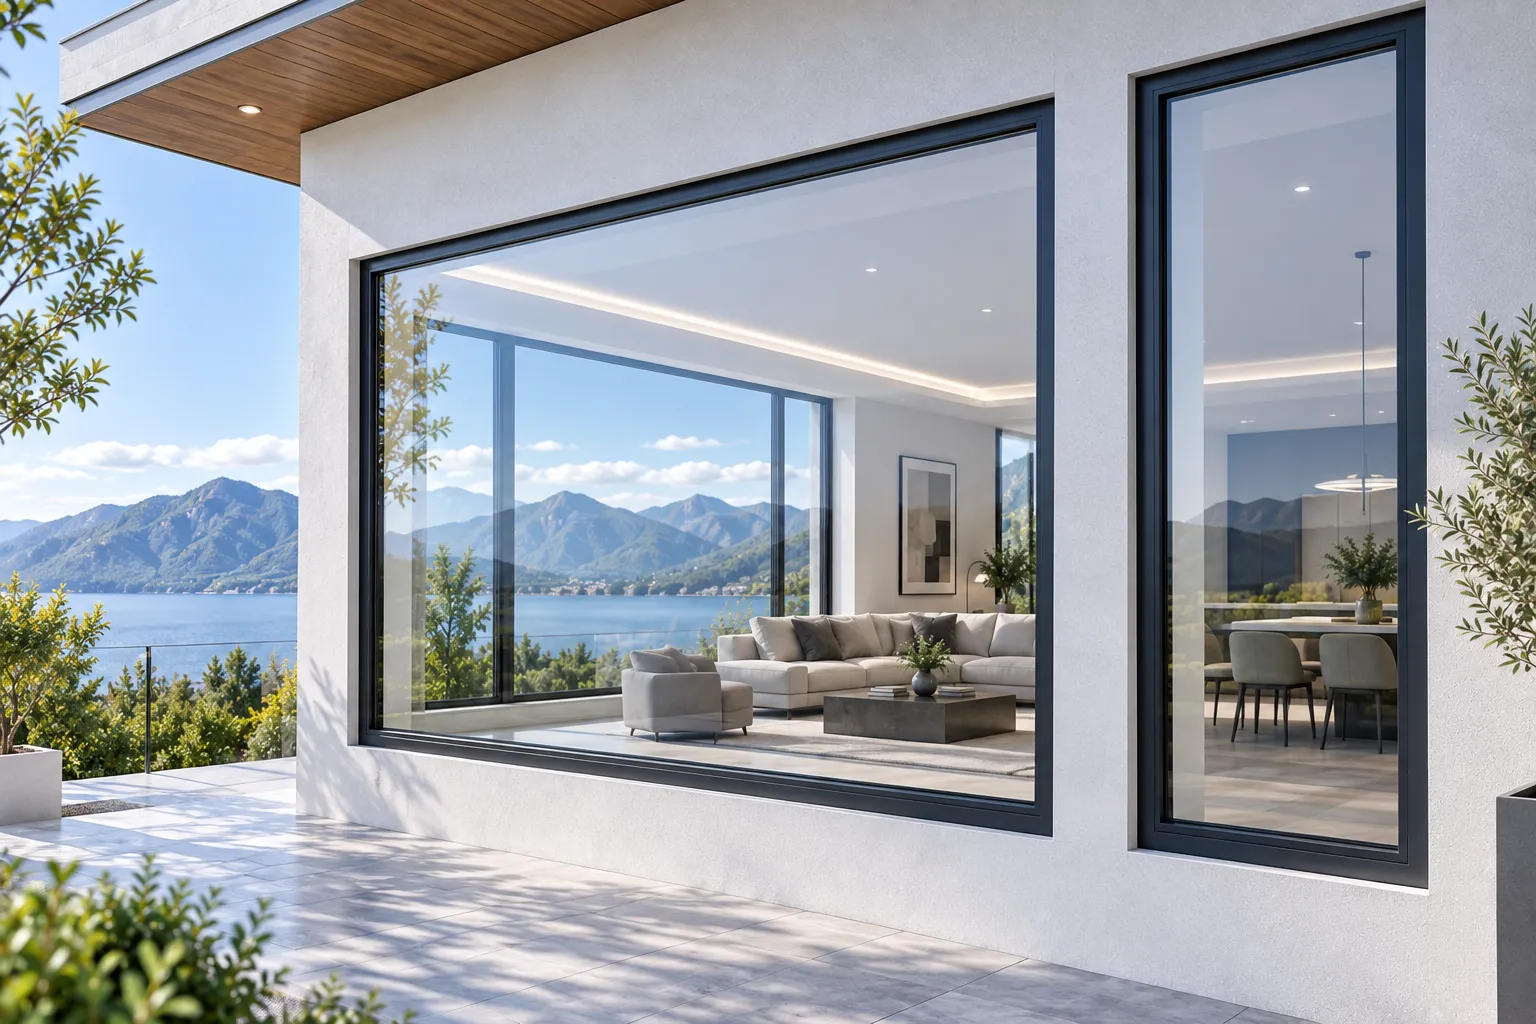
Picture & Fixed Windows
Expansive, non-operable fenestration designed for uninterrupted views and superior energy performance, engineered to support oversized double and triple IGU setups.
 Folding Accordion
Bi-Fold Servery Windows
Multi-panel stacking configurations purpose-built for residential kitchen pass-throughs and commercial bar counters, providing a 90%+ clear open span.
 Angled Projection
Bay & Bow Windows
Three-dimensional assemblies combining fixed central units with operable flanking vents, reinforced by structural mullions to increase interior living space and natural light.
 Geometric & Curved
Specialty Shape Windows
Custom-curved arches, rakes, trapezoids, and multi-faceted polygons manufactured using precision CNC roll-bending and custom mitered corner-crimping techniques.
Need Guidance on Dynamic Structural Loads and Opening Mechanisms?
Our engineering team provides comprehensive design-assist consulting, shop drawings, thermal calculations, and custom extrusion tooling for bespoke facade typologies.




Thermal Break Structure, Energy Efficiency, and Acoustic Engineering Analysis
Engineered for structural resilience and climate insulation, our thermal break aluminum windows integrate multi-cavity barrier profiles, specialized acoustic glazing, and continuous dual-perimeter weatherproofing to withstand extreme atmospheric forces.
High-performance Low-E coatings effectively reflect destructive solar heat and ultraviolet radiation.
Sound transmission class ratings reduce heavy urban noise down to serene indoor baseline levels.
Ultra-low U-factor profile matrix exceeding stringent North American energy codes.
Systematic thermal barriers directly lower seasonal heating and cooling operational utility loads.
Extrusion Cavity Architecture
Select structural layers below to analyze cross-sectional behavior
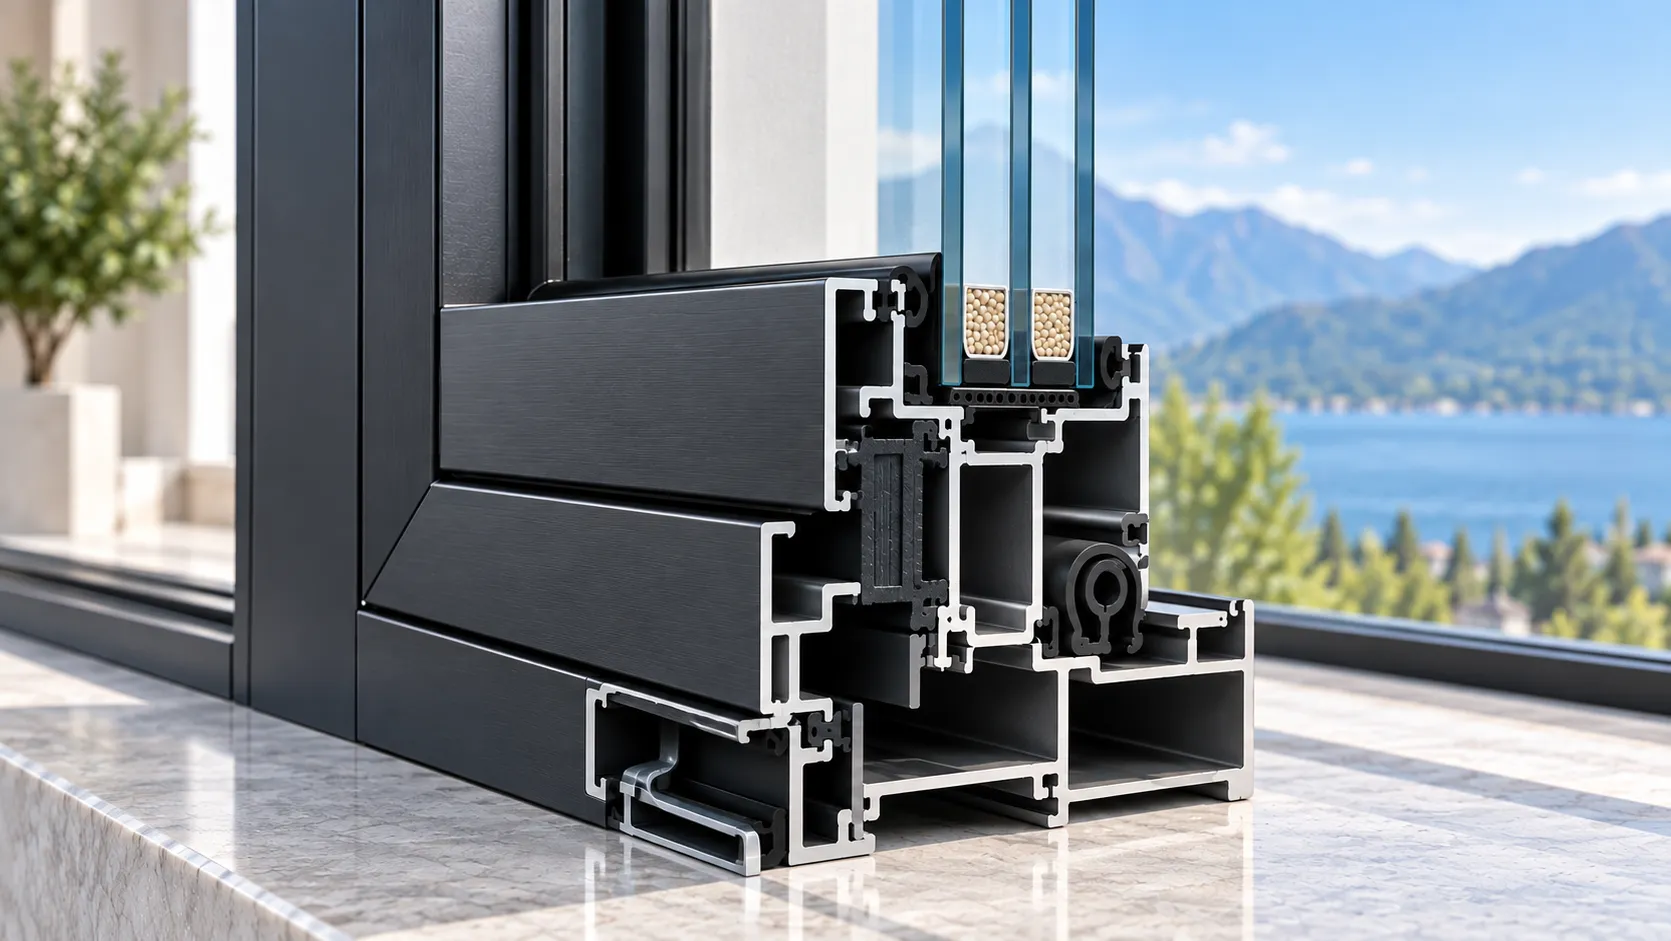
PA66 GF25 Polyamide Thermal Barrier
Multi-chamber structural struts reinforced with 25% glass fiber match the expansion coefficient of aluminum, creating a permanent barrier against thermal bridging.
Multi-Chamber Thermodynamics and Acoustic Isolation
Orient Juko Metal Art thermal break aluminum windows resolve the intrinsic conductivity of metallic fenestration through precision-extruded multi-chamber cavities. By isolating exterior sash elements from interior structural members, our fenestration profiles halt condensation formation while preserving exceptional structural rigidity for heavy commercial wind load conditions.
Relying on precision multi-chamber extrusion and German-engineered thermal insulation systems, our advanced casement windows and versatile tilt-and-turn-windows maintain exceptional structural stability and thermal performance in extreme temperature differentials from desert heat to sub-zero freeze cycles.
Multi-Chamber PA66 GF25 Polyamide Strips
Precision-locked fiberglass insulating struts split the profile into decoupled thermal zones, eradicating interior convective heat transfer loops and structural expansion distortions.
EPDM Multi-Channel Sealed Foam Gaskets
Continuous synthetic elastomer weatherstripping creates triple-barrier compression lines, blocking micro-air infiltration, driving rain intrusion, and ambient high-frequency sound waves.
Double/Triple Low-E Argon-Filled IGU Glazing
Hermetically sealed dual or triple insulated glass units (IGU) feature warm-edge composite spacers and 90%+ pure argon gas fills to minimize radiative and conductive glass losses.
Concealed Multi-Level Stepped Drainage System
Hydrodynamic isobaric chambers utilize gravity and pressure differentials to swiftly eject wind-driven moisture outward through hidden caps without backflow hazards.
Thermal and Acoustic Engineering Performance Matrix
Laboratory verified metrics across standard vs. thermal break configurations
| Performance Dimension | Standard Non-Break Aluminum | Orient Juko Thermal Break System | Engineering Benefit |
|---|---|---|---|
| Overall U-Factor Transmittance | 1.10 – 1.30 W/(m²·K) | 0.18 – 0.28 W/(m²·K) | Over 75% reduction in thermal energy transmittance |
| Sound Transmission Class (STC) | 26 – 28 dB | 38 – 45 dB | Blocks heavy highway, transit, and aircraft decibels |
| Condensation Resistance (CRF) | 30 – 35 CRF | ≥ 72 CRF | Eliminates interior surface pooling and mildew growth |
| Air Infiltration Rate | 0.30 cfm/ft² | < 0.04 cfm/ft² | Near-airtight envelope seal protecting interior climate |
| Watertightness Threshold | 300 Pa | ≥ 900 Pa | Resists severe gale-force wind-driven rain penetration |
Need structural calculations for custom wind zones or acoustic ratings? Our facade engineering group prepares tailored project submittals.
Architectural Application Scenarios and Turnkey Glazing Solutions
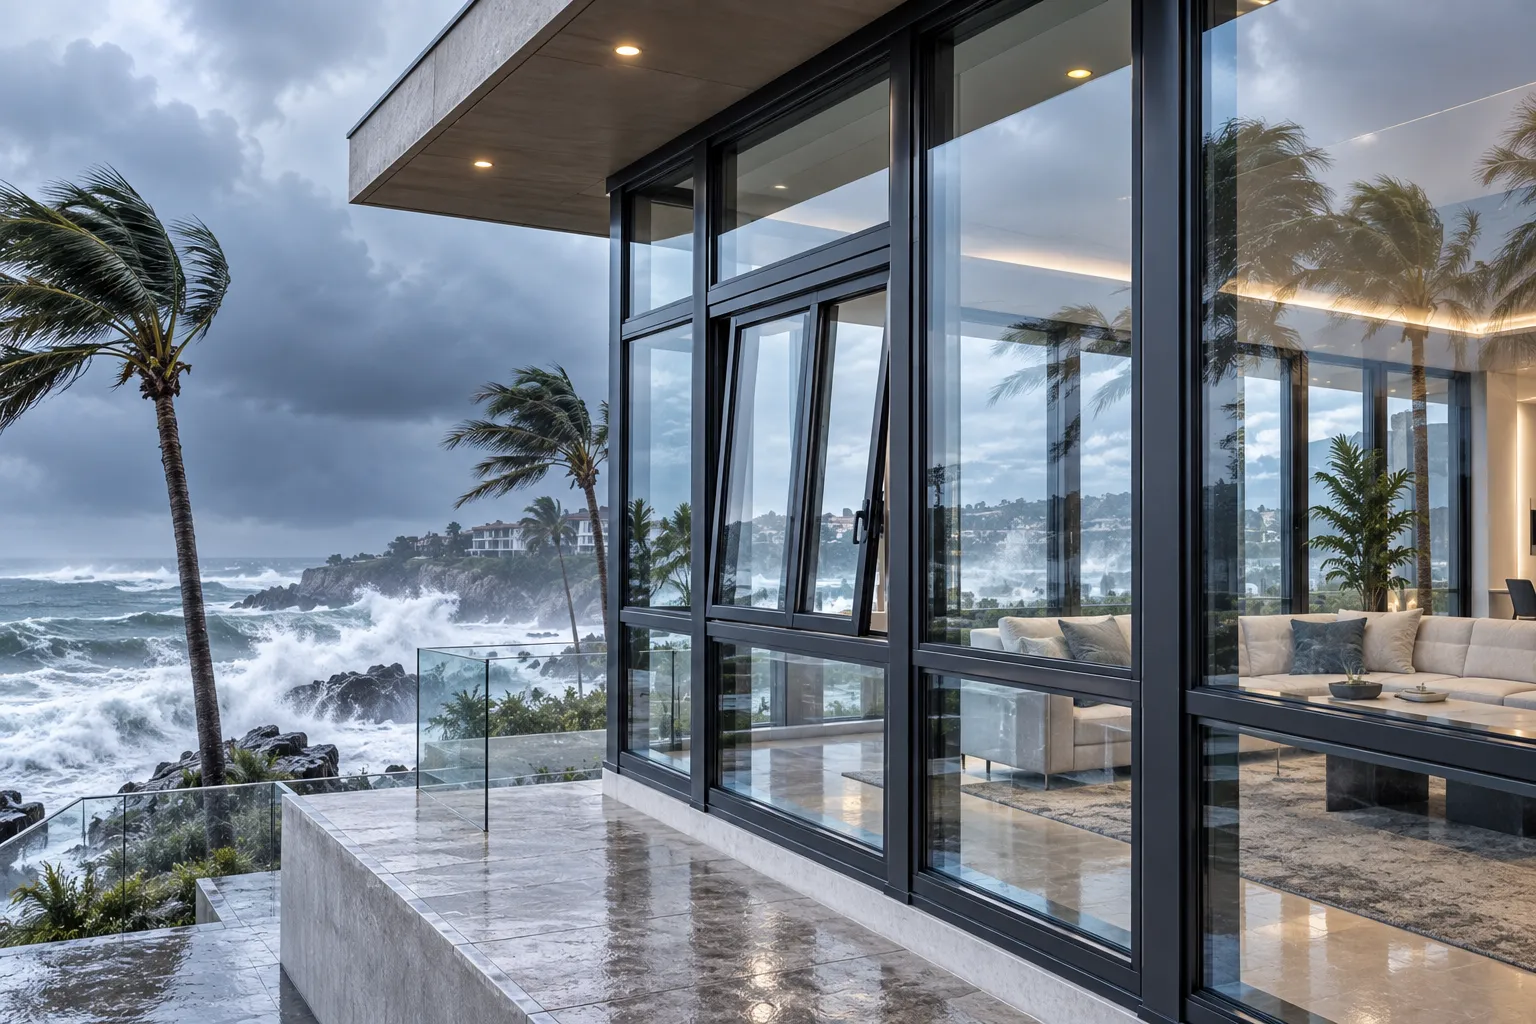
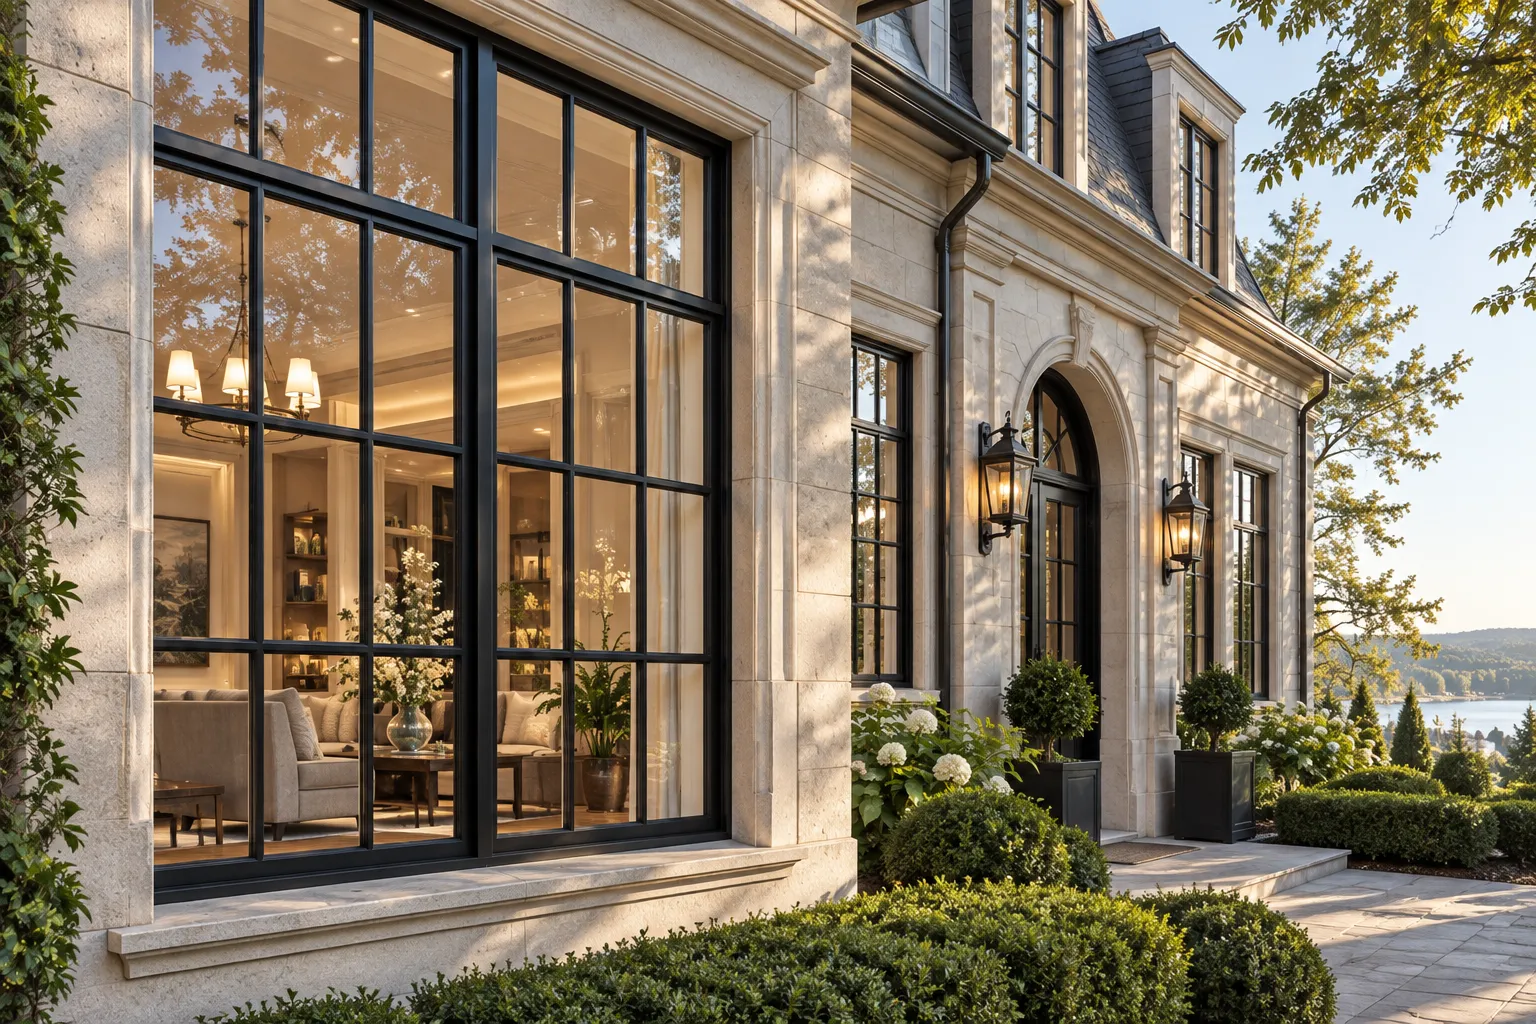
Orient Juko Metal Art engineers high-performance aluminum window systems tailored to demanding architectural typologies. From luxury residential estates and high-traffic commercial developments to hurricane-exposed coastal waterfronts and historic preservation retrofits, our custom fenestration assemblies deliver structural integrity, superior thermal barrier performance, and architectural sophistication across every elevation.
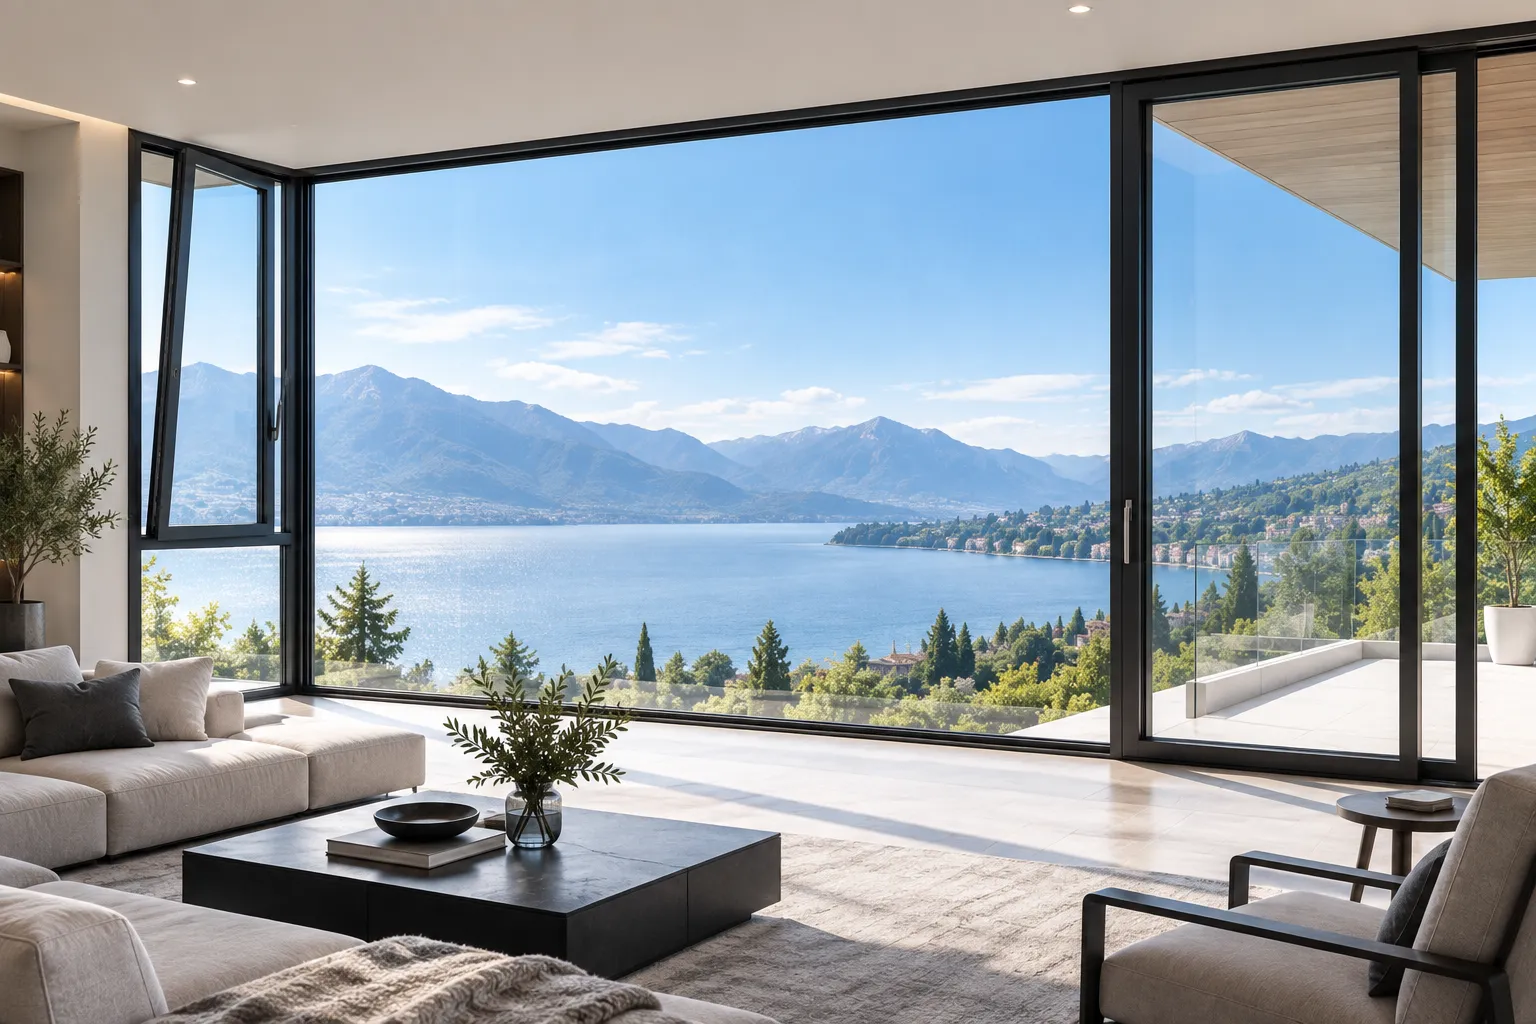
Expansive Panoramic Vistas with Minimalist Structural Aluminum Framing
Contemporary residential architecture demands uninterrupted natural sightlines without compromising thermal insulation or acoustic isolation. Our residential aluminum windows pair ultra-slim profile sightlines with high-efficiency insulated glass units (IGU), enabling expansive floor-to-ceiling fixed picture spans seamlessly integrated with smooth sliding windows and precision casement windows.
Continuous Multi-Chamber Thermal Breaks: Polyamide PA66 GF25 thermal isolation barriers eliminate thermal bridging and maintain stable indoor temperatures.
Integrated Bi-Fold & Lift-and-Slide Synergy: Effortless indoor-outdoor transitions featuring recessed zero-threshold track systems with integrated water drainage channels.
Architectural 6063-T6 Primary Alloys: Heavy-gauge extruded framing engineered to support massive triple-glazed panels weighing up to 800 lbs per operable sash.
Turnkey Engineering Support: Detailed shop drawings, finite element structural calculations, and precision finish matching across all residential project schedules.

Engineering Matrix Across Application Sectors
Compare core structural attributes and recommended configurations across building sectors to select the optimal architectural aluminum window system.
| Building Application | Recommended Typology | Glass Assembly | Structural Performance | Key Engineering Feature |
|---|---|---|---|---|
| Luxury Modern Homes | Slim Casement & Large Fixed | Triple Low-E Argon-Filled IGU | U-Factor ≤ 0.18 | STC 42 | Ultra-narrow sightlines with flush sill drainage integration |
| Commercial & Offices | Tilt & Turn / Top-Hung Awning | Solar Control Double/Triple Low-E | AAMA AW-PG80 Commercial Class | BMS motorized smoke ventilation and perimeter security locking |
| Coastal Waterfront | Reinforced Casement & Picture | SGP Laminated Hurricane Impact Glass | ASTM E1996 Missile D (±100 psf) | AAMA 2605 PVDF coating with internal stepped weep chambers |
| Historic Restoration | Custom Shaped & Beveled Muntin | Slim-Profile Insulated Glass Units | Class 1 Preservation Compliant | Classic putty-line sightlines and authentic divided lite muntins |
Submit Project Drawings for Window Engineering Optimization
From structural load calculations to thermal performance simulations and bespoke profile die extrusion development, our engineering team assists commercial specifiers, developers, and architects worldwide.
Custom Aluminum Profiles, Protective Finishes & Hardware Systems
Orient Juko Metal Art precision-engineers 6063-T5 and 6063-T6 primary aluminum extrusions paired with globally certified multi-point hardware, ensuring effortless operation across hundreds of thousands of duty cycles for architectural casement windows and structural glazing installations.
Architectural Powder Coated Aluminum Profiles
Select standard RAL presets and architectural coatings to preview weather-tested surface treatments on our structural framing systems.
PVDF Fluorocarbon Coating
Formulated with 70% Kynar 500 resin for 20+ year chalking and fading resistance under intense UV radiation and marine salt spray.
Electrostatic Powder Coating
Complete RAL color matching with zero solvent emissions, providing exceptional surface hardness, impact durability, and edge coverage.
Anodized Brushed Finish
Electrolytic hardcoat anodizing seals the metallic surface to resist scratching, corrosion, and wear in demanding commercial environments.
3D Sublimated Wood Grain
Vacuum heat-transfer sublimation creates authentic hardwood grain aesthetics with zero warping, termite vulnerability, or rot risk.
European Engineered Hardware & Drive Systems
We integrate German-engineered G-U, ROTO, and SIEGENIA multi-point transmission gears with adjustable mushroom cams into our tilt and turn windows to deliver superior anti-pry security, positive acoustic compression, and effortless operation.
- RC2 / RC3 forced-entry resistance
- Grade 5 salt spray corrosion rating
- Up to 660 lbs (300 kg) sash payload
- Concealed heavy-duty friction stays
Security Mesh & Motorized Between-Glass Blinds
Factory-assembled high-tensile 304/316 marine-grade stainless steel security insect screens and hermetically sealed motorized Venetian blinds inside double glazing for automated solar heat and privacy management across high-span sliding windows.
- High-tensile woven security mesh
- Dust-free hermetic IGU cavity
- Smart building automation integration
- Optimized solar heat gain coefficient (SHGC)
Aluminum Window Specifications & Performance Comparison Matrix
Specifying architectural glazing systems requires calibrated laboratory test data, verifiable thermal ratings, and strict structural calculations. Orient Juko Metal Art engineers high-performance aluminum window systems tested under North American AAMA/WDMA/CSA 101/I.S.2/A440, NFRC, and European EN 14351-1 fenestration standards. Use the technical comparison matrix below to evaluate profile wall gauges, overall U-factors, structural wind load tolerances, air-water tightness ratings, and sound attenuation indices across our primary operable and fixed product lines.
Thermal Transmittance (U-Factor)
Quantifies non-solar conductive heat flow through profile extrusions, multi-cavity polyamide thermal breaks, and insulated glazing units (IGUs) in BTU/(hr·ft²·°F) and W/m²·K.
Structural Wind Load (DP / PSF)
Evaluates frame deflection thresholds under intense positive and negative uniform static air pressures, meeting high-velocity hurricane and high-rise envelope criteria.
Water Tightness & Air Infiltration
Dynamic chamber testing from 450 Pa up to 1,050 Pa validates zero water penetration under wind-driven rain while keeping air leakage well below 0.05 cfm/ft².
Acoustic Attenuation (STC / OITC)
Measures airborne sound transmission loss across traffic and environmental noise spectra using asymmetric acoustic laminated glass and multi-tier EPDM compression seals.
Architectural System Specification Matrix
Independent third-party laboratory test data for standard and thermal-break configurations.
| Specification Parameter | Casement Windows | Tilt & Turn Windows | Sliding Windows | Fixed Architectural Windows |
|---|---|---|---|---|
| Nominal Profile Wall Thickness | 1.8 mm – 2.0 mm (0.071" – 0.079") | 1.8 mm – 2.2 mm (0.071" – 0.087") | 1.4 mm – 2.0 mm (0.055" – 0.079") | 2.0 mm – 3.0 mm (0.079" – 0.118") |
| Overall U-Factor (NFRC / EN ISO 10077) | U = 0.20 – 0.26 BTU/(hr·ft²·°F) 1.14 – 1.48 W/(m²·K) | U = 0.18 – 0.24 BTU/(hr·ft²·°F) 1.02 – 1.36 W/(m²·K) | U = 0.24 – 0.32 BTU/(hr·ft²·°F) 1.36 – 1.82 W/(m²·K) | U = 0.16 – 0.22 BTU/(hr·ft²·°F) 0.91 – 1.25 W/(m²·K) |
| Static & Dynamic Water Resistance | 700 Pa / 14.6 psf (Class E750 / 9A) | 900 Pa / 18.8 psf (Class E900 / High-Rise) | 450 Pa / 9.4 psf (Class 7A / Residential) | 1,050 Pa / 21.9 psf (Class E1050 Extreme) |
| Structural Wind Load (Design Pressure) | 4.5 kPa / DP 70 (70 psf Design Load) | 5.0 kPa / DP 80 (80 psf Design Load) | 3.5 kPa / DP 50 (50 psf Design Load) | 6.0 kPa+ / DP 100+ (100+ psf Load) |
| Acoustic Rating (STC / OITC / Rw) | STC 38 – 42 dB / Rw 39 – 43 dB | STC 40 – 45 dB / Rw 41 – 46 dB | STC 32 – 36 dB / Rw 33 – 37 dB | STC 42 – 48 dB (Acoustic Interlayer) |
| Air Infiltration / Permeability | ≤ 0.05 cfm/ft² @ 1.57 psf (Class 4) | ≤ 0.03 cfm/ft² @ 1.57 psf (Class 4+) | ≤ 0.12 cfm/ft² @ 1.57 psf (Class 3) | ≤ 0.01 cfm/ft² @ 6.24 psf (Hermetic) |
| Maximum Sash Dimensions & Hardware Load | Up to 36" × 84" (915 × 2135 mm) Max Sash Weight: 200 lbs (90 kg) | Up to 48" × 96" (1220 × 2440 mm) Max Sash Weight: 330 lbs (150 kg) | Up to 60" × 108" (1525 × 2740 mm)/panel Max Sash Weight: 440 lbs (200 kg) | Up to 120" × 180" (3050 × 4570 mm) Max Glass Unit: 1,100 lbs (500 kg) |
| Optimal Architectural Application | Cold & Temperate Mid-rise commercial, residential estates | Severe Exposure High-rise towers, Passive House standards | Multi-Track Openings Balcony enclosures, indoor-outdoor living | Panoramic Glazing Storefronts, luxury villas, ribbon walls |
Values are benchmarked with double or triple Low-E insulated glass units (90% Argon fill, warm-edge spacers) in accordance with ASTM and EN test procedures.
High-Rise & Elevated Wind Pressure Envelopes
Upper elevations experience increased velocity pressure, cyclonic wind gusts, and negative suction forces. Orient Juko Metal Art reinforces operable sash profiles on heavy-duty casement windows with internal steel or aluminum stiffeners, injected structural silicone anchoring, and multi-point concealed locking mechanisms to exceed DP 70/80 structural ratings without deflection failure.
- Hydraulic corner crimping with two-part polyurethane structural glue
- Reinforced mullion couplers rated for strict L/175 deflection limits
Coastal, Hurricane & Marine Salt-Spray Zones
Maritime applications require Class 9A/E900 dynamic watertightness and robust anti-corrosion exterior finishes. Our marine-grade systems integrate stepped multi-chamber weep paths, independent drainage flappers, 316 stainless steel friction hinges, and AAMA 2605-compliant PVDF fluorocarbon coatings tested for 4,000+ hours of continuous salt-spray exposure.
- SS316 marine-grade hardware and multi-point perimeter gearboxes
- Concealed isobaric drainage channels preventing pressure-driven backflow
Severe Cold Climates & High-Efficiency Envelopes
To combat deep freezing conditions and excessive heating loads, our thermal break tilt and turn windows use 34 mm glass-fiber reinforced PA66 GF25 polyamide struts filled with closed-cell polyurethane foam. Combined with triple-pane double-Low-E glazing, these systems eliminate interior surface condensation while lowering HVAC energy consumption by up to 35%.
- Triple-glazed warm-edge spacer design with 90% Argon fill
- Condensation Resistance Factor (CRF) > 70 across extreme temperature deltas
Verified Fenestration Performance Built for Global Architecture
Every Orient Juko Metal Art aluminum window system is manufactured under ISO 9001 certified protocols and subjected to rigorous air permeability, water tightness, and structural wind pressure verification. Our engineering team delivers full shop drawings, structural wind load analysis, and thermal modeling to ensure total compliance with local building codes.
Industry 4.0 Manufacturing Capabilities and Stringent Global Quality Certifications
Orient Juko Metal Art operates over 50,000 square meters of specialized window manufacturing facilities equipped with automated CNC fabrication lines. Engineered to fabricate high-performance casement windows and custom glazing systems with a monthly capacity exceeding 30,000 square meters, we enforce strict dimensional tolerances and certified testing protocols that consistently satisfy North American, European, and Australian building codes.
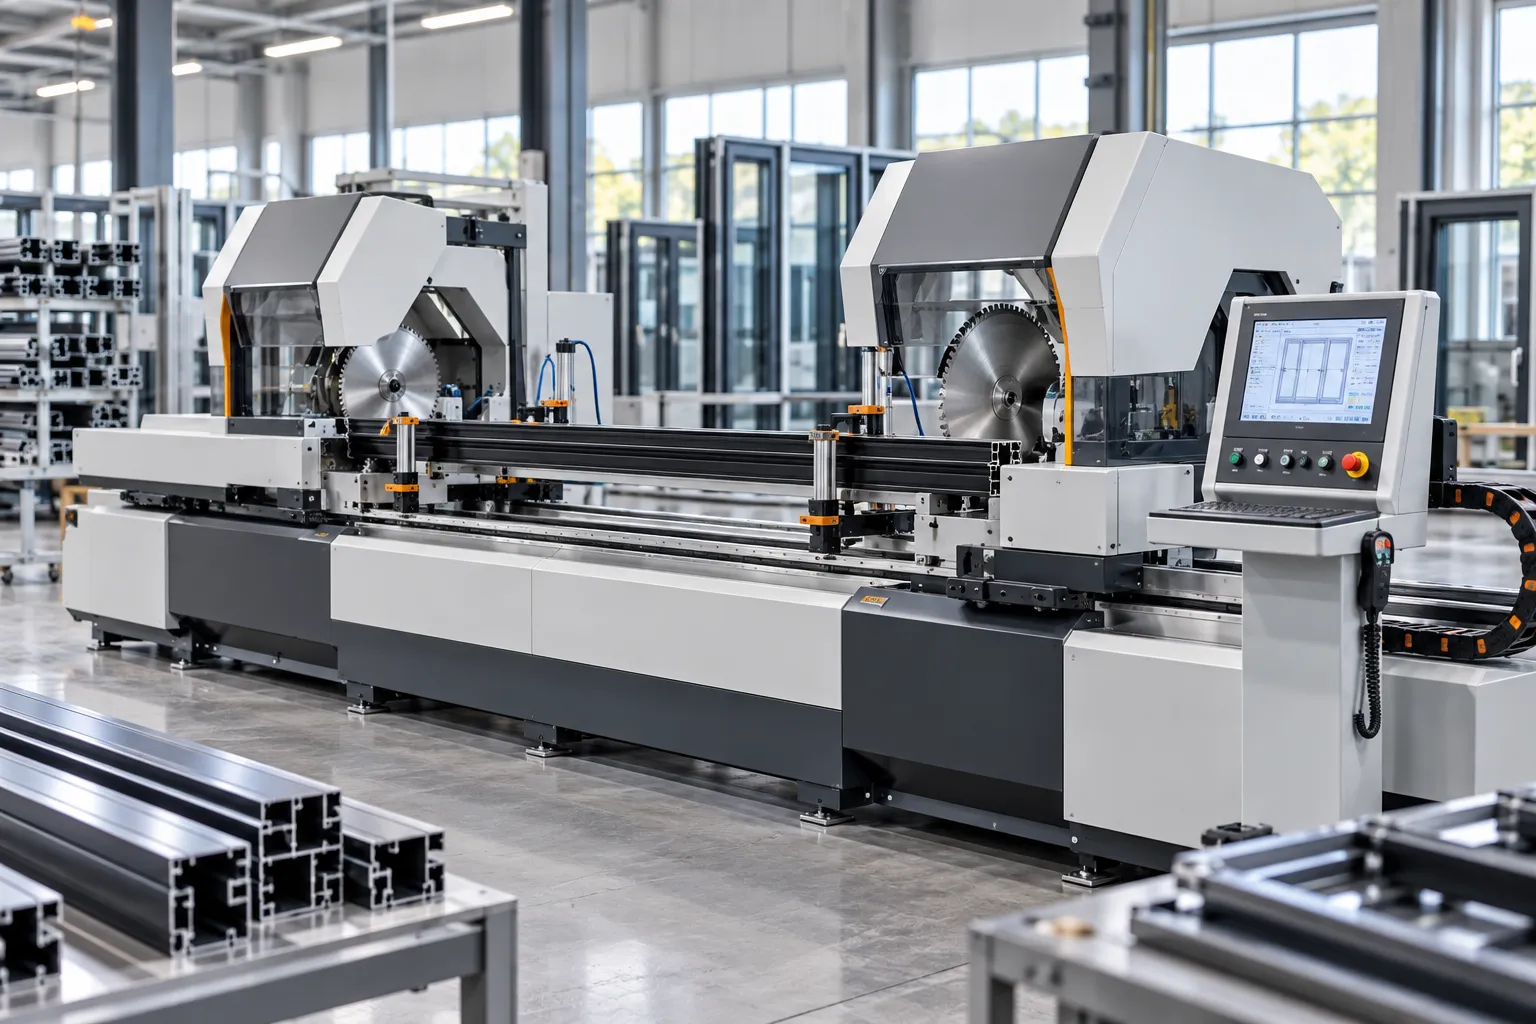
Automated Double-Mitre CNC Cutting Center
Equipped with digital linear servo positioning that maintains miter cutting tolerances within ±0.1 degrees. This level of repeatability guarantees flush corner joints, seamless frame assembly, and airtight perimeter alignment across engineered tilt and turn windows and bespoke profiles.
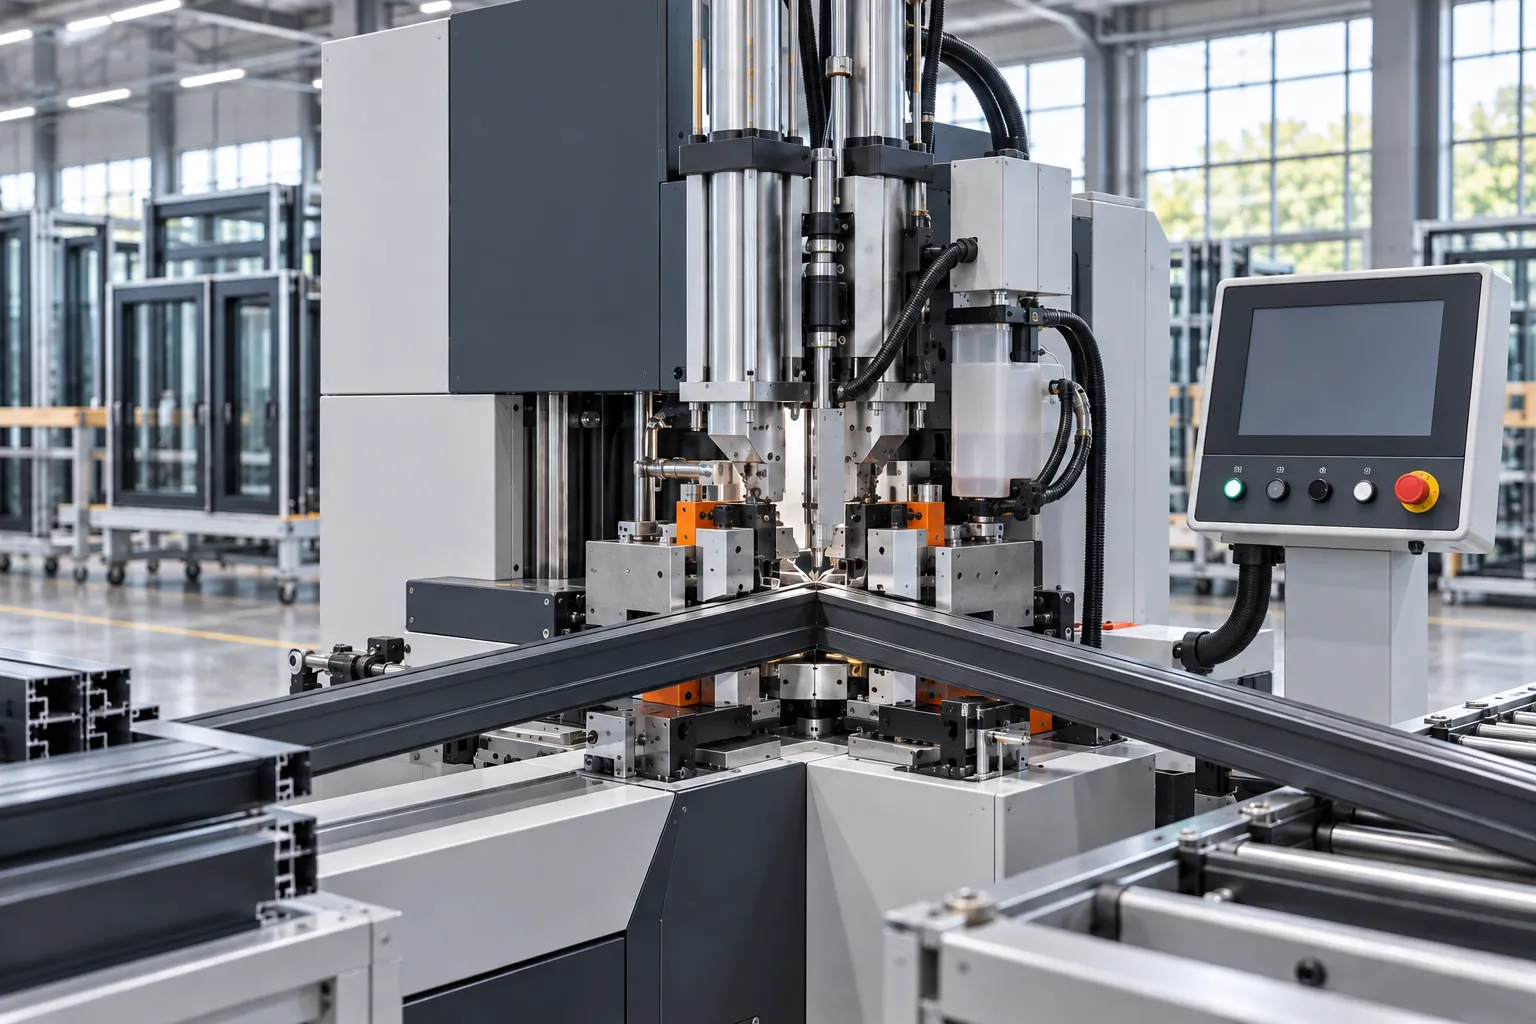
Hydraulic Corner Crimping & Glue Injection
Heavy-duty hydraulic crimping presses mechanically lock cast aluminum corner brackets, followed by pressurized dual-component polyurethane adhesive injection. This structural process prevents diagonal frame racking and seals potential water migration channels.

100% In-Line Air & Water Infiltration Testing
Every production run undergoes chamber verification under cyclic wind loading and static water pressures up to 1,200 Pa, ensuring weather-tight integrity on architectural sliding windows and fixed assemblies. This rigorous audit verifies thermal break stability, gasket compression, and frame integrity prior to container packaging.
Tested & Certified to Global Fenestration Standards
Orient Juko Metal Art maintains valid laboratory test reports and third-party factory inspection credentials for straightforward building permitting and architectural approval.
NFRC Certified
U-Factor, SHGC & Condensation ResistanceAAMA / WDMA
Air Infiltration, Water & Structural Wind LoadCE Marking
EN 14351-1 European Building DirectiveAS2047 & AS1288
Australian Fenestration & Safety GlazingCSA Group
Canadian Fenestration Energy RatingISO 9001:2015
Standardized Quality Management SystemAluminum Window Procurement & Engineering Specifications FAQ
High-performance architectural glazing demands a balanced integration of structural wind-load capacity, thermal envelope performance, and clean aesthetics. Orient Juko Metal Art delivers direct technical answers to assist architects, structural engineers, developers, and commercial contractors through every stage of custom aluminum window specification and procurement.
Specifier & Builder Support
Every window schedule manufactured by Orient Juko Metal Art receives comprehensive shop drawing verification, thermal modeling, and structural wind-load reviews prior to extrusion cutting and fabrication.

CAD & BIM Precision
Fully developed DWG section details and parametric Revit families for seamless architectural integration.
Certified Testing
Independently verified AAMA/WDMA/CSA 101/I.S.2/A440, NFRC thermal, and ASTM impact compliance.
Export Packing
Reinforced steel-banded, fumigated plywood crates with multi-layer corner cushioning for overseas shipping.
Direct Engineering Consultation
Managing complex rough openings, demanding acoustic targets, or high-velocity hurricane zone (HVHZ) requirements? Our technical team reviews fenestration schedules within 24 business hours.
What are the core engineering advantages of aluminum system windows compared to vinyl (uPVC) or timber windows?
While vinyl (uPVC) and wood serve standard light-residential applications, commercial-grade thermal break aluminum windows deliver unmatched structural rigidity, slender sightlines, and dimensional stability across severe climate zones. Architectural aluminum systems eliminate common vinyl failure points such as frame creep, corner weld cracking, and heat-induced warping, while avoiding the rotting, repainting, and insect vulnerability inherent to natural timber.
- Expansive Glass Spans: The superior modulus of elasticity in 6063-T5/T6 architectural aluminum supports floor-to-ceiling glass lites and oversized operable sashes in configurations such as casement windows with ultra-narrow frame profiles.
- Dimensional & Thermal Stability: Engineered polyamide (PA66 GF25) thermal struts isolate interior and exterior profiles, matching aluminum's thermal expansion coefficient to prevent frame binding during extreme temperature swings.
- Decades-Long Service Life: Advanced surface finishes like AAMA 2605 PVDF and architectural anodizing provide 30 to 50+ years of operational durability with virtually zero structural degradation.
- Non-Combustible Safety: Aluminum profiles are non-combustible, meeting strict urban high-rise and commercial building codes that prohibit or heavily restrict combustible plastic fenestration.
How is the engineering cost of custom aluminum windows calculated for commercial or luxury residential projects?
Accurate aluminum window cost estimation goes far beyond generic square-foot pricing. In commercial and custom architectural glazing, unit pricing reflects four interconnected engineering variables:
Structural wall thickness (ranging from 1.4 mm to 2.5 mm+) and the depth of multi-chamber polyamide thermal barriers determine raw alloy usage, structural wind load ratings, and thermal insulation tiers.
Specification choices—including double vs. triple glazing, Low-E soft coatings, warm-edge spacers, argon gas fills, acoustic PVB laminates, or hurricane-grade SentryGlas interlayers—define thermal and acoustic performance.
Concealed multi-point locking gear, heavy-duty perimeter friction stays from Tier-1 European partners (e.g., G-U, Roto, Siegenia), and continuous vulcanized EPDM compression gaskets influence cycling durability.
Selection between AAMA 2604/2605 fluorocarbon (PVDF) wet coatings, super-durable thermoset powder coatings across the RAL color deck, architectural anodizing, or sublimated timber grain finishes sets long-term weather resistance.
Orient Juko Metal Art provides fully itemized window schedule takeoffs detailing glass makeups, extrusion series, and hardware allocations for clear, factory-direct budgeting.
How is international ocean freight protected against frame deformation and glass breakage during shipping?
Cross-continental logistics require engineered crating standards. Orient Juko Metal Art employs an export-validated multi-stage packaging system engineered to eliminate mechanical shock, frame racking, and moisture damage throughout ocean shipping and container handling.
- Protective Surface Films: Every exposed aluminum frame and sash is shielded with anti-static, residue-free protective film to protect surface coatings against scratch hazards.
- Reinforced Corner & Miter Caps: High-density expanded polyethylene (EPE) corner protectors safeguard structural joints and frame edges against impact during crane and forklift operations.
- Fumigated Solid Plywood Crates: Units are vertically packed and secured inside fully enclosed ISPM-15 compliant export crates, braced with circumferential high-tensile steel banding.
- Vibration Isolation & Desiccant Moisture Control: Heavy neoprene base dampening pads absorb container vibration, while industrial-grade desiccants maintain optimal humidity levels to prevent glass condensation during ocean transit.
Do you provide architectural shop drawings, structural calculations, and installation guidance?
Yes. Successful architectural execution starts with rigorous technical documentation before manufacturing begins. Our engineering department provides comprehensive technical and submittal deliverables tailored to project requirements:
Detailed 2D architectural section cuts, head, jamb, and sill flashing details, fastener spacing schedules, and perimeter caulking joint interfaces ready for consultant review and sign-off.
Project-specific structural calculations in compliance with ASTM E330, ASCE 7, or EN 12211 standards, verifying mullion moment of inertia, glass stress limits, and anchor reactions.
Step-by-step field installation manuals, rough-opening tolerance guidelines, integrated sub-sill drainage connection details, and video walkthroughs for general contractor teams.
What is the expected lifespan and routine maintenance protocol for thermal break aluminum windows?
Commercial-grade thermal break aluminum window systems are designed for an operating life cycle of 30 to 50+ years. High-precision corner crimping with dual-component structural injection glue ensures permanent joint tightness, while certified polyamide thermal isolators withstand decades of severe thermal cycling.
Routine maintenance requirements are minimal and straightforward:
- Profile Surface Care: Clean frame surfaces semi-annually with mild, neutral detergent and warm water using non-abrasive cloths. In severe coastal or marine environments, quarterly rinsing helps prevent airborne salt accumulation.
- Hardware Lubrication: Apply silicone spray or acid-free lubricant to multi-point locking gear, friction hinges, and roller tracks on high-load sliding windows annually to maintain smooth operation.
- Weep Channel Inspection: Check concealed sill drainage ports annually to ensure internal weep passages remain free of airborne dust, leaves, or construction sediment.
- EPDM Gasket Maintenance: High-grade EPDM weather seals retain elasticity for decades; an annual wipe-down maintains airtight, water-resistant compression against building air infiltration.