
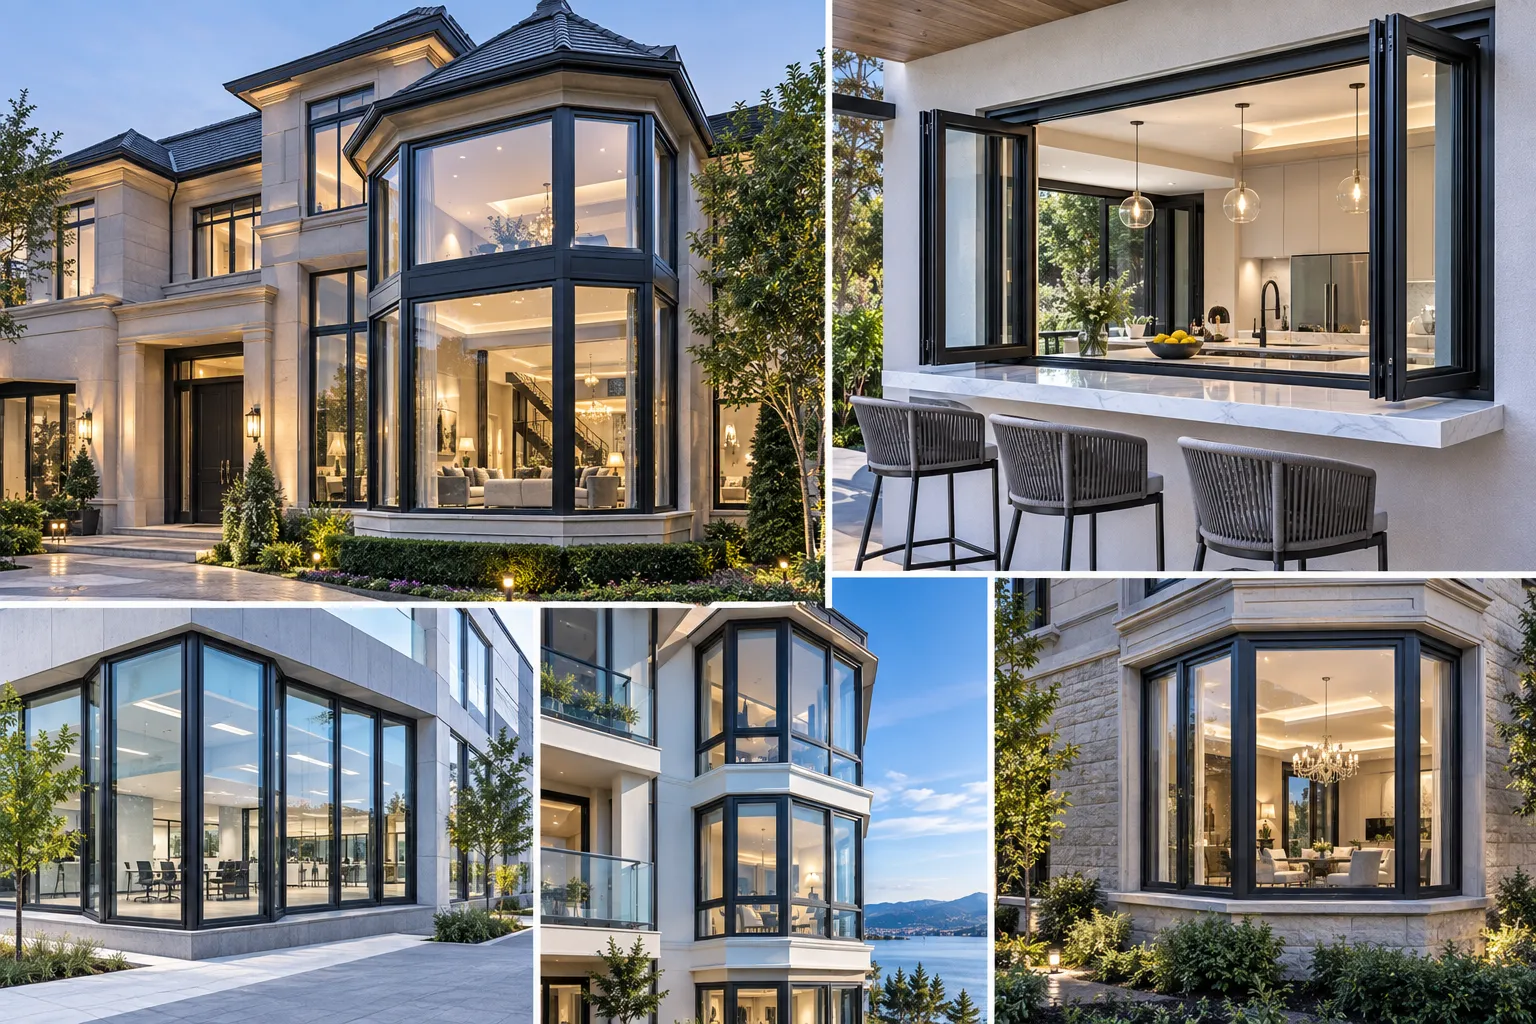
Breaking Spatial Boundaries: Redefining Indoor-Outdoor Connectivity
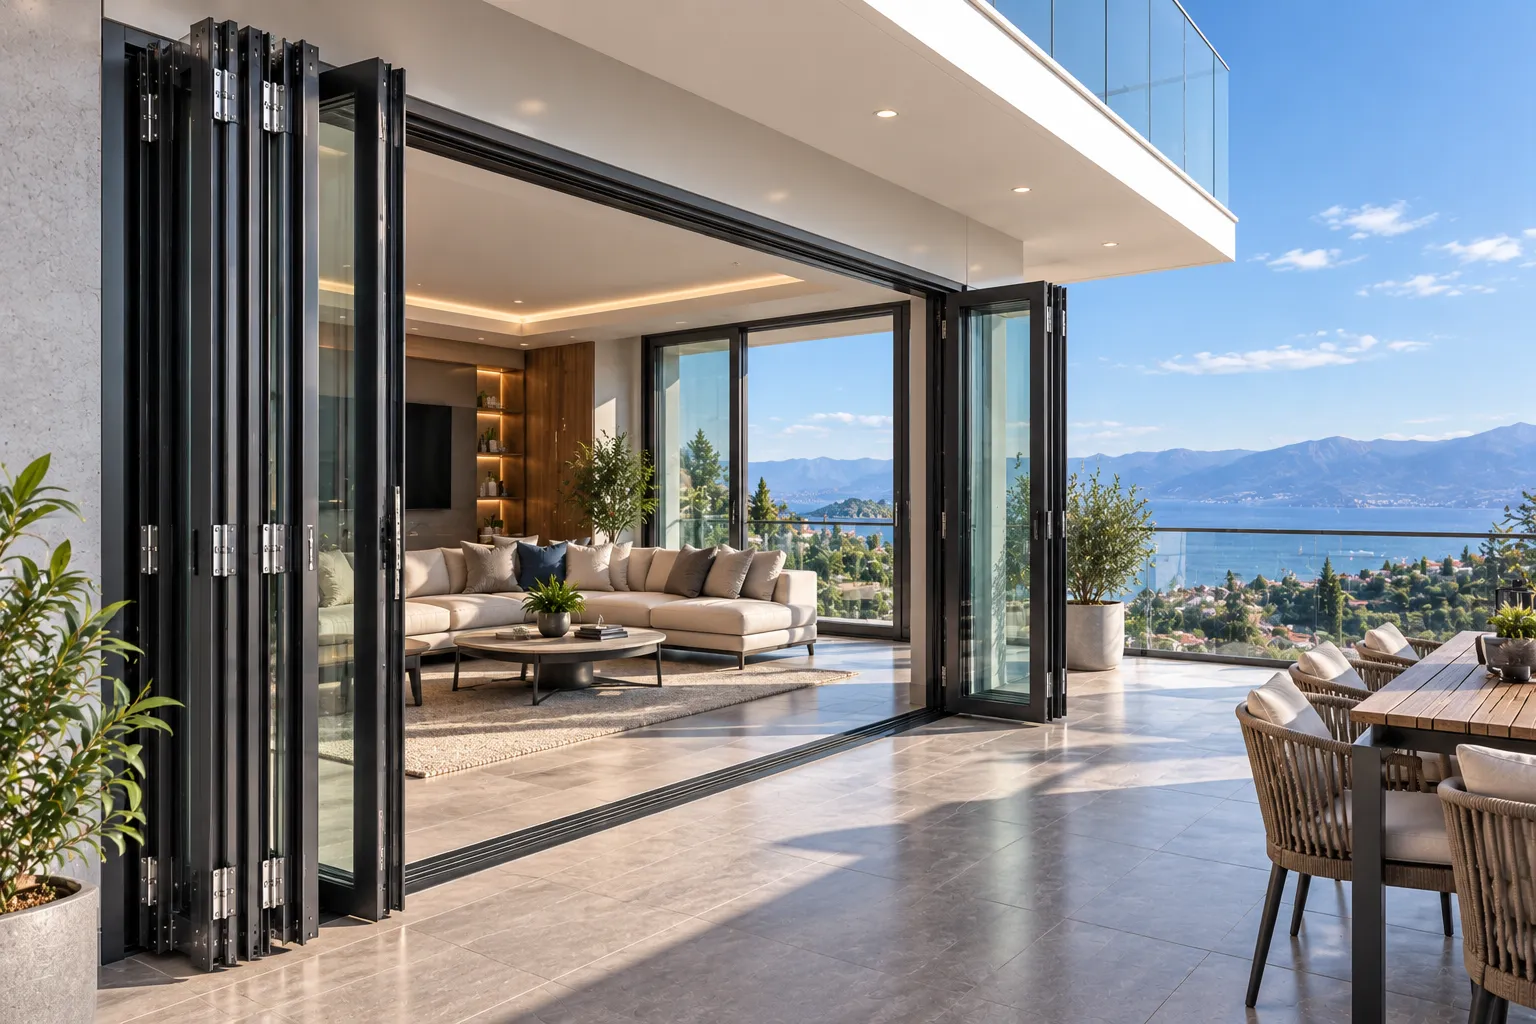
Modern architectural design demands seamless spatial transitions that dissolve rigid structural barriers. Heavy-duty aluminum folding exterior windows redefine indoor-outdoor movement by engineering an adaptable wall system that folds and stacks neatly to one or both sides. Unlike traditional fixed or sliding fenestration assemblies, bi-fold configurations unlock up to 90% to 100% clear, unobstructed openings, transforming living spaces into sprawling panoramic environments.
When applied to residential patio layouts, balcony enclosures, or commercial bi-fold servery windows for hospitality bars and restaurants, this kinetic flexibility maximizes natural ventilation and daylight penetration. At Orient Juko Metal Art, our precision-crafted aluminum windows and rigorous extrusion manufacturing standards ensure dependable long-term kinetic performance, maintaining structural integrity across decades of continuous operation.
Bi-Fold vs. Standard Sliding
- Maximized Clear Opening: Opens up to 90%+ total aperture versus sliding windows capped at 50% fixed overlap.
- Flexible Stacking: Panels concertina tightly against side walls, preserving interior counter space.
- Commercial Versatility: Ideal for alfresco dining pass-throughs, kitchen serveries, and luxury sunrooms.
Panoramic Clarity
Ultra-slim sightlines combined with expansive glass surface areas ensure unhindered line-of-sight visual continuity. Designed to capture natural daylight and outdoor landscapes without bulky sightline interruptions.
Effortless Kinetic Operation
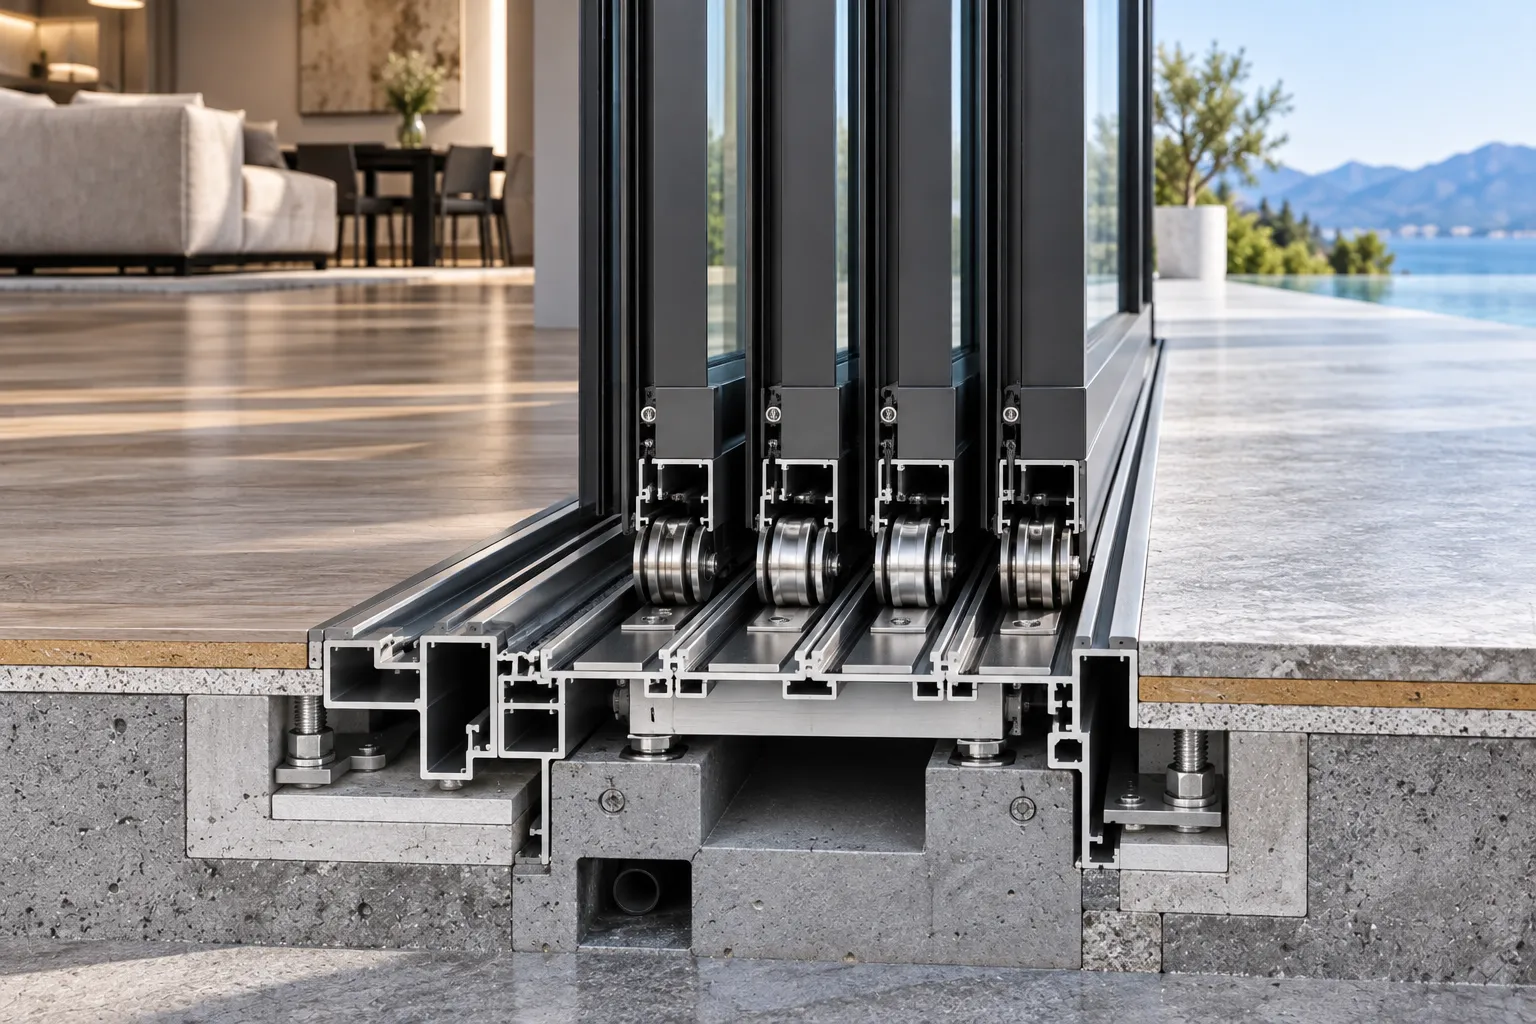
Dual top-guide and bottom-bearing stainless steel roller tracks distribute panel mass evenly. This low-friction mechanism yields feather-light fingertip gliding even under multi-panel triple-glazed weights.
All-Weather Protection
Continuous multi-layer EPDM compression seals paired with precision corner vulcanization deliver superior air-tightness, high wind pressure resilience, and robust protection against heavy rain infiltration.
Engineered for High-End Residential & Commercial Facades
Whether specifying a 3-panel kitchen pass-through servery or an 8-panel grand patio opening, Orient Juko Metal Art delivers custom structural aluminum profiles engineered to meet exact wind load and energy requirements.
Engineering Specifications & Structural Reliability
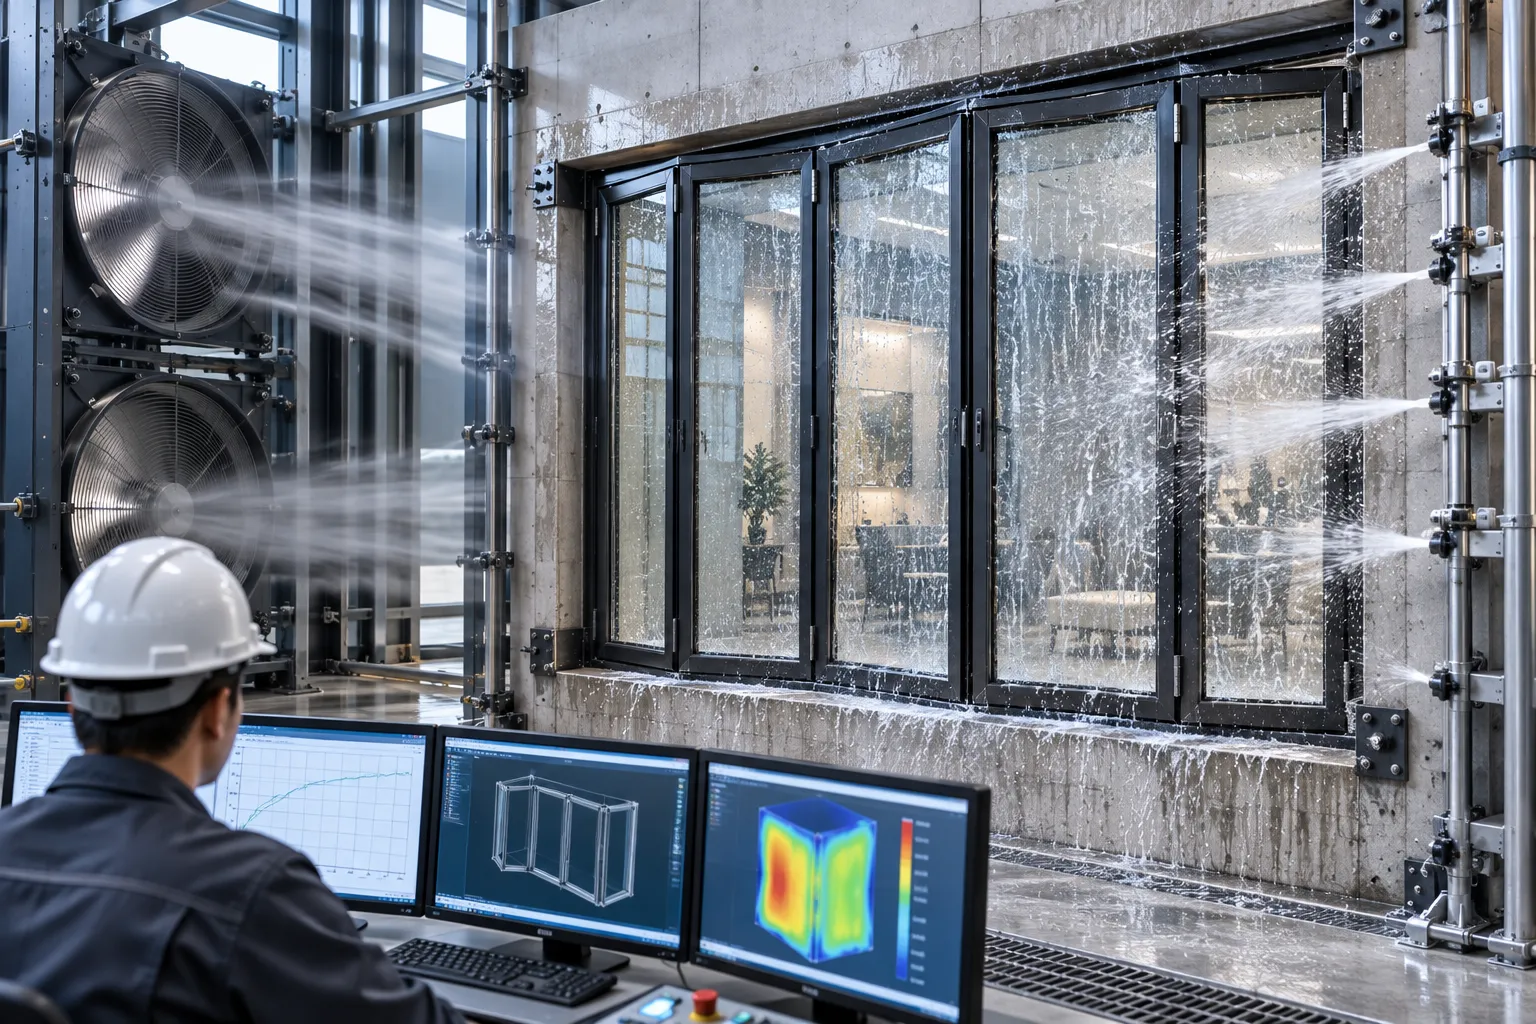
Engineered for extreme structural loads and stringent thermal compliance, Orient Juko Metal Art heavy duty folding window systems deliver verifiable architectural performance. Much like our premium line of architectural aluminum windows, every insulated bi fold window assembly undergoes rigorous third-party testing to guarantee wind load, air permeability, and weather resistance in high-demand commercial environments.
Thermal Transmittance U-Value
Configured with Low-E double or triple glazing options to minimize energy transfer and fulfill building thermal envelope mandates.
Wind Pressure Resistance
Certified up to Class C3/Pa standards, ensuring structural stability under severe loads comparable to heavy-duty casement windows in coastal wind conditions.
Water Tightness & Air Permeability
High-grade EPDM dynamic perimeter seals prevent rain intrusion and eliminate uncontrolled air infiltration during storm conditions.
Single Panel Load Limit
Supports heavy-duty sash weights with maximum panel heights up to 3000 mm using precision stainless steel roller carriers.
Tested & Certified for Commercial Architecture
All Orient Juko Metal Art folding window systems undergo third-party wind load, water penetration, and thermal testing in strict accordance with international building codes. Designed alongside precision engineered sliding windows specifically for architects, general contractors, and procurement managers seeking uncompromised durability.
Flexible Panel Configurations and Custom Track Systems
Selecting the ideal bi fold window configurations and bottom threshold geometry is fundamental to ensuring long-term structural integrity, strict weather resistance, and balanced kinetic operation. Orient Juko Metal Art manufactures high-tolerance architectural aluminum windows and custom folding assemblies engineered to fulfill demanding residential pass-through specifications and heavy-duty commercial openings alike.
Inward vs. Outward Stacking
Outward-folding panels optimize interior floor space and keep kitchen countertops completely clear during operation. Inward-folding systems protect stacked glass panels from airborne debris and exterior environmental exposure while allowing effortless interior glass maintenance.
Dual-Directional Stacking
Expansive architectural openings exceeding 14 feet can be engineered with split bi-parting panels that fold smoothly to opposing jambs. This configuration balances header weight distribution, reduces localized frame deflection, and streamlines manual operation.
Integrated Traffic Sashes
Odd-panel layouts—such as 3-panel (330) and 5-panel (550) arrays—feature an independent primary access sash. This design delivers the ventilation ease of casement windows without unlocking or collapsing the entire multi-panel folding assembly.
Multi-Panel Structural Layouts and Stacking Combinations
Orient Juko Metal Art fabricates tailored bi fold configurations alongside high-performance sliding windows , ranging from compact 2-panel residential servery installations to massive 8-panel commercial glass walls. Every system integrates heavy-duty extruded 6063-T6 aluminum profiles, high-load stainless steel intermediate hinges, and sealed stainless bearing rollers to deliver silent, low-friction kinetic glide.
| Layout Code | Total Panels | Stacking Direction | Traffic Sash |
|---|---|---|---|
| 330 Layout | 3 Panels | All Stack Left or Right | Integrated Lead Sash |
| 431 Layout | 4 Panels | 3 Stacking + 1 Single Swing | Independent Active Door |
| 550 Layout | 5 Panels | All Stack Left or Right | Integrated Lead Sash |
| 633 Layout | 6 Panels | 3 Left + 3 Right Bi-Parting | Dual Center Active Sashes |
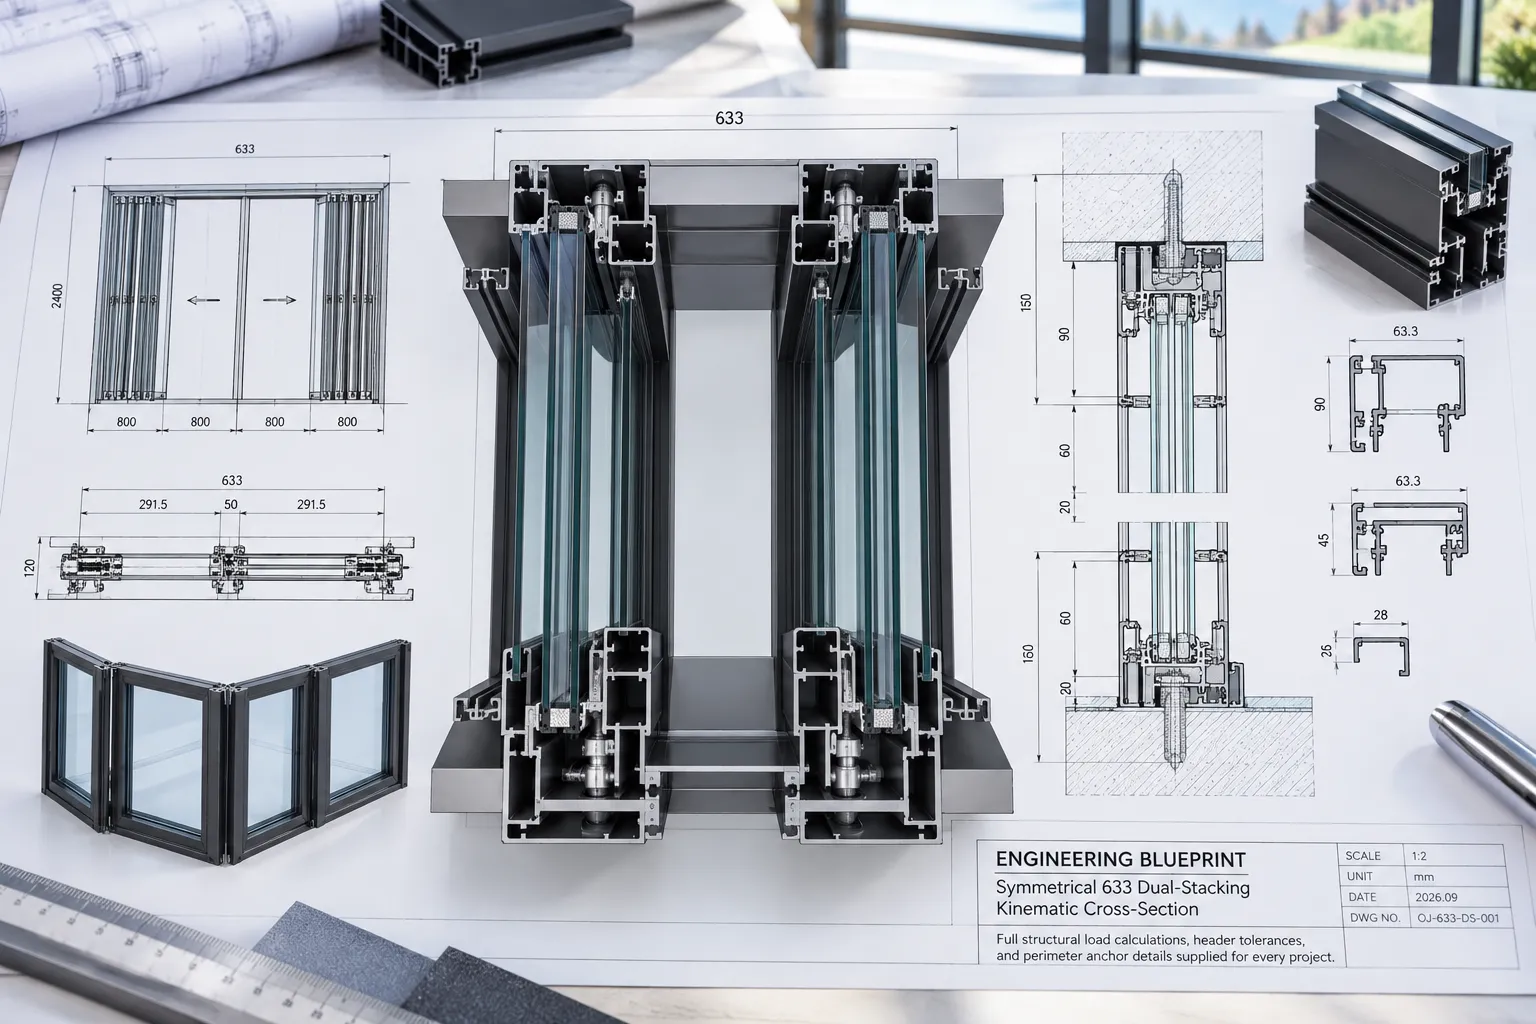
Symmetrical 633 Dual-Stacking Kinematic Cross-Section
Full structural load calculations, header tolerances, and perimeter anchor details supplied for every project.
Versatile Spatial Solutions for Architectural Aluminum Bi Fold Windows
Engineered to eliminate physical boundaries between indoor environments and exterior outdoor landscapes, Orient Juko Metal Art supplies high-precision custom folding windows and a wide range of aluminum windows tailored to luxury residential estates and high-traffic commercial spaces worldwide.
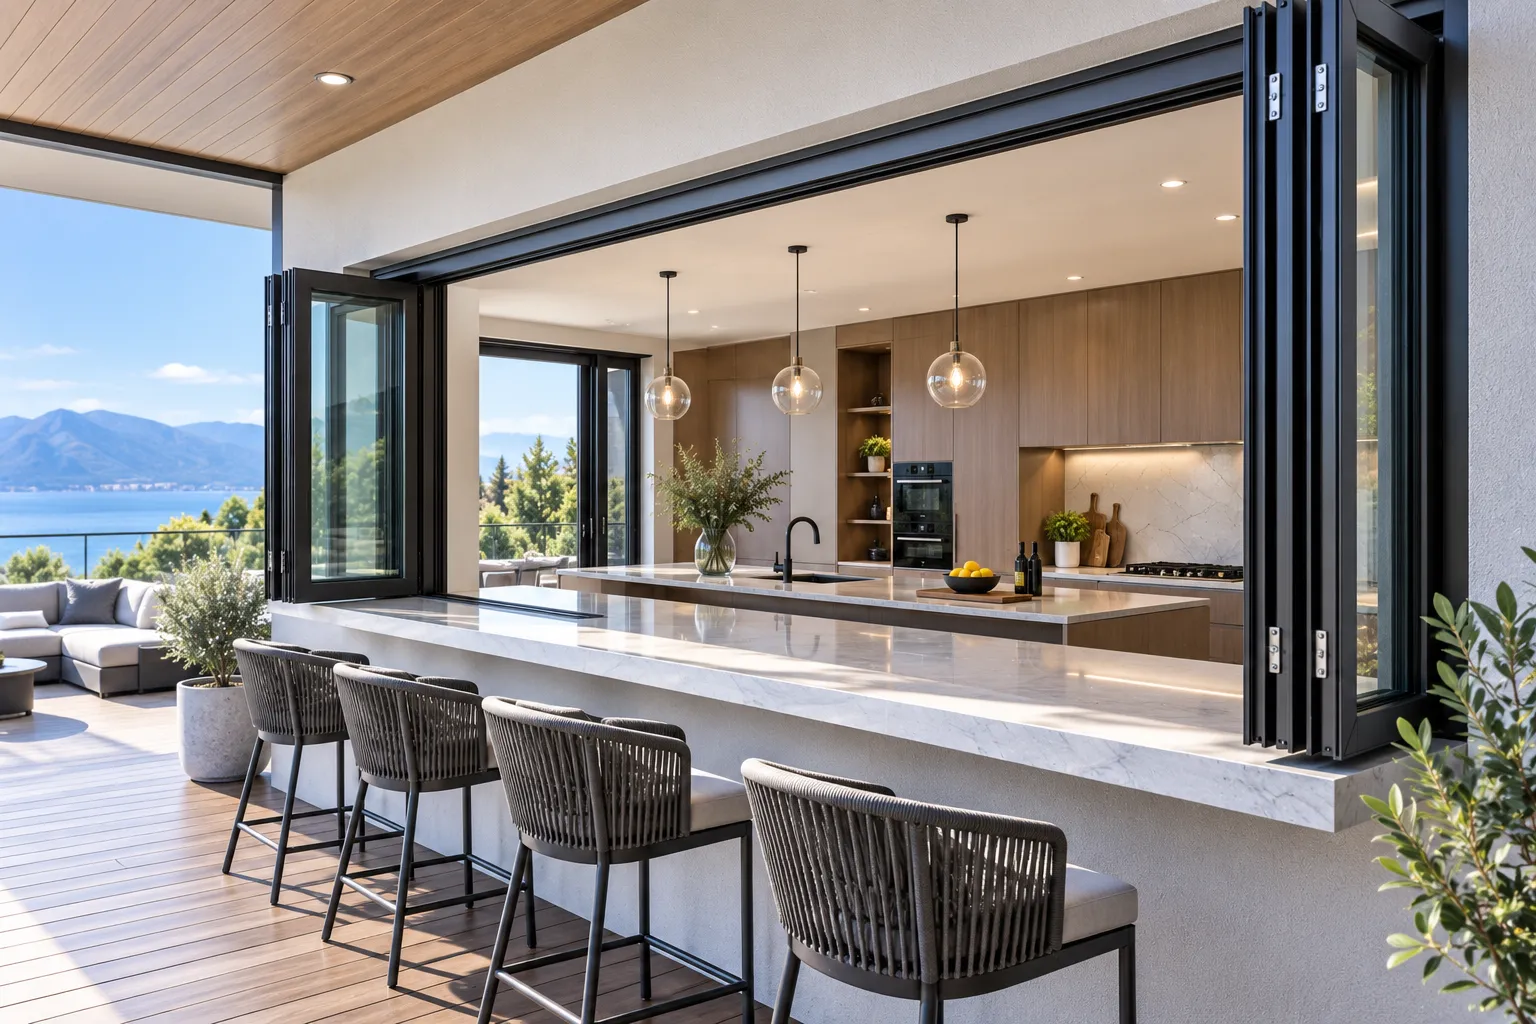
Kitchen Bi Fold Windows & Outdoor Servery Bars
Transform residential kitchens into open-air social entertainment hubs. Our specialized kitchen bi fold windows fold back effortlessly against side jambs, keeping the entire countertop completely unobstructed to connect culinary prep areas directly to outdoor patios, outdoor kitchens, and dining verandas.
- ✓ Flush Countertop Transition: Low-profile sub-sill tracks create a seamless horizontal surface for effortless food, drink, and serving tray pass-through.
- ✓ Space-Efficient Stacking: Precision multi-panel configurations stack neatly outward or inward to preserve interior kitchen cabinetry and working space.
- ✓ Rapid Cross-Ventilation: Flexible partial or full panel openings quickly purge cooking heat, steam, and odors while inviting in fresh natural air.
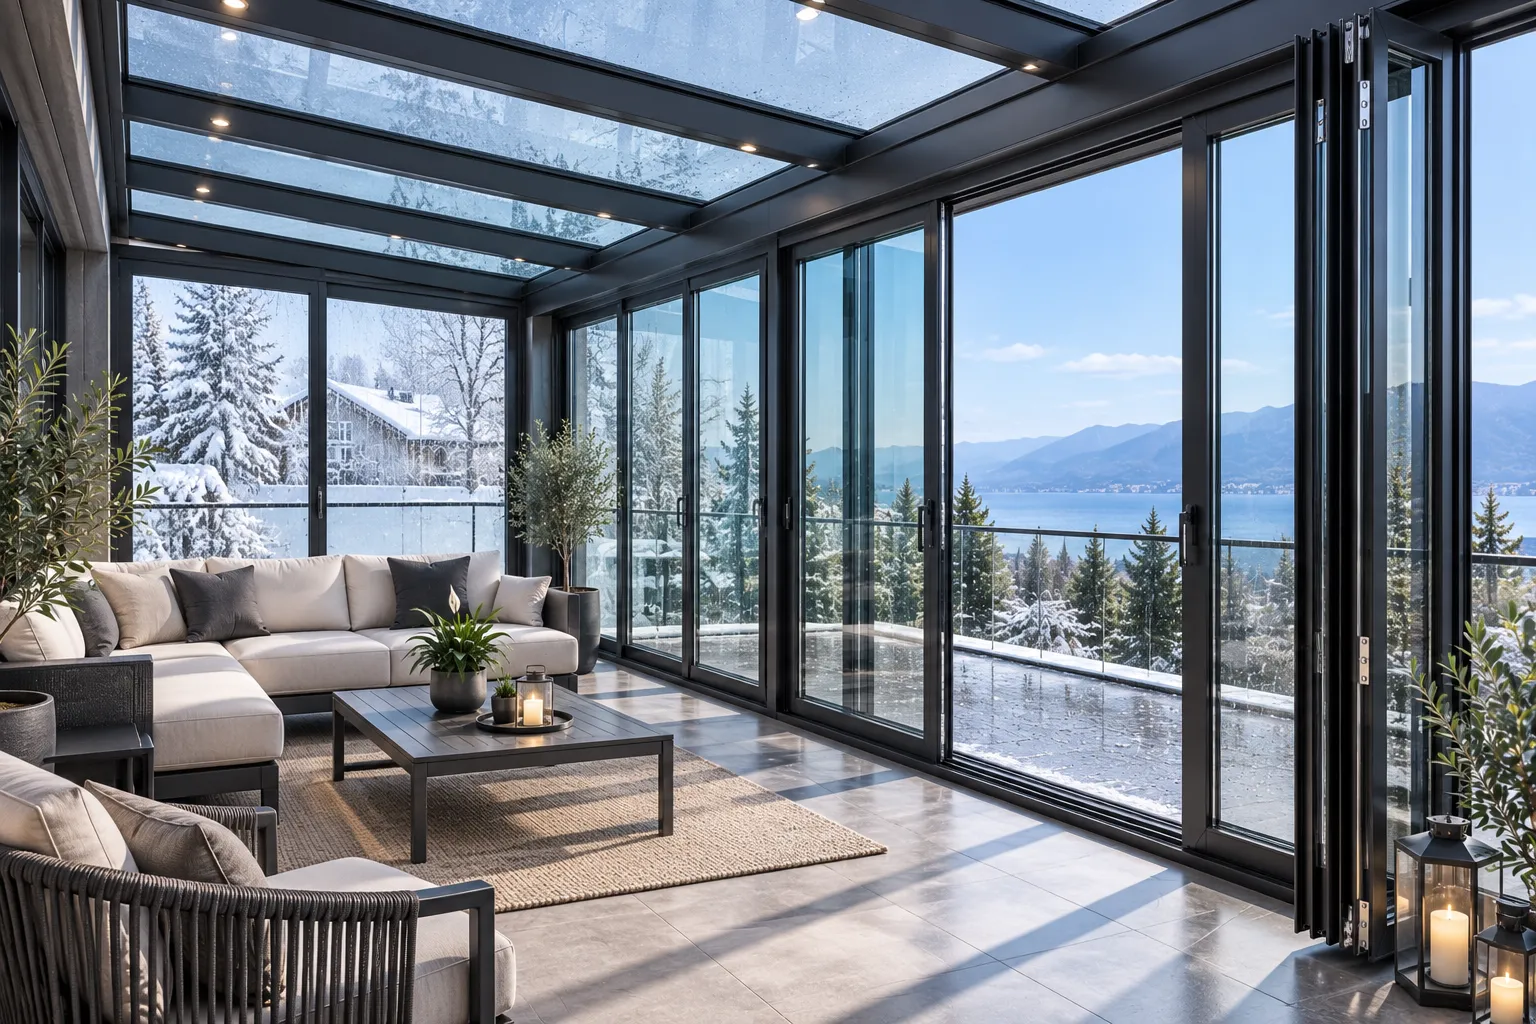
Balcony Systems, Sunrooms & Panoramic Solariums
Maximize usable architectural living area year-round. When locked shut, our folding exterior windows deliver exceptional protection against driving rain, gusting wind, and outdoor urban noise. For alternative ventilation needs, we also offer sliding windows that provide smooth, space-saving operation.
- ✓ Thermal Break Barrier Technology: Polyamide PA66 nylon thermal struts prevent conductive energy loss and control thermal bridging.
- ✓ Structural Wind Load Certification: Engineered and tested to withstand structural pressures up to 4500 Pa for high-rise balconies and exposed coastal facades.
- ✓ Triple-Sealed EPDM Gaskets: Automotive-grade compression weatherstripping prevents water intrusion and air infiltration during extreme weather.
Commercial Folding Pass-Through Windows & Storefronts
Boost foot traffic, elevate storefront aesthetics, and streamline service speed for restaurants, cafes, bars, and retail spaces. Heavy-duty commercial folding pass-through windows empower venue operators to serve walk-up sidewalk guests directly while creating a vibrant indoor-outdoor venue atmosphere. For projects requiring traditional ventilation, consider our casement windows for classic architectural appeal.
- ✓ Heavy-Duty Commercial Hardware: Precision stainless steel tandem roller carriages rated for 50,000+ flawless operating cycles under heavy daily use.
- ✓ Commercial Multipoint Locking: Concealed internal gearboxes, shoot bolts, and anti-pry hardware secure premises after business hours.
- ✓ Acoustic & Safety Glass Options: Laminated double glazing cuts urban street noise while ensuring impact resistance in public spaces.
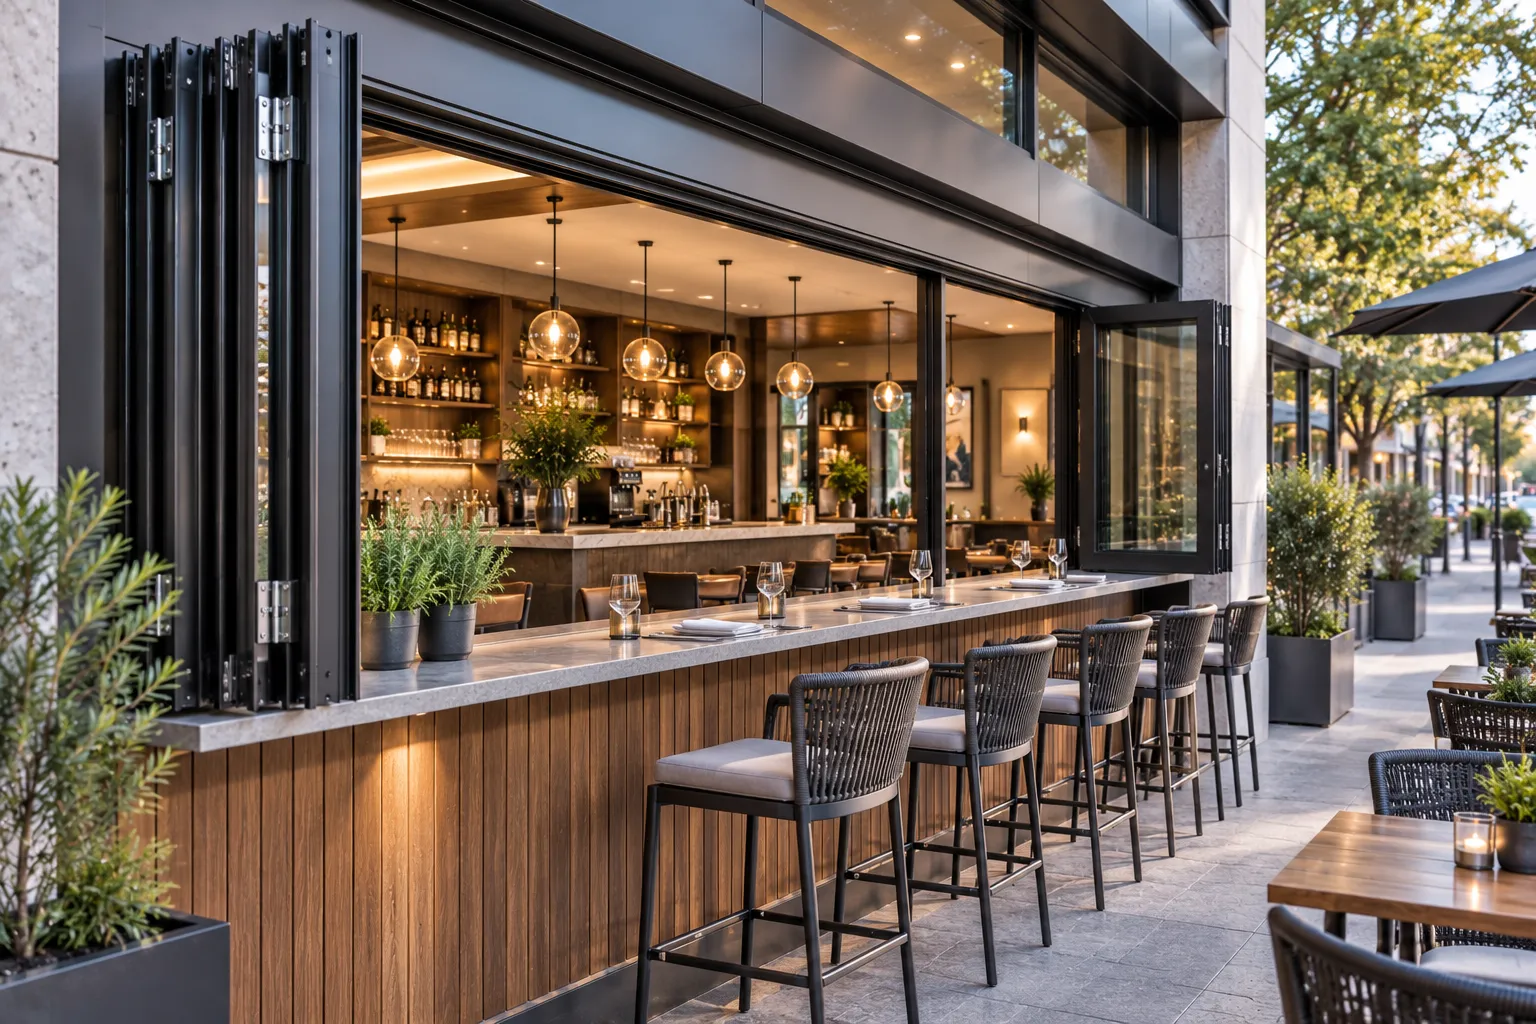
Tailored Engineering for Residential & Commercial Load Demands
At Orient Juko Metal Art, we formulate specialized aluminum wall thicknesses, high-tensile 6063-T6 alloy tempers, and heavy-duty structural hardware tailored to exact project specifications. Whether you require smooth residential pass-through windows or high-span commercial storefront systems, our custom engineering ensures superior operational longevity.
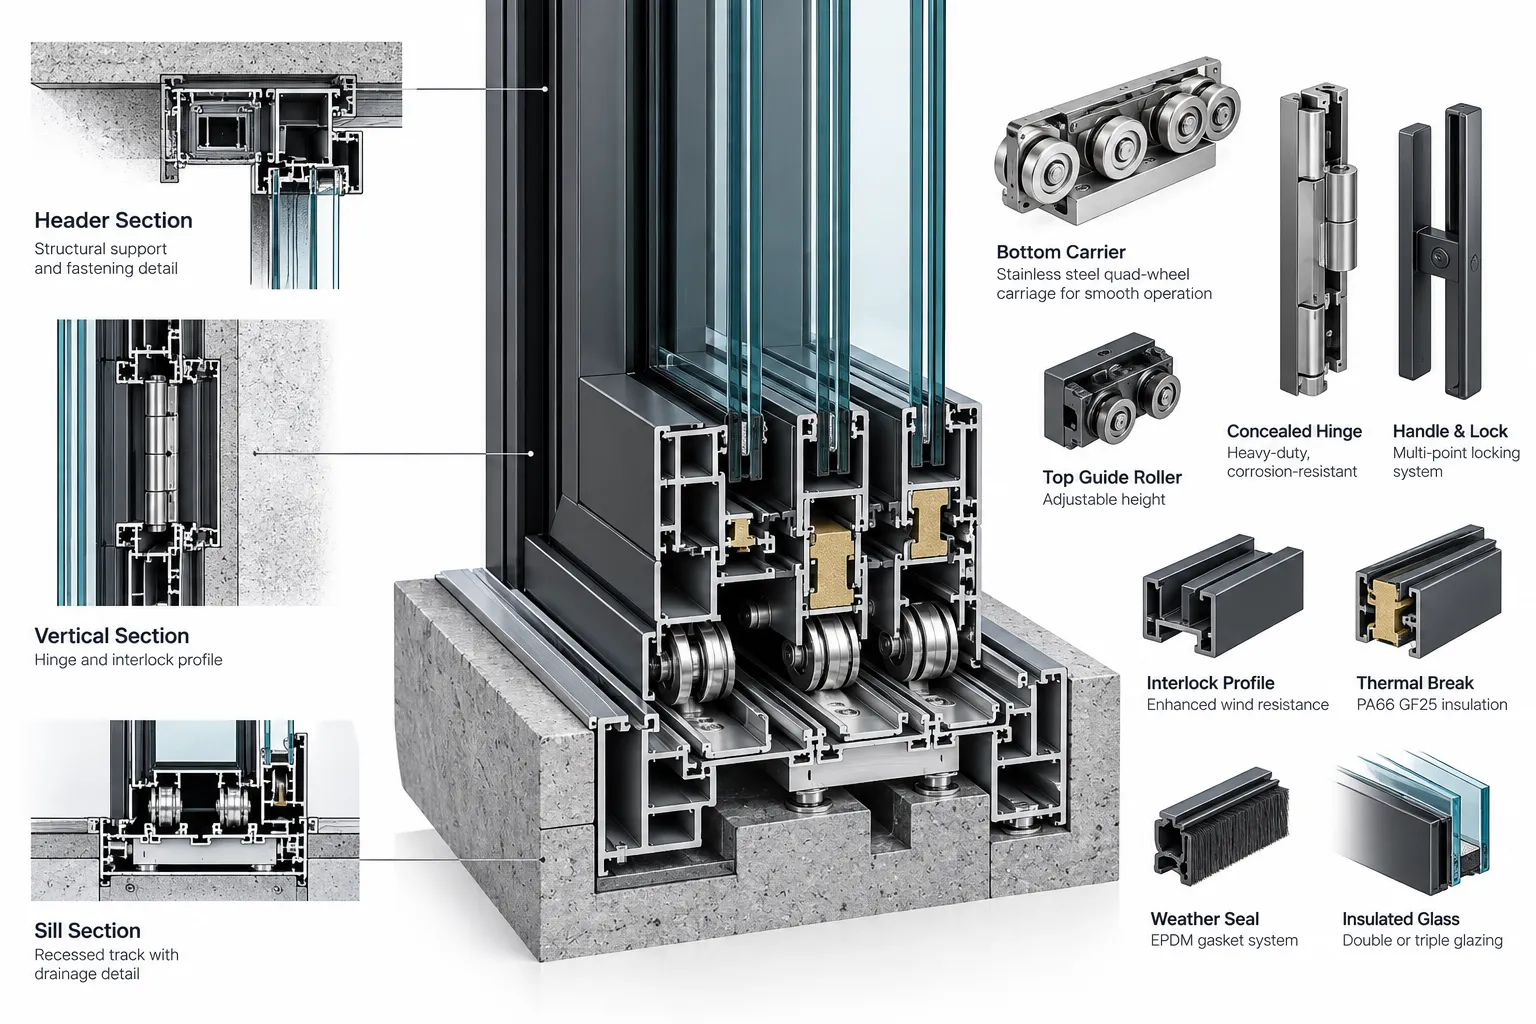
Thermal Break Engineering, Weather Resistance & Multi-Point Hardware Systems
Engineered for demanding architectural envelopes, Orient Juko Metal Art thermal break bi fold windows combine precision-extruded aluminum frames, advanced polyamide insulation, and industrial-grade hardware. Our systems deliver maximum structural stability, exceptional thermal efficiency, and effortless glide across multi-panel spans.
- 6063-T6 Architectural Grade Aluminum Profiles
Built with 1.8mm to 2.2mm primary profile wall thickness, providing unmatched torsional strength, structural rigidity, and wind load resistance up to 4500 Pa for expansive openings.
- High-Density PA66 Polyamide Thermal Barriers
Precision-engineered nylon thermal break strips physically isolate indoor and outdoor frame profiles, drastically reducing thermal conductivity and eliminating indoor condensation.
- Continuous Triple EPDM Weather Sealing
Automotive-grade EPDM perimeter gaskets with vulcanized molded corner joints deliver Class 4 air tightness and 600 Pa water penetration resistance against severe weather.
- Heavy-Duty Folding Window Hardware System
Equipped with concealed multi-point stainless steel locking gearboxes, anti-lift security pins, and heavy-duty carriage rollers capable of supporting 100 kg per panel with whisper-quiet operation. For alternative configurations, we also offer sliding windows and casement windows to suit diverse architectural requirements.
"Our heavy-duty track systems and precision hardware components are tested to withstand over 50,000 operating cycles, ensuring reliable structural integrity, airtight weather resistance, and smooth sliding performance for every Orient Juko Metal Art installation."
Architectural Finishes & High-Performance Glazing Customization
Engineered to meet demanding energy codes and sophisticated architectural designs, Orient Juko Metal Art delivers precision-tailored exterior coatings and advanced insulated glass units for our aluminum windows. Our automated in-house surface treatment lines provide uniform film thickness, exceptional adhesion, and dependable exterior weatherability against intense UV exposure, industrial pollutants, and coastal salt air.
Architectural Surface Coating Technologies
Certified multi-layer finishes compliant with AAMA 2604 and AAMA 2605 performance standards.
Fluorocarbon PVDF Coatings
Formulated with advanced polyvinylidene fluoride resin to deliver exceptional resistance against chalking, fading, and coastal salt-spray degradation.
- Lifespan: 20+ Year Exterior Durability
- Standards: AAMA 2605 Compliant
Architectural Powder Coating
Electrostatically applied thermoset polymers offering impact-resistant durability, uniform coverage, and exact color matching.
- Finish Texture: Smooth, Matte, or Fine
- Film Thickness: 60 to 80 Microns
Realistic Wood-Grain Sublimation
Vacuum heat-transfer technology embeds authentic timber patterns directly into durable powder-coated aluminum.
- Maintenance: Zero Staining Needed
- Timber Styles: Oak, Walnut, Teak
Hard Anodized Finishes
Controlled electrochemical oxidation converts the aluminum surface into an integrated anodic oxide layer.
- Layer Class: Grade AA15 to AA25
- Surface Hardness: Superior Scratch Defense
High-Efficiency Architectural Glazing Assemblies
Precision-engineered Insulated Glass Units (IGU) customized for thermal efficiency and acoustic suppression.
Double Glazed Units
Standard double glazed windows with 12mm-16mm Argon gas spacers, ideal for our casement windows.
Triple Glazed Low-E
Engineered for extreme climates with dual insulating cavities, perfect for our tilt-and-turn windows.
Acoustic Laminated
Specialized PVB interlayers to dampen sound transmission.
Integrated Blinds
Hermetically sealed venetian louvers with magnetic control.
Specify Your Custom RAL Color and Glazing Schedule
Submit your project architectural drawings, target thermal U-values, and RAL color codes. Our technical engineers provide certified performance data sheets.
Featured Aluminum Folding Window Projects & Architectural Case Studies
From luxury oceanfront estates to high-capacity hospitality venues, Orient Juko Metal Art manufactures certified aluminum windows and bi-fold systems engineered to satisfy regional wind-load, thermal, and building code mandates worldwide.
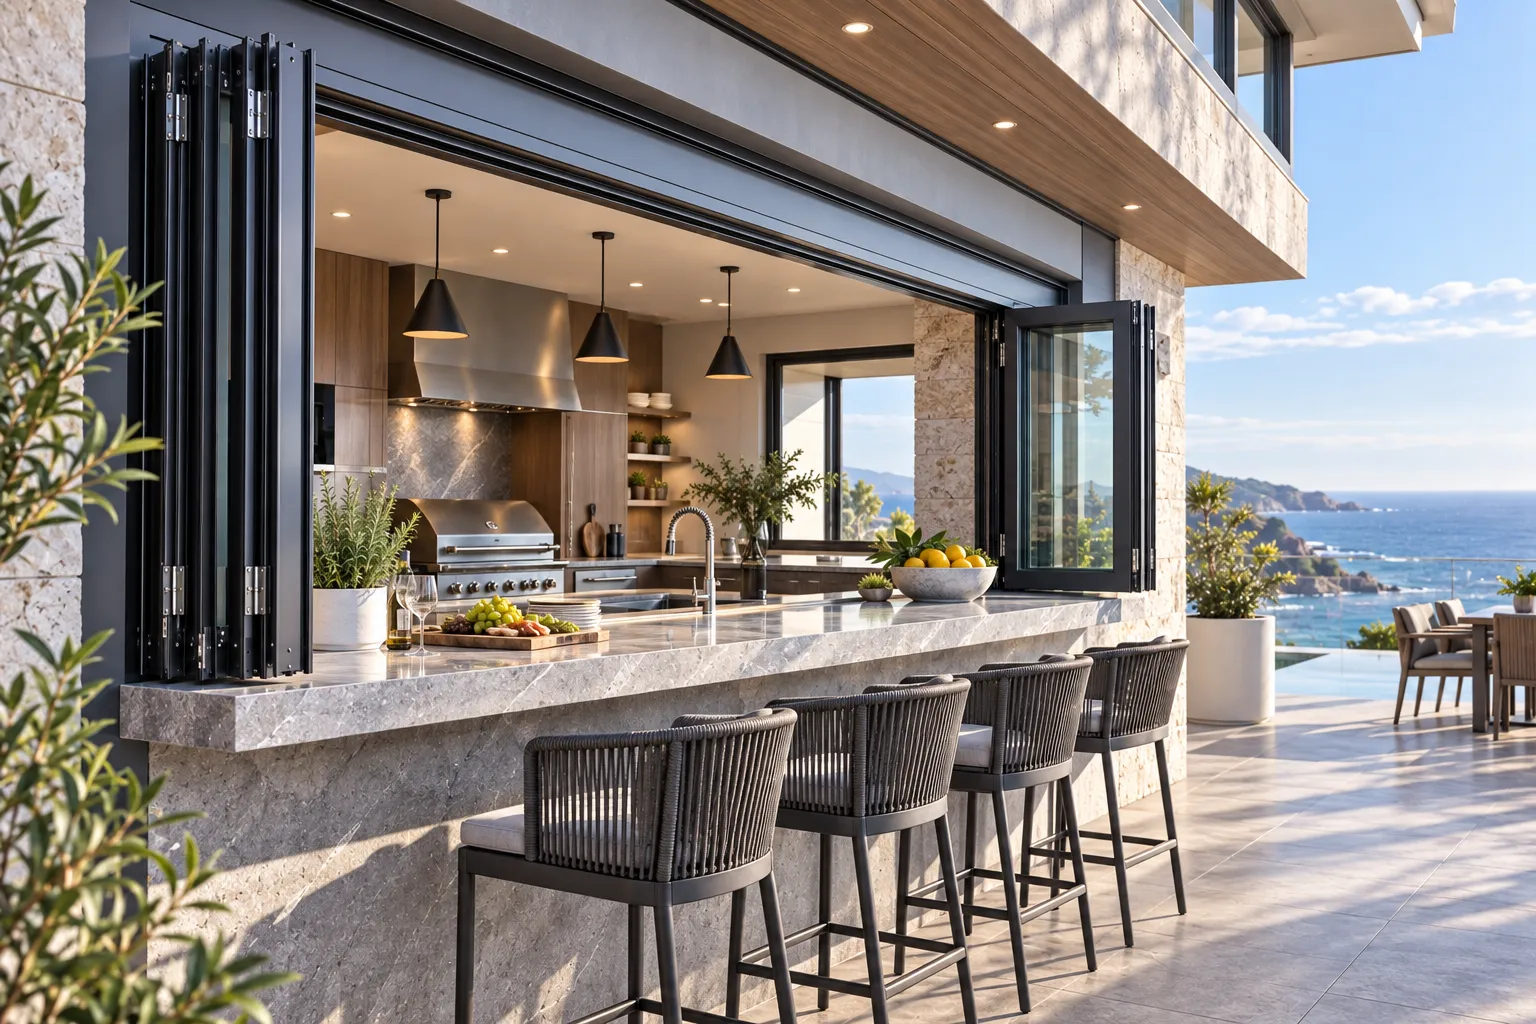 Gold Coast, Australia
 Coastal Estate Outdoor Kitchen Servery
Integrated 5-panel folding servery with seamless countertop transition, gas-strut assisted action, and marine-grade anti-corrosion exterior finish.
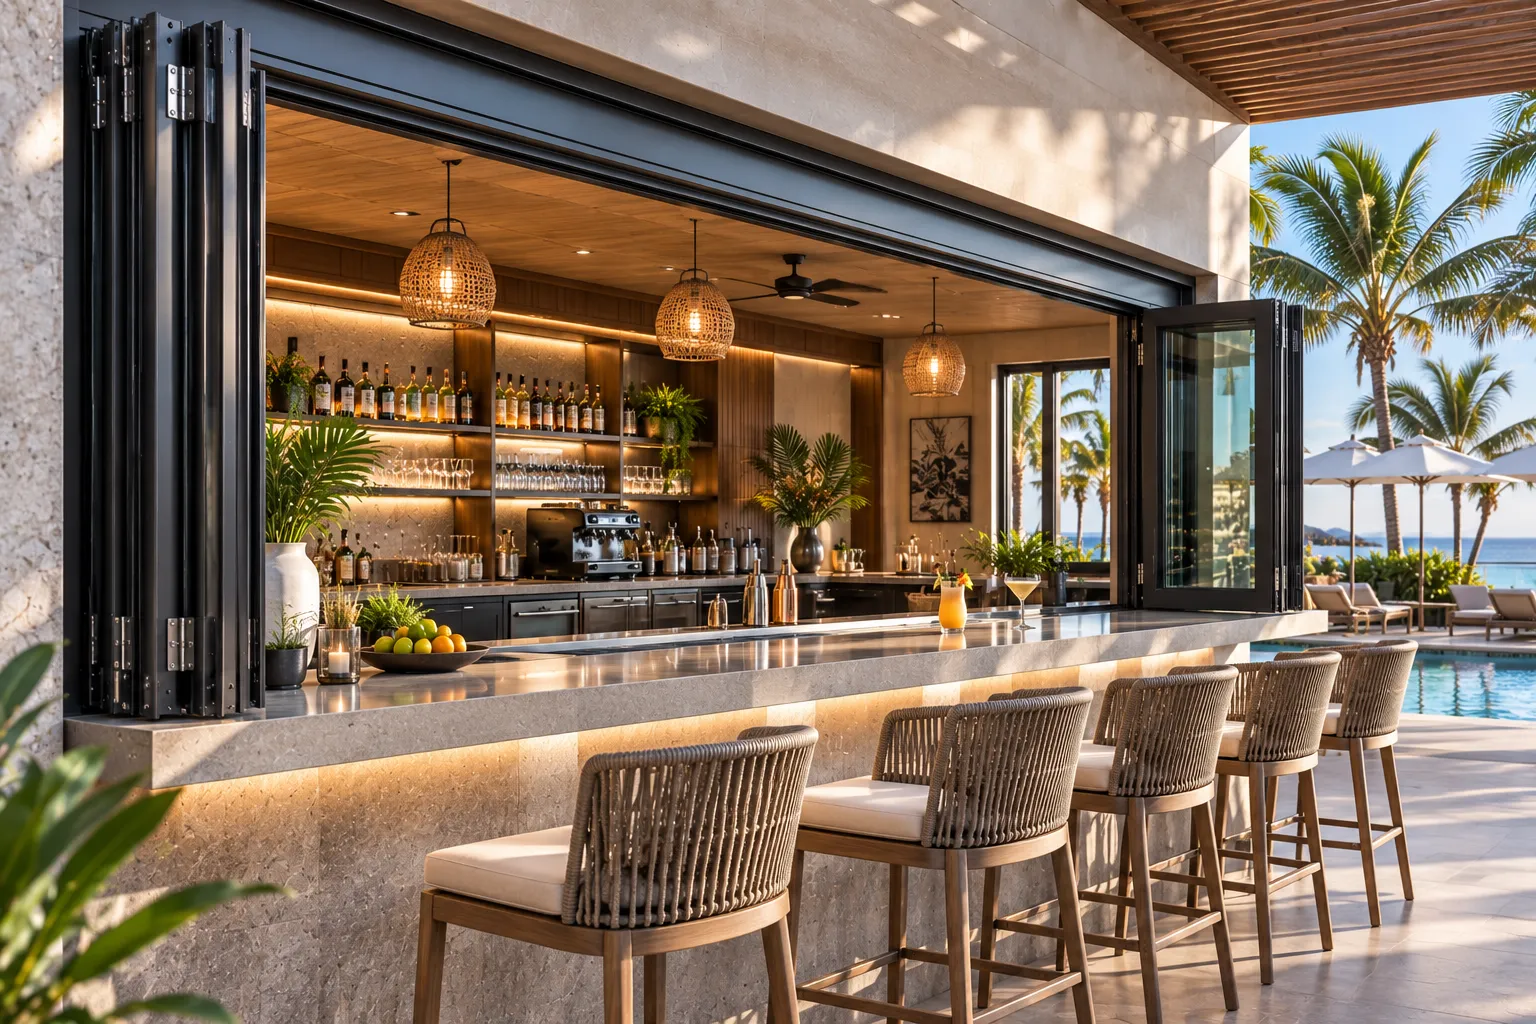 California, USA
 Resort Bar Pass-Through System
Continuous 6-panel bi-fold bar enclosure engineered for commercial durability, frictionless daily operation, and barrier-free service delivery. We also offer sliding windows for versatile commercial layouts.
 Munich, Germany
 High-Efficiency Balcony Bi-Fold System
Multi-chamber thermal barrier folding window system engineered to meet stringent European building energy conservation standards. For projects requiring traditional operation, we also provide high-performance casement windows.
Planning a Commercial Build or Custom Residential Renovation?
Send your rough opening dimensions or CAD drawings to receive factory direct pricing and system engineering proposals.
Architectural Selection Guide: Bi Fold vs Sliding vs Casement Windows
Selecting the optimal window system requires balancing clear opening ratios, structural load thresholds, operational ergonomics, and thermal efficiency. Compare how aluminum bi fold systems perform against our broader range of architectural aluminum windows across residential and commercial exterior envelopes.
| Evaluation Parameter |
Primary Recommendation
Bi Fold Windows
| Sliding Windows | Casement Windows |
|---|---|---|---|
| Maximum Clear Opening Area | Up to 90%+ unobstructed opening. Sashes fold and stack concertina-style to create seamless interior-to-exterior transitions. | Restricted to roughly 50% fixed opening area due to bypass sashes remaining locked within the frame track. | Provides 100% single sash opening area per structural module, limited by maximum allowable single sash widths. |
| Spatial Footprint and Stacking | Panels stack neatly perpendicular to interior or exterior side jambs, preserving prime indoor floor area. | Zero projection clearance required. Sashes operate strictly within the structural track depth. | Requires complete outward or inward swing clearance, often projecting into exterior patio paths or indoor window treatments. |
| Servery and Pass-Through Usability | Industry Benchmark. Creates fully unobstructed countertop serving zones with zero vertical mullions in the opening. | Leaves persistent physical and visual half-aperture barriers across extended kitchen island counters. | Open sashes project directly over outdoor bar seating and service counters, creating spatial hazards. |
| Compression and Weather Sealing | Continuous perimeter EPDM compression gaskets and multi-point locking mechanisms yield high air infiltration and water resistance. | Relies primarily on sliding brush seals, providing moderate resistance under driven rainfall and high wind pressure. | High-compression dual gaskets deliver superior structural weather tightness against severe wind-driven rain. |
| Aesthetic Sightlines and Modern Appeal | Delivers expansive luxury architectural styling, framing panoramic vistas with consistent slim aluminum profiles. | Interlocking stiles and split-track profiles create visible vertical frame overlaps at center glass junctions. | Traditional architectural proportions ideal for standard punched masonry openings and classical building facades. |
| Optimal Architectural Applications | Kitchen servery pass-throughs, alfresco patio enclosures, hospitality dining bars, and expansive residential openings. | High-rise windward elevations, narrow balconies, and budget-conscious multi-family residential envelope walls. | Compact bedroom apertures, bathroom ventilation ports, and vertical punched opening designs. |
When to Specify Bi Fold Windows
Aluminum bi fold windows represent the premier architectural choice when spatial continuity and lifestyle integration are paramount. Their ability to stack completely clear transforms static wall openings into expansive serving counters and open-air entertainment pavilions.
- ✓Alfresco Servery: Unobstructed counter integration from kitchen to outdoor deck.
- ✓Ventilation Control: Opens fully to capture natural cross-breezes for whole-home cooling.
- ✓Commercial Impact: High-traffic hospitality pass-through windows for bars and dining venues.
When Sliding Windows are Practical
Precision-engineered sliding windows offer reliable functionality where exterior projection space or interior swing clearance is restricted. While they retain a permanent 50% glass partition, their simple track layout offers a cost-effective solution for structural openings.
- ✓Zero Clearance: Operates completely flush along high-traffic exterior walkways.
- ✓Budget Balance: Practical hardware layout for wide wall openings.
- ✓Screen Integration: Effortlessly accommodates integrated exterior insect screens.
When Casement Windows Suit Best
Side-hinged casement windows excel at catching targeted breezes and delivering tight compression weather seals on standard wall apertures. They suit classical elevations that require traditional vertical sightlines and high acoustic insulation.
- ✓Air Deflection: Directs incoming side breezes straight into living areas.
- ✓Tight Compression: High acoustic damping and perimeter weather sealing.
- ✓Punched Openings: Designed for compact structural masonry apertures.
Custom Fenestration Engineering by Orient Juko Metal Art
Every architectural project demands specific wind-load resistance, thermal break performance, and threshold details. Our engineering team at Orient Juko Metal Art provides unbiased window selection guidance and custom profile configurations tailored to your structural openings and budget requirements.
* Complimentary engineering CAD evaluations, structural glass sizing, and custom profile extrusion schedules available for commercial developers and general contractors worldwide.
Architectural FAQs & Technical Ordering Guidance
Find authoritative answers regarding thermal engineering, storm-grade weatherproofing, simplified on-site assembly, and direct factory procurement for Orient Juko Metal Art architectural aluminum bi-fold window systems.
Manufacturing Quality Guarantee
Every custom folding window package completes 100% factory trial assembly, structural hardware calibration, and computerized laser alignment prior to export crating.
Direct Engineering Support
Have a unique architectural opening or structural wind-load calculation requirement?
Speak directly with our facade engineers for custom sub-sill drainage details, heavy-duty track sizing, and project shop drawings.
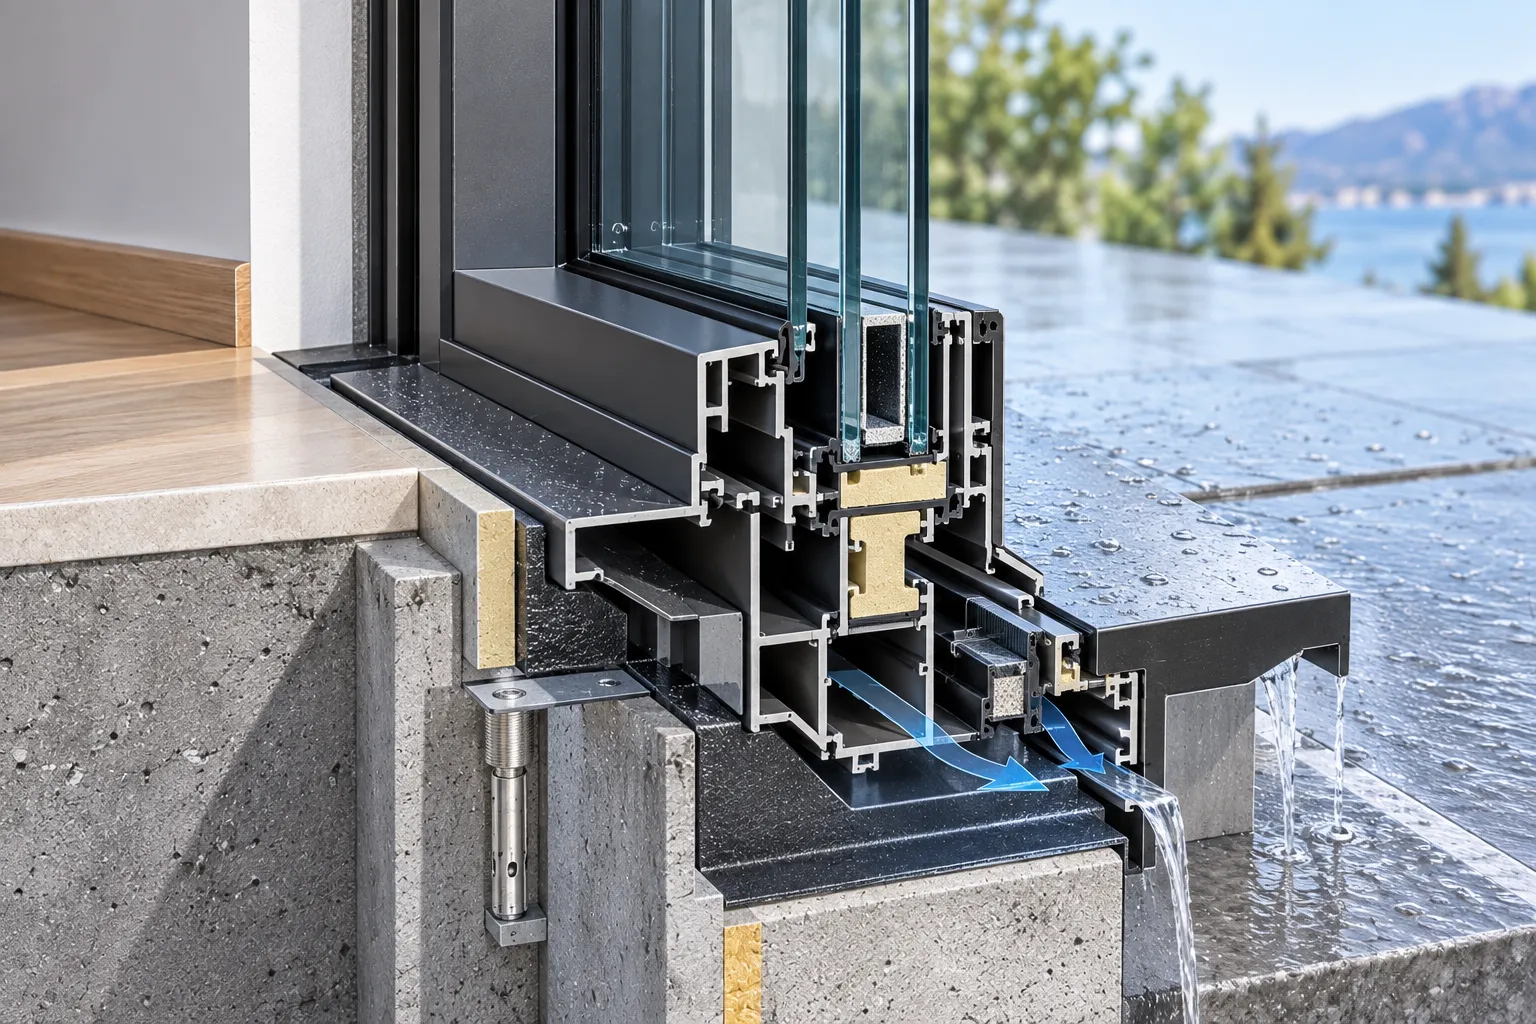
Our weatherproof folding windows deploy a multi-stage water management architecture engineered specifically to withstand cyclonic wind pressures and driving torrential rains.
- Continuous EPDM Compression Gaskets: High-grade automotive EPDM seals run uninterrupted across all sash perimeters.
- Cascading Sub-Sill Drainage Channels: Integrated sill chambers collect incoming runoff and route it through hidden weep ports.
- Anti-Backflow Drainage Caps: Pressure-equalized gravity flap valves prevent high-velocity exterior wind gusts from forcing water back up.
Ready to Transform Your Architectural Space?
Submit your rough opening dimensions or architectural CAD drawings for premium aluminum windows to receive custom layout configurations and factory-direct wholesale pricing within 24 hours.
Zero Middleman Markup
Orient Juko Metal Art provides direct tier-1 factory pricing with comprehensive commercial project warranty coverage.
24-Hour Engineering RFQ
Dedicated structural engineering review for thermal efficiency, weather performance, and load-bearing specifications on custom casement windows and architectural systems.
Global Project Logistics
Professional export-grade crating and direct shipping to job sites or warehouses across the United States.
Request Factory-Direct Pricing & Engineering Review
Send us your project requirements, rough opening sizes, or architectural specifications for a tailored system recommendation.