
Architectural Pivot Doors: Engineering Analysis & Structural Superiority
Engineered for monumental entryways, our custom oversized pivot doors eliminate the structural sagging and perimeter infiltration common to standard side-hung entry doors. Orient Juko Metal Art integrates aerospace-grade 6063-T6 aluminum alloys, concealed high-capacity load-bearing pivots, and advanced thermal barrier technologies to deliver effortless, smooth movement across massive dimensional scales.
Mechanical Redistribution & Expansive Scale
Our center and offset pivot mechanisms transfer panel weight directly into the sub-floor slab, preventing the lateral stress that causes traditional door frames to warp.
- Supports single panels exceeding 2.0 meters in width
- Custom vertical spans exceeding 4.5 meters in height
- Zero hinge deflection or sash-sag over long-term use
Aviation-Grade Thermal Break Profiles
Engineered with high-tensile 6063-T6 extruded aluminum profiles paired with multi-cavity polyamide PA66 thermal barrier insulation ribs.
- Complete elimination of interior cold-bridging
- Structural U-values optimized for extreme climates
- High torsional rigidity resists wind-pressure warping
Perimeter Dual-Sealing & Drop Seals
Mechanical automatic drop-down bottom seals deploy upon closure, working with continuous perimeter EPDM gaskets to stop air and water infiltration.
- Active mechanical threshold seal retracts during swing
- Dual-channel EPDM gaskets resist UV and ozone aging
- Certified protection against wind-driven rain
Flush Coplanar Architectural Detailing
Engineered for pure architectural alignment, door panels sit coplanar with surrounding walls and coordinate flawlessly with modern casement windows, utilizing concealed jamb profiles for a seamless look.
- Sub-floor recessed tracks provide barrier-free passage
- Concealed pivot hardware hides completely from view
- Matches modern minimalist and contemporary styles
Overcoming Structural Load and Sealing Limitations
Traditional butt hinges concentrate heavy door weight onto side jambs. When single panels exceed 1.2 meters in width or 150 kilograms, standard hinges inevitably experience diagonal sagging, binding frames, and compromised weatherstripping.
Orient Juko Metal Art architectural pivot doors resolve this fundamental physics challenge. By transferring 100% of structural dead load into an adjustable floor-mounted hydraulic bearing, our systems easily support single-panel weights exceeding 600 kilograms. The top pivot assembly serves strictly as a stabilizing rotational guide, guaranteeing frictionless single-finger operation across decades of rigorous duty cycles.
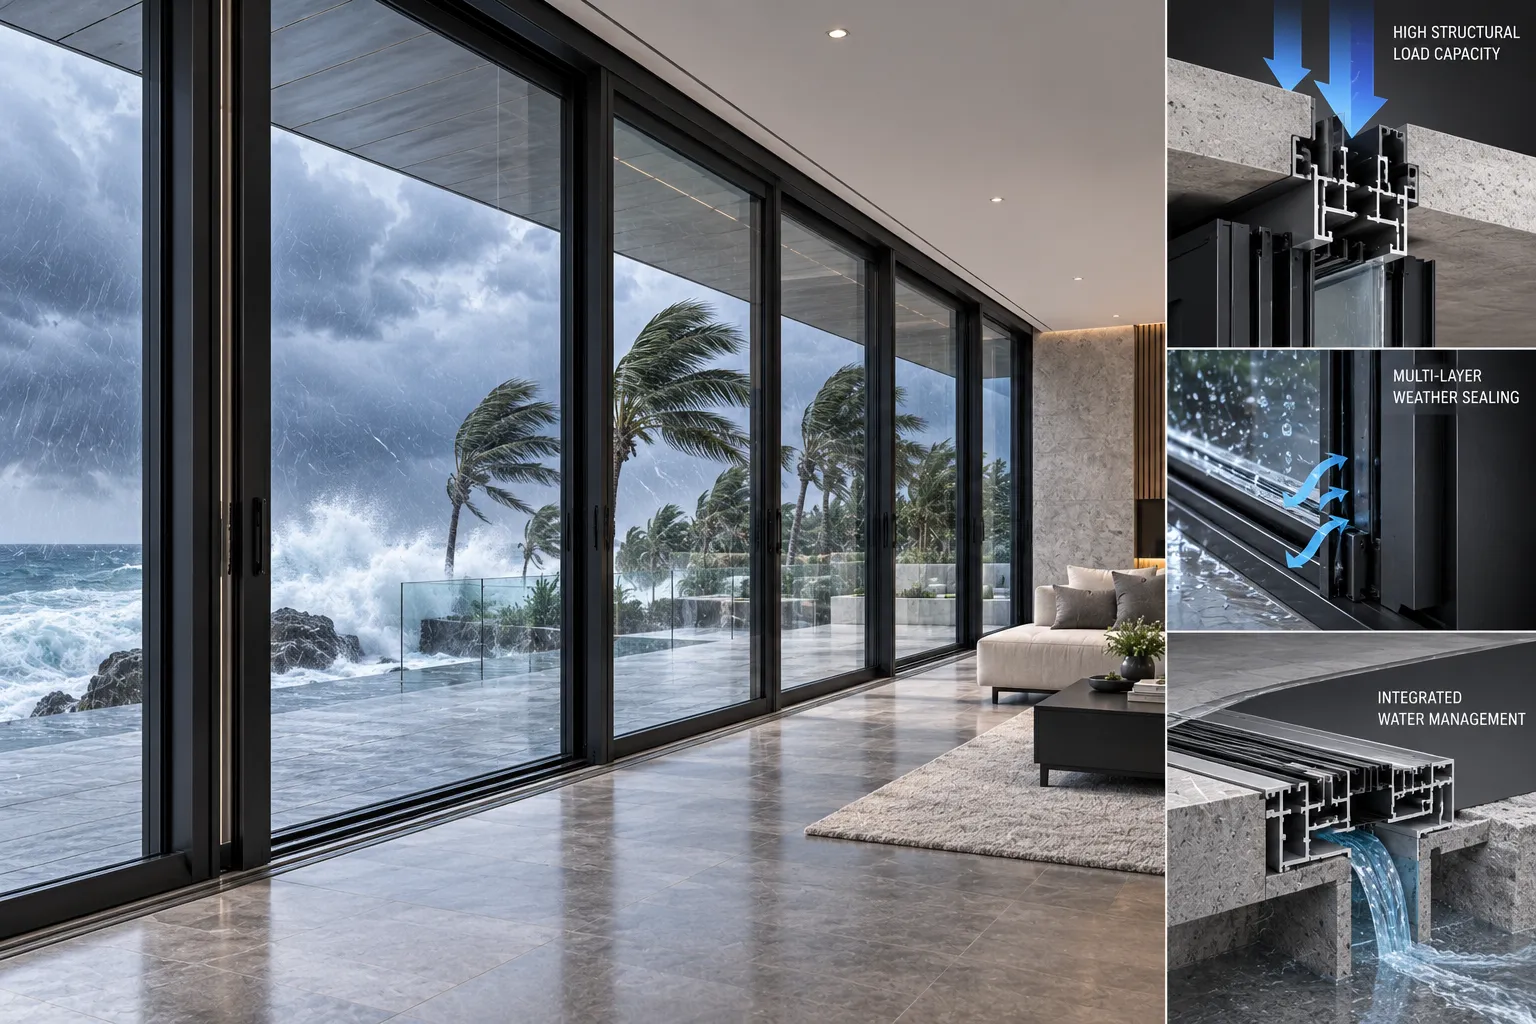
Comparative Performance Matrix: Pivot vs. Conventional Hinged Doors
Review structural specifications and architectural benefits across standard residential entry designs and custom architectural pivot doors, engineered to integrate seamlessly with matching sliding windows and architectural facade systems.
| Engineering Metric | Orient Juko Metal Art Pivot Doors | Standard Side-Hinged Entry Doors |
|---|---|---|
| Maximum Width Span | Up to 2,500 mm (98 in) single leaf | Limited to 1,050 mm (41 in) per leaf |
| Maximum Panel Height | Up to 4,500 mm (177 in) ceiling flush | Standard 2,400 mm (94 in) maximum |
| Weight Distribution | Direct vertical floor load transfer | Lateral pull force on frame & studs |
| Bottom Seal Technology | Automated mechanical drop-down seal | Fixed friction-wipe rubber sweep |
| Thermal Break Isolation | Multi-cavity PA66 polyamide barrier | Single barrier or uninsulated solid core |
Pivot Door Engineering & Performance Metrics
Engineered by Orient Juko Metal Art for high-performance architectural projects and engineered to pair seamlessly with our advanced aluminum windows. Our systems integrate advanced thermal-break profiles, heavy-duty pivot hardware, and precision-engineered seals to meet the most rigorous international building standards.
Load Capacity
Engineered to support massive door panels with smooth, reliable operation.
Max Height
Custom vertical reach for grand, floor-to-ceiling architectural entrances.
Profile Thickness
Heavy-duty aluminum extrusions designed for structural rigidity and longevity.
Sound Insulation
Superior acoustic dampening for quiet, comfortable interior environments.
Structural Integrity
Alloy performance & wind resistance
- Alloy Grade6063-T6 Aluminum
- Thermal BreakPA66 Multi-Cavity
- Wind LoadClass E3000 / DP70
- Air PermeabilityClass 4 Certified
- Water Tightness900 Pa Rating
Glazing & Panels
Thermal efficiency & aesthetics
- Glass Thickness28mm - 52mm IGU
- Low-E CoatingDouble/Triple Silver
- U-Value≤ 0.26 BTU/hr·ft²·°F
- Solid CoreAcoustic Honeycomb
- Impact RatingHurricane Zone Rated
Hardware Systems
Pivot mechanics & smart integration
- Pivot TypeConcealed Floor Closer
- Adjustment3-Axis Micro-Tuning
- Trench Depth55mm - 75mm
- Cycle Rating1,000,000+ Cycles
- Access ControlSmart Multi-Point Lock
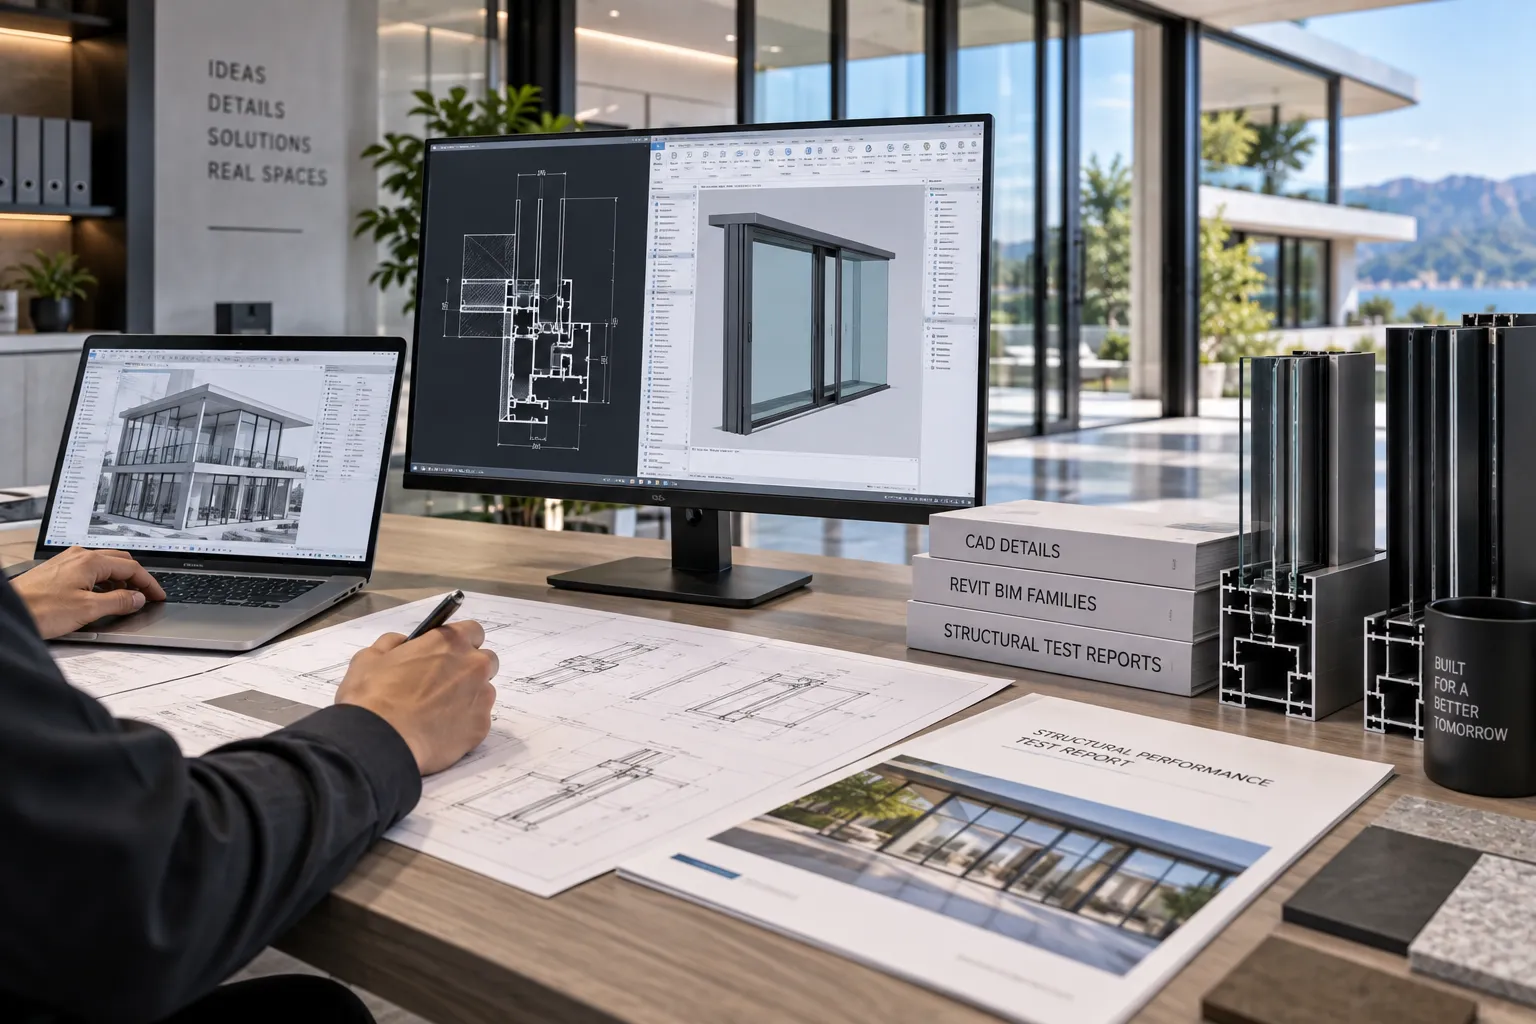
Engineering Documentation & BIM Support
Orient Juko Metal Art provides comprehensive technical support for architects specifying custom entrances alongside high-performance casement windows. Access our full resource library, including CAD cross-sections, Revit BIM families, and certified structural test reports to ensure seamless project integration.
Pivot Door Series and Panel Customization Options
We provide comprehensive customization services ranging from profile colors and surface textures to specialty glazing, turning architectural facade visions into reality with our premium exterior glass pivot doors and custom entrance products.
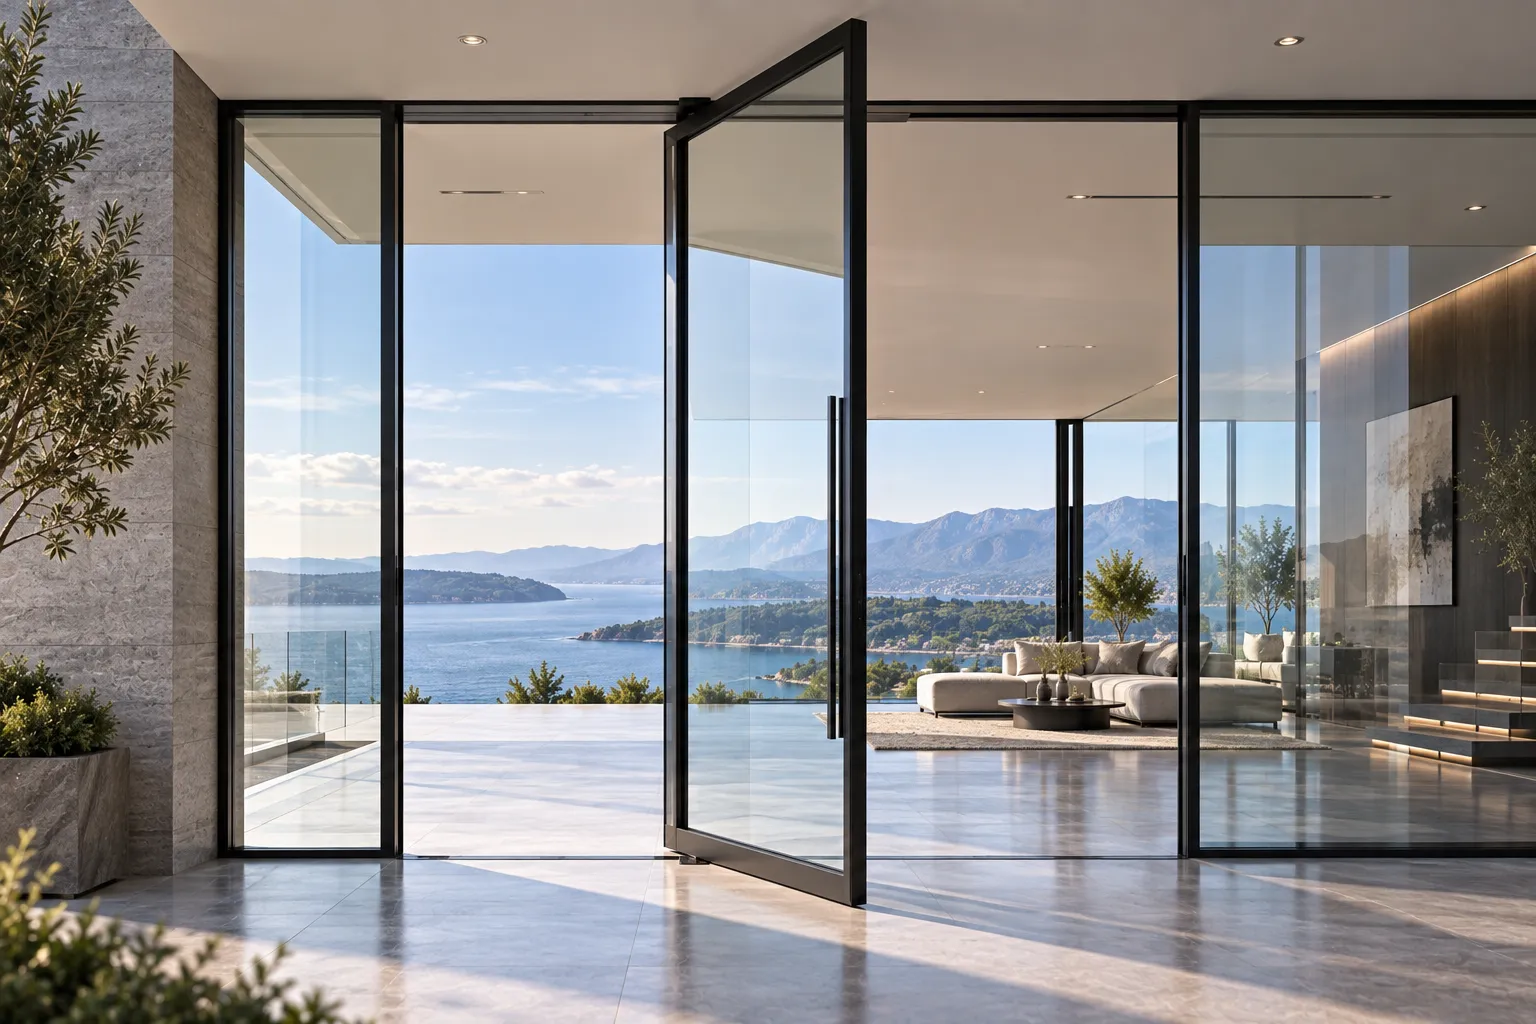
Panoramic Full Glass Series
Experience unobstructed views with our high-performance glass pivot doors. Designed for luxury residential and commercial entryways, these doors utilize ultra-clear tempered glass and thermally broken frames to provide maximum transparency without compromising on thermal insulation or structural security.
- Surface Treatments: Premium PVDF fluorocarbon coating, architectural anodizing, or durable powder coating.
- Customization: Bespoke engineering for oversized openings up to 4.5 meters in height.
- Applications: Luxury villas, high-end art galleries, and modern facades configured alongside our aluminum windows systems.
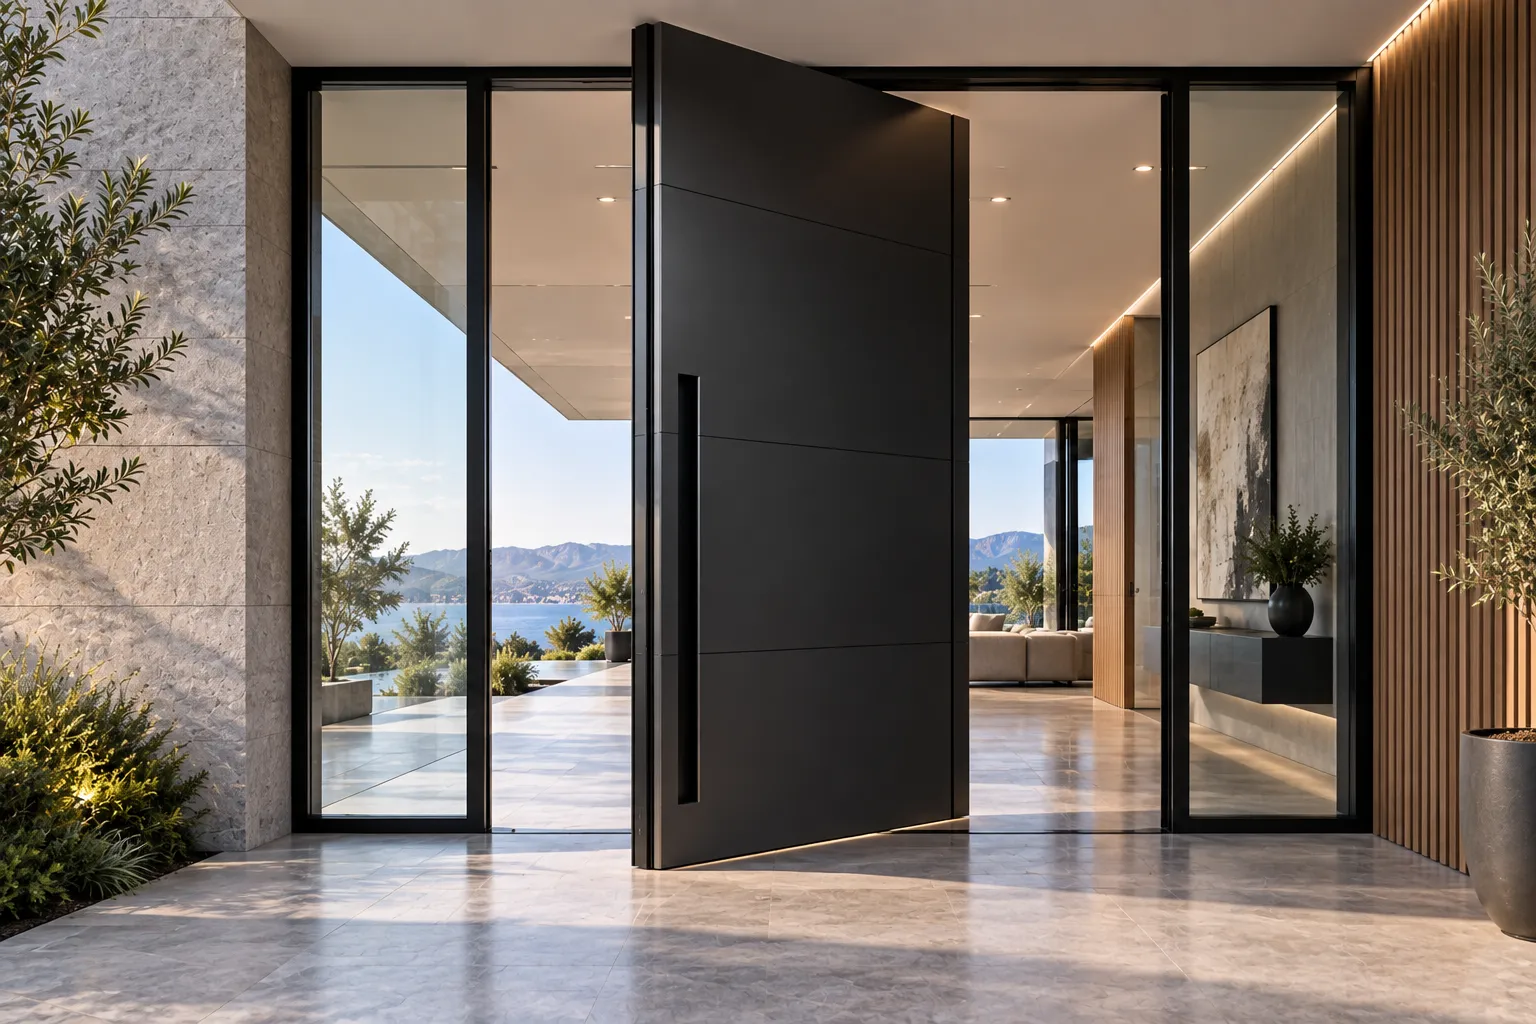
Solid Aluminum Panel Series
Engineered for bold architectural entrances, solid aluminum pivot doors combine clean monolithic surfaces with concealed structural reinforcement. The uninterrupted panel design is well suited to contemporary villas, private residences, and statement commercial entrances.
- Panel Design: Flush aluminum surfaces with optional vertical, horizontal, or geometric detailing.
- Finish Options: Powder coating, PVDF fluorocarbon coating, anodized finishes, and custom textures.
- Applications: Modern villa entrances, luxury residential projects, and architectural feature doors.
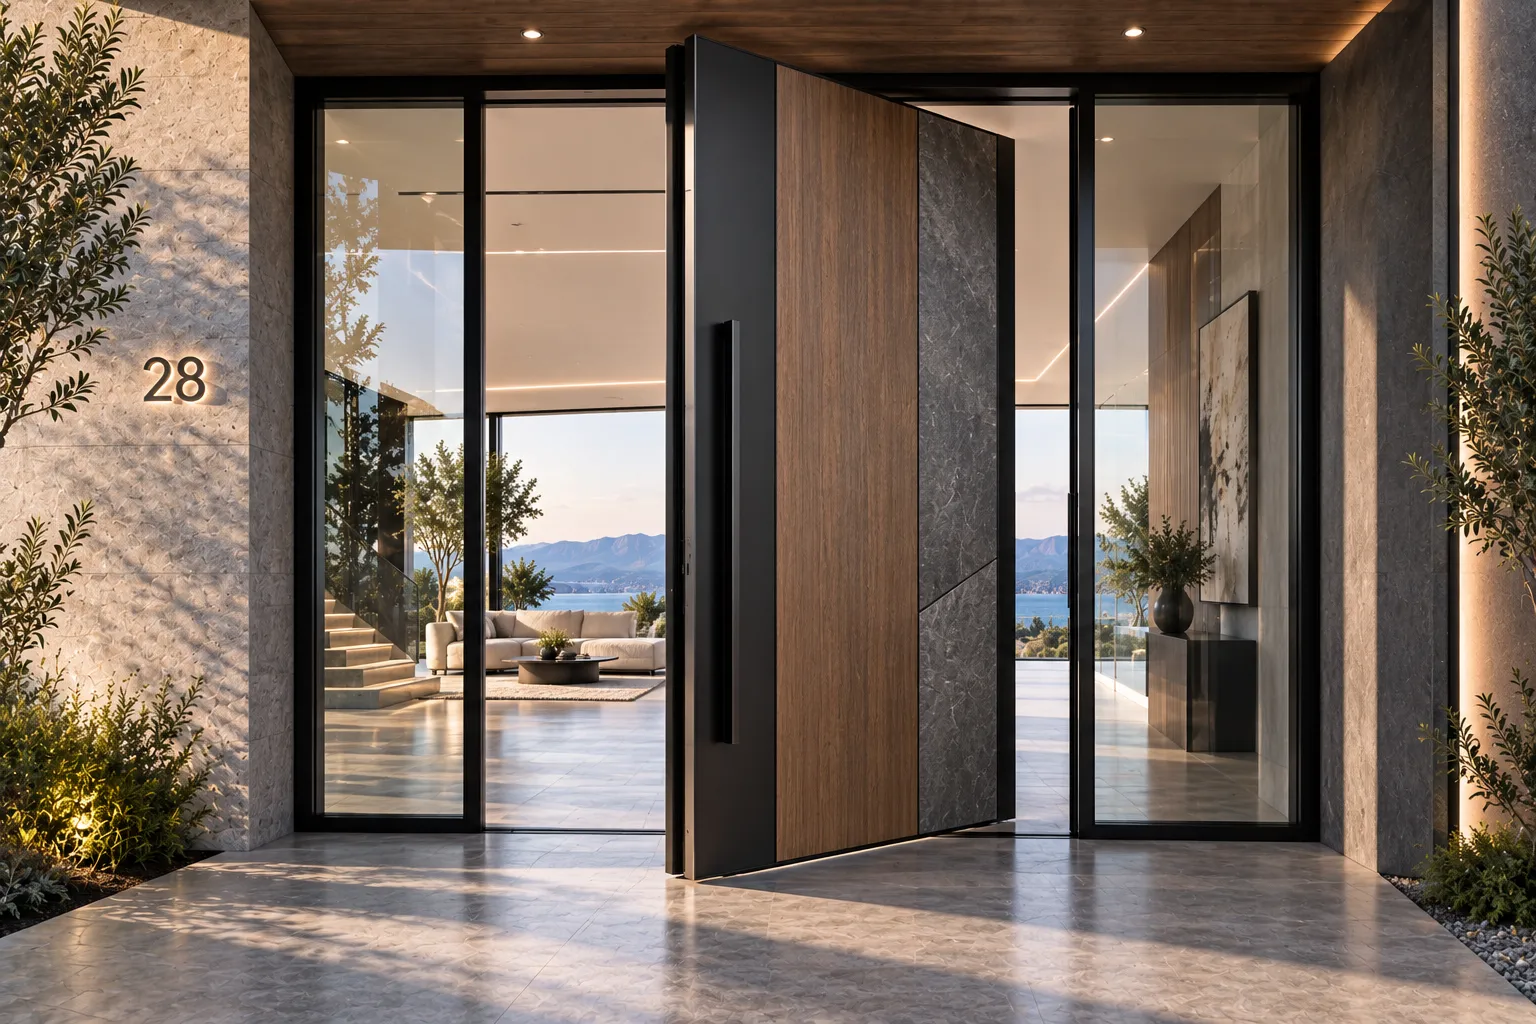
Architectural Composite Panel Series
Composite pivot door panels allow architects to combine aluminum framing with contrasting architectural surface materials, providing greater freedom in facade coordination and entrance design.
- Material Options: Aluminum composite surfaces, decorative architectural panels, and selected textured finishes.
- Design Flexibility: Custom panel layouts, asymmetric detailing, and coordinated facade finishes.
- Applications: Premium residential entrances, hospitality projects, and bespoke architectural facades.
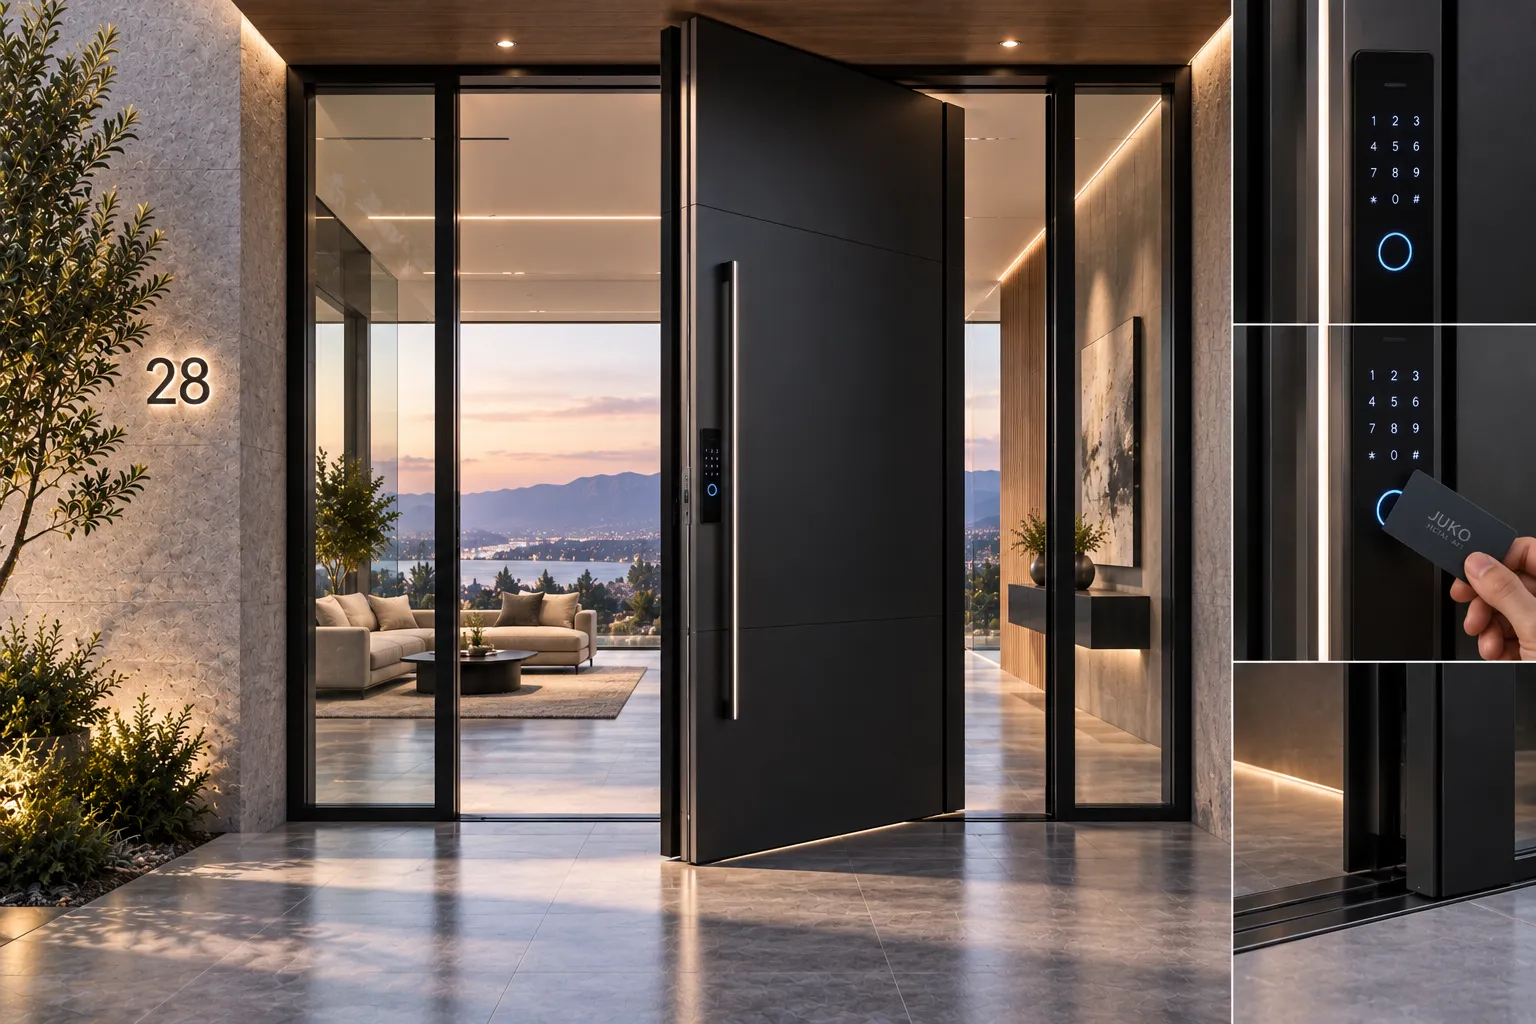
Smart Integrated Pivot Door Series
Smart integrated pivot doors combine architectural entrance design with concealed access-control technologies for modern residential and commercial projects requiring both visual refinement and controlled entry.
- Access Options: Integration-ready configurations for biometric, keypad, card, and smart-lock systems.
- Hardware Integration: Concealed wiring routes and coordinated lock and handle preparation.
- Applications: Luxury residences, executive entrances, boutique hospitality, and controlled-access buildings.
Additional Customization Options
Hardware & Pull Handles
Select from full-height integrated long pulls for a dramatic, high-impact aesthetic or recessed concealed grips designed to match precision profiles on our casement windows.
Swing & Operation
Configure your door system with 90-degree hold-open functionality or 180-degree double-action opening to optimize flow in high-traffic commercial environments.
Heavy-Duty Pivot Hinge Systems and Smart Multi-Point Locking
Engineering monumentally scaled entry doors requires balancing extreme structural mass with featherlight physical operation. Orient Juko Metal Art integrates high-precision sub-floor hydraulic systems and grade-certified multi-point perimeter defense to deliver effortless motion, long-term alignment stability, and fortified residential protection for your home.
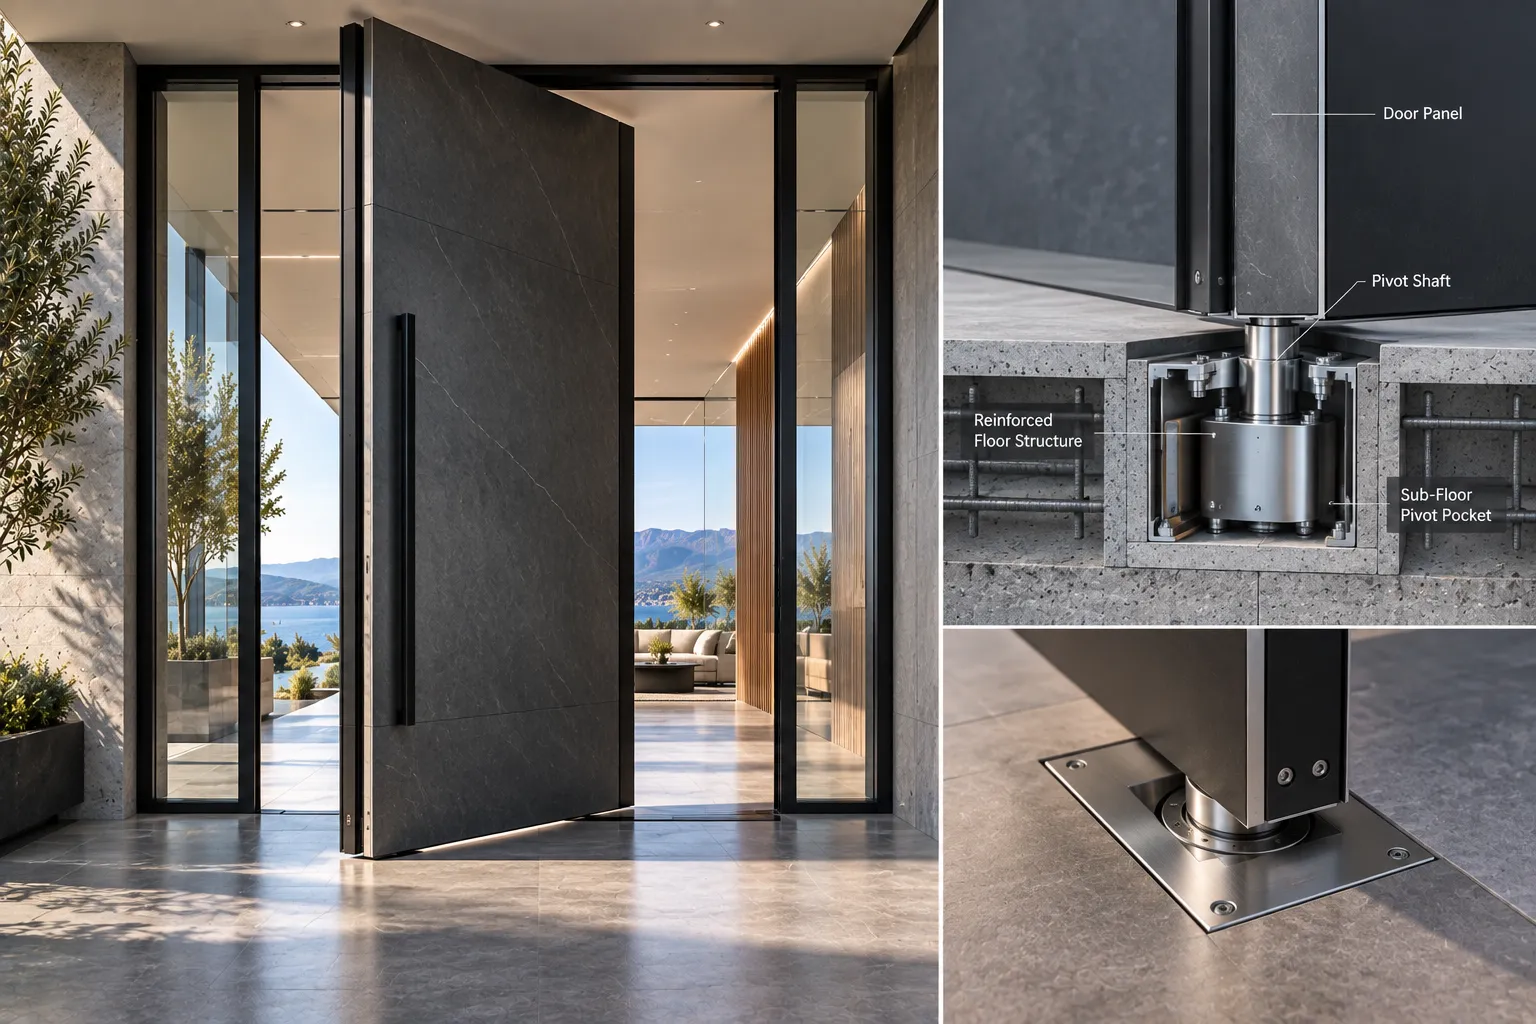
Heavy-Duty Mechanical Engineering
Unlike conventional butt-hinged portals suspended from lateral jambs, our custom architectural pivot doors transfer 100% of structural deadweight directly down into the reinforced foundation slab through a precision sub-floor pivot pocket.
Architectural Specification Guarantee
All pivot assemblies undergo high-stress salt spray testing, hydraulic fluid thermal stabilization checks, and structural torque calibration to ensure zero sash sag throughout decades of climate variation, meeting the highest standards for performance.
German-Engineered Hydraulic Floor Closers
Effortless Single-Finger Inertial Operation
Heavy architectural sashes weighing up to 1,300 pounds can be smoothly pushed open with minimal lateral pressure. The integrated concealed hydraulic closer continuously regulates swing acceleration, dampening wind buffeting and shielding against abrupt slams.
Multi-Point Interlocking Anti-Pry Security
Continuous Edge Locking & High Impact Resistance
Oversized panels require perimeter structural anchorage to prevent forced entry through levered pry attacks. Our smart multi-point locking mechanisms engage heavy solid-steel deadbolts simultaneously into the top header, threshold base, and lateral strike plates.
Hardware Specification Matrix
Engineering breakdown of standard versus heavy-duty security configurations
| Hardware Component | Standard Architectural Line | Extreme Security Series |
|---|---|---|
| Floor Closer | Concealed Hydraulic | Industrial Multi-Stage |
| Locking | 3-Point Interlock | 5-Point Tri-Directional |
Residential Luxury Pivot Doors & Commercial Landmark Installations
Explore how Orient Juko Metal Art delivers bespoke architectural pivot door systems and premium aluminum windows worldwide, combining monumental proportions, multi-chamber thermal efficiency, and effortless operation across prestigious private estates and high-traffic commercial facades.
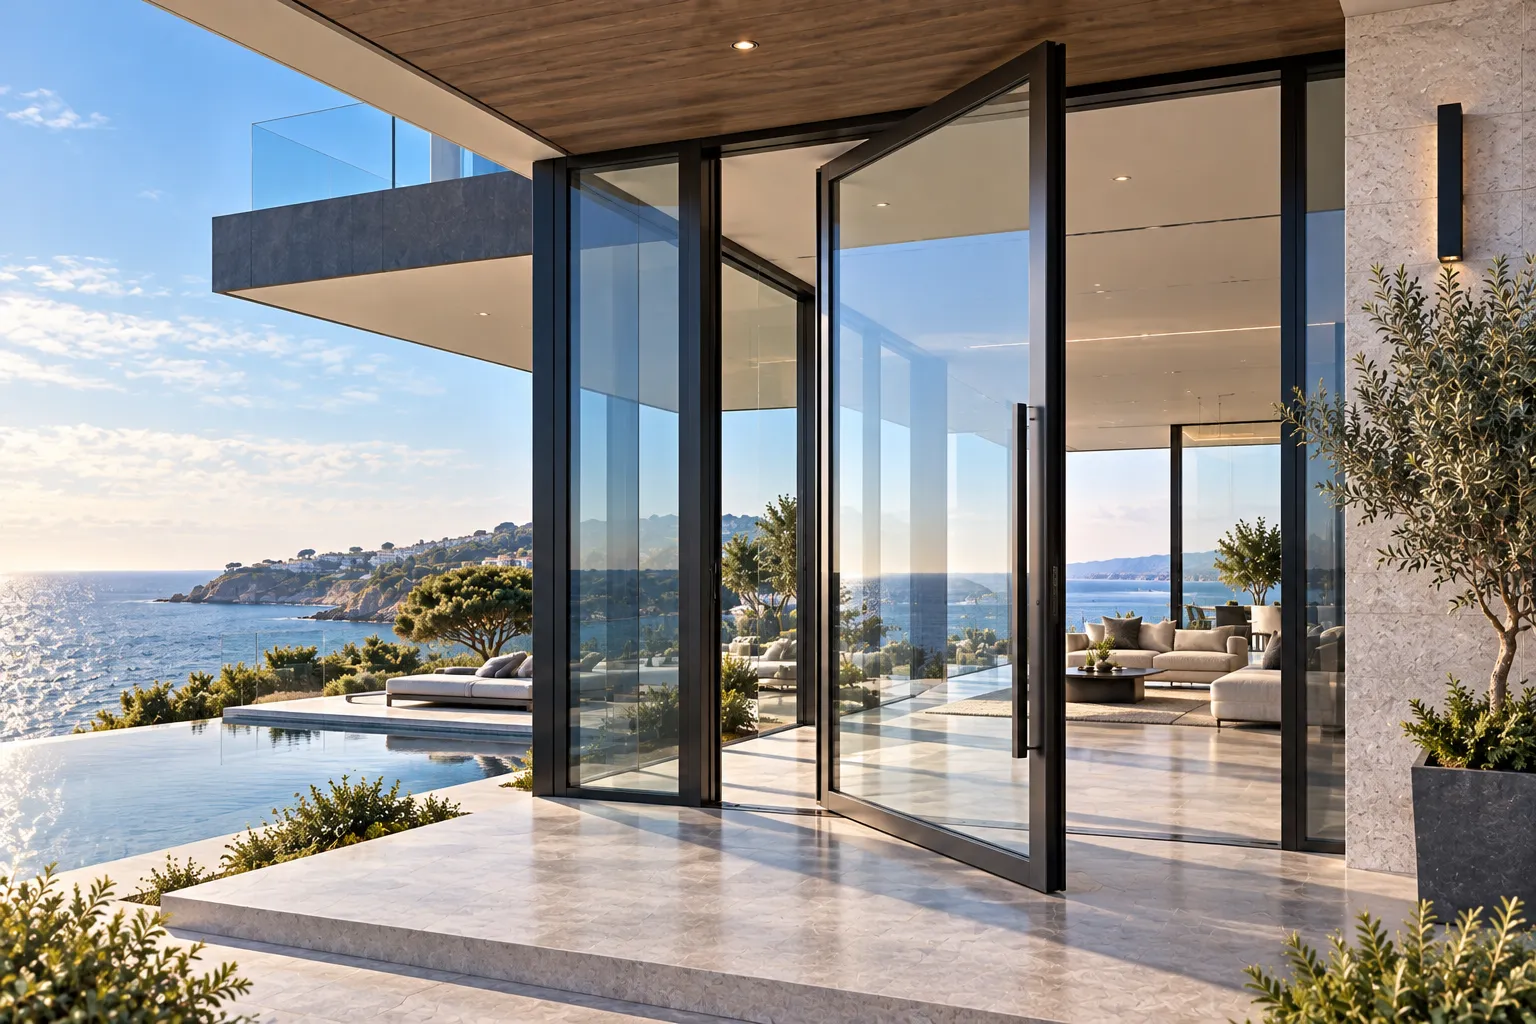
Modern Coastal Luxury Estate
Engineered with multi-layer Low-E insulated tempered glass, custom casement windows, and an ultra-slim thermal break aluminum frame, this exterior pivot system delivers uninterrupted ocean vistas while exceeding strict coastal wind-load and salt-spray corrosion standards.
Location: Malibu, California, USA
Dimensions: 4,200 mm (H) × 2,200 mm (W) / 13.8 ft × 7.2 ft
Series: Ultra-Clear Panorama Glass Pivot Series
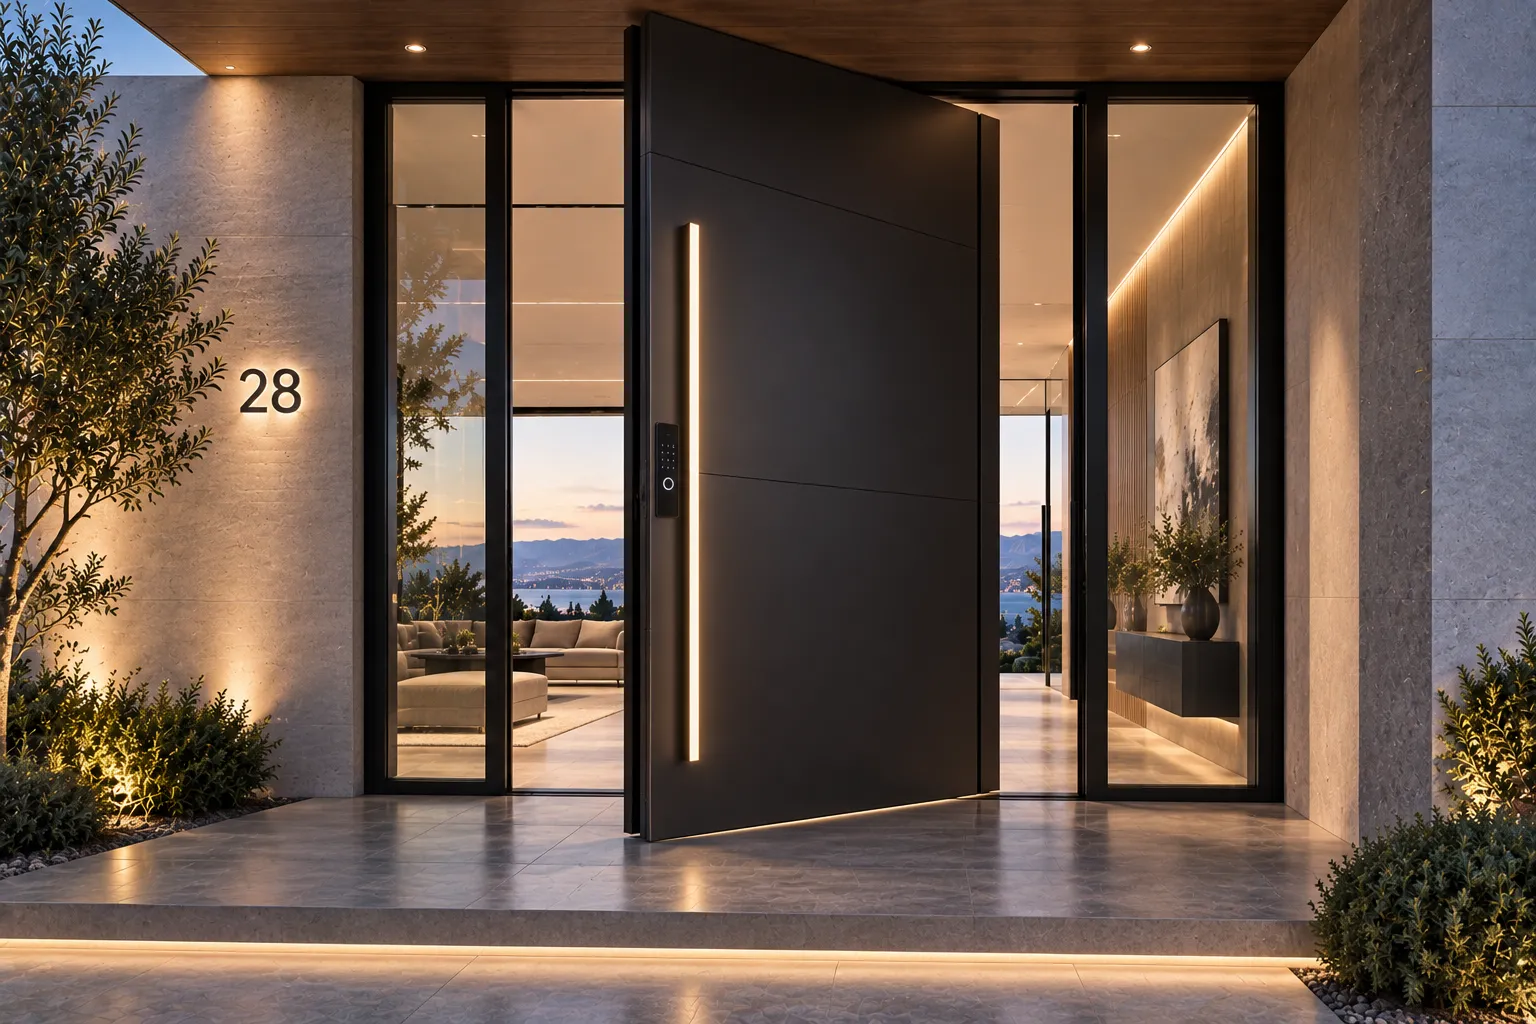
Minimalist Private Residence
Featuring monolithic 3.0mm aircraft-grade aluminum panels with high-density polyurethane acoustic cores, this grand entry door incorporates a flush full-height warm LED illuminated pull bar and motorized multi-point biometric security.
Location: Greenwich, Connecticut, USA
Dimensions: 3,800 mm (H) × 1,800 mm (W) / 12.5 ft × 5.9 ft
Series: Monolithic Solid Armor Pivot Series
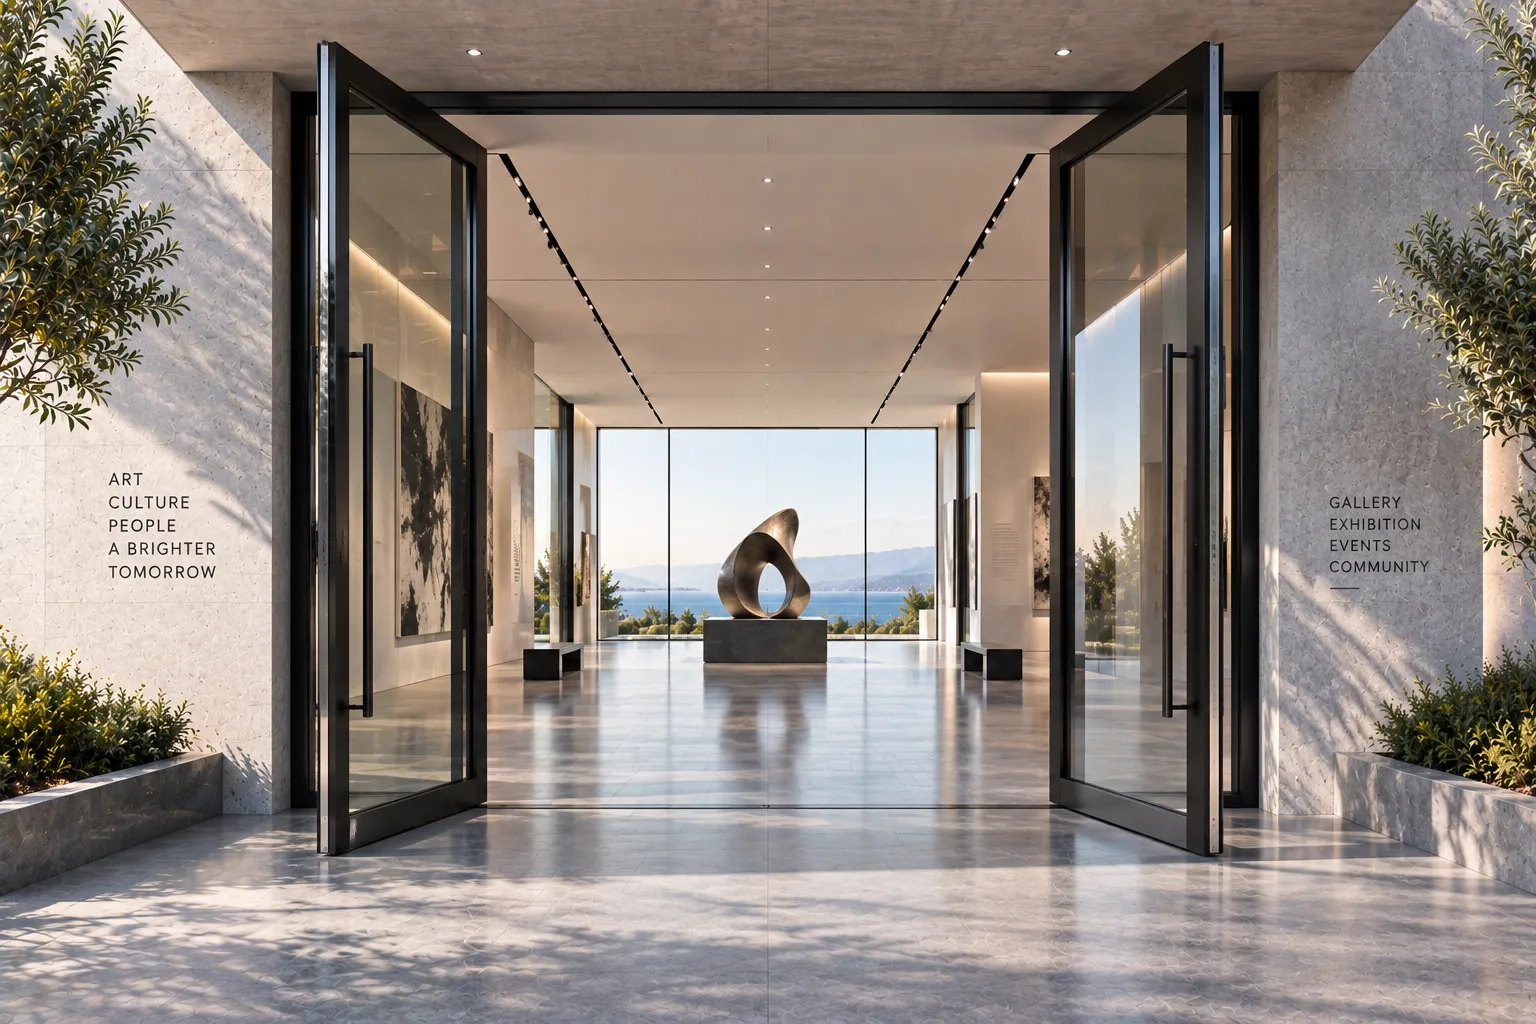
Art Gallery & Cultural Pavilion
Designed for high-capacity pedestrian flow, this monumental double-action 180° swing pivot door incorporates concealed heavy-duty hydraulic floor pivots with adjustable closing speeds, dual perimeter seals, and barrier-free ADA-compliant threshold integration.
Location: Miami Design District, Florida, USA
Dimensions: 4,500 mm (H) × 2,500 mm (W) / 14.8 ft × 8.2 ft
Series: Commercial Landmark Heavy-Duty Series
Architectural Pivot Door Weatherproofing, Sizing, and Structural Integration
Designing grand architectural entrances requires balancing dramatic proportions with rigorous building envelope performance. Custom oversized pivot doors utilize offset load mechanics, concealed hydraulic floor boxes, and high-performance thermal break aluminum profiles to ensure effortless operation, dependable structural integrity, and superior weatherproofing. Explore our detailed engineering guide below for specifications on civil coordination, perimeter sealing, and hardware selection.
Are aluminum pivot doors suitable for fully exposed exterior entryways? Will rain and snow cause water leaks?
Yes, architectural exterior pivot doors deliver exceptional weather protection when engineered with an active perimeter sealing matrix and integrated sub-sill drainage. Unlike traditional hinged systems that rely purely on static frame stops, our pivot door weatherproofing systems incorporate multi-tier compression and mechanical barrier technologies to prevent wind-driven rain, air infiltration, and thermal bridging.
Core Exterior Weatherproofing Technologies:
- Automated Mechanical Drop-Down Seals: When the door closes, concealed actuators automatically deploy heavy-duty EPDM bottom gaskets flush against the threshold, sealing gaps up to 15 mm without dragging during swing travel.
- Multi-Chamber PA66 Thermal Barriers: Polyamide insulating struts decouple the exterior and interior 6063-T6 aluminum extrusions, eliminating condensation risks and lowering overall thermal conductivity.
- Integrated Sub-Floor Drainage Channels: Concealed perimeter drainage profiles divert surface moisture away from the interior slab, satisfying stringent ASTM E331 water penetration criteria under storm conditions.
At Orient Juko Metal Art, our exterior glass pivot doors and solid aluminum insulated panels are thoroughly tested to perform reliably in harsh coastal salt air, heavy freeze-thaw cycles, and high-wind zones. For projects requiring additional ventilation, we also offer high-performance awning windows that share the same robust weather-sealing technology.
At what construction phase should the embedded floor box and sub-floor preparation take place?
Proper floor box embedment is critical for the long-term operational performance and alignment of heavy-duty pivot hinge hardware. Floor preparation should begin during the structural slab framing phase and be finalized before finish flooring is laid.
Civil Execution Timeline & Tolerances:
- Structural Slab Rough-In: Form a block-out pocket in the concrete slab based on Orient Juko Metal Art engineering submittals. Standard hydraulic closer boxes require an embedment depth of 60 mm to 90 mm.
- Concealed Electrical Conduits: Run low-voltage raceways directly into the floor pocket if integrating smart access control, electric strikes, or integrated LED handle lighting.
- Precision Leveling Verification: Verify that sub-floor mounting plates are aligned within ±1 mm across the complete operational radius using laser leveling to prevent uneven bearing wear or floor clearance issues.
- Finish Floor Coordination: Lay finished tile, natural stone, or hardwood flush with the adjustable stainless steel perimeter threshold cover.
Our technical engineering department provides custom 1:1 scale anchor templates, slab cut-out drawings, and step-by-step contractor submittals prior to site delivery.
What are the maximum custom production dimensions and weight limits for a single pivot leaf?
Because pivot door systems transfer leaf weight vertically into the concrete slab rather than exerting lateral pull on wall jambs, they accommodate dramatically wider and taller entry spans than traditional butt-hinged assemblies.
| Specification Parameter | Standard Commercial Limits | Custom Reinforced Engineering |
|---|---|---|
| Max Leaf Height | 3,000 mm (~9.8 ft) | 4,500 mm+ (~14.8 ft) |
| Max Leaf Width | 1,600 mm (~5.2 ft) | 2,200 mm+ (~7.2 ft) |
| Max Leaf Weight Capacity | 350 kg (~770 lbs) | 600 kg to 1,000 kg (~2,200 lbs) |
| Aluminum Wall Thickness | 2.0 mm to 2.5 mm | 3.0 mm Architectural Grade 6063-T6 |
When custom pivot door sizes exceed standard configurations, our engineering team reinforces the internal framework with high-tensile steel stiffeners and specialized multi-axis pivot assemblies to resist wind deflection and maintain leaf flatness. For projects requiring consistent aesthetic profiles across the building facade, we also provide matching casement windows designed with the same structural integrity.
If the door is extremely large and heavy, will it be difficult to operate or pose pinching hazards?
Despite leaf weights reaching several hundred kilograms, an engineered architectural pivot door operates with smooth, single-finger tactile ease. Operating dynamics and user safety are managed through heavy-duty hydraulic floor closers with calibrated mechanical dampening.
Safety & Kinematic Protection Features:
- Kinematic Power Assist: Precision internal needle-roller bearings distribute physical loads vertically, minimizing opening resistance for all occupants.
- Adjustable Hydraulic Backcheck: Cushions swing movement against sudden wind gusts, protecting adjacent facade walls, glass sidelites, and hardware.
- Controlled Soft-Closing Zone: The floor closer automatically decelerates leaf momentum through the final 15 degrees of closing travel to prevent slamming.
- Pinch-Protection Geometry: Engineered perimeter profile clearances and flexible gasket seals maintain compliant safety zones along the pivot axis.
What are the main maintenance requirements compared to traditional hinged entry doors?
Architectural aluminum pivot doors require significantly less structural servicing than conventional side-hinged systems. Standard butt hinges experience continuous lateral torque that often leads to frame sag, latch misalignment, and periodic hinge adjustment.
Pivot mechanisms are sealed inside oil-bath stainless steel housing units that protect internal components from dirt, moisture, and wear. Routine upkeep is minimal and straightforward:
- Annual Inspection: Check the mechanical drop-down bottom seal alignment and clear any debris from external sub-floor drainage slots.
- Sealed Bearings: Heavy-duty hydraulic floor closers require no lubrication and are tested for over 500,000 continuous opening cycles.
- Surface Maintenance: High-durability PVDF fluorocarbon coatings and architectural anodized finishes only require washing with neutral pH cleaners to maintain their finish under UV exposure.
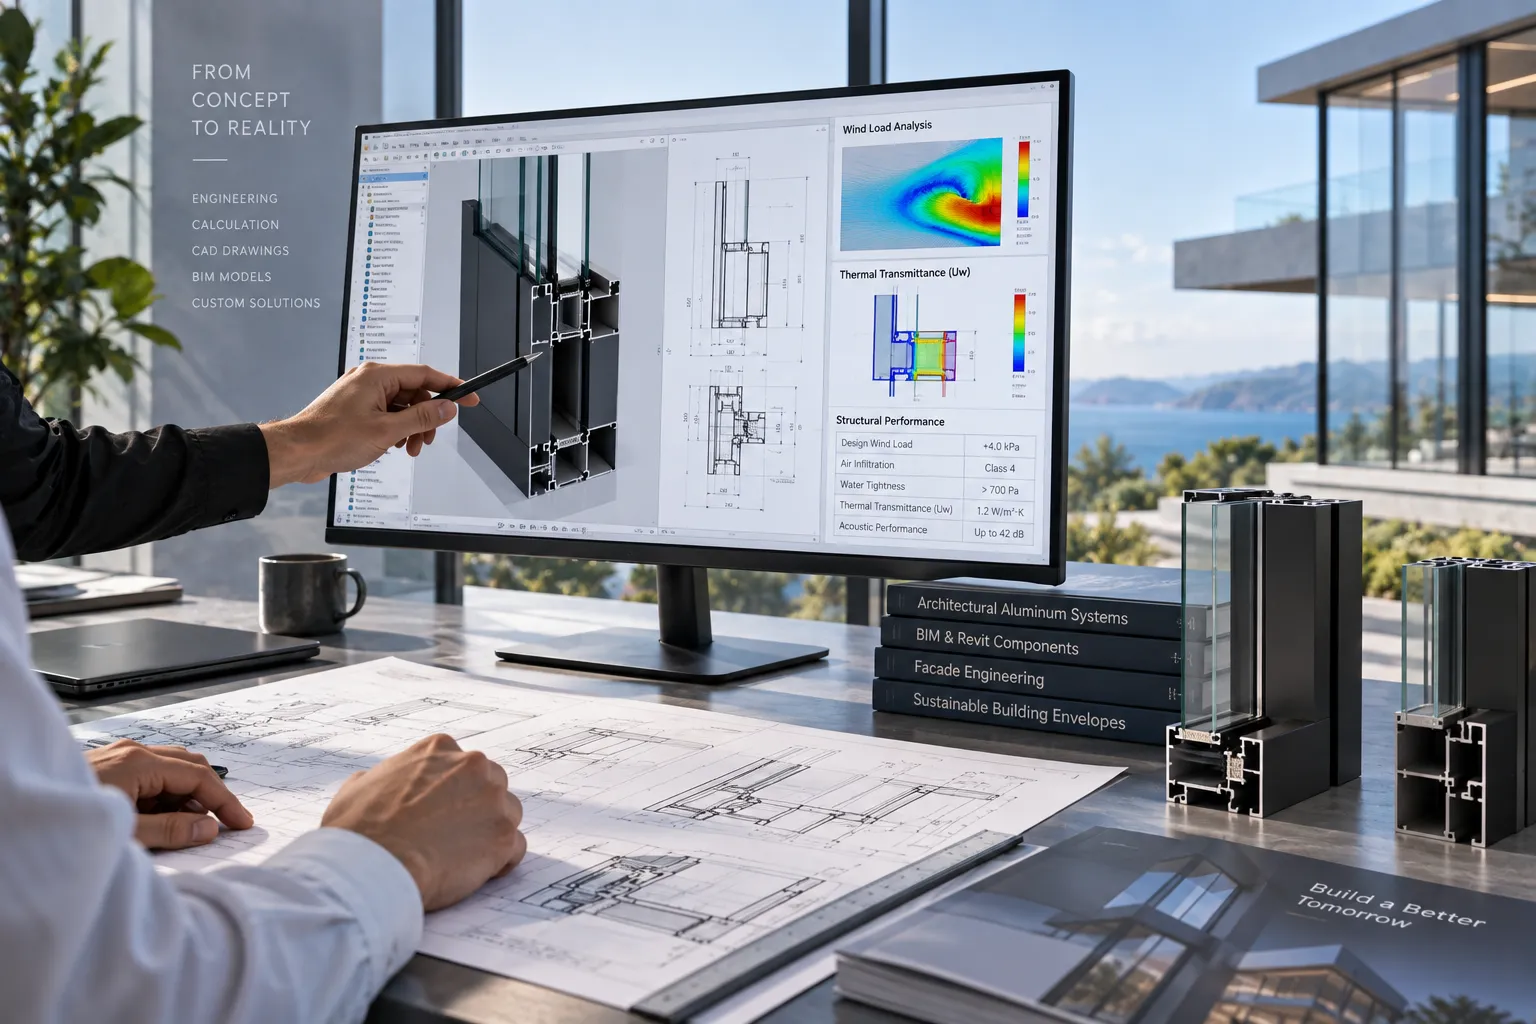
Engineering Consultation & CAD Support
Require localized wind-load calculations, thermal transmittance analysis, or customized perimeter jamb details for your commercial or luxury residential project?
Our professional engineering team at Orient Juko Metal Art provides upfront detailed shop drawings and end-to-end technical installation guidance for every pivot door project.
Architectural Guarantee
All heavy-duty hydraulic floor closers, multi-point lock systems, and custom extruded aluminum profile frames are backed by a comprehensive structural warranty.
Global Project Export CertifiedCustom-Engineered Monumental Pivot Doors for Your Architectural Project
Backed by advanced aluminum manufacturing facilities and rigorous quality control standards, Orient Juko Metal Art creates architectural pivot doors combining artistic aesthetics with lasting durability. We also offer high-performance casement windows to complement your facade. Submit your rough opening dimensions or structural specifications to receive direct manufacturer pricing.
Project Engineering & Quotation Support
Factory-direct commercial pricing based on your project requirements.
Structural sections and technical details for project coordination.
Finish, hardware and architectural configuration support.
Request a Commercial Project Quotation
Share your project dimensions, preferred configuration and contact details for engineering review and factory-direct pricing.
Project information is used only for engineering review, quotation and project communication.
Export-Grade Packaging
Custom crating and protective packaging for international delivery.
Quality-Controlled Production
Project-specific inspection and manufacturing quality control.
Dedicated Engineering
Direct coordination from specification review through production support.