
Precision Tilt-Turn Window Mechanism & Dual Ventilation Dynamics
Engineered with heavy-duty European transmission hardware, our architectural aluminum windows deliver two distinct functional modes through a single intuitive handle. Orient Juko Metal Art integrates high-precision perimeter drive gears that shift seamlessly between draft-free inward tilt ventilation and full inward swing access for effortless maintenance and rapid air exchange.
Inward Tilting Ventilation Mode
Draft-Free AirflowRotating the handle 180 degrees upward engages the scissor stay mechanism at the top frame. The sash tilts inward 10 to 15 degrees from the top while the bottom corner bearings remain anchored within the frame rebate.
- ✓ Upward Air Deflection: Cool incoming air is directed upward toward the ceiling, circulating gently without direct drafts at occupant level.
- ✓ Continuous Weather Defense: The top-angled sash sheds vertical precipitation, allowing safe background ventilation even during heavy rain.
- ✓ High-Rise Fall Prevention: The restricted upper opening eliminates fall hazards in multi-story residential buildings, schools, and commercial suites.
Integrated Anti-Mishandling Device: Built-in mechanical interlock prevents accidental handle rotation while the sash is open, preventing dual-axis disengagement.

EN 1191 tested for long-term operational integrity with zero sash drop or hinge wear.
Heavy-duty concealed hinge bearings engineered for structural triple-glazed laminated glass.
Continuous EPDM compression gaskets eliminate whistling and air leakage under high wind loads.
Synchronized Multi-Point Gearing
Orient Juko Metal Art uses hardened steel drive rods and adjustable mushroom locking cams. Perimeter gear tracks deliver uniform compression across all four profile edges, providing structural integrity against severe negative wind loads.
Convective Stack Ventilation
The top-aperture geometry harnesses natural thermal buoyancy: warmer, stale indoor air rises and exhausts through the upper gap while fresh ambient air gently enters around the side perimeters, maintaining stable room temperatures.
Concealed Corner Transmissions
Multi-layer flexible spring steel corner drives transfer operating torque smoothly around frame corners. Precision-damped handle action delivers quiet, fluid switching across tens of thousands of continuous operational cycles.
Multi-Chamber Thermal Break Profiles and Extreme Weather Performance
Orient Juko Metal Art manufactures high-performance thermal break aluminum windows engineered to meet rigorous international building envelope codes and passive house standards. By integrating multi-cavity barrier profiles, continuous isobaric sealing matrices, and high-tensile architectural alloys, our systems deliver benchmark-grade structural wind load resistance, an airtight envelope barrier, hydrostatic protection, and dependable acoustic isolation across extreme climate zones.
Our precision extrusions feature wall thicknesses from 1.4 mm to 2.0 mm in virgin 6063-T6 aluminum alloy. Each structural profile undergoes comprehensive finite element analysis and laboratory stress verification to eliminate frame deflection, resist coastal corrosion, and ensure long-term dimensional stability for demanding residential towers and custom luxury builds.
Multi-Chamber Thermal Break
Engineered with high-strength PA66 GF25 polyamide insulation struts and insulated multi-cavity chambers. This structural barrier breaks conductive thermal transfer between interior and exterior aluminum surfaces, eliminating perimeter condensation and significantly reducing annual HVAC operational heating and cooling loads.
Triple Continuous EPDM Gaskets
Built with an advanced isobaric equalization chamber and three continuous automotive-grade EPDM sealing gaskets. This multi-level barrier equalizes pressure differentials across the window perimeter, preventing wind-driven water ingress and wind whistling even during severe coastal rainstorms.
Structural Wind Load Resistance
Extruded from architectural-grade 6063-T6 virgin aluminum alloy with reinforced corner brackets and mechanically crimped joints. Engineered for high-exposure mid-rise and high-rise facades, ensuring deflection stays well below strict architectural thresholds during extreme seasonal gale-force winds.
Acoustic Damping Barrier
Designed for urban developments, arterial transit zones, and airport corridors, our soundproof tilt turn profiles accommodate insulated double- and triple-glazed laminated glass up to 50 mm in total thickness. Asymmetrical glass lamination effectively dampens both low-frequency and high-frequency noise.
Physical Performance Engineering Benchmarks
Every tilt and turn window manufactured by Orient Juko Metal Art is evaluated against certified North American and European fenestration testing protocols. Similar to our high-performance casement windows, the physical engineering metrics below reflect comprehensive laboratory assessments for structural integrity, energy efficiency, and environmental resilience.
| Performance Metric | Testing Standards | Performance Level |
|---|---|---|
| Thermal Transmittance (U-Value) | NFRC 100 / EN ISO 10077-2 | U-frame 1.1–1.4 W/m²K |
| Air Permeability / Infiltration | ASTM E283 / EN 1026 | 0.02 cfm/ft² (Class 4) |
| Water Penetration Resistance | ASTM E331 / EN 1027 | 1,050 Pa (Zero Water Ingress) |
| Structural Wind Load Resistance | ASTM E330 / EN 12211 | 3,000 Pa Design Pressure (Class C5) |
| Acoustic Sound Insulation | ASTM E90 / EN ISO 140-3 | STC 38–42 dB / Rw up to 42 dB |
- Primary architectural 6063-T6 aluminum extrusion
- Concealed multi-stage condensation weep drainage
- Reinforced cast corner keys with structural epoxy injection
- Engineered compatibility with building automation sensors

Cross-sectional schematic: Multi-cavity polyamide thermal barrier and continuous triple-gasket isobaric matrix.
European Multi-Point Locking Hardware and Heavy-Duty Security Engineering
Architectural tilt turn hardware for high-performance aluminum windows bridges mechanical sophistication with uncompromising residential protection. By pairing precision-machined steel mushroom cams with heavy-duty anti-pry striker keeps, our custom dual-action assemblies secure the sash perimeter at multiple structural points simultaneously, establishing an impenetrable barrier against forced entry, gale-force wind loads, and thermal leakage.

Full-Perimeter Compression Locking
Turning the single ergonomic control handle drives high-tensile gear tracks that engage mushroom cams along the top, bottom, and vertical frame jambs, creating consistent, all-around gasket compression that outperforms conventional casement windows and single-point latches.
Heavy-Duty Concealed Hinges
Fully integrated hinge carriers eliminate exterior hardware clutter for modern sightlines while supporting oversized double and triple-glazed acoustic sashes weighing up to 150 kg to 200 kg with zero frame distortion.
- Load capacity: 150 kg to 200 kg per operating sash
- Fully hidden pivot geometry to prevent thermal bridging
- Precision 3D on-site micro-adjustability (height, side, compression)
Anti-Pry Mushroom Cams & Interlocking Keeps
Hardened steel mushroom head pins physically hook into hardened striker plates, actively resisting crowbars, mechanical spreading, and dynamic hurricane-level negative wind pressures.
- RC2 and PAS 24 rated structural burglar resistance
- Synchronized multi-axial gear transmission around four sides
- Tested through 25,000+ continuous open-tilt-turn duty cycles
Integrated Anti-Mishandling & Child Safety Mechanisms
An intelligent mechanical interlock blocks handle rotation whenever the window is tilted or turned open, completely preventing accidental dual-mode disengagement or corner drop. Key-lockable handles and tilt-first safety limiters ensure total protection in multi-story residences and educational facilities.
Engineered and Tested to International Safety Standards
European Burglar Resistance
Certified protection against opportunistic forced entry using heavy-duty manual tools.
Enhanced Security Testing
Rigorous mechanical loading and impact resistance compliance for high-spec residential builds.
Building Hardware Durability
Grade 5 corrosion resistance and multi-point hardware lifecycle endurance verification.
Precision Engineering for Long-Term Architectural Reliability
Orient Juko Metal Art partners with leading European hardware innovators and integrates proprietary reinforced alloy components to eliminate sash sagging, corner binding, and air leakage over decades of daily use. Every locking gear track and concealed hinge assembly undergoes stringent salt-spray corrosion tests and multi-axis mechanical stress evaluations to ensure effortless, silent operation across demanding residential and commercial environments.
Glazing Configurations, Profile Specifications & Surface Customization
Engineered for peak thermal resistance, structural precision, and architectural longevity. Orient Juko Metal Art manufactures custom double glazed tilt turn units, high-performance aluminum windows, and high-durability surface finishes to exact project specifications.
High-Performance Insulated Glass Units (IGU)
Precision-assembled glazing assemblies tailored for strict solar heat gain coefficients (SHGC), high sound transmission class (STC) ratings, and total thermal barrier continuity across diverse climate conditions.
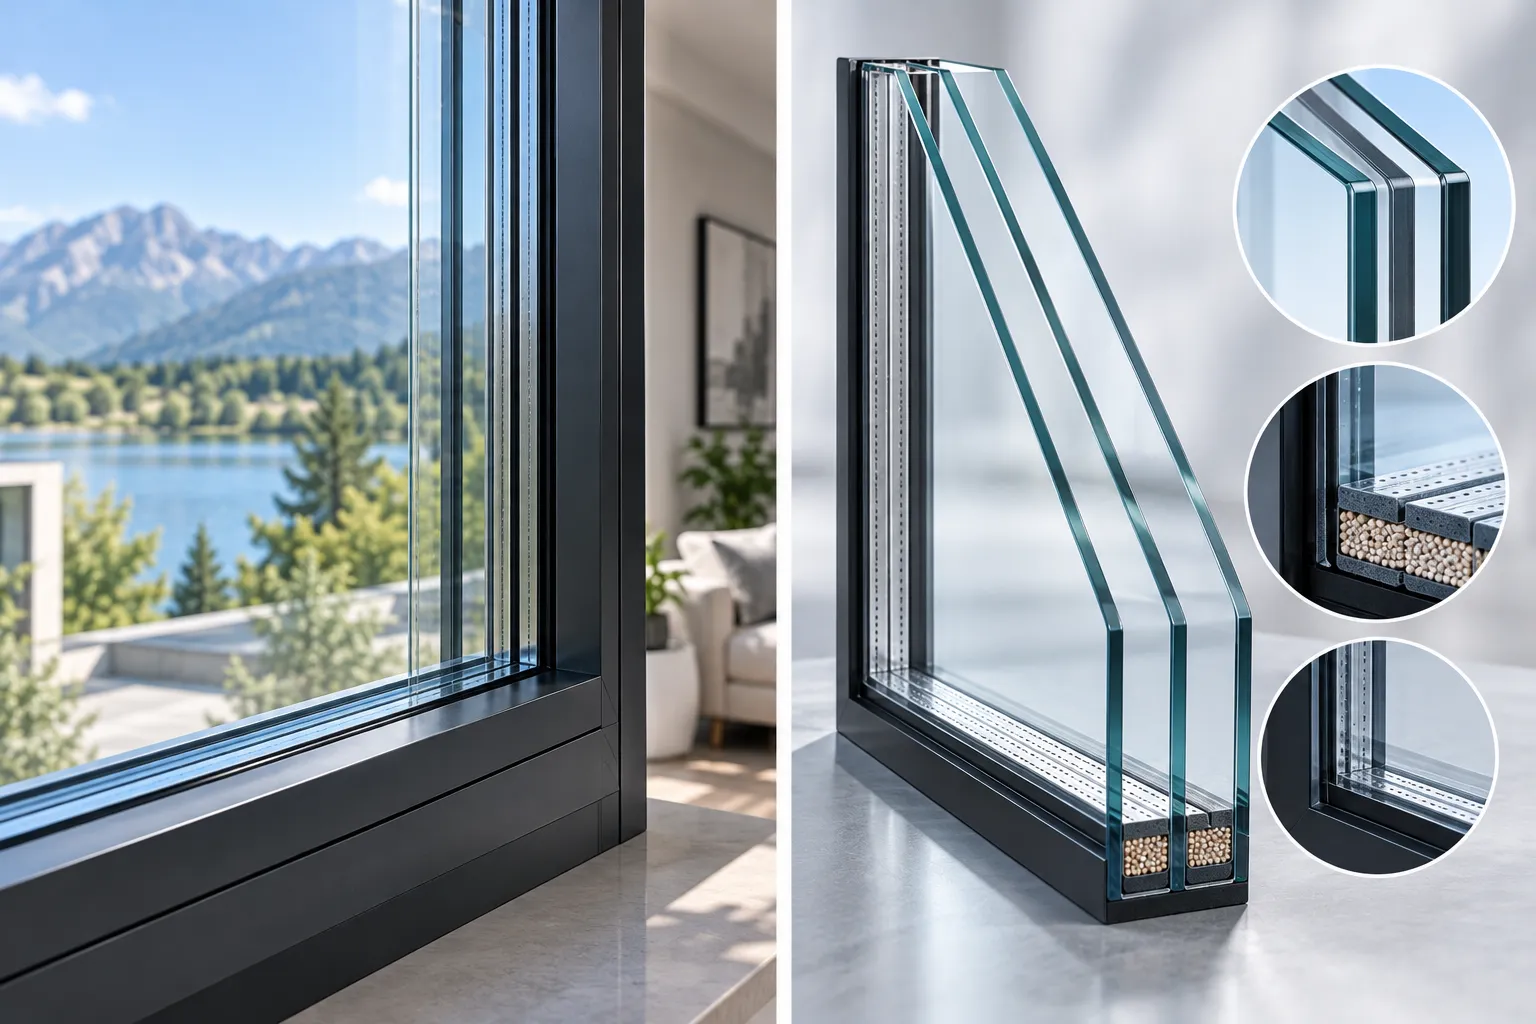
Double Insulated (5+12A+5)
Dual 5mm tempered glass lites with a 12mm argon-filled cavity. Equipped with high-selectivity soft-coat Low-E to optimize natural light while suppressing solar radiant gain.
Triple-Pane Dual-Cavity
Three tempered lites incorporating dual Low-E coatings and twin argon cavities. Delivers maximum energy conservation for severe heating and cooling zones.
Acoustic Laminated Glass
Configured with specialized acoustic PVB or SentryGlas interlayers to absorb street and aviation noise while adding robust forced-entry resistance.
Warm-Edge Spacer Systems
Advanced composite and stainless steel warm-edge spacers seal glass perimeters, preventing thermal edge-loss, cold spots, and interior condensation buildup.
Ready to Configure Your Custom Window Package?
Orient Juko Metal Art provides certified test reports, shop drawings, custom extrusion profiles, and physical finish samples for commercial bids and residential builds worldwide.
Tilt and Turn vs. Casement vs. Sliding Window Systems
Selecting the ideal fenestration system requires balancing air infiltration resistance, thermal efficiency, structural safety, and life-cycle maintenance costs. Comparing European-style dual-action tilt and turn windows with traditional outward casement windows and horizontal sliders clarifies envelope performance across multi-family high-rises, commercial developments, and custom luxury residences.
| Performance Metric | Engineered Standard Tilt & Turn Windows | Traditional Casement | Horizontal Sliding |
|---|---|---|---|
| Airtightness & Infiltration Air leakage rating under ASTM / EN testing | Class 4 / Passive House Grade Continuous triple EPDM compression gaskets eliminate thermal bypass. | Class 3 Standard Dual perimeter gaskets; vulnerable to sash warping and corner leaks. | Class 1 – Class 2 Friction brush weatherstripping allows micro-drafts and air seepage. |
| Storm & Heavy Rain Watertightness Dynamic wind-driven water penetration pressure | Exceptional (≥ 900 Pa / Class E900) Pressure-equalized chambers with hidden stepped drainage routes. | Moderate (450 Pa – 600 Pa) Outward projecting sashes catch heavy driving rain at high wind loads. | Low (150 Pa – 300 Pa) Bottom sill tracks are prone to water accumulation and interior spillover. |
| High-Rise Glass Cleaning & Safety Exterior pane accessibility from inside | 100% Interior Access Full inward side-hinged turn mode enables effortless indoor cleaning. | High-Altitude Hazard Requires dangerous outward leaning or costly exterior scaffolding/rigs. | Partial Accessibility Overlapping track panels create inaccessible exterior blind spots. |
| Secure Micro-Ventilation Draft management and rain-safe airflow | Inward Tilt (10°–15° Top Opening) Upward draft diversion prevents direct wind gusts and blocks rainfall. | Direct Unregulated Drafts Must be shuttered during storms; wind gusts frequently slam sashes. | Linear Unshielded Gap Horizontal sliding openings permit lateral rain penetration and drafts. |
| Multi-Point Security & Anti-Pry Rating Forced-entry resistance (PAS 24 / RC2) | RC2 / PAS 24 Certified Perimeter mushroom-head locking cams engage hardened steel keeps. | Basic Single/Dual Latch Unreinforced single-side keepers remain vulnerable to crowbar prying. | Minimal Track Latching Center crescent locks are susceptible to track jimmies and vertical lifting. |
| Acoustic Sound Insulation Sound Transmission Class (STC / Rw) | Rw 38 dB – 45 dB Sound Barrier Active gasket compression seals perimeter acoustic flanking paths. | Rw 30 dB – 35 dB Rating Moderate noise isolation dependent on continuous manual compression. | Rw 22 dB – 28 dB Rating Brush track gaps allow substantial street traffic noise transmission. |
Structural Superiority of Tilt and Turn Engineering
Tilt and turn window systems replace friction-based sliding contacts with perimeter mechanical compression. Unlike sliding windows that depend on pliable brush seals—which degrade, collect debris, and introduce thermal leakage—dual-action systems engage continuous multi-point mushroom cams around the full perimeter when the ergonomic handle is locked.
This mechanical compression seats multi-layered EPDM gaskets firmly against multi-chambered polyamide (PA66) thermal breaks. The resulting envelope delivers laboratory-verified resistance to high-altitude negative wind loads, eliminates storm-driven water infiltration, and achieves low U-values compliant with rigorous Passive House and Net-Zero energy codes.
Anti-Mishandling Device: Prevents handle rotation while the sash is open, ensuring stable single-mode operation.
Heavy-Duty Hinge Capacities: Engineered to accommodate double- and triple-glazed insulated units up to 200 kg per sash.
Concealed Hardware Integration: Delivers clean, contemporary architectural sightlines with zero exposed hinge components.
Application Guidance for Architects & Specifiers
While sliding systems remain viable for expansive patio transitions and outward casements serve low-density low-rise projects, multi-family towers, high-end residences, and high-performance facades prioritize tilt and turn units for their unmatched safety, acoustic isolation, and energy ratings.
When to Specify Tilt and Turn Windows:
- Mid-Rise & High-Rise Towers: Eliminates fall hazards during glass cleaning while withstanding severe elevated structural wind pressures.
- Extreme Climate Envelopes: Coastal hurricane regions and cold northern zones requiring tight air infiltration control and low condensation risk.
- Urban Acoustic Corridors: Dense metropolitan developments near arterial transit lines requiring sound dampening exceeding 40 dB.
Orient Juko Metal Art manufactures custom, thermally broken architectural aluminum windows and door systems. We work closely with general contractors, developers, and architects to engineer tailored hybrid fenestration packages matched to project-specific wind loads and thermal targets.
Compare Specifications for Your Upcoming Project
Request detailed CAD/BIM section drawings, structural engineering load reports, and factory-direct project estimates configured to your architectural specifications.
Architectural Applications & Structural Fenestration Systems
Orient Juko Metal Art designs high-performance aluminum windows, featuring dual-action tilt and turn systems engineered for demanding structural envelopes. From coastal high-rises confronting hurricane wind loads to ultra-low energy passive residences and secure institutional facilities, our systems deliver certified thermal barriers, draft-free ventilation, and lasting durability.

High-Rise Residential Towers & Urban Multi-Family
Elevated residential facades face severe wind shear, driving rain, and stringent fall-protection codes. Traditional outward-projecting casement windows create major safety hazards at height. Our inward tilt-turn systems solve these risks by combining perimeter compression locking with an inward hopper mode for safe high-altitude airflow and full interior access for glass maintenance.
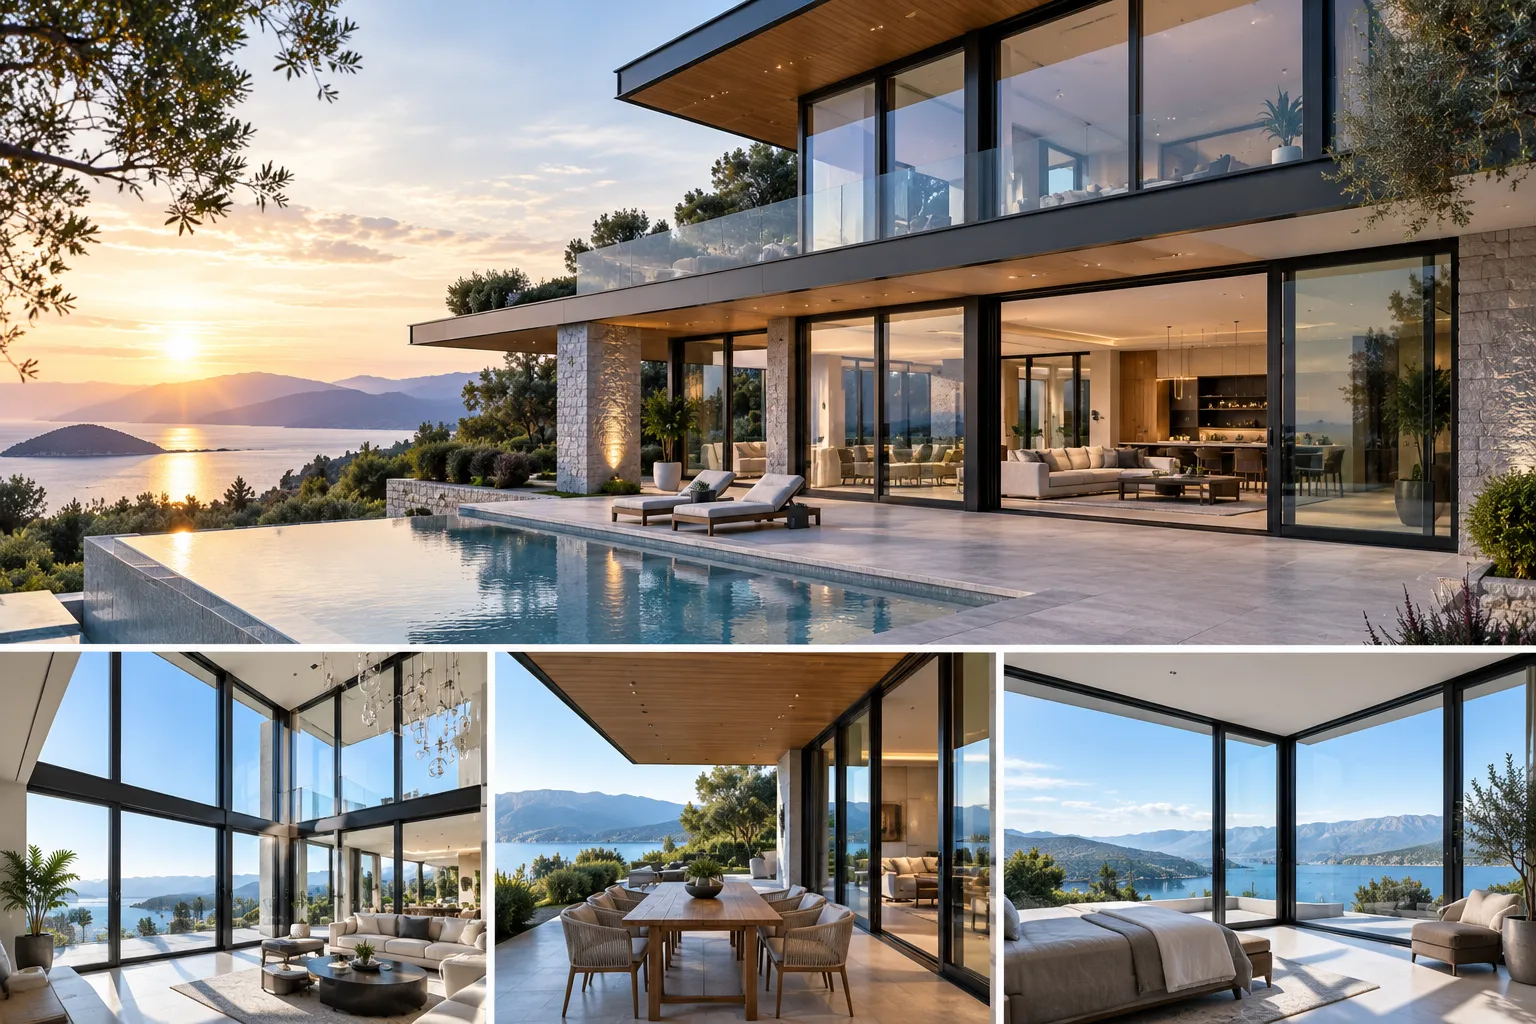
Luxury Custom Estates & Climate-Resilient Villas
Modern architectural estates demand expansive glass spans without compromising envelope energy efficiency. Designed for extreme climates ranging from sub-zero winters to desert heat, our multi-chambered thermal break systems utilize warm-edge spacers, argon-filled triple glazing, and continuous EPDM seals to minimize HVAC consumption year-round.

Healthcare, Schools & Commercial Complexes
Educational institutions, hospitals, and office developments require continuous natural air exchange without creating drafts or jeopardizing building occupant safety. The top-tilt function delivers smooth, upward air distribution that avoids disturbing blinds, while key-lockable tilt-first handles prevent unauthorized sash operation.
Custom Engineering Drawings & Structural Calculations
Orient Juko Metal Art provides end-to-end technical consulting across our architectural fenestration products for architects, general contractors, and facade consultants. Our engineering team prepares comprehensive architectural shop drawings, finite element wind load calculations, thermal modeling reports, and anchoring details tailored to international building codes and project-specific requirements.
Send your CAD, BIM, PDF, or architectural drawings for takeoff review, technical recommendations, and project pricing.
Submit Drawings for Engineering Review Email Drawings DirectlyTilt and Turn Windows Specifications & Purchasing FAQ
Find authoritative answers to critical engineering, pricing, drainage physics, and maintenance questions about high-performance aluminum windows and specialized tilt and turn systems for residential and commercial architecture.
Class 9A (600 Pa)
Zero water infiltration under sustained dynamic wind-driven storm conditions verified by pressure chamber tests.
30,000+ Cycles
Precision European transmission hardware rated for decades of daily, multi-angle dual-action switching.
U-Value ≤ 1.4 W/m²K
Multi-chamber PA66 nylon thermal struts block thermal bridging across sub-zero winters and tropical heat.
RC2 / PAS 24 Level
Full-perimeter mushroom locking cams engage hardened steel strike plates to withstand mechanical lever attacks.
1
Will rainwater backflow indoors during heavy storms when windows are tilted open?
No, our system is engineered to prevent rainwater intrusion under heavy precipitation. When operating in the inward-tilting ventilation mode (10° to 15° top opening, providing top-deflected airflow benefits comparable to exterior awning windows ), fresh air enters through the upper perimeter while the exterior-sloped glass plane naturally sheds falling raindrops downward away from the interior living space.
The window frame profile incorporates an advanced isobaric concealed stepped water drainage system. Independent drainage sub-chambers channel any ambient moisture directly into exterior concealed weeping paths before it can accumulate. Coupled with triple vulcanized EPDM compression seals along the bottom and side frame rebates, the interior sill maintains absolute dry integrity even during sudden wind-driven downpours.
2
What factors account for the cost difference between tilt and turn windows and traditional casements?
The initial investment for custom architectural tilt and turn windows is typically 15% to 30% higher than basic single-point casement windows. This cost difference reflects superior mechanical engineering, heavier raw material investments, and enhanced thermal performance:
- European Multi-Point Linkage Hardware: Integrated perimeter drive rods, corner drives, anti-jemmy mushroom pins, and scissor stays that apply balanced compression along all four sash edges.
- Heavy-Duty Architectural Profiles: Structural 6063-T6 virgin aluminum alloy featuring 1.4 mm to 2.0 mm wall thicknesses combined with imported PA66 reinforced thermal barrier strips.
- Triple Compression Gasket Array: High-elasticity continuous EPDM gaskets replace standard adhesive foam or loose brush weatherstripping for air tightness exceeding Class 4.
- Total Lifecycle Cost Return: Drastic reduction in heating and cooling energy loads, zero exterior scaffolding costs for high-rise glass washing, and a 30+ year maintenance lifespan.
3
Can tilt and turn windows be integrated with insect screens and built-in privacy blinds?
Yes, our fenestration systems are engineered with modular accommodation for external insect screens and integrated insulated glass shading systems without compromising dual-action operation:
Exterior High-Tensile Stainless Steel Screens
Externally mounted 304/316 marine-grade security mesh frames provide reliable insect exclusion and child anti-fall protection without obstructing 180° inward swing.
Hermetically Sealed IGU Venetian Blinds
Motorized or magnetic slide-controlled louvers sealed inside the double-glazed unit stay permanently clean, allergen-free, and undamaged by inward air drafts.
4
What routine maintenance and adjustments are required for the multi-point hardware system?
Our European tilt and turn hardware is engineered for low-maintenance reliability. Simple annual preventive care ensures smooth handle rotation and consistent gasket compression:
- Annual Track Lubrication: Apply 1 to 2 drops of acid-free, non-resinous machine oil or silicone spray directly onto the perimeter gear tracks, corner drives, and locking cam pins.
- Anti-Mishandling Device Verification: Check the spring-loaded safety lever along the sash rebate to ensure it moves smoothly and prevents accidental dual-action opening.
- 3D Hinge Hex-Key Calibration: Adjust the corner hinge screws using a standard 4 mm Allen key to fine-tune sash height (±3 mm), lateral alignment (±2 mm), and weatherseal compression (±1 mm).
- Sill Drainage Maintenance: Inspect and clear the bottom frame drainage weep slots twice annually to remove accumulated exterior dust or outdoor debris.
5
What are your project minimum order quantities (MOQ) and overseas export packaging standards?
Orient Juko Metal Art provides flexible manufacturing capacity for custom private villas, residential developments, and commercial high-rise projects worldwide:
Standard project MOQ starts at 50 square meters (approx. 540 sq ft). We support sample mockups, full container loads (20GP/40HQ), and phased LCL deliveries with serialized tag numbers.
Every unit is wrapped with protective surface film, reinforced EPE pearl foam corners, moisture-proof desiccants, and enclosed within ISPM-15 compliant export plywood crates with forklift bases.
Orient Juko Metal Art subjects every production batch to rigorous in-factory watertightness and air-infiltration pressure testing prior to container loading, accompanied by detailed English installation blueprints and structural calculation reports.