
Core Aluminum Door Product Matrix & Typology
Orient Juko Metal Art delivers high-performance architectural products alongside our advanced aluminum windows systems, engineered to exceed international structural, thermal, and architectural standards.

Sliding Doors
Engineered with ultra-slim interlocks and concealed multi-wheel tracks for panoramic sightlines, designed to integrate seamlessly with matching sliding windows.
- Ultra-slim interlock profiles
- Expansive architectural sightlines
- Dual and triple track setups
Bi-Fold Doors
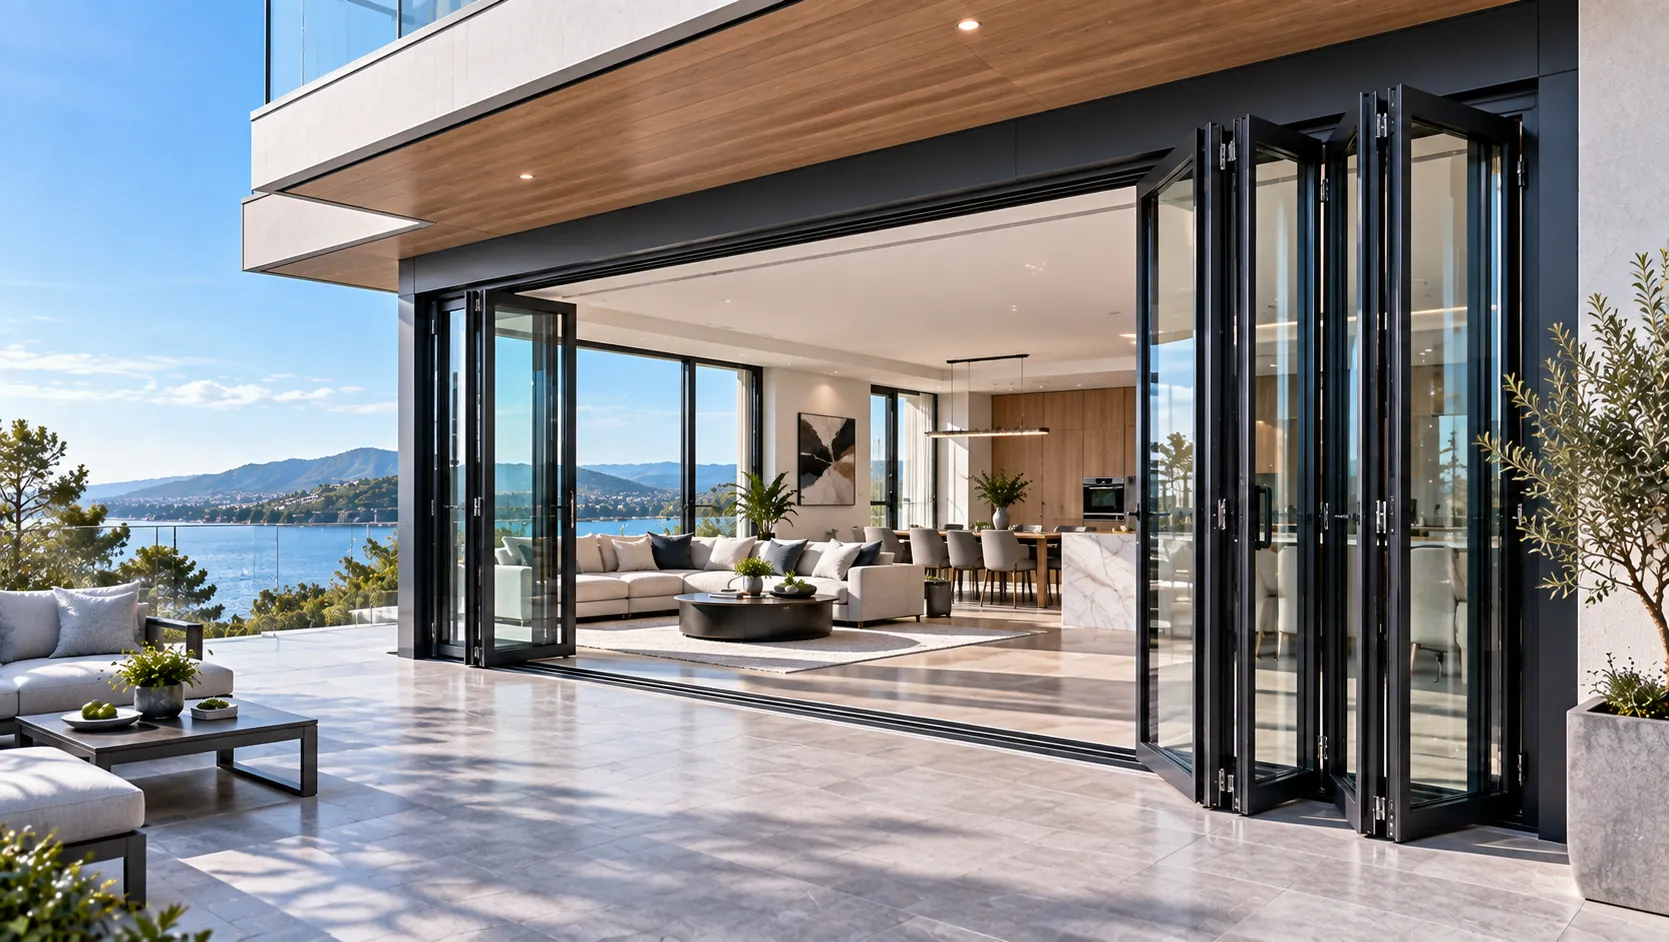
Multi-panel folding patio configurations creating up to 90% unobstructed clear opening capacity for seamless indoor-outdoor transitions.
- Up to 90% clear opening span
- Zero-barrier flush threshold
- Top-hung and bottom-loaded rollers

Lift & Slide Doors
Robust gearing mechanism providing extreme airtightness, superior acoustic isolation, and single sash load capacities up to 400 kg.
- 400 kg max sash weight load
- EPDM compression weatherseals
- High wind load resistance

Entry Doors
High-security structural profiles incorporating multi-chamber thermal breaks, biometric electronic locks, and anti-burglary hardware.
- Polyamide thermal insulation break
- Integrated smart biometric locks
- Multi-point security locking pins

Pivot Doors
Monumental oversized entrance statements supported by concealed heavy-duty hydraulic floor pivots with adjustable self-closing control.
- Concealed hydraulic floor pivots
- Oversized panel dimensions
- Architectural custom cladding options

French Doors
Timeless symmetrical double-door aesthetics equipped with high-pressure perimeter gaskets and multi-point compression lock mechanisms.
- Class-leading watertightness seals
- Multi-point perimeter compression
- Inswing and outswing versatility

Garage Doors
High-density polyurethane foam core composite aluminum panels featuring pinch-resistant safety tracks and quiet smart motorized drives.
- Polyurethane insulated panel sandwich
- Ultra-quiet smart motorized drive
- Anti-pinch safety joint profiles

Interior Doors
Minimalist narrow-bezel frame profiles featuring magnetic silent latch technology for contemporary residential and office zone partitioning.
- Ultra-slim architectural profile lines
- Magnetic soft-close silent latches
- Acoustic glass integration options
Looking for Custom Architectural Door Systems?
Our engineering team provides comprehensive BIM files, custom profile extrusions, and certified structural calculation reports for global commercial and luxury residential projects.
Structural Engineering Breakdown and System Performance Advantages
Engineered for structural load integrity, thermodynamic insulation, and severe weather resilience. Leveraging multi-chamber thermal break technology and precision CNC manufacturing, Orient Juko Metal Art architectural systems and aluminum windows achieve leading performance standards in acoustic isolation, water penetration resistance, and high-load security.

Cross-Sectional Architecture
Multi-Chamber Structural Aluminum Profile
Explore component specifications by selecting hotspots or hovering over the performance cards to evaluate structural tolerances, weather barriers, and thermodynamic metrics.
System Certification & Compliance Standards
North America
AAMA / NFRC
European Union
CE EN 14351
Australia / NZ
AS2047 / AS1288
Wind Rating
4500 Pa Design
Aviation-Grade Thermal Break Aluminum Profiles
Extruded from high-tensile 6063-T6 virgin aluminum alloy with wall thicknesses up to 3.0 mm, reinforcing wide-span assemblies against severe deflection. Integrated PA66 GF25 fiberglass-reinforced polyamide thermal break struts eliminate thermal conduction pathways, stopping interior condensation and reducing heating and cooling loads across extreme climate zones.
Alloy Composition
6063-T6 Precision Extrusion
Thermal Barrier Strip
24 mm – 34 mm PA66 GF25
Extreme Weather Sealing & Hurricane Pressure Barrier
Constructed with a continuous triple-tier EPDM automotive-grade micro-foam gasket assembly. Pressure-equalized drainage chambers block water penetration under driving rain up to 900 Pa, protecting specialized casement windows and wide structural openings, while heavy-gauge framing delivers certified hurricane wind-load resistance exceeding 4500 Pa (ASTM E330 testing) for exposed coastal installations.
Wind Load Defense
Hurricane Grade 4500 Pa
Air Infiltration
< 0.1 m³/(h·m) Class 4
Modular Multi-Layer Acoustic Glazing Units
Accommodates glass pocket depths from 28 mm up to 52 mm. Standard configurations incorporate double-pane tempered Low-E glass filled with 90% argon gas and warm-edge composite spacers. Triple-glazed dual-cavity and laminated PVB/SGP acoustic options attenuate ambient outdoor noise by up to 42 dB (STC 40+).
Standard Glazing
6mm Low-E + 16Ar + 6mm Clear
Acoustic Isolation
Up to 42 dB Sound Reduction
German-Engineered Heavy-Duty Security Hardware
Outfitted with perimeter multi-point linkage locks, solid 304/316 stainless steel precision tandem rollers, and structural hinges engineered for single-panel loads up to 400 kg (880 lbs). Certified to surpass 100,000 continuous opening cycles across high-capacity sliding windows and heavy access systems without operational degradation while meeting rigorous RC2/RC3 forced-entry resistance benchmarks.
Panel Load Rating
Up to 400 kg (880 lbs) / Sash
Forced-Entry Rating
EN 1627 RC2 / RC3 Anti-Pry
Physical Performance Metric Matrix
Standard engineering metrics verified across accredited third-party test laboratories under international building code protocols.
| Engineering Dimension | Standard Testing Method | System Performance Value | Architectural Advantage |
|---|---|---|---|
| Thermal Insulation (U-Value) | ISO 10077-2 / NFRC 100 | 0.8 – 1.4 W/m²K (U 0.14 – 0.25) | Minimizes perimeter thermal transfer and eliminates interior glass condensation. |
| Watertightness Under Pressure | ASTM E331 / EN 12208 | Class E900 (900 Pa) | Prevents water ingress during severe tropical storms and sustained wind-driven rain. |
| Structural Wind Resistance | ASTM E330 / AS 4055 | Design Pressure up to 4500 Pa | Engineered for oceanfront high-rises and designated high-velocity hurricane zones. |
| Acoustic Noise Attenuation | ISO 717-1 / ASTM E90 | Rw (C; Ctr) 36 – 42 dB | Dampens urban street traffic, aviation sound, and low-frequency environmental noise. |
| Cycle Durability & Load | AAMA 910 / EN 1191 | 100,000+ Cycles (400 kg/Sash) | Guarantees smooth sliding and swinging mechanics over decades of continuous use. |
Aluminum Door Selection Decision and System Comparison Guide
Selecting the optimal architectural aluminum door system requires balancing structural rough opening spans, thermal transmittance criteria, operating mechanics, wind-load resistance, and budget constraints. Orient Juko Metal Art delivers comprehensive technical support from early shop drawing development to wind-load calculations, helping architects, commercial contractors, and luxury homebuilders achieve the perfect balance between architectural vision and envelope performance across integrated door and aluminum-windows assemblies.
Lift & Slide Door Systems
Engineered for extreme structural spans and coastal weather resilience. The mechanical lift mechanism disengages weatherstripping during travel for effortless glide on panels exceeding 880 lbs.
Bi-Fold Folding Doors
Maximizes clear aperture up to 90% of total frame width. Perimeter multi-point compression locking provides dependable thermal and acoustic barrier performance across open entertaining spaces.
Architectural Pivot Doors
Concealed hydraulic floor pivots support oversized sashes up to 14 feet tall, creating a high-impact architectural focal point for prestigious luxury residences and commercial foyers.
French & Terrace Doors
Provides 100% unobstructed passage clearance with balanced sightlines. Dual-compression continuous perimeter EPDM gaskets ensure reliable thermal envelope sealing.
Multi-Dimensional Parameter Comparison Table
Direct side-by-side engineering evaluation across all primary architectural aluminum door systems.
| System Typology | Clear Opening % | Max Sash Size (W×H) | Water Tightness | Wind Load (DP) | U-Factor (W/m²K) | Acoustic (Rw) | Cost Index |
|---|---|---|---|---|---|---|---|
| Lift & Slide Doors | 50% – 66% | 3000 × 3600 mm (10×12 ft) | 900 Pa (Class 9A) | 4500 Pa (Class C5) | 0.8 – 1.3 | Up to 42 dB | $$$$ |
| Bi-Fold Folding Doors | Up to 90% | 1200 × 3200 mm (4×10.5 ft) | 700 Pa (Class 7A) | 3000 Pa (Class C3) | 1.0 – 1.5 | Up to 39 dB | $$$$ |
| Standard Multi-Slider | 50% – 75% | 2000 × 3000 mm (6.5×10 ft) | 450 Pa (Class 5A) | 2400 Pa (Class C2) | 1.2 – 1.7 | Up to 36 dB | $$ |
| Architectural Pivot Doors | ~85% | 2200 × 4200 mm (7.2×14 ft) | 600 Pa (Class 6A) | 3500 Pa (Class C4) | 0.9 – 1.4 | Up to 40 dB | $$$$$ |
| French / Terrace Doors | 100% | 1100 × 2800 mm (3.6×9.2 ft) | 900 Pa (Class 9A) | 4000 Pa (Class C4) | 0.9 – 1.3 | Up to 42 dB | $$$ |
| Heavy-Duty Entry Doors | 100% | 1400 × 3000 mm (4.6×10 ft) | 900 Pa (Class 9A) | 4500 Pa (Class C5) | 0.8 – 1.2 | Up to 44 dB | $$$$ |
| Slim Interior Partitions | 100% | 1200 × 3000 mm (4×10 ft) | N/A (Interior) | N/A (Interior) | N/A | 32 – 38 dB | $$ |
Core Engineering Decision Directives for Door Specifiers
Architects and specifiers must navigate trade-offs between physical aperture geometry, weather sealing efficiency, and mechanical operation. Orient Juko Metal Art engineers door frames using structural 6063-T6 aluminum alloys reinforced with multi-chamber polyamide thermal breaks (PA66 GF25), ensuring maximum resistance against thermal deflection in high-exposure elevations.
1. Span Capacity vs. Clear Walk-Through Ratio
When the primary architectural goal is seamless indoor-outdoor alfresco living, Bi-Fold folding doors fold panels neatly against the sidewall to deliver a 90% open aperture. However, for continuous windward elevations facing severe coastal weather, Lift & Slide systems offer superior mechanical air-tightness and water-shedding performance—often paired alongside matching sliding-windows—despite parking stationary panels across 33% to 50% of the overall structural rough opening.
2. Threshold Transitions and Water Intrusion Ratings
Balancing flush interior-to-exterior ADA floor lines against wind-driven rain requires precision drainage engineering. High-exposure coastal designs require rebated or sub-sill stepped profiles capable of sustaining positive test pressures up to 900 Pa. For protected interior courtyards or covered patio verandas, recessed drainage channels with concealed weep channels maintain flush floor aesthetics without compromising moisture safety.
3. Glass Configuration and Acoustic Attenuation
Standard configurations utilize dual-pane 28mm to 36mm insulated Low-E glass units filled with 90% argon gas. For urban street fronts or oceanfront properties subject to surf resonance, triple-pane laminated insulated units achieve sound transmission loss up to 42 dB (Rw), combining acoustic PVB interlayers with asymmetric pane thicknesses to dampen resonance frequency spikes.
Fast Specification Checklist
Orient Juko Metal Art provides complimentary architectural CAD detailing and structural load calculations for tender packages.
- ✓ Rough Opening Verification: Laser dimension surveys and deflection tolerance checks.
- ✓ Thermal Envelope Alignment: Local building code U-factor and SHGC compliance modeling.
- ✓ Hardware & Security: Multi-point anti-pry gearboxes, concealed closers, and smart home hooks.
- ✓ Finish Specification: 20-year anti-fading PVDF fluorocarbon coatings or AAMA 2605 powder coatings.
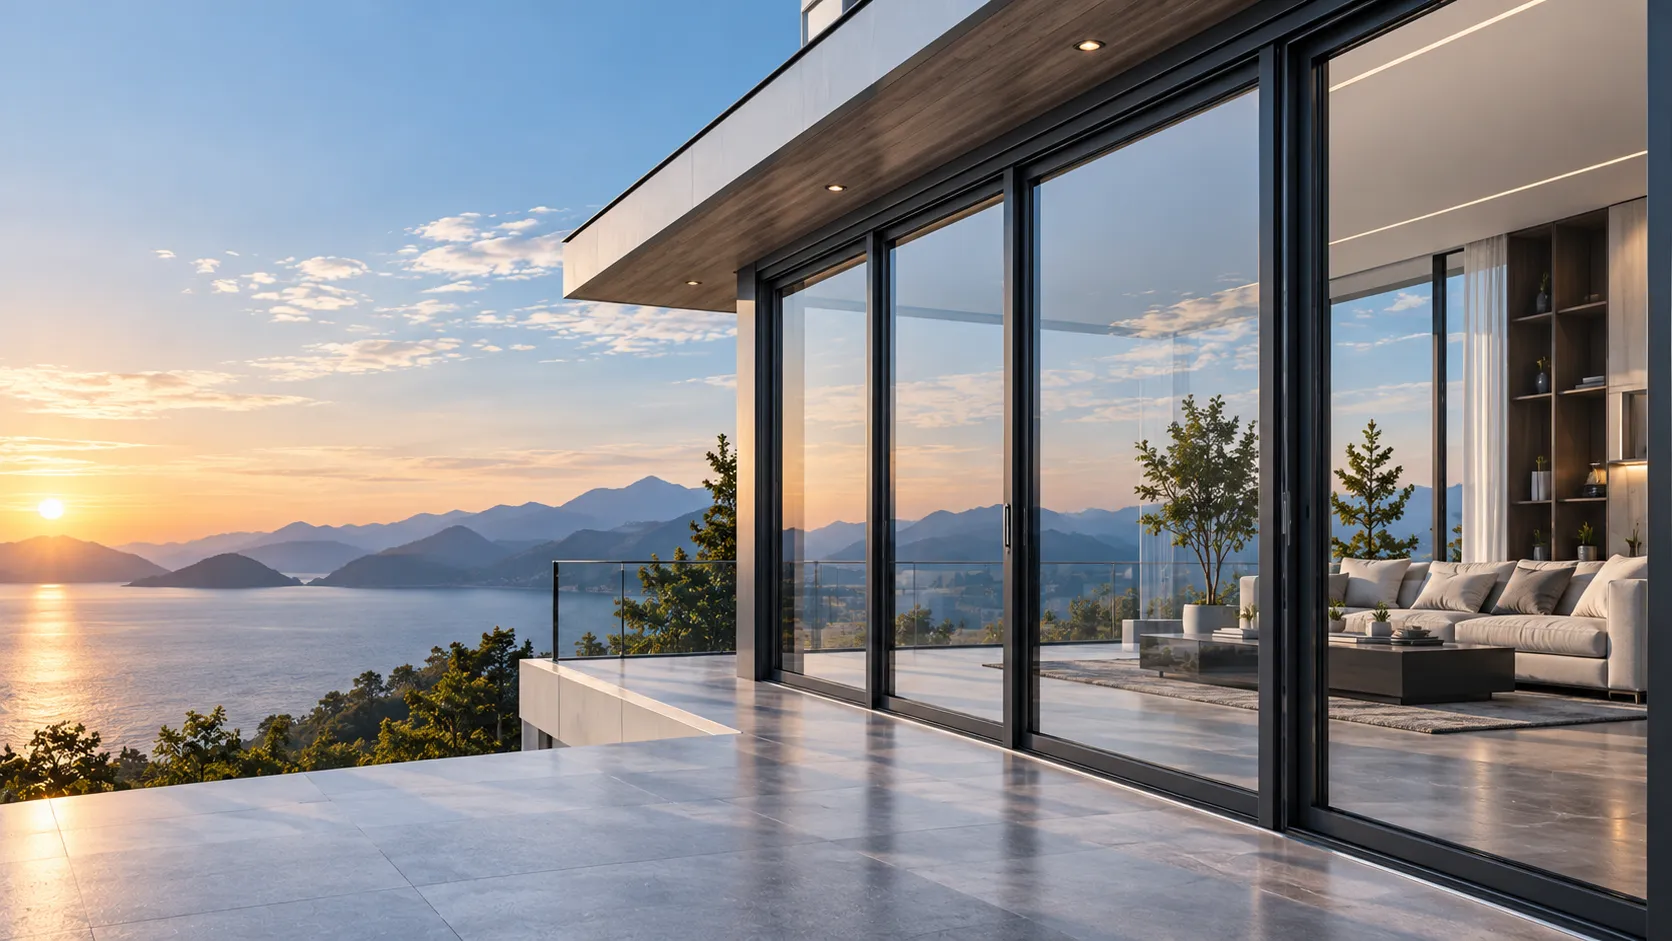
Engineered multi-cavity thermal break aluminum profile system.
Architectural Application Scenarios & Sector Solutions
High-performance fenestration demands engineering tailored to specific structural envelopes, local building codes, and microclimate exposures. Orient Juko Metal Art delivers precision-engineered aluminum door systems optimized for bespoke luxury residences, high-frequency commercial entrances, and corrosion-prone coastal developments across global markets.
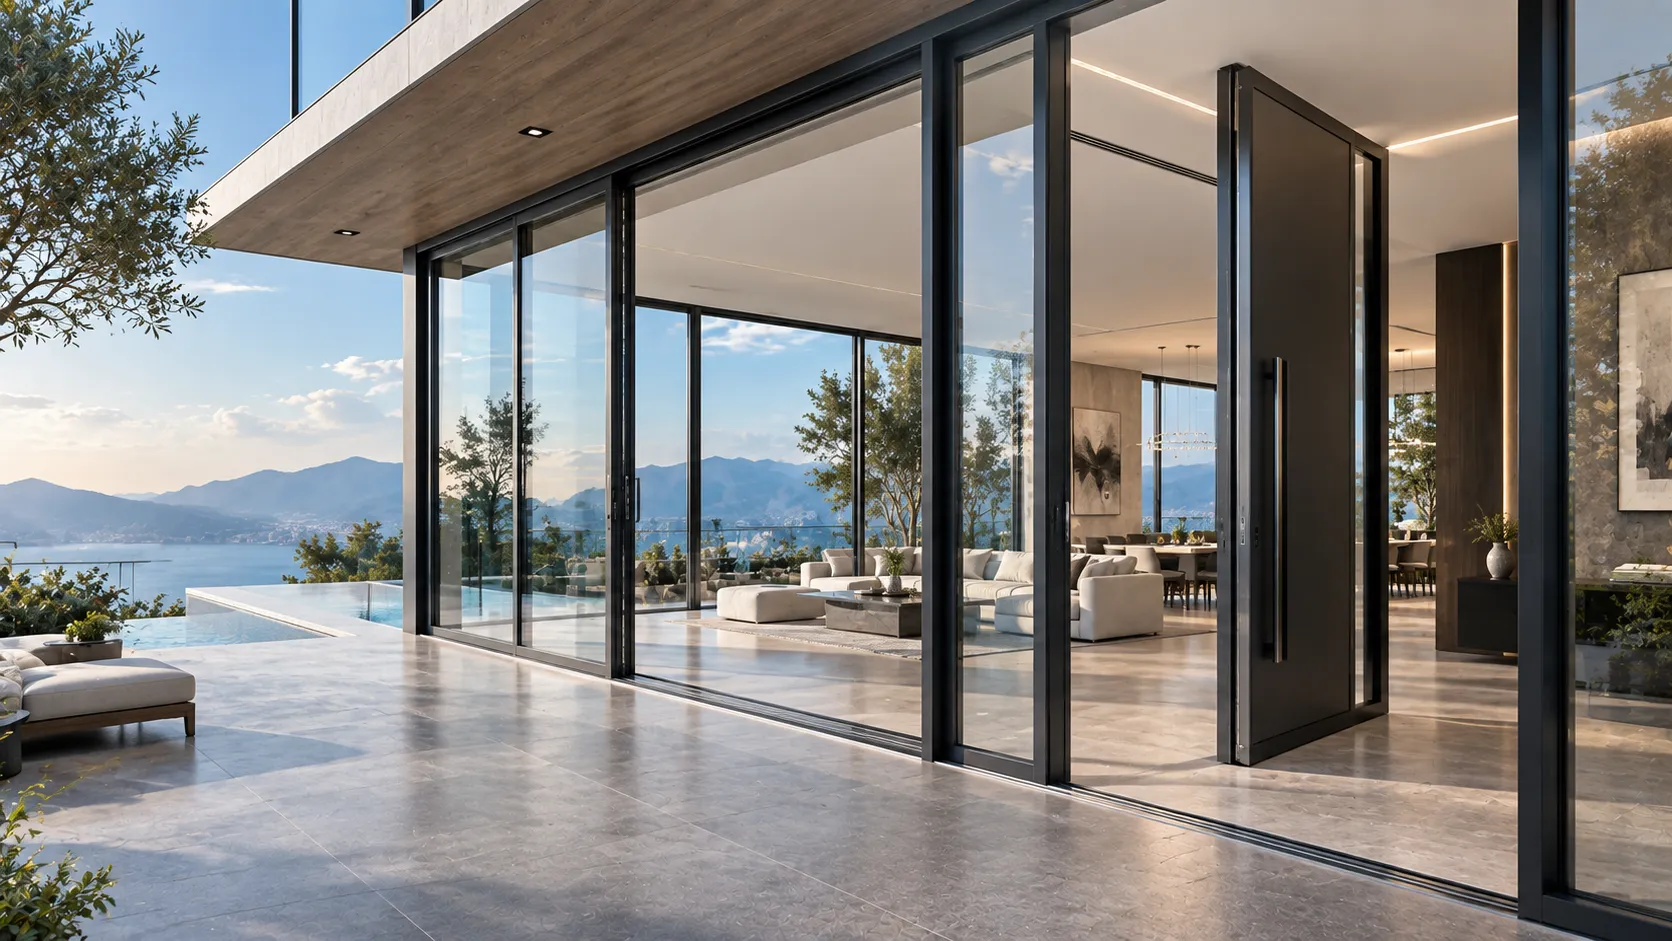
Luxury Residential Aluminum Doors
Designed for expansive floor-to-ceiling glass envelopes and seamless indoor-outdoor transitions, frequently specified alongside matching sliding windows. Systems integrate ultra-slim interlocks, zero-step recessed thresholds, and monumental pivot entryways engineered for whisper-quiet operation.
- Minimal Sightlines: Ultra-narrow 20mm vertical interlock stiles maximize natural daylight and clear sightlines.
- Thermal Efficiency: Multi-chamber PA66 nylon thermal breaks achieve overall U-factors as low as 0.22 BTU/h·ft²·°F.
- Smart Automation: Concealed in-frame motorized drive mechanisms compatible with major home automation protocols.

Commercial Aluminum Entrance Systems
Engineered for continuous pedestrian traffic, commercial storefront entrances integrate heavy-gauge extrusions with full compliance for ADA barrier-free access, emergency egress hardware, and high-security access control.
- High-Cycle Durability: Heavy-wall 6063-T6 aluminum corner construction cycle-tested past 500,000 duty operations.
- Code Accessibility: Low-profile thermally broken sills meet strict 1/2-inch maximum ADA threshold height limits.
- Egress Integration: Factory preps for UL-listed concealed vertical rod panic exit devices and electrified strikes.

Coastal Weather Doors & Hurricane Systems
Engineered for high-velocity hurricane zones (HVHZ) and marine environments, seamlessly combined with structural aluminum windows. Features structural steel reinforcing, impact-rated laminated interlayers, and anti-corrosive finishes that resist aggressive salt-spray degradation.
- Marine Armor Finish: AAMA 2605 70% PVDF fluoropolymer coating tested to withstand 4,000+ hours of salt fog exposure.
- Impact Certification: Laminated SentryGlas composite glass engineered to satisfy ASTM E1886 and ASTM E1996 Missile D.
- Extreme Water Barrier: High-standpipe pressure-equalized sill drainage channels rated for 900 Pa (18.8 psf) water tightness.
Sector Engineering Matrix & Architectural Performance Standards
Review structural ratings, glazing compatibility, and surface protection levels across primary architectural door application sectors.
| Application Sector | Recommended Typologies | Standard Glazing Package | Wind Load / Structural Rating | Finish Specification |
|---|---|---|---|---|
| Custom Luxury Residential | Lift & Slide, Multi-Slide, Center-Pivot Doors | Low-E Dual/Triple IGU with Argon Fill (U ≤ 0.22) | Design Pressure up to 3,000 Pa (62.6 psf) | Qualicoat Class 2 Architectural Powder / Anodized |
| Commercial & Institutional | Heavy-Duty Offset Pivot, Auto Sliding, French Doors | 1-Inch Insulated Laminated Safety Tempered Glass | AAMA Heavy Commercial (CW / AW Structural Class) | High-Durability Architectural Powder Coating (AAMA 2604) |
| Coastal Marine & HVHZ | Impact Bi-Fold, Reinforced Heavy Lift & Slide | Laminated Impact Glass with PVB/SentryGlas Interlayers | Design Pressure up to 4,500 Pa (94.0 psf / 160+ mph) | 3-Coat 70% PVDF Kynar 500 / Fluoropolymer (AAMA 2605) |
Custom Architectural Aluminum Door Engineering by Orient Juko Metal Art
From high-end single-family residential projects to multi-story commercial developments, our engineering team provides complete shop drawings, structural wind load analysis for heavy-duty casement windows and doors, and factory-direct fabrication compliant with international building codes.
Custom Door Finishes, RAL Colors, and Smart Hardware Systems
Equipped with automated vertical powder coating lines and an elite global hardware supply chain, Orient Juko Metal Art tailors every aluminum door system to exact architectural specifications, coastal anti-corrosion standards, and modern smart home automation protocols.
Finish & Color Visualizer
AkzoNobel Powder CoatSelect a certified surface treatment and architectural color swatch to preview dynamic door profile aesthetics.
Biometric & Smart Access
Integrated 3D facial recognition, biometric optical fingerprint sensors, and encrypted keyless entry pads for high-security perimeter access.
Concealed Motorized Actuators
Automated opening drives compatible with leading building management systems, including Control4, Crestron, KNX, Apple HomeKit, and Zigbee.
Concealed Closers & Pivot Hinges
Precision-engineered concealed overhead door closers and heavy-duty 3D adjustable pivots supporting oversized panels up to 500 kg (1,100 lbs).
PDLC Smart & Glazing Upgrades
Switchable electrochromic privacy glass, double/triple Low-E solar-control coatings, acoustic PVB/SentryGlas interlayers, and tinted architectural glass.
Engineered to Strict Architectural Schedules
End-to-end technical support including factory CNC lock-pocket routing, custom extrusion milling, and certified color sample verification for doors and architectural aluminum windows.
Certified Aluminum Door Manufacturer: Global Compliance, Smart Production, and Rigorous QA
Orient Juko Metal Art integrates digital CNC engineering with certified third-party testing. As a factory-direct architectural door and high-performance aluminum windows supplier, we eliminate international procurement risk through verified structural integrity, energy compliance, and end-to-end quality assurance.
Digital manufacturing facility equipped with automated CNC extrusion, precision corner-crimping, and milling lines.
High-volume fabrication capability supporting luxury custom residences, commercial towers, and mixed-use developments.
Established logistics network engineered to fulfill diverse international building codes and severe weather classifications.
Comprehensive guarantee covering extrusion structural stability, fluorocarbon powder coatings, and weather seals.
Verified CE, AAMA, NFRC, and AS2047 Certifications
Click any certification card below to inspect testing parameters, code compliance scopes, and certified performance thresholds.
Full conformance with European structural safety, thermal transmittance (U-value), and air permeability mandates.
Verified for severe hurricane wind-load resistance, NFRC thermal U-factor ratings, and structural design pressure.
Tested for cyclonic wind deflection, negative air pressure resistance, and Grade A safety architectural glazing standards.
Audited quality framework managing premium 6063-T6 alloy intake, micron-level machining precision, and final testing.
Rigorous Testing and Seamless Cross-Border Delivery
Orient Juko Metal Art strictly adheres to top international manufacturing standards, ensuring every aluminum door system and engineered casement windows assembly operates reliably for decades in demanding environments.
100% Pre-Shipment Trial Assembly
Every door sash, frame track, and hardware mechanism is factory assembled and calibrated to guarantee error-free on-site installation.
Negative Pressure & Water Infiltration Chamber
Simulated hurricane-force wind and static water penetration tests ensure weather tightness up to 900 Pa pressure differentials.
Cyclic Hardware Endurance Validation
Stainless steel rollers, pivot hydraulic boxes, and multi-point locksets undergo 100,000+ continuous duty cycle stress validations.
Export Packaging & Tracking Assurance
Reinforced non-fumigation plywood crates with corner buffers, real-time freight tracking, and remote installation engineering support.

Automated Precision Manufacturing & Testing Lab
Need Certified Architectural Spec Sheets or Test Reports?
Request official laboratory test certificates, CAD shop drawings, and full technical compliance dossiers for your local building permits.
Certificate Details
Frequently Asked Questions on Aluminum Door Systems
Explore structural engineering specifications, energy performance standards, and international project lead times curated by the Orient Juko Metal Art technical team. Find actionable guidance for residential, commercial, and coastal fenestration projects alongside our architectural aluminum windows.
Standard architectural aluminum is inherently conductive. Thermal break aluminum door systems resolve this by incorporating a structural, low-conductivity polyamide barrier (specifically PA66 GF25 glass-fiber reinforced nylon) crimped between the interior and exterior profile chambers. This continuous thermal barrier eliminates direct metallic conduction through the door frame.
- Thermal Insulation: Thermally broken door assemblies achieve overall system U-values as low as 0.8 to 1.4 W/m²K (U-factor 0.14 to 0.25 BTU/hr·ft²·°F) when paired with Low-E insulated glass units, compared to 4.0 to 6.0 W/m²K for non-broken profiles.
- Condensation Resistance: Eliminating cold thermal bridges prevents moisture condensation, frost formation, and mildew development on interior frames in cold weather.
- Lifecycle Cost & Return on Investment: Although thermally broken systems carry an initial material premium of approximately 20% to 35%, the resulting reductions in HVAC operating costs routinely offset the initial investment within 3 to 6 years while ensuring full compliance with stringent energy standards like ASHRAE 90.1, IECC, and California Title 24.
The choice between folding patio systems and heavy-duty sliding systems depends on clear passage needs, sightline preferences, and building envelope exposure levels:
Bi-Fold Door Systems
Engineered for maximum clear aperture and indoor-outdoor continuity.
- Achieves up to 90% unobstructed clear opening.
- Panels concertina neatly to one or both jambs.
- Individual sash widths typically up to 1.2 meters.
- Slightly higher vertical profile presence when closed.
Lift & Slide Door Systems
Engineered for massive panoramic glass panels and extreme weather resistance.
- Supports panel weights up to 400 kg (880 lbs) per sash.
- Panel spans up to 3.2 meters wide by 3.8 meters tall.
- Active perimeter gasket compression delivers up to 900 Pa water tightness.
- Minimalist interlock sightlines as narrow as 25 mm.
For high-exposure coastal locations and maximum panoramic transparency, Lift & Slide is the definitive choice, frequently paired with matching architectural sliding windows. For sheltered terraces, courtyards, and entertainment zones requiring complete spatial fusion, Bi-Fold systems deliver unmatched open-concept living.
Orient Juko Metal Art follows a synchronized end-to-end production protocol to maintain strict milestone control for residential developments and commercial builds:
- Engineering Takeoff & Shop Drawings (3–5 Business Days): Generation of production CAD submittals, threshold details, structural anchorage plans, and opening schedule sign-offs.
- CNC Machining, Finishing & Assembly (3 to 4 Weeks): Precision extrusion cutting, corner crimping, automated powder coat or PVDF application, multi-point lock fitting, and 100% factory pre-assembly testing.
- Glazing & Performance QC Testing (1 Week): Insertion of argon-filled insulated glass units, continuous EPDM weatherseal verification, and calibrated air/water pressure test bench audits.
- Export Crating & Ocean Logistics (3 to 5 Weeks): Multi-layer reinforced non-fumigation plywood crate packing, dedicated container staging, and ocean freight to major US, Canadian, European, or Australian container terminals.
The comprehensive project schedule from approved shop drawings to port arrival averages 7 to 9 weeks, with expedited air shipping available for hardware mockups and critical-path sample units.
Oceanfront and marine envelope applications require specialized anti-corrosion finishes to counteract intense sodium chloride exposure, atmospheric moisture, and extreme solar radiation:
- PVDF Fluoropolymer Coatings (AAMA 2605 Specification): 70% Kynar 500 / Hylar 5000 resin finishes deliver supreme resistance to salt fog corrosion, chalking, and color degradation, backed by a 20-year coastal performance warranty.
- Class I Architectural Anodizing (25+ Micron Film Thickness): Integrally grown aluminum oxide surfaces offer extreme mechanical abrasion resistance (Mohs hardness 8) that cannot peel, blister, or delaminate under coastal sun and spray.
- Marine-Grade Stainless Hardware (AISI 316): Rollers, multi-point locking pins, concealed hinges, and mounting fasteners are upgraded to austenitic 316-grade stainless steel to eliminate pitting and galvanic corrosion risks.
Yes. Orient Juko Metal Art provides comprehensive structural engineering and custom CNC fabrication for coordinated envelopes—including entrance systems and premium casement windows—turning complex architectural CAD/BIM designs into fully certified fenestration packages:
- Monumental Scale Capabilities: Pivot entrance doors fabricated up to 6.0 meters (20 ft) in clear height and multi-panel sliding configurations spanning up to 18 meters (60 ft) in total width.
- Custom Architectural Profiles & Sills: Custom extrusion tooling for concealed pocket interlocks, zero-barrier ADA flush drainage thresholds, and integrated automated motor track channels.
- Structural Calculation & Engineering Submittals: Comprehensive finite element analysis (FEA), wind pressure structural calculations, and glass deflection reports tailored to municipal building code requirements.
System Benchmarks
Standard engineered performance metrics across Orient Juko Metal Art door systems.
Require site-specific engineering wind load calculations or non-standard opening elevations? Our in-house technical department provides project submittals and CAD takeoff reviews.
Direct Engineering Support
Architectural Consulting & Shop Drawings
Orient Juko Metal Art provides complete architectural submittal packages, BIM Revit families, and custom threshold connection details aligned with global building codes.
Turn Your Architectural Drawings into a Custom Door System
JUKO Windows works directly with architects, contractors and developers to transform door schedules and architectural drawings into precision-engineered aluminum entrance, sliding and folding door systems for residential and commercial projects.
Project-Specific Engineering Review
Send your architectural drawings, opening schedules and performance requirements for system selection and manufacturability review.
CAD, BIM & Technical Coordination
Coordinate profile sections, thresholds, glazing configurations, anchoring details and other technical requirements around your project.
Custom Finishes & System Configuration
Evaluate powder coating, PVDF, anodized and woodgrain finishes together with glazing, hardware and customized aluminum profiles.
Work directly with the JUKO Windows project team from initial system selection through engineering coordination and production.
Request an Engineering Review & Quote
Tell us about your project. Our team will follow up with the appropriate door system, technical requirements and quotation process.