
Track Architectures & Operational Configurations
From streamlined two-track layouts to fully disappearing multi-track pocket systems, Orient Juko Metal Art engineers extruded aluminum track profiles to match your precise structural pocket depths and clear opening requirements.
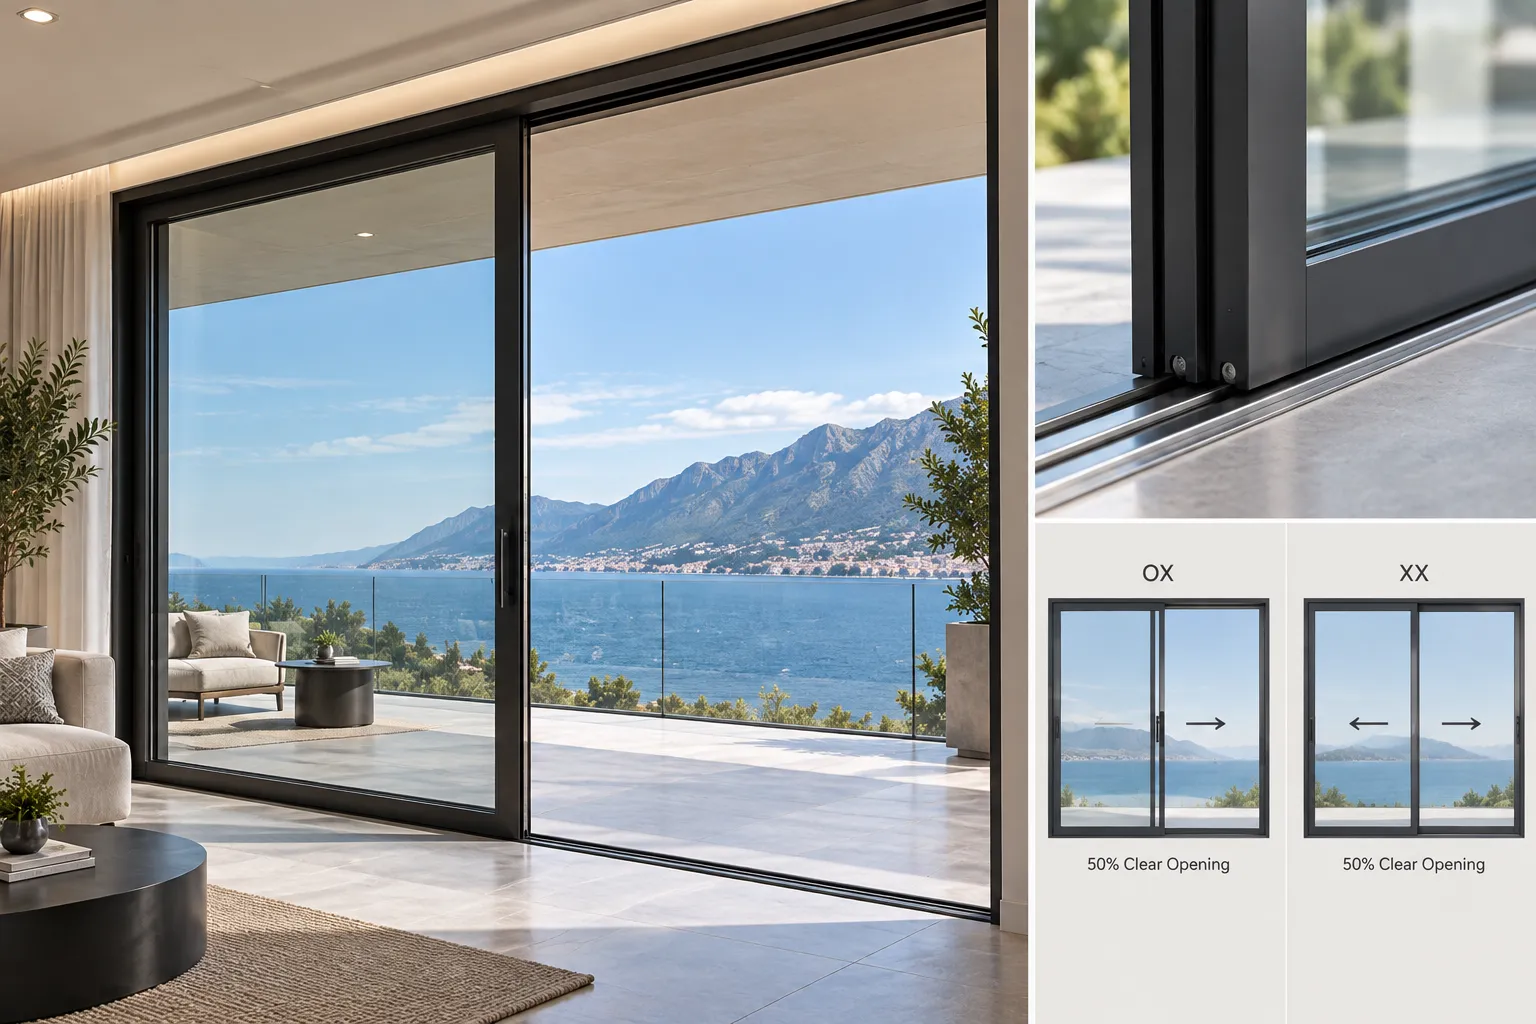
2-Track Dual-Panel Configuration (OX / XX)
The industry standard for residential balconies, master suites, and light commercial openings, frequently paired with high-performance tilt and turn windows . Delivers a clean 50% clear opening with single-active (OX) or bi-parting active (XX) sash movement on stainless steel floor rails.
- Max Panel Height: Up to 138 in (3,500 mm)
- Clear Opening Ratio: 50% of Total Frame Width
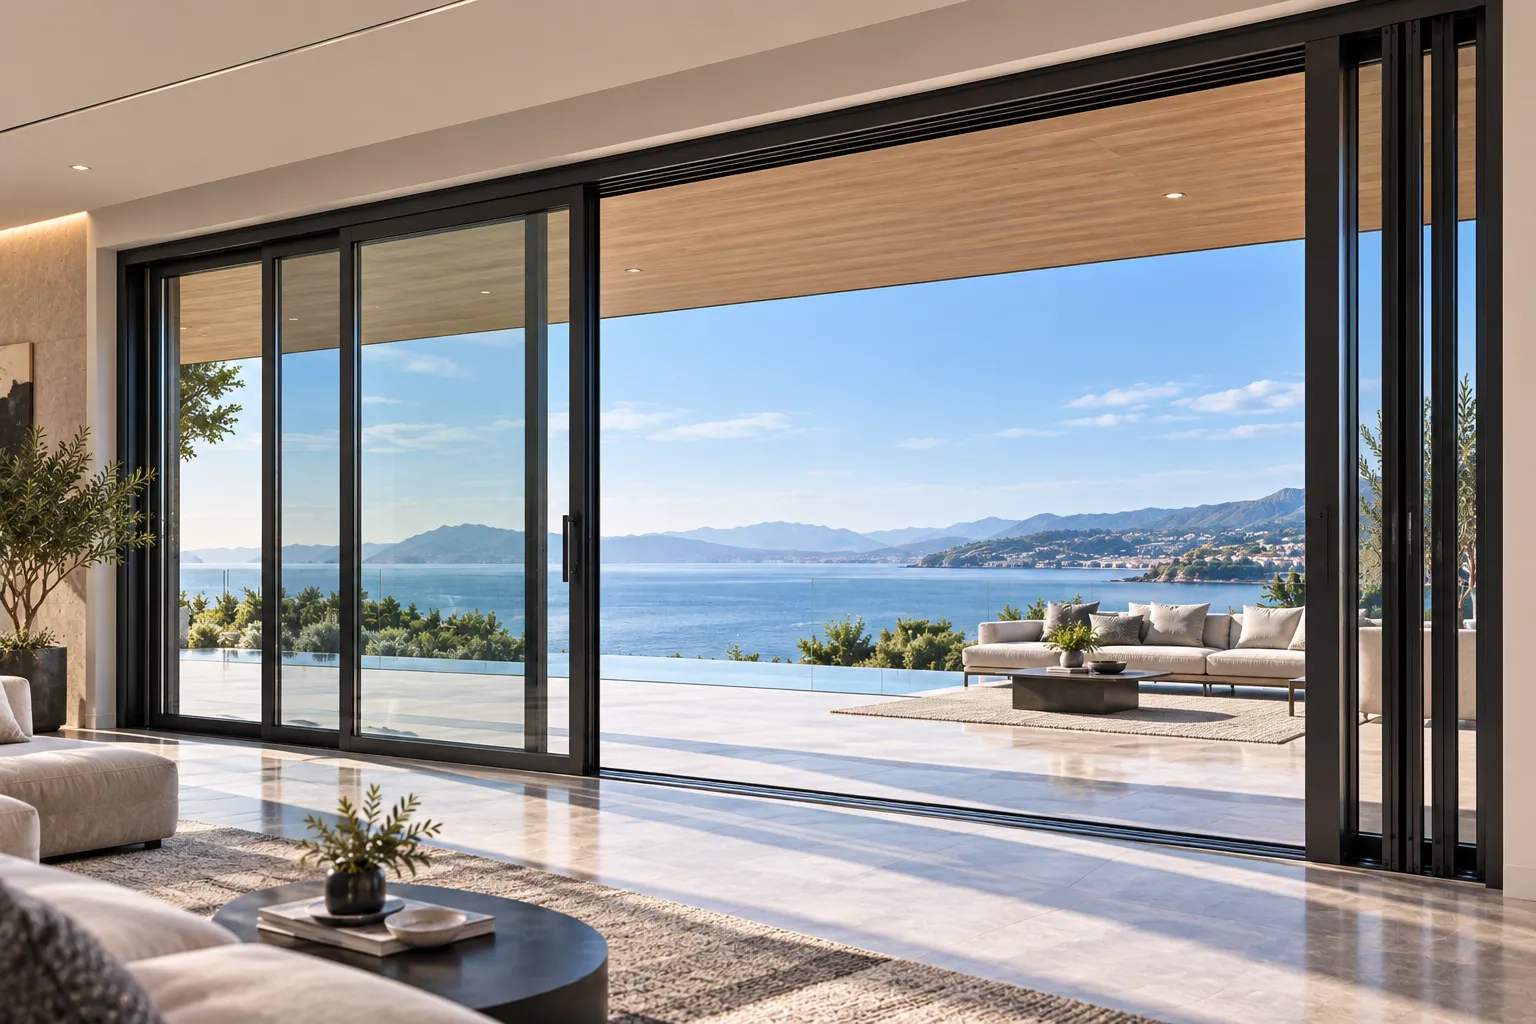
3-Track High-Span Systems (OXX / XXX)
Engineered for broader architectural spans alongside matching sliding windows, our 3-track sliding glass doors stack neatly to one side, expanding daylight transition zones and providing a wide 66% unobstructed opening for patio and veranda integrations.
- Max Panel Width: Up to 78 in (2,000 mm) per leaf
- Clear Opening Ratio: Up to 66% Operational Clearance

Multi-Panel Telescoping & Stacking Systems
Designed for panoramic glass facades alongside expansive picture and fixed windows , multi-panel sliding doors utilize synchronized heavy-duty roller carriages across 4, 5, or 6 parallel tracks for featherlight fingertip operation.
- Configuration Limit: Up to 8 Consecutive Sashes
- Track Depth: Custom Engineered Extrusion
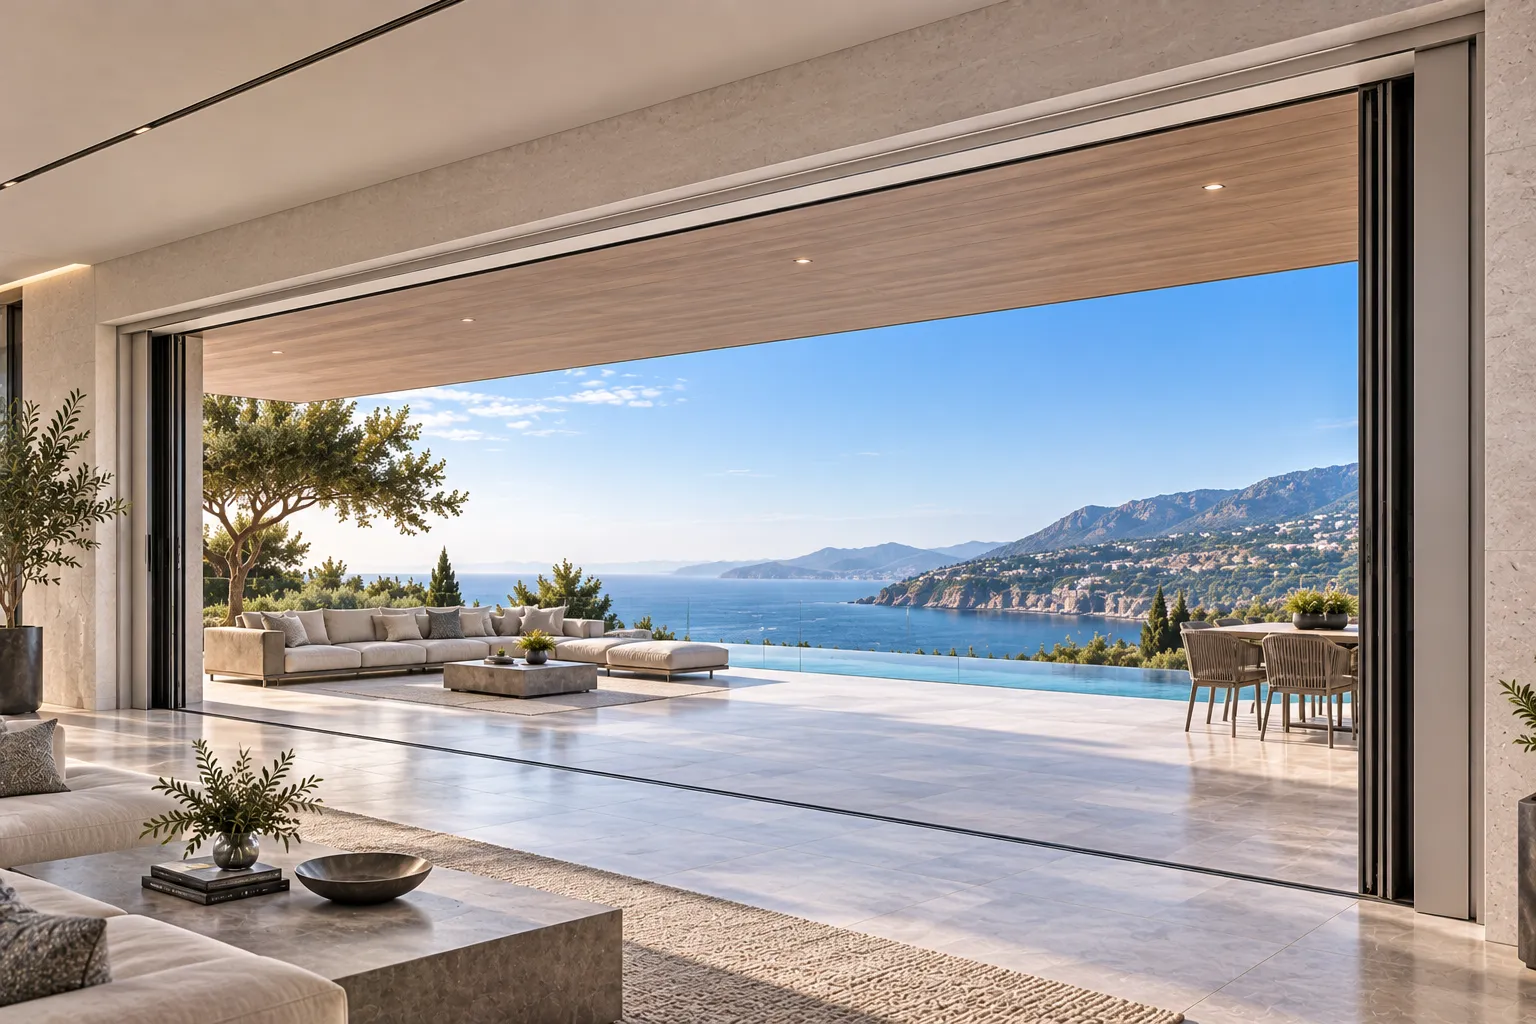
Concealed In-Wall Pocket Sliding Doors
Achieve a complete 100% clear opening by sliding every glass sash entirely into recessed perimeter wall cavities. Pocket systems deliver an uninterrupted sightline and flush transition between interior spaces and exterior decking.
- Clear Opening Ratio: 100% Unobstructed Span
- Screen Compatibility: Integrated Mesh Pocket Ready
Performance & Engineering
At Orient Juko Metal Art, we believe that architectural beauty must be supported by uncompromising technical rigor. Our thermal break sliding doors are engineered to exceed the most demanding international standards for thermal efficiency, structural load resistance, and environmental protection. Every system undergoes stringent third-party air, water, and structural pressure testing to ensure long-term reliability in diverse climates, perfectly matching our premium aluminum windows to stand the test of time.
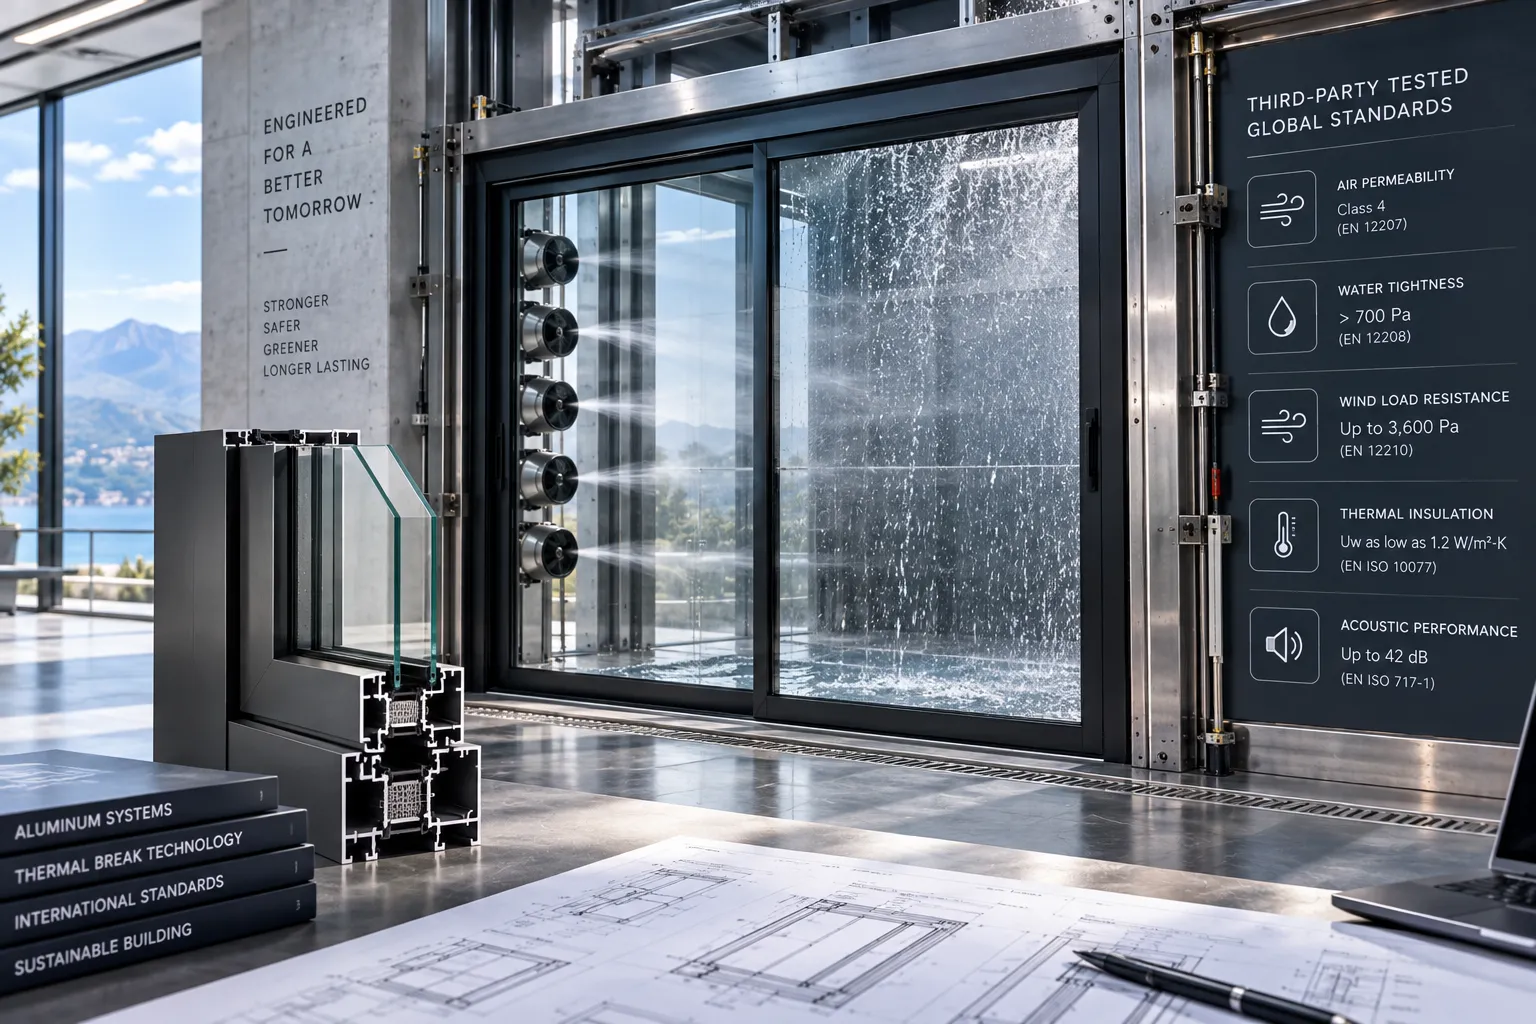
Thermal Barrier Technology
Utilizing multi-cavity PA66 GF25 thermal break strips, our frames effectively eliminate thermal bridging. This advanced design prevents condensation and maintains interior comfort even in extreme temperature fluctuations, ensuring your space remains energy-efficient year-round.
Insulated Glass Units
Our double glazed sliding doors feature high-performance configurations with Low-E coatings and argon gas fills. These units achieve U-values as low as 0.28 BTU/hr·ft²·°F and provide acoustic reduction up to 42 dB, sharing the same energy efficiency found across our casement windows.
Sealing & Weatherproofing
Triple EPDM vulcanized gaskets and internal weep channels work in tandem to prevent wind-driven rain penetration. Built to the same high standards as our sliding windows, our systems maintain structural integrity under severe weather conditions.
Security Hardware
Safety is paramount. We integrate heavy-duty stainless steel hook locks and anti-jemmy pins directly into the jamb profiles, providing superior forced-entry resistance and peace of mind for your residential or commercial property.
Premium Aluminum Door Finishes & High-Performance Glazing
Orient Juko Metal Art provides precision architectural surface treatments and tailored glass configurations engineered for severe marine climates, energy code compliance, and elevated aesthetics.
Durable Architectural Aluminum Door Finishes
Our automated finishing facilities apply certified fluoropolymer, powder coat, and anodized layers that resist chalking, salt spray, and UV fading for decades. Preview profile textures below:
Matte Charcoal Powder Coat
Certified AAMA 2604/2605 architectural powder coating engineered for superior salt-spray and UV defense.
AAMA 2604 & 2605 Certified
Meets stringent commercial architectural weathering criteria.
20-Year Color Guarantee
Guaranteed protection against chalking, flaking, and blistering.
Architectural Glazing Configurations
Optimize thermal transmittance, solar heat gain, and acoustic isolation across double- or triple-glazed insulated glass units for architectural doors and aluminum windows.
Fully Tempered Safety Glass
High-impact surface tension up to five times stronger than standard float glass for wind and perimeter safety.
Acoustic Laminated Glass
Interlayer PVB and SentryGlas membranes that dampen traffic frequencies and reduce external sound by up to 40 dB.
Low-E & Solar Control
Double- and triple-silver coatings with argon gas cavities, slashing SHGC while maintaining crystal-clear visual clarity.
Switchable Smart Privacy Glass
Integrated PDLC film allowing instantaneous transition between complete transparency and opaque privacy with a touch.
Integrated Mesh Screen Sliding Doors
Eliminate retrofitted bug screens with dedicated factory-extruded secondary sliding tracks that preserve architectural sightlines and maximize cross-ventilation.
Marine-Grade 304/316 Stainless Steel Mesh
Heavy-gauge security screen mesh resistant to knife shearing, pet claws, and coastal salt corrosion without darkening interiors.
Pleated Retractable Insect Screens
Zero-threshold magnetic pleated screens that fold away entirely flush into the vertical frame jamb when open.
Request Material & Finish Sample Kits
Order physical aluminum extrusion sections, coating chips, and insulated glass samples to verify color matches, profile finishes, and thermal performance for your architectural specifications.
Architectural Applications: Residential Balconies to Commercial Portals
Modern architectural envelopes require a precise equilibrium between structural rigidity, high-efficiency thermal performance, and expansive sightlines. Orient Juko Metal Art engineers precision-crafted aluminum sliding door assemblies configured to exceed United States fenestration standards and structural load criteria across luxury residential, coastal resort, and high-traffic commercial environments. Our systems are designed to complement our high-performance aluminum windows, ensuring consistent thermal and structural integrity throughout the building envelope.

Residential Balcony & Patio Glass Enclosures
Engineered specifically for expansive private residences, our residential balcony sliding doors deliver seamless indoor-outdoor connectivity without compromising interior climate control. For smaller apertures, we recommend our sliding windows to maintain a cohesive aesthetic across the facade.
System Specifications
- Track Geometry: Dual & Triple Recessed Rails
- Glazing Assembly: 1-1/8" Low-E Argon Triple IGU
- Frame Depth: 6.5" (165 mm) Thermal Profile
- Acoustic Rating: STC 38 / OITC 32 Sound Isolation
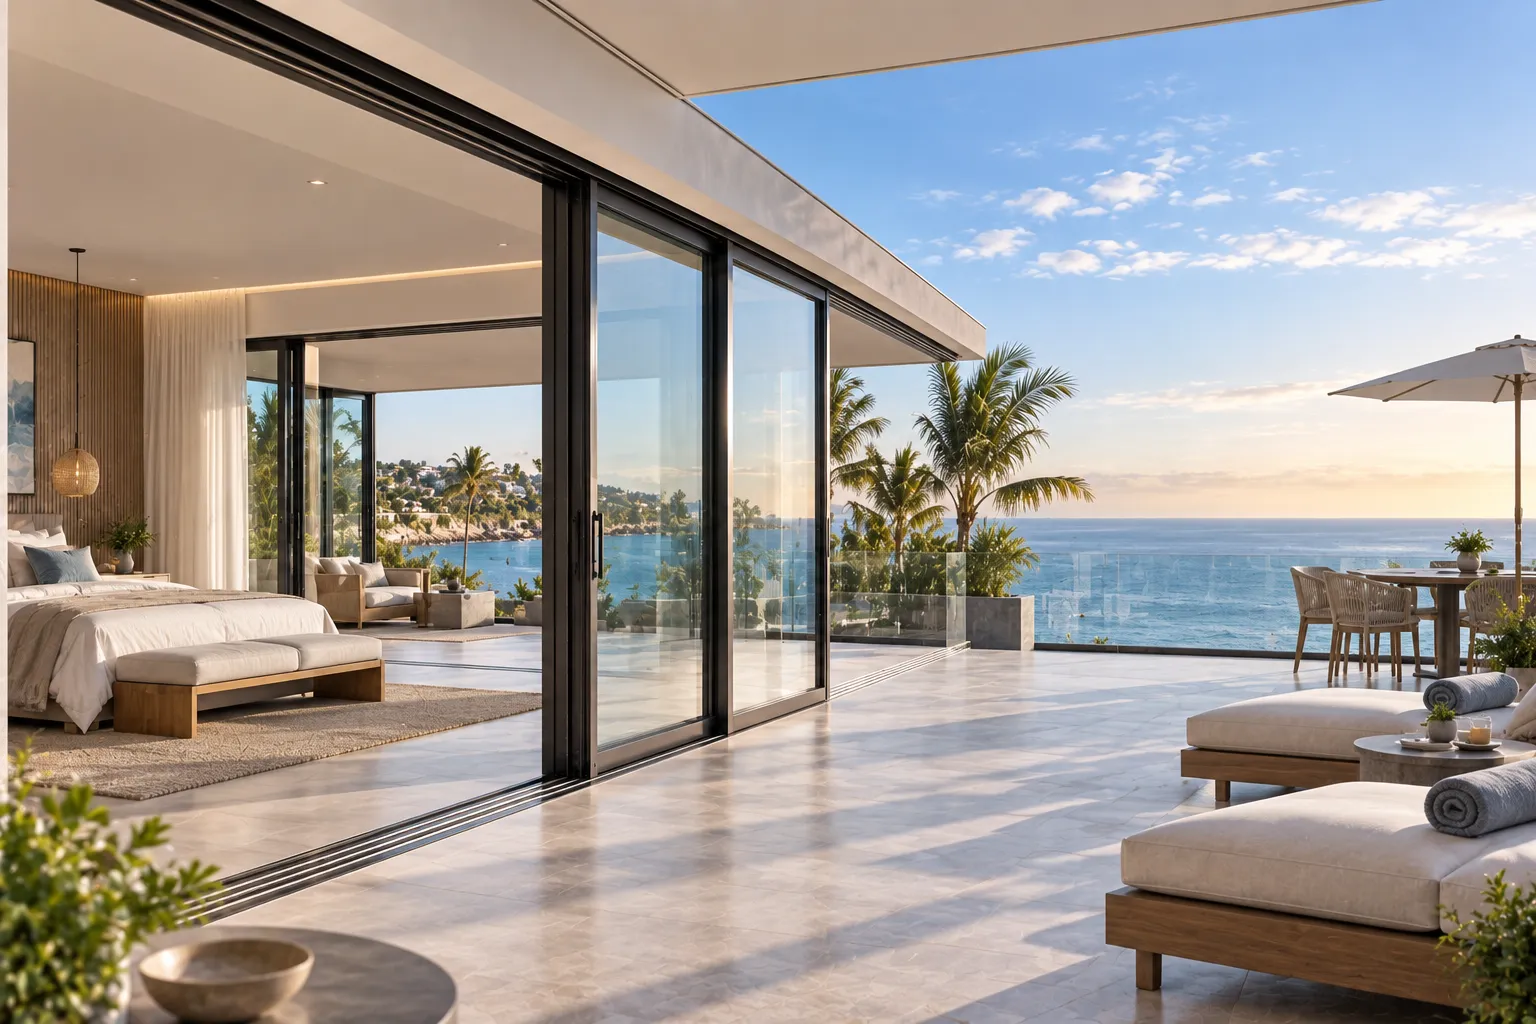
Coastal Hospitality & Oceanside Resorts
Customized for beachfront resorts and oceanfront villas exposed to salt-laden marine air and cyclical hurricane winds. Our casement windows are also available with similar high-performance impact ratings to ensure total building envelope protection.
System Specifications
- Track Geometry: Reinforced Monorail & Multi-Rail
- Glazing Assembly: Laminated Impact SentryGlas®
- Surface Finish: AAMA 2605 100% PVDF Coating
- Design Pressure: +70 / -75 PSF (DP70 Structural)

Commercial Venues & Executive Suites
Heavy-duty commercial patio sliding doors provide versatile architectural partitioning for restaurants, rooftop lounges, and corporate conference venues. Precision stainless steel tandem roller carriages enable fingertip operation on monumental panels weighing up to 880 lbs each under continuous daily cycling.
System Specifications
- Track Geometry: Multi-Slide 4 to 8 Panel Stacking
- Glazing Assembly: Acoustic Laminated Double IGU
- Max Panel Height: Up to 14 Feet (4.2 m) Clearance
- Cycle Rating: 300,000 Continuous Cycles
Engineered for North American Building Code Compliance
From Florida High-Velocity Hurricane Zones (HVHZ) to cold northern IECC thermal envelopes, Orient Juko Metal Art manufactures fully certified sliding door assemblies tested under AAMA/WDMA/CSA 101/I.S.2/A440 and NFRC energy rating standards.
Sliding vs. Bi-Fold vs. Lift & Slide: System Selection Matrix
Choosing the right patio door system requires balancing structural openings, spatial clearance, thermal efficiency, and panoramic daylighting. While precision inline aluminum sliding doors deliver the cleanest sightlines with zero internal or external swing footprint, multi-panel bi-fold assemblies and heavy-duty lift & slide systems serve distinct architectural requirements alongside high-performance aluminum windows. Orient Juko Metal Art provides unbiased engineering consultation to help architects, builders, and developers specify the optimal structural door typology for every project.
| Engineering Criteria | Precision Sliding Doors | Bi-Fold Accordion Doors | Heavy-Duty Lift & Slide |
|---|---|---|---|
| Clear Opening Ratio | 50% to 75% standard (up to 100% via pocket wall integration) | 90% to 95% full-span accordion opening | 50% to 75% across multi-track structural configurations |
| Operating Footprint | Zero clearance required; panels slide strictly in-line | Requires dedicated interior or exterior panel stacking space | Zero clearance required; self-contained structural linear track |
| Maximum Panel Width | Up to 10 ft (3.0 m) per sash for uninterrupted glass | Up to 3.9 ft (1.2 m) per folding sash leaf | Up to 13 ft (4.0 m) per monumental glazed sash |
| Sash Weight Capacity | Up to 660 lbs (300 kg) on precision stainless tandem rollers | Up to 220 lbs (100 kg) per top/bottom carrier hinge | Up to 880–1,100 lbs (400–500 kg) via mechanical gearboxes |
| Wind Load & Air Infiltration | Superior structural resistance with continuous vertical interlocking | Moderate rating; dependent on multiple perimeter hinge seals | Exceptional performance with active perimeter drop-down gaskets |
| Threshold Integration | Ultra-low flush floor tracks with integrated concealed drainage | Flush bottom guide channel or weather-rebated structural sill | Fully recessed architectural sill with linear drainage channels |
| Investment & Value Tier | Moderate to High (optimal cost-to-glass-area ratio) | Mid-range to High (complex multi-point hinge assemblies) | Premium architectural tier (heavy commercial-grade hardware) |
Ultra-Slim Sightlines & Panoramic Glass
Inline aluminum sliding doors maximize daylight and exterior views. By accommodating substantially wider glass spans than narrow bi-fold leaves, sliding configurations eliminate visual clutter and minimize vertical profile interruptions.
- ✓ Minimalist interlock stiles down to 20mm profile width
- ✓ Expansive double- and triple-glazed insulated units
- ✓ Higher natural daylight transmission across living spaces
Zero Operational Footprint
Unlike bi-fold systems that require wide projection arcs and stack against walls, sliding doors travel entirely within their dedicated track depth—similar in spatial efficiency to architectural sliding windows. This preserves interior and exterior usable floor space for unrestricted furniture layout and drapery design.
- ✓ Preserves premium indoor living and outdoor patio space
- ✓ Safe, draft-free operation in high-wind conditions
- ✓ Flexible furniture and lighting placement next to glass
High Structural Rigidity & Weather Sealing
Featuring continuous interlockers and multi-point hooked locking points, precision sliding systems deliver weather-tight envelope integration alongside matching casement windows. Fewer panel joints significantly reduce air leakage and structural deflection during severe storms.
- ✓ Fewer weatherstrip seams than multi-hinge folding doors
- ✓ High design pressure ratings suitable for coastal exposures
- ✓ Integrated hidden weeping channels and sub-sill drainage
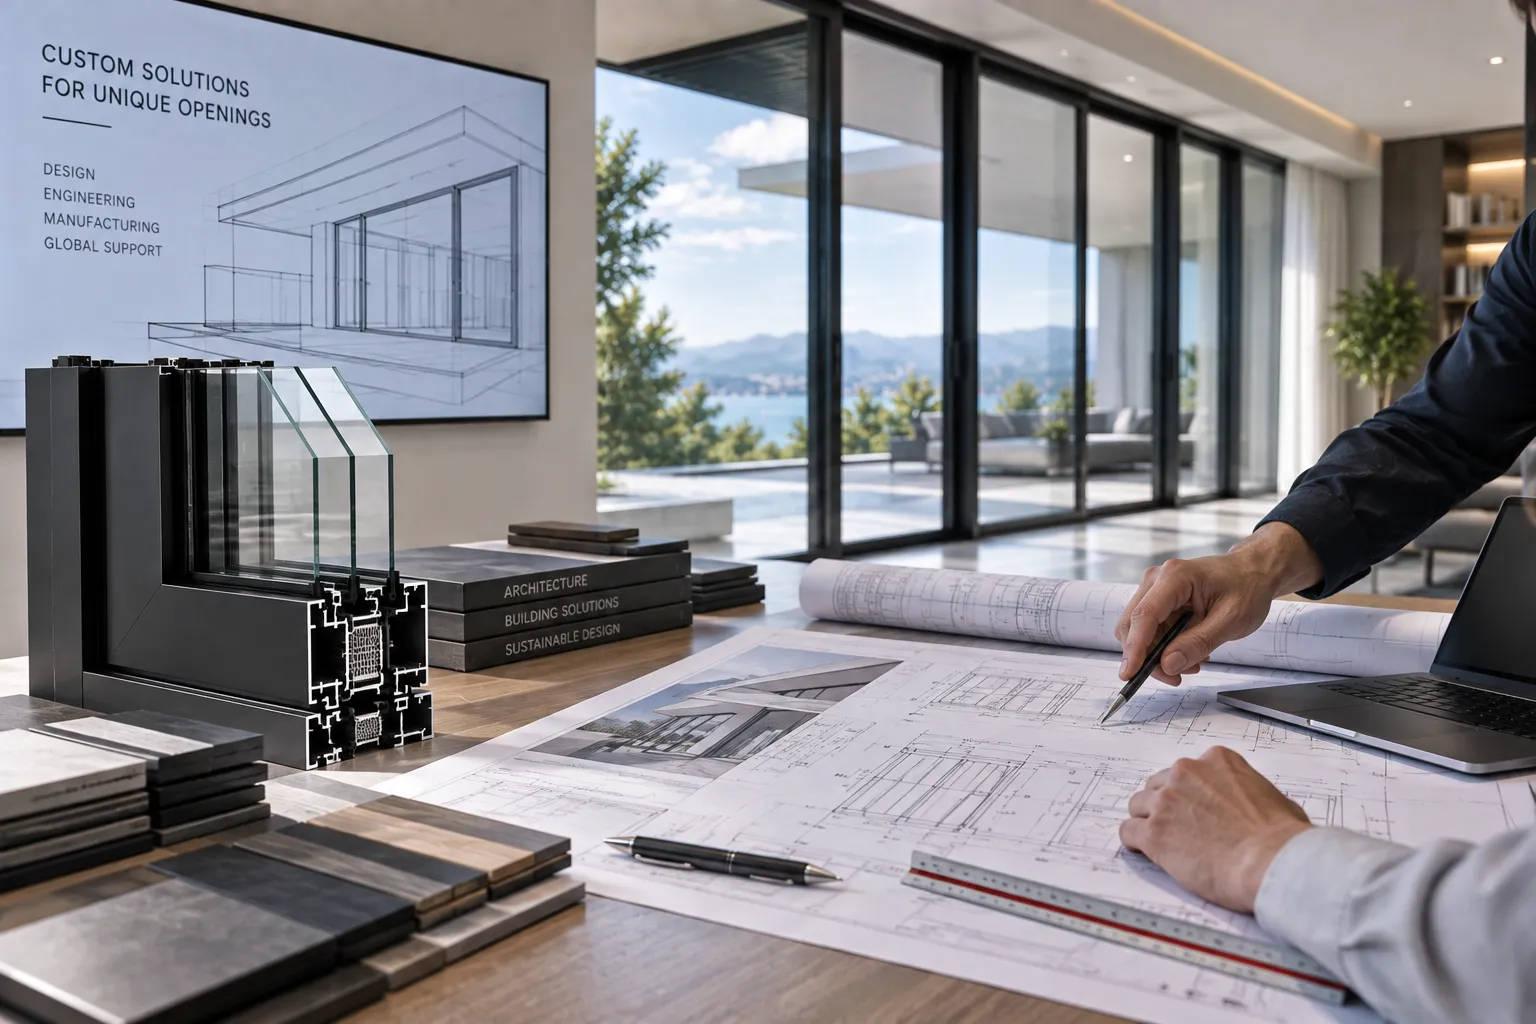
Need Guidance for Specific Architectural Openings?
While precision aluminum sliding doors satisfy the majority of residential and commercial architectural plans, specific structural requirements may benefit from alternative motion systems:
When to Specify Bi-Fold Accordion Doors:
Select bi-fold systems when a 90%+ clear opening is essential, such as seasonal indoor-outdoor dining verandas, poolside entertainment cabanas, or retail storefronts where wall pocket recesses cannot be structurally engineered.
When to Specify Lift & Slide Systems:
Recommended for monumental sash sizes exceeding 400 kg per panel, triple-glazed acoustic assemblies, or high-exposure oceanfront facades requiring mechanical drop-down compression seals against severe cyclonic weather.
Manufacturing Standards & Quality Assurance
Orient Juko Metal Art enforces a multi-point factory acceptance test (FAT) on every sliding door assembly before final crating to ensure peak performance and structural reliability.
CNC Precision Machining
Extrusion tolerances are maintained within ±0.5mm, utilizing corner-crimped structural joining and injected sealants for superior frame rigidity.
Global Compliance
Our systems are rigorously tested against NFRC, AAMA/WDMA/CSA 101/I.S.2/A440, AS2047, and CE EN14351-1 fenestration benchmarks.
Seaworthy Packaging
We utilize reinforced plywood crates with moisture barriers and protective foam wrapping to ensure damage-free international transit.
Structural Warranty
We provide a 10-year warranty on aluminum frames and a 5-year replacement guarantee on all precision roller hardware and locking mechanisms.
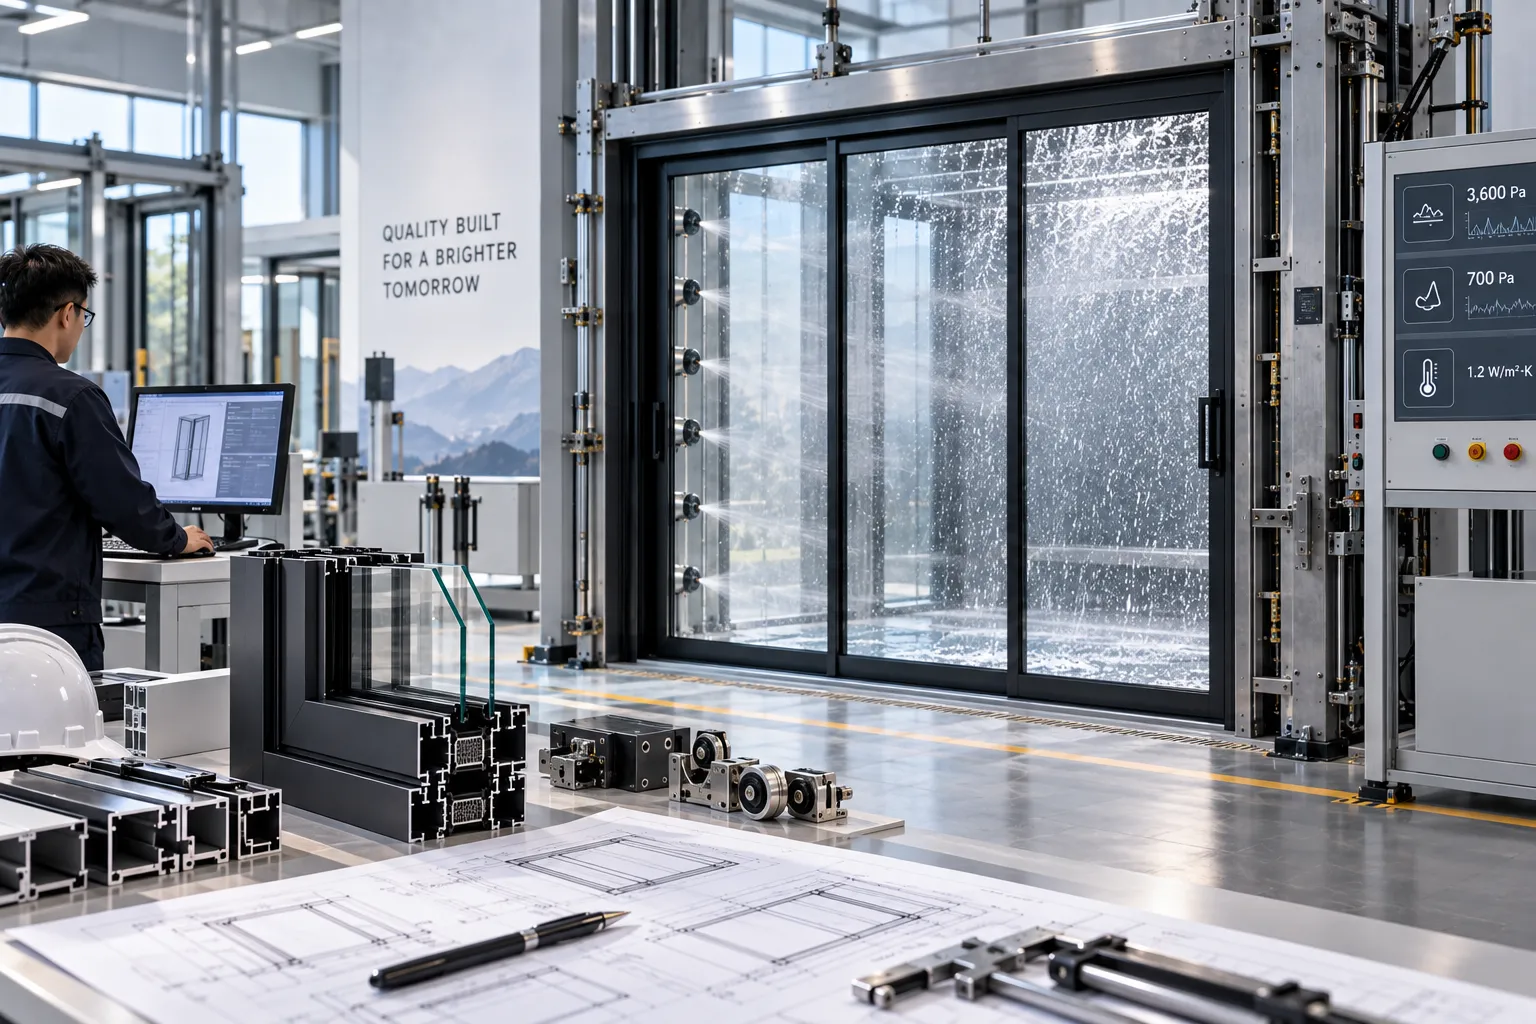
Commitment to Excellence
As a trusted custom aluminum sliding doors supplier, we prioritize hardware safety and structural integrity across our complete range of architectural systems and aluminum windows. Our rigorous testing protocols ensure that every installation meets the highest international standards for safety, security, and long-term performance.
View Certifications & Compliance →Frequently Asked Questions: Aluminum Sliding Doors & Procurement
Selecting architectural glazing systems requires precise structural data, verifiable field benchmarks, and straightforward lead-time planning. Orient Juko Metal Art provides comprehensive technical guidance—covering rough opening protocols, hydrostatic drainage dynamics, track configurations, and factory-direct pricing factors—to streamline specification for architects, general contractors, and developers specifying exterior doors and commercial-grade aluminum windows.
Automated CNC extrusion processing, architectural powder coating, and pre-hung test assembly.
Concealed sub-sill drainage manifolds engineered with pressure-equalized non-return gravity valves.
Precision tandem stainless steel roller carriages cycle-tested beyond 300,000 smooth repetitions.
Complete wind-load deflection modeling, anchor engineering details, and tested thermal reports.
1. What makes aluminum sliding doors superior to multi-fold systems for expansive structural openings?
While bi-fold systems can accordion away to clear up to 90% of a framed wall opening, their multiple vertical stiles and folding leaves introduce mechanical complexity, increased air infiltration points, and usable floor area trade-offs that precision-engineered aluminum sliding doors eliminate:
- ✓Unrivaled Panoramic Glass Sightlines: Heavy-duty inline sliding panels accommodate individual sash widths well past 10 feet, creating expansive, uninterrupted sightlines without the frequent visual breaks common to accordion-style mullions.
- ✓Zero Usable Floor Interference: Panels glide parallel along internal tracks without consuming interior floor clearance or conflicting with exterior patio layouts, curtains, or outdoor dining arrangements.
- ✓Higher Structural Wind-Load Performance: Interlocking vertical stiles provide continuous structural continuity across the entire elevation, achieving significantly higher Design Pressure (DP) ratings against coastal gale forces.
- ✓Tighter Air and Water Sealing: Continuous perimeter EPDM gaskets and interlocking labyrinth seals minimize draft ingress and air leakage, outperforming multi-hinged folding joints in stringent blower door testing.
For oceanfront residences, high-rise balconies, and modern open-concept architectural projects, high-performance inline sliding assemblies paired alongside matching sliding windows guarantee long-term operational ease and structural peace of mind.
2. How do concealed drainage tracks prevent water overflow during severe coastal storms?
Reliable moisture control in zero-barrier and low-threshold architectural profiles demands active hydrostatic pressure regulation rather than simple exterior gravity slants. Orient Juko Metal Art integrates multi-tier water management extrusions tested to withstand extreme monsoon downpours:
1. Cascading Internal Baffle Chambers: Extruded sill profiles incorporate stepped collection channels that segregate wind-driven surface water, stopping dynamic moisture before it nears interior flooring substrates.
2. Counterbalanced Gravity Weep Valves: Precision-calibrated flap valves permit rapid outward fluid evacuation while automatically sealing shut under external gust pressure to prevent windward blowback into the interior cavity.
3. Sub-Floor Drainage Channel Couplings: For fully flush interior-to-exterior transitions, the lower frame connects directly to subterranean PVC discharge lines capable of evacuating heavy runoff volumes up to 700 Pa tested water resistance.
A continuous elastomeric waterproofing membrane must be dressed across the concrete rough opening buck prior to sill installation to protect surrounding building envelopes.
3. Can narrow-frame minimalist sliding doors support heavy double or triple-glazed units?
Yes. Modern slim-frame sliding door systems utilize structural silicone glazing (SSG) technology, bonding the glass unit directly to the perimeter aluminum sash. The glass itself functions as an integral structural diaphragm, delivering exceptional rigidity without thick, visual-blocking metal profiles.
This balanced structural design allows vertical meeting stiles as narrow as 20mm (3/4 inch) while maintaining sound transmission loss up to 40 dB and outstanding thermal insulation.
4. What are the standard lead times, pricing variables, and rough opening measurement protocols?
Custom manufacturing timelines and project pricing reflect structural span requirements, glass configuration choices, and selected surface treatments:
Verify structural opening dimensions across three horizontal points (head, mid-height, sill) and three vertical points (jamb left, center, jamb right). Use cross-diagonal laser leveling to verify opening squareness within a maximum 1/8-inch (3mm) variance before finalizing shop drawings.
Baseline estimates depend on thermal break depth (PA66 GF25 polymide strips), glass package selection (tempered double-glazing vs. triple Low-E laminated), and surface finishing such as AAMA 2605 fluoropolymer (PVDF) coatings. Factory-direct procurement delivers notable economies of scale for both boutique residential runs and commercial developments.
Standard architectural fabrication spans 4 to 6 weeks following sign-off on detailed CAD submittals. All glass panels and structural aluminum frames are crated in steel-strapped, moisture-sealed marine plywood enclosures with reinforced corner cushioning for zero-damage global shipment.
Orient Juko Metal Art provides coordinated BIM assets, parametric CAD cross-sections, and complete anchoring manuals to support simple, compliant on-site installation.