
Engineering Boundaries Pushed: Complete Structural & Dimensional Flexibility
Standard off-the-shelf fenestration catalogs frequently constrain ambitious architectural concepts. At Orient Juko Metal Art, our manufacturing infrastructure delivers comprehensive architectural aluminum customization from the ground up. We develop proprietary extrusion tooling, engineer structural profile cross-sections, integrate advanced multi-chamber thermal breaks, and execute precise CNC stretch bending to satisfy exacting structural deflection, thermal efficiency, and aesthetic parameters.
Oversized Dimensions & Extreme Spans
Purpose-built structural profiles engineered to support massive panoramic glass panels without frame deflection, ideal for expansive picture and fixed windows as well as heavy-duty sliding systems.
- ✓ Max Single Panel Height: Up to 6,000 mm (19.7 ft) custom spans
- ✓ Heavy-Duty Capacity: Up to 800 kg per active sliding leaf
- ✓ Minimal Sightlines: Ultra-slim 20 mm to 25 mm interlock options
Alloy Selection & Profile Geometry
High-precision extrusion metallurgy calibrated to withstand rigorous regional wind load codes, seismic forces, and high-rise elevations.
- ✓ Primary Billet: 100% virgin 6063-T5, 6063-T6, and 6061-T6 alloys
- ✓ Wall Thickness: 1.4 mm to 3.5 mm+ heavy commercial gauges
- ✓ Structural Reinforcement: Internal galvanized steel or aluminum stiffeners
Multi-Chamber Thermal Breaks
Engineered thermal isolation barriers designed to meet Passive House energy criteria and eliminate condensation in extreme temperature zones.
- ✓ Polyamide Barriers: 14.8 mm to 34 mm multi-cavity PA66GF25 strips
- ✓ Thermal Performance: Frame U-values as low as 0.8 W/m²·K
- ✓ Core Insulation: Optional aerogel blanket and polyurethane foam inserts
CNC Radius & Stretch Bending
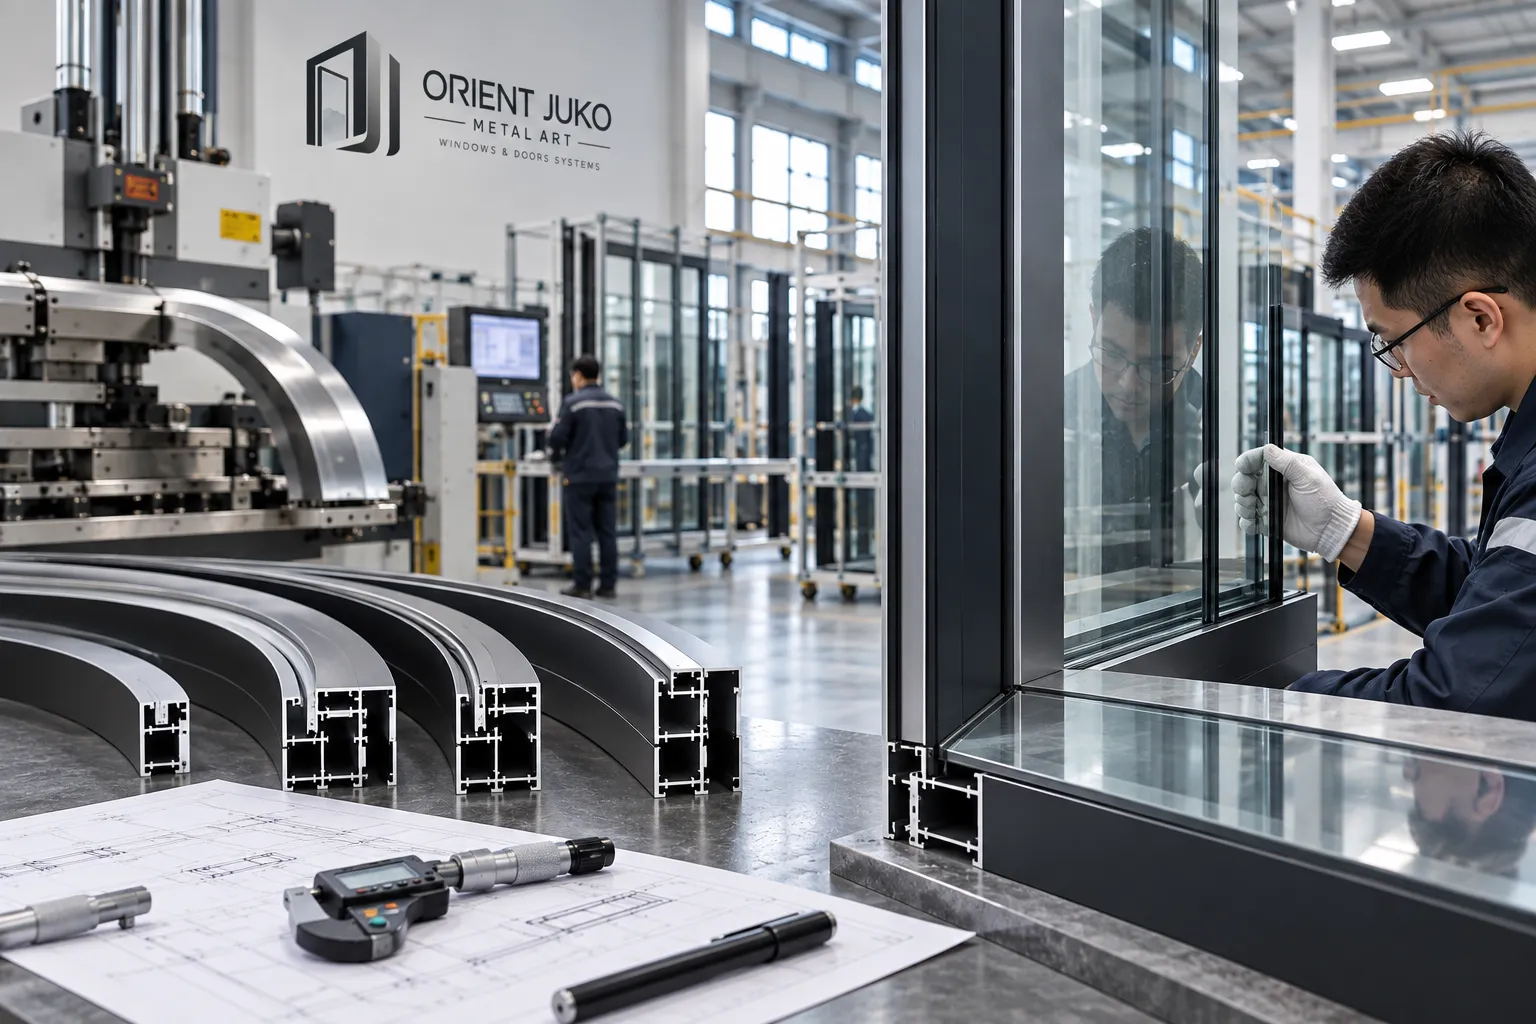
Multi-axis hydraulic stretch-forming machinery capable of curving complex thermally broken profiles without cross-sectional deformation.
- ✓ Curved Configurations: True semi-circular arches, gothic curves, and continuous ovals
- ✓ Bending Radius: Tight radii down to R = 350 mm on designated profiles
- ✓ Dimensional Accuracy: ±0.5 mm geometric tolerance across full spans
Comprehensive Profile Customization vs. Industry Standards
While generic fenestration suppliers rely on fixed extrusion catalogs and rigid assembly parameters, Orient Juko Metal Art tailors every structural cross-section to specific architectural loads, acoustic targets, and international building codes.
| Engineering Parameter | Standard Market Profile | Orient Juko Metal Art Bespoke Matrix |
|---|---|---|
| Aluminum Billet Purity | Secondary Remelt / Mixed Scrap | 100% Virgin 6063/6061 Billet with Traceable Mill Test Certificates |
| Maximum Operable Height | 2,400 mm – 3,000 mm Standard Limits | Up to 6,000 mm with Internal Structural Reinforcement Channels |
| Extrusion Wall Thickness | 1.2 mm – 1.4 mm Fixed Gauge | 1.4 mm to 3.5 mm+ Configurable to Project Structural Calculations |
| Thermal Barrier Configuration | Standard 12 mm – 14.8 mm Single Strip | 14.8 mm to 34 mm Multi-Chamber PA66GF25 with Polyurethane/Aerogel Infill |
| Curved & Non-Orthogonal Forms | Segmented Welds Only | Full CNC Hydraulic Stretch Bending for Seamless Continuous Architectural Arcs |
| Corner Joint Construction | Basic Mechanical Screw Cleats | Hydraulic Cast Aluminum Cleats with Two-Component Expanding Adhesive Injection |
Precision Custom Extrusion Dies & Proprietary Tooling
When unique architectural concepts require non-standard geometries, our in-house tooling and die department accelerates development from concept to extrusion. We convert complex CAD profiles and architectural details into hardened production dies in as few as 15 working days.
CAD to Die Verification
Finite Element Analysis (FEA) models structural deflection, thermal conductivity, and metal flow rates prior to precision CNC die fabrication.
Rapid Sample Prototyping
Physical extrusion sample sections with specified powder-coated or anodized finishes are dispatched via express courier for architect and client approval.
Flexible Project Batch Production
Agile manufacturing lines accommodate custom profile runs for individual custom residences as well as multi-unit commercial developments.

Engineering Compliance Guarantee
All Orient Juko Metal Art custom extrusions strictly comply with ASTM B221 specifications for extruded aluminum shapes and structural alloys, ensuring uniform dimensional integrity, flawless surface adhesion, and predictable thermal insulation performance.
Bespoke Windows & Doors: Tailored Configurations for Every Opening
Architectural fenestration demands an uncompromising balance between structural endurance, energy conservation, and pure visual transparency. At Orient Juko Metal Art, our custom aluminum windows and door manufacturing platform transforms complex architectural blueprints into millwork-grade aluminum fenestration. From heavy-duty custom sliding doors and monumental pivot doors to complex specialty shape windows, every assembly is fabricated to project-specific dimensions, meeting strict North American structural wind loads, AAMA standards, and thermal performance targets.
High-Performance Inward Tilt-Turn, Awning, and Concealed Vent Typologies
Engineered for high-end custom residences, modern estates, and commercial envelopes, our custom aluminum window lines blend slim sightline profiles with multi-cavity thermal break extrusions. Multi-point perimeter locking hardware, dual-density EPDM compression gaskets, and optional motorized trickle vents work together to maintain complete structural airtightness and water tightness during heavy precipitation.
Dual-action micro-ventilation with a 90-degree swing-in sash for safe interior cleaning, driven by German-engineered tilt and turn windows hardware.
High-tensile 304 and 316 marine-grade stainless steel security mesh seamlessly integrated into the extruded sub-frame for insect protection and forced-entry deterrence.
Motorized micro-louvers sealed inside argon-filled insulated glass units, paired with dual-color thermal extrusions allowing separate interior and exterior finishes.
Fenestration Engineering Matrix
Detailed dimensional parameters, load ratings, and thermal metrics across custom opening typologies.
| Typology Category | Max Single Unit Dimensions | Structural Wall Gauge | Thermal Metric (U-Factor) | Standard Infill Options |
|---|---|---|---|---|
| Tilt-Turn & Casement Windows | 1200mm W × 2400mm H | 1.8mm – 2.2mm 6063-T6 | 0.18 – 0.24 BTU/h·ft²·°F | Triple IGU / Integrated Shading Screen |
| Heavy-Duty Pivot Portals | 2500mm W × 6000mm H | 3.0mm – 4.0mm Reinforced | 0.22 – 0.28 BTU/h·ft²·°F | Sintered Stone / Low-E Glass / Metal Plate |
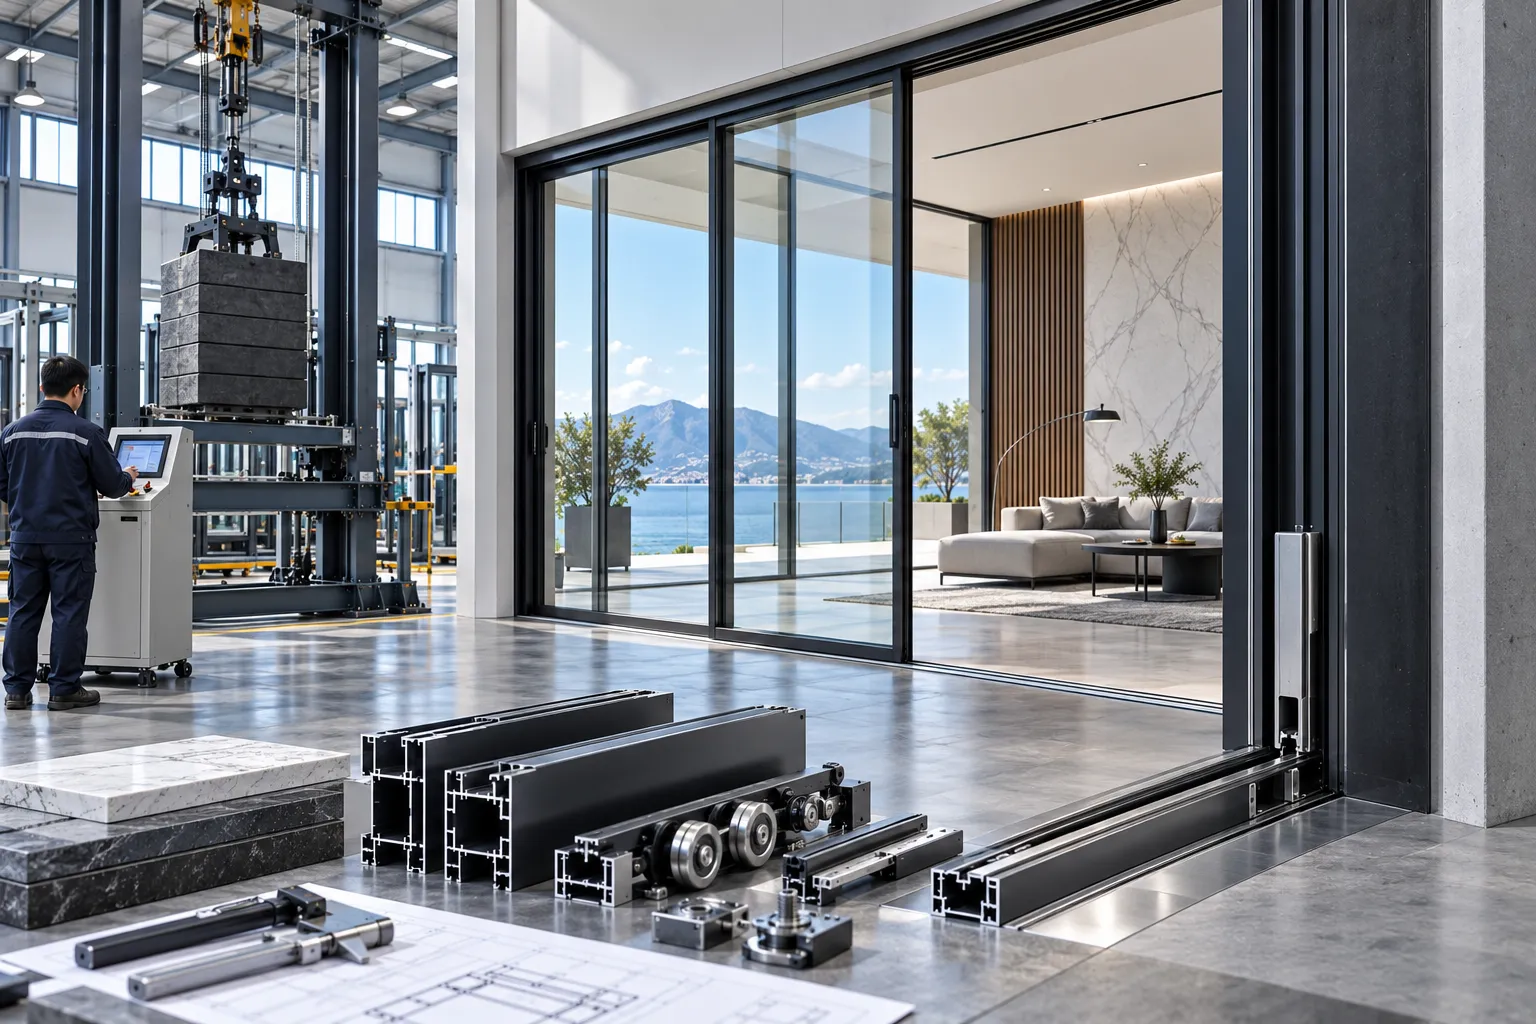
| Lift & Slide Sliding Doors | 3500mm W × 4500mm H / Panel | 2.5mm – 3.2mm Multi-Chamber | 0.20 – 0.26 BTU/h·ft²·°F | Acoustic Laminated Double/Triple Low-E |
| Frameless Corner & Skylights | Custom Geometric Envelope | Structural CNC Monoblock | 0.16 – 0.22 BTU/h·ft²·°F | Structural SGP Laminated Safety Glass |
Concealed Kinetic Hardware
Eliminate visible hinge pins and bulky surface hardware. We integrate fully concealed European gearings from Siegenia and CMECH into dedicated profile chambers, preserving razor-sharp sightlines while supporting dynamic door sash weights up to 400kg.
Thermal Barrier Optimization
Multi-cavity polyamide (PA66GF25) thermal struts isolate exterior aluminum faces from interior living environments. This engineered barrier stops condensation cycles and satisfies demanding thermal envelopes, including Passive House performance criteria.
Corner Injection & Joint Rigidity
Precision-mitered frame corners are mechanically crimped with heavy-duty cast aluminum cleats and injected with two-component expanding polyurethane sealant. This creates a monolithic, leak-proof structural frame impervious to hurricane-driven rain.
Custom Aluminum Fence Panels & Architectural Gate Systems
Engineered to unite robust perimeter security with refined landscape architecture, Orient Juko Metal Art fabricates commercial-grade custom aluminum fence panels and estate gates tailored to exact site conditions. Designed to harmonize effortlessly with architectural aluminum windows and exterior building envelopes, our systems range from zero-visibility privacy slats and slope-adaptive raked assemblies to motorized cantilever gates and laser-cut fretwork, precision-manufactured from structural 6063-T6 alloy for long-term resilience in harsh coastal and high-wind environments.
Privacy Fence Customization & Slat Geometry
Fine-tune sightline obstruction, airflow velocity, and perimeter acoustics with modular extrusion geometries fabricated to specific architectural elevations.
- Full Privacy Tongue & Groove: Interlocking 100mm to 200mm heavy-wall extruded boards delivering complete visual cutoff and perimeter sound dampening.
- Aerodynamic Louver Systems: Fixed 45-degree horizontal blades that facilitate continuous airflow while blocking downward and direct line-of-sight viewing.
- Calibrated Slat & Picket Gaps: Slat widths from 50mm to 150mm with custom reveals from 0mm to 50mm, anchored via concealed internal fasteners.
Topographical Adaptation & Slope Compensation
Eliminate unsightly bottom gaps, irregular stairing, and perimeter breach points on uneven terrain with factory-calibrated grade compensation details.
- Continuous Raked Panels: Internal pivot-joint hardware engineered to rack smoothly up to 35 degrees, tracking hillside slopes without stepped top rails.
- Engineered Stepped Transitions: Precision slotted post channels with integrated drop plates for retaining walls, terraced gardens, and grade drops.
- Versatile Foundation Anchoring: In-ground direct embedment posts, core-drilled sleeves, or heavy welded baseplates for concrete slabs, masonry curbs, and parapets.
Architectural Fence Gates & Kinetic Automation
Grand-scale vehicular access portals and integrated pedestrian entryways configured for seamless structural alignment and concealed motor automation.
- Trackless Cantilever Gates: Heavy-gauge lower guide beams and multi-wheel enclosed roller carriages handling clear vehicular spans up to 12 meters.
- Bi-Parting, Swing & Telescopic: Multi-leaf synchronized sliding or hydraulic swing configurations tailored to tight driveways, paired seamlessly with structural hardware standards like those in our sliding windows series.
- CNC Laser-Cut Fretwork Panels: Solid 5mm to 8mm aluminum plate inserts with parametric perforations, backlit accent channels, and access control raceways.
Industrial-Grade Durability for Extreme Coastal and High-Wind Zones
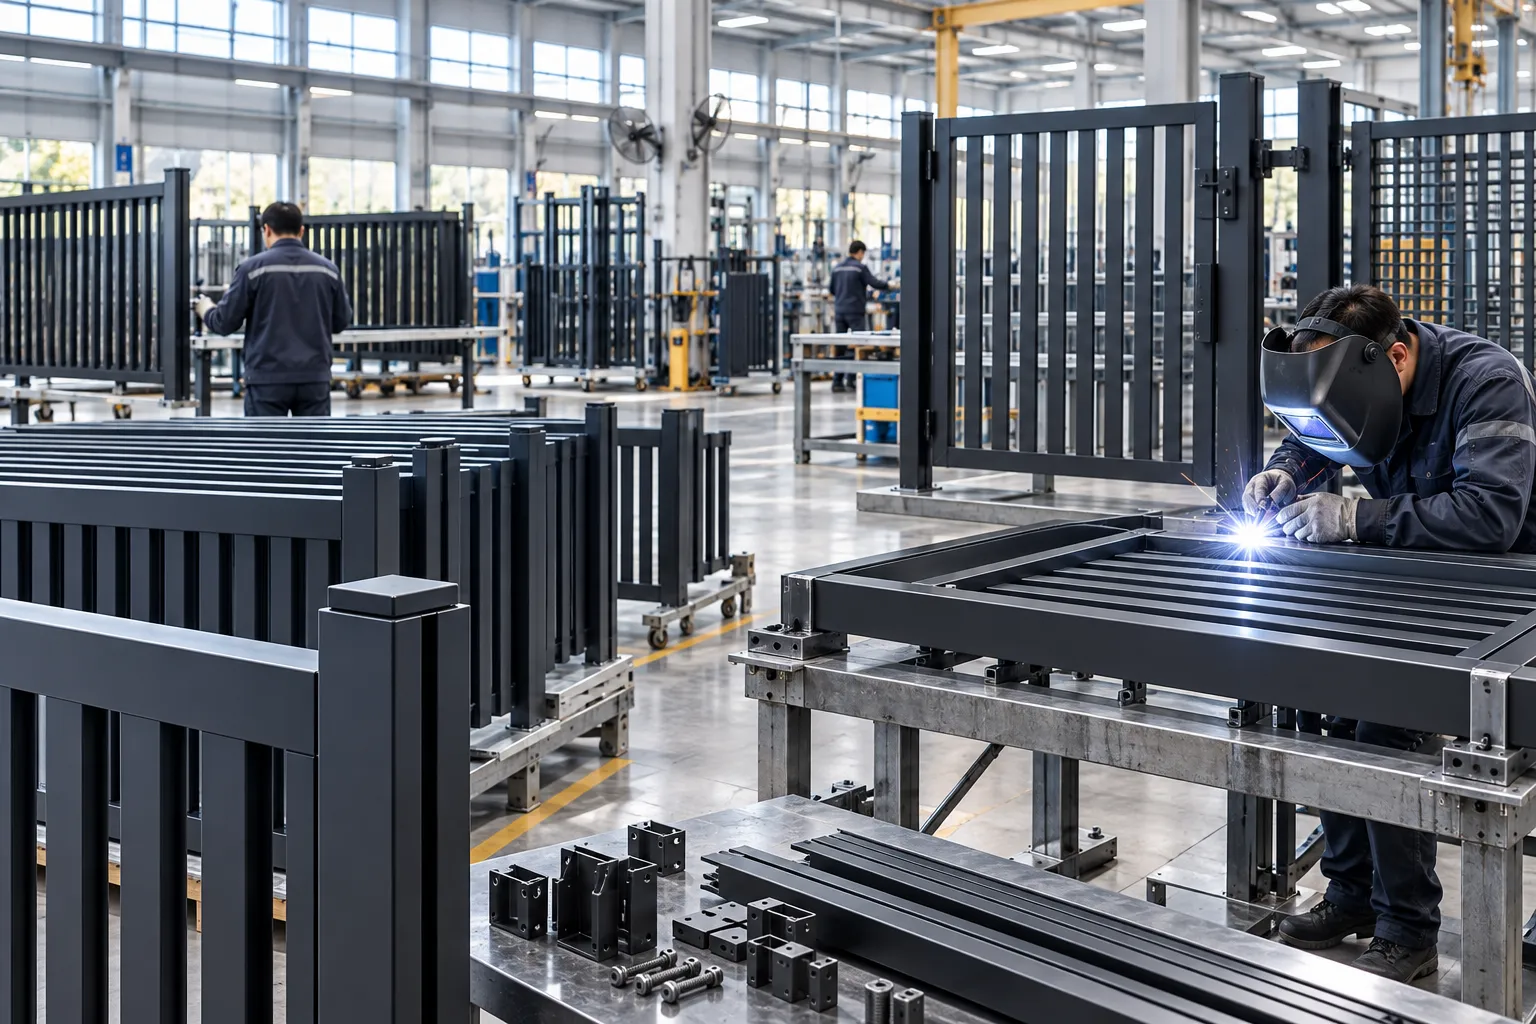
Standard iron and lightweight retail fences quickly corrode, peel, and deform under heavy wind loads and salt-spray exposure. Orient Juko Metal Art engineers high-tensile 6063-T6 and 6061-T6 aluminum alloys finished with AAMA 2604/2605 certified super-durable powder coats and multi-layer PVDF coatings—applying the same stringent durability standards found in our architectural casement windows—delivering complete immunity to rust, rot, and UV-induced chalking.
Every custom gate frame is reinforced with internal structural diagonal bracing and CNC-machined corner cleats. This engineering eliminates gate sag across wide residential estate spans and high-traffic commercial portals over decades of rigorous service.
Custom Fencing & Gate Engineering Specifications
Technical parameters and structural performance benchmarks for architects, developers, and fencing contractors.
| System Typology | Profile Dimensions | Wall Thickness | Max Clear Span | Wind Load Performance | Surface Finish Standard |
|---|---|---|---|---|---|
| Architectural Slat Fence | 50×25mm to 150×20mm Slats | 2.0mm – 3.0mm | 3,000mm per section | ASCE 7 Exposure Category D | AAMA 2604 / 2605 Powder Coating |
| Full Privacy Tongue & Groove | 100mm, 150mm, 200mm Panels | 2.2mm Interlocking Wall | 2,400mm per section | Up to 4,200 Pa Static Pressure | Marine-Grade Qualicoat Class 2 |
| Louvered Screening System | 75mm to 120mm Blades @ 45° | 2.5mm Aerofoil Extrusion | 2,800mm per section | HVHZ Hurricane Rated (150+ mph) | PVDF Fluoropolymer 2/3-Coat |
| Cantilever Sliding Estate Gate | 150×100mm Heavy Box Frame | 3.5mm – 5.0mm Structural Track | 12,000mm Single Leaf | Anti-Deflection Internal Cable Truss | Class 1 Hardcoat Anodized / PVDF |
| Laser-Cut Architectural Gate | Parametric CNC Sheet Infill | 5.0mm – 8.0mm Solid Aluminum | 6,000mm Bi-Parting Pair | Internal Tubular Gusset Framing | Custom Textured / Metallic Powder |
Need Custom Boundary Takeoffs or Raked Site Engineering?
Submit your landscape CAD plans, boundary surveys, or gate opening dimensions. Orient Juko Metal Art provides precision engineering takeoffs, detailed shop drawings, and structural wind calculations within 24 to 48 hours.
Enduring Aesthetics: Architectural Coatings & Surface Finishes
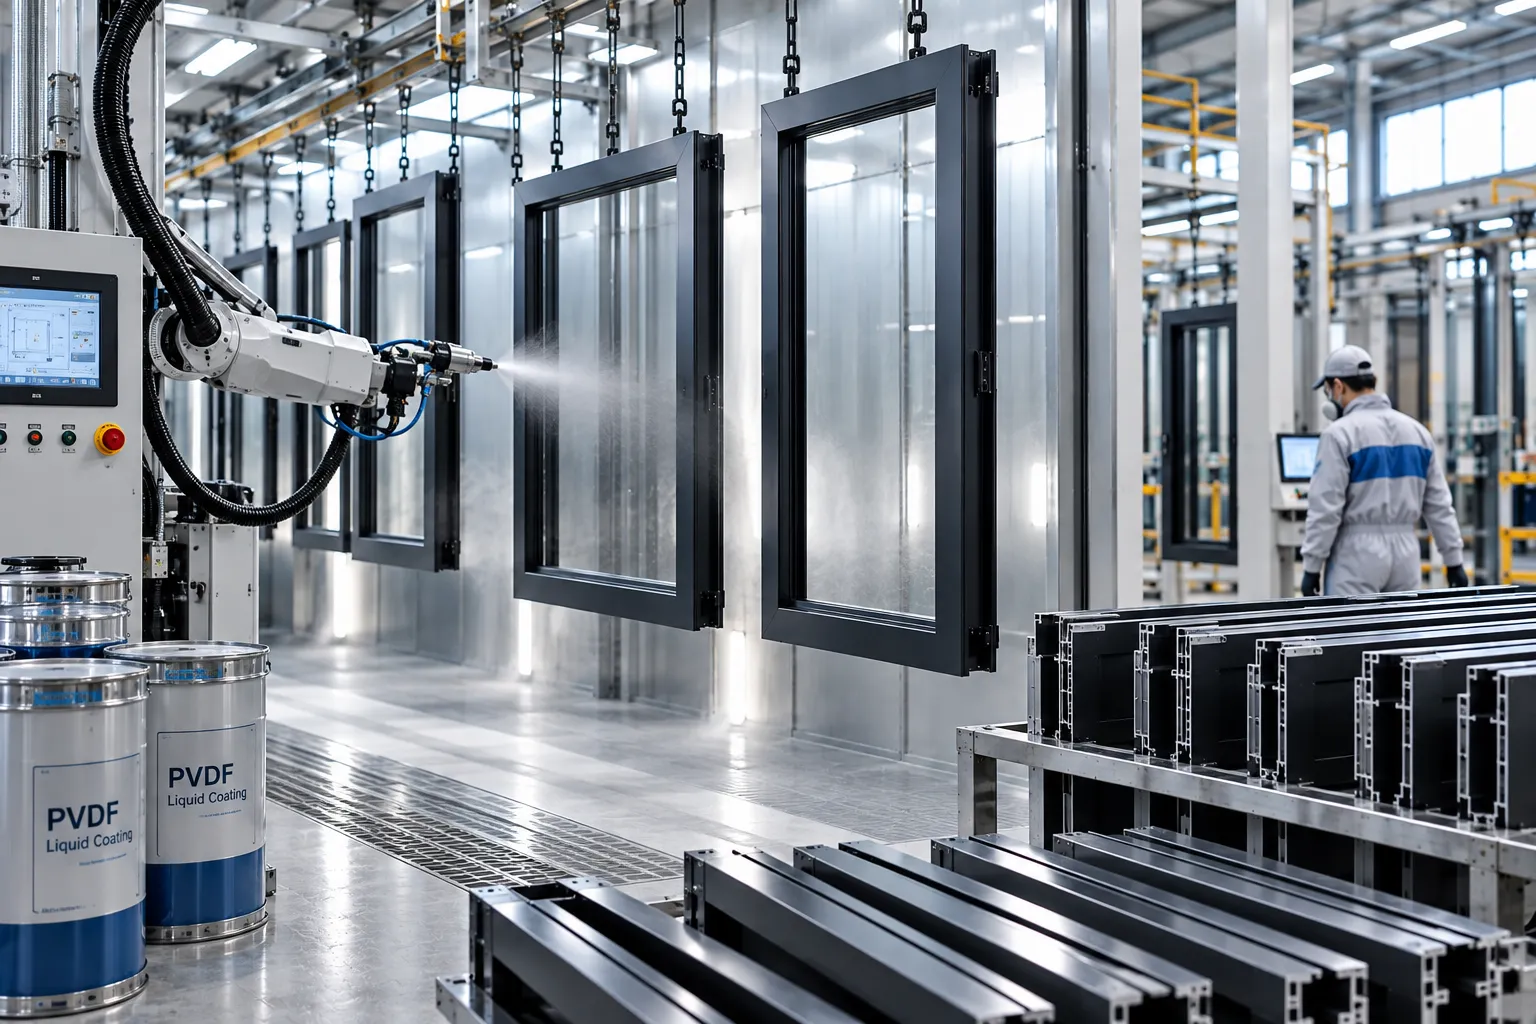
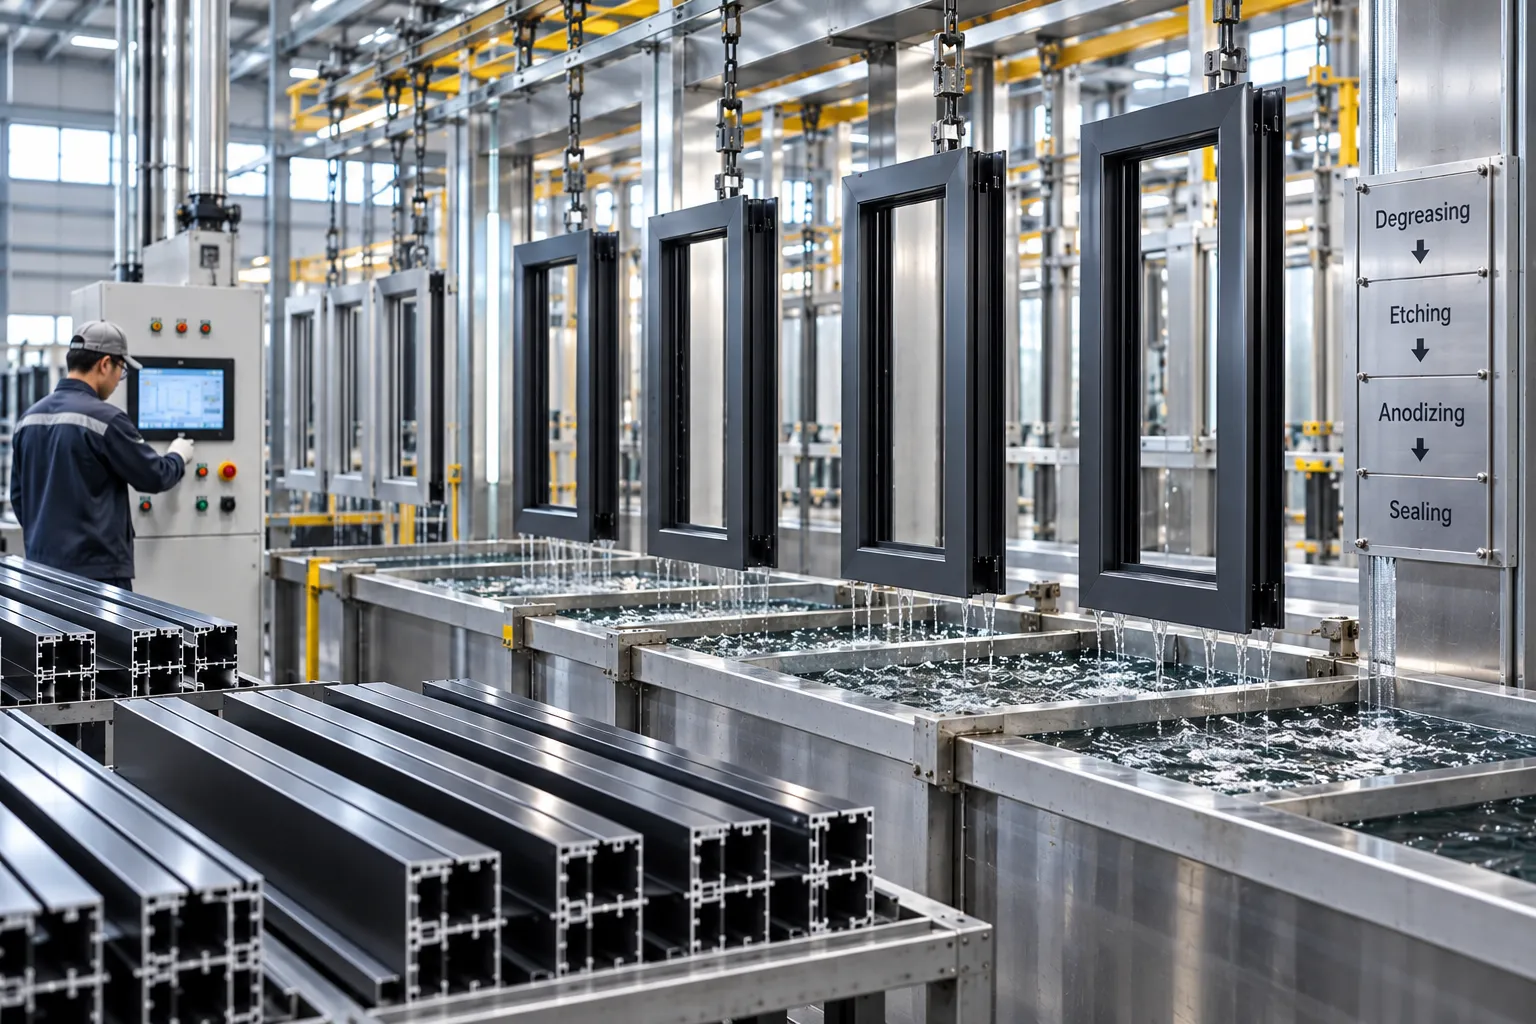
Orient Juko Metal Art delivers high-performance architectural surface treatments engineered for severe coastal salt spray, intense solar UV exposure, and heavy urban wear. From high-grade electrostatic powder coating aluminum systems and multi-coat PVDF fluoropolymer resins to Class I architectural anodized finishes and realistic wood grain aluminum finish sublimation, every system complies with rigorous AAMA 2604, AAMA 2605, and AAMA 611 standards to ensure enduring color stability and zero-maintenance durability.
Select Architectural Coating
Electrostatic Architectural Powder Coating Formulations
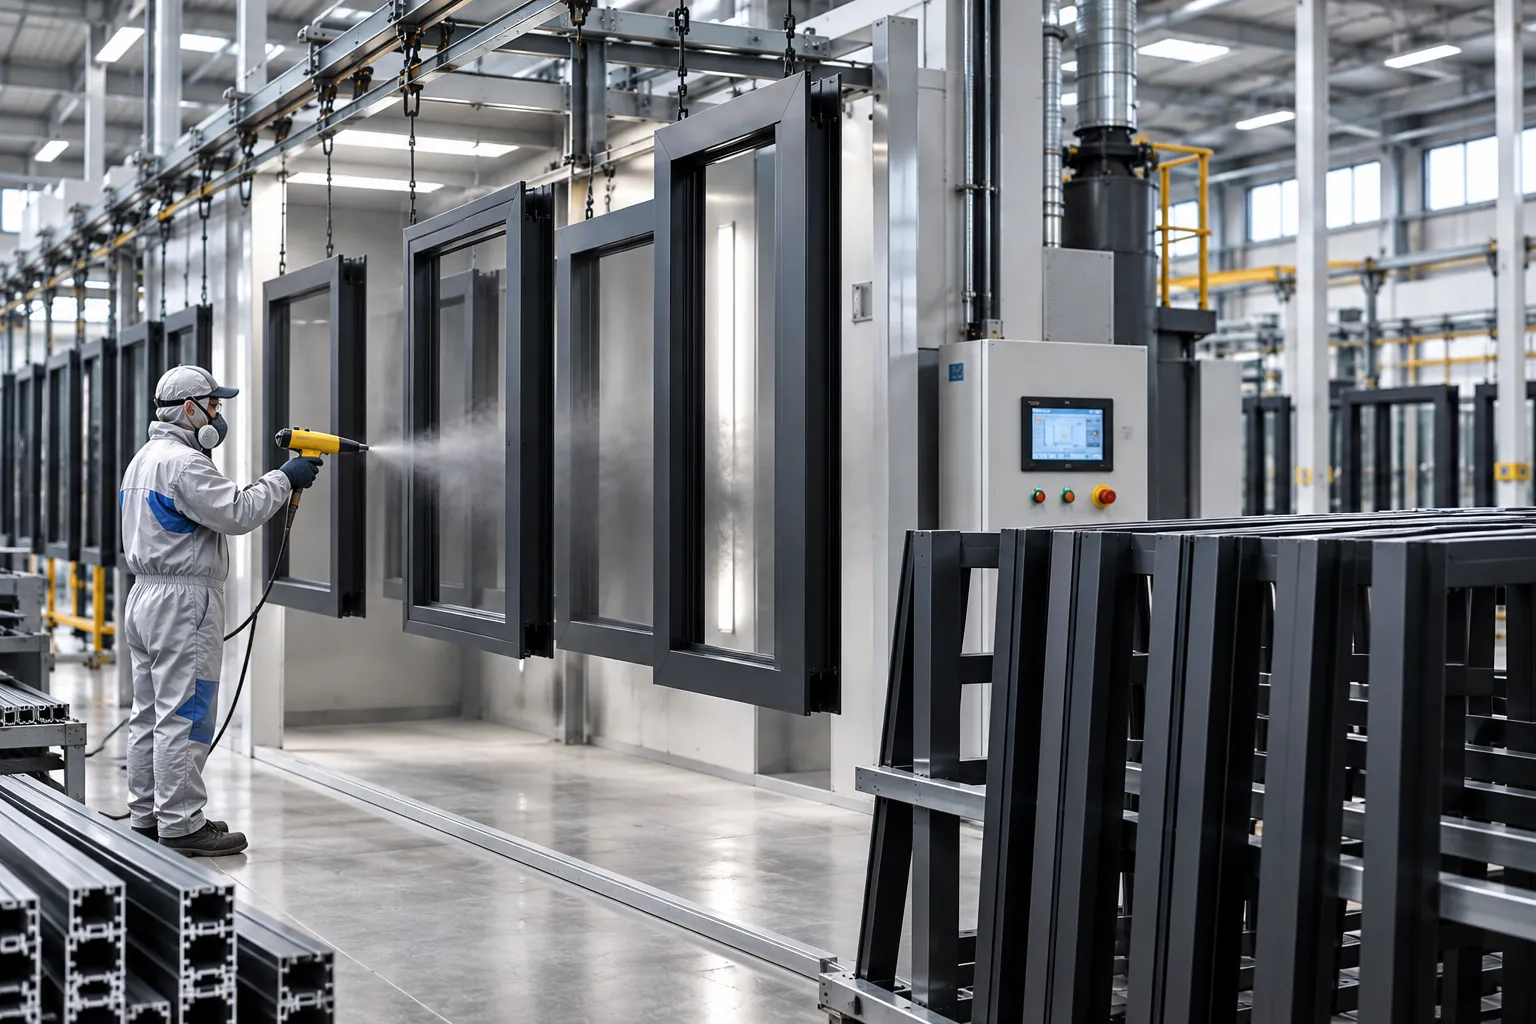
Orient Juko Metal Art applies premium super-durable polyester and fluoropolymer powder coating aluminum systems utilizing genuine AkzoNobel Interpon and Sherwin-Williams formulations. Engineered for automated horizontal and vertical coating lines, our process achieves uniform dry film builds of 60 to 90 microns with superior edge coverage, high impact resistance, zero VOC off-gassing, and exceptional color fidelity across 80+ custom RAL architectural specifications.

Finish Performance & Technical Testing Comparison
Review standard laboratory testing thresholds and performance ratings across our custom architectural aluminum coating technologies.
| Performance Metric | Standard Powder Coat | Super Durable Powder | Liquid PVDF (Kynar 500) | Class I Anodized |
|---|---|---|---|---|
| Industry Compliance | AAMA 2603 | AAMA 2604 | AAMA 2605 | AAMA 611 Class I |
| Dry Film Thickness | 50 - 70 µm | 60 - 80 µm | 30 - 45 µm | 18 - 25 µm (Integrated Oxide) |
| South Florida Weathering Test | 1 Year Minimum | 5 Years Continuous | 10+ Years Extreme | 10+ Years (Inorganic Stability) |
| Salt Spray Resistance (ASTM B117) | 1,000 Hours | 3,000 Hours | 4,000+ Hours | 3,000+ Hours |
| Color Retention (ΔE ≤ 5) | Moderate | High Retention | Superior / Extreme | Exceptional Inorganic |
| Pencil Hardness (ASTM D3363) | F to H | H to 2H | F to H | Mohs 7-8 (Scratch Proof) |
Request Physical Aluminum Finish Swatches & Color Guides
Evaluate precise surface sheens, micro-textures, and custom dual-color profile combinations before finalizing your project specifications. Orient Juko Metal Art provides complimentary architectural sample kits dispatched directly to your design studio or job site worldwide.
Glazing & Hardware: Performance Engineered to Perfection
Architectural fenestration achieves peak thermal and structural performance only when heavy-gauge aluminum extrusions integrate seamlessly with custom architectural glazing and precision kinetic hardware. Orient Juko Metal Art delivers complete custom engineering and integrated custom architectural solutions across insulated glass configurations and European-grade mechanical systems.
From multi-layer acoustic laminations to concealed heavy-capacity pivot hinges, every sub-assembly is calculated to satisfy stringent international building codes, hurricane wind-borne debris criteria, and integrated building management automation.
Custom High-Performance Architectural Glazing
Tailored glass makeups optimize whole-envelope thermal resistance, solar heat control, acoustic dampening, and high-impact structural safety across specialized residential solutions and engineered commercial solutions for modern facades.
- Insulated Glass Units (IGU): Double and triple-pane makeups from 24mm to 52mm with composite warm-edge spacers, desiccant matrices, and ≥90% argon gas fill for minimal thermal bridging.
- Spectrally Selective Low-E Coatings: Double-silver and triple-silver magnetron sputtered Low-E coatings calibrated to precise Solar Heat Gain Coefficient (SHGC) and U-factor targets.
- Acoustic & Hurricane Interlayers: Acoustic PVB and ionoplast SentryGlas (SGP) laminations delivering Sound Transmission Class ratings up to STC 48 and large missile impact resistance (ASTM E1996 / TAS 201).
- Dynamic & Privacy Glass Options: Integrated hermetically sealed motorized louver blinds, decorative wire mesh laminations, and switchable polymer dispersed liquid crystal (PDLC) privacy panels.
Architectural Hardware & Kinetic Systems Integration
Precision-engineered hardware suites sourced directly from premier German and international manufacturers ensure fluid kinematic operation, structural stability, and long-term multi-point security.
- Tier-One Component Partnerships: Direct factory integration with Siegenia, CMECH, G-U, and Hoppe architectural gear systems, European-groove profiles, and precision drive assemblies.
- Concealed Load-Bearing Hinges: 180-degree fully concealed 3D adjustable friction stays and heavy-duty pivot bases engineered to support sash weights up to 400 kg (880 lbs).
- Multi-Point Compression Locking: Continuous perimeter drive rods fitted with adjustable mushroom locking cams for hermetic air-water compression and RC2/RC3 forced-entry resistance.
- Smart Automation & Access Control: Motorized chain actuators, concealed magnetic status sensors, biometric entry handles, and smart home connectivity via KNX, Zigbee, and BACnet protocols.
Glazing Performance & Specification Reference Matrix
Compare standard and high-performance custom glass makeups engineered for distinct geographic zones, acoustic criteria, and energy conservation codes.
| Glazing Configuration | U-Factor (W/m²·K) | SHGC Range | Acoustic Rating (STC) | Primary Architectural Application |
|---|---|---|---|---|
| Standard Double-Pane IGU (6mm + 12Ar + 6mm Low-E) | 1.5 – 1.8 | 0.32 – 0.50 | 32 – 35 dB | Standard residential developments & moderate climate zones |
| Triple-Pane Passive House (6mm + 14Ar + 6mm + 14Ar + 6mm Dual Low-E) | 0.8 – 1.1 | 0.22 – 0.35 | 38 – 42 dB | Passive House certification, extreme cold climates & Net-Zero builds |
| Acoustic Laminated IGU (8mm + 16Ar + 6.76mm Acoustic PVB) | 1.3 – 1.5 | 0.28 – 0.42 | 42 – 46 dB | Urban commercial corridors, transit hubs & airport flight paths |
| Hurricane Impact SGP (6mm Low-E + 16Ar + 12.89mm SentryGlas) | 1.2 – 1.4 | 0.20 – 0.30 | 40 – 45 dB | High-Velocity Hurricane Zones (HVHZ), coastal resorts & blast-resistant envelopes |
Custom Hardware & Glass Submittal Engineering
Orient Juko Metal Art collaborates directly with structural consultants, facade engineers, and fenestration specifiers. Request tailored glass stress analysis, NFRC thermal simulation reports, and detailed hardware kinematic layout drawings for your custom project.
Precision-Driven: The 6-Step Custom Manufacturing Journey
From initial architectural plan intake to port-to-site freight delivery, Orient Juko Metal Art executes an integrated engineering workflow. Every bespoke window, door, and fencing assembly is backed by verified structural calculations, precise CNC fabrication, and full factory pre-assembly, ensuring high-performance custom architectural solutions for every project.

High-precision multi-axis milling guarantees seamless corner joints and airtight thermal break alignment.
Trial assembly and laser audits for oversized and multi-panel systems eliminate costly job site delays.
Moisture-sealed, shock-isolated timber packaging designed for direct crane offloading and ocean transit.
Consultation & Blueprint Triage
Our engineering team analyzes architectural drawings, opening schedules, local wind load demands, and energy codes to confirm structural and thermal baselines.
1:1 CAD Shop Drawings & BIM Details
We produce detailed 1:1 cross-section submittals, fastener layouts, anchor engineering, and perimeter interface details for architect and general contractor approval.
Structural Modeling & Custom Die Tooling
Finite element stress analysis verifies wind deflection limits. When non-standard extrusions are required, custom dies are fabricated and sampled within 15 business days.
CNC Fabrication & Injected Corner Assembly
Automated multi-axis CNC machines execute end milling and hardware cutouts. Injected two-component expanding polyurethane creates rigid, watertight miter corners for our lift-and-slide doors.
1:1 Factory Pre-Assembly & Quality Audit
Oversized, pivot, and corner configurations undergo full factory dry-fit assembly. We audit track gliding, multi-point lock alignment, and gasket compression before sign-off.
Reinforced Crating & Global Logistics
Finished units receive protective wrapping and are secured inside heavy-duty fumigated plywood crates with edge guards, ready for international ocean freight and direct site delivery.
Need Custom Engineering Submittals for Your Architecture Project?
Submit your CAD elevations, window schedules, or fence layout drawings. Our technical engineering desk delivers preliminary feasibility reviews and structural cost estimates within 24 business hours.
Tested for Extremes: Global Compliance & Structural Certifications
Every custom fenestration assembly, structural curtain wall segment, and architectural fencing system manufactured by Orient Juko Metal Art is engineered to satisfy stringent international building codes. We validate profile aerodynamics, multi-chamber thermal breaks, and architectural coatings through rigorous third-party laboratory testing to ensure reliable long-term performance in high-velocity hurricane zones, alpine cold fronts, and corrosive coastal environments.
Extreme Physical Performance Testing
From hyperbaric static water penetration chambers to cyclic hurricane-load simulation racks, our custom architectural aluminum systems undergo rigorous destructive and non-destructive laboratory testing before project sign-off.
Wind Load Resistance
Tested in full accordance with ASTM E330 and AS 2047 protocols, our reinforced structural profiles and engineered aluminum windows withstand uniform static and dynamic design pressures exceeding 5,000 Pascals (Pa), neutralizing extreme cyclic wind gusts without structural failure or permanent frame deflection.
Air & Water Infiltration
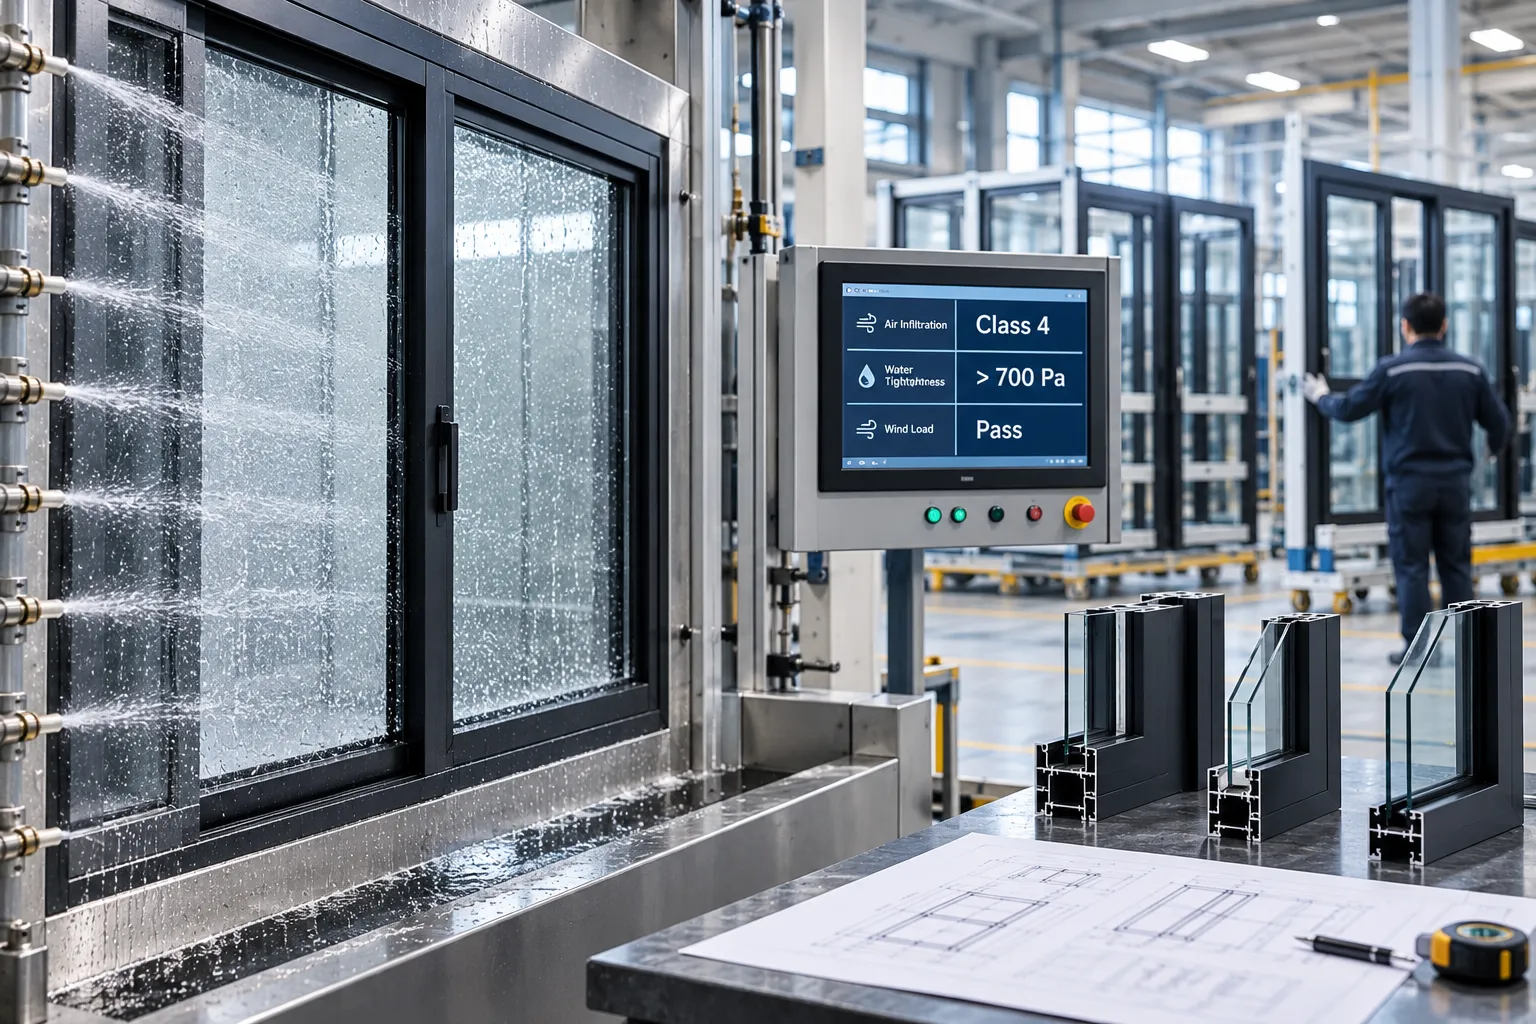
Evaluated under ASTM E283 air infiltration and ASTM E331 dynamic water penetration standards, our multi-barrier EPDM gasket systems deliver zero leakage under continuous 700+ Pa pressurized water spray, meeting stringent Passive House envelope standards.
Corrosion & Salt Spray
Formulated for oceanfront marine exposures and high-UV environments, our architectural powder coat and PVDF fluoropolymer finishes endure 4,000+ hours of neutral salt spray testing without blistering, pitting, chalking, or loss of film adhesion.
Duty Cycle & Hardware Fatigue
Concealed heavy-duty pivot bearings, stainless steel multi-point locking gearboxes, and precision tandem rollers complete 100,000+ continuous operating cycles under maximum door panel weights (up to 800 kg) with zero mechanical binding or sash sagging.

Every oversized pivot entrance door, multi-slide corner system, and custom architectural fence section is completely test-assembled and square-checked on our inspection floor to ensure seamless, error-free jobsite installation.
Engineering Documentation & Submittal Packages
We provide comprehensive architectural submittal packages tailored to local building authority requirements, complete with stamped structural wind load calculations, thermal finite-element analysis, and accredited test lab certificates.
Comprehensive Compliance Standards Matrix
| Regulatory Body | Scope | Threshold | Applicability |
|---|---|---|---|
| NFRC | Thermal Transmittance | U-Factor ≤ 0.18 | Passive House |
| NAFS | Fenestration Standard | DP 100+ psf | High-Rise |
Frequently Asked Questions: Architectural Aluminum Customization
Detailed answers on custom extrusion tooling, project lead times, structural tolerances, and global shipping engineering.
Have Specific Project Requirements?
Send your architectural schedules, elevation blueprints, or custom profile sketches to our engineering team for a comprehensive structural review and detailed cost breakdown.
Request Engineering ReviewTurn Your Project Requirements into a Clear Manufacturing Plan
Share your drawings, specifications or preliminary requirements. Our team will review system configuration, customization feasibility, glazing, hardware, finishes and production considerations before quotation.
Get Technical Direction Before Production
From custom aluminum windows and doors to fencing and project-specific profiles, we help translate architectural requirements into practical manufacturing solutions.
System & Feasibility Review
Review profile selection, dimensions, glazing, opening configuration and hardware compatibility.
Custom Configuration Planning
Evaluate special dimensions, finishes, custom profiles and project-specific fabrication requirements.
Quotation & Production Direction
Receive clearer pricing direction, production considerations and export support based on your project scope.
Prefer Direct Communication?
Tell Us About Your Project
Basic project information is enough to start. Our team can request drawings, BOQs or CAD files during follow-up.