
Engineered for Scale: Verifiable Global Project Metrics
Backed by Orient Juko Metal Art's automated lean manufacturing facilities, every custom architectural assembly—including high-performance aluminum windows, doors, and fencing—strictly fulfills critical jobsite schedules and structural mandates.
Completed Global Projects
Delivering landmark commercial developments, luxury residential estates, and civic projects across North America, Oceania, and Europe.
Annual Glazing Capacity
Automated CNC extrusion processing and in-house glass assembly lines ensure dependable, high-volume project rollout without lead-time bottlenecks.
On-Spec Quality Inspection
Every manufactured batch undergoes rigorous pre-shipment testing for water penetration resistance, air infiltration, and cyclonic wind load structural integrity.
Building Standards Met
Fully engineered and certified in compliance with North American AAMA/NFRC, Australian AS2047/AS1288, and European CE/EN architectural codes.
Need Project-Specific Engineering Calculations & Test Reports?
Request detailed wind pressure simulations, thermal U-factor ratings, acoustic test certificates, and CAD/BIM shop drawings tailored to your regional building jurisdiction.
Explore Projects by Application & Product Line
Discover proven architectural fenestration products across diverse building typologies worldwide. Orient Juko Metal Art provides fully integrated aluminum windows, heavy-duty commercial door installations, and bespoke exterior fence systems engineered to streamline trade coordination, satisfy regional building codes, and ensure reliable jobsite execution.

Pacific Horizon Oceanfront Villa
Custom heavy-duty lift and slide glass doors paired with multi-chamber tilt-and-turn windows, engineered to withstand cyclonic wind pressures and continuous marine salt-spray exposure.
- Glazing: 12mm + 1.52PVB + 12mm Low-E Argon-Filled Double Glazing
- Thermal Performance: U-Value ≤ 1.38 W/m²·K, Class 4 Air Infiltration
- Surface Coating: AAMA 2605 Hyper-Durable Fluoropolymer PVDF
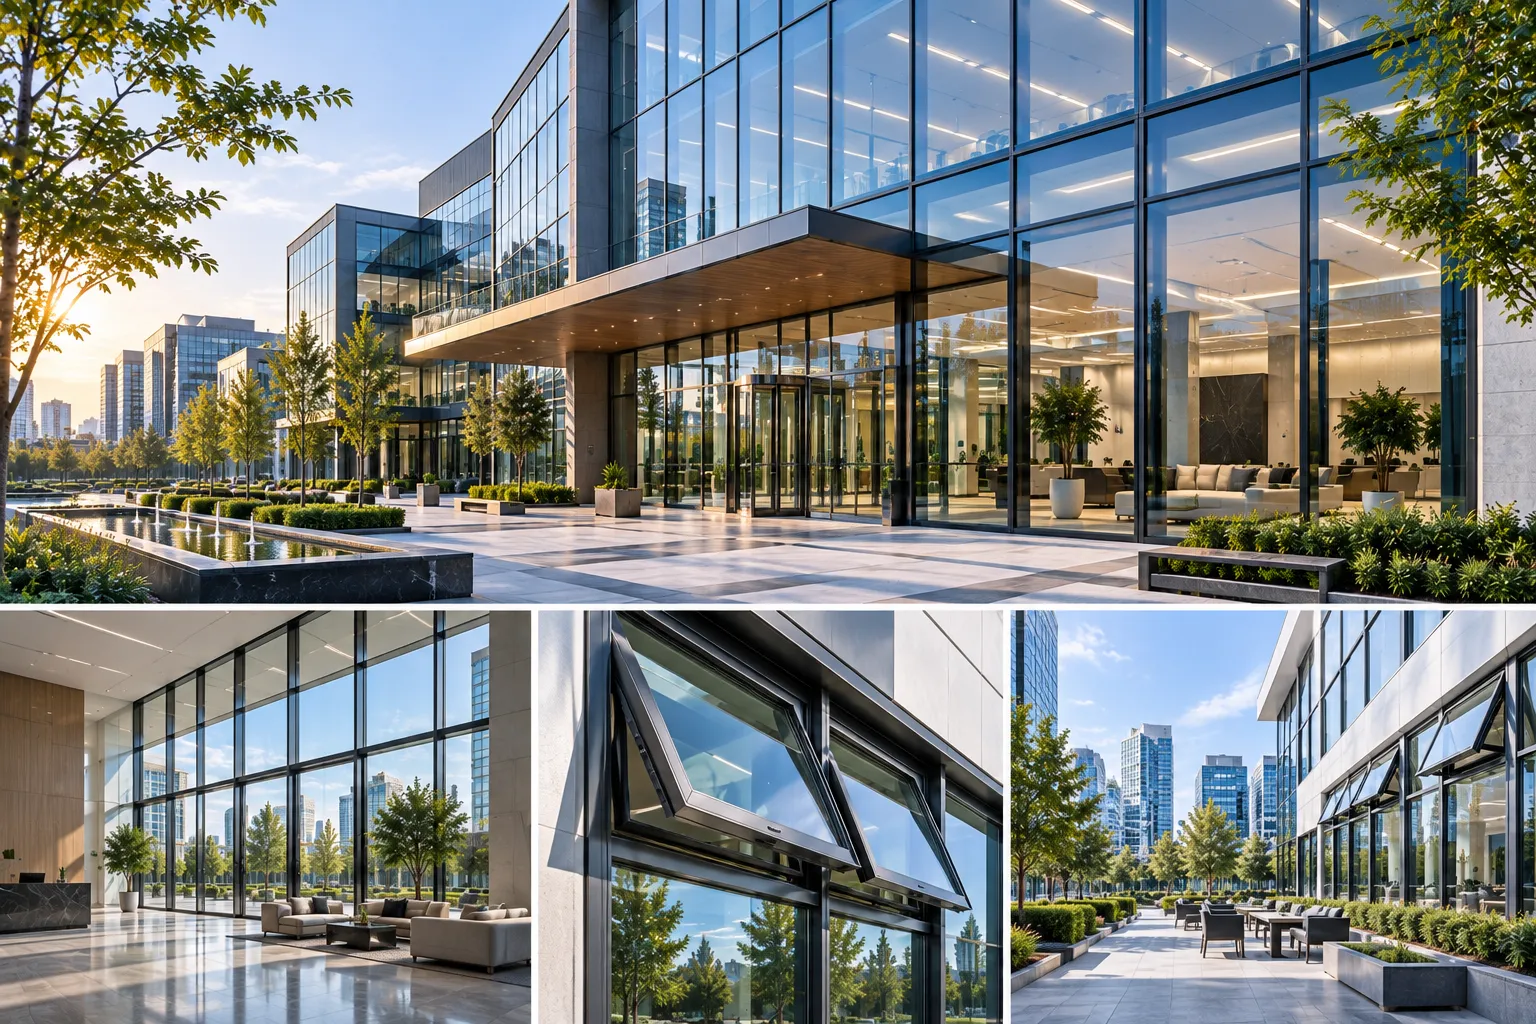
Tech Innovation Headquarters Plaza
High-traffic commercial aluminum storefronts and acoustic awning windows designed to deliver superior thermal envelope performance and 42 dB sound attenuation in an urban core.
- Acoustic Performance: Sound Transmission Class STC 42 Rating
- Hardware: Heavy-Duty Concealed Overhead Closers & Continuous Hinges
- Universal Access: ADA-Compliant Low-Profile Barrier-Free Thresholds

Kauri Heights Luxury Boundary Suite
Unified exterior aluminum slat fencing synchronized in architectural finish with automated cantilever sliding entry gates and frameless glass pool balustrade assemblies.
- Structural Alloy: Marine-Grade 6063-T6 Extruded Aluminum Profiles
- Safety Hardware: Magnetic Self-Latching & Self-Closing Hydraulic Hinges
- Coating Match: Architectural Powder Coat with Strict Delta-E ≤ 0.5

Grand Palm Oversized Pivot Entry
A monumental 13.8-foot tall thermally broken aluminum pivot door system incorporating reinforced concealed German pivot hardware, smart motorized access, and hurricane impact glazing.
- Door Dimensions: 4200 mm Height × 2200 mm Single Panel Width
- Machining Precision: ±0.5 mm Tolerance on 5-Axis CNC Milling
- Multi-Point Lock: 5-Point Automatic Hook-Bolt Motorized Integration

Whistler Mountain Panorama Chalet
Engineered with triple-glazed multi-chamber polyamide thermal break profiles to maintain optimal interior thermal comfort during severe winter conditions while offering uninterrupted mountain vistas.
- Thermal Insulation: Overall U-Value 0.95 W/m²·K (Triple Low-E + Warm Edge)
- Thermal Struts: 34mm Reinforced Polyamide (PA66 GF25) Insulation Bars
- Internal Drainage: Concealed Multi-Stage Pressure-Equalized Weep Channels
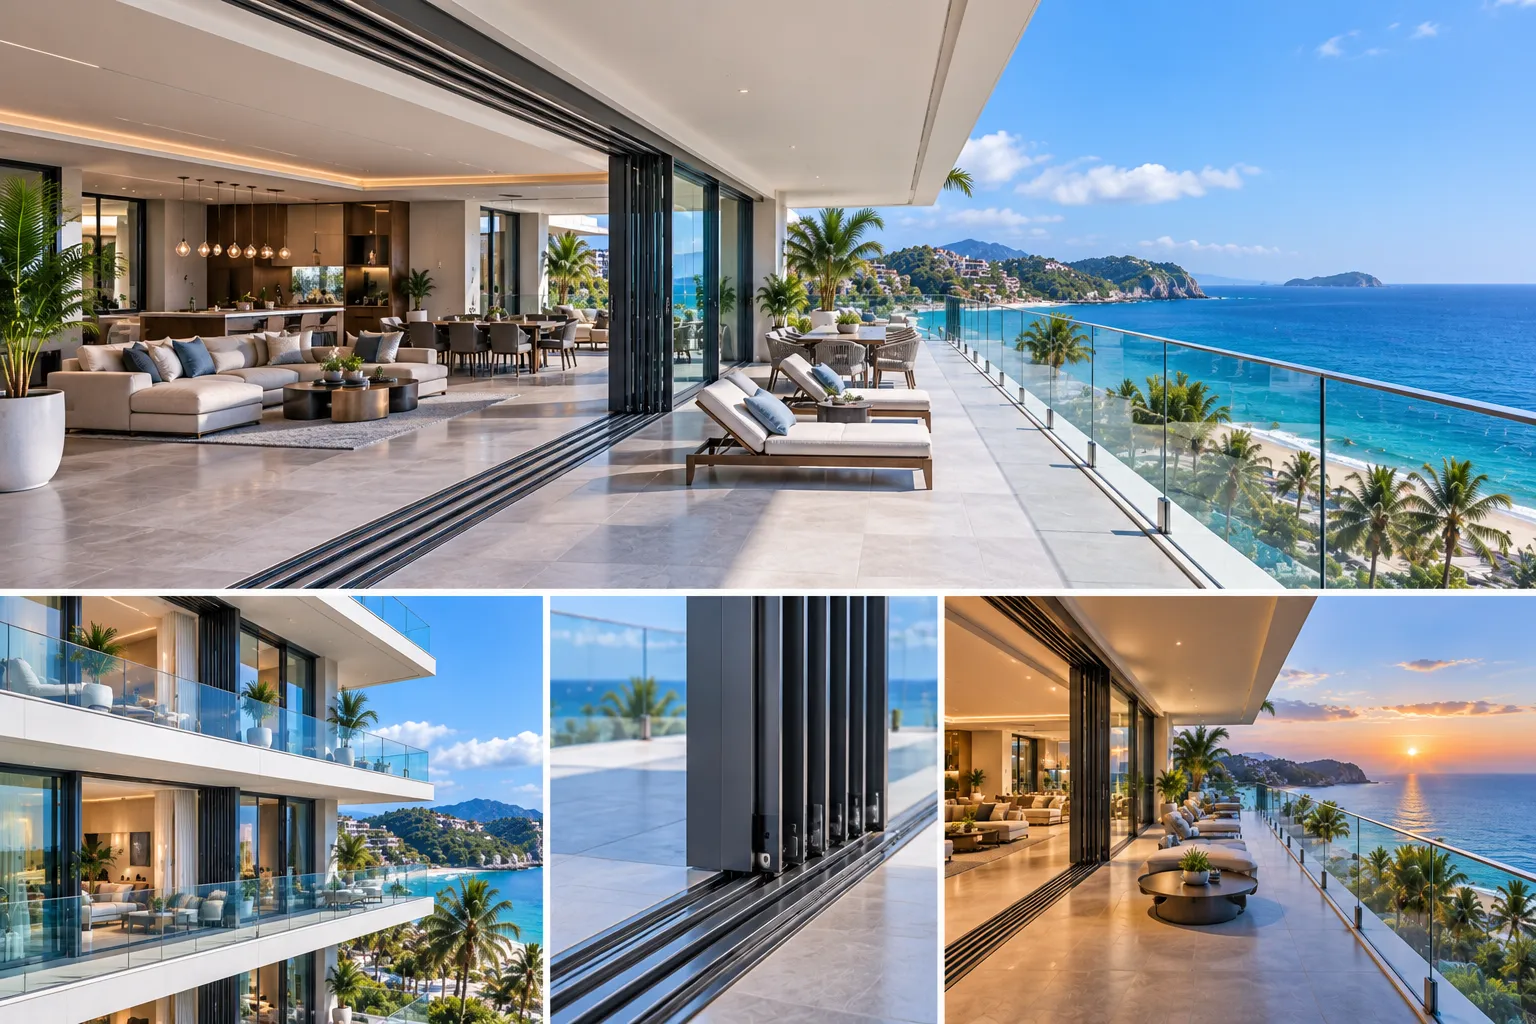
Azure Bay Luxury Resort & Suites
Zero-threshold heavy-duty multi-stack sliding door assemblies with integrated motorized insect screens and structural aluminum glass balustrades installed along exposed oceanfront balconies.
- Track Architecture: Flush Recessed Sub-Sill Zero-Trip Drainage System
- Structural Wind Load: 3500 Pa Ultimate Limit State (ULS) Design
- Bogie Carriage: Quadruple Heavy-Duty Stainless Steel 316 Precision Rollers
Require a Unified Envelope Solution for Your Upcoming Tender?
From custom architectural windows and commercial door systems to structural perimeter fencing, Orient Juko Metal Art delivers comprehensive CAD/BIM shop drawings, certified structural calculations, and seamless export fabrication.
Coastal Modern Villa Fenestration System & High-Span Structural Glazing
Engineered for a bluff-top oceanfront residence facing sustained salt-spray and cyclonic wind pressures, this modern residential estate highlights Orient Juko Metal Art's end-to-end custom manufacturing. We delivered an integrated high-performance building envelope combining monumental multi-slide glass walls, acoustic tilt-and-turn units, and fully concealed structural pool balustrades—balancing uninterrupted panoramic ocean views with uncompromising structural durability.

Continuous 3.8-meter floor-to-ceiling lift and slide door assemblies engineered for cyclonic coastal exposure.
Architectural Requirements & Engineering Solutions
Constructed directly in an aggressive coastal salt-fog zone, this luxury villa required expansive floor-to-ceiling openings with sashes over 3.8 meters in height and individual leaf weights exceeding 450 kilograms. Standard residential products could not meet the strict structural deflection limit of L/175 under design wind pressures up to 3,500 Pa while preserving ultra-thin sightlines.
Leveraging Orient Juko's advanced aluminum fenestration R&D, our structural team custom-engineered internal steel-reinforced mullions and paired them with heavy-duty German tandem rollers and stainless steel running tracks. This eliminated sash sag, guaranteed effortless fingertip sliding operation, and achieved full compliance with AAMA 101 / AS2047 structural and air-infiltration standards.

Continuous 3.8-meter floor-to-ceiling lift and slide door assemblies engineered for cyclonic coastal exposure.
Engineering Performance Metrics As-Built Verified
Fabricated Systems & Configurations
- Heavy-Duty Lift & Slide Doors: Multi-track motorized and manual systems carrying 450 kg leaves on concealed stainless running gear.
- Thermally Broken Tilt & Turn Windows: Multi-point perimeter locking hardware providing micro-ventilation and acoustic attenuation across our high-performance aluminum windows portfolio.
- Structural Frameless Glass Balustrades: Recessed base channels with matching fluorocarbon covers for seamless pool and terrace views.
- Architectural Aluminum Gates & Fencing: Marine-grade powder-coated perimeter slat fences and automated pedestrian entry systems.
Designing for Extreme Coastal Conditions?
Request our complete CAD detail package, structural engineering calculations, and acoustic test certificates for high-end residential projects.
Comprehensive Architectural Specification Breakdown
Factory Engineered & Fully Tested to AAMA / WDMA / AS2047| System Component | Profile & Material Engineering | Glazing Configuration | Certified Performance Benchmark |
|---|---|---|---|
| Multi-Panel Lift & Slide Doors | 6063-T6 architectural aluminum with 34mm multi-chamber PA66 GF25 thermal breaks and concealed structural steel fins. | 12mm Low-E tempered + 1.52mm PVB + 12mm clear tempered laminated insulated glass units (IGU). | Wind Load Rating: 4.2 kPa |
| Casement Windows & Tilt-Turn Units | Triple continuous EPDM gasket sealing with concealed multi-point perimeter compression hardware. | 8mm Low-E + 16mm Argon warm-edge spacer + 8mm acoustic laminated safety glass. | Acoustic Rating: Rw 43 dB |
| Exterior Surface Treatment | AAMA 2605 compliant 3-coat hyper-durable PVDF fluoropolymer coating in Custom Architectural Charcoal. | High-transmittance neutral spectrally selective Low-E coating with 0.30 SHGC and 68% visible light transmission. | 4,000-Hr Neutral Salt Spray Passed |
| Structural Glass Balustrades | Continuous deep-pocket extruded aluminum base shoe channels with structural non-shrink grout anchoring. | 10mm + 1.52mm SentryGlas (SGP) + 10mm ultra-clear low-iron toughened laminated glass panels. | Line Load Capacity: 3.0 kN/m |
On-Site Architectural Integration & Jobsite Execution Details
High-end coastal fenestration requires flawless coordination between floor finishes, structural deflection joints, and flashing membranes. Orient Juko Metal Art engineered precise factory-prefabricated sub-assemblies to simplify jobsite installation, prevent thermal bridging, and ensure lifetime water integrity.
Flush Zero-Step Sub-Sill Drainage
Eliminates trip hazards between indoor living areas and exterior terraces. Concealed high-capacity drainage channels evacuate wind-driven deluge water at up to 180 liters per minute without risk of backpressure or floor leaks.
Ultra-Slim Reinforced Interlocks
Interlocking meeting stiles maintain a clean 55mm visual profile while housing internal structural carbon-steel stiffeners, ensuring maximum daylight ratio and zero glass distortion under 120 mph hurricane gusting.
Uniform Architectural Metal Finishes
Windows, monumental sliding doors, structural glass base shoes, and perimeter privacy fences were coated in single-batch factory fluoropolymer runs, ensuring 100% color and gloss consistency across the entire facade.
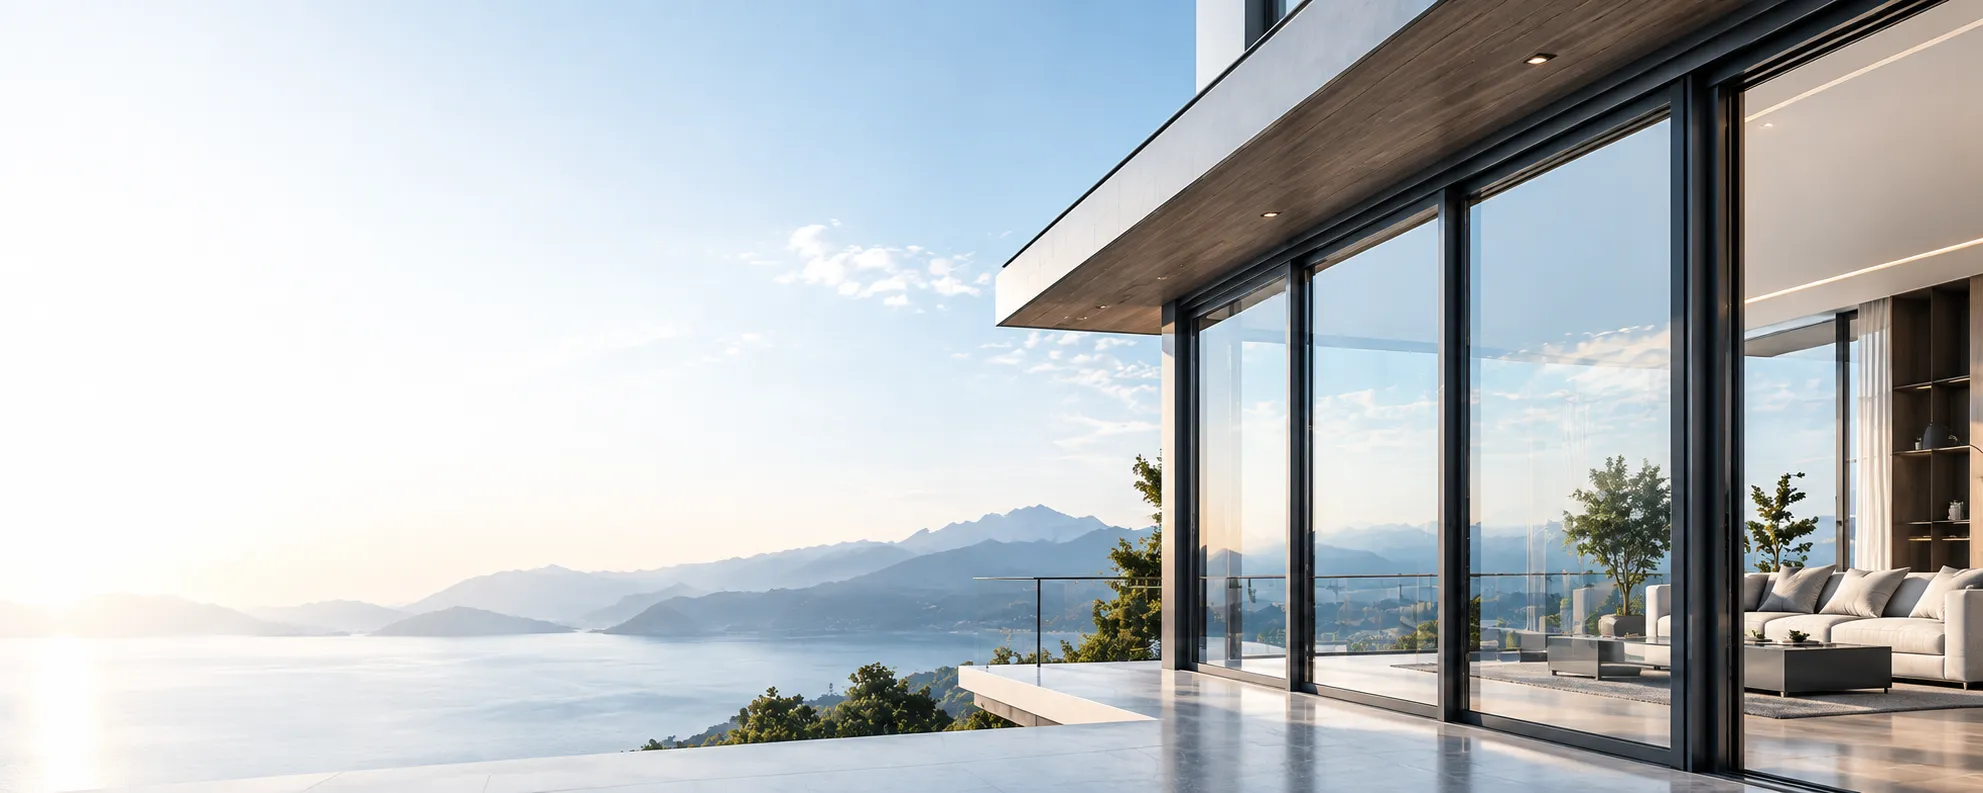
Commercial Developments & Urban Architecture
Orient Juko manufactures commercial aluminum storefronts, high-rise aluminum windows, and heavy-duty sliding systems built for urban developments, corporate headquarters, and high-traffic hospitality venues. By combining certified structural engineering, precision fabrication, and factory-assembled sub-frames, we help commercial general contractors reduce jobsite labor and fulfill strict project schedules worldwide.
Certified Sound Transmission Class (STC) ratings for dense metropolitan corridors.
Tested structural design pressures verified against high-rise wind loads and deflection criteria.
Pre-glazed unitized cassettes cut on-site exterior staging, crane time, and field labor.
Low-profile sill designs engineered with concealed sub-drainage and smooth transit paths.
Commercial Storefronts & Heavy-Duty Pivot Entry Doors
Built for high-traffic retail entrances, corporate lobbies, and hospitality storefronts, our commercial aluminum entrance systems utilize thick-wall 6063-T6 architectural extrusions paired with precision-machined pivot hinges and commercial floor closers. These monumental assemblies deliver maximum visual clarity while maintaining structural stiffness across oversized openings.
Each entrance system is cycle-tested beyond 500,000 opening repetitions to ensure reliable operational alignment, consistent latch engagement, and long-term weatherstrip compression under continuous public usage.
- ✓ Commercial-Grade Hardware: Compatible with electric strikes, multi-point panic egress hardware, access control systems, and heavy-duty closers.
- ✓ High-Clarity Glazing Infills: Supports double- and triple-glazed insulated glass units up to 32mm with low-emissivity and solar control interlayers.
- ✓ Thermal Break Profiles: High-density polyamide thermal struts eliminate condensation transfer and improve envelope U-factor compliance.
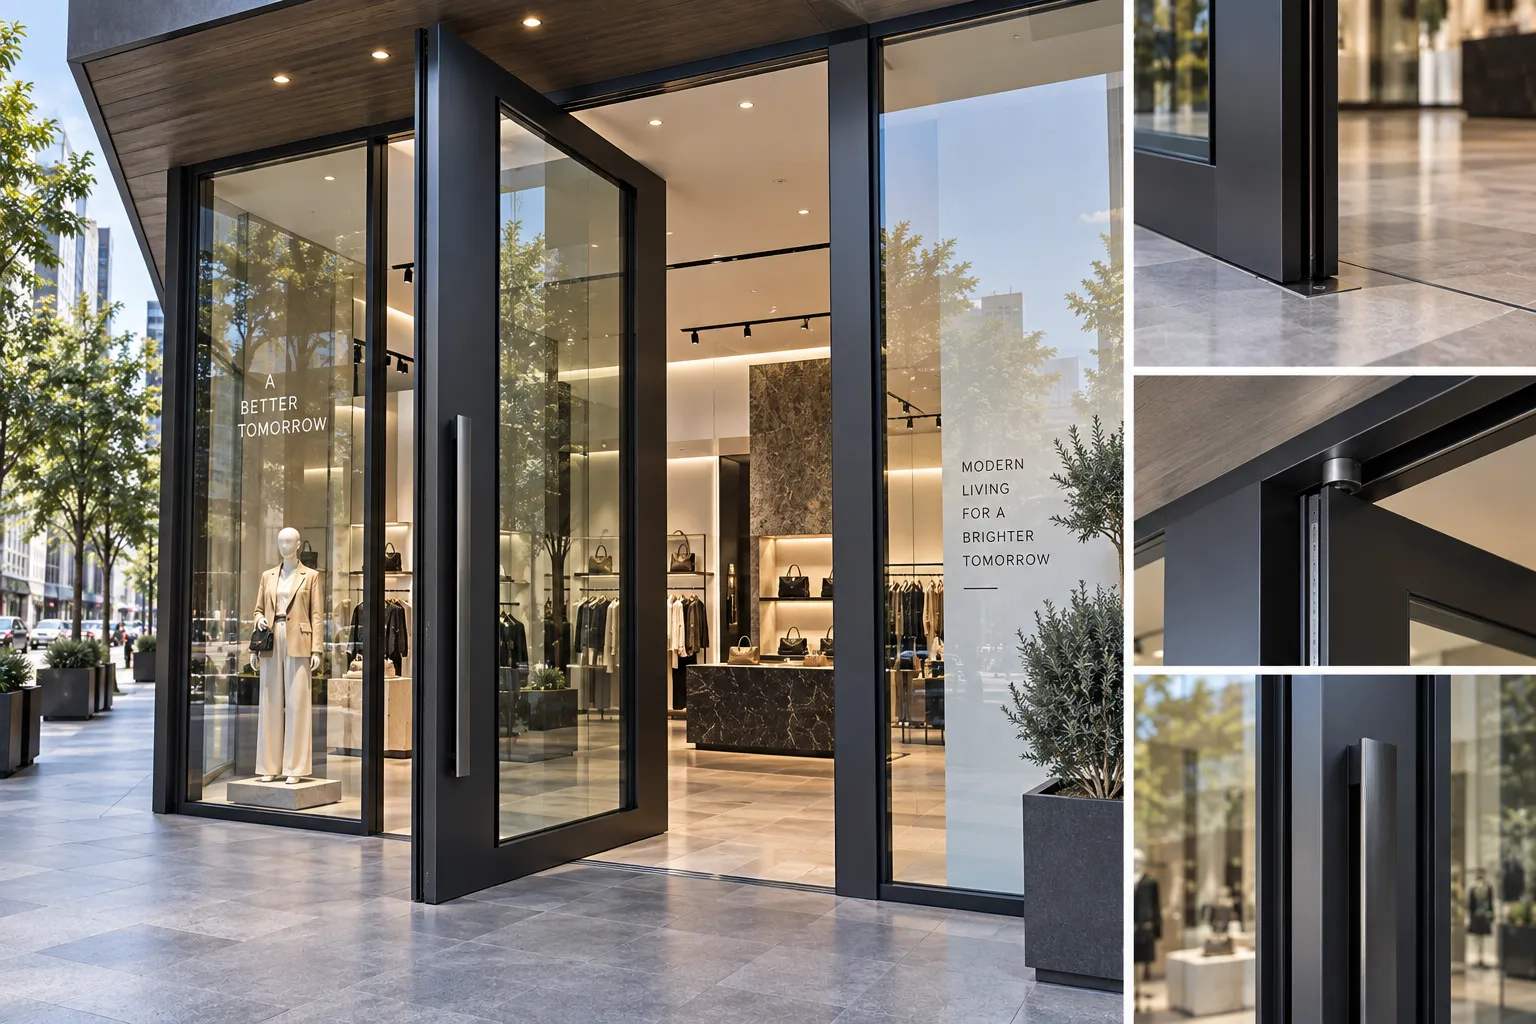
Urban Retail Application
Monumental pivot entry doors finished in AAMA 2605 fluorocarbon architectural coatings.
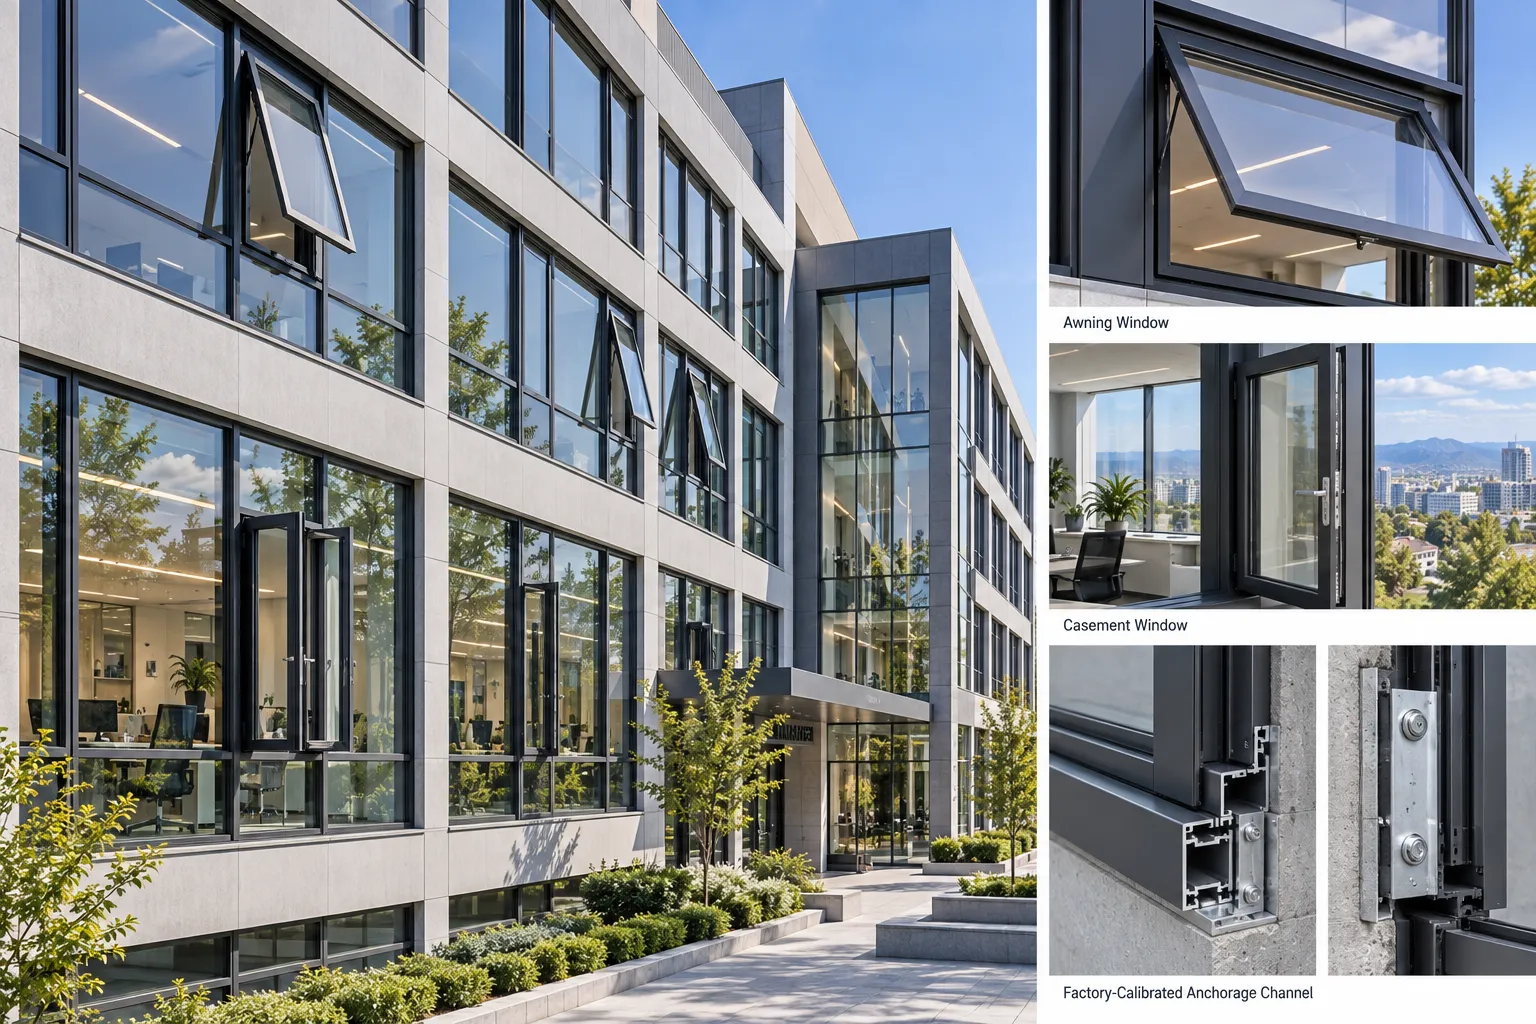
Mid-Rise Commercial Architecture
Standardized acoustic casement and awning window units with factory-calibrated anchorage channels.
High-Rise Window Systems & Heavy-Duty Sliding Systems
Multi-story commercial and residential towers require structural rigidity, water-tightness under dynamic wind pressure, and verified acoustic isolation. Orient Juko high-rise casement windows, awning windows, and sliding configurations are designed with reinforced internal structural chambers to resist elevated positive and negative wind loads without permanent frame deflection.
Factory-glazed sub-frame assemblies allow interior drop-in installation, eliminating the need for expensive exterior scaffolding while providing certified perimeter seal continuity on multi-story jobsites.
- ✓ Acoustic Performance: Multi-chambered EPDM gasket sealing systems reduce interior noise transmission up to 42 dB for tenant comfort.
- ✓ Fall-Prevention Safety Limiters: Heavy-duty stainless steel restrictor arms limit sash openings to 4 inches (100mm) for high-rise building code safety.
- ✓ Automated Venting Integration: Concealed motorized chain actuators interface with central building automation and smoke-clearing management systems.
Commercial Code Compliance & Structural Ratings
Orient Juko commercial fenestration products are engineered and tested in accordance with international architectural building codes, streamlining municipal plan checks and submittal sign-offs.
| Engineering Metric | Orient Juko Specification | Compliance Standard | Jobsite Value |
|---|---|---|---|
| Air Infiltration | ≤ 0.10 cfm/ft² (0.5 L/s·m²) | AAMA / WDMA / CSA 101 | Meets ASHRAE 90.1 energy envelope airtightness criteria |
| Static Water Penetration | 720 Pa (15.0 psf) Test Pressure | ASTM E331 / ASTM E547 | Prevents perimeter water ingress under severe driving rain events |
| Structural Wind Load | Design Pressure ±3600 Pa (75 psf) | ASTM E330 (L/175 Max Deflection) | Maintains structural safety and frame stability at high elevations |
| Entryway Threshold Clearance | ≤ 0.5 in (12.7mm) with beveled slope | ADA Section 404 Standard | Eliminates trip hazards and meets universal accessibility standards |
"Orient Juko manufactured and delivered the complete fenestration package for our 14-story mixed-use commercial development in California. The unitized sub-frames arrived fully assembled, pre-glazed, and labeled by floor elevation. This prefabrication cut our exterior installation timeline by 35% and passed municipal inspections without rework."
Commercial Delivery Guarantee
Every commercial fenestration order from Orient Juko includes complete technical documentation, structural calculations, and installation support packages.
Request a Commercial Fenestration Tender Package
Send your architectural floor plans, exterior elevations, and window schedules. Our commercial facade engineering team will review structural criteria and deliver a detailed tender proposal within 48 hours.
Custom Architectural Aluminum & Specialty Engineering Showcase
Visionary architectural designs frequently require non-standard geometries, expansive structural spans, and bespoke systems that exceed standard product catalogs. Beyond our engineered aluminum windows, Orient Juko Metal Art operates an advanced architectural engineering division and specialized 5-axis CNC manufacturing facility dedicated to transforming intricate facade concepts into fully certified, precision-built fenestration and metalwork.
Our technical facade engineers collaborate directly with lead architects, structural consultants, and general contractors from schematic design through finite element stress analysis. By resolving thermal expansion dynamics, cyclonic design wind pressures, and multi-point kinetic hardware loads during shop drawing development, we eliminate jobsite fabrication risks while ensuring complete compliance with North American AAMA, ASTM, and global building codes.
 Curved & Geometric
Specialty Shape & Curved Windows
Precision-engineered for sweeping radiuses, gothic arches, trapezoids, and multi-faceted configurations that coordinate seamlessly with matching casement windows. Heavy-gauge architectural aluminum extrusions undergo stretch-bending and CNC compound miter machining to maintain continuous EPDM dual-barrier thermal seals across non-linear perimeters.
- Radius Tolerance: Machined to ±0.5 mm
- Glazing Pocket: Up to 48 mm triple IGU
- Air Infiltration: ASTM E283 Class 4 compliant
 Monumental Portals
Oversized Architectural Pivot Doors
Monumental entrance door systems engineered for clear heights exceeding 4.5 meters. Integrated with internal anti-deflection structural steel sub-frames, heavy-duty concealed hydraulic floor pivots, motorized perimeter latching, and seamless smart access integration for luxury estates and commercial flagships.
- Leaf Dimensions: Spans up to 2.4 m W x 4.8 m H
- Pivot Hardware: 600 kg rated concealed bearing
- Locking Mechanism: Multi-point motorized multipoint
 Artistic Metalcraft
Custom Decorative Fencing & Gates
Bespoke perimeter security systems combining fiber-laser perforated artistic privacy panels, solid 6063-T6 aluminum architectural slats, and heavy-duty automated cantilever entry gates. Precision-finished in matching architectural PVDF coatings for seamless facade harmonization.
- Pattern Cutting: High-precision fiber laser profiling
- Finish Standard: AAMA 2605 certified fluorocarbon
- Automation: UL 325 compliant motor integration
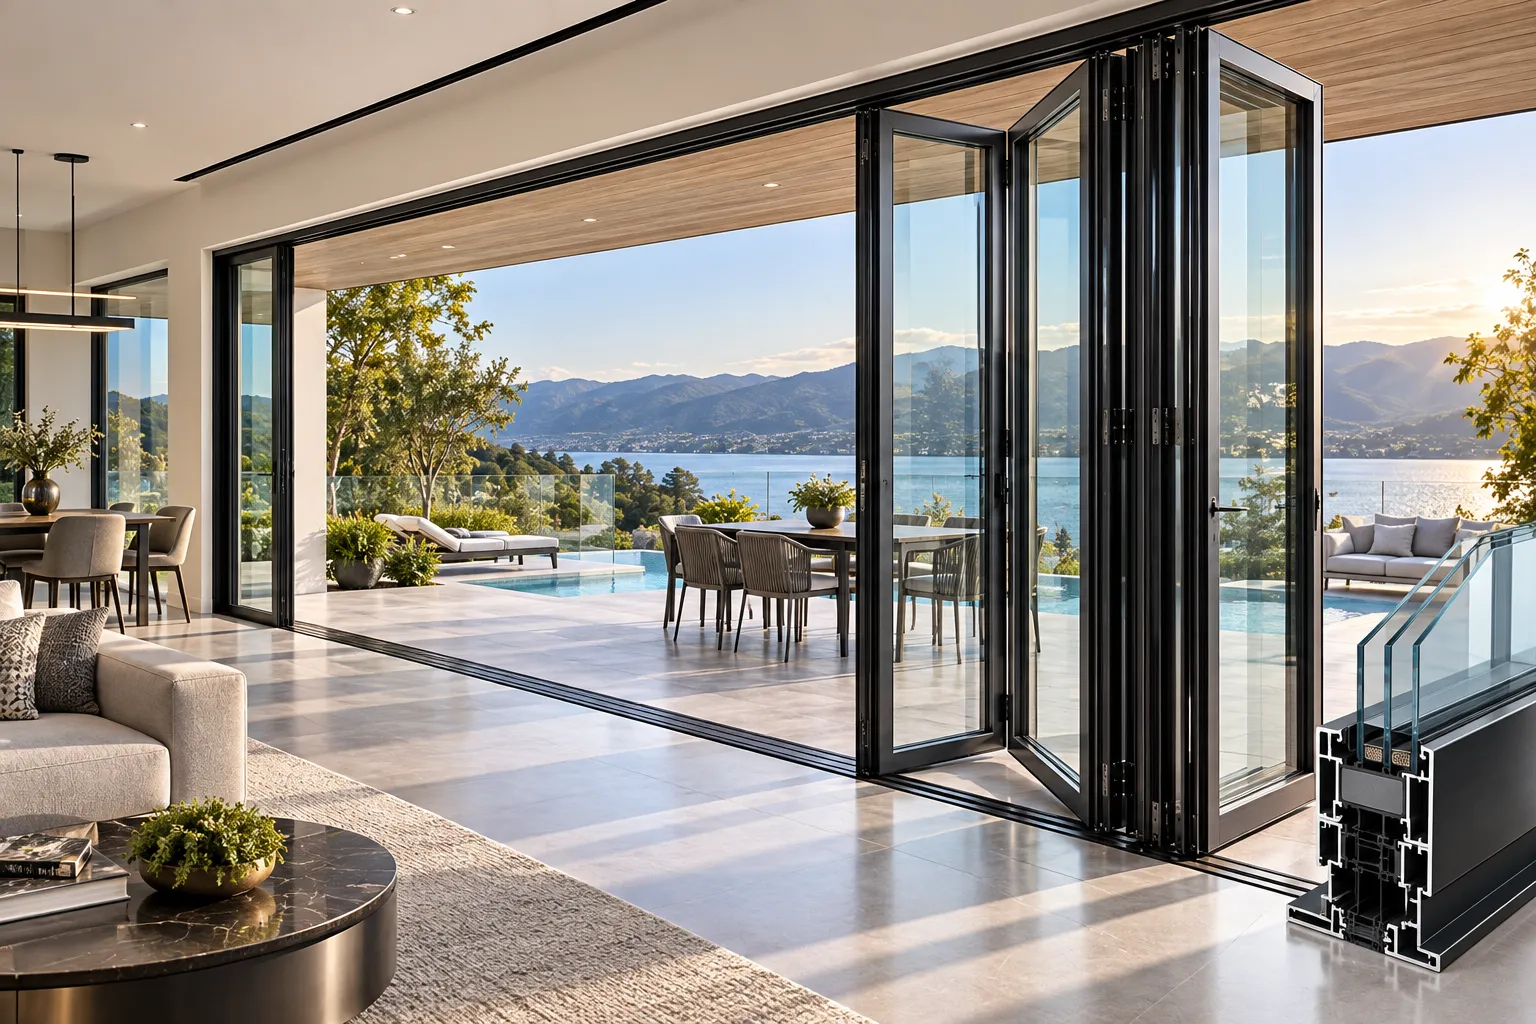 Panoramic Systems
Thermal Break Bi-Fold Glass Walls
Engineered multi-panel folding wall systems capable of delivering 90-degree postless open corners for completely unobstructed panoramic indoor-outdoor transitions. Features heavy-duty stainless steel top-hung carriages and low-profile integrated threshold drainage.
- Corner Detail: 90° open postless structural design
- Thermal Strut: Continuous Polyamide PA66 barrier
- Water Rating: ASTM E331 720 Pa zero infiltration
Five-Axis CNC Machining & Strict Tolerance Control
Non-standard structural aluminum systems demand exacting dimensional control. Orient Juko Metal Art utilizes high-precision 5-axis CNC machining centers capable of milling, drilling, tapping, and miter-cutting heavy architectural alloy extrusions up to 12 meters in length with absolute repeatability.
±0.5 mm Dimensional Tolerance
Guarantees seamless corner joinery and airtight gasket compression across custom tilt and turn windows, curtain walls, and door assemblies.
100% Factory Pre-Assembly
Full dry assembly, kinematic hardware cycling, and water-channel verification prior to export crating.
Custom Engineering Verification Protocol
- 1 Structural Wind Load Analysis: Frame deflection and glass stress simulations verified in compliance with ASCE 7-22 and ASTM E1300 standards.
- 2 THERM 2D Thermal Modeling: Finite element thermal evaluations calculating U-factors, solar heat gain, and condensation resistance factors.
- 3 Revit & BIM Model Authoring: Coordinated 3D CAD/BIM shop drawings and IFC models for multi-trade clash detection before tooling.
- 4 Kinematic Hardware Testing: Heavy-load pivot and rolling gear endurance tested through 100,000 smooth operating cycles.
Specialty Architectural Systems Engineering Matrix
Standard physical benchmarks and certified performance data for custom architectural aluminum systems engineered for commercial envelopes and high-end residential projects.
| System Category | Alloy & Temper | Maximum Span Capacity | Thermal Performance (U-Factor) | Acoustic STC Rating | Compliance Standard |
|---|---|---|---|---|---|
| Curved & Shaped Fenestration | 6063-T6 Architectural Extrusion | Radius 600 mm to 6,500 mm | U ≤ 0.28 BTU/hr·ft²·°F (1.59 W/m²·K) | STC 38 – 42 dB | AAMA/WDMA/CSA 101/I.S.2/A440 |
| Monumental Pivot Portals | 6061-T6 Structural Aluminum | 2,400 mm W x 4,800 mm H Single Leaf | U ≤ 0.32 BTU/hr·ft²·°F (1.81 W/m²·K) | STC 36 – 40 dB | ASTM E330 & ASTM E283 |
| Architectural Gates & Fencing | 5052-H32 Sheet / 6063-T6 Extrusion | Cantilever Gate Leaves to 6,000 mm | Ambient Open-Air System | Wind Buffering Engineered | ASTM F2200 & UL 325 |
| Postless Corner Bi-Fold Walls | 6063-T6 Polyamide Thermal Break | Multi-Panel Stacks to 16 Panels | U ≤ 0.26 BTU/hr·ft²·°F (1.47 W/m²·K) | STC 40 – 45 dB | AAMA 501.1 & ASTM E331 |
Rigorous Engineering & Project Delivery Workflow
Orient Juko Metal Art assigns a dedicated project engineer to every contract, delivering seamless technical coordination from initial blueprint review to jobsite sign-off. Our transparent 5-stage project lifecycle eliminates cross-border procurement risks and ensures exact structural, acoustic, and thermal compliance for commercial and residential aluminum windows.
Plan Review & Value Engineering
Detailed evaluation of architectural elevations, structural wind load mandates, and budget parameters to identify cost and performance optimizations.
- • Structural feasibility & mullion sizing
- • Value engineering proposals
- • Bespoke extrusion profile assessment
Shop Drawings & Thermal Simulation
Full-scope CAD/BIM shop drawings coordinated with thermal break finite element modeling and anchorage engineering calculations for high-performance casement windows.
- • 2D/3D DWG & Revit BIM submittals
- • U-factor, SHGC & condensation models
- • Perimeter flashing & anchoring details
Precision Fabrication & Pre-Assembly
High-precision 5-axis CNC machining, miter crimping, and factory pre-assembly to ensure seamless corner joints and smooth hardware operation on multi-track sliding windows.
- • ±0.5mm CNC tolerance profiling
- • Unitized factory test fit & alignment
- • Automated multi-point gasket insertion
Stringent Quality & Lab Testing
Exacting chamber verification for air infiltration, static water penetration, structural wind deflection, and coating adhesion.
- • AAMA/WDMA/CSA & AS2047 test logs
- • Dynamic water & air pressure testing
- • Factory acceptance test (FAT) reports
Jobsite Delivery & Field Guidance
Reinforced steel-frame export packaging, systematic crating sequencing, and comprehensive technical advisory for general contractors.
- • Heavy-duty steel stillages & crates
- • Elevation-coded barcoding & manifests
- • 3D installation manuals & remote support

Eliminating Procurement Uncertainty for International Partners
Every phase in our workflow features strict approval checkpoints and transparent documentation. From initial structural modeling and shop drawings to customs clearance and jobsite unloading, Orient Juko Metal Art provides total schedule predictability, full traceability, and dedicated engineering coordination throughout your build.
Built to Worldwide Architectural Codes and Standards
Navigating cross-border building codes requires unyielding structural precision and verified laboratory certification. Every fenestration unit, including high-specification aluminum windows, curtain wall components, and perimeter barriers manufactured by Orient Juko Metal Art undergoes thorough physical testing to surpass municipal engineering mandates across North America, Oceania, and Europe.
From hurricane-force cyclonic wind resistance and high-performance thermal breaks to acoustic attenuation and pool safety barrier compliance, our integrated aluminum systems eliminate regulatory friction. We supply stamped engineering calculations, physical laboratory testing certificates, and comprehensive thermal modeling data to secure swift permit approvals for general contractors and commercial developers.
North American Standards
Rigorous compliance with AAMA certified fenestration protocols ensuring structural integrity under high uniform loads, dynamic water infiltration resistance, and advanced thermal conservation across architectural casement windows.
- AAMA/WDMA/CSA 101/I.S.2/A440: CW & AW commercial structural ratings for high-rise wind loads.
- NFRC Thermal Rating System: Verified U-Factor, Solar Heat Gain Coefficient (SHGC), and Visible Transmittance data.
- ASTM E283, E331 & E330: Laboratory air permeability, cyclic water pressure, and structural deflection tests.
- ADA Compliance: Low-profile zero-transition door sills tailored for barrier-free commercial entryways.
Australia and Oceania Standards
Engineered to resist harsh coastal salt-spray exposure and severe cyclonic wind pressures, validated via accredited AS2047 testing standards and safety glass mandates.
- AS2047 Fenestration Certification: Type-tested for deflection, ultimate wind pressure, air leakage, and water penetration.
- AS1288 Safety Glazing: Certified human impact resistance for frameless glass balustrades and full-height sliding doors.
- AS1926.1 Pool Safety: Engineered self-closing, non-climbable aluminum fencing systems and safety latching hardware.
- AS/NZS 1664: Aluminum structural design compliance ensuring high durability in severe cyclonic regions.
European CE and Acoustic Norms
Complete CE compliance aluminum engineering adhering to strict European Union construction products regulations, focusing on acoustic dampening and high energy conservation in dual-action tilt and turn windows.
- EN 14351-1 External Fenestration: Complete Declaration of Performance (DoP) documentation and CE marking.
- EN ISO 717-1 Acoustic Performance: Up to 45dB weighted sound reduction index (Rw) for busy urban developments.
- EN 12207 & EN 12208: Class 4 airtightness and Class 9A watertightness performance metrics.
- Qualicoat & Qualanod: Premium architectural finish certifications ensuring 20+ years of weather resistance.
Need Compliance Documentation for a Specific Project?
Send your project location, performance requirements, window and door schedule, or architectural drawings for a project-specific compliance review.
Engineering Physical Test Benchmarks
The following matrix outlines standard laboratory testing results achieved across Orient Juko Metal Art commercial window, sliding door, and barrier product suites. Official accredited third-party test reports are provided with all commercial procurement contracts.
| Performance Metric | North America (AAMA / ASTM) | Australia / NZ (AS2047) | Europe (EN Standard) | Orient Juko Delivery Rating |
|---|---|---|---|---|
| Air Permeability | ASTM E283 ≤ 0.10 cfm/ft² | AS2047 ≤ 1.0 L/s·m² | EN 12207 Class 4 | Class 4 (≤ 0.05 cfm/ft²) |
| Water Penetration Resistance | ASTM E331 @ 15 psf (720 Pa) | AS2047 @ 450 - 600 Pa | EN 12208 Class E900 | Up to 900 Pa No Leakage |
| Structural Wind Load | ASTM E330 AW-Grade (60 psf) | AS2047 Serviceability 2000 Pa | EN 12210 Class C5 | Custom Mullions ≥ 4500 Pa |
| Thermal Transmittance (U-Value) | NFRC 100/200 U ≤ 0.28 BTU/h·ft²·°F | WERS Rated U ≤ 1.6 W/m²·K | EN ISO 10077-2 U ≤ 1.3 W/m²·K | U-Value Down to 1.1 W/m²·K |
| Acoustic Sound Isolation | ASTM E90 STC 38 - 42 | AS1276 Rw + Ctr ≥ 36 dB | EN ISO 717-1 Rw ≥ 40 dB | Up to Rw 45 dB with Lami-IGU |
Need Official Third-Party Test Reports for Project Permitting
All window, door, and fencing systems manufactured by Orient Juko Metal Art are engineered strictly to the target country building codes, ensuring effortless project approvals. Submit your project specifications to receive complete laboratory certification packets, CAD details, and stamped structural calculations.
Submit project location, drawings, performance criteria, and required approval standards for technical review.
Frequently Asked Project & Engineering Questions
Clear answers on custom fabrication tolerances, structural wind load calculations, BIM shop drawing submittals, global logistics, and jobsite installation protocols for commercial and luxury residential projects.
Technical Consultation Desk
Orient Juko Metal Art maintains a dedicated facade engineering team to assist architects, specifiers, and general contractors with code compliance, value engineering, and detailed submittal packages.
Direct Engineering Review
Mullion structural calculations and glass deflection reports
Rapid Drawing Submittals
Millimeter-accurate DWG, PDF, and Revit BIM submittals
Heavy-Duty Export Packaging
Steel-framed wooden crates with desiccants for ocean freight
Have Project Drawings Ready?
Upload your elevation schedules, architectural plans, or window types for an immediate technical review and value engineering proposal.
Request Technical Estimate
How do Orient Juko products adapt to our local wind load and seismic requirements?
Every fenestration unit is tailored to your site-specific design wind pressure (DP), structural deflection limits (such as L/175 or L/240), and local seismic hazard classifications. Orient Juko Metal Art builds engineered aluminum windows and facade systems with heavy-duty 6063-T6 architectural aluminum extrusions featuring reinforced mullion wall thicknesses ranging from 2.0mm to 3.5mm.
- Reinforced Dual-Chamber Profiles: High section modulus and moment-of-inertia extrusions engineered to resist cyclonic and hurricane-force winds up to 4500 Pa.
- Seismic Anchor Brackets: Heavy-gauge 304/316 stainless steel installation lugs engineered to absorb inter-story drift and lateral ground accelerations.
- Certified Testing Proof: Complete systems tested and compliant with AAMA/WDMA/CSA 101/I.S.2/A440, AS2047, and EN 14351-1 standards for structural strength, air infiltration, and water penetration.
Our engineering office provides stamped structural calculation packages and thermal simulation data ready for local building authority submittals.
Can you work directly from architectural blueprints and BIM files?
Yes. Our drafting and engineering team routinely handles files in DWG, DXF, PDF, and Autodesk Revit BIM formats. We convert early schematic layouts and window schedules into fully detailed, millimeter-accurate fabrication shop drawings across our custom architectural products.
- Complete Submittal Documentation: Detailed elevations, rough opening callouts, glass build-ups, anchor spacing, and hardware schedules for architect review.
- Perimeter Interface Coordination: Custom sill flashing, head drip details, sub-frames, and weep systems tailored to wood frame, precast concrete, or steel structures.
- Thermal & Acoustic Verification: THERM and Flixo finite element simulations confirming overall U-factors, SHGC values, and acoustic STC/OITC performance before production starts.
What is the typical lead time from drawing sign-off to overseas delivery?
Project schedules are structured into clear phases to ensure reliable on-time delivery to destinations across North America, Australia, New Zealand, and Europe:
All finished frames, insulated glass units, and fencing panels are loaded onto custom heavy-gauge steel crates lined with moisture barriers, desiccants, and shock-absorbing rubber padding to prevent maritime transit damage.
How are aluminum fences and entry gates coordinated with window and door finishes?
A core advantage of working with Orient Juko Metal Art is single-source manufacturing. Because our casement windows, architectural doors, fencing, and perimeter gates are coated under the same roof, we guarantee zero color deviation across all architectural trades.
- Unified Powder Coating Batches: We apply AkzoNobel Interpon or PPG fluoropolymer coatings (meeting AAMA 2604 / AAMA 2605 specifications) from identical powder batches.
- Controlled Anodizing Lines: Automated anodizing and electrolytic coloring ensure consistent metallic tones, gloss levels, and micron depths across all extrusions.
- Single-Source Performance Warranty: Comprehensive finish warranties of up to 20 years protecting against chalking, UV fading, and coastal salt-spray degradation.
What technical support is provided for jobsite installation?
To minimize jobsite labor hours and eliminate on-site installation errors, Orient Juko delivers exhaustive technical documentation and direct engineering support with every consignment:
- 3D Exploded Assembly Blueprints: Piece-marked component diagrams illustrating exact fastener placements, shim configurations, and perimeter caulking sequences.
- High-Definition Video Guides: Step-by-step video instructions covering sash alignment, multi-point lock fine-tuning, and zero-threshold drainage installation.
- Live Virtual Field Support: Scheduled video conferencing between our senior fenestration engineers and your local installation crew during critical framing and setting milestones.