
Precision Engineering Mechanics for High-Load Aluminum Sliding Windows
High-performance horizontal sliding windows demand precise structural design to deliver expansive glass views without sacrificing weather tightness or operational ease. At Orient Juko Metal Art, our thermal break sliding windows combine thick-wall structural extrusions, reinforced load tracks, and balanced roller mechanics. This robust architecture delivers continuous wind-load resistance, smooth glide motion, and decades of reliable service in challenging residential and commercial environments.
Multi-Chamber Thermal Break Profiles
Constructed with high-strength polyamide insulation barriers, our durable aluminum sliding frame structures eliminate thermal bridging between interior and exterior surfaces, maximizing whole-window thermal efficiency.
Polyamide PA66 Thermal Struts
Precision CNC Roller Assemblies
Dual CNC-machined stainless steel tandem bogie rollers glide along structural tracks to deliver ultra-smooth gliding, anti-vibration stability, and high load capacities for oversized glass panels.
Load Rated Up To 400 kg Per Sash
Continuous Multi-Barrier Gasket Systems
Co-extruded continuous EPDM perimeter seals paired with high-density siliconized fin weatherstripping ensure exceptional air tightness and acoustic insulation against severe environmental exposure.
Class 4 Air Infiltration Rating
Cascading Sub-Sill Drainage Channels
Concealed stepped drainage channels and gravity-assisted check valves evacuate heavy rain runoff rapidly while eliminating wind-driven water backflow and interior sill pooling during severe storms.
700 Pa Water Penetration Resistance
Structural Load Distribution and Wind Shear Resistance
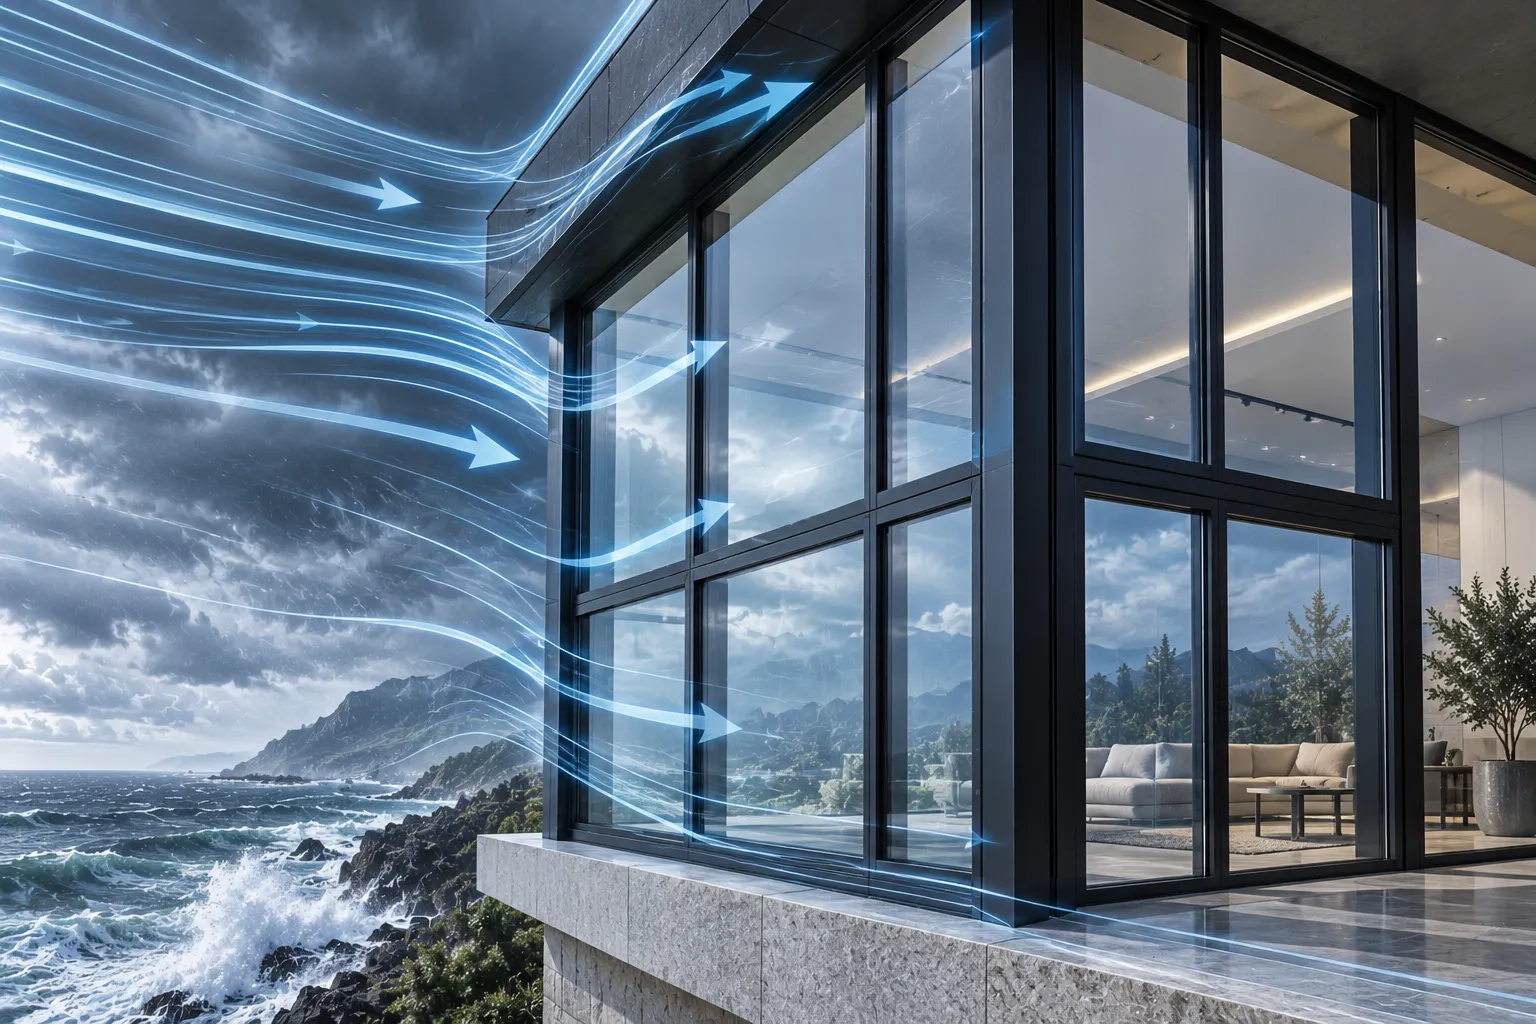
Unlike projecting casement windows that concentrate cantilever stress on perimeter hinges, horizontal sliding windows distribute sash weight directly downward across the structural base sill. This balanced downward load transfer protects perimeter anchors, preserves frame squareness, and ensures smooth sliding operation throughout the building lifecycle.
Our energy efficient sliding windows feature interlocking heavy-duty meeting stiles with reinforced internal aluminum and steel fins. Under intense negative wind pressures on multi-story facades, these interlocking stiles engage securely to eliminate profile deflection, sash rattle, and gasket air leaks.
- ✓ Zero Interior Footprint: Sashes glide parallel to the wall, preserving usable interior room and exterior balcony space.
- ✓ Anti-Lift Security Blocks: Upper frame track limiters lock operable sashes securely in place to prevent forced exterior removal.
- ✓ Optimized Sightlines: Slim profile geometries maximize natural daylight exposure while maintaining required structural load ratings.
Structural Engineering Specifications Comparison
Technical comparison between standard residential systems and heavy-duty architectural sliding window configurations engineered by Orient Juko Metal Art.
| Engineering Parameter | Standard Residential Series | Heavy-Duty Architectural Series |
|---|---|---|
| Aluminum Alloy Grade | 6063-T5 Extruded Aluminum | 6063-T6 High-Tensile Structural Alloy |
| Profile Wall Thickness | 1.4 mm to 1.6 mm | 2.0 mm to 3.0 mm Heavy-Wall Sections |
| Thermal Barrier Width | 14.8 mm Polyamide Strip | 24.0 mm to 34.0 mm Multi-Cavity Insulating Core |
| Maximum Sash Weight Rating | Up to 150 kg per sash | Up to 400 kg per sash |
| Wind Load Structural Resistance | 3000 Pa Design Pressure | 4500 Pa+ Ultimate Limit State |
| Water Penetration Resistance | 450 Pa Test Standard | 700 Pa Severe Exposure Threshold |
Sliding Window Track Configurations & Sash Layouts
Architectural demands require precision track mechanics and adaptable panel sequencing. Orient Juko Metal Art fabricates structural 2-track sliding window, 3-track sliding window, and advanced multi-sash sliding window configurations engineered to maximize ventilation area, preserve structural rigidity under high wind load, and optimize natural daylighting.
2-Track Sliding Window Systems
The dual-track frame configuration serves as the foundational architectural specification for space-efficient residential fenestration. Engineered with one fixed pane and one operable sash, or dual independent bypass panels, this system delivers a dependable 50 percent clear opening aperture without invading usable interior room space or exterior walkways.
- ✓ Structural Depth: Slim 80mm to 100mm frame depths install cleanly into standard drywall and masonry returns.
- ✓ Acoustic & Weather Tightness: Continuous EPDM perimeter gaskets paired with siliconized fin seals to stop drafts and water intrusion.
- ✓ Target Applications: Master suites, guest bedrooms, home offices, and multi-family residential developments.

3-Track Sliding Window with Security Screen
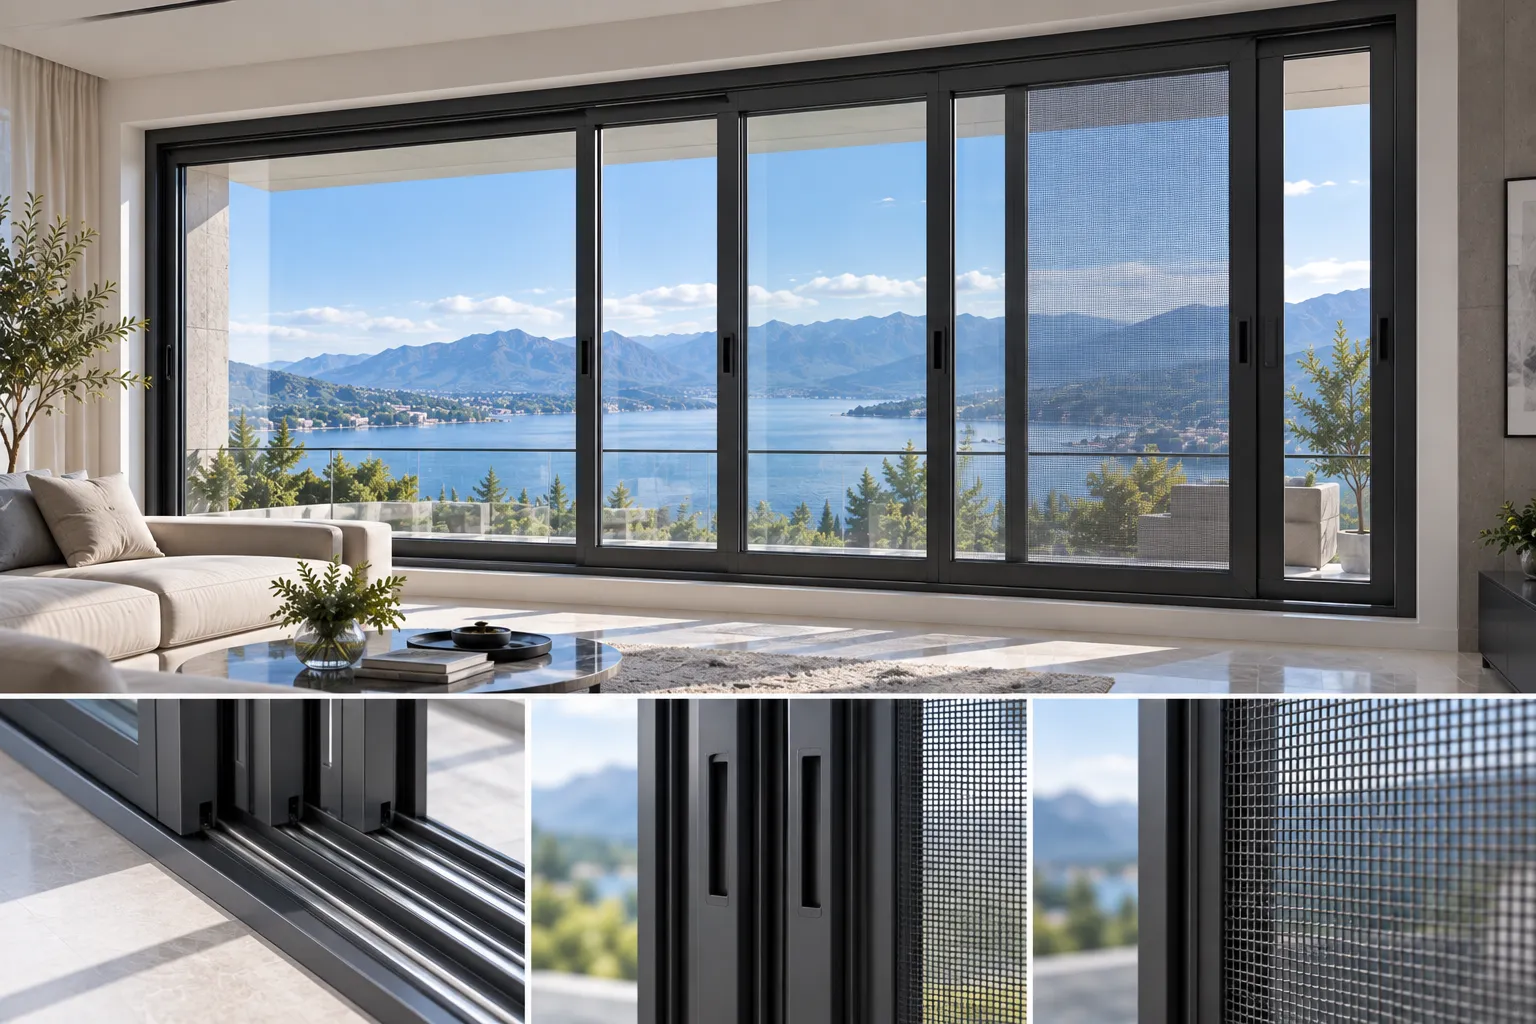
The 3-track sliding window framework introduces an extruded tertiary runner designed to house a high-tensile 304/316 marine-grade stainless steel security insect screen or an additional glazing panel. In a three-sash stacking layout, two operable glass panels slide back behind a fixed end pane to achieve an expansive 66 percent clear ventilation opening.
- ✓ Built-In Intrusion Defense: Integrated heavy-duty security wire mesh sash with independent keyed multi-point locking.
- ✓ Maximized Passive Airflow: Stacking sash sequencing yields a two-thirds open wall aperture for rapid interior air exchange.
- ✓ Target Applications: Coastal villas, ground-floor luxury residences, and humid regional climates requiring bug screening.
4-Sash Center-Parting (OXXO) Sliding Window
Tailored for panoramic exterior elevations, the four-panel multi-sash sliding window configuration incorporates stationary fixed outer panels and twin center panels that part smoothly toward the perimeter. This configuration frames wide, unobstructed sightlines from the center while preserving symmetrical facade aesthetics.
- ✓ Broad Structural Clear Spans: Accommodates rough openings up to 6 meters wide with reinforced structural interlocks.
- ✓ Interlocking Meeting Rail: Heavy-gauge stepped interlock stiles with continuous dual fin weatherstrips resist wind deflection.
- ✓ Target Applications: Great room window walls, panoramic living areas, sunrooms, and balcony enclosures.

Multi-Track Stacking & Pocket Sliding Systems
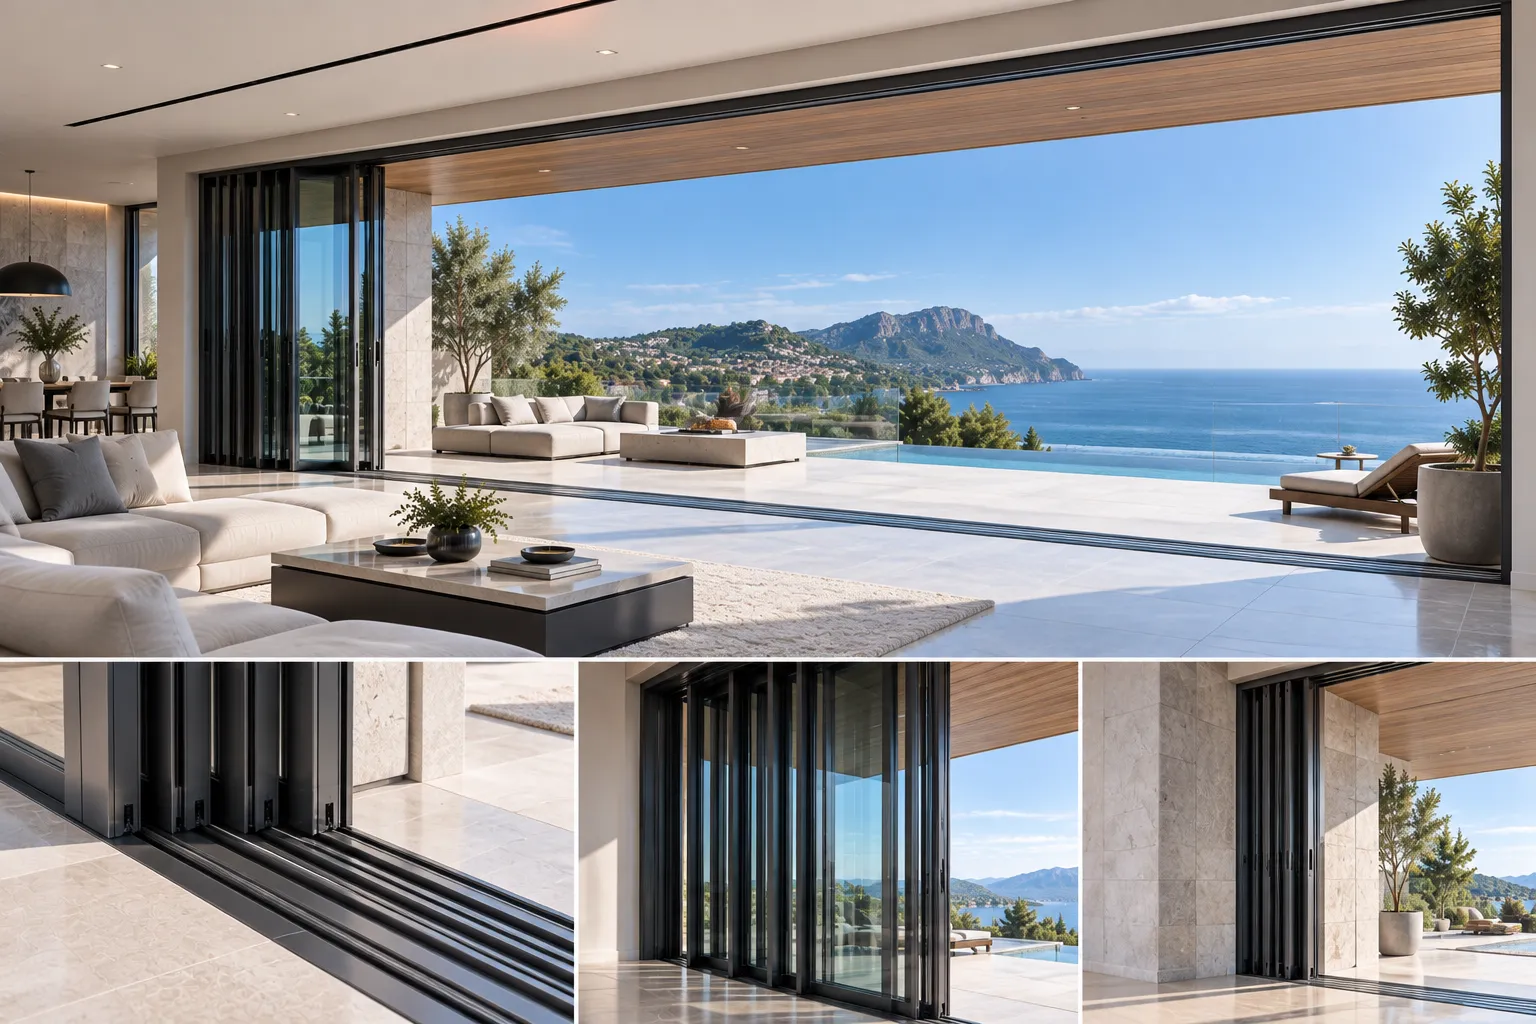
Orient Juko Metal Art manufactures high-capacity multi-track systems engineered for consecutive sash stacking or complete retraction into concealed architectural pocket cavities. When retracted into the wall pocket, this custom sliding window format delivers a true 100 percent clear opening transition between indoor living areas and exterior terraces.
- ✓ Concealed Wall Cavity Stacking: Operable glass panels slide entirely out of sight inside perimeter wall pockets.
- ✓ Synchronized Tandem Gliding: Interconnected pick-up catches enable smooth one-touch multi-panel push-and-pull movement.
- ✓ Target Applications: High-end commercial hospitality, restaurant pass-through counters, penthouses, and custom estates.
Sliding Window Track System Specifications & Structural Matrix
| Track Configuration | Overall Frame Depth | Clear Ventilation Area | Screen Capability | Max Sash Weight Capacity | Thermal Break System |
|---|---|---|---|---|---|
| 2-Track Sliding Window (XO / OX) | 80 mm – 100 mm (3.15" – 3.94") | Up to 50% clear opening | External clip-on or slide screen | 180 kg (396 lbs) per sash | Polyamide PA66 Thermal Strut |
| 3-Track Sliding Window (XOO / OXX) | 120 mm – 140 mm (4.72" – 5.51") | Up to 66% clear opening | Dedicated 3rd-track stainless mesh | 200 kg (440 lbs) per sash | Polyamide PA66 Thermal Strut |
| 4-Sash Center Parting (OXXO) | 100 mm – 120 mm (3.94" – 4.72") | Up to 50% central clear portal | Dual center-sliding screens | 220 kg (485 lbs) per sash | Polyamide PA66 Thermal Strut |
| Multi-Track Telescopic & Pocket | 160 mm – 220 mm (6.30" – 8.66") | Up to 100% (in-wall pocket) | Integrated multi-track mesh sash | 300 kg (660 lbs) per sash | Polyamide PA66 Thermal Strut |
High-Performance Glazing Configurations and Acoustic Thermal Solutions
Because glass makes up over eighty percent of a sliding window opening, selecting the right insulated glass unit is the primary driver of building envelope efficiency, indoor sound damping, and year-round thermal comfort. Orient Juko Metal Art pairs heavy-duty aluminum extrusions with high-specification double glazed sliding windows, precision warm-edge spacers, and specialized gas cavities to deliver engineered glazing solutions that satisfy rigorous international energy standards.
Whether your project demands low-e sliding window panels to beat strict solar heat gain limits or acoustic insulation sliding glass to quiet busy downtown corridors, our engineering team tailors glass thicknesses, interlayers, and coatings to match exact structural loads and environmental criteria.

Multi-Chamber Insulated Glass Unit Architecture
Every sealed insulated glass unit utilizes automotive-grade float glass, desiccant-filled composite thermal spacers, and a two-stage barrier seal formulated to eliminate edge condensation and prevent long-term gas leakage.
- Dual-Stage Edge Seal: Continuous polyisobutylene primary vapor seal paired with structural silicone outer bonding protects against moisture intrusion.
- High-Density Argon Infill: 90% to 95% automated argon gas filling suppresses interior convection currents and lowers total U-values.
- Warm-Edge Composite Spacer: Advanced non-metallic composite spacers cut thermal transfer along panel perimeters by up to 75%.
Internal Snap-In Glazing and Field Maintenance
Our aluminum sliding window sashes incorporate interior snap-in glazing beads with co-extruded EPDM marine gaskets. This architecture ensures balanced mechanical clamping under wind pressure and permits fast field reglazing without removing outer master frame assemblies.
Spectrally Selective Low-E Insulated Glass
Optimal Thermal ControlCombining double glazed sliding windows with high-performance soft-coat Low-E layers yields exceptional thermal insulation while transmitting abundant natural daylight. Nanometer-thin silver coatings reflect infrared heat waves outward during summer peaks and reflect radiant indoor heating back inside during freezing winter weather.
Acoustic Laminated Glass and Sound Attenuation
Acoustic STC 36 - 42Engineered acoustic insulation sliding glass incorporates asymmetric pane thicknesses alongside specialized acoustic PVB interlayers. This variable-mass configuration disrupts structural sound resonance frequencies, dampening heavy highway traffic hum, train corridors, and ambient urban aircraft noise.
Structural Laminated and Hurricane Impact Glass
Severe Weather CertifiedConfigured with rigid ionoplast (SGP) or high-tensile PVB interlayers, our impact-resistant assemblies withstand high cyclic design pressures and airborne storm debris. If glass surfaces break under direct projectile impact, the structural interlayer stays anchored within the frame to defend against catastrophic pressure blowouts.
Solar Tinting, Privacy Glass, and Integrated Louvers
Architectural ShadingChoose from tinted float substrates (grey, bronze, and euro blue) or custom ceramic frit and frosted patterns for balanced glare reduction and privacy. We also manufacture hermetically sealed internal magnetic or motorized mini-blinds positioned inside the sealed cavity to provide maintenance-free shade control.
Glazing Performance Benchmark Matrix
Compare standardized thermal, solar, and acoustic metrics across our most widely specified sliding window glass packages.
| Glazing Specification | Layer Composition Breakdown | U-Factor (NFRC) | SHGC | Acoustic STC | Recommended Project Applications |
|---|---|---|---|---|---|
| Standard Clear Double Glazed | 6mm Clear Tempered + 12A Air + 6mm Clear Tempered | 0.45 | 0.69 | 30 dB | Temperate climates and budget-conscious residential solutions |
| High-Efficiency Low-E Argon | 6mm Low-E Tempered + 12Ar Argon + 6mm Clear Tempered | 0.25 | 0.27 | 32 dB | Standard energy code compliance across mixed heating and cooling zones |
| Acoustic Shield Laminated | 6mm Low-E Tempered + 14Ar + (4mm + 0.76PVB + 4mm) Laminated | 0.24 | 0.25 | 39 dB | High-density urban multi-family developments, hotels, and roadside commercial solutions |
| Triple-Pane Ultra Thermal | 5mm Low-E + 10Ar + 5mm Clear + 10Ar + 5mm Low-E Tempered | 0.15 | 0.21 | 37 dB | Passive House buildings, luxury mountain homes, and sub-zero northern envelopes |
| Coastal SGP Impact Barrier | 6mm Low-E Tempered + 12Ar + (6mm + 1.52SGP + 6mm) Structural | 0.26 | 0.24 | 41 dB | Coastal hurricane zones, coastal beachfront villas, and high-wind mid-rises |
Architectural Applications & Spatial Design Solutions
Orient Juko Metal Art manufactures high-precision residential sliding windows, commercial aluminum sliding windows, and custom architectural solutions engineered for diverse structural envelopes. Our horizontal sliding window systems deliver expansive panoramic sightlines, quiet gliding performance, and verified thermal break efficiency across high-density urban residential towers, luxury coastal estates, and modern commercial developments.

Modern High-Rise Condos & Urban Multi-Family Towers
Multi-story urban developments demand high structural wind resistance and superior sound dampening against street traffic. Our thermal break residential sliding windows combine reinforced 6063-T6 aluminum mullions with concealed anti-lift interlocks, preventing sash deflection at high elevations while preserving room square footage without outward swing paths.
- Extreme Wind Load Resistance: Structural design pressure rated to withstand wind gust loads exceeding 4,500 Pa.
- Child Safety & Fall Protection: Factory-installed stainless steel sash limiters ensure child safety and code compliance.
- Urban Acoustic Attenuation: Acoustic laminated double glazing systems achieve high-density sound reduction up to STC 38 dB.

Luxury Coastal Villas, Covered Patios & Balconies
Oceanfront residences require expansive glass panels that resist persistent salt-fog corrosion and driving rainstorms. Our patio & balcony sliding windows feature heavy-duty multi-track extrusions with AAMA 2605 fluoropolymer coatings, pairing seamless indoor-outdoor sightlines with advanced weatherproofing and corrosion-resistant hardware.
- Salt-Spray Defense: 30μm architectural anodizing and PVDF finishes withstand 4,000+ hours of ASTM B117 salt spray testing.
- Cascading Sub-Sill Drainage: Multi-tiered internal sill channels prevent wind-driven water backup during heavy storms.
- Heavy-Sash Gliding System: CNC-milled 316 marine-grade stainless tandem rollers support heavy glass sashes up to 300 kg smoothly.
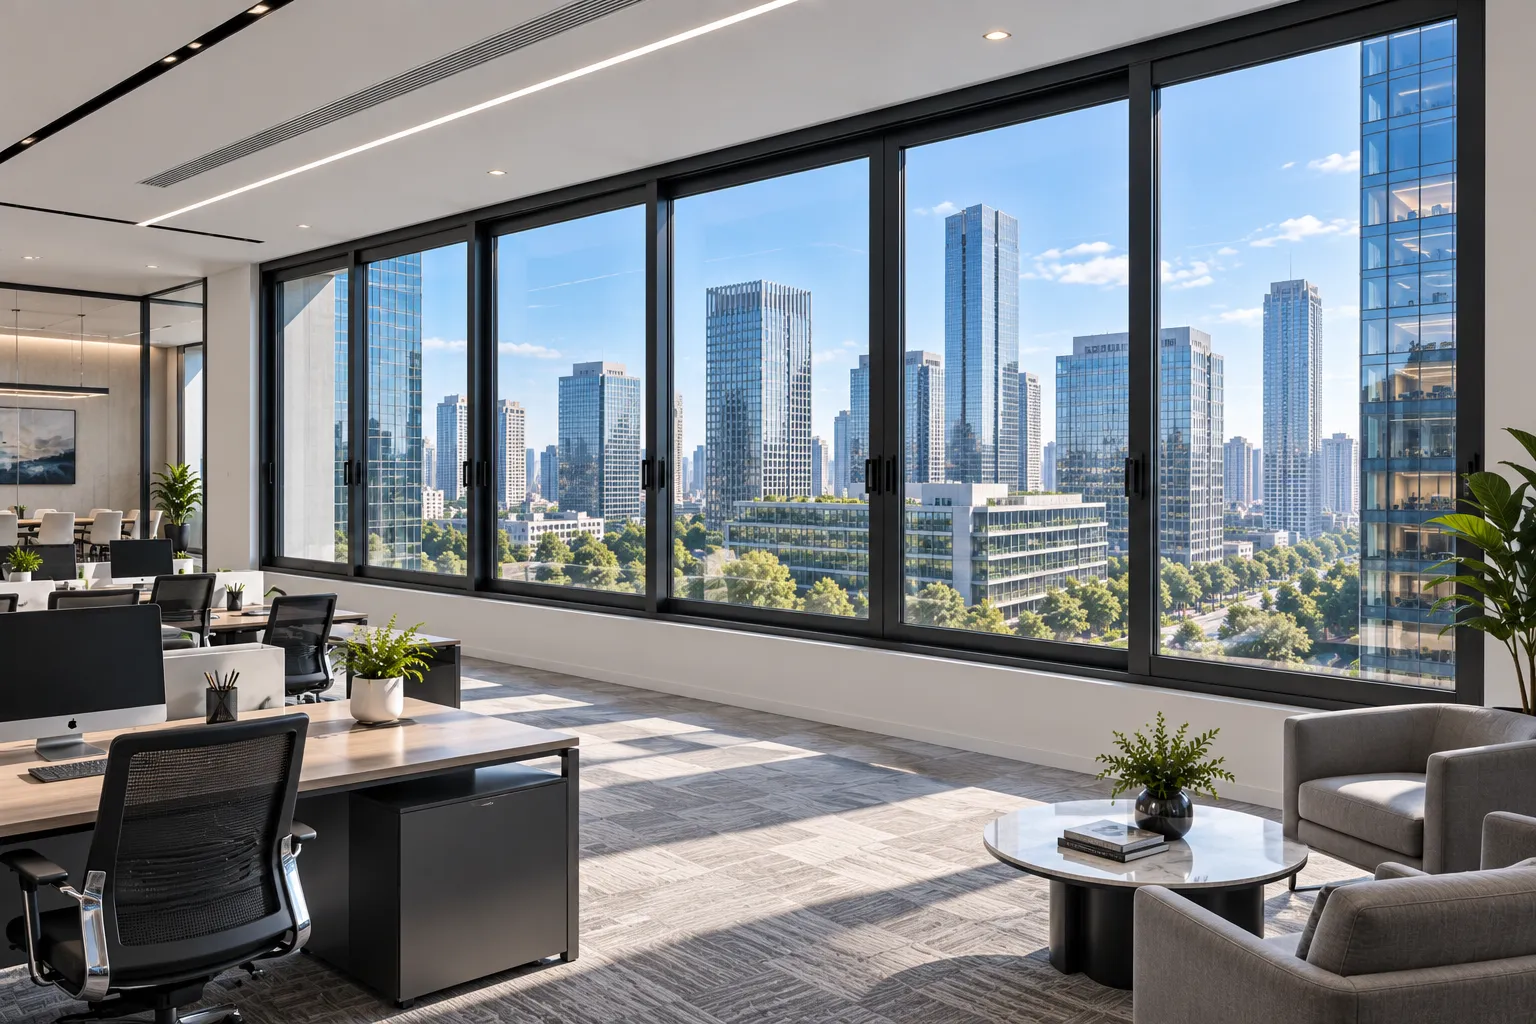
Commercial Office Envelopes, Hotels & Mixed-Use Spaces
High-traffic commercial buildings require sliding systems that withstand frequent daily operation while lowering annual HVAC loads. Orient Juko Metal Art produces commercial aluminum sliding windows equipped with heavy-gauge structural interlocks and reinforced thermal isolators to meet strict international energy conservation codes.
- High Thermal Efficiency: Multi-cavity polyamide thermal barrier profiles lower whole-window U-factors down to 0.28 BTU/hr·ft²·°F.
- Heavy-Duty Cycle Life: Hardware rated for over 100,000 continuous opening cycles without sash sagging or track wear.
- Storefront & Curtain Wall Match: Modular frame depths integrate flush into commercial curtain walls and ribbon window openings.
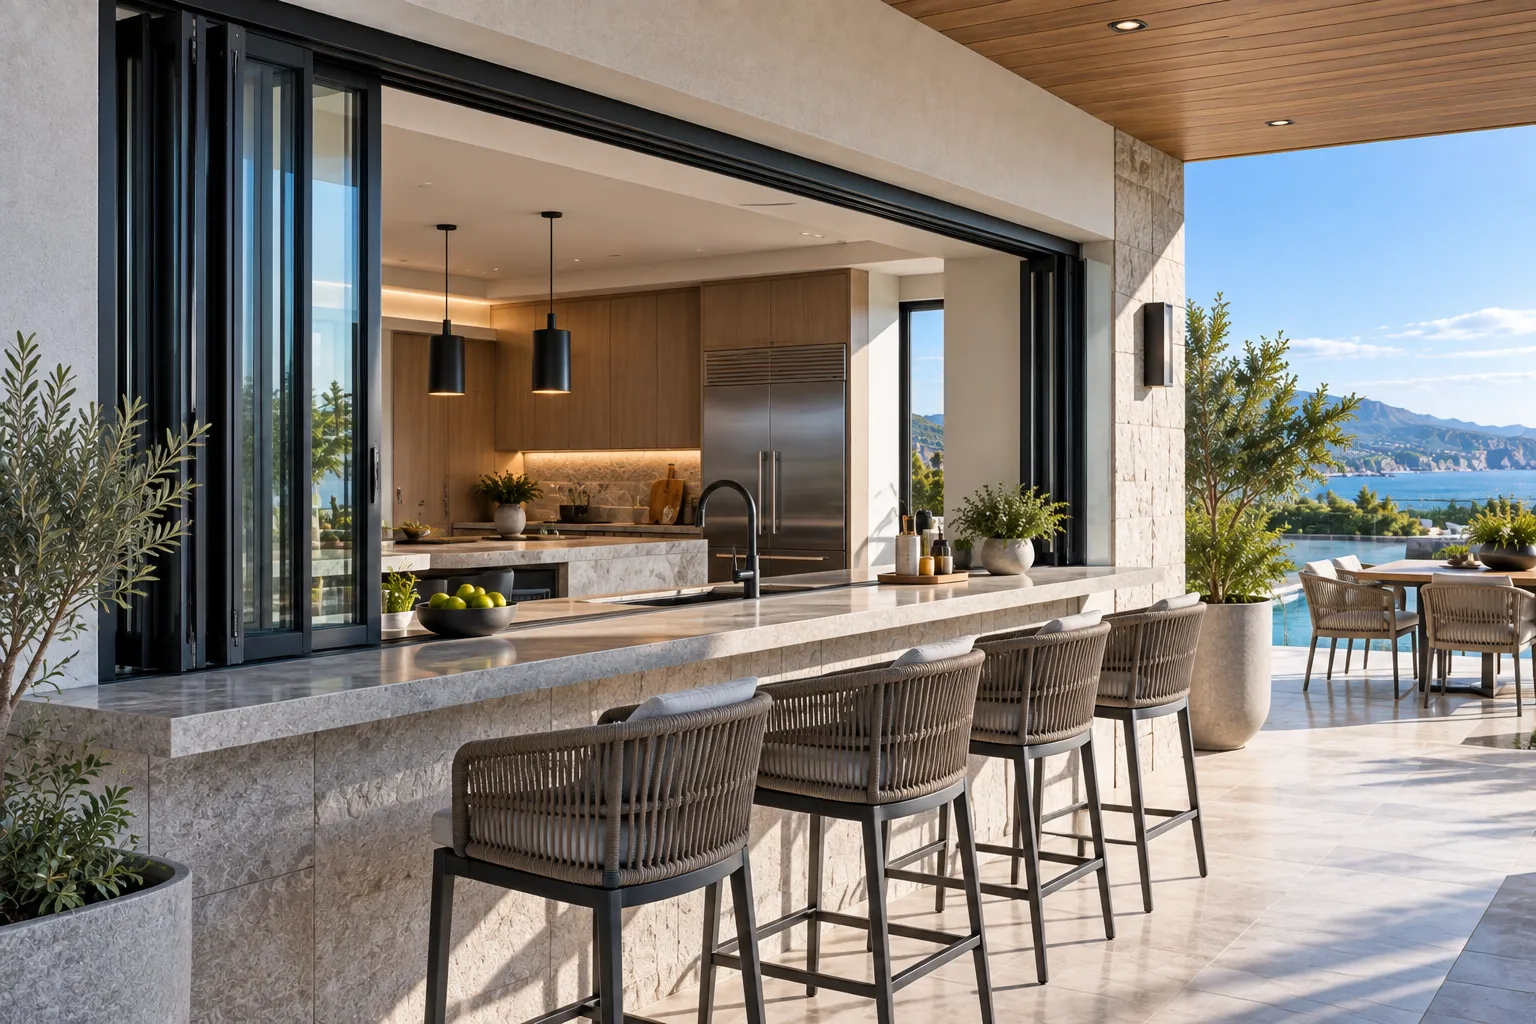
Kitchen Pass-Through Windows & Alfresco Bar Serving Counters
Open-concept kitchens and outdoor living zones demand seamless transitions between food preparation spaces and patio dining areas. Modern sliding window systems with recessed bottom tracks and multi-sash stacking mechanics create wide pass-through serveries that fold out of the way for convenient everyday entertaining.
- Flush Countertop Integration: Ultra-low sill profiles mount flush into stone, quartz, or stainless counter surfaces without trip hazards.
- Multi-Slide Stacking Track: 3-track and 4-track pocketing layouts allow multiple sashes to slide clear for maximum counter opening.
- Concealed Flyscreen Systems: Integrated high-transparency stainless steel mesh keeps pests out while maintaining clear line-of-sight.
Architectural Specification Matrix by Application
Compare key engineering metrics across primary installation types to select the optimal frame depth, glass assembly, and performance rating for your project.
| Application Scenario | Primary Performance Focus | Air & Water Resistance | Acoustic Rating (STC) | Typical Sash Configuration |
|---|---|---|---|---|
| High-Rise Multi-Family | Wind Load Resistance & Air Infiltration Control | 700 Pa (14.6 psf) Water Head | STC 34 – 38 dB | XO / OX (2-Track Thermal Break) |
| Coastal Villas & Patios | Corrosion Defense & Panoramic Clear Spans | 600 Pa (12.5 psf) Water Head | STC 32 – 36 dB | OXXO / Multi-Slide 3-Track System |
| Hospitality & Commercial | High-Duty Cycling & Strict Low U-Value | 450 Pa (9.4 psf) Water Head | STC 35 – 40 dB | Heavy Commercial XO / Multi-Sash |
| Kitchen Pass-Through | Flush Countertop Sill & Maximum Clear Width | 300 Pa (6.3 psf) Water Head | STC 30 – 34 dB | 3-Panel / 4-Panel Stacking Pocket System |
Iso-Bar Thermal Barrier System
High-performance reinforced polyamide (PA66 GF25) thermal struts isolate interior and exterior aluminum frames, eliminating cold-bridging and minimizing condensation risks across diverse climate zones.
Bespoke Architectural Surface Finishes
Select from custom RAL powder coatings, Qualicoat-certified fluorocarbon (PVDF) finishes, and deep architectural anodizing designed to integrate with stone masonry, modern stucco, or metal paneling.
Hydraulic-Crimped Frame Rigidity
Cast aluminum internal corner brackets and precision-injected epoxy miter joints guarantee structural squareness under heavy live loads, eliminating frame racking and sash drag over decades of service.
Sliding Window Specifications & Testing Certifications
Orient Juko Metal Art sliding window systems undergo rigorous independent laboratory validation for air infiltration, water resistance, thermal efficiency, and high-velocity wind loads to satisfy global building codes and Certifications & Compliance standards.
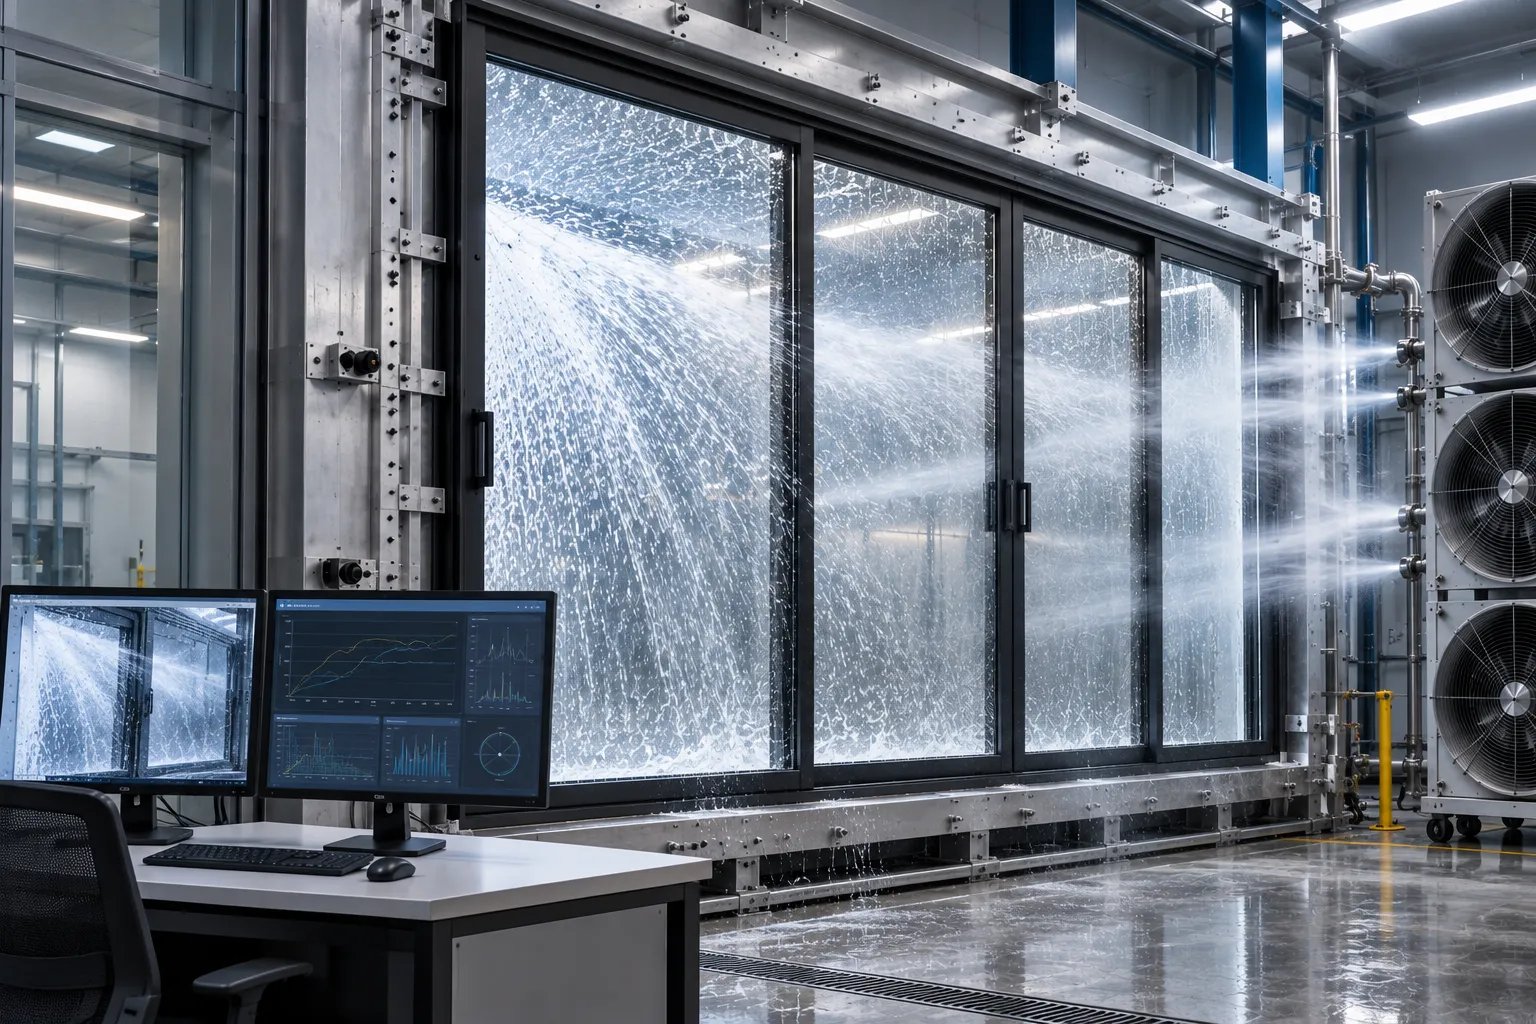
Third-Party Verified Performance
Every aluminum sliding sash configuration is tested under simulated extreme weather conditions to guarantee long-term air tightness and structural safety.
Core Physical & Thermal Standards
| Evaluation Parameter | Standard Code | Performance Criteria |
|---|---|---|
| Structural Wind Load & Deflection | AAMA/WDMA/CSA 101/I.S.2/A440 | Design pressure up to DP60+; sustained deflection resistance to 4,500 Pa |
| Air Infiltration & Draft Tightness | ASTM E283 / AAMA Class 4 | Leakage ≤ 0.10 cfm/ft² via multi-layer finned weatherstripping and interlocks |
| Water Penetration Resistance | ASTM E331 / ASTM E547 | Zero dynamic water leakage under cyclic pressure up to 700 Pa |
| Thermal Transmittance & U-Factor | NFRC 100 / 200 / Energy Star® | U-Factors down to 0.26 BTU/h·ft²·°F with Low-E argon-filled insulating glass |
| Acoustic Sound Attenuation | ASTM E90 / ASTM E413 | Sound Transmission Class (STC) up to 38 dB with laminated acoustic glazing |
6063-T5/T6 Structural Aluminum
Extruded prime architectural billet with heavy-duty nominal wall thicknesses ensures frame rigidity and warp resistance on oversized openings.
100,000-Cycle Hardware Durability
CNC stainless steel tandem roller carriages and self-aligning tracks undergo high-cycle mechanical endurance tests without rolling fatigue.
Need Certified Test Reports & Engineering Submittals for Your Project?
Orient Juko Metal Art provides stamped structural calculations, AAMA/NFRC test summaries, and custom CAD shop drawings tailored to regional compliance authorities.
Custom Sliding Window Manufacturer & Architectural Supply Chain
As an established custom sliding window manufacturer, Orient Juko Metal Art provides precision-engineered fenestration systems tailored for commercial developments, multi-family residences, and custom architectural properties. Our streamlined OEM aluminum windows fabrication workflow bridges the gap between architectural design intent and real-world jobsite installation, guaranteeing strict dimensional accuracy, thermal efficiency, and damage-free ocean logistics.
From CAD/BIM shop drawing conversions and structural wind-load simulations to automated extrusion milling and heavy-duty export packaging, our architectural sliding window supply pipeline ensures smooth procurement, predictable lead times, and dependable container delivery to ports worldwide.
5-Stage End-to-End Project Delivery Process
Every custom sliding window order follows a structured manufacturing protocol aligned with international building codes. Our technical team works alongside general contractors, facade engineers, and developers to verify structural performance and prevent costly field adjustments.
Shop Drawing Deepening & Structural Calculations
We review architectural blueprints, elevation plans, and BIM models to evaluate wind-pressure thresholds, water drainage channels, and anchor placements. Our team provides detailed shop drawings and static load calculations tailored to your building envelope requirements.
Surface Finishing & Hardware Customization
Select from AAMA-compliant powder coatings, fluorocarbon PVDF finishes, or architectural anodizing for superior corrosion resistance. We integrate heavy-duty stainless steel tandem rollers, flush handles, and multi-point locking mechanisms to match project specifications.
1:1 Scale Physical Mockups & Visual Verification
To eliminate uncertainty before mass production, we provide full-scale sample units or precision corner cuts. This allows clients, consultants, and project owners to verify profile finishes, corner joinery, track gliding smoothness, and weatherseal alignment firsthand.
Automated CNC Fabrication & Quality Inspection
Primary 6063-T5/T6 aluminum profiles undergo high-precision CNC cutting, thermal break crimping, and hydraulic corner assembly. Every sliding sash is factory-tested for track alignment, air tightness, and smooth sliding operation before glass integration.
Export-Grade Protective Packaging & Ocean Logistics
All finished window units are wrapped with scratch-resistant protective film, reinforced with corner bumpers, and packed into ISPM-15 fumigated plywood crates. We manage container optimization, freight forwarding, and complete customs documentation for seamless port delivery.

Modern Aluminum Extrusion & Assembly Facility
Equipped with multi-axis CNC machining centers, automated thermal barrier assembly lines, and calibrated sliding friction test stations, our manufacturing capabilities deliver consistent quality and high-capacity production for commercial and residential developments.
B2B Commercial Supply Advantages
- ✓ Dedicated Project Engineers: Direct communication with technical specialists from initial takeoff and drawing reviews through final installation support.
- ✓ Certified Aluminum Alloys: Strict use of primary 6063-T5/T6 extrusions with full material traceability and mechanical test certifications.
- ✓ Sequential Floor-by-Floor Crate Labeling: Clear elevation, unit, and floor tags on all crates for efficient on-site staging and installation workflow.
- ✓ Full Compliance Documentation: Mill test reports, glass certifications, packing manifests, and comprehensive factory warranty documents included.
Manufacturing Specifications & Technical Capabilities
Our architectural sliding windows are engineered to fulfill stringent building envelope standards, structural load limits, and thermal ratings worldwide.
| Engineering Parameter | Standard Configuration | Custom Project Options |
|---|---|---|
| Extrusion Alloy | 6063-T5 / 6063-T6 Architectural Grade Aluminum | 6061-T6 for high-load structural hurricane mullions and reinforced frames |
| Profile Wall Thickness | 1.4 mm to 2.0 mm residential and light commercial | 2.2 mm to 3.5 mm heavy commercial and multi-story facade specifications |
| Thermal Insulation System | Polyamide PA66 GF25 engineered thermal break strips | Multi-chamber thermal breaks with optional insulated aerogel profile infill |
| Roller & Track Assembly | Precision SUS304 dual stainless steel silent rollers | Heavy-duty marine-grade SUS316 tandem rollers and motorized sliding modules |
| Glazing Capability | Double glazed Low-E tempered IGUs (24 mm – 28 mm) | Triple glazed acoustic laminates, warm-edge spacers, and SGP impact glass (up to 42 mm) |
| Export Packing Standards | Corner protectors, PE protective film, and corrugated wrap | ISPM-15 certified fumigated plywood crates with internal cushioning and steel bands |
Fast Sample Turnaround
Receive custom profile corner cutaways and functional sample sashes quickly to expedite developer approvals, mock-up sign-offs, and project schedules.
Multi-Tier Quality Control
Comprehensive pre-shipment inspections include dimensional tolerance checks, coating adhesion testing, track glide resistance tests, and seal compression audits.
Reliable Global Shipping
Flexible FOB, CIF, or DDP trade terms with transparent container tracking, optimized container loading plans, and dedicated unloading guidelines for jobsites.
Sliding Window Technical FAQ and Lifecycle Care Guide
Explore detailed technical responses and architectural buying guides regarding sliding window installation, weatherproofing mechanics, performance comparisons, and preventative operational maintenance. Orient Juko Metal Art provides comprehensive engineering support to ensure continuous structural reliability and effortless glide performance across residential and commercial developments.
Frequently Asked Engineering Questions
Sliding windows operate completely within the existing structural wall plane, making them the superior architectural choice for high-traffic walkways, outdoor patios, balconies, and compact interiors where outward- or inward-projecting sashes pose safety hazards or spatial conflicts. While casement windows rely on mechanical compression gaskets against perimeter stops, modern horizontal sliding systems eliminate historical airtightness disparities through precision engineering.
Orient Juko Metal Art integrates multi-cavity thermal break aluminum profiles with continuous high-density finned weatherstripping and dual-durometer EPDM rubber perimeter gaskets. Our precision sliding window systems achieve verified AAMA Class 4 air infiltration ratings while accommodating expansive, wide-span structural glass openings that standard projecting casement frames cannot structurally support.
Preventative Maintenance Schedule
Follow this standard architectural inspection checklist to maintain optimal airtightness, weatherproofing, and smooth gliding performance. Review our complete installation and maintenance guidelines for site-specific requirements.
Track and Weep Hole Clearing
Vacuum dust, grit, and environmental debris from lower track channels. Ensure exterior weep covers and drainage flaps remain clear of obstructions.
Weatherstripping and Seal Inspection
Inspect EPDM rubber gaskets and finned weatherstripping for wear or flattening. Clean rubber seals with mild soapy water to preserve elasticity and airtight contact.
Roller Calibration and Track Lubrication
Apply a dry silicone lubricant spray along stainless steel track guide rails. Check sash balance and calibrate roller adjustment screws if settlement has occurred.
Need Technical Field Documentation?
Our engineering team provides project-specific architectural shop drawings, structural wind load calculations, and comprehensive AAMA/NFRC test reports for general contractors and facade consultants worldwide.
Ready to Engineer High-Performance Sliding Windows for Your Project?
Partner with Orient Juko Metal Art for comprehensive design-for-manufacturing (DFM) reviews, custom architectural aluminum profiles, and transparent commercial window estimates across demanding architectural projects.
Structural & Wind-Load DFM
Profile wall optimization, water infiltration drainage modeling, and thermal calculation.
24-Hour Quote Turnaround
Fast, fully line-itemed pricing for standard openings and bespoke architectural schedules.
CAD & BIM Compatibility
Seamless processing of DWG, DXF, Revit, STEP, and window elevation schedules.
Tested Performance Data
Certified AAMA air/water infiltration data, NFRC thermal metrics, and mill test sheets.
Request a Window Estimate
Submit your project parameters for an itemized engineering quote.
Three-Step Sliding Window Project Workflow
From initial architectural blueprint submission to precision fabrication and jobsite delivery.
Technical Intake & DFM Review
Our fenestration engineering team evaluates opening dimensions, wind-load zones, water sill details, and thermal specifications.
Comprehensive Quote & Shop Drawings
Receive line-item pricing detailing aluminum profiles, glass makeups, hardware components, and confirmed production timelines.
Precision Fabrication & Global Crating
Extrusions are CNC cut, crimped, glazed, and tested before secure export crating ensures zero-defect delivery to your project site.