
Bridging Modern Architectural Aesthetics with Precision Metallurgy
Built upon a legacy of metal artistry, Orient Juko Metal Art blends industrial engineering with refined architectural design to deliver precision-crafted fenestration, entrance, and security envelope systems worldwide.
The foundation of Orient Juko Metal Art is rooted in specialized architectural metalwork and fine metallurgical craftsmanship. Over decades of industrial evolution, we have bridged custom metal art heritage with automated, heavy-tonnage extrusion processing, enabling our engineering teams to manufacture structural-grade aluminum envelopes that meet the strictest international building performance mandates.
Today, we deliver high-performance aluminum windows and door configurations alongside robust aluminum perimeter fencing systems. Every profile reflects our uncompromising focus on structural stability, razor-slim sightlines, and multi-chamber thermal breaks. We work directly with architects, facade consultants, and general contractors to deliver custom architectural systems capable of enduring severe coastal winds, seismic shifts, and heavy thermal fluctuations.
Our design philosophy centers on maximizing structural strength while eliminating visual bulk. Utilizing virgin-billet alloy extrusions, multi-axis CNC fabrication centers, and high-spec insulating barriers, our precision engineered systems—from weather-sealed casement windows to panoramic sliding windows—provide seamless, high-span openings that enhance contemporary residential estates and mid-rise commercial landmarks alike.
"Precision engineering is not merely an industrial checklist; it is the discipline that transforms raw metallurgical strength into timeless architectural statements."

Core Pillars of Architectural Craftsmanship
Three foundational engineering benchmarks define every window, door, and perimeter assembly engineered at our manufacturing facility.
Structural Integrity
Constructed with structural-grade 6063-T6 and 6061-T6 aluminum alloys featuring heavy-wall extrusion profiles. Every system is engineered to absorb extreme design wind pressures, coastal impact conditions, and dynamic live loads without frame deflection or air leakage.
- High-Velocity Wind-Load Resistance
- Precision Crimped & Sealed Corner Joints
- Reinforced Internal Structural Anchoring
Aesthetic Purity
Modern architecture demands clean lines and minimal visual interference. We develop ultra-slim interlocking stiles, concealed multi-point lock hardware, and flush-mounted threshold tracks that maximize glazing ratios and preserve seamless indoor-outdoor sightlines.
- Ultra-Narrow Profile Sightlines
- Fully Concealed Heavy-Duty Hardware
- Architectural AAMA 2604/2605 Powder Coatings
Thermal & Acoustic Mastery
Engineered with multi-cavity polyamide PA66 thermal barrier struts, advanced EPDM triple-gasket perimeter sealing, and support for high-efficiency double or triple Low-E insulated glazing units, keeping energy consumption low and interior sound attenuation high.
- Polyamide PA66 Thermal Break Technology
- Ultra-Low U-Value & SHGC Efficiency
- High STC/OITC Acoustic Decibel Damping
Engineered to Meet Exacting US and International Building Standards
From modern luxury residential villas to high-traffic commercial building envelopes, Orient Juko Metal Art tailors every extrusion dimension, structural reinforcement, and glass specification to ensure effortless compliance with project-specific structural codes.
Industrial Production Capacity & Scale
Our extensive manufacturing infrastructure ensures Orient Juko Metal Art meets demanding project schedules without compromising precision.
Advanced Production Base
Dedicated industrial facility optimized for multi-line architectural extrusion and assembly.
Annual Window & Door Capacity
High-volume production capacity for engineered aluminum windows and architectural door systems.
Global Project Footprint
Architectural aluminum systems supplied to residential and commercial projects worldwide.
CNC & Coating Control
In-house machining and finishing workflows help maintain consistent dimensions, finish quality and production control.
Autonomous Aluminum Manufacturing Facility
Our single-source facility integrates every phase of fabrication under unified digital quality assurance protocols, providing general contracting and procurement partners with uncompromised delivery timelines.
Technical Footnote
Fully autonomous end-to-end manufacturing capability spanning profile extrusion, computerized surface finishing, precision CNC milling, and comprehensive pre-assembly testing.
Heavy Profile Extrusion
High-tonnage automated presses supporting custom structural profiles and complex architectural cross-sections.
CNC Aluminum Fabrication
Multi-axis CNC milling centers ensuring micrometer precision on joinery, hardware recesses, and weep systems for high-performance casement windows.
Automated Powder Coating
Qualicoat-compliant vertical lines delivering superior UV resistance and architectural finish consistency.
Pre-Assembly Inspection
Pre-shipment hydrostatic, air-tightness, and alignment checks executed on heavy-duty sliding windows and custom assemblies before final containerized dispatch.
A Complete Ecosystem of Architectural Aluminum Products
Orient Juko Metal Art delivers unified exterior envelope solutions engineered from structural-grade alloy extrusions. By integrating custom architectural aluminum window door system platforms, high-performance commercial aluminum fenestration, and secure outdoor aluminum privacy fence lines, our manufacturing facility provides developers, architects, and general contractors with single-source design cohesion and certified structural performance.
 Division 08 Fenestration
Architectural Aluminum Windows
Engineered for high structural wind resistance, acoustic attenuation, and superior thermal insulation, our architectural aluminum windows feature ultra-slim sightlines, concealed multi-point locking mechanisms, and continuous perimeter EPDM co-extruded gaskets for uncompromising air and water tightness.
Core Window Typologies
- Casement & Awning: High air-compression dual-seal weather resistance for precision casement windows and awnings
- European Tilt & Turn: Multi-functional micro-ventilation and tilt operation
- Ultra-Slim Sliding: Concealed outer frames with flush low-profile threshold sills
- Bi-Fold Accordion: Heavy-duty top-hung and bottom-rolling structural hinges
- Fixed & Panoramic Bays: Expansive clear-span curtain glazing and corner returns
 High-Capacity Entrances
Heavy-Duty Architectural Doors
Fabricated with structural-grade aluminum profiles to support oversized panels exceeding 1,100 lbs per leaf. Precision stainless steel running tracks and quad-wheel carriage assemblies deliver near-silent, effortless gliding with high impact integrity.
Engineered Door Platforms
- Lift & Slide Systems: True flush track transitions with effortless lever engagement
- Grand Pivot Entrances: German concealed hydraulic closers with magnetic seals
- Thermally Broken French Doors: Precision mitered corner joints with multipoint latching
- Multi-Slide Folding Walls: Zero-threshold barrier-free designs with high wind ratings
- Automated Commercial Portals: Integrated access control and motion sensor hardware
 Perimeter Infrastructure
Engineered Aluminum Fences & Gates
Modular perimeter security platforms designed for rapid field assembly and zero maintenance. Finished with architectural-grade electrostatic powder coatings formulated to resist blistering, UV fading, and coastal salt spray degradation.
Perimeter Configurations
- Full Privacy Louver Systems: Concealed post fasteners with zero visible screw lines
- Pool & Safety Enclosures: Code-compliant magnetic self-closing hinges and latches
- High-Security Picket Fencing: Reinforced internal ribbing to prevent deflection
- Laser-Cut Decorative Screens: Custom geometric patterns and precision metal artwork
- Automated Driveway Gates: Direct motor mounting for sliding, swing, and cantilever setups
System Specifications and Envelope Performance
Every system engineered by Orient Juko Metal Art uses architectural-grade 6063-T5 and 6063-T6 aluminum alloys. Standardized extrusion chemistry and surface pre-treatment ensure an exact match across anodized, fluoropolymer PVDF, and electrostatic powder coatings across all fenestration and perimeter assemblies.
| System Category | Alloy Specification | Thermal Technology | Finishing Compliance | Standard Code Alignment |
|---|---|---|---|---|
| Commercial Fenestration | 6063-T6 Structural Profile | Polyamide PA66 GF25 Iso-bar | AAMA 2605 / Qualicoat Class 3 | AAMA/WDMA/CSA 101, CE EN 14351 |
| Architectural Doors | 6063-T5 Heavy Wall Extrusion | Multi-Chamber Thermal Break | Fluoropolymer PVDF 3-Coat | ASTM E283, E330, E331 |
| Perimeter Fence and Gates | 6063-T5 Marine Grade Alloy | Solid Extruded / Non-conductive | TGIC Polyester Anti-Corrosive | ASTM B117 Salt Spray (3000+ Hrs) |
| Custom Metal Artwork | 5052-H32 / 6061-T6 Plate | Integrated Air Cavity Isolation | Super-Durable Architectural Powder | ISO 9001 Factory Quality Certified |
Luxury Residential Envelopes
Residential estates demand clean sightline continuity and indoor-outdoor integration. By harmonizing color palettes, profile dimensions, and hardware finishes across grand pivot entries, multi-slide patio systems, and custom perimeter fencing, we deliver unified curb appeal and elevated residential value.
Commercial Fenestration Projects
Mixed-use towers, hospitality properties, and institutional facilities require verified wind load capacities and high cycle endurance. Our commercial aluminum fenestration products withstand extreme dynamic air pressures and heavy foot traffic while supporting stringent energy efficiency codes.
Bespoke Architectural Landmarks
Complex architectural designs often require custom die tooling, non-standard structural extrusions, and CNC laser-perforated metal panels. Our engineering division works directly with project teams to provide CAD drafting, BIM coordination, structural load verification, and complete factory pre-assembly.
Engineering Rigor: From Concept Blueprint to Millimeter Precision
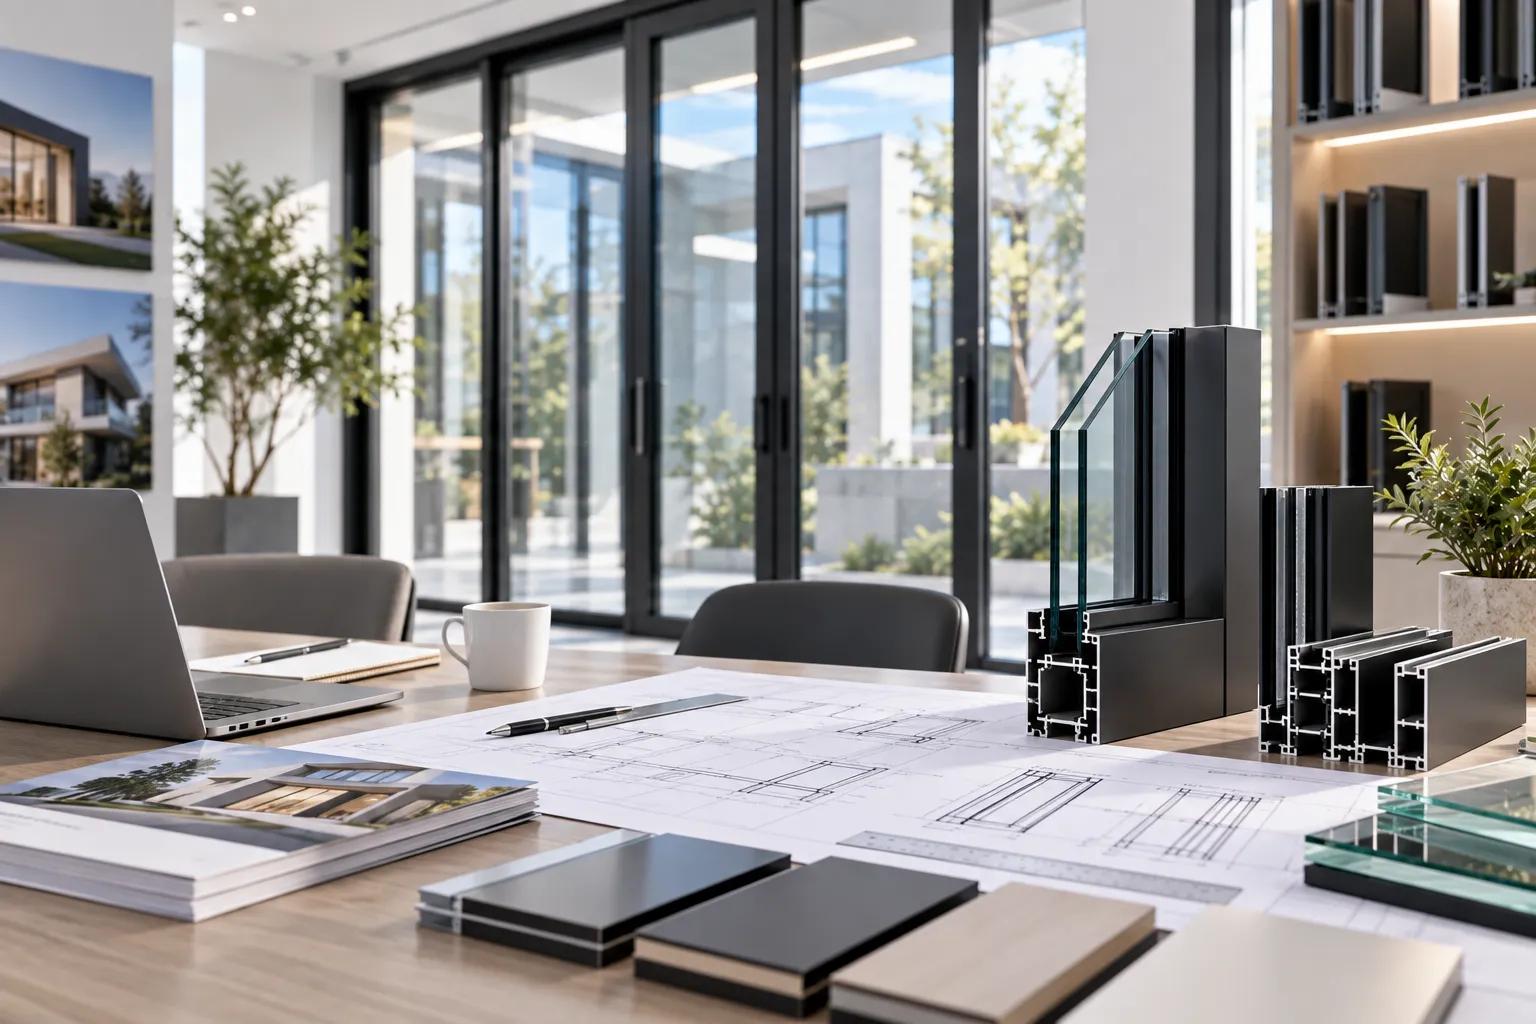
Modern architectural building envelopes demand uncompromising structural capacity and refined aesthetic clarity. Backed by advanced R&D, Orient Juko Metal Art turns complex architectural concepts into high-precision structural realities, engineering high-performance aluminum windows and envelope systems. Our dedicated engineering department collaborates directly with global architectural firms, facade consultants, and general contractors to resolve complex geometric challenges, non-standard structural spans, and extreme climatic load requirements.
Four-Stage Bespoke Engineering Lifecycle
Every custom profile geometry, architectural fenestration unit, and integrated fencing assembly passes through a rigorous technical gateway prior to full-scale automated manufacturing.
Technical Consultation & Wind-Load Calculation
Our facade engineering specialists perform project-specific finite element analysis (FEA), calculating dynamic wind pressure, dead-load deflection, and regional seismic criteria to establish baseline structural feasibility.
CAD & 3D BIM Profile Customization
We develop parametric Revit and IFC-compliant BIM objects alongside comprehensive cross-sectional shop drawings. Multi-chambered aluminum dies are optimized for concealed water drainage, structural reinforcement, and thermal insulation.
Precision CNC Extrusion & Surface Treatment
Tooling dies are calibrated to micrometer tolerances for high-yield extrusion of architectural-grade 6063-T6 aluminum alloys. Profiles undergo multi-axis CNC milling, robotic corner crimping, and Qualicoat-certified architectural fluorocarbon or powder coating.
Pre-Assembly & Strict Glazing Coordination
Comprehensive factory test assemblies verify multi-point locking alignment, perimeter EPDM gasket compression, and seamless integration with low-E insulated glass units (IGUs) across structural systems and architectural casement windows before export crate packaging.

Structural Alloy
6063-T6 / 6061-T6
Machining Precision
±0.1 mm
Thermal Barrier
PA66 GF25 Polyamide
Digital Modeling
LOD 300 to 400 BIM
Advanced Engineering Capabilities for Non-Standard Architecture
Orient Juko Metal Art provides comprehensive design detailing for demanding residential and commercial developments, configuring specialized systems including heavy-duty sliding windows and custom facade modules. By uniting structural simulation with bespoke thermal barrier design, our engineering team mitigates on-site installation risks and streamlines project delivery.
- Structural Wind-Load Modeling: Finite analysis of profile deflection under extreme hurricane, typhoon, and coastal wind conditions.
- Dynamic Thermal Simulation: Condensation resistance and U-factor optimization through custom polyamide thermal break configurations.
- Bespoke Die Extrusion Tooling: In-house mold fabrication supporting ultra-slim sightlines, structural mullions, and architectural reveals.
- Acoustic & Impact Engineering: Multi-layer laminated glazing configurations achieving sound transmission class (STC) ratings above 42 dB.
Engineering Specification Matrix for Bespoke Aluminum Systems
A performance comparison highlighting how custom-engineered solutions exceed baseline commercial fenestration standards.
| Performance Parameter | Standard Commercial Fenestration | Orient Juko Custom Engineering | Verification Standard |
|---|---|---|---|
| Structural Wind Pressure | Up to 2,400 Pa | Custom engineered up to 6,000+ Pa | ASTM E330 / AS 2047 |
| Water Penetration Resistance | 300 Pa to 450 Pa | 700 Pa to 1,200 Pa cyclical pressure | AAMA 501.1 / ASTM E331 |
| Thermal Transmittance (U-Value) | 2.2 to 2.8 W/m²K | Down to 1.0 W/m²K (Passive House standard) | NFRC 100 / ISO 10077 |
| Air Infiltration Barrier | 0.30 cfm/ft² | < 0.05 cfm/ft² ultra-tight perimeter sealing | ASTM E283 |
| Hardware Mechanical Durability | 25,000 Cycles | 100,000+ verified continuous test cycles | AAMA 910 / EN 13126 |
International Quality Standards, Testing Protocols & Certifications
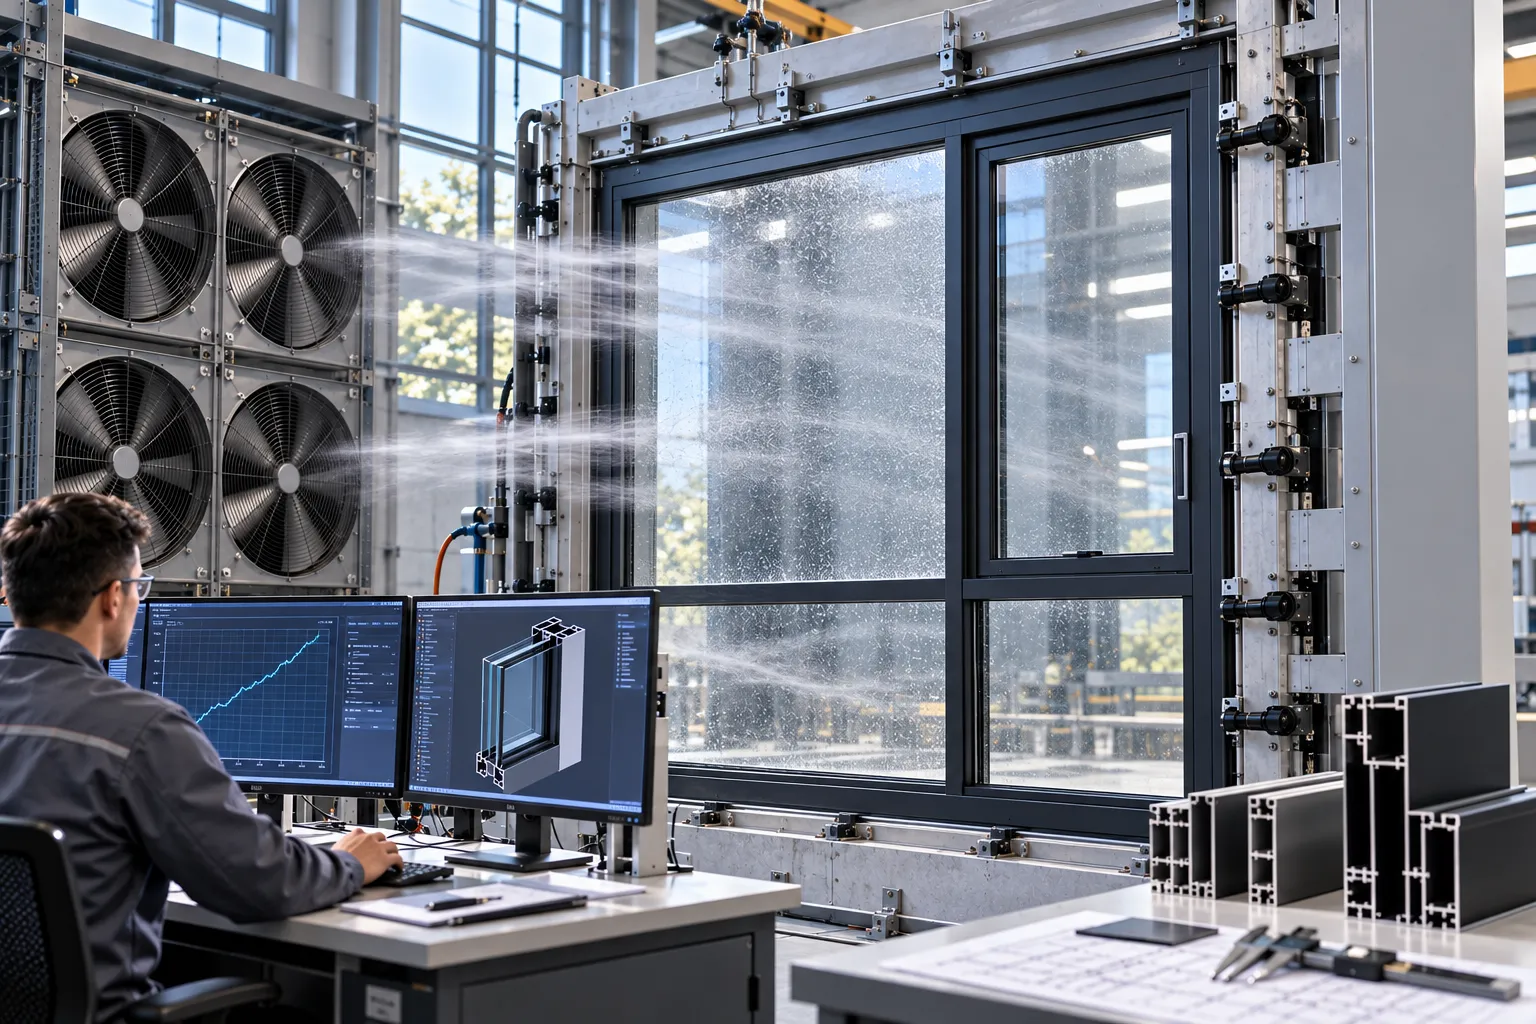
Orient Juko Metal Art adheres to the most stringent international standards, verifying structural performance through rigorous lab testing. We manufacture AAMA certified aluminum windows and CE certified aluminum doors engineered to exceed architectural quality control testing mandates across North America, Europe, and Australasia.
Recognized International Accreditations & Building Code Alignments
Four Core Laboratory Testing Protocols
Every custom profile assembly and structural glazing system undergoes calibrated mechanical stress, extreme weather, and environmental aging trials inside certified testing facilities.
Air Infiltration & Water Penetration
Severe cyclical pressure tests guarantee absolute weather-tightness, zero uncontrolled infiltration, and complete water seal barrier integrity under hurricane-force precipitation.
Structural Wind Load Resistance
Static and dynamic pressure chamber simulations evaluate frame deflection, structural corner joints, and ultimate load thresholds for high-exposure commercial facades.
Salt Spray Corrosion Resistance
1,000+ hour continuous neutral salt spray chamber exposure verifies surface finish adhesion, anodized film thickness, and long-term marine-environment durability.
Hardware Mechanical Lifecycle
100,000+ cycle mechanical fatigue testing validates multi-point locking mechanisms, heavy-duty rollers, and pivot hinges for smooth, trouble-free commercial operation.
Third-Party Verification & Mill Test Certificates
Every production batch includes certified mill test reports, alloy composition documentation (6063-T5 and 6061-T6 structural aluminum), and comprehensive laboratory inspection records. We partner with accredited global testing bodies to ensure complete code compliance prior to project dispatch.
Certified Submittal Documentation
Full architectural specification packets, structural calculation packages, shop drawings, and NFRC thermal ratings (U-factor & SHGC) are available for engineering review and tender submittals.
Trusted by Architects and Builders in Over 80 Countries
Executing international architectural builds requires structural precision, rigorous regional building code alignment, and damage-free transit protection. As an experienced global architectural supply partner, Orient Juko Metal Art coordinates manufacturing, custom packaging, and freight handling to deliver high-performance fenestration directly to project job sites across North America, Europe, Oceania, and Asia.
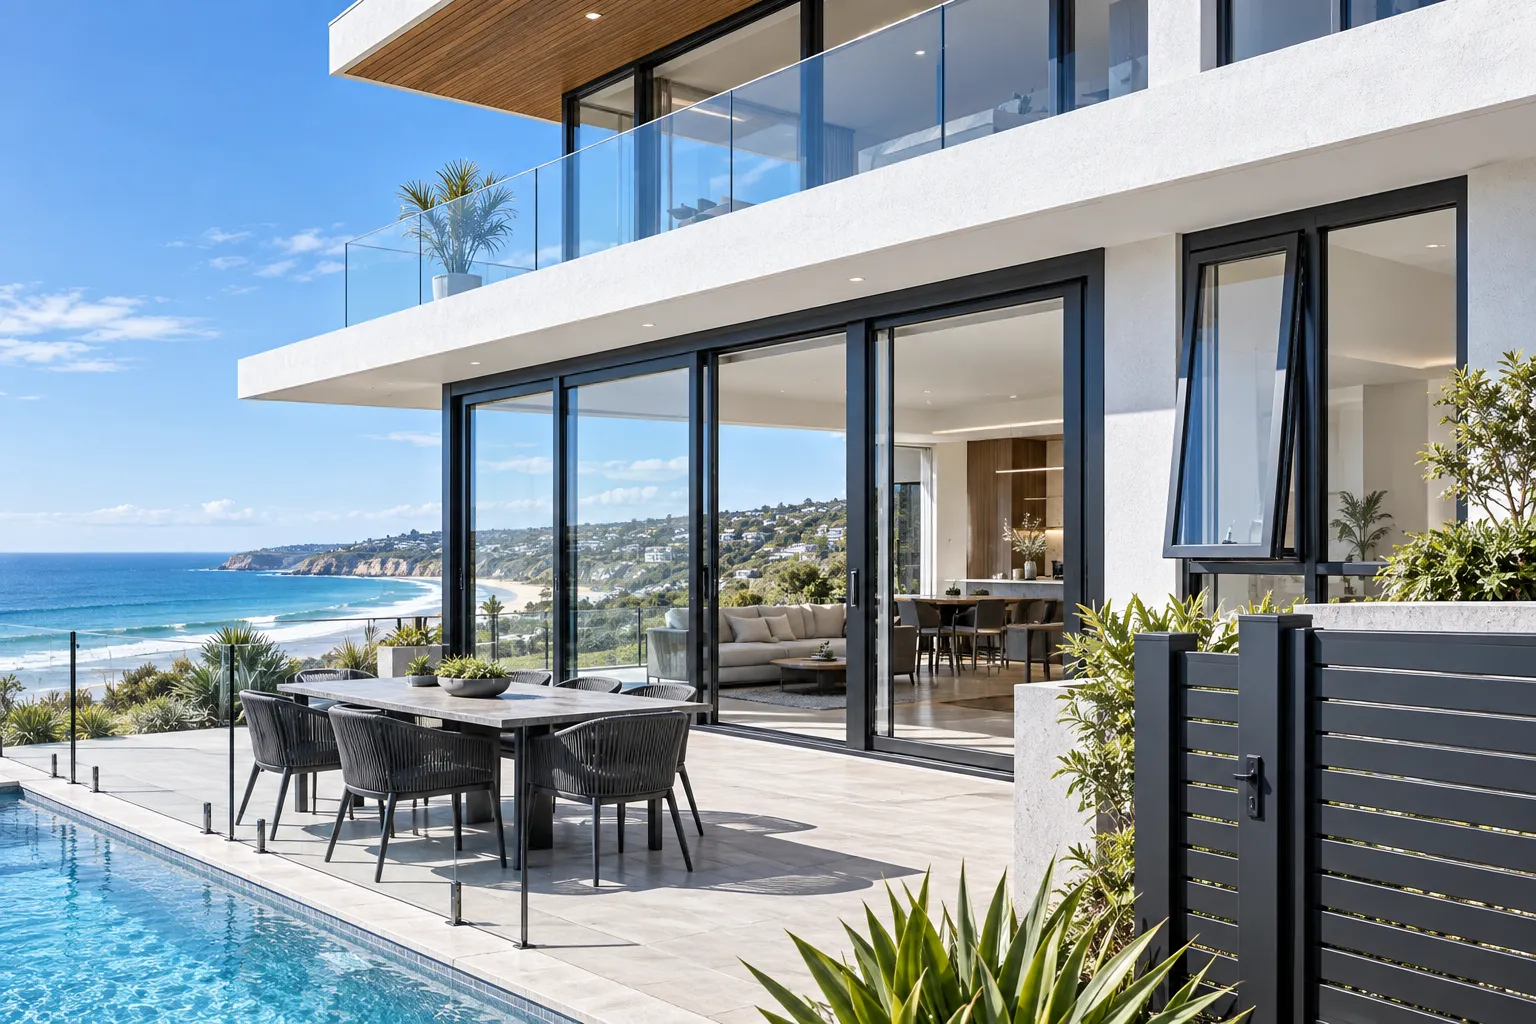
From luxury coastal villas to urban commercial complexes, Orient Juko Metal Art delivers dependable solutions across every continent. Every bespoke window system, heavy-duty door assembly, and architectural aluminum fence is manufactured to exact project specifications, packaged for maritime transit, and prepared for streamlined on-site installation.
AAMA Wind-Load Compliance & NFRC Energy Certification
As an accredited supplier of high-performance aluminum windows, Orient Juko Metal Art tailors systems for residential and commercial envelopes throughout the United States and Canada. Profile configurations are tested to meet North American Fenestration Standards (NAFS), structural wind pressure criteria, and thermal envelope targets for diverse North American climate zones.
- ✓ Turnkey Project Delivery: Coordinated container staging and timed site drop-offs across regional development zones.
- ✓ Hurricane Impact Options: Laminated safety glazing combined with high-load structural aluminum alloy profiles.


Engineered Export Crating and Secure Cargo Protocols
Ocean transit requires specialized packaging to eliminate frame deflection, surface scratches, and marine moisture exposure. Orient Juko Metal Art utilizes engineered plywood crates, shock-absorbing buffers, and moisture seals for complete cargo protection.
Non-Fumigation Plywood
Reinforced 18mm high-density plywood structures with internal corner bracing withstand heavy container stacking and port handling.
Multi-Layer Cushioning
Custom-fit polyethylene foam wrap, composite corner guards, and EVA spacers ensure individual metal components never touch.
Desiccant Moisture Wrap
Hermetically sealed thermal barrier film with industrial desiccant packets protects glazing and metal finishes against humidity and sea air.
Freight Tracking & Milestones
Comprehensive shipping schedules, automated bill of lading tracking, and proactive coordination with regional customs brokers.
Turnkey Technical Guidance and On-Site Support
Our commitment continues through final installation. Orient Juko Metal Art equips general contractors, glaziers, and installers with clear technical documentation, remote engineering assistance, and rapid hardware replacement support.
Comprehensive Manuals
Detailed CAD shop drawings, anchoring cross-sections, and step-by-step assembly guides.
Remote Supervision
Direct video consultations with structural engineers during framing and installation stages.
Priority Parts Dispatch
Expedited air-freight channels for replacement gaskets, fasteners, and specialized hardware.
Project Logistics Overview
- ✓ Full Container Load (FCL): Optimized crate packing layouts maximize space efficiency and minimize transit costs.
- ✓ Less Than Container Load (LCL): Reinforced, heavy-gauge enclosed crates built with forklift skids for consolidation.
- ✓ Customs Documentation: Clear HS classification codes, commercial invoices, and origin certificates for seamless clearance.
Contractors receive advance delivery notifications, bill of lading tracking data, and full installation drawing packages before vessel arrival.
Global Logistics and Shipping Benchmarks
Standardized delivery timelines ensure predictable project planning for commercial builds and custom residences.
| Destination Region | Primary Transit Ports | Ocean Freight Lead Time | Compliance Standards | Packaging Specification |
|---|---|---|---|---|
| North America (US & Canada) | Long Beach, New York, Vancouver | 18 – 25 Days | AAMA / WDMA / CSA, NFRC, ASTM E283/E330 | 18mm Plywood Crate with Desiccant Barrier |
| Europe & United Kingdom | Rotterdam, Hamburg, Felixstowe | 25 – 32 Days | CE EN 14351-1, UKCA, Qualicoat Class 1/2 | Steel-Banded Non-Fumigation Crates |
| Australia & New Zealand | Sydney, Melbourne, Auckland | 14 – 20 Days | AS2047, AS1288, AS4284 Performance Testing | Heavy-Duty Palletized Vertical Glass Racks |
| Middle East & GCC | Jebel Ali, Dammam, Doha | 16 – 22 Days | AAMA 2605 PVDF, SASO / Gulf Technical Regs | Multi-Layer Vacuum Wrap & Enclosed Crates |
Environmental Stewardship & Green Building Commitments
Orient Juko Metal Art integrates closed-loop metallurgy and energy-conscious engineering to manufacture architectural aluminum systems that help specifiers achieve LEED, BREEAM, and global low-carbon building certifications.
100% Recyclable Aluminum
We source low-carbon billet stock and maintain secondary remelting loops, minimizing embodied carbon across doors, aluminum windows, and perimeter fences without compromising metallurgical strength.
- 95% energy savings via post-industrial scrap recycling
- High-purity primary alloy formulation for infinite recyclability
Thermal Break Efficiency
Multi-chamber polyamide thermal isolators paired with high-performance Low-E insulated glass units significantly reduce building thermal conductivity and active HVAC loads across precision casement windows and envelope systems.
- Optimized U-values and solar heat gain coefficients (SHGC)
- Multi-point EPDM dual-compression weather-seal gaskets
Eco-Friendly Surface Finishes
Our electrostatic powder coatings and architectural anodizing lines operate solvent-free with zero VOC emissions and heavy-metal-free zirconium pretreatments.
- AAMA 2604/2605 & Qualicoat Class 2 compliant durability
- 98% overspray recovery rate via automated cyclone booths
LEED & BREEAM Green Building Credit Alignment
Our sustainable manufacturing methodologies and energy-efficient fenestration systems, including high-performance sliding windows, provide verified performance documentation to help architects, consultants, and contractors secure vital environmental credit categories.

Architectural Aluminum Procurement and Technical FAQs
Evaluating a custom aluminum manufacturer requires total transparency regarding structural capabilities, compliance testing, lead times, and factory warranties. Orient Juko Metal Art provides architects, general contractors, and developers with clear engineering answers to eliminate procurement bottlenecks and ensure seamless delivery across all architectural products.
Direct Engineering Advisory
Our transparent operational model ensures partners receive accurate, authoritative answers at every project phase with Orient Juko Metal Art. Review key engineering benchmarks or submit project drawings directly to our technical facade division.
Structural Verification: In-house FEA wind-load modeling, thermal bridge simulation, and CAD/BIM detailing.
Building Code Compliance: Tested and certified across North American AAMA/NFRC, European CE, and Australasian standards.
Protected Ocean Logistics: Heavy-duty export crating engineered with moisture barriers for global container transport.
Orient Juko Metal Art operates a vertically integrated industrial manufacturing infrastructure rather than relying on decentralized outsourced processing. Our in-house production ecosystem encompasses structural alloy extrusion, precision multi-axis CNC milling, automated powder coating, and specialized insulated glass assembly.
This end-to-end control ensures precise metallurgical integrity using certified 6063-T5/T6 and 6061-T6 architectural alloys, maintains tight machining tolerances within ±0.5 mm, and optimizes hardware alignment. By managing every fabrication stage under one roof, we eliminate third-party delays, guarantee batch-to-batch color consistency, and maintain strict project delivery schedules.
Procurement Specifications and Engineering Comparison
A side-by-side technical comparison of manufacturing thresholds and engineering capabilities across catalog production and fully custom architectural assemblies.
| Technical Parameter | Standard Catalog Fenestration | Bespoke Architectural Solutions |
|---|---|---|
| Minimum Order Quantity (MOQ) | Flexible project-based volume (Single custom luxury residence to large multi-family developments) | Custom extrusion die batch run (Typically 500 kg profile yield threshold) |
| Shop Drawing & BIM Delivery | 3 to 5 business days for standard CAD sections and installation details | 5 to 10 business days (Includes 3D BIM integration and FEA structural wind-load analysis) |
| Architectural Finish Options | Standard RAL palette, Super Durable polyester powder, Class I architectural anodizing | Custom color matching, AAMA 2605 PVDF coatings, dual-color split finishes, textured woodgrain |
| Glazing Specification Range | Double/Triple Low-E IGUs, argon gas fill, warm-edge spacers (24 mm to 42 mm pocket depth) | Hurricane impact laminated glass, dynamic switchable privacy glass, acoustic laminated assemblies |
| Factory Assembly Verification | 100% pre-assembly dimensional verification and mechanical hardware cycle calibration | Full-scale physical test mockup with chamber water penetration and structural load verification |
Bring Your Architectural Vision to Life with Precision Aluminum Systems
From custom aluminum windows and doors to architectural fencing and complex project-specific systems, our engineering and manufacturing team supports your project from specification and technical review through production and global delivery.
Drawings, schedules and technical specifications are welcome.