
Why Specify High-Precision Thermal Break Aluminum Casement Systems?
Engineered for structural superiority, thermal efficiency, and long-term durability in high-performance facades, setting the benchmark for architectural aluminum windows.
Multi-Stage Weather & Air Tightness
Continuous co-extruded EPDM foam gasket seals paired with stepped isobaric drainage chambers eliminate rainwater infiltration and wind whistle under severe storm exposure.
- Air Infiltration: ≤ 0.1 m³/(h·m)
- Water Penetration: 700 Pa (Class 9A)
- Gasket Material: Continuous EPDM Vulcanized
Multi-Chamber Polyamide Thermal Breaks
High-strength PA66-GF25 structural thermal barrier strips bridge interior and exterior aluminum chambers, neutralizing thermal bridging and dramatically lowering HVAC loads.
- Barrier Composite: PA66-GF25 Reinforced
- Thermal Factor: U-Value ≤ 1.2 W/m²K
- Energy Standard: Passive House Capable
High-Yield Structural Load Resistance
Fabricated with aerospace-grade 6063-T6 architectural aluminum profiles (1.8mm to 2.5mm wall thickness) to withstand extreme coastal hurricane zones and high-rise wind loads.
- Alloy Grade: 6063-T6 Extruded Alloy
- Wall Gauge: 1.8mm – 2.5mm Heavy Duty
- Design Pressure: Up to 3500 Pa
Ultra-Slim Sightline Maximization
Engineered narrow perimeter frames maximize visual light transmission (up to 88% glass-to-frame ratio), delivering panoramic sightlines without sacrificing structural rigidity.
- Glass-to-Frame: Up to 88% Ratio
- Profile Depth: 65mm – 80mm Options
- Corner Jointing: Mechanical Crimp & Epoxy
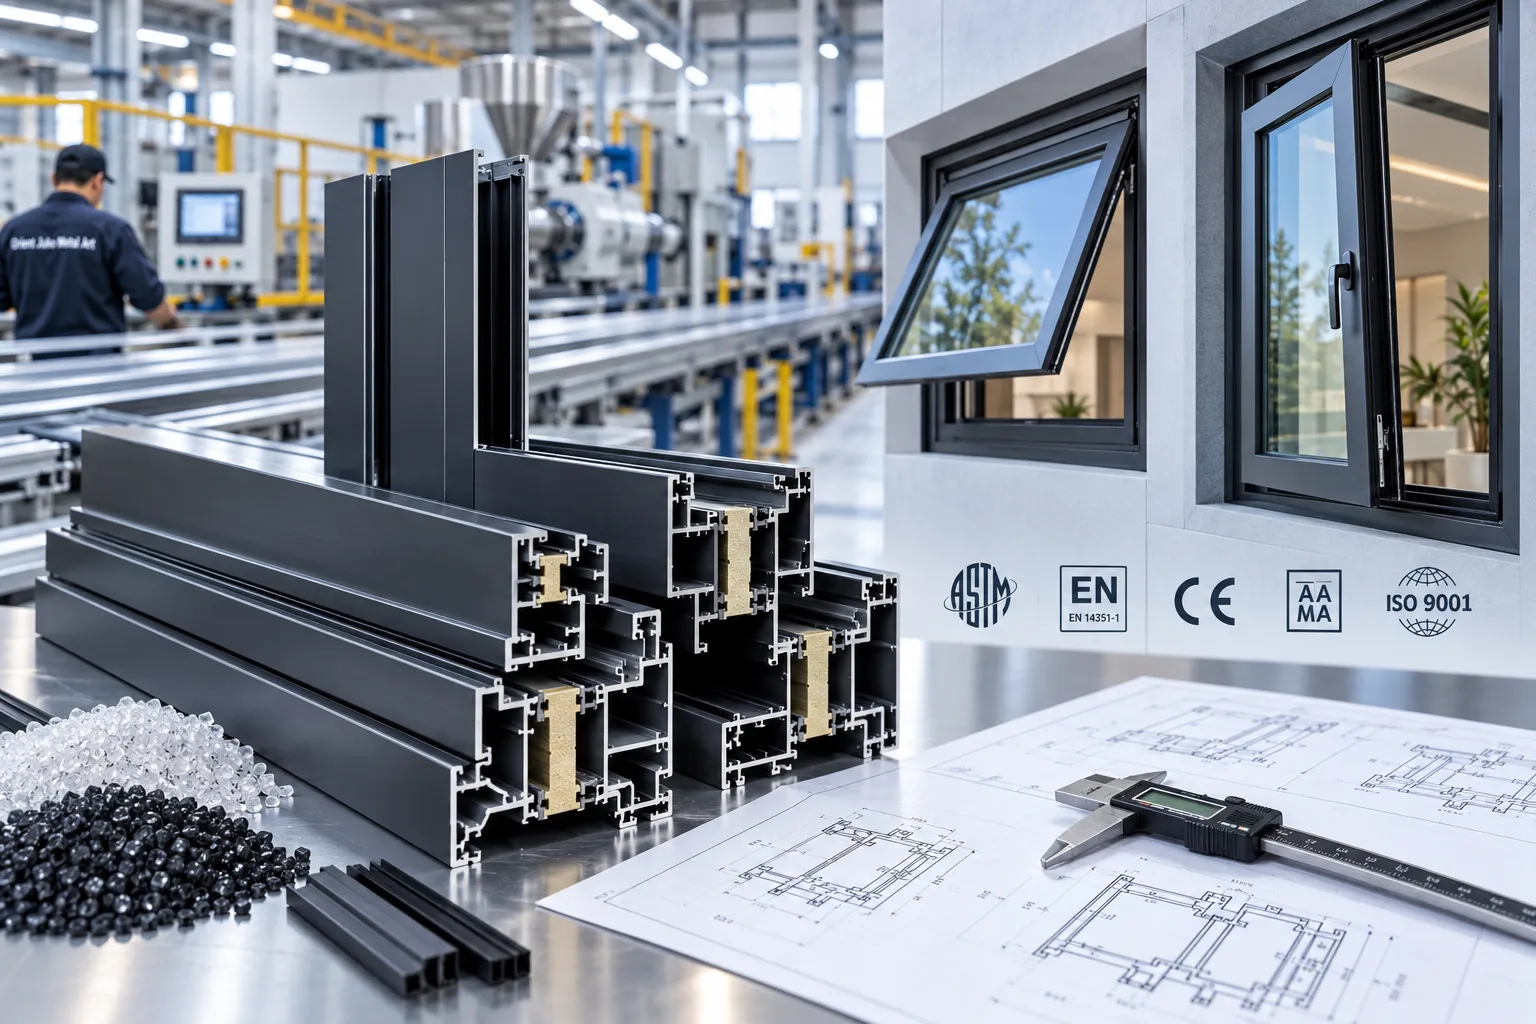
Precision Extrusion & Rigorous Compliance
Every casement extrusion from Orient Juko Metal Art adheres to stringent international wall-thickness and structural alloy standards. Our multi-chamber architectural profiles combine advanced polyamide thermal barriers with corner-cleat crimping to guarantee deflection limits well within architectural tolerances under dynamic wind loads, seamlessly pairing with our architectural awning windows and versatile tilt and turn windows for complete building envelope integration.
Operational Typologies & Architectural Configurations
Architectural fenestration demands exact mechanical execution and facade versatility. Orient Juko Metal Art engineers high-precision architectural aluminum windows and outward opening casement systems configured to withstand severe structural wind loads, fulfill emergency egress regulations, and realize distinct architectural aesthetics across residential and commercial developments.

Actuation Profile
90-Degree Friction Stays with Multi-Point Perimeter Locking
Push-Out Casement Systems
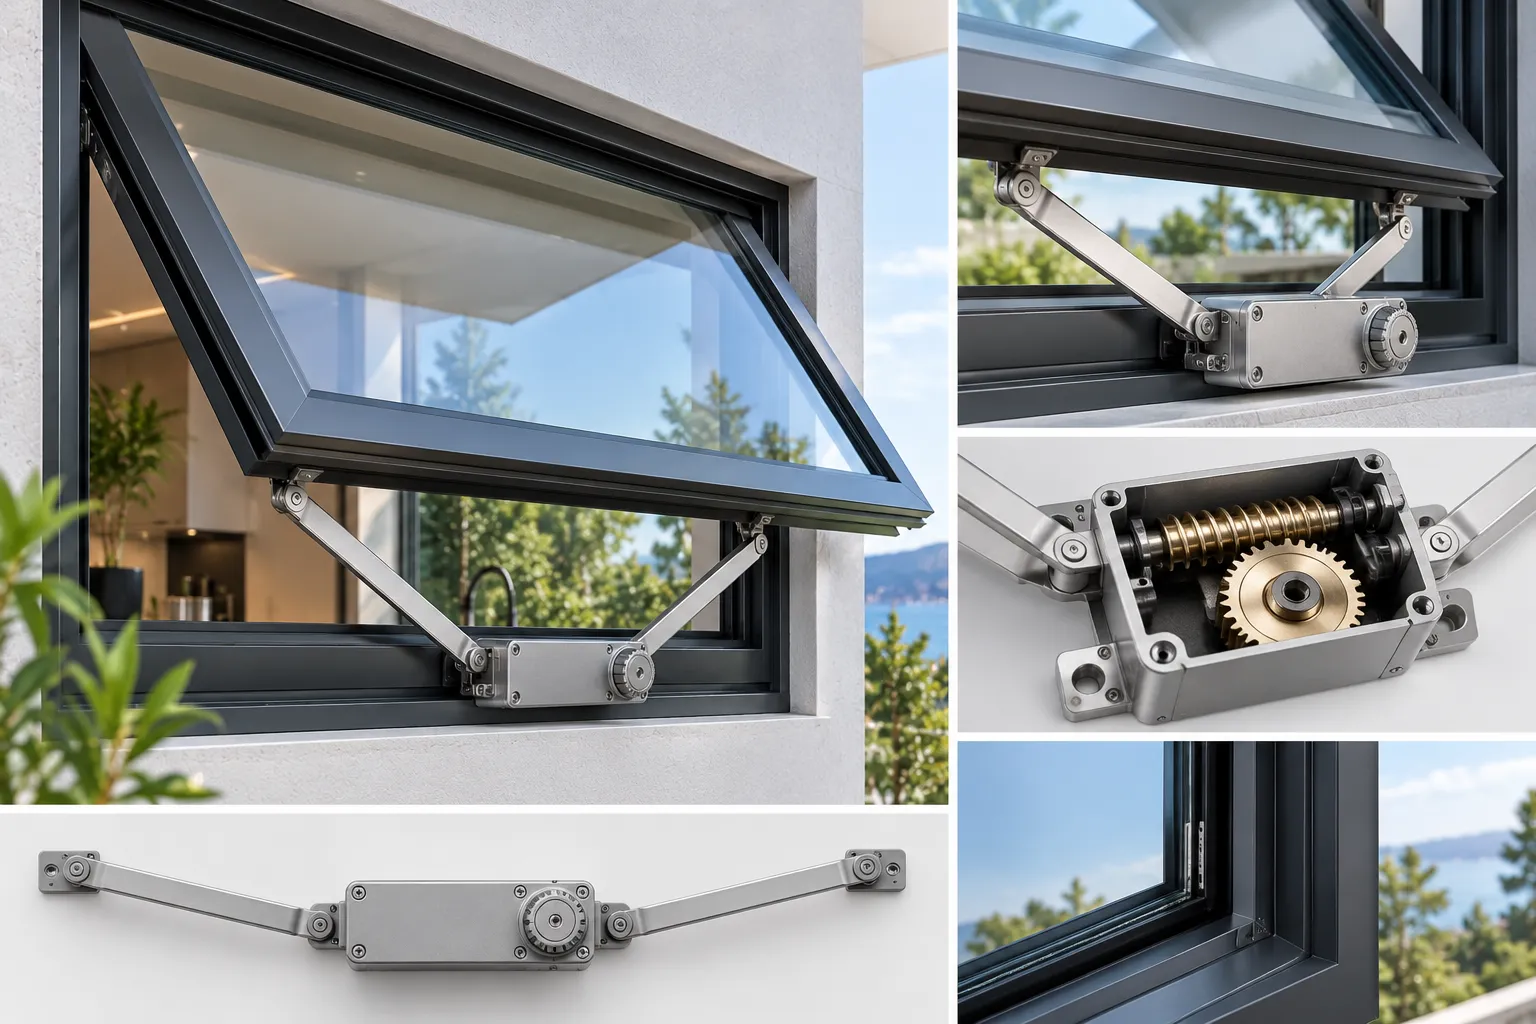
Designed for direct tactile operation and historic architectural alignment, push-out casements utilize heavy-duty stainless steel 4-bar friction stays that allow smooth sash projection up to a full 90-degree opening angle. This configuration maximizes natural cross-ventilation catch and enables simple exterior glass cleaning from within the interior envelope.
Reinforced austenitic stainless steel tracks maintain steady sash positioning at any angle under moderate wind loads.
Engineered to house interior magnetic high-clarity insect mesh, hinged screens, or concealed roll-up cassette screens.
Architectural cam latches drive multi-point perimeter locking bars to compress continuous EPDM gaskets uniformly.
Wide outward projection achieves required net clear opening dimensions for residential and hospitality egress codes.

Technical Matrix: Casement Typology Specifications
Review core mechanical thresholds, sizing parameters, and hardware configurations across our engineered aluminum casement lines, complementary tilt and turn windows, and modular facade solutions.
| Typology Format | Standard Width Limit | Standard Height Limit | Max Glass Thickness | Air Infiltration (ASTM E283) | Standard Hardware |
|---|---|---|---|---|---|
| Push-Out Casement | Up to 900 mm (35.4 in) | Up to 1800 mm (70.8 in) | 36 mm (1.4 in) IGU | < 0.10 cfm/ft² | SS 304 Friction Stays & Multi-Point Cam |
| Crank-Out Casement | Up to 1000 mm (39.4 in) | Up to 2100 mm (82.6 in) | 42 mm (1.65 in) IGU | < 0.08 cfm/ft² | Dual-Arm Heavy Rotary Actuator |
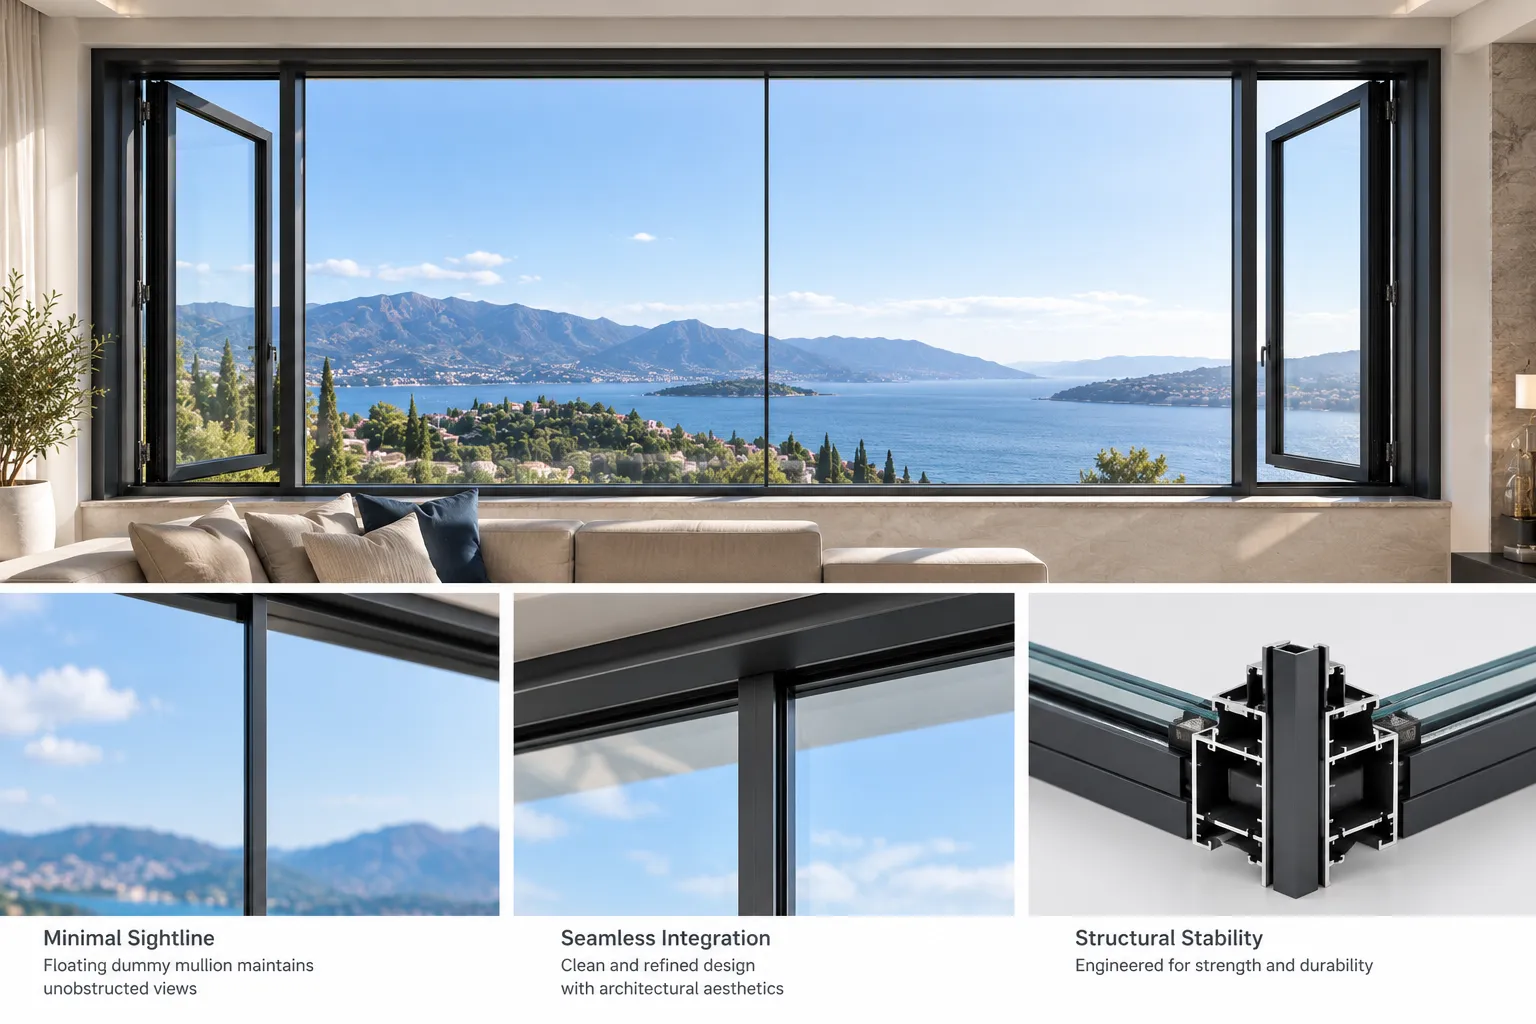
| French Double Casement | Up to 1800 mm (70.8 in total) | Up to 2000 mm (78.7 in) | 36 mm (1.4 in) IGU | < 0.12 cfm/ft² | Concealed Dummy Mullion & Shoot Bolts |
| Picture & Casement Combo | Custom Engineered / Multi-Bay | Up to 3000 mm (118 in total) | 48 mm (1.88 in) Triple IGU | < 0.06 cfm/ft² | Structural Mullion Coupling Cleats |
Thermal Dynamics & Acoustic Insulation Engineering
Engineered for high-performance architectural envelopes, Orient Juko Metal Art high-performance aluminum windows and casement assemblies integrate multi-cavity polyamide thermal break aluminum frames, argon-gas-filled Low-E insulated glazing units, and continuous EPDM compression seals. This precision design halts conductive, convective, and radiant heat flow while delivering certified acoustic insulation for luxury residences, urban high-rises, and commercial facades seeking LEED and Passive House compliance.
Multi-Cavity Thermal Break System Anatomy

PA66-GF25 Polyamide Thermal Barrier Struts
Reinforced 34mm structural polyamide breaks mechanically decouple interior and exterior aluminum extrusions, eliminating thermal bridging and managing expansion stress across extreme temperature swings.
Continuous Multi-Tier EPDM Compression Seals
Seamless co-extruded cellular EPDM gaskets seat firmly against the frame under multi-point sash compression, ensuring zero wind whistling, impenetrable air tightness, and step-drained water evacuation.
Double & Triple Glazed Low-E Glass Packages
High-performance double and triple glazed window units feature soft-coat Low-E layers, acoustic PVB/SGP interlayers, and 95% argon gas fill to reflect radiant heat and dampen complex sound frequencies.
Structural Composite Warm-Edge Spacers
Low-conductivity hybrid perimeter spacers mitigate perimeter heat conduction, preventing dew point formation, sightline condensation, and frost build-up along the interior glass edge.
Low U-Factor Performance & Energy Efficiency
Overall assembly U-factors reach as low as 0.80 W/m²K (U-0.14 BTU/h·ft²·°F) in triple-glazed configurations, effectively curbing HVAC operating expenses and maintaining stable indoor temperatures through summer heat and winter freezes.
- Radiative Heat Rejection: Reflects up to 96% of long-wave infrared thermal energy to maintain interior warmth.
- Convective Loop Disruption: Internal profile chambers block internal draft looping and thermal transfer.
Acoustic Insulation & Sound Attenuation
Utilizing asymmetrical glass pane thicknesses (e.g., 6mm exterior tempered + 16mm argon cavity + 8.76mm acoustic laminated interior), our casement assemblies disrupt sound wave resonance to deliver ratings up to STC 42+ and OITC 36 in busy urban centers.
- Resonance Suppression: Dissimilar glass pane thicknesses eliminate coincident frequency sound dips.
- Viscoelastic Damping: Specialized acoustic interlayer films absorb and dissipate acoustic vibration.
Condensation Resistance & Edge Protection
Perimeter moisture and condensation cause long-term interior finish degradation. Our warm-edge thermal spacer technology elevates edge-of-glass temperatures by up to 12°F over conventional aluminum spacers, ensuring crystal-clear views in high-humidity and freezing environments.
- Extreme Climate Reliability: Resists interior condensation down to exterior temperatures of -30°F (-34°C).
- Healthy Indoor Quality: Eliminates mold and mildew conditions along framing perimeter reveals.
Casement Window Glazing Matrix & Performance Specs
Laboratory-tested thermal, optical, acoustic, and air infiltration metrics across Orient Juko Metal Art casement glazing assemblies, sharing core engineering standards with our architectural awning windows and precision-engineered tilt and turn windows.
| Glazing Architecture | Assembly U-Factor (US / SI) | Solar Heat Gain (SHGC) | Sound Isolation (STC / OITC) | Air Permeability Rate |
|---|---|---|---|---|
| Double Glazed Standard (6mm + 16Ar + 6mm Low-E) | 0.24 BTU/h·ft²·°F (1.36 W/m²K) | 0.27 – 0.38 | STC 34 / OITC 29 | < 0.04 cfm/ft² (ASTM E283 Class A) |
| Acoustic Laminated Double (8.76 Lam + 14Ar + 6mm Low-E) | 0.23 BTU/h·ft²·°F (1.30 W/m²K) | 0.24 – 0.32 | STC 40 / OITC 34 | < 0.02 cfm/ft² (ASTM E283 Class A) |
| Triple Glazed Passive Low-E (4mm + 12Ar + 4mm + 12Ar + 4mm) | 0.14 BTU/h·ft²·°F (0.80 W/m²K) | 0.21 – 0.28 | STC 38 / OITC 31 | < 0.01 cfm/ft² (ASTM E283 Class A) |
| Impact Acoustic Triple Laminated (Coastal Hurricane Spec) | 0.16 BTU/h·ft²·°F (0.91 W/m²K) | 0.19 – 0.25 | STC 44 / OITC 37 | < 0.01 cfm/ft² (ASTM E283 Class A) |
Independent Laboratory Validation & Climate Testing
Tested and verified by accredited independent laboratories to NFRC, AAMA, and ASTM performance standards, Orient Juko Metal Art thermal break aluminum casement systems withstand both sub-zero arctic freezes and intense desert solar radiation while maintaining structural integrity and zero air infiltration.
Industrial Customization: Glazing, Hardware & Architectural Finishes
Orient Juko Metal Art collaborates with architects, facade consultants, and general contractors to engineer made-to-order aluminum windows tailored to project-specific BIM models. From acoustic insulated glass units to concealed European multi-point locking mechanisms and ultra-durable AAMA-compliant finishes, every assembly is built for rigorous structural integrity, thermal efficiency, and timeless architectural appeal.
Engineered Glazing Units
Our architectural aluminum casement windows integrate advanced high-performance glass makeups designed for demanding thermal insulation, solar heat reduction, and acoustic isolation.
- Double & Triple Insulated Glass: Argon or krypton gas-filled chambers equipped with warm-edge composite spacers for whole-window U-factors down to 0.8 W/m²K.
- Structural Laminated Safety Glass: Heavy-duty PVB and rigid SGP interlayers delivering hurricane impact resistance, forced-entry defense, and superior sound deadening.
- Low-E & Solar Control Coatings: Double and triple-silver Low-E treatments reflecting solar infrared heat while preserving crystal-clear visible light transmission.
- Switchable Privacy & Tinted Glass: Integrated polymer-dispersed liquid crystal (PDLC) smart film and low-iron frosted glass options for boardrooms and private residences.
European Multi-Point Locking Systems
Engineered hardware mechanisms ensure effortless sash operation, seamless perimeter gasket compression, and robust burglary deterrence across heavy structural openings and specialized tilt-and-turn windows.
- Tier-One Hardware Integration: Direct integration with premium European hardware manufacturers including ROTO, GU, and HOPPE for lifelong operational reliability.
- Heavy-Duty Concealed Hinges: Fully concealed multi-axis hinges and heavy-duty friction stays engineered for structural sash weights up to 130 kg (286 lbs).
- Perimeter Compression Locking: Adjustable multi-point mushroom cams draw the sash tight against multi-tier EPDM gaskets for zero wind noise and air leakage.
- Anti-Jemmy Security Keepers: Hardened stainless steel striker plates and lock boxes rated for PAS 24 and European RC2 burglary resistance standards.
Surface Treatments & Finishes
Industrial-grade architectural finishes safeguard extruded 6063-T6 aluminum frames against intensive solar UV radiation, coastal salt spray, and urban atmospheric pollution.
- AkzoNobel Powder Coatings: Super-durable architectural powder finishes conforming strictly to AAMA 2604 and AAMA 2605 performance criteria.
- Fluoropolymer PVDF Finishes: 70% Kynar 500 resin multi-coat systems providing up to 20 years of gloss retention and color stability in harsh climates.
- Class I Architectural Anodizing: 18-micron minimum electrolytic oxide layer delivering scratch-resistant metallic luster and impervious corrosion protection.
- Thermal-Transfer Wood Grain: Realistic natural hardwood grain sublimations that capture rich organic beauty without splitting, rotting, or repainting.
Interactive Finish & Swatch Selector
Preview our primary architectural frame finishes. Switch between matte exterior powder coats, high-durability fluoropolymer coatings, rich metallic anodizing, and natural timber grain textures.
Matte Jet Black (RAL 9005)
Thermosetting fluoropolymer powder coating formulated for demanding architectural environments. Provides superior resistance against chalking, fading, and intense UV exposure with a contemporary low-gloss velvet finish.
Need Custom Window Schedules or Specialized Profiles?
Orient Juko Metal Art offers complete structural takeoffs, CAD/BIM shop drawings, and tailored hardware engineering for premium casement and awning windows to match your exact commercial or high-end residential project specifications.
Architectural Case Studies & Structural Applications
High-performance fenestration demands engineering precision across diverse climate zones and architectural typologies. Fabricated on advanced manufacturing lines, Orient Juko Metal Art delivers custom architectural casement window systems tailored to complex structural loads, severe hurricane zones, and strict acoustic mandates throughout North America, Australia, and Europe.

Custom Luxury Residences & Private Estates
Engineered for high-end residential architecture where floor-to-ceiling visual continuity is essential. We pair oversized fixed picture glazing with slim-profile push-out casements and companion awning windows to deliver sweeping panoramic views alongside draft-free natural ventilation.
- ✓Aesthetic Integration: Seamless flush exterior profiles with color-matched magnetic insect screens.
- ✓Micro-Ventilation: Multi-point perimeter compression seals block dust, pollen, and seasonal drafts.
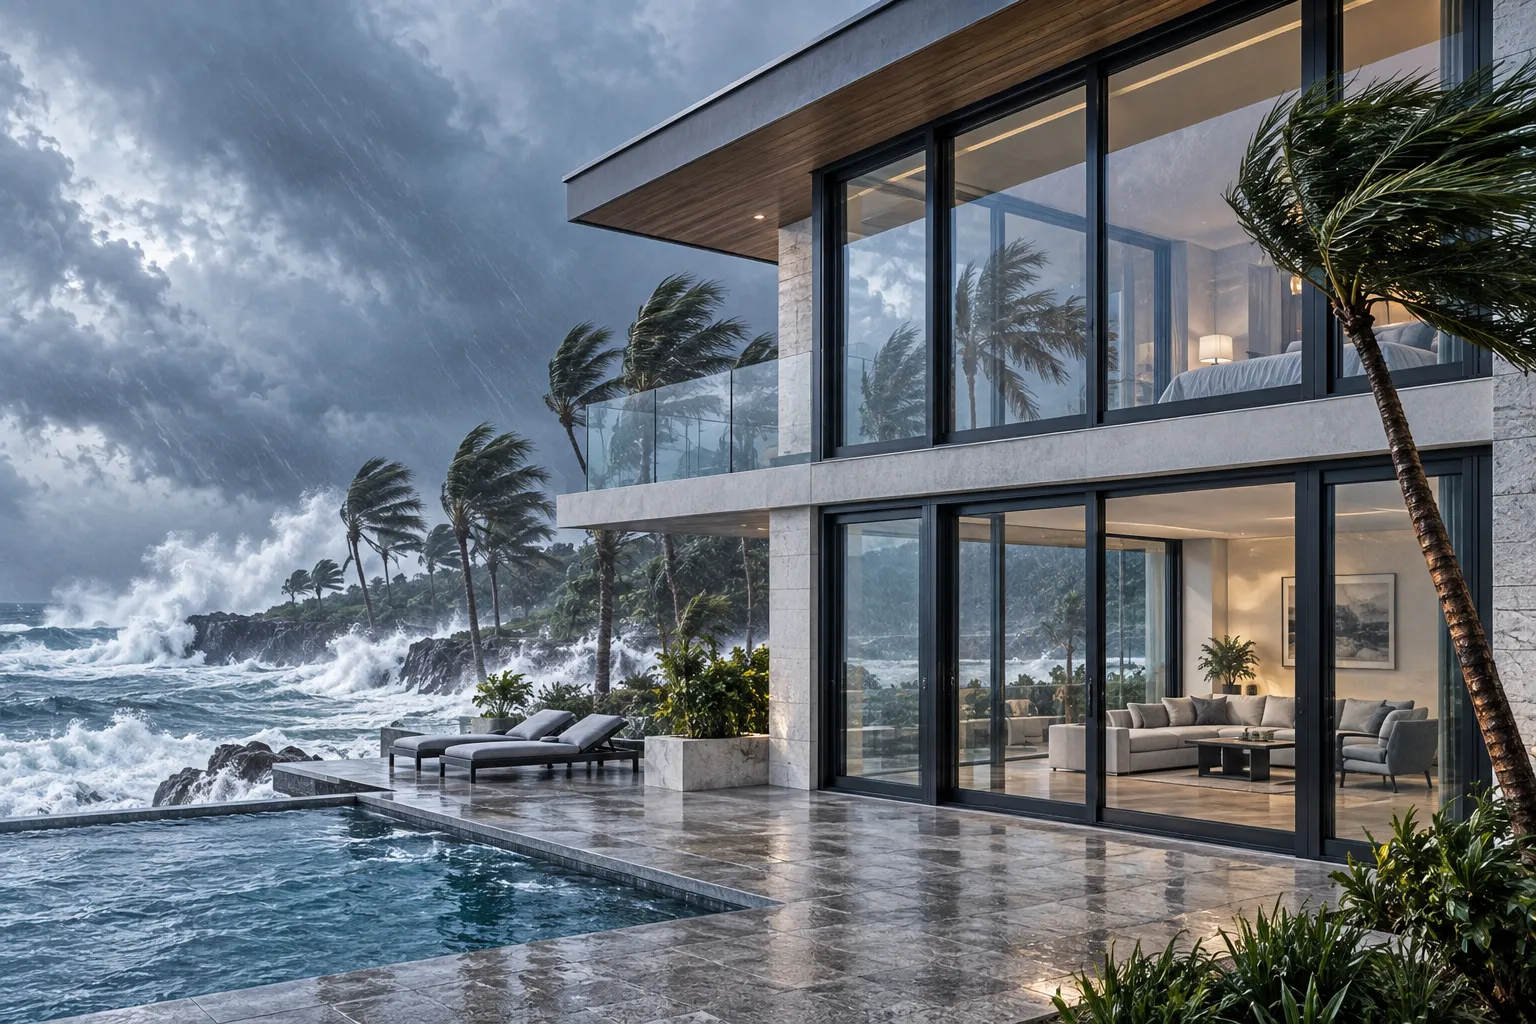
Coastal & Severe Hurricane Zones
Constructed with heavy-gauge 6063-T6 aluminum extrusion alloys and structural SGP laminated impact glass. Our marine-grade aluminum windows withstand Category 5 cyclonic wind pressures and continuous salt-spray exposure without profile deflection or water intrusion.
- ✓Four-Tier EPDM Gaskets: Continuous isobaric equalization chambers eliminate storm-driven water ingress.
- ✓Reinforced Corner Cleats: Hydraulic crimped corner joints resist structural warping under extreme dynamic loads.
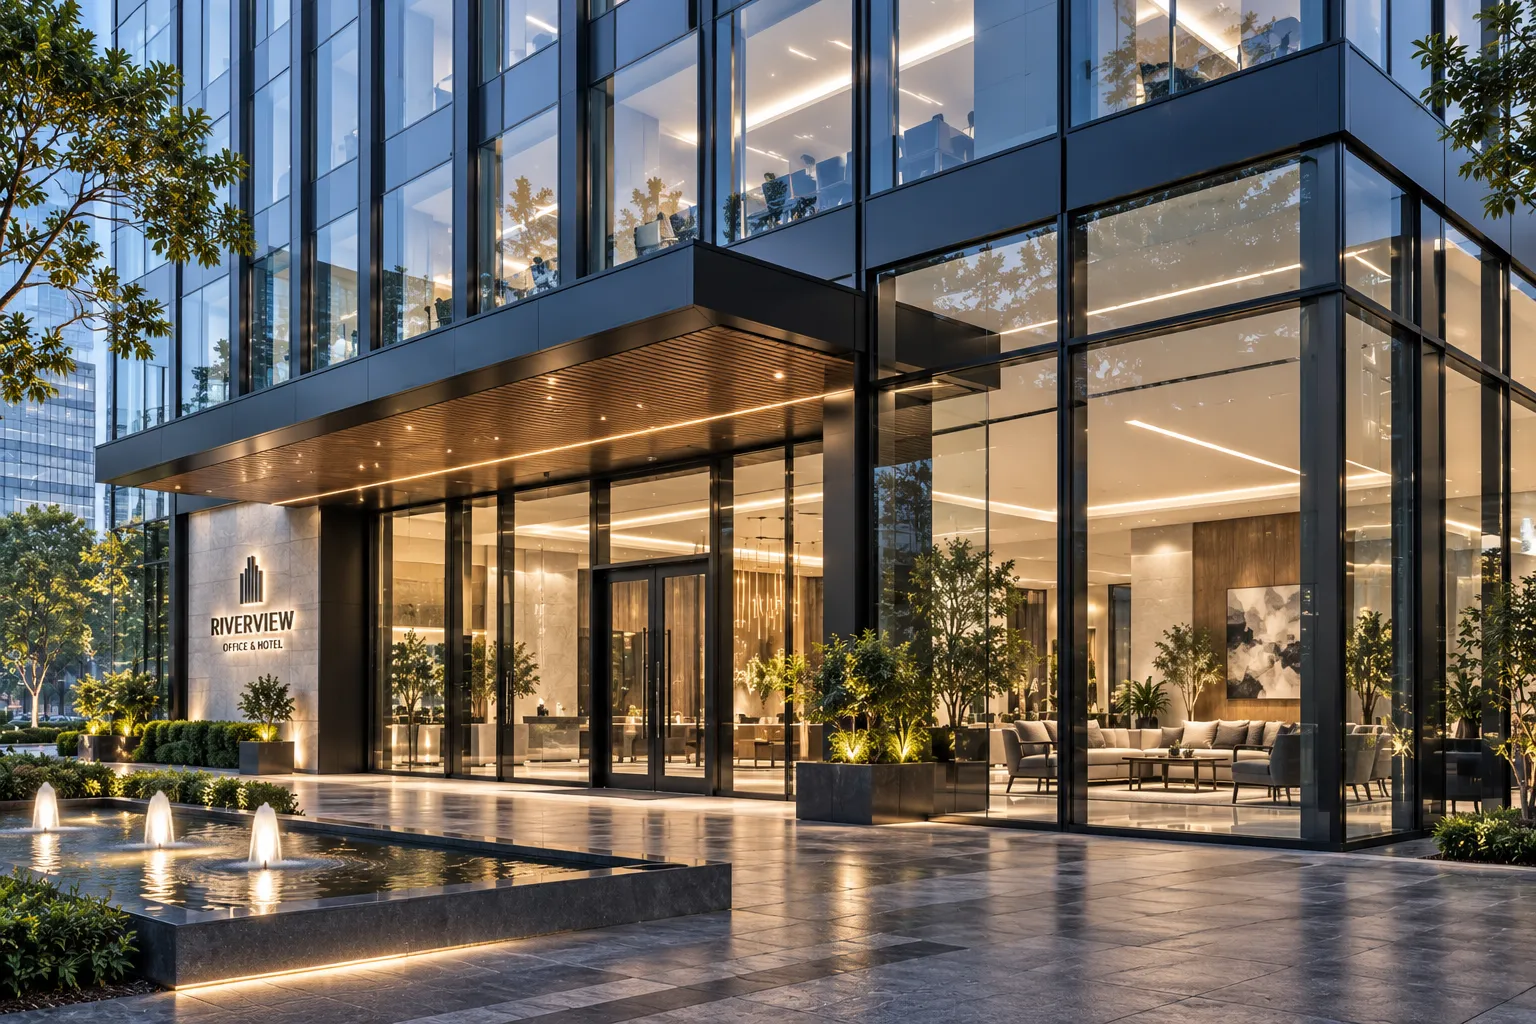
Commercial Office Buildings & Boutique Hotels
Optimized for mid-rise to high-rise commercial envelopes requiring stringent sound attenuation and life-safety compliance. Integrated restrictor friction stays and dual-action tilt and turn windows ensure guest protection while maintaining uniform external curtain-wall aesthetics across all elevations.
- ✓Urban Sound Dampening: Asymmetrical acoustic glass makeups suppress low-frequency street traffic noise.
- ✓BIM & Curtain Wall Integration: Sub-frame extrusion profiles engineered for rapid unitized facade mounting.
Custom Facade Sub-Assembly & Shop Drawing Support
Every architectural casement system manufactured by Orient Juko Metal Art undergoes thorough structural analysis. Our engineering department works alongside facade consultants and general contractors to coordinate thermal break placements, structural mullion calculations, anchor bracket designs, and perimeter flashing details before extrusion runs begin.
Turnkey Engineering Deliverables
- 01. CAD & BIM Models: Parametric 2D shop drawings and Revit families for coordination.
- 02. Wind Load Calculations: Finite element stress analysis for high-wind facades.
- 03. Thermal Simulation: Isotherm analysis reporting frame U-values and condensation resistance.
- 04. Factory Mock-Up Testing: Pre-shipment air infiltration and static water chamber testing.
Casement vs. Sliding & Awning Windows: Technical Performance Matrix
Selecting the ideal fenestration typology requires balancing structural wind loads, envelope airtightness, natural ventilation airflow, and interior spatial clearance. While sliding and awning units serve distinct architectural layouts, precision-engineered architectural casement window systems provide superior 360-degree compression sealing, lower thermal bridge conductivity, and maximum unobstructed ventilation for high-performance residential and commercial envelopes.
| Performance Criteria | Compression Casements Featured | Sliding Window Systems | Awning & Hopper Units |
|---|---|---|---|
| Air & Water Infiltration Gasket compression vs. friction brush seals | ★★★★★ Continuous multi-layer EPDM compression gaskets create an airtight seal rated up to 700 Pa water resistance, preventing wind-driven draft infiltration completely. | ★★★☆☆ Mohair pile weatherstripping relies on sliding contact, resulting in minor air seepage during high cyclonic pressure fluctuations. | ★★★★☆ Top-hung multi-point compression offers excellent rain deflection, though bottom sash expansion can experience minor draft variation over time. |
| Free Ventilation Capacity Percentage of clear rough opening usable | ★★★★★ 100% full-sash clear opening catches parallel exterior breezes and funnels side-draft airflow directly into the building core. | ★★★☆☆ Restricted to an absolute maximum of 50% operable area because one sash remains permanently overlapping in the track plane. | ★★★☆☆ Outward angular projection (30° to 45°) limits convective air movement, operating primarily as an exhaust vent rather than an intake scoop. |
| Acoustic Attenuation (STC) Decibel reduction in urban noise environments | ★★★★★ Full-perimeter mechanical locking cams eliminate acoustic flanking gaps, reliably achieving STC 40 to 45+ dB when paired with acoustic laminates. | ★★★☆☆ Horizontal bottom roller tracks and interlock junctions permit sound wave bypass, especially across low-frequency street and traffic noise. | ★★★★☆ Continuous gasket compression delivers sound deadening up to STC 38 dB, performing reliably when installed at higher clerestory elevations. |
| Maintenance & Glass Care Accessibility for interior and exterior wiping | ★★★★☆ Egress friction stays create an offset clearance gap along the hinge stile, enabling safe interior and exterior glass cleaning from indoors. | ★★☆☆☆ Exterior panels accumulate debris in bottom slide tracks and often require heavy sash removal or exterior staging for multi-story maintenance. | ★★★☆☆ The downward exterior overhang makes exterior glass surface maintenance challenging from inside without specialized telescoping cleaning tools. |
| Spatial Encroachment Interior and exterior projection impact | ★★★★☆ Outward projection preserves 100% of interior counter space and room layouts, requiring clearance only along exterior pathways and terraces. | ★★★★★ Coplanar inline tracking operates completely within the wall profile, causing zero clearance interference inside living zones or outside decks. | ★★★★☆ Minimal exterior projection provides protected passive ventilation during inclement weather with virtually no interior boundary impact. |
Compression Casement Windows
Casement assemblies operate on heavy-duty side hinges that seat the sash directly against the perimeter subframe with perpendicular clamping pressure. When activated via integrated multi-point locking gear, high-elasticity EPDM gaskets seal the entire frame boundary simultaneously. This direct compression neutralizes draft infiltration, resists wind-driven rain, and ensures extreme structural rigidity against coastal typhoon pressures.
- Tested wind load resistance up to DP 70 / 3500 Pa
- Multi-chamber PA66-GF25 thermal barrier profiles
- Optimized for luxury residences and exposed facades
Horizontal Sliding Windows
Modern sliding windows utilize precision roller mechanisms within extruded aluminum head and sill tracks. Because adjacent glazed panels bypass horizontally, they utilize woven pile brush barriers rather than direct compression gaskets. While exceptionally practical for tight indoor walkways, narrow balconies, and zero-swing corridors, they offer moderate acoustic isolation and slightly higher baseline air infiltration over extended duty cycles.
- Zero spatial intrusion into indoor living zones or patios
- Flexible multi-panel bypass configurations (2, 3, or 4 panels)
- Ideal for interior partition passes and sheltered elevations
Awning & Hopper Configurations
Precision-crafted awning windows are top-hinged and swing outward from the bottom edge, creating a weather-protective glazed canopy. This allows continuous fresh air exchange even during sustained rainfall. While sharing the multi-point compression hardware and thermal performance of casement profiles, their total free ventilation area remains moderate due to physical limit stays and structural sash-weight constraints.
- Weatherproof passive ventilation during rainy conditions
- Compact format ideal for bathrooms, kitchens, and transoms
- Seamless structural coupling with large picture glass
Custom Hybrid Window Configurations
Leading architectural envelopes achieve optimal cost and energy performance through tailored hybrid fenestration layouts. Pairing large fixed vision glass with operable compression casement vents delivers panoramic sightlines, low U-factors, and targeted cross-ventilation. Orient Juko Metal Art provides full technical CAD/BIM shop drawings, custom mullion coupling, and engineering support to ensure your project balances thermal compliance with architectural vision.
Engineered to Meet Stringent Global Fenestration Standards
Orient Juko Metal Art tests every architectural profile across our complete range of aluminum windows against rigorous international benchmarks for structural load, water tightness, air infiltration, and thermal insulation.
Structural Wind Load
Verified to withstand dynamic positive and negative design wind pressures exceeding 3,500 Pa with zero permanent frame deflection, meeting standards applied across our heavy-duty awning windows.
Water Penetration Resistance
Maintains zero water ingress at 700 Pa cyclic spray pressure, backed by stepped pressure-equalized internal drainage channels.
Air Infiltration Barrier
Achieves ≤ 0.5 m³/(h·m) ultra-tight air tightness through co-extruded EPDM gaskets and continuous multi-point compression locks, engineered to the same high caliber as our tilt and turn windows.
Thermal Transmittance
Reinforced PA66-GF25 thermal breaks and Low-E argon-filled IGU options ensure compliance with strict regional energy codes.
Recognized International Certifications
Manufactured under ISO 9001 quality controls to meet North American, European, and Australian building authority standards.
Frequently Asked Questions & Specifier's Guide
Essential engineering tolerances, maximum sash dimensions, international compliance standards, and commercial procurement timelines for custom architectural aluminum windows and high-performance casement systems.
Standard architectural single sashes are engineered with a recommended width range of 500 mm to 900 mm (20 in to 36 in) and heights up to 1800 mm (71 in). Maintaining these dimensional ratios ensures proper hinge geometry, smooth operator torque, and consistent long-term compression across multi-point perimeter seals.
For oversized monumental openings exceeding 2400 mm (95 in) in sash height, Orient Juko Metal Art provides structural casement solutions utilizing heavy-duty 4-bar stainless steel friction hinges, structural corner crimping, and tandem multi-point locking gear designed to support glazing sash weights up to 130 kg (286 lbs).
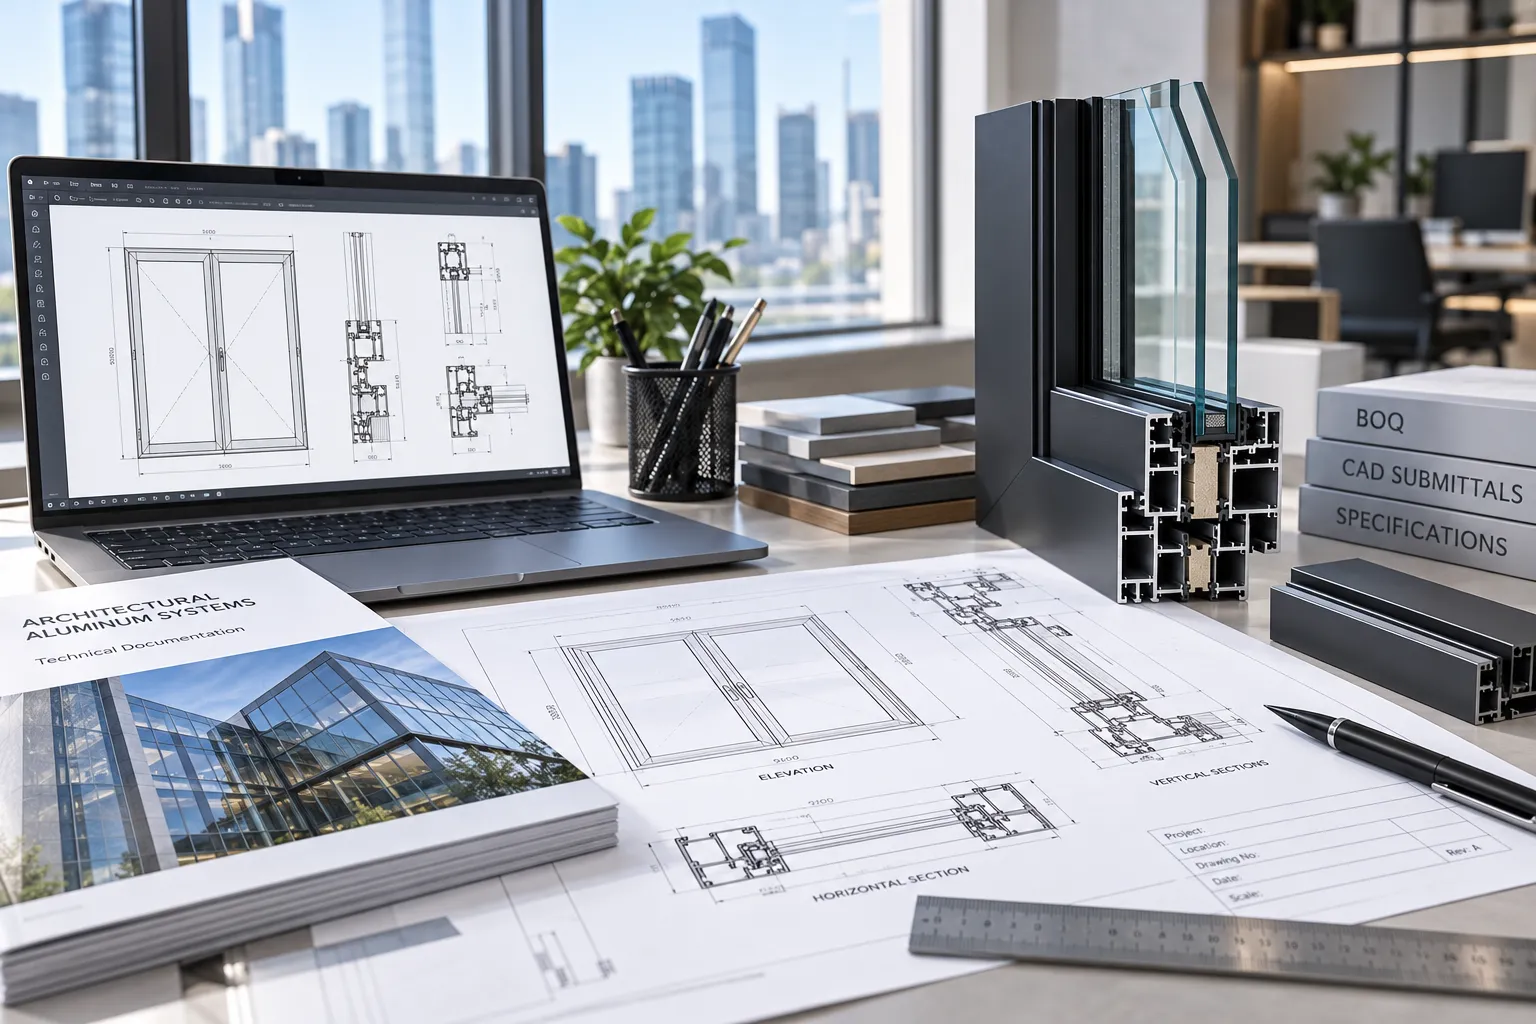
Need Custom BOQ or CAD Submittals?
Orient Juko Metal Art provides full engineering support including structural wind load calculations, custom extrusion profiles, and shop drawings tailored to your architectural specifications.
Certified Fenestration Engineering
Every production batch undergoes structural mock-up pressure chamber testing before crate sealing and global freight dispatch.
Ready to Engineer Your Architectural Fenestration Package?
Upload your architectural CAD/BIM drawings or custom aluminum windows schedule. Our facade engineering team will generate a detailed bill of quantities, structural wind load analysis, and thermal modeling within 24 hours. Partner with Orient Juko Metal Art for factory-direct precision, certified performance standards, and streamlined global project delivery.
Submit Project Requirements for Factory-Direct Engineering Review
Provide your basic project details below. CAD, DWG, BIM, PDF schedules, and architectural drawings can be emailed directly to our engineering team.
Itemized BOQ Take-Offs
Transparent per-unit pricing, hardware breakdowns, and glass schedules for high-performance casement and sliding windows mapped directly to your architectural specifications.
Shop Drawing Engineering
Complete submittal packages including custom jamb, head, and sill interface details, structural calculations, and anchor load validation.
Export Crate & Port Delivery
Fumigation-free plywood crating, phased container consolidation, and dependable DDP/CIF freight coordination straight to your job site.