
Single vs Double Hung Windows: Engineering & Cost Analysis
Architectural vertical sliding aluminum windows combine classic multi-story elevation aesthetics with heavy-duty thermal break performance. When evaluating single vs double hung windows, architects and general contractors must weigh structural air-seal integrity, natural convective airflow, multi-floor glass cleaning logistics, and unit manufacturing costs. Orient Juko Metal Art engineers both architectural configurations with precision 6063-T5 aluminum extrusions to meet rigorous North American fenestration standards.
Custom Single Hung Aluminum Windows
Single hung systems integrate a permanently direct-glazed stationary upper sash with an operable bottom sash riding on heavy-duty constant force balances. Eliminating moving components, weatherstripping breaks, and mechanical clearances along the upper perimeter minimizes air leakage and structural deflection under high wind loads, providing a dependable fenestration system at an accessible budget point.
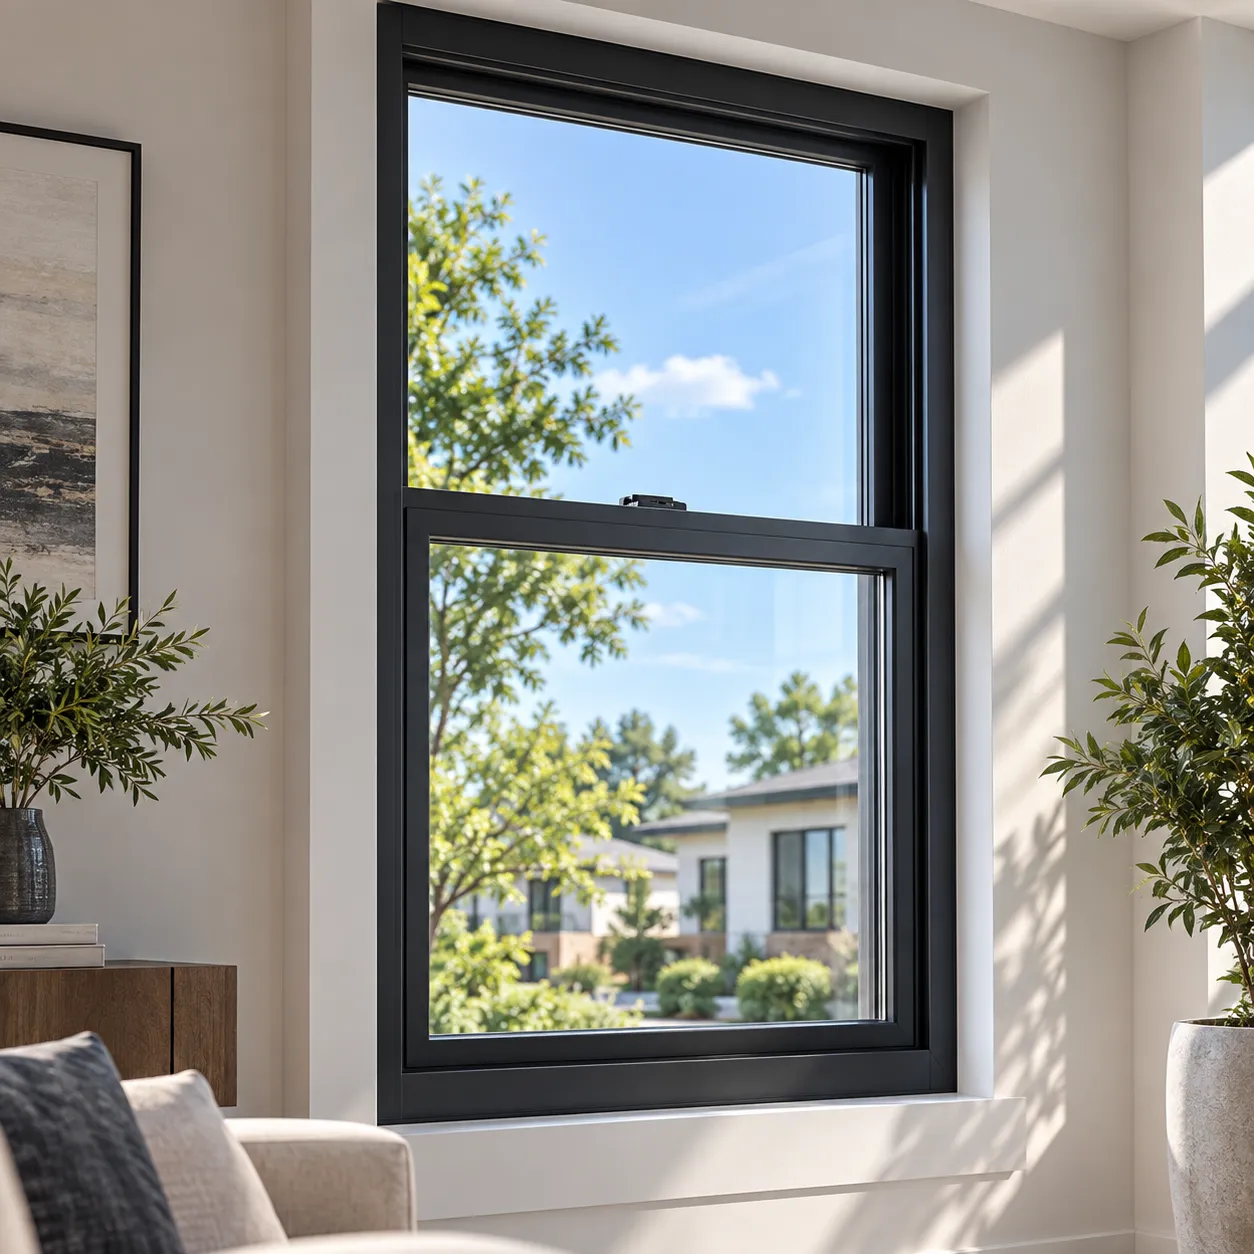
Superior Static Airtightness: The fully sealed upper perimeter achieves air infiltration rates under 0.08 cfm/ft² and supports high DP50 to DP60 design pressure thresholds.
Cost-Effective Procurement: Simplified balance hardware and factory assembly reduce overall fenestration expenditure by 15% to 25% across large window schedules.
Best-Fit Building Applications: Ideal for high-density multifamily developments, student housing, modular construction, and ground-floor commercial applications.
Double Hung Aluminum Windows
Double hung systems feature independently sliding upper and lower sashes housed inside extruded thermal break aluminum master frames. This dual-operable geometry establishes natural convective airflow, drawing cool air through the bottom opening while discharging warm interior air out the top. Integrated spring-loaded tilt latches allow both sashes to pivot inward for convenient indoor washing of exterior glazing.
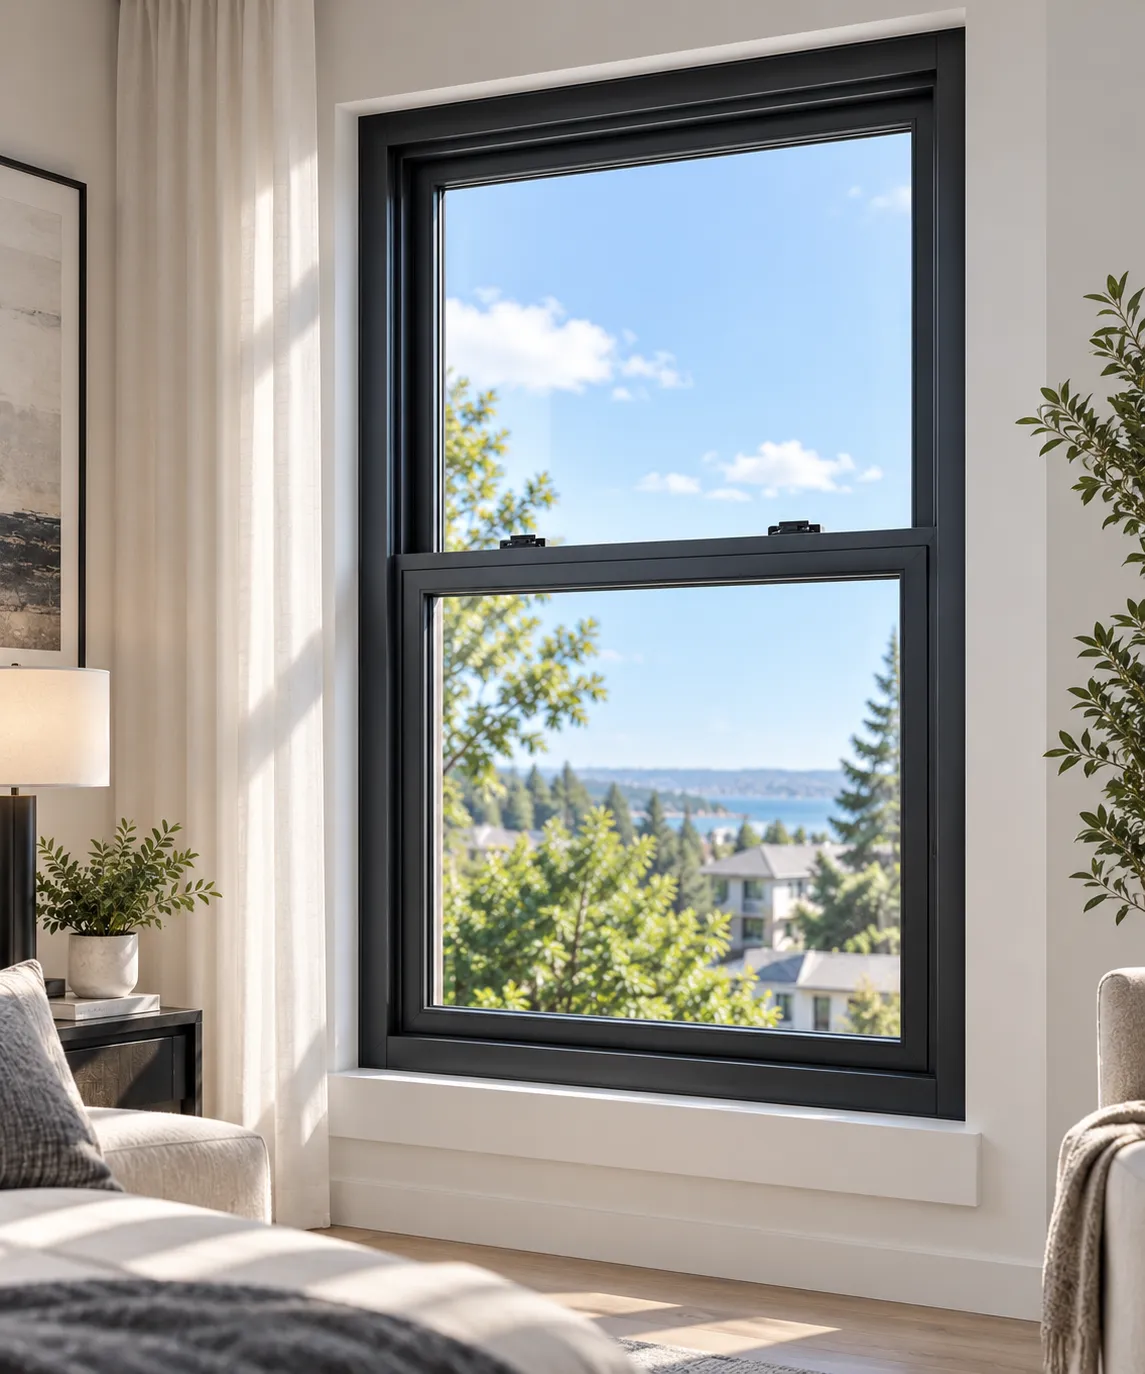
Natural Convective Circulation: Simultaneous top and bottom sash ventilation removes thermal stratification and decreases baseline mechanical cooling loads.
Interior Tilt-in Maintenance: Upper and lower sashes tilt inward 90 degrees, allowing exterior glass maintenance from inside the building on upper floors.
Best-Fit Building Applications: Recommended for custom luxury residences, historic landmark restorations, boutique hotels, and mid-rise residential towers.
Single vs Double Hung Window Decision Matrix
Compare core structural, ventilation, maintenance, and unit cost parameters to select the optimal vertical sliding windows system for your project's building envelope and budget.
| Engineering Parameter | Single Hung System | Double Hung System | Architectural Specification Impact |
|---|---|---|---|
| Effective Ventilation Area | Up to 50% net clear opening (Unidirectional bottom intake) | Up to 100% convective exchange (Simultaneous intake and exhaust) | Addresses ASHRAE 62.2 natural ventilation guidelines and passive cooling strategies |
| Air Infiltration Rating | Outstanding (≤ 0.08 cfm/ft²) due to stationary top sash | High-Performance (≤ 0.12 cfm/ft²) with multi-fin weatherseals | Fixed upper framing provides reduced perimeter air leakage in exposed envelopes |
| Multi-Floor Exterior Cleaning | Bottom sash tilts inward; top sash cleaned from exterior scaffold or boom | 100% interior tilt-in accessibility for upper and lower glass | Lowers recurring window washing overhead and eliminates exterior staging costs |
| Mechanical Balances & Hardware | 2x Constant force stainless coil balances | 4x Constant force stainless coil balances + dual tilt-in latches | Calibrated coil tension preserves smooth, zero-drift operation across sash lifespans |
| Relative Unit Cost Index | Baseline Index (1.00x) | 1.20x to 1.35x Scale | Single hung systems offer significant per-opening savings on high-volume projects |
| AAMA / CW Design Pressure | Engineered to AAMA CW50 / DP60 structural criteria | Engineered to AAMA CW50 / DP50 structural criteria | Both variants satisfy commercial wind load, water resistance, and structural deflection codes |
Need Custom Shop Drawings or Structural Mullion Calculations?
Orient Juko Metal Art provides CAD shop drawings, thermal simulation data, and custom extrusion tooling for commercial developers and architectural window projects worldwide.
High-Performance Hardware Mechanics and Multi-Chamber Thermal Profiles
Eliminate sash binding, operational sagging, and perimeter drafts with heavy-duty components and precision-extruded profiles. Orient Juko Metal Art manufactures high-efficiency thermal break hung windows and custom aluminum windows featuring industrial-grade balance systems, easy-maintenance tilt-in hardware, and multi-tier weather seals engineered for lifelong smooth vertical travel and dependable thermal envelope protection.
Constant Force Balance System
Industrial-grade stainless steel coil springs provide effortless fingertip sash movement and stable vertical positioning tested across 20,000+ open-and-close cycles without operational fatigue.
- ✓ Zero Sash Drop: Spring tension is custom-calibrated to specific glazing unit weights.
- ✓ Corrosion Resistance: Heavy-duty Grade 304 stainless steel coils resist humidity and salt air.
- ✓ Silent Glide: Self-lubricating polymer shoes prevent track chatter and binding.
Tilt-In Sash Fasteners
Concealed zinc-alloy latches and composite pivot pins enable a quick 90-degree inward tilt for secure, ground-level cleaning of exterior glass surfaces on upper-story building facades.
- ✓ Ergonomic Latches: Flush-mounted dual thumb latches for quick, intuitive release.
- ✓ Hardened Pivot Pins: Prevent track disengagement during sash operation and tilt cycles.
- ✓ Upper-Floor Safety: Eliminates exterior staging and scaffolding for window maintenance.
Multi-Chamber Thermal Profiles
Structural 6063-T5 and 6063-T6 architectural aluminum paired with PA66 GF25 polyamide thermal barriers minimizes interior condensation and eliminates thermal bridging across frame assemblies.
- ✓ Wall Thickness: 1.4 mm to 2.0 mm heavy-gauge profiles withstand high wind pressures.
- ✓ Thermal Isolation: Glass-fiber reinforced polyamide strips isolate exterior heat and cold.
- ✓ Frame Rigidity: Multi-cavity internal ribs prevent frame bowing and racking over time.
Air & Water Weatherstripping
Continuous multilayer EPDM compression gaskets and high-density fin-seal weatherstripping create airtight, watertight seals along vertical jamb tracks and bottom sill drainage channels.
- ✓ Air Infiltration: Exceeds international standards with under 0.1 cfm/ft² air leakage.
- ✓ Sill Weep Chambers: Engineered gravity baffles safely drain wind-driven driving rain.
- ✓ Acoustic Isolation: Interlocking meeting rails dampen airborne traffic and wind noise.
Engineered Structural Integrity for High-Load Commercial Fenestration
Every hung window manufactured by Orient Juko Metal Art integrates tight mechanical tolerances with durable architectural hardware. Conventional aluminum hung units often suffer from sash racking and compromised weather barriers over years of seasonal exposure. Our multi-chamber extrusion geometry combines cast corner brackets with structural corner crimping and injected sealant to maintain precision squareness under severe thermal expansion and dynamic wind loads.
Equipped with our constant force balance system, oversized sashes holding heavy triple-pane insulated glass operate smoothly with minimal manual force. Along with our precision casement windows and horizontal sliding windows, this combination of structural strength, reliable tilt latches, and high-efficiency thermal breaks provides long-term value for multi-family residential developments, educational facilities, and luxury hospitality projects.
Engineering Performance Standards & International Testing Matrix
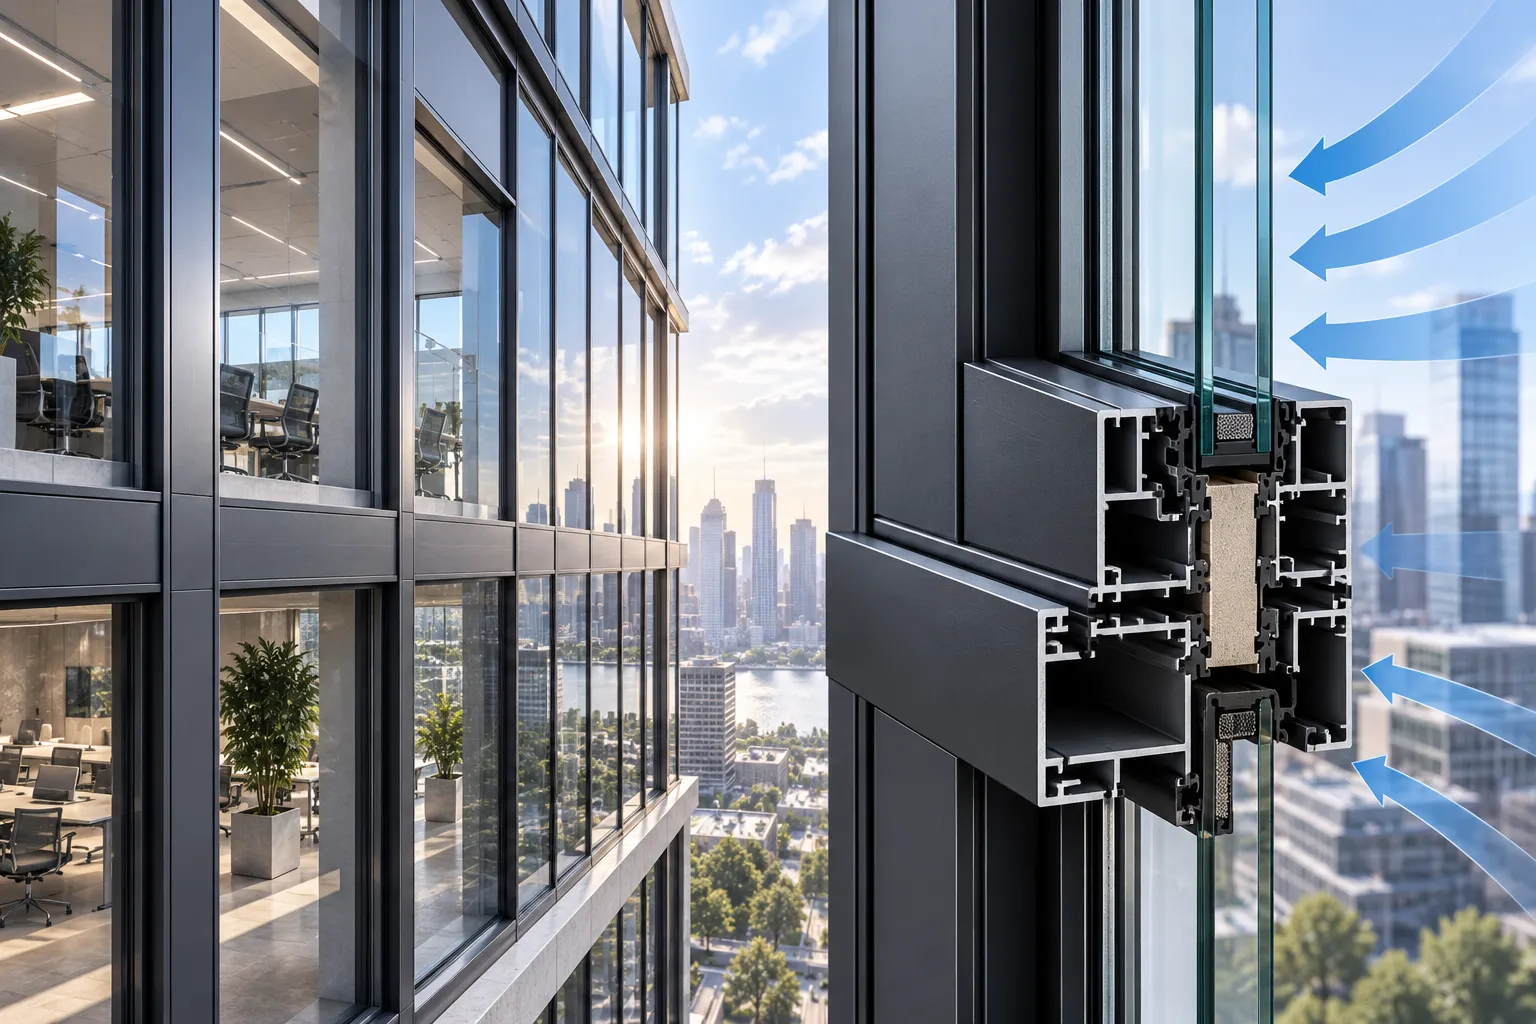
Orient Juko Metal Art validates hung window assemblies and architectural aluminum windows through accredited independent test laboratories to meet stringent project specifications. From NFRC rated hung windows and high-performance thermal breaks to hurricane impact hung windows engineered for DP50+ coastal requirements, our systems ensure complete compliance across North American and international building codes.
Polyamide thermal breaks combined with argon-filled triple insulating units eliminate condensation and minimize heat transfer.
Spectrally selective Low-E coatings deliver targeted solar heat control for ASHRAE climate zones 1 through 7.
Continuous dual EPDM fin weatherstripping along jambs and meeting rails prevents drafts and uncontrolled air leakage.
Heavy-wall DP50 hung windows and reinforced casement windows withstand extreme wind loads and 75 psf ultimate proof pressures in high-exposure zones.
Technical Specification & Engineering Matrix
Tested physical benchmarks for commercial submittals and residential specifications
| Parameter Category | Standard Specification | Commercial Grade / High-Load | Testing Benchmark |
|---|---|---|---|
| Aluminum Alloy & Temper Primary structural extrusion | 6063-T5 Architectural Extrusions | 6063-T6 High-Tensile Structural Profile | ASTM B221 / EN 755-9 |
| Profile Wall Thickness Sash and frame members | 1.4 mm (0.055 in) Nominal | 1.8 mm – 2.0 mm (0.078 in) Heavy-Duty | AAMA/WDMA/CSA 101/I.S.2/A440 |
| Insulated Glass Unit (IGU) Thermal & solar options | Double-Glazed 24 mm (5mm + 14A + 5mm) Low-E | Triple-Glazed 36 mm or PVB/SGP Impact Laminated | NFRC 100/200 / IGCC Certified |
| Sound Transmission Class Acoustic attenuation performance | STC 32 / OITC 26 (Standard IGU) | STC 38 – STC 40 / OITC 33 (Acoustic Interlayer) | ASTM E90 / ASTM E413 |
| Design Pressure & Impact Wind load & debris resistance | DP35 (1,680 Pa Design Pressure) | DP50 – DP70 Large Missile Impact Rated (HVHZ) | ASTM E1886 / ASTM E1996 / TAS 201-203 |
| Water Penetration Resistance Static & dynamic test cycle | 300 Pa (6.24 psf) No Uncontrolled Leakage | 500 Pa (10.4 psf) High-Pressure Sill Barrier | ASTM E331 / AAMA 501.1 |
Recognized Certification & Compliance Standards
Engineered and tested to meet international building codes
Architectural Customization: Decorative Grids, Glazing & Finishes
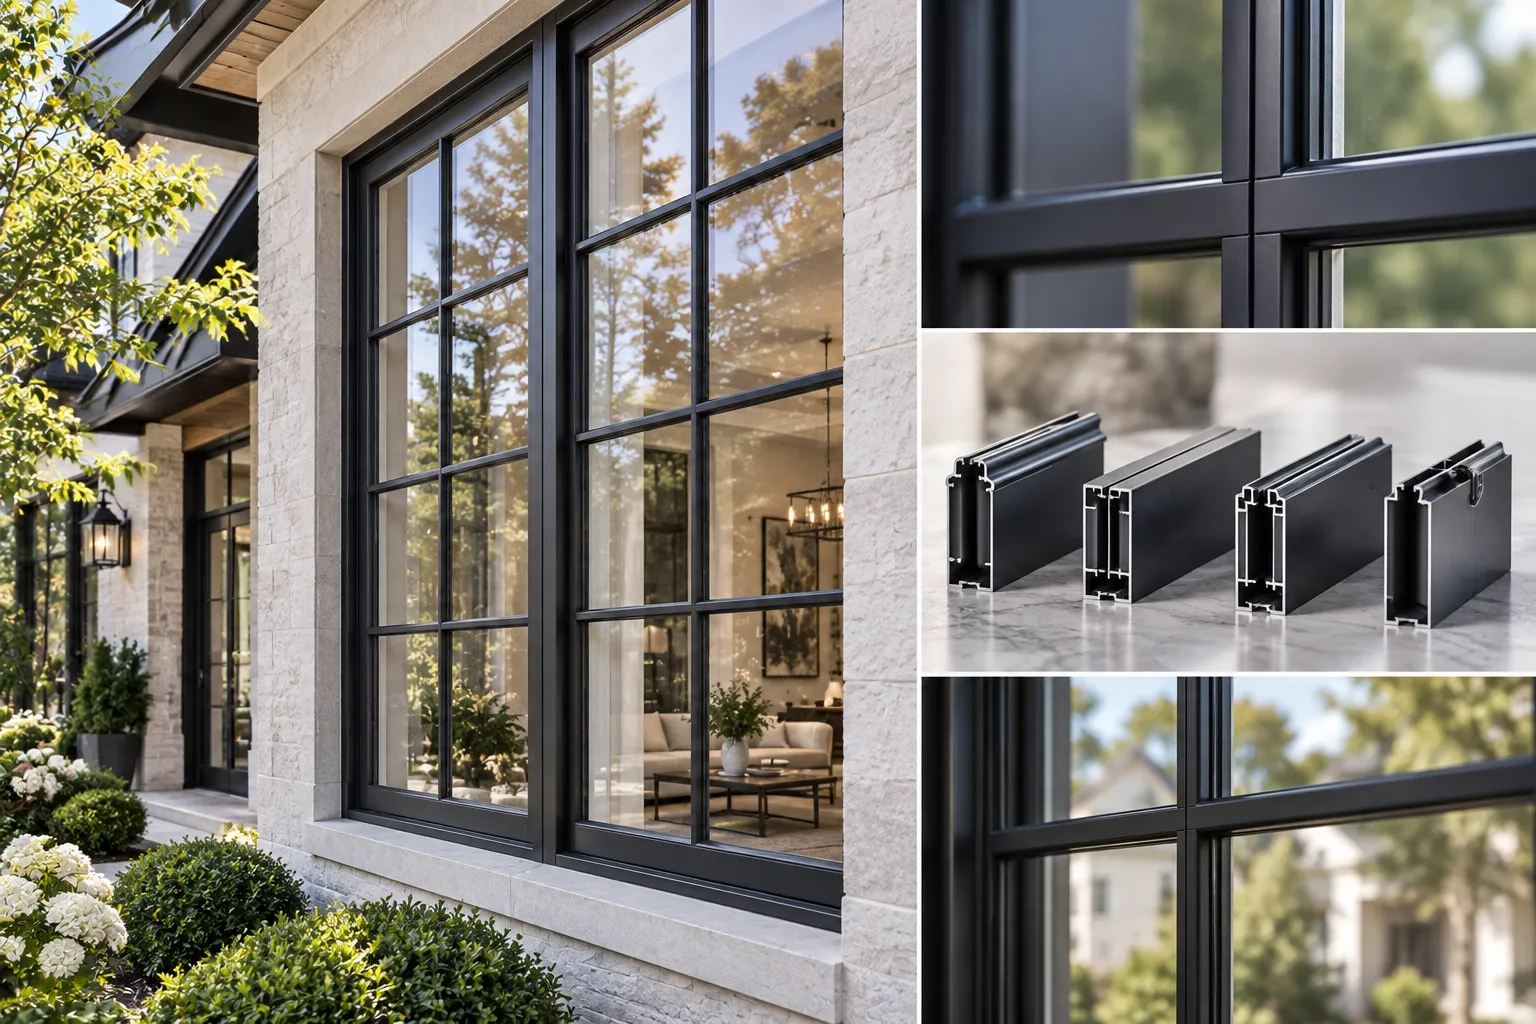
Tailor every hung window assembly to match historic proportions or crisp modern profiles. Orient Juko Metal Art integrates in-house precision glass processing and automated coating lines to deliver high-performance vertical sliding windows with authentic architectural character and certified structural durability.
Authentic Sightlines, SDL Grids & Custom Muntin Profiles
Achieve pinpoint historic accuracy or crisp geometric layouts across Colonial, Prairie, Victorian, and Craftsman elevations. Our muntin profiles replicate classic putty-glazed carpentry lines while preserving the thermal integrity and weather sealing found across our high-specification casement windows and dual-pane systems.
Simulated Divided Lites (SDL)
Exterior and interior extruded aluminum bars bonded directly to glass with an integral spacer shadow bar for authentic architectural depth.
Grids Between Glass (GBG)
Concealed flat or contoured aluminum muntin bars sealed permanently inside the insulated glass unit for effortless interior and exterior glass cleaning.
Colonial & Prairie Layouts
Standard equal-lite arrangements, 6-over-6 Colonial divisions, and perimeter Prairie borders proportioned precisely to custom sash dimensions.
Custom Architectural Grids
Bespoke Gothic arches, diamond configurations, and asymmetrical grid geometry engineered to satisfy strict historical preservation mandates.
- ✓Beveled, Flat & Ogee Profiles: Multiple bar widths from 5/8" to 1-1/8" engineered for authentic architectural shadow lines.
- ✓Color-Matched Muntin Extrusions: Identical exterior and interior powder-coated finishes eliminate visual mismatch across frames.
High-Efficiency Low-E Glazing & Laminated Glass Assemblies
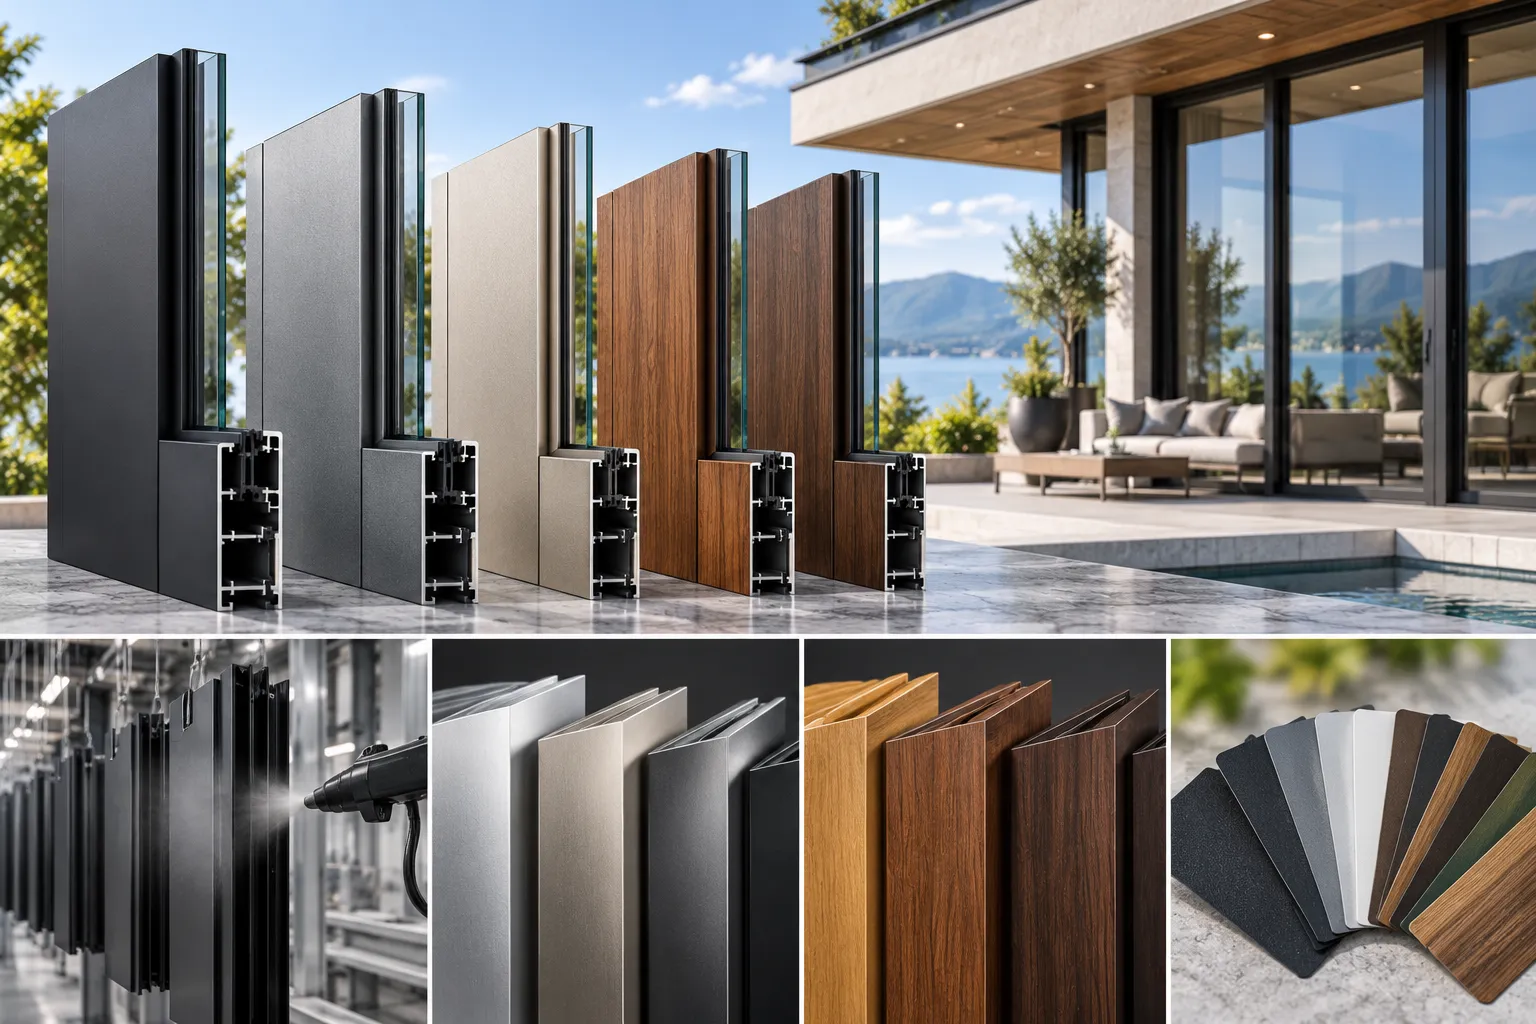
Orient Juko Metal Art configures high-performance insulated glass units (IGUs) tuned to strict regional building codes and climate zones. Optimize solar heat gain coefficients (SHGC), visible light transmittance (VLT), and sound attenuation with advanced multi-layer coatings.
Low-E Double Glazing
Dual-pane tempered glass featuring magnetron sputtered soft-coat Low-E layers and 90% argon gas fill for balanced year-round thermal insulation.
Triple-Pane Argon Units
Dual-cavity sealed units achieving U-factors as low as 0.22 BTU/h·ft²·F to meet rigorous cold-climate and Passive House efficiency targets.
Acoustic Laminated Interlayers
Structural PVB and SGP laminated glass interlayers dampening urban environmental noise to certified sound ratings of STC 32 to 40 dB.
Specialty Privacy & Tinted Glass
Acid-etched frosted obscuring glass, bronze/gray solar control tints, and low-iron ultra-clear formulations for refined architectural designs.
- ✓Warm-Edge Structural Spacers: Low-conductance composite spacers minimize perimeter condensation and eliminate thermal bridging.
- ✓Hurricane Impact Lamination: Heavy-gauge interlayers engineered to comply with coastal DP50 and ASTM windborne debris standards.
Architectural Powder Coating, Anodizing & Woodgrain Finishes
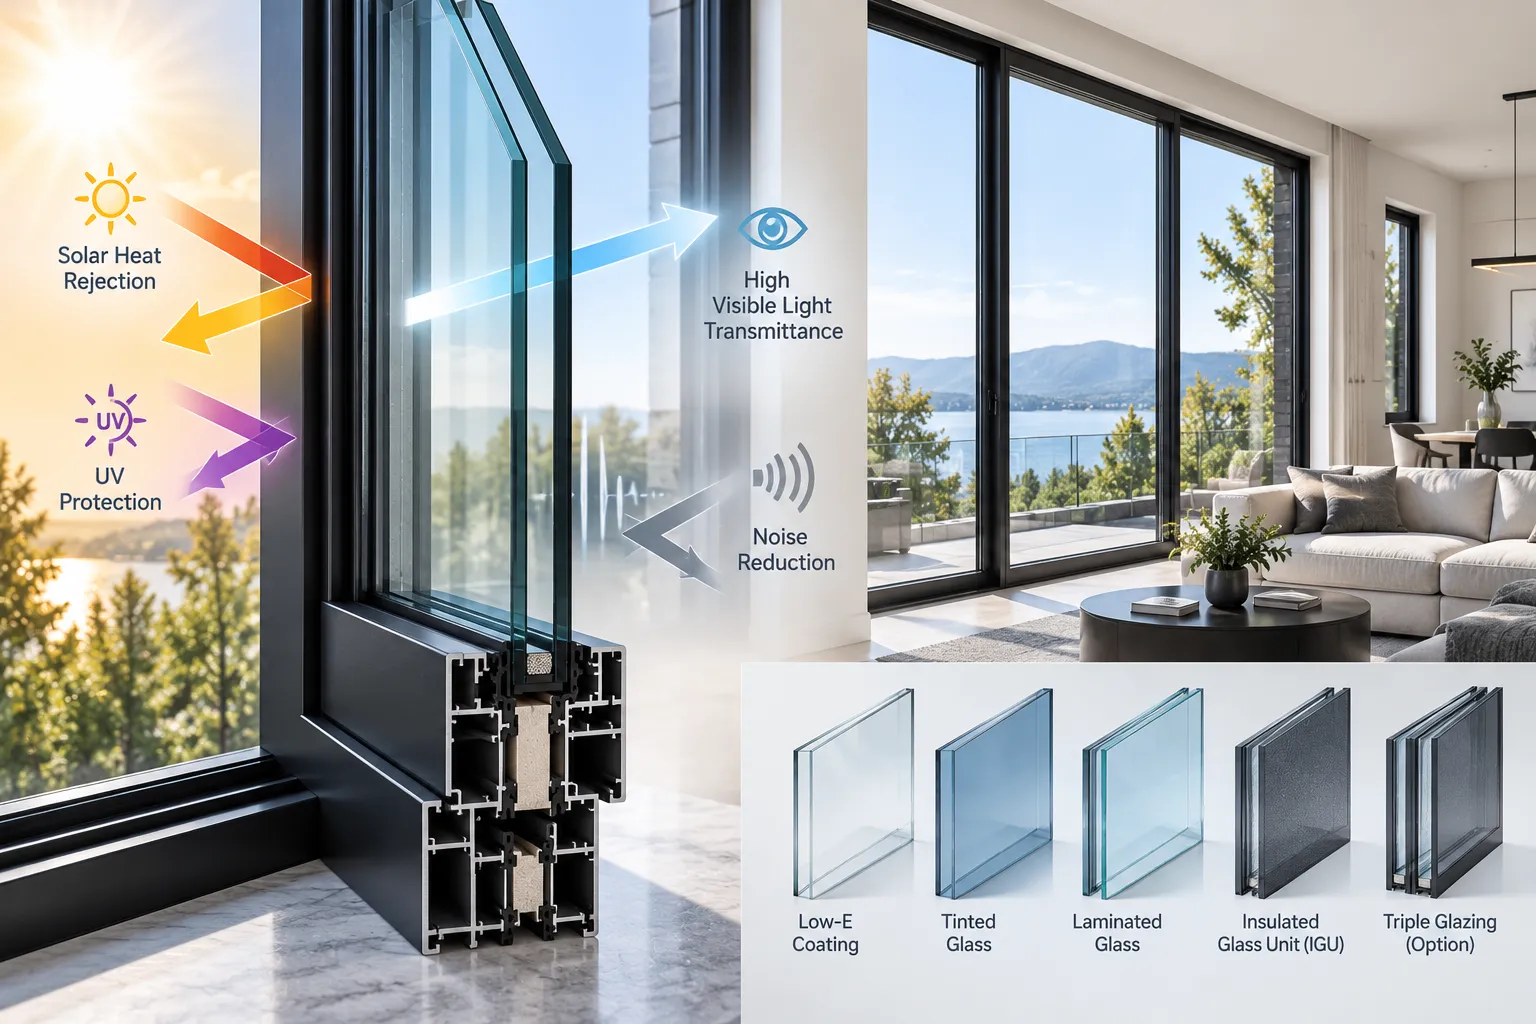
Protect structural frames across our architectural aluminum windows against intense UV radiation, coastal salt air, and airborne pollutants. Our multi-stage pretreatment and automated electrostatic coating lines ensure long-term gloss retention, chalk resistance, and zero surface degradation.
AAMA 2604 & 2605 Powder Coating
Advanced fluoropolymer and thermoset polyester powders delivering up to 20-year colorfastness and weather resistance against extreme fading.
Comprehensive RAL Color Palette
Broad selection across standard RAL architectural colors, custom spectrophotometer color matching, and refined low-sheen matte textures.
Architectural Anodized Treatments
Class I and Class II electrolytic anodic oxide coatings in clear satin, champagne, light/medium/dark bronze, and deep architectural black.
Sublimated Woodgrain Transfers
Realistic heat-transfer wood textures capturing the organic grain of oak, walnut, or teak with the structural rigidity of extruded aluminum.
- ✓Dual-Color Frame Customization: Distinct exterior profile colors matched to building facades alongside neutral interior finishes.
- ✓Marine-Grade Pretreatment: Non-chrome conversion layers pass rigorous 3,000-hour salt spray testing for harsh coastal environments.
Need Exact Color Matching or Custom Grille Drawings?
Request precision physical finish swatches, glass sample boxes, and custom CAD takeoff reviews for your project.
Engineered Applications Across Demanding Commercial & Residential Sectors
From historic landmark districts requiring authentic colonial sightlines to high-density multifamily developments and hurricane-prone shorelines, Orient Juko Metal Art configures high-performance aluminum windows and hung window systems to satisfy precise aesthetic guidelines, strict structural loads, and energy codes.
Historic Facade Restoration & Heritage Projects
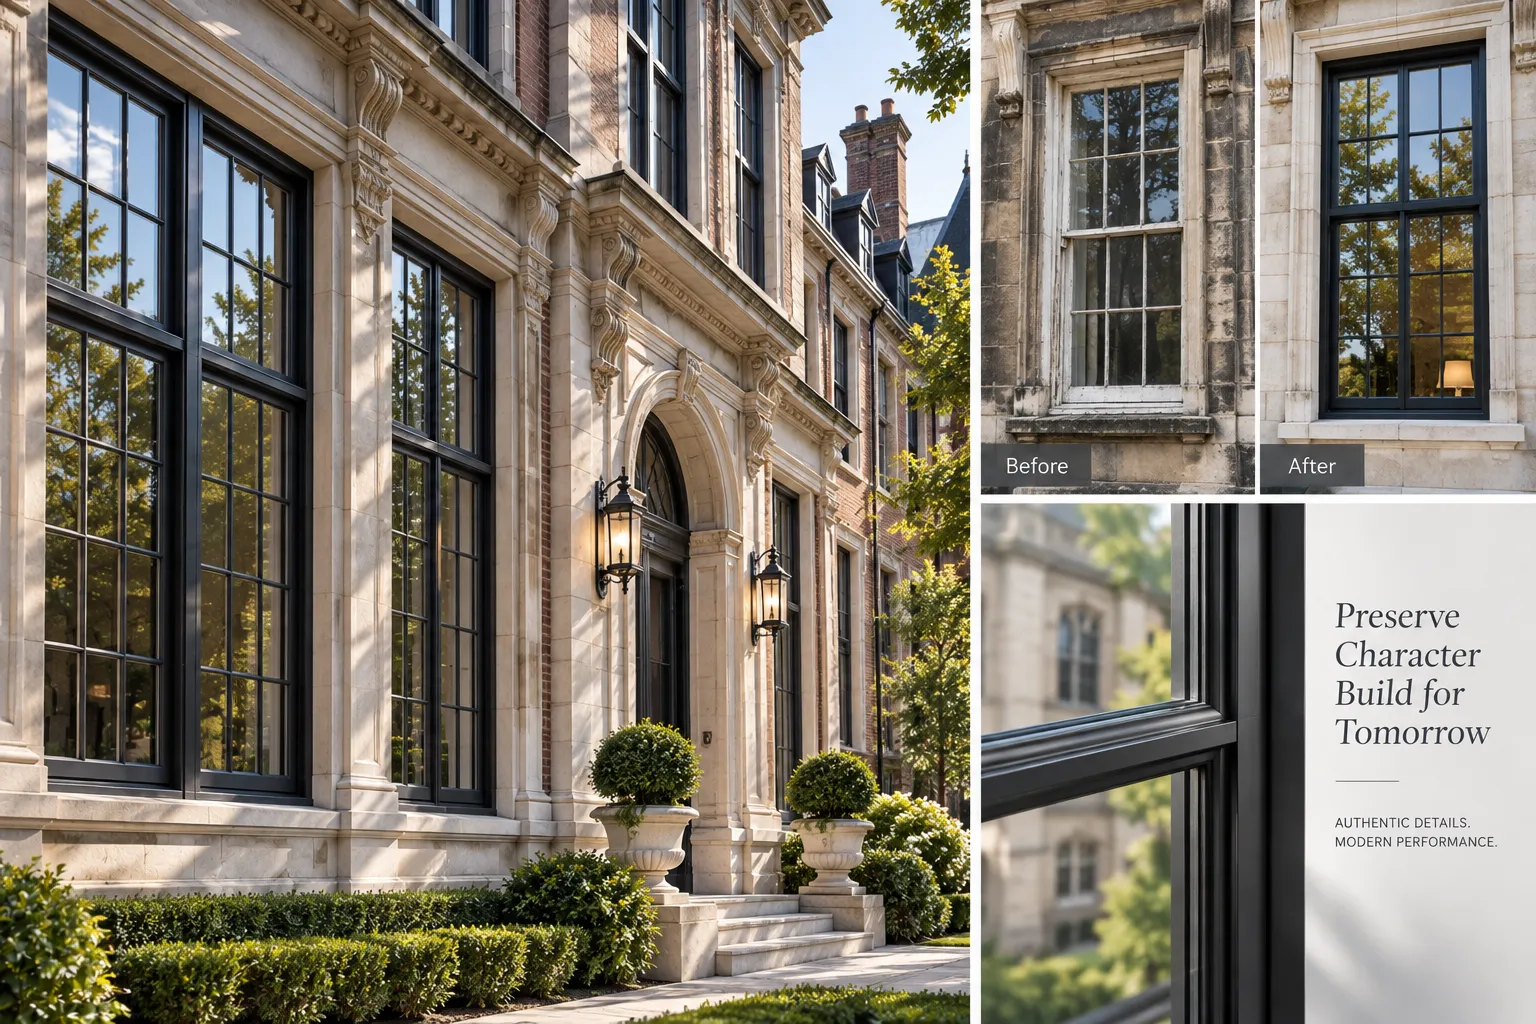
Replicating classic architectural proportions, narrow exterior sightlines, and authentic muntin patterns without sacrificing modern thermal insulation or structural strength.
Design Challenge
Strict municipal preservation boards required exact matches to original wood millwork sightlines while mandating commercial-grade air infiltration resistance and U-factor ratings.
Engineered Solution
Custom-extruded beveled aluminum frames with integrated PA66 GF25 polyamide thermal breaks, putty-profile simulated divided lites (SDL), and high-efficiency Low-E insulating glass.
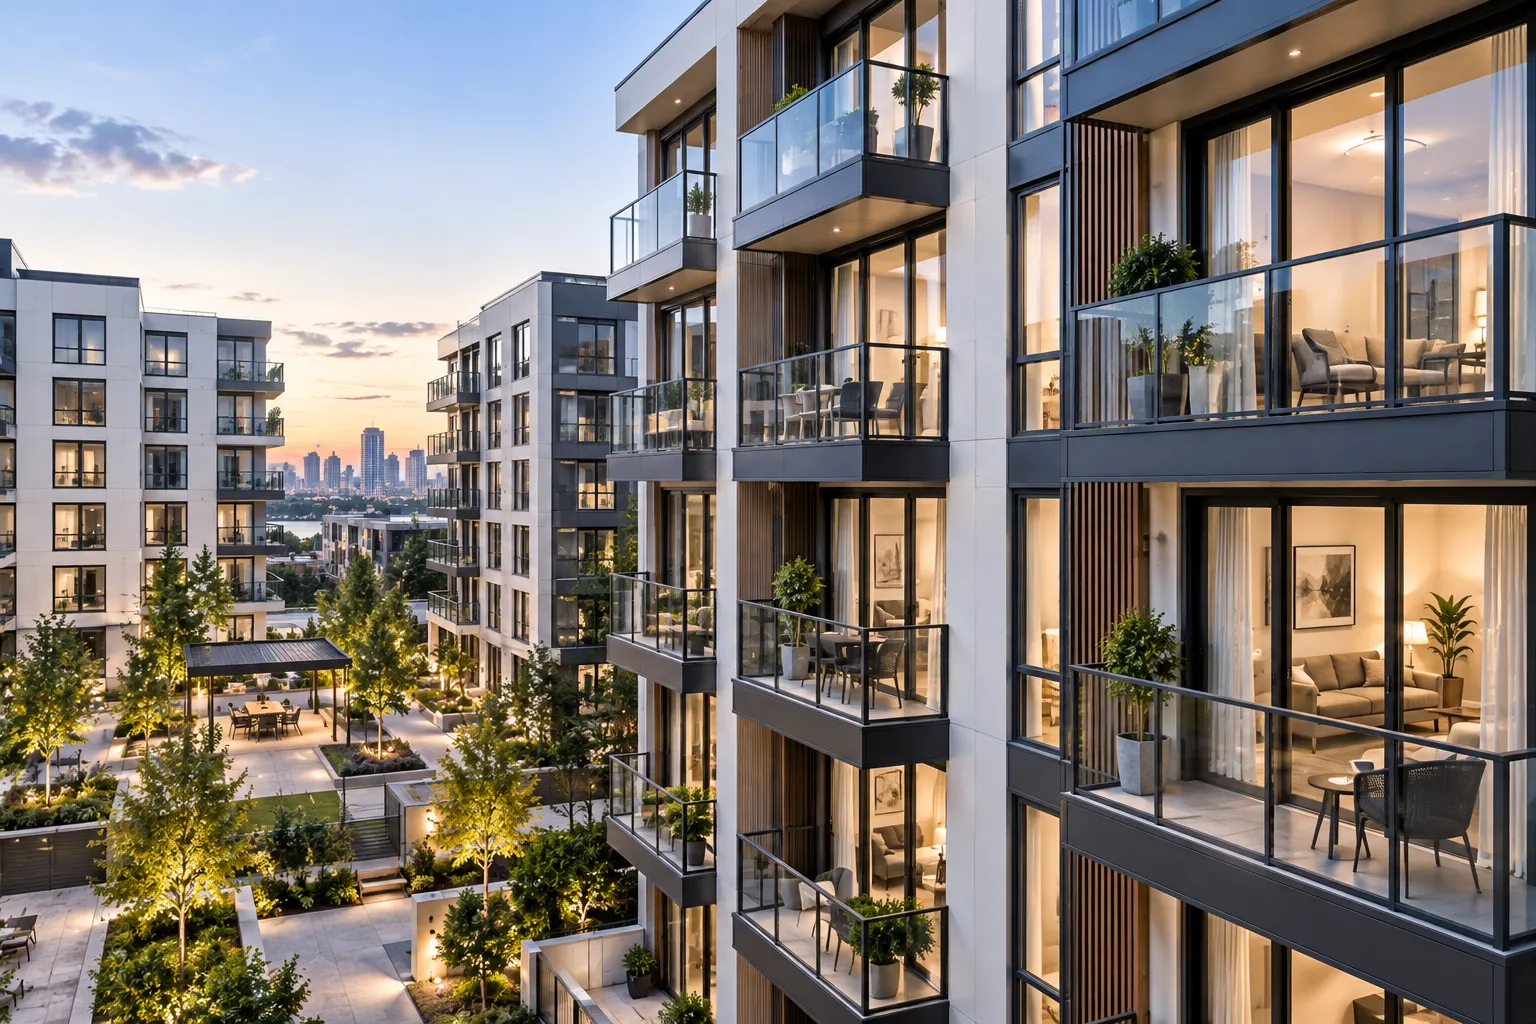
High-Density Multifamily & Student Housing
Maximizing usable interior floor layouts and balcony clearances while delivering dependable acoustic isolation, child safety limiters, and maintenance-free operation.
Design Challenge
High-turnover developments required non-projecting vertical operation, tamper-proof hardware, code-compliant fall prevention, and elevated STC acoustic performance near traffic corridors.
Engineered Solution
Heavy-gauge single hung systems equipped with enclosed constant force stainless coil balances, factory-calibrated ASTM F2090 sash opening limiters, and multi-chamber acoustic EPDM gasketing.
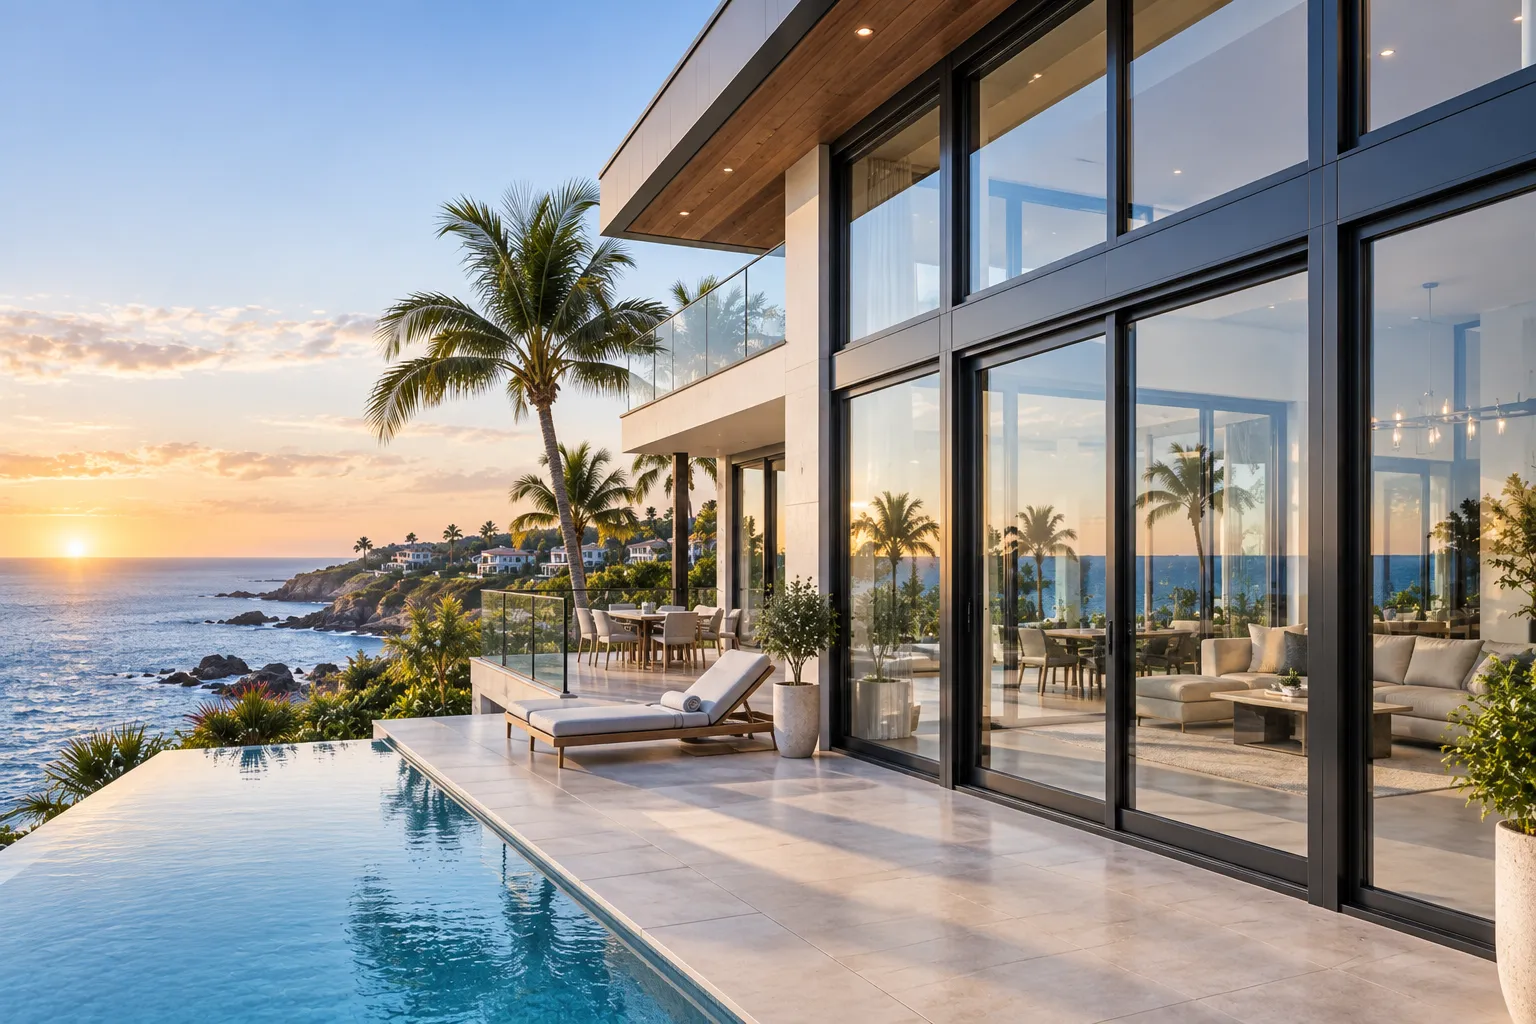
Coastal Resorts & Waterfront Estates
Engineered to withstand sustained cyclical wind pressure, wind-borne flying debris, and aggressive atmospheric salt-fog corrosion in severe coastal climates.
Design Challenge
High-velocity hurricane zones (HVHZ) demanding structural DP50+ load ratings, certified impact glazing, and sloped sill drainage that prevents wind-driven rain penetration.
Engineered Solution
Reinforced 6063-T6 aluminum extrusion with AAMA 2605 fluoropolymer finish, SentryGlas/PVB hurricane-impact laminated glass, and stepped baffled weep drainage channels.
Developing Custom Architectural Specifications?
Orient Juko Metal Art provides structural load calculations, custom extrusion detailing, shop drawings, and project-specific testing data for specialized hung and sliding windows to ensure seamless submittals.
Factory-Direct Precision and End-to-End Project Delivery
Orient Juko Metal Art delivers high-capacity manufacturing of architectural aluminum windows, rigorous quality control, and damage-free export crating to supply residential developments and commercial builds worldwide.
Shop Drawings & Structural Calculations
We generate detailed CAD submittals, BIM models, and wind-load calculations aligned with local building codes before initiating production.
- Architectural CAD & BIM submittals
- Design pressure (DP) verification
- Mullion & structural load analysis
Automated CNC Machining
High-precision double-mitre saws and CNC machining centers achieve exact profile cuts, precise hardware mortises, and sealed corner joints.
- Hydraulic corner-crimp & injected glue
- Automated tilt-latch pocket routing
- Continuous thermal barrier assembly
Comprehensive Quality Assurance
Every completed unit undergoes bench testing for smooth sash counterbalance travel, seal compression, and squareness tolerances, setting the standard for our hung and sliding windows.
- Constant force balance travel testing
- Perimeter EPDM compression checks
- Cam-action lock alignment verification
Export Crating & Jobsite Delivery
Units are protected with corner guards, moisture barriers, and heavy-duty fumigated wooden crates, organized by elevation for on-site efficiency.
- Heavy-duty edge and glass protective wrap
- ISPM-15 compliant export timber crates
- Phased floor-by-floor container loading
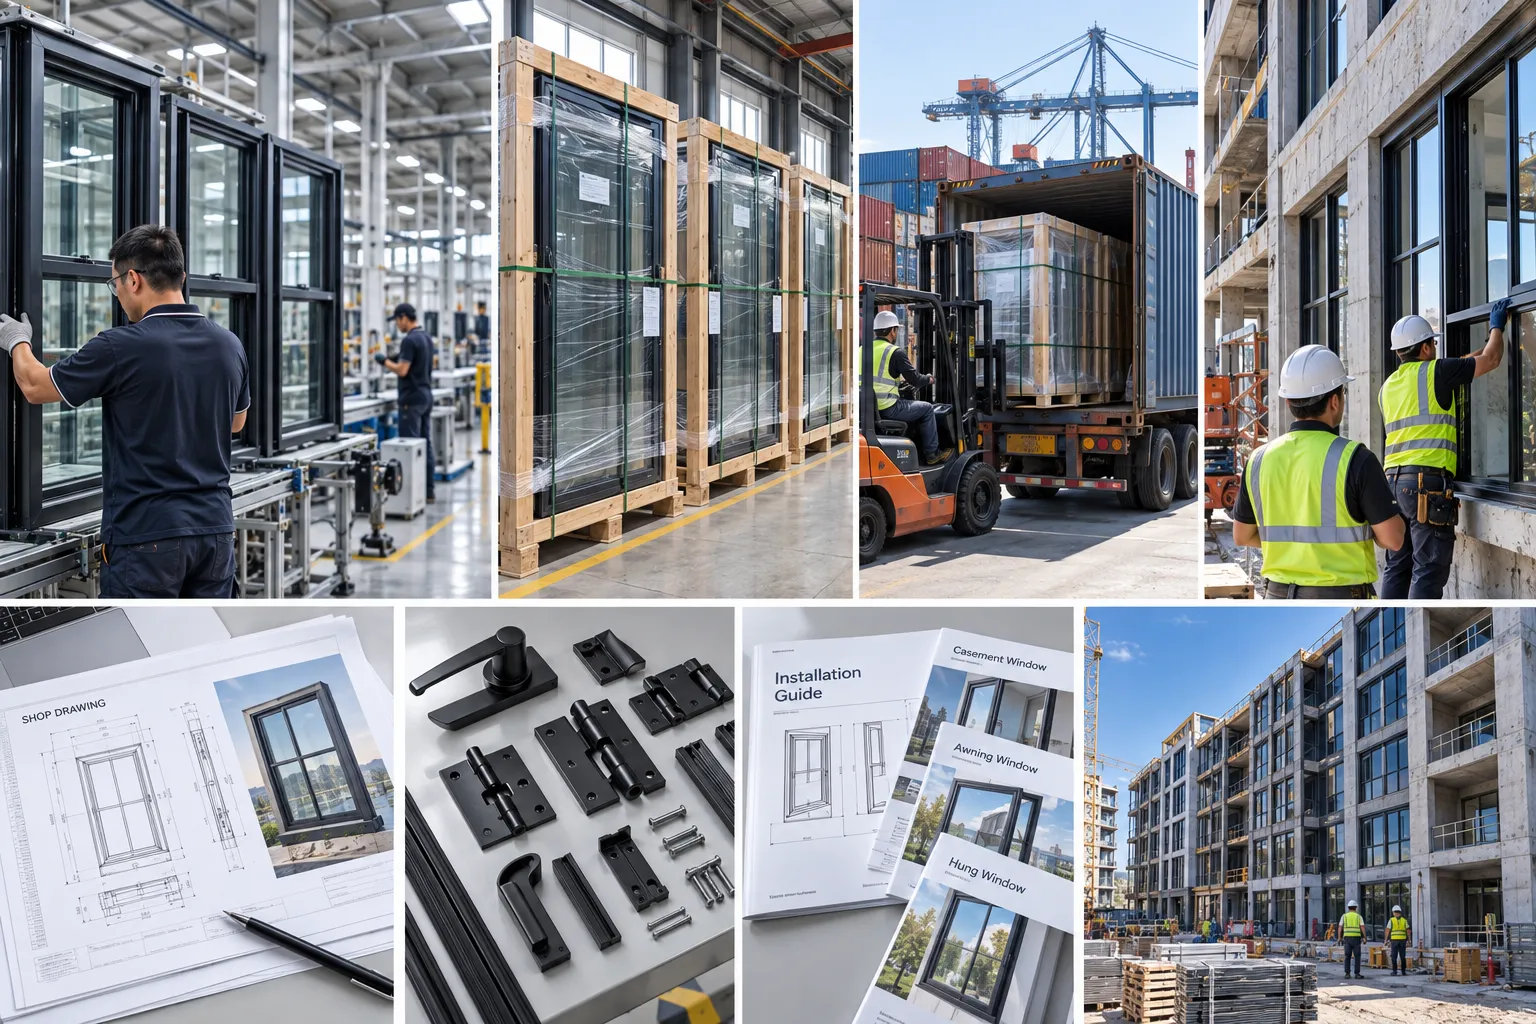
B2B Manufacturing Reliability & Contractor Support
From preliminary shop submittals to ocean freight tracking and direct jobsite staging, Orient Juko Metal Art provides complete hardware packages, clear installation guides, and dependable lead times for custom projects requiring hung, awning, or casement windows across multi-family and commercial developments.
Hung Window Technical Selection and Maintenance FAQ
Evaluating architectural hung windows requires balancing structural wind-load performance, air-water infiltration thresholds, long-term balance durability, and life-safety egress standards. Explore our engineering analysis on constant force mechanics, inward-tilting sash operations, and custom hardware integration.
Architectural Services & Submittal Data
Orient Juko Metal Art provides comprehensive shop drawings, CAD section details, structural engineering calculations, and balance calibration data for multifamily and commercial project submittals across our engineered aluminum windows portfolio.
- ✓ AAMA/WDMA/CSA Testing: Verified structural wind load, air tightness, and water penetration compliance for single and double hung profiles.
- ✓ Precision Balance Hardware: Heavy-duty stainless steel constant force balance assemblies certified for over 20,000 smooth cycles.
- ✓ Factory Customization: Integrated ASTM F2090 sash opening limiters, stainless steel insect screens, and architectural simulated divided lites (SDL).
How does upper-floor exterior glass cleaning work for single versus double hung windows?
Double hung windows utilize a specialized tilt latch operation integrated into both the upper and lower sashes. By disengaging the flush-mounted tilt latches located on the top rail of each sash, users can effortlessly tilt the sash inward 90 degrees toward the room interior. This allows residential occupants and commercial facility managers to safely clean both the exterior and interior glass surfaces directly from inside the building, completely eliminating the need for exterior ladders, boom lifts, or scaffolding.
Single hung windows feature an operable bottom sash that tilts inward for easy interior glass maintenance, while the top glass pane remains permanently fixed within the structural master frame. For multi-story residential developments and commercial hospitality applications where exterior window access is constrained, Orient Juko Metal Art recommends double hung systems for safe, economical, and code-compliant floor-level maintenance.
Do vertical sliding windows drop unexpectedly or become difficult to balance over time?
Traditional vertical sliding systems often relied on cast-iron counterweights suspended on sash cords or spiral rod springs that were susceptible to corrosion, tension loss, and sudden sash drop. In contrast, modern architectural hung windows from Orient Juko Metal Art are engineered with an advanced constant force balance system featuring heavy-gauge, stainless steel coil springs housed within self-lubricating polymer balance shoes.
Each coil balance is precisely calibrated to the specific glass package and sash weight, providing uniform, fingertip-smooth vertical movement and firm holding power at any position along the jamb track. Independently cycle-tested past 20,000 continuous operating cycles without tension degradation, our coil balance mechanism prevents sash binding, eliminates structural sagging, and drastically minimizes lifetime hung window maintenance.
How do hung windows compare with horizontal sliding windows in weatherproofing and air tightness?
When analyzing hung versus horizontal sliding windows configurations, vertical hung systems inherently achieve superior air infiltration resistance and water penetration resistance during severe wind-driven rain events. Hung sashes benefit from gravity-assisted compression, pulling the bottom rail tight against continuous dual-durometer EPDM gaskets on the stepped sill track.
- Interlocking Meeting Rail Profiles: When locked, the structural interlock pulls both sashes together with dual fin-seal weatherstripping, preventing air blow-through at the center rail.
- Engineered Stepped Sill Drainage: Sloped internal sill chambers and baffled weep covers channel driving rain outward while preventing water back-siphoning under high structural pressure.
- Continuous Perimeter Compression: Unlike horizontal tracks that require roller gaps for rolling hardware, vertical hung guide channels maintain continuous seal contact along the entire jamb height.
Can aluminum hung windows incorporate child safety limiters, security locks, and insect screens?
Yes. Orient Juko Metal Art integrates robust hung window safety locks and factory-installed Window Opening Control Devices (WOCD) fully compliant with ASTM F2090 building safety codes. These dual-action limiters automatically restrict the sash opening to under 4 inches to prevent accidental child falls while allowing rapid single-handed release for emergency egress during fire events.
Our aluminum hung extrusions also feature integrated retention channels that accommodate full or half insect screens manufactured with high-transparency stainless steel or fiberglass mesh. For commercial and high-security residences, we offer concealed magnetic security reed switches, heavy-duty cam sweep locks, and secondary keyed jamb limiters without compromising the window's architectural sightlines.
Request Custom Hung Window Pricing & Engineering Submittals
Connect directly with Orient Juko Metal Art project engineers for tailored shop drawings, NFRC thermal simulations, and factory-direct volume pricing on our architectural aluminum windows for commercial and luxury residential builds.
Factory-Direct Project Support
Complimentary Shop Drawings
Custom CAD extrusions, sightline profiles, and architectural connection details.
Thermal & Structural Simulations
NFRC-verified U-factors, SHGC ratings, and AAMA structural load analyses.
Tiered Wholesale Pricing
Transparent factory-direct cost schedules with zero intermediary broker markups.
Dedicated Project Delivery Lead
Single-source coordination from initial takeoff to staged jobsite freight delivery.
Expedited Bid Review
Need urgent budget estimates or specification reviews for an active RFP? Our architectural estimating department provides immediate assistance for hung, casement, and sliding windows project specifications.
Direct Project Quote Form
Submit your takeoff parameters below. Fields marked with an asterisk are required.
Verified simulation models
Commercial air/water testing
Direct production floor access
Fast bid package response