
Core Value and Architectural Advantages of Aluminum Fixed Windows
Engineered for structural permanence, maximum daylight harvesting, and uncompromising thermal envelopes, modern fixed picture windows deliver building envelope performance levels that standard operable units cannot match. Orient Juko Metal Art integrates aerospace-grade extruded alloy into premium aluminum windows and precision structural glazing systems to redefine panoramic residential and commercial building facades.
Unobstructed Views and Daylight Harvesting
Eliminate bulky intermediate mullions and heavy operable sash profiles. Our slim profile fixed glazing systems maximize vision glass ratios up to 92%, drawing natural light deep into living and work spaces while creating an uninterrupted visual connection with surrounding outdoor landscapes.
- Ultra-narrow sightline sight margins down to 1.77 inches (45 mm)
- Continuous monolithic glass units spanning up to 130 sq ft
- Concealed perimeter sub-frame installation compatibility
Superior Thermal Envelope and Air Sealing
Because fixed picture windows contain zero moving sashes, mechanical friction points, or operable perimeter gaps, they provide exceptional airtightness and watertight integrity. Multi-chamber thermal barriers significantly reduce conductive heat transfer across demanding climate zones.
- Polyamide 6.6 glass-fiber-reinforced thermal struts
- Near-zero air infiltration ratings below 0.01 cfm/sq ft
- Thermal U-factors engineered down to 0.22 BTU/(hr·sq ft·°F)
Structural Rigidity and High Wind Load Resistance
Fabricated with 6063-T5/T6 structural aluminum alloys and high-density corner bracket injection technology, our heavy-duty frame profiles withstand severe coastal storm pressures, building settlement, and oversized glass dead loads without deflection or seal degradation.
- Design pressure ratings engineered up to DP 80 standards
- Two-component structural corner sealant injection joints
- High-performance laminated hurricane glass compatibility
Lifecycle Efficiency: Fixed Versus Operable Fenestration
By removing rotating hinges, multi-point lock actuators, counterbalances, and compression gaskets subjected to continuous operational friction, aluminum fixed picture windows virtually eliminate mechanical failure points and reduce ongoing building maintenance costs over a 35+ year design lifespan.
Orient Juko Metal Art precision-extrudes every profile system with wall thicknesses up to 3.0 mm, ensuring commercial developments, mixed-use towers, and custom luxury residences maintain structural stability and weather resistance under challenging environmental conditions.
Architectural Flexibility and Multi-Lite System Integration
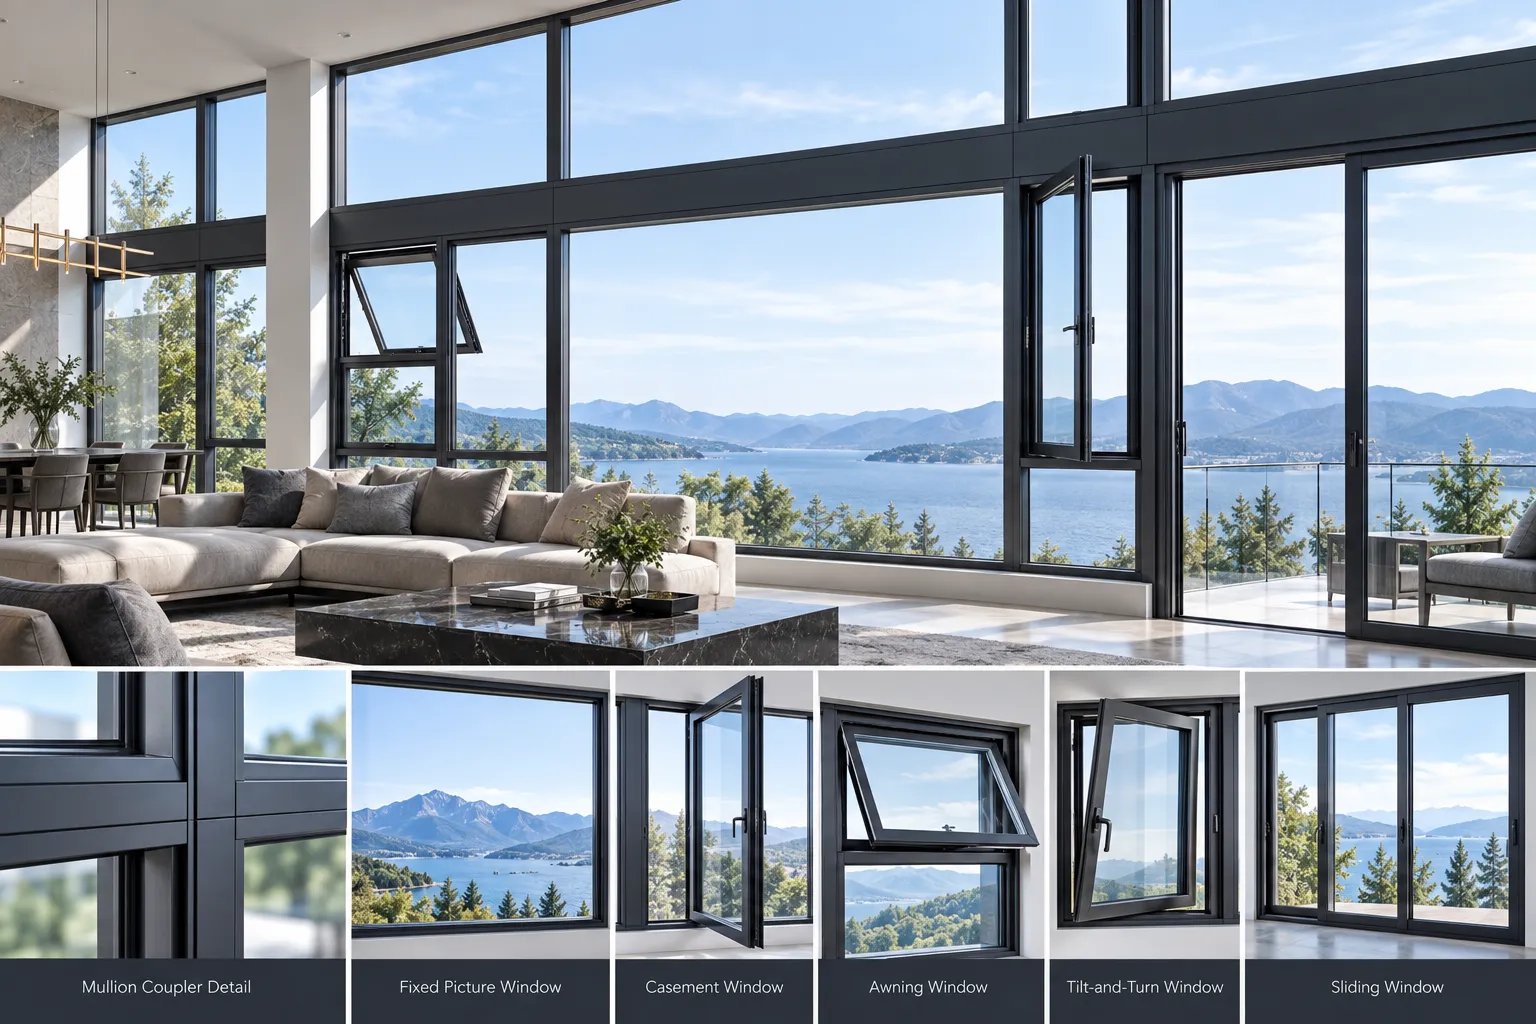
Fixed picture windows serve as structural daylighting anchors in complex window wall assemblies. Using heavy-duty mullion couplers, they seamlessly combine with operable casement windows, awning, tilt-and-turn, or sliding window units—enabling architects to incorporate targeted natural ventilation without compromising panoramic glass expanses.
Custom Mullion & Transom Couplers
Pre-engineered structural coupling channels support multi-window ribbon designs and multi-story corner returns with minimal sightline disruption.
Advanced Solar Control Glazing Options
Direct integration of double- or triple-glazed Low-E coatings, warm-edge composite spacers, and argon gas fills to balance Solar Heat Gain (SHGC).
AAMA 2605 Architectural Surface Finishes
Available in 70% PVDF fluorocarbon coatings, architectural anodizing, and custom RAL powder coats for maximum UV stability and salt spray resistance.
Picture Window Product Series & System Configurations
Orient Juko Metal Art manufactures custom aluminum windows and fixed glass assemblies tailored to demanding architectural standards. From ultra-narrow residential sightlines to heavy-load commercial panoramic glass walls, our pre-engineered series combine thermal efficiency, high structural wind resistance, and seamless mullion integration for North American and global building specifications.
Series SF-45 Slim Frame Picture Windows
Designed for contemporary custom residences and luxury estates that prioritize unobstructed outdoor living panoramas. Features a razor-thin 28mm visible profile with options for concealed sub-frame pocketing into perimeter drywall and exterior cladding.
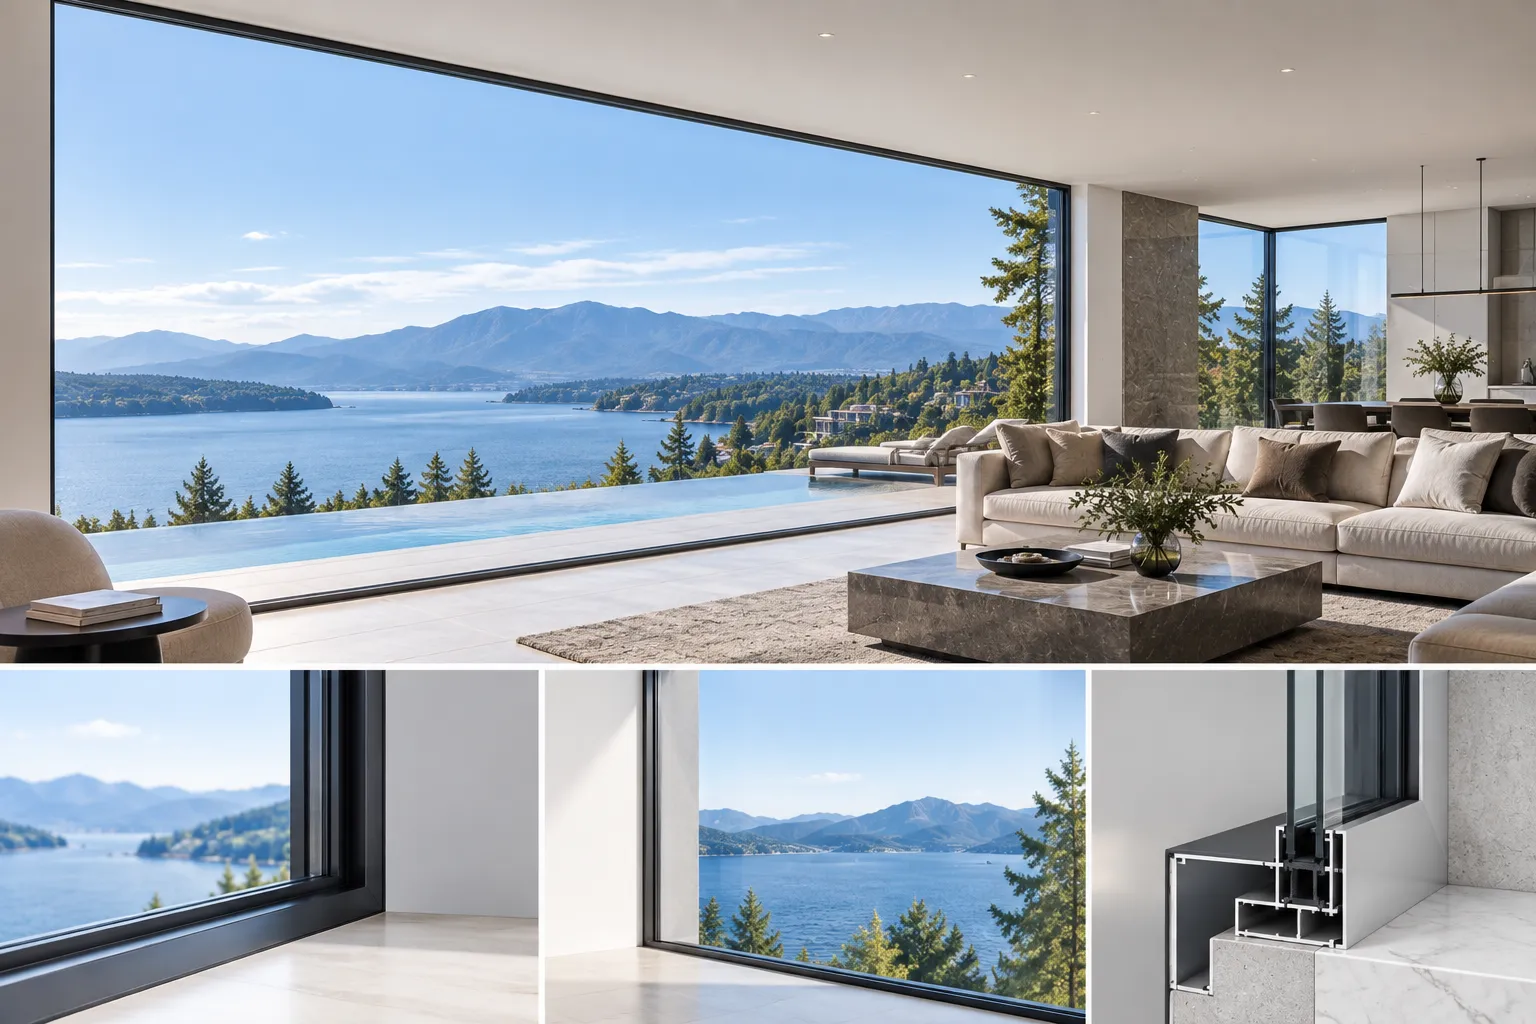
Recommended Applications: Coastal contemporary villas, floor-to-ceiling living room picture walls, cantilevered modern extensions.
Technical Specifications & Structural Performance
Key Engineering Features
- Concealed Structural Anchoring: Internal mounting clip channels preserve seamless boundary lines with zero visible exterior fastener heads.
- Architectural PVDF Coatings: Premium AAMA 2605 compliant fluorocarbon finishes offer long-term color retention in salt-spray and high-UV zones.
- Vulcanized Continuous EPDM Seals: Multi-tier corner-welded gasket systems eliminate draft leakage and water infiltration under severe wind-driven rain.
Shop drawings and structural load reviews available within 24 business hours of CAD or Revit file submission.
Inquire About Series SF-45Series CS-80 Commercial Fixed Aluminum Windows
Engineered with heavy 3.0mm structural extrusion walls to support oversized architectural glass units up to 180 sq ft per pane. Ideal for multi-story glass curtain transitions, commercial retail facades, and expansive corporate atriums.
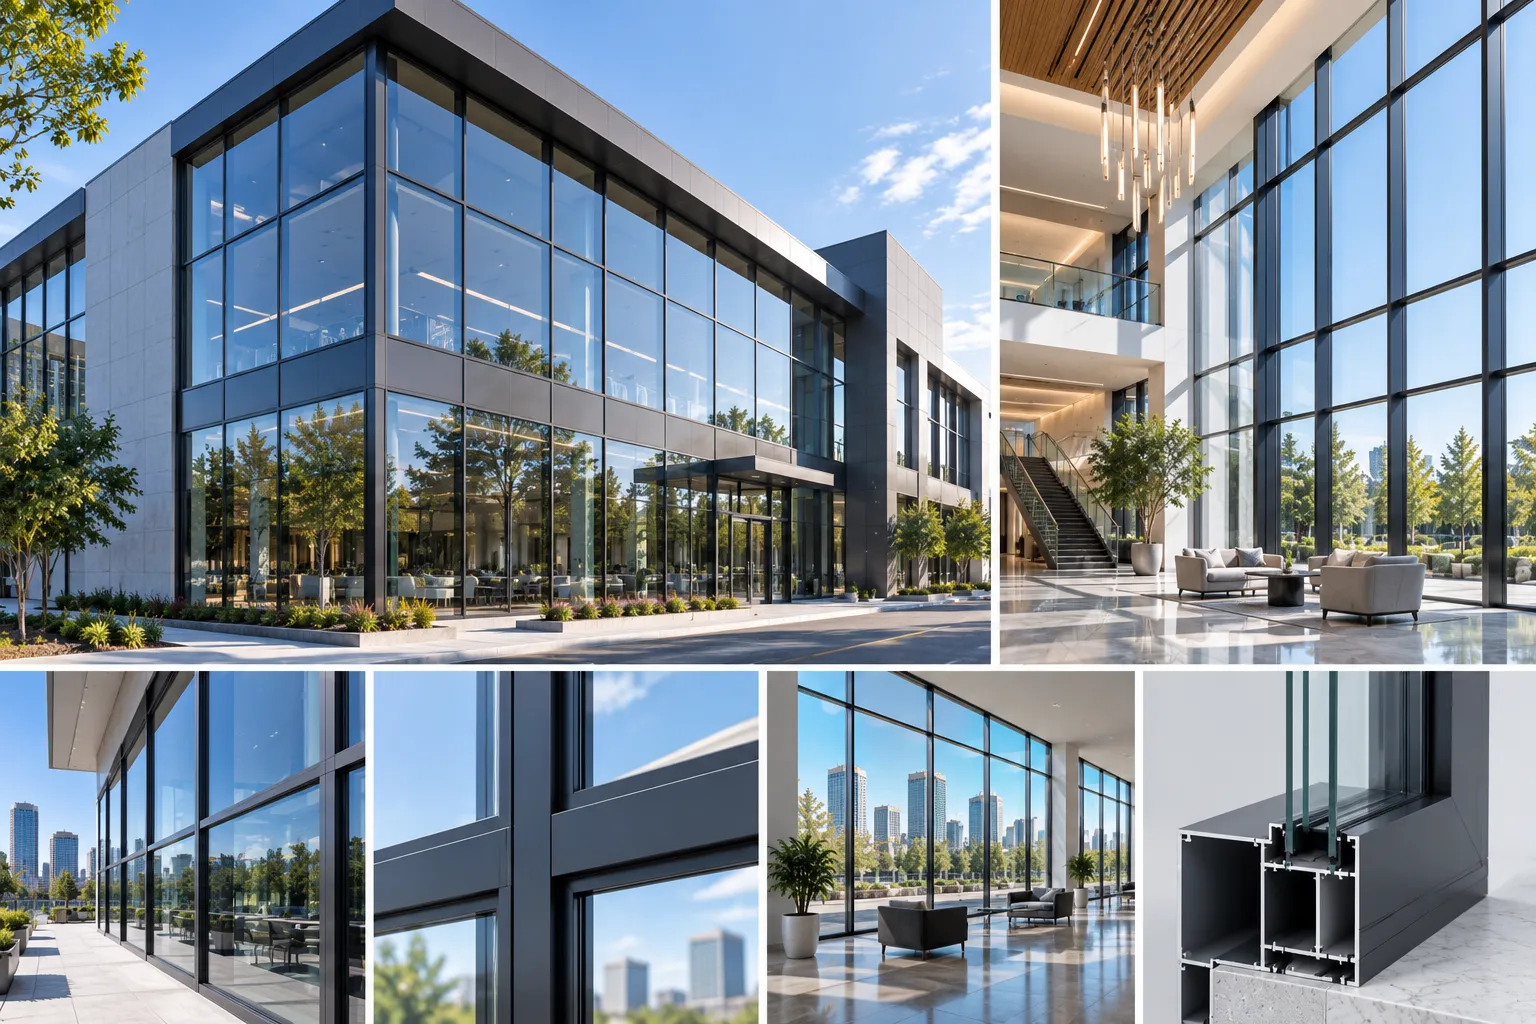
Recommended Applications: Commercial showrooms, corporate office lobbies, street-level retail storefronts, double-height light wells.
Technical Specifications & Structural Performance
Key Engineering Features
- Reinforced Steel Insert Cavity: Internal chambers accommodate galvanized steel stiffeners for superior structural resistance against cyclic high-rise wind loads.
- Pressure-Equalized Weep Channels: Multi-stage drainage cavity prevents water head pressure accumulation during torrential storm conditions.
- Versatile Architectural Face Caps: Interchangeable snap-on exterior reveals including square, chamfered, and deep shadowline expressions.
Comprehensive structural calculations and stamped PE engineering reports available upon project specification.
Inquire About Series CS-80Series TB-75 Thermal Break Picture Windows
Built with multi-cavity glass-fiber reinforced polyamide (PA66 GF25) thermal barrier strips and triple-pane glazing integration. Engineered for extreme northern heating climates and high-temperature desert regions requiring strict envelope thermal isolation.
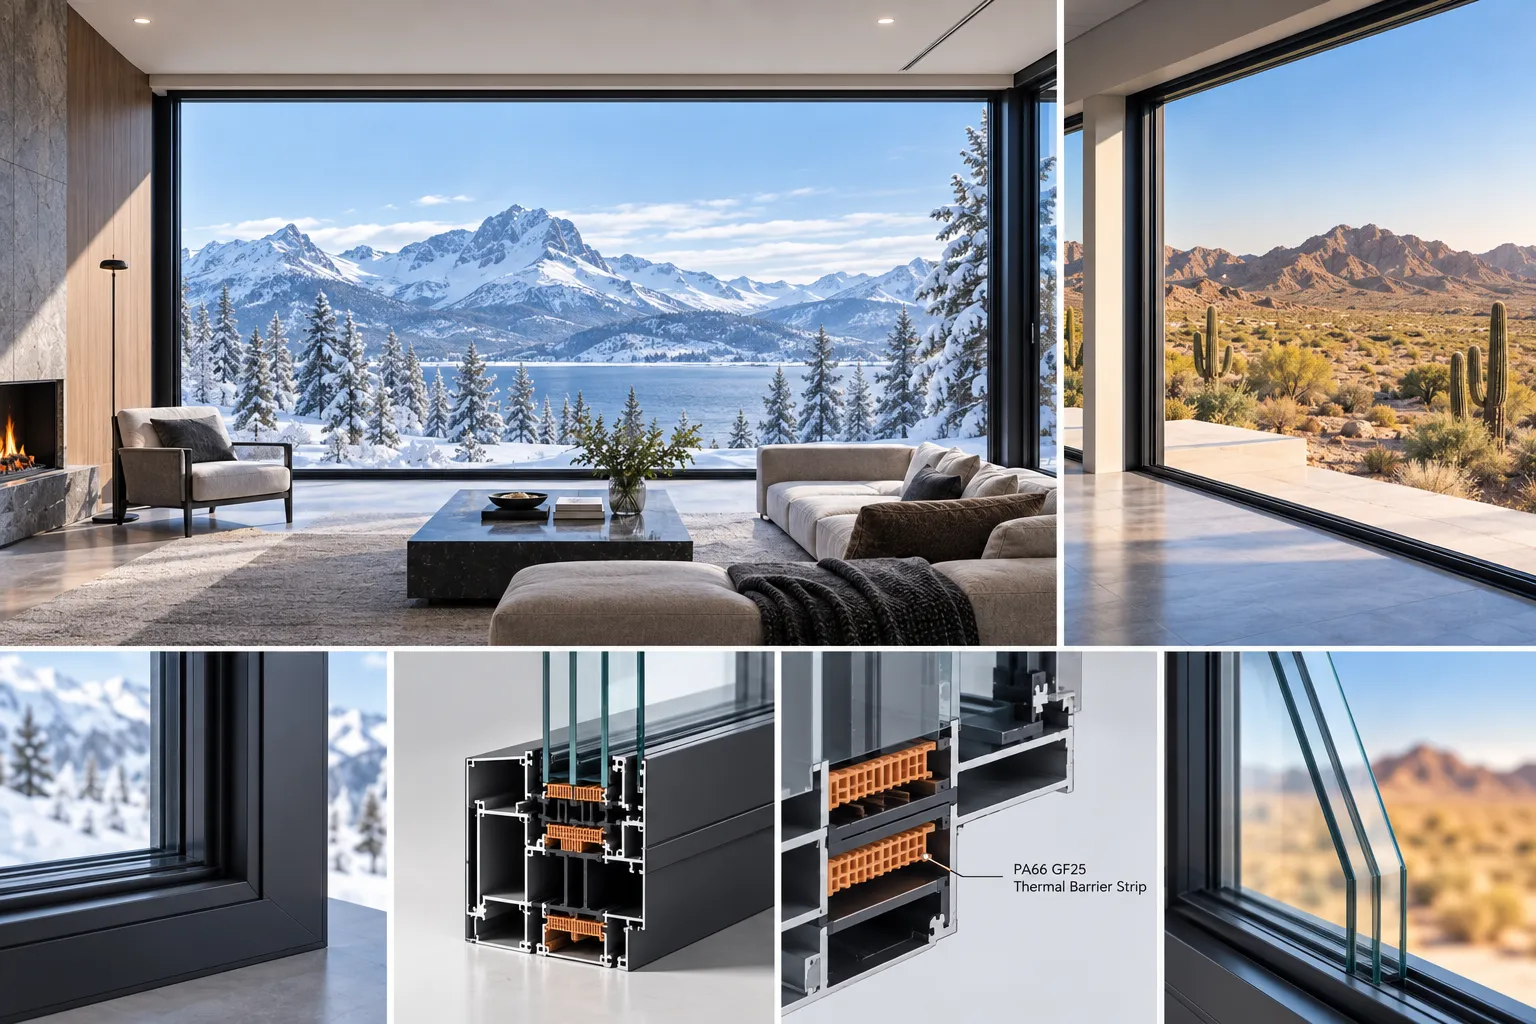
Recommended Applications: Net-zero residential developments, alpine mountain retreats, high-efficiency commercial envelopes.
Technical Specifications & Structural Performance
Key Engineering Features
- Warm-Edge Spacer Technology: High-performance composite spacer bars reduce edge conduction and eliminate condensation in sub-zero winters.
- Dual-Tone Powder & Anodized Finishes: Enables distinct interior aesthetic finishes to complement room design while preserving unified facade styling.
- High Condensation Resistance (CR > 72): Rigorously tested to prevent interior perimeter moisture condensation and maintain structural drywall integrity.
Fully compliant with Energy Star and LEED Gold/Platinum building envelope efficiency targets.
Inquire About Series TB-75Series MC-90 Modular Composite Daylighting System
Engineered for complex elevations requiring panoramic fixed glass walls integrated with operable casement windows, awning vents, or sliding patio systems. Built with pre-engineered structural mullion channels for fast, precision-aligned field assembly.
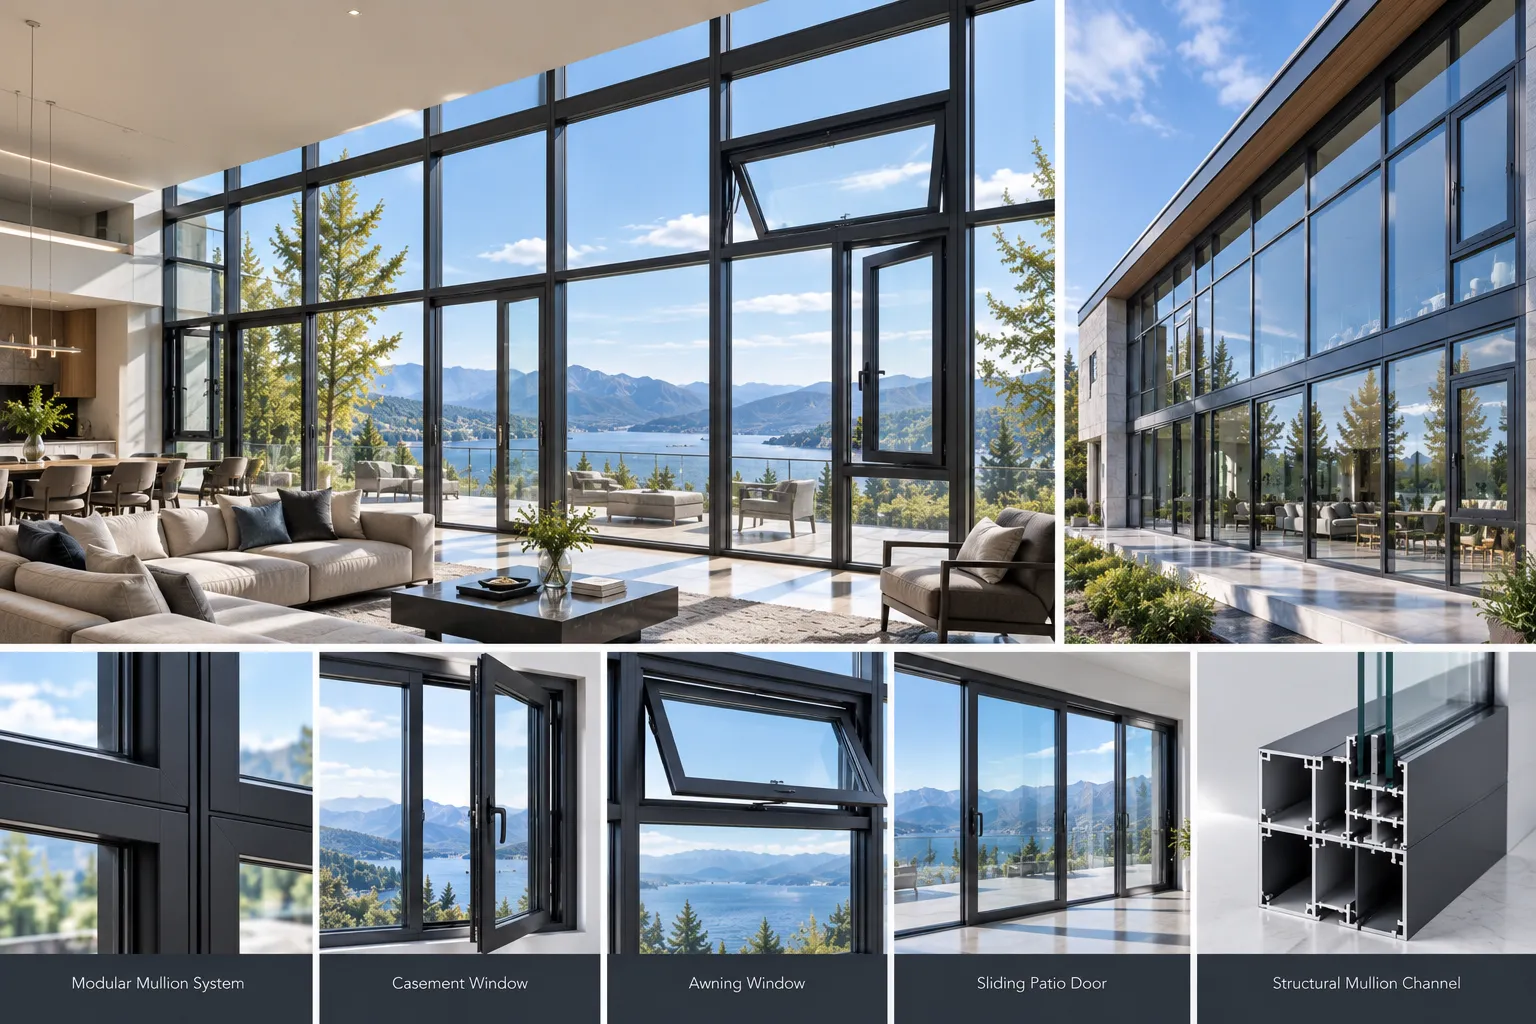
Recommended Applications: Continuous multi-lite ribbon windows, master suite bay elevations, all-glass 90-degree corner window features.
Technical Specifications & Structural Performance
Key Engineering Features
- Harmonized Sightline Geometry: Aligns fixed picture glazing with adjacent operable sash sightlines for balanced exterior facade symmetry.
- Factory Pre-Machined Union Clips: Pre-punched coupling points drastically accelerate field erection and ensure exact plumb alignment.
- Corner Joint Flexibility: Configurable with heavy-wall extruded aluminum corner mullions or frameless structural silicone butt-glazed corners.
Orient Juko Metal Art provides complete fabrication shop drawings and custom mullion details for complex elevations.
Inquire About Series MC-90Custom Extrusion Die Tooling
Require specific profile depths, integrated nail fins, or proprietary snap-on trim details? Orient Juko Metal Art designs and cuts custom extrusion dies across our architectural products tailored precisely to your project's architectural drawings.
Advanced Architectural Glazing
From acoustic PVB laminated glass to double-silver solar Low-E coatings, our glass processing lines deliver pristine optical clarity, verified impact safety, and strict thermal compliance.
Engineering Takeoffs & BIM Support
Submit your fenestration schedules and CAD elevations for structural wind load sizing, bill-of-materials verification, and rapid factory-direct pricing quotations within 24 to 48 hours.
Profile Engineering, Thermal Breaks & Deep-Processed Glazing Specifications
Orient Juko Metal Art manufactures high-performance architectural aluminum windows and direct-glazed architectural envelopes built for rigorous structural, thermal, and acoustic environments. By pairing heavy-gauge 6063-T5/T6 alloy profiles with precision Low-E double glazing and multi-chamber thermal isolators, our fixed glazing systems deliver continuous airtight seals, exceptional wind-load resistance, and long-term dimensional stability across residential and commercial developments.
Aluminum Profile Metallurgy & Polyamide Thermal Anatomy
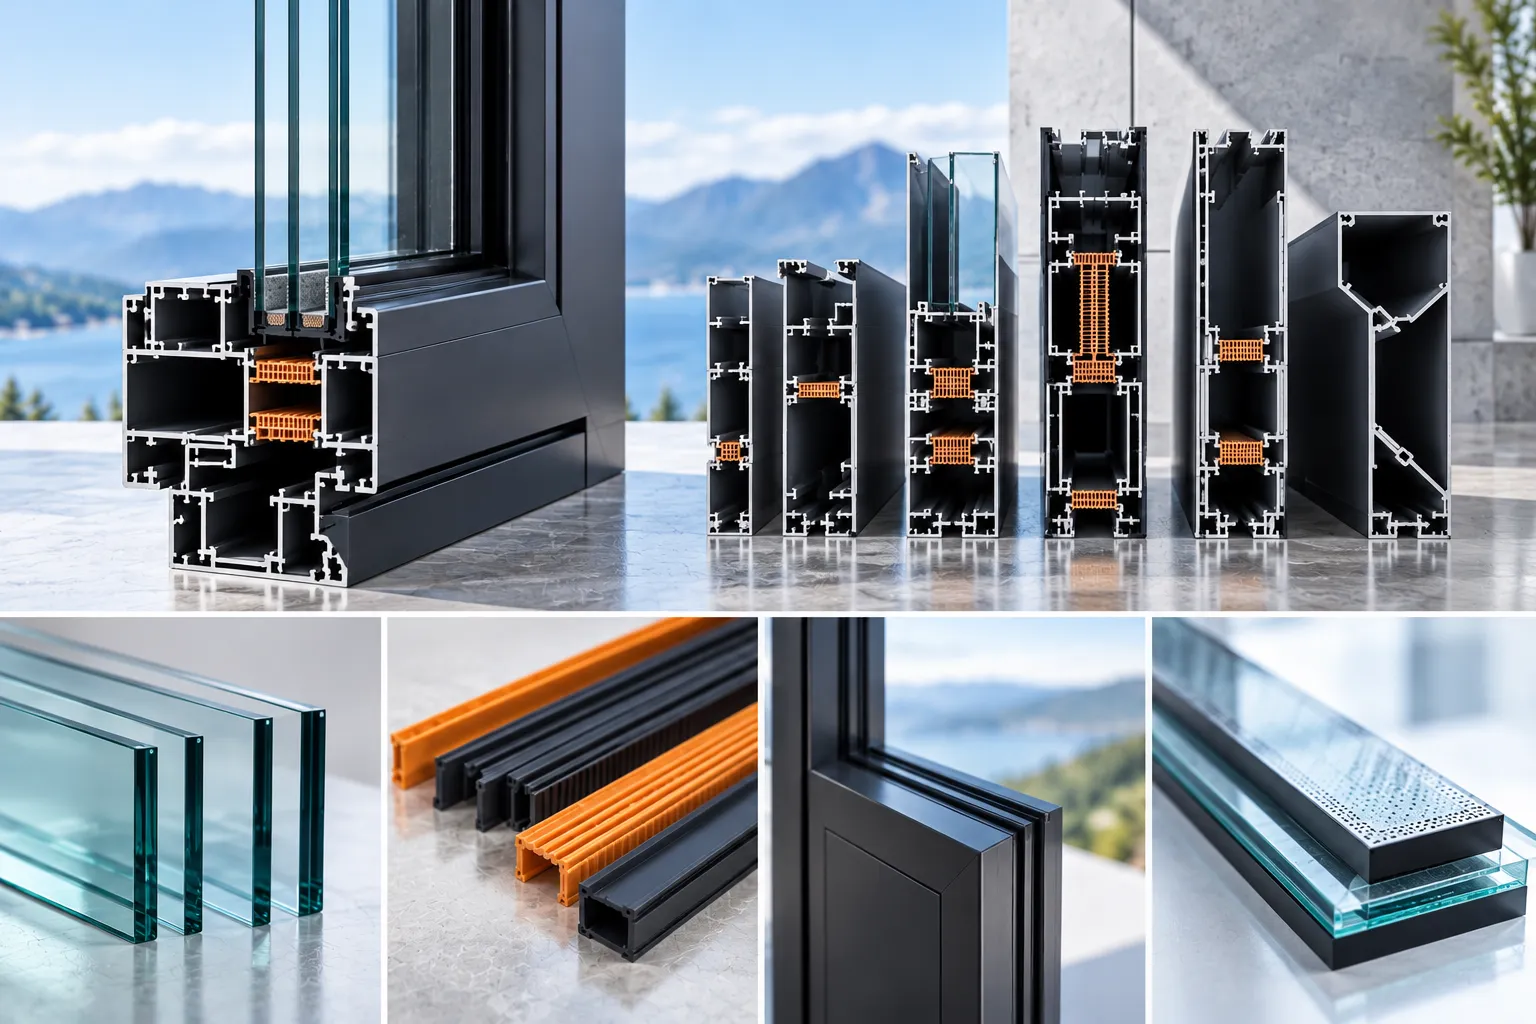
Our fixed frame assemblies utilize primary 6063-T5 and structural 6063-T6 architectural alloys with calibrated wall thicknesses from 1.4 mm up to 3.0 mm. Multi-cavity extrusion chambers integrate continuous PA66 GF25 fiberglass-reinforced polyamide thermal breaks that interrupt conductive heat transfer while maintaining maximum flexural strength under severe wind pressures.
- ✓ Alloy Integrity: High-tensile 6063-T5/T6 architectural billet delivering tight extrusion tolerances and structural deflection resistance.
- ✓ Wall Thickness: 1.4 mm to 3.0 mm heavy-duty perimeter frames and load-bearing mullions engineered for oversized architectural spans.
- ✓ Corner Joint Assembly: CNC-machined internal aluminum corner cleats mechanically crimped with injected dual-component structural adhesive.
- ✓ Weather Sealing: Multi-barrier vulcanized EPDM dry gaskets with vulcanized molded corner pieces for zero-air-leakage perimeters.
Insulated Glazing Science & Architectural Surface Finishes
We partner with Tier-1 float glass producers to supply certified Low-E double glazing, triple-pane insulated units (IGUs), and laminated acoustic assemblies. Engineered for optimal solar heat control and minimal condensation, our insulated glazing setups provide targeted acoustic performance fixed windows that significantly dampen exterior traffic and urban noise.
Double and triple silver magnetron Low-E coatings balancing high visible light transmission with low solar heat gain.
90%+ argon-filled sealed chambers with composite warm-edge spacer bars to prevent thermal edge conduction.
70% fluorocarbon resin liquid coating delivering 20+ years of color retention, UV defense, and coastal salt-spray protection.
Super-durable architectural powder coating across the full RAL palette alongside Class I architectural anodized finishes.
Engineering Specification & Performance Matrix
Laboratory-verified testing metrics and material tolerances certified in accordance with North American and international structural codes.
| Performance Parameter | Standard Metric | Test Standard |
|---|---|---|
| Thermal Transmittance (U-Value) | 1.2 to 1.6 W/m²K (U-factor 0.21 – 0.28 BTU/hr·ft²·°F) | NFRC 100 / ISO 10077-2 |
| Acoustic Sound Attenuation | STC 38 dB – 45 dB / OITC 31 – 36 dB | ASTM E90 / ASTM E413 |
| Structural Wind Load Resistance | Design Pressure up to ±5.0 kPa (104 psf) | ASTM E330 / AS 2047 |
| Static Water Penetration | 700 Pa to 1000 Pa (15 – 21 psf no water ingress) | ASTM E331 / AAMA 501.1 |
| Air Infiltration & Exfiltration | ≤ 0.02 cfm/ft² at 1.57 psf (75 Pa pressure) | ASTM E283 / EN 12207 Class 4 |
| Glazing Pocket Capacity | 24 mm to 52 mm Overall Insulated Glass Thickness | IGCC / SGCC / EN 1279 |
| Extrusion Tensile & Yield Strength | Tensile ≥ 205 MPa | Yield ≥ 170 MPa (6063-T6) | ASTM B221 / GB 5237.1 |
| Surface Coating Weatherability | ≥ 4,000 Hours Neutral Salt Spray Resistance | AAMA 2605 / Qualicoat Class 3 |
* Engineering parameters reflect standardized factory configurations. Custom engineered profile depths up to 150 mm, laminated SentryGlas safety units, and oversized monolithic spans are available upon structural project takeoff review.
Precision CNC Fabrication & Direct-Glaze Security
Every fixed window system manufactured by Orient Juko Metal Art undergoes automated dual-head CNC mitering, pneumatic mechanical crimping, and high-pressure corner glue injection. Engineered to seamlessly pair with operable casement windows and facade systems, our rigorous factory assembly process eliminates on-site fabrication errors, ensuring consistent structural integrity, zero water penetration, and distortion-free panoramic views on every project.
Architectural Fenestration Scenarios & System Combinations
High-performance architectural envelopes demand a seamless blend of unobstructed sightlines, natural daylight distribution, and uncompromising thermal performance. Fixed picture windows eliminate operable sash bulk, delivering wide-span glazed surfaces that elevate residential residences, multi-story atriums, and commercial facades. Orient Juko Metal Art designs precision-extruded aluminum windows and stand-alone picture window assemblies engineered to integrate flawlessly with operable vents and structural curtain wall systems worldwide.
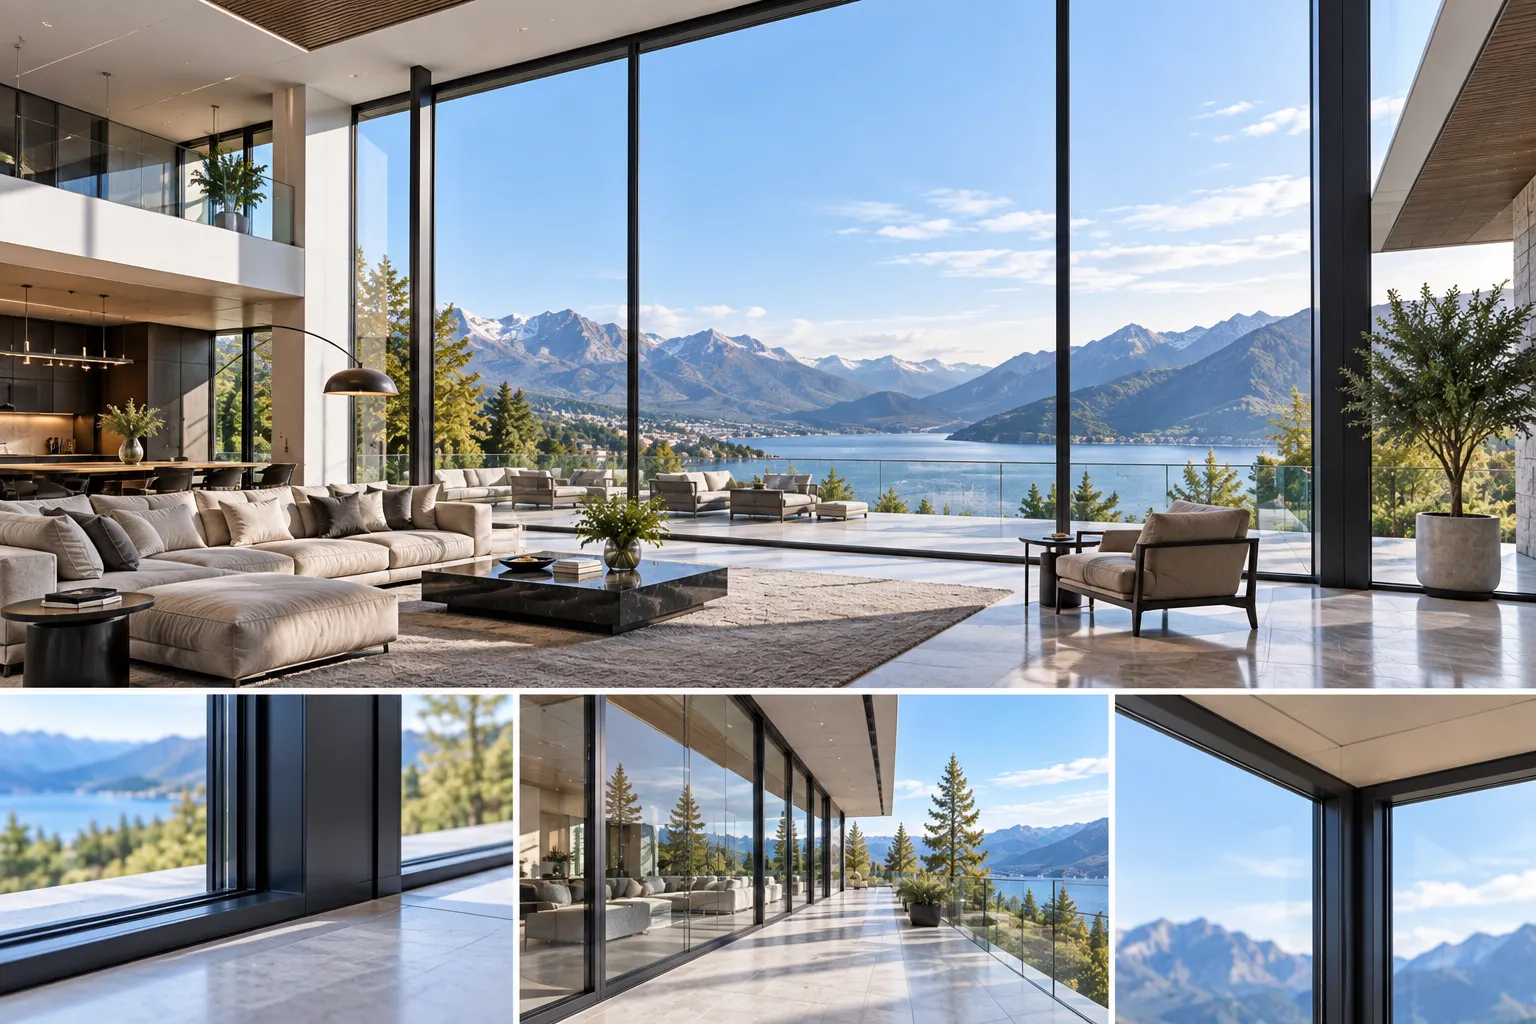
Floor-to-Ceiling Living Room Panoramic Windows
Floor-to-ceiling fixed picture windows transform primary living spaces into immersive panoramic environments. Utilizing high-tensile 6063-T6 aluminum framing with slim sightline profiles, these large-format glazed elevations dissolve the boundary between interior luxury and the natural landscape while standing firm against severe wind pressures.
Unobstructed Vista Integration: Slim-profile mullions maximize glass-to-frame ratios, capturing continuous natural light and expansive horizon views without heavy intermediate transoms.
Advanced Thermal & Acoustic Control: Dual- or triple-pane insulated glass units with spectrally selective Low-E coatings reduce solar heat gain and attenuate exterior noise up to 42 dB.
Custom Architectural Centerpiece: Acts as the primary architectural anchor for contemporary luxury estates, custom hillside villas, and open-plan modern residences.
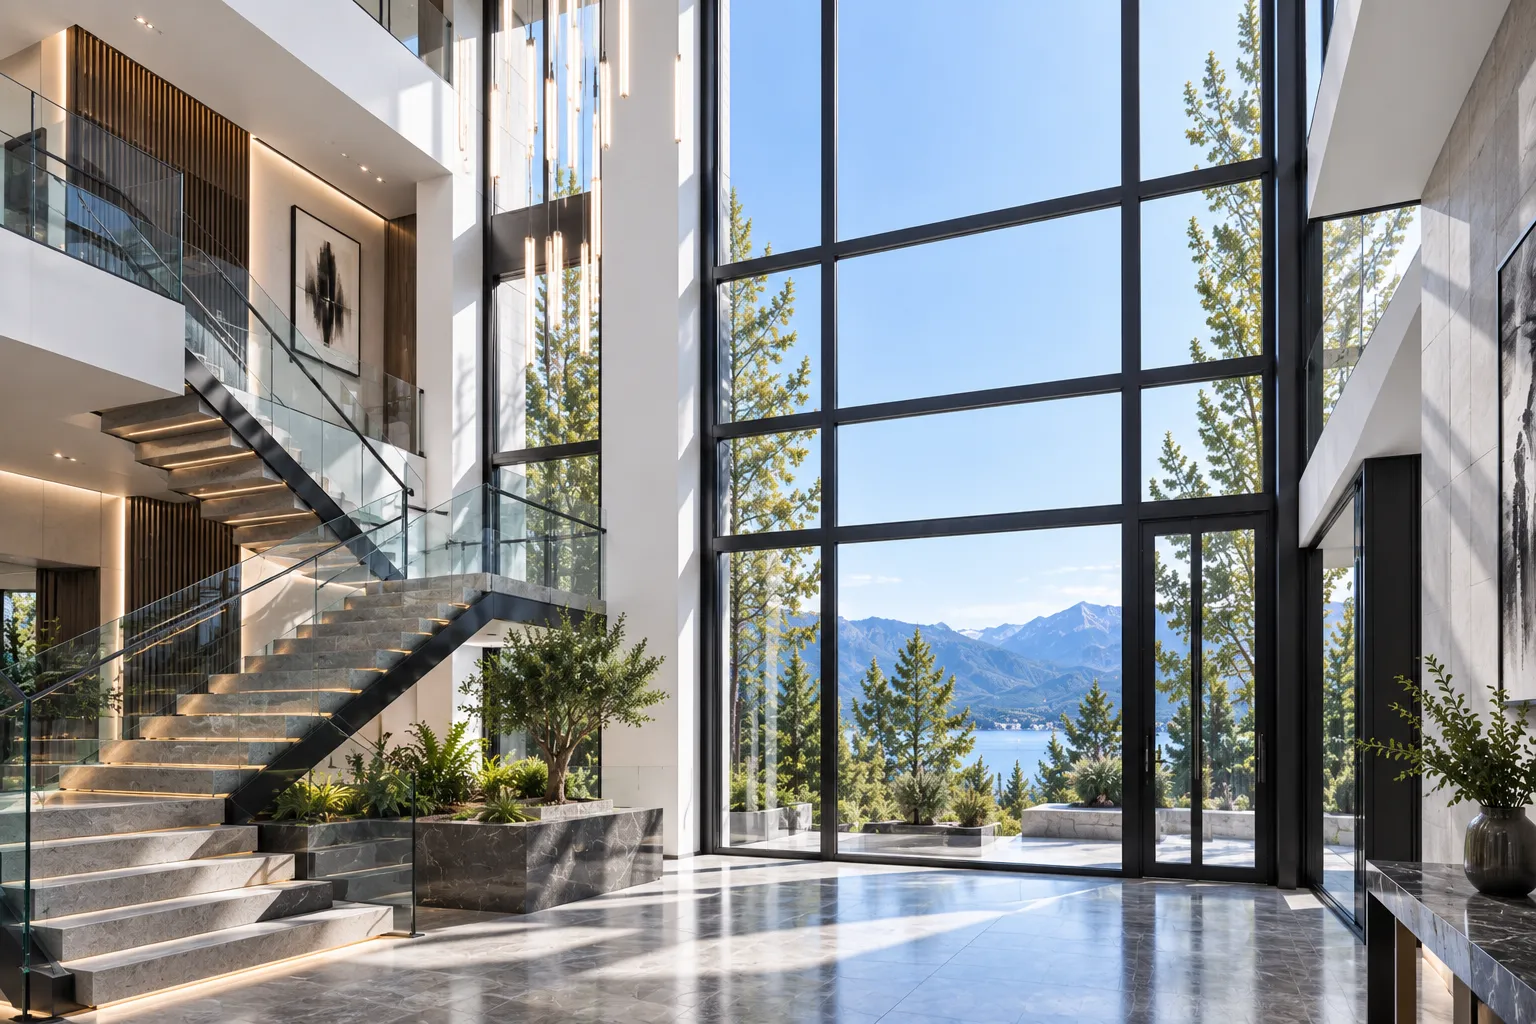
Double-Height Stairwells & Atrium Glazing
Multi-level staircases, vertical lightwells, and grand entrance atriums require specialized structural fenestration to harvest ambient daylight across several stories. Fixed aluminum window assemblies funnel natural illumination deep into interior circulation corridors, minimizing daytime artificial lighting requirements.
Uniform Multi-Story Illumination: High-transmittance safety glazing distributes balanced natural daylight evenly across vertical elevation spans without excessive glare.
High-Moment Structural Mullions: Heavy-gauge reinforced aluminum profiles engineered to meet rigorous structural wind load deflection limits for tall vertical spans.
Absolute Air Barrier Integrity: Sealed monolithic perimeter gaskets prevent draft infiltration and eliminate air leakage across multi-story thermal stacks.
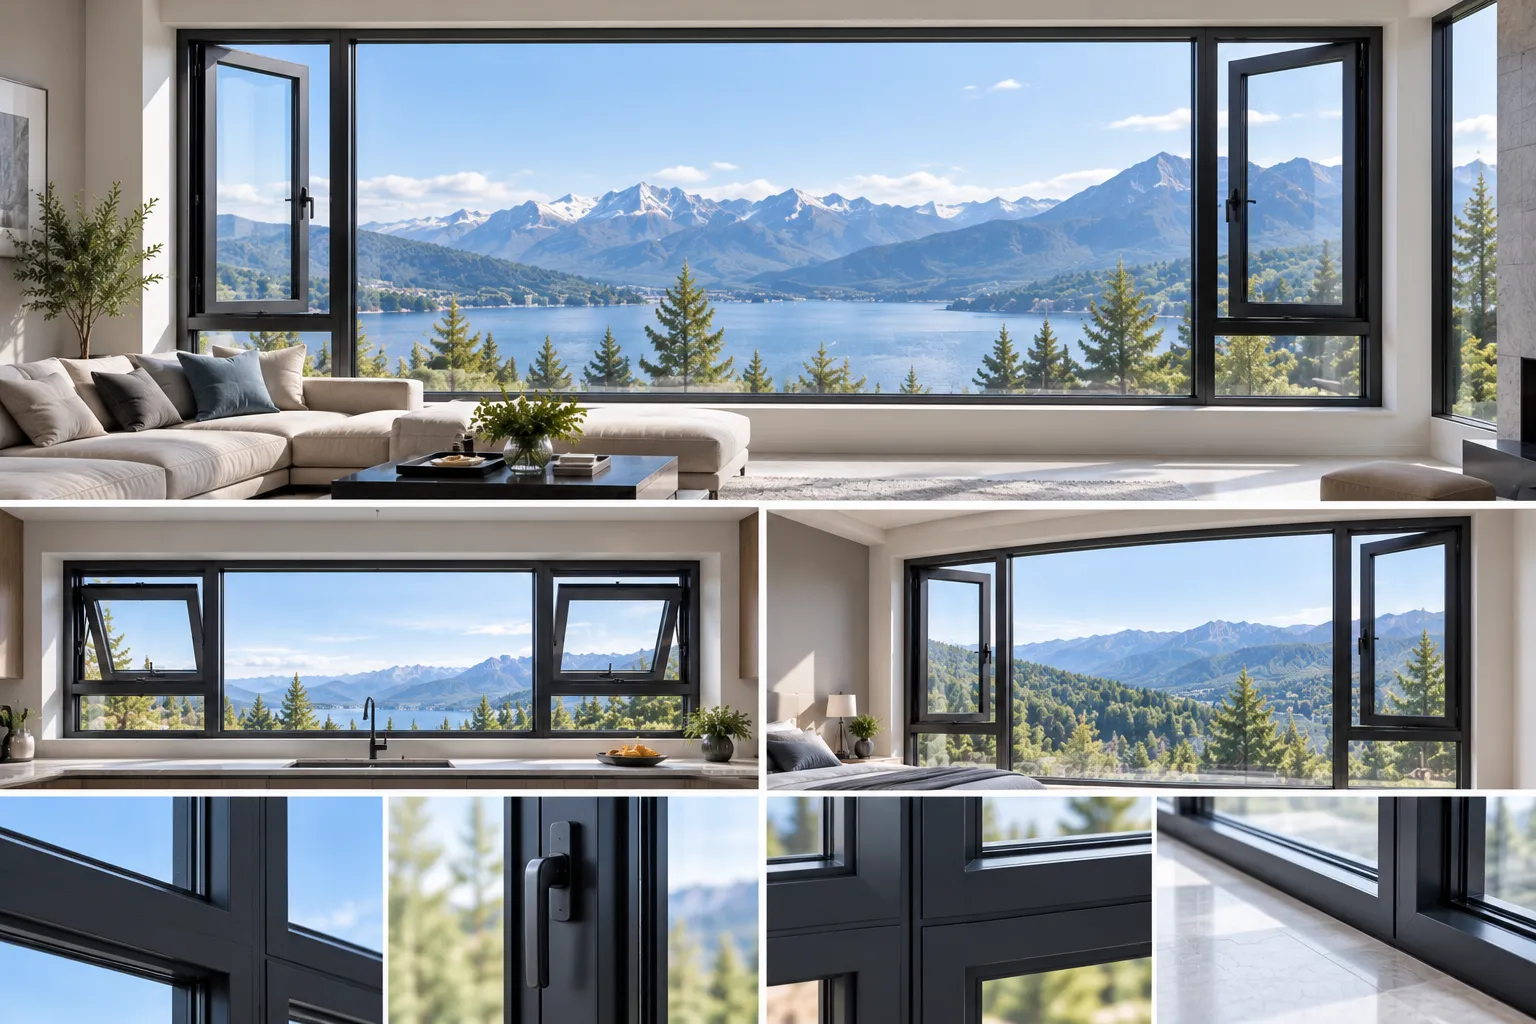
Picture Window Combinations with Operable Units
Pairing non-operable fixed picture windows with adjacent operable venting units delivers the perfect synergy of uninterrupted outdoor visibility and efficient natural airflow. Precision coupling mullions ensure consistent sightlines, flush exterior transitions, and structural stability across complex multi-window configurations.
Strategic Ventilation Layouts: Combine expansive central fixed lites with flanking side casement windows or bottom awning windows to facilitate cross-ventilation.
Uniform Visual Sightlines: Matching frame depths and equalized profile widths maintain visual symmetry between stationary glass and operable sashes.
Continuous Polyamide Thermal Break: Interlocking thermal barrier strips run unbroken across joint couplings, eliminating perimeter thermal bridging.
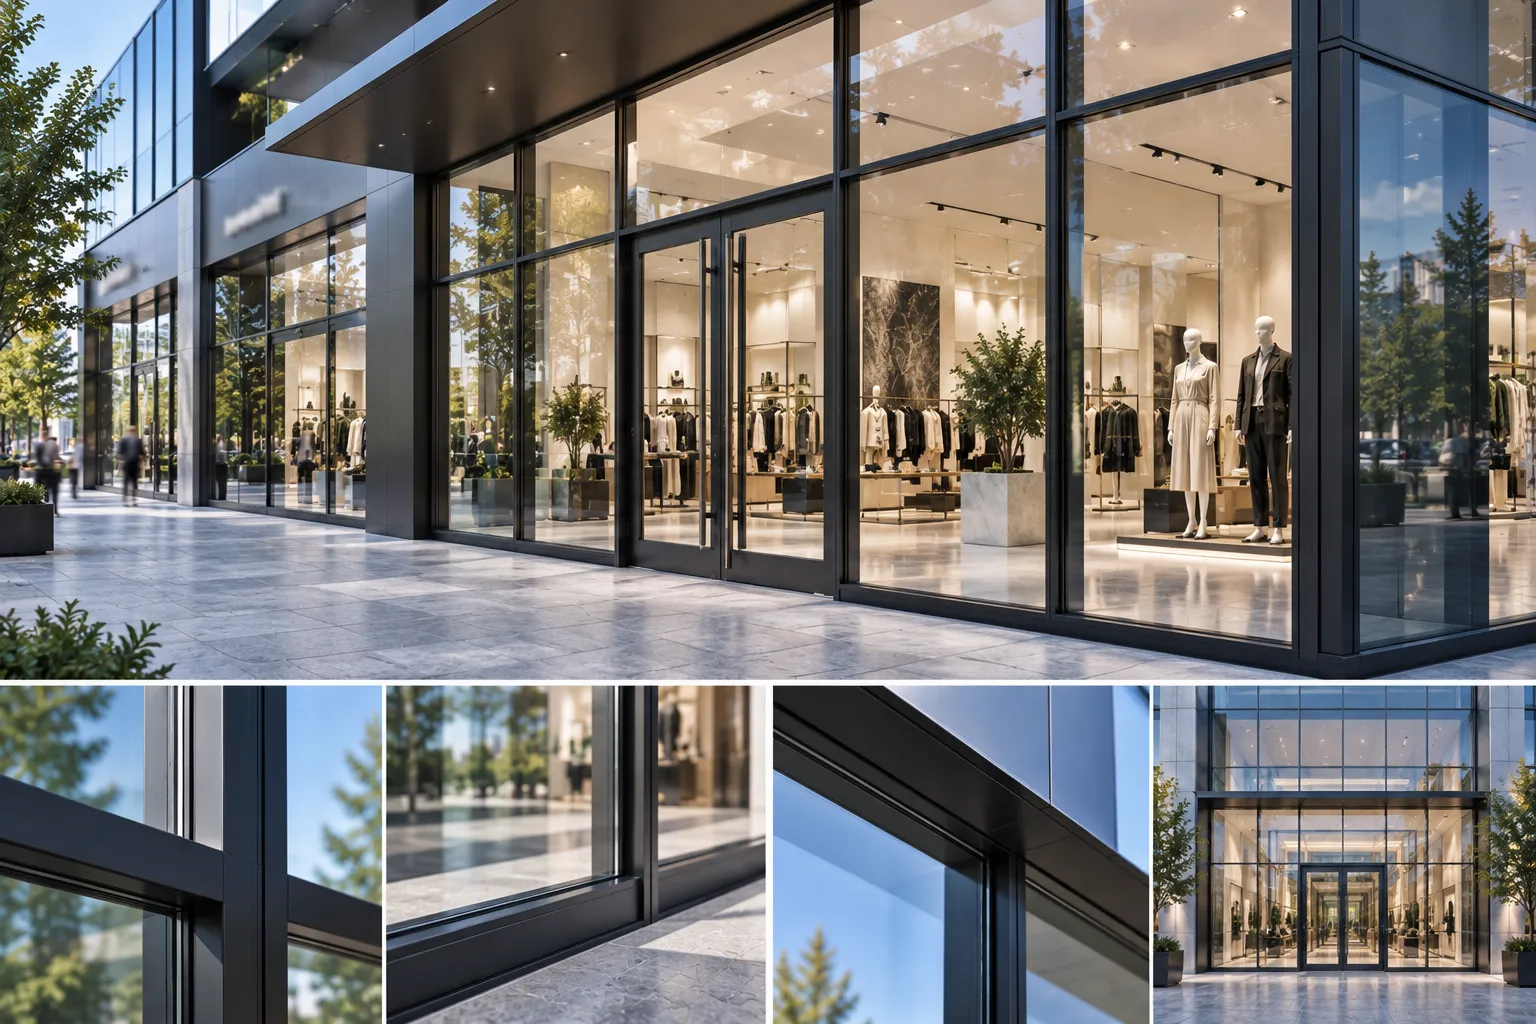
Commercial Facades & Retail Storefront Glazing
High-traffic retail storefronts, boutique corporate entrances, and modern commercial elevations require robust structural stability, exceptional transparency, and certified impact safety. Orient Juko Metal Art commercial fixed systems accommodate oversized laminated safety units engineered to withstand heavy pedestrian traffic and harsh weather.
Optimum Product Visibility: Ultra-clear low-iron glass options eliminate greenish color distortion, rendering natural exterior and merchandise colors with precision.
Heavy-Duty Commercial Extrusions: 6063-T6 aluminum profiles with wall thicknesses up to 3.0mm provide superior resistance against wind shear and building movement.
AAMA 2605 Architectural Finishes: Fluoropolymer PVDF finishes resist UV degradation, chalking, and salt-air corrosion in demanding coastal and urban environments.
Fixed Glazing System Comparison & Engineering Matrix
Evaluate structural profile depths, glass build options, and thermal ratings across our primary architectural fixed window systems.
| Configuration Scheme | Profile Depth & Wall Thickness | Standard Glazing Build | Thermal U-Factor (NFRC) | Ventilation Strategy | Primary Architectural Application |
|---|---|---|---|---|---|
| Panoramic Floor-to-Ceiling | 75mm (2.95 in) / 2.0mm Multi-Chamber | 8mm Low-E + 16A Argon + 8mm Tempered | 0.24 – 0.28 BTU/h·ft²·°F | Central Mechanical / ERV System | Living rooms, primary suites, high-end private villas |
| Hybrid Center Picture with Flanking Casements | 65mm (2.56 in) / 1.8mm Integrated | 6mm Low-E + 12A Argon + 6mm Tempered | 0.26 – 0.30 BTU/h·ft²·°F | Dual Operable Side Casements | Bedrooms, dining rooms, custom residential facades |
| Vertical Atrium & Stairwell Wall | 100mm (3.94 in) / 2.5mm Structural | 10mm Low-E + 16A Argon + 10mm Laminated | 0.22 – 0.26 BTU/h·ft²·°F | High-Level Actuated Exhaust Vents | Multi-story staircases, double-height entries, luxury lobbies |
| Heavy Commercial Storefront | 120mm (4.72 in) / 3.0mm Heavy-Duty | 12mm Low-E + 16A Argon + 12mm Safety Lami | 0.25 – 0.29 BTU/h·ft²·°F | Commercial Building HVAC | Retail display frontages, auto showrooms, corporate offices |
Tailored Engineering Support for Complex Elevations
From custom extruded coupling profiles to wind load structural analysis, Orient Juko Metal Art collaborates directly with architects, general contractors, and developers. Our technical team delivers detailed shop drawings, thermal simulation data, and precision fabrication services tailored to your project specifications.
Precision Manufacturing, Structural Integrity, and Global Certifications
Operating state-of-the-art CNC fabrication facilities and certified testing laboratories, Orient Juko Metal Art engineers picture and fixed aluminum windows to meet the world’s most demanding structural, weatherproofing, and thermal performance standards.
Automated dual-head miter cutting ensures seamless corner joints and exact glazing channel tolerances.
Every frame is verified for diagonal squareness, corner sealant injection, and gasket continuity before glazing.
Third-party tested for structural wind loads, water penetration resistance, and thermal U-factors.
Custom heavy-duty plywood crates with high-density EVA foam cushioning and moisture-sealed barrier wraps.
Precision Engineering
Automated CNC cutting and pneumatic corner crimping combined with pressurized two-part polyurethane structural adhesive injection.
- Continuous co-extruded EPDM weather seals
- Polyamide PA66 GF25 thermal barrier assembly
- Cast aluminum heavy-load corner chevrons
Certified Quality Assurance
Complete engineering submittals and certified ratings for commercial developments and custom luxury residential projects, designed to match high-performance casement windows and fixed systems worldwide.
- NFRC validated thermal U-factor and SHGC
- AS2047 & AS1288 glazing structural compliance
- ISO 9001 certified plant and CE marked hardware
Rigorous Lab Testing
In-house physical mock-up chambers simulate hurricane-force wind loads, cyclic positive/negative pressures, and heavy driving rain.
- Static airtightness and air permeability tests
- Dynamic cyclic water penetration testing
- Oversized glass structural deflection verification
Global Crating & Transit
Industrial export crating safeguards powder-coated surfaces, glass coatings, and frame alignment throughout maritime transport.
- Fumigated solid plywood crates with steel bands
- Shock-absorbent edge protectors & foam spacers
- Desiccant bags with sealed moisture-barrier film
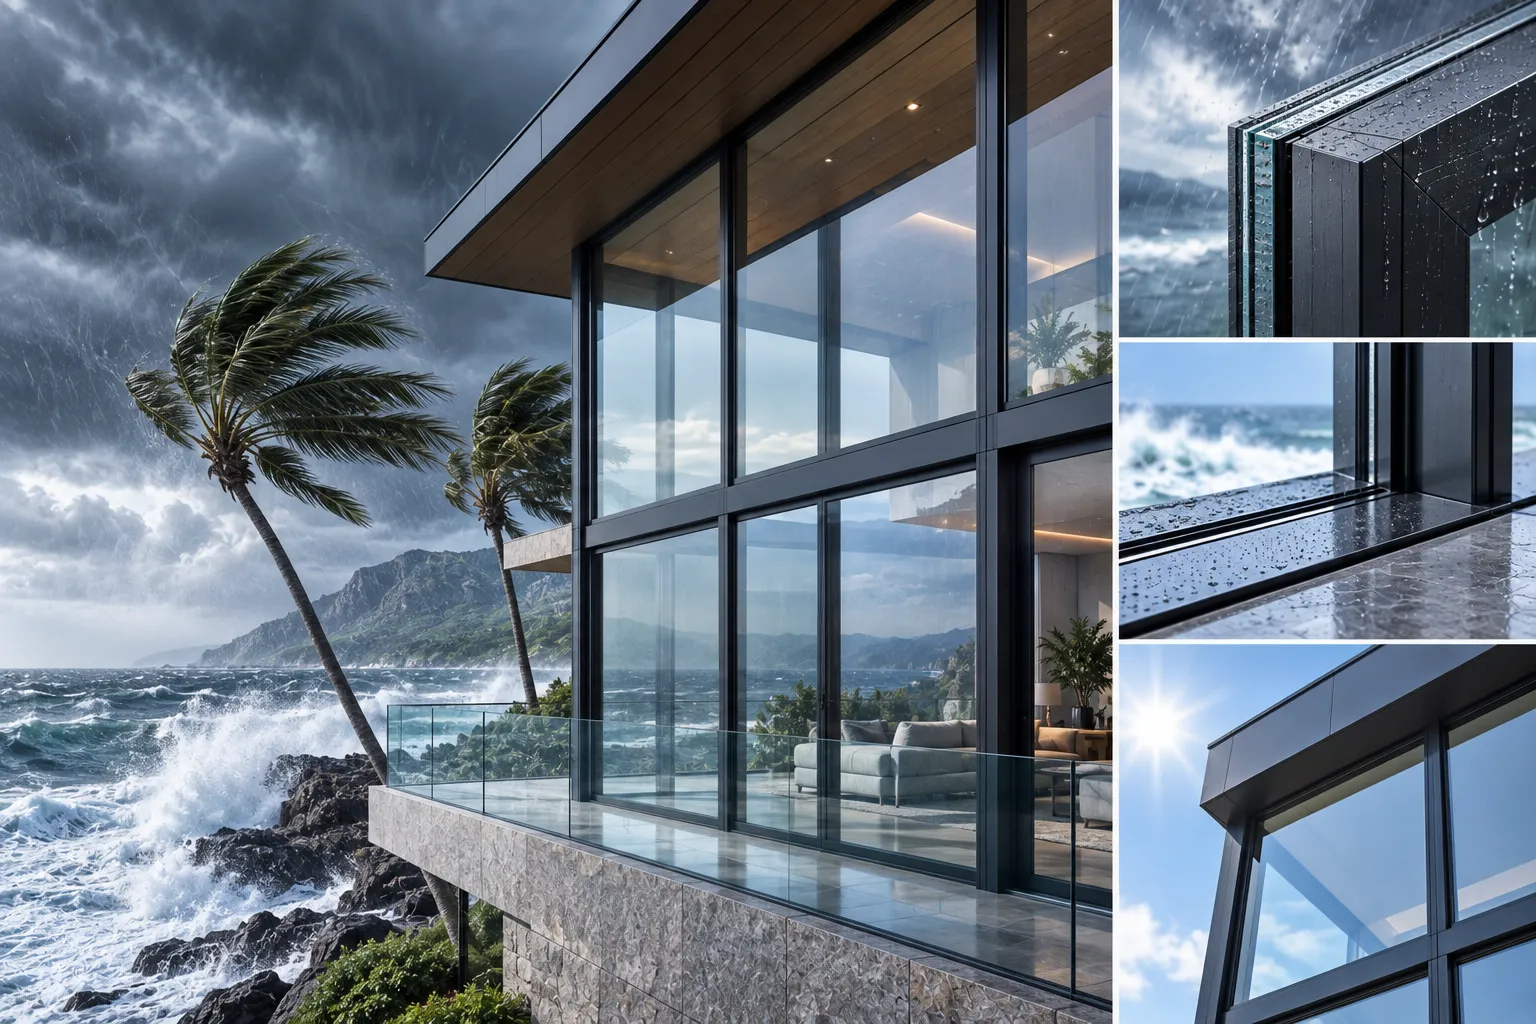
Built for Extreme Wind Loads and Decade-Spanning Durability
Every custom fixed window engineered by Orient Juko Metal Art undergoes laser dimension verification, profile squareness inspection, and pressure chamber sealing tests before dispatch. Whether configured alongside high-load sliding windows or expansive architectural glazing, we supply complete structural calculations, shop drawings, and third-party test reports for project submittals and building code approvals.
Frequently Asked Questions About Aluminum Picture & Fixed Windows
Architectural picture and fixed glass windows deliver expansive daylighting, clean sightlines, and unmatched structural airtightness. When specifying oversized fixed glazing over operable units, architects, general contractors, and commercial developers often navigate critical design considerations regarding airflow integration, structural wind loads, logistics, and maintenance. Explore detailed engineering answers from the Orient Juko Metal Art technical team across our full line of architectural aluminum windows to guide your project specifications.
When evaluating fixed vs operable windows, stationary glazing provides superior acoustic insulation and weatherproofing but does not open for direct airflow. Commercial and luxury residential projects resolve this using integrated fenestration layouts and mechanical systems:
- Composite Window Configurations: Pairing a central fixed picture window with narrow flanking operable casement windows, awnings, or tilt-and-turn units secures continuous fresh air without interrupting core panoramic views.
- Integrated Mechanical Ventilation: Utilizing dedicated energy recovery ventilators (ERV) and continuous mechanical HVAC loops maintains pristine indoor air quality while keeping the facade airtight.
- Concealed Perimeter Trickle Vents: Specifying thermally isolated, acoustically baffled trickle vents in the upper aluminum head frame delivers controlled passive air exchange without compromising structural performance.
Need Direct Engineering Guidance?
Our architectural fenestration engineers are ready to review your project blueprints, calculate mullion deflection criteria, and optimize glass configurations to meet your local energy codes and budget targets.
Technical Consulting Support
Orient Juko Metal Art Engineering Team
Standards Compliance & Testing
Every custom picture window is engineered and third-party certified to international building standards, including AAMA/WDMA/CSA 101/I.S.2/A440 (NAFS), NFRC thermal metrics, ASTM structural testing, and ISO quality management protocols.
Request a Factory-Direct Picture Window Quotation
Partner with Orient Juko Metal Art for precision-engineered aluminum windows and fixed glass systems. Submit your architectural schedules or window elevations to receive a comprehensive technical review and competitive wholesale pricing.
Detailed Plan Takeoffs
Our engineering team analyzes wind-load calculations, glass deflection, and thermal break alignments directly from your architectural drawings.
24-Hour Bidding Response
Keep procurement schedules on track with complete unit pricing, crate counts, and international logistics estimates delivered within one business day.
Sample & Mockup Support
Evaluate frame extrusion cross-sections, corner joint assemblies, and custom powder-coat swatches for picture and casement windows prior to volume production.
Submit Your Picture Window Project Requirements
Provide your basic project information below for quotation and technical review.