
Architectural Shape Profiles & Custom Geometry Library
Orient Juko Metal Art operates in-house tooling development and CNC stretch-bending workshops capable of executing tight curves from R350mm up to 12-meter large-span freeform geometries, delivering fully integrated thermal break performance for high-performance aluminum windows and non-standard building envelopes .
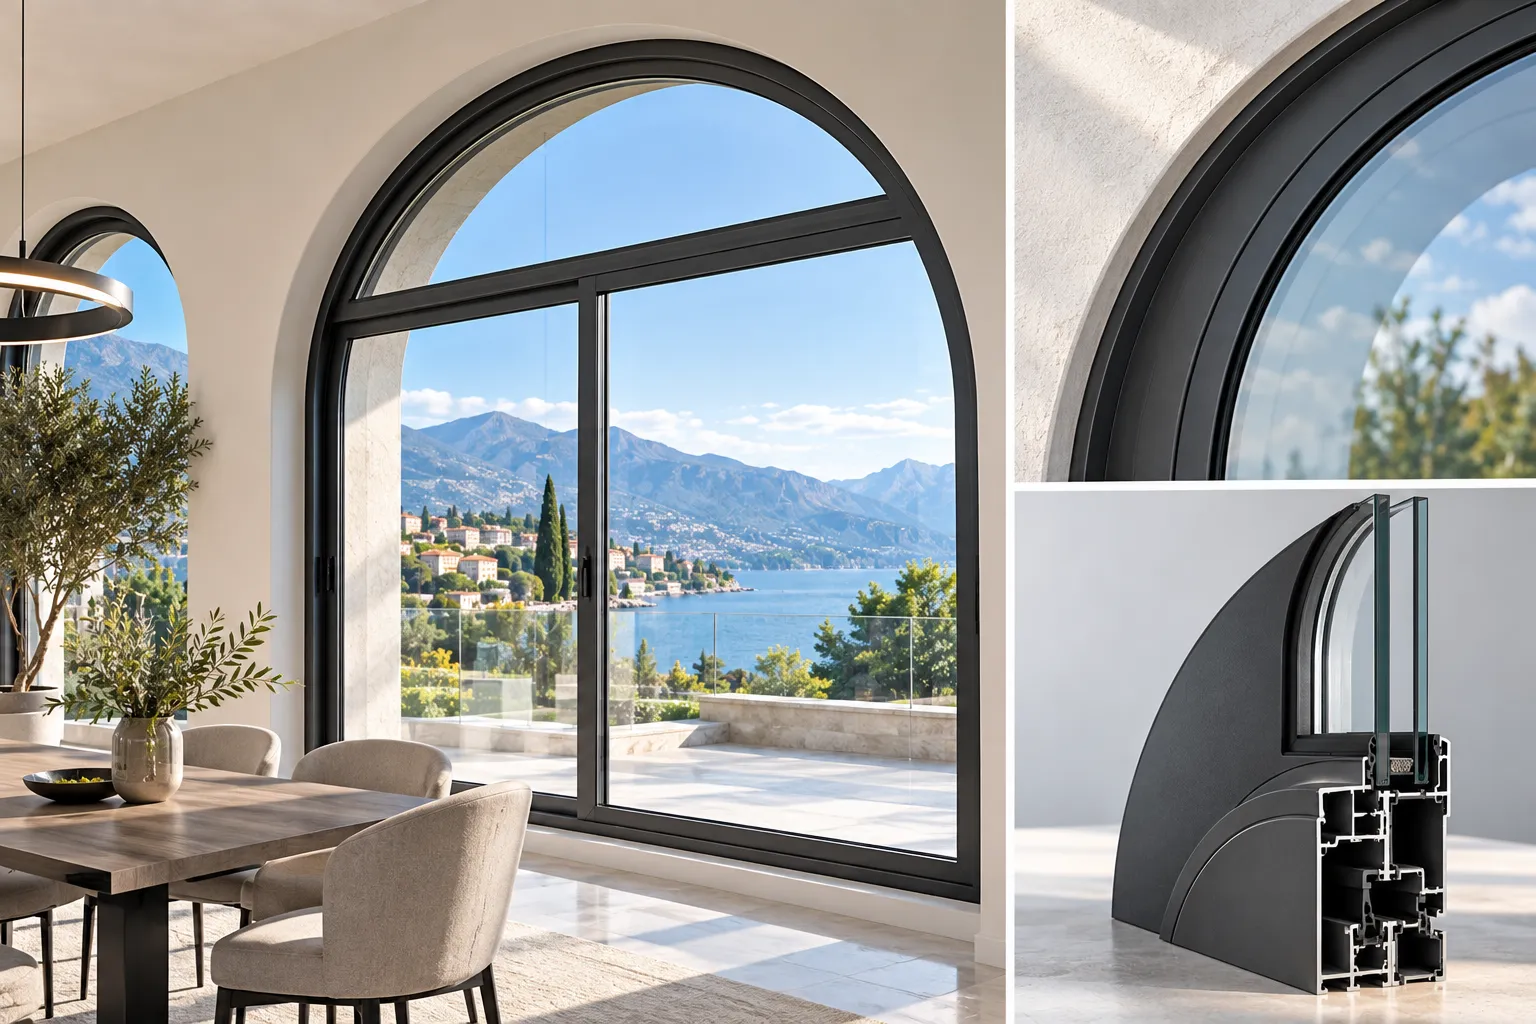
Half-Round & Chord Arch
Continuous stretch-bent thermal break profiles with custom flange glazing beads down to R350mm radius.
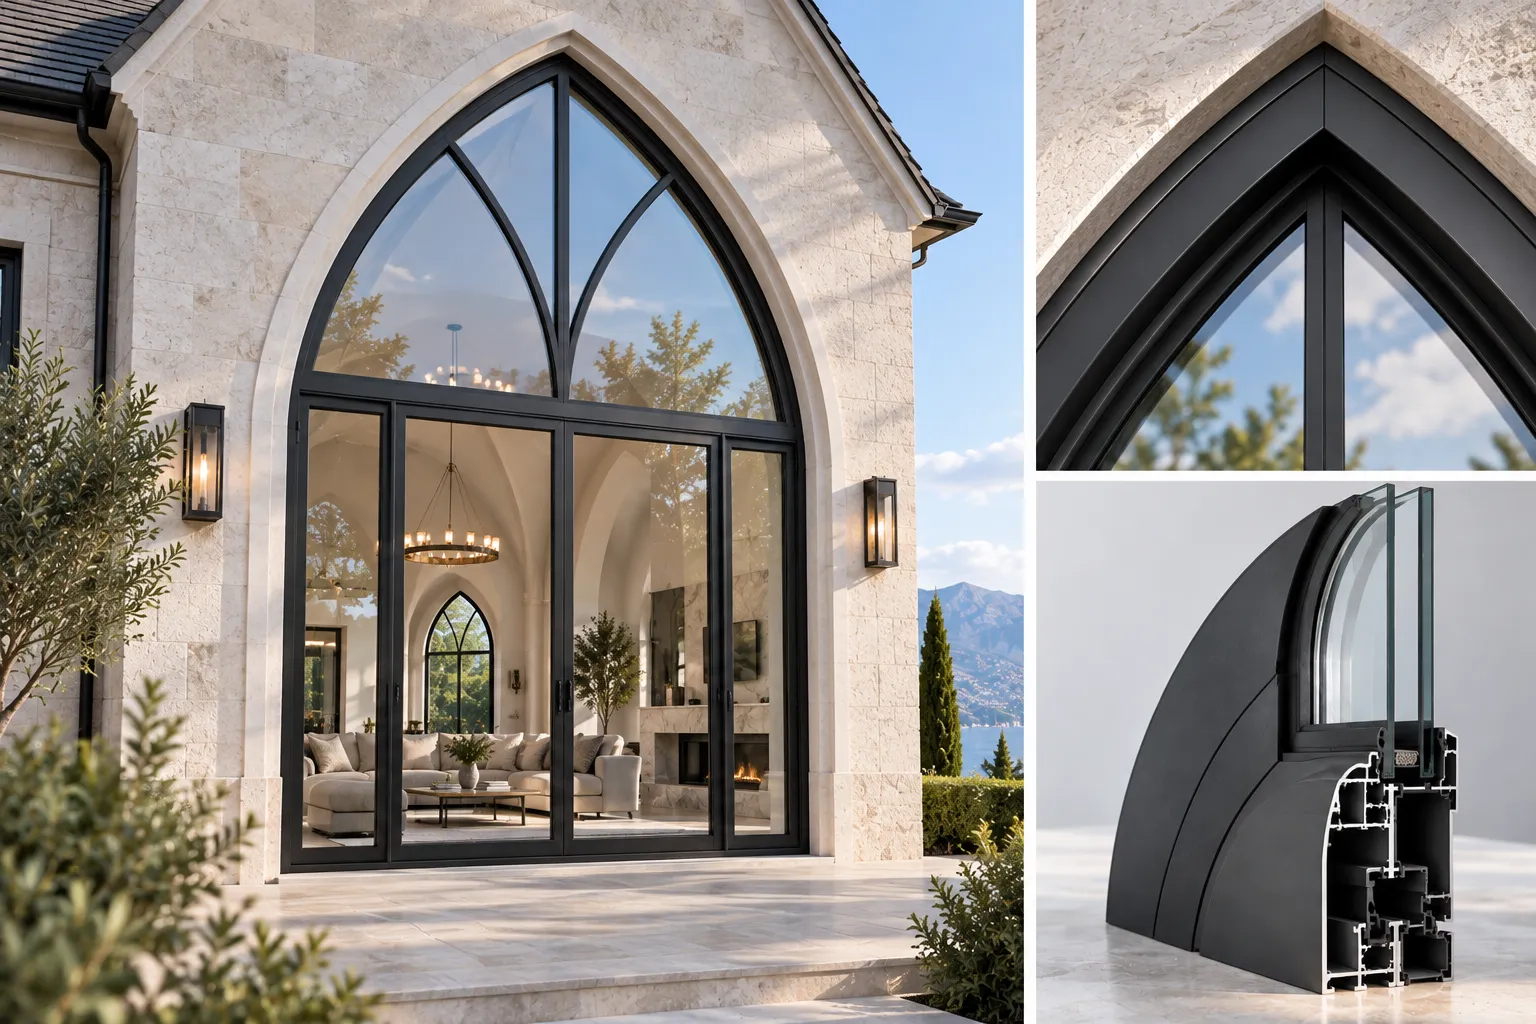
Gothic Pointed Arch
Precision CNC-mitered apex joints with dual curved jambs engineered for historical and modern luxury facades.
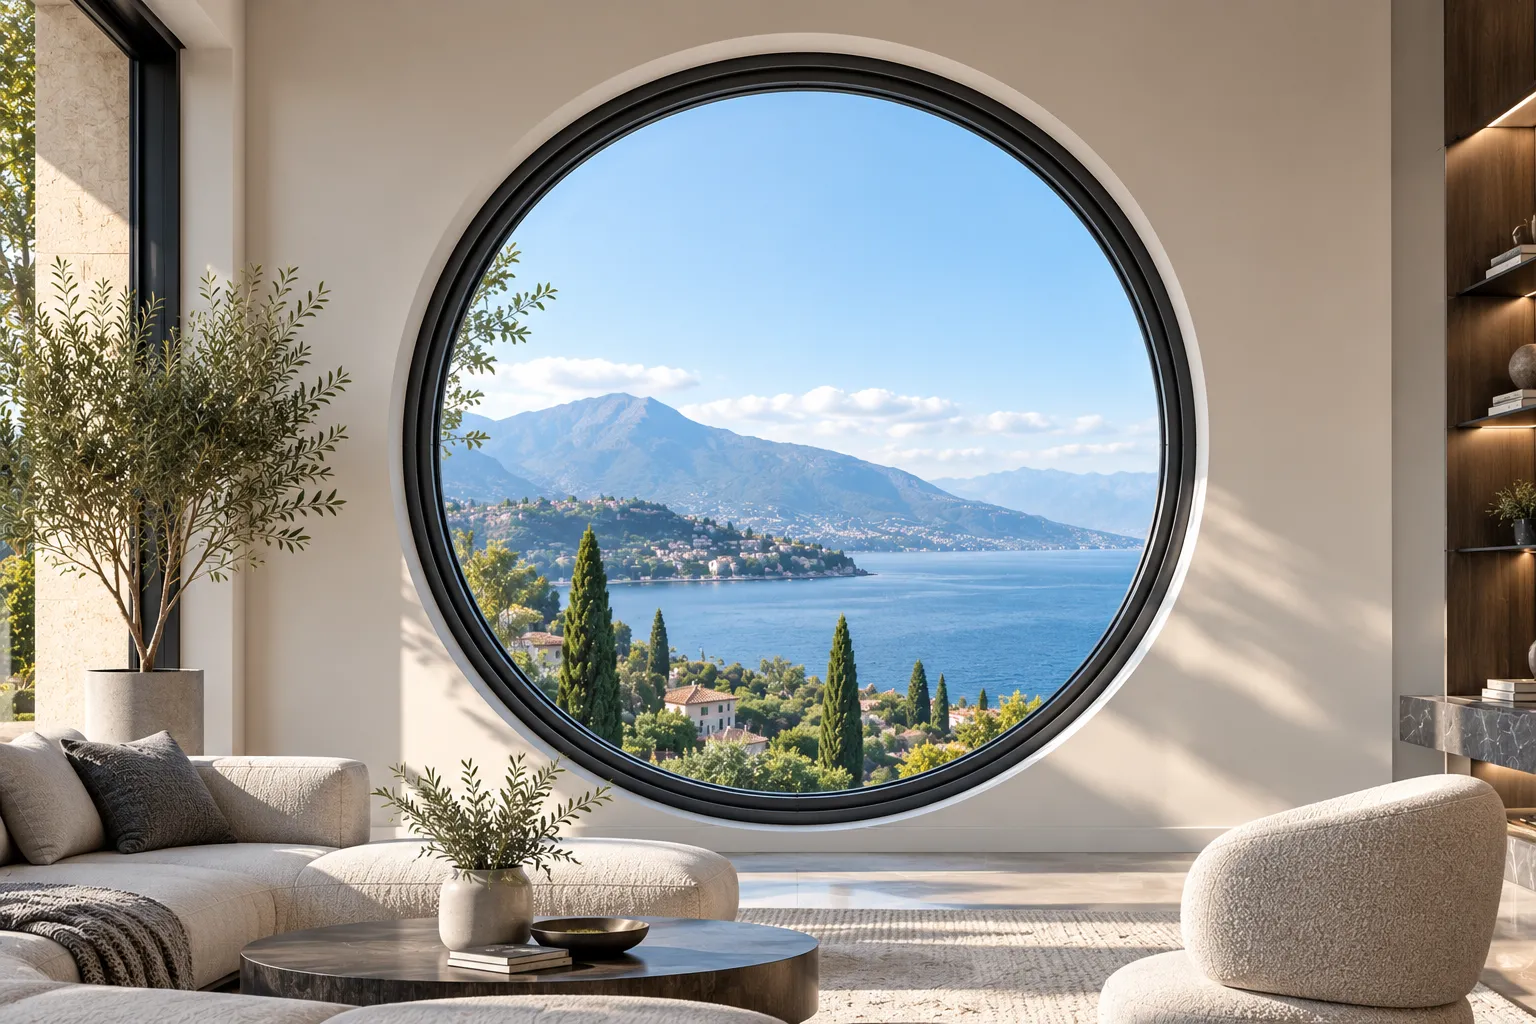
Full Circle Architectural Window
360-degree seamless curved geometry featuring internal structural reinforcement and factory pre-glazing.
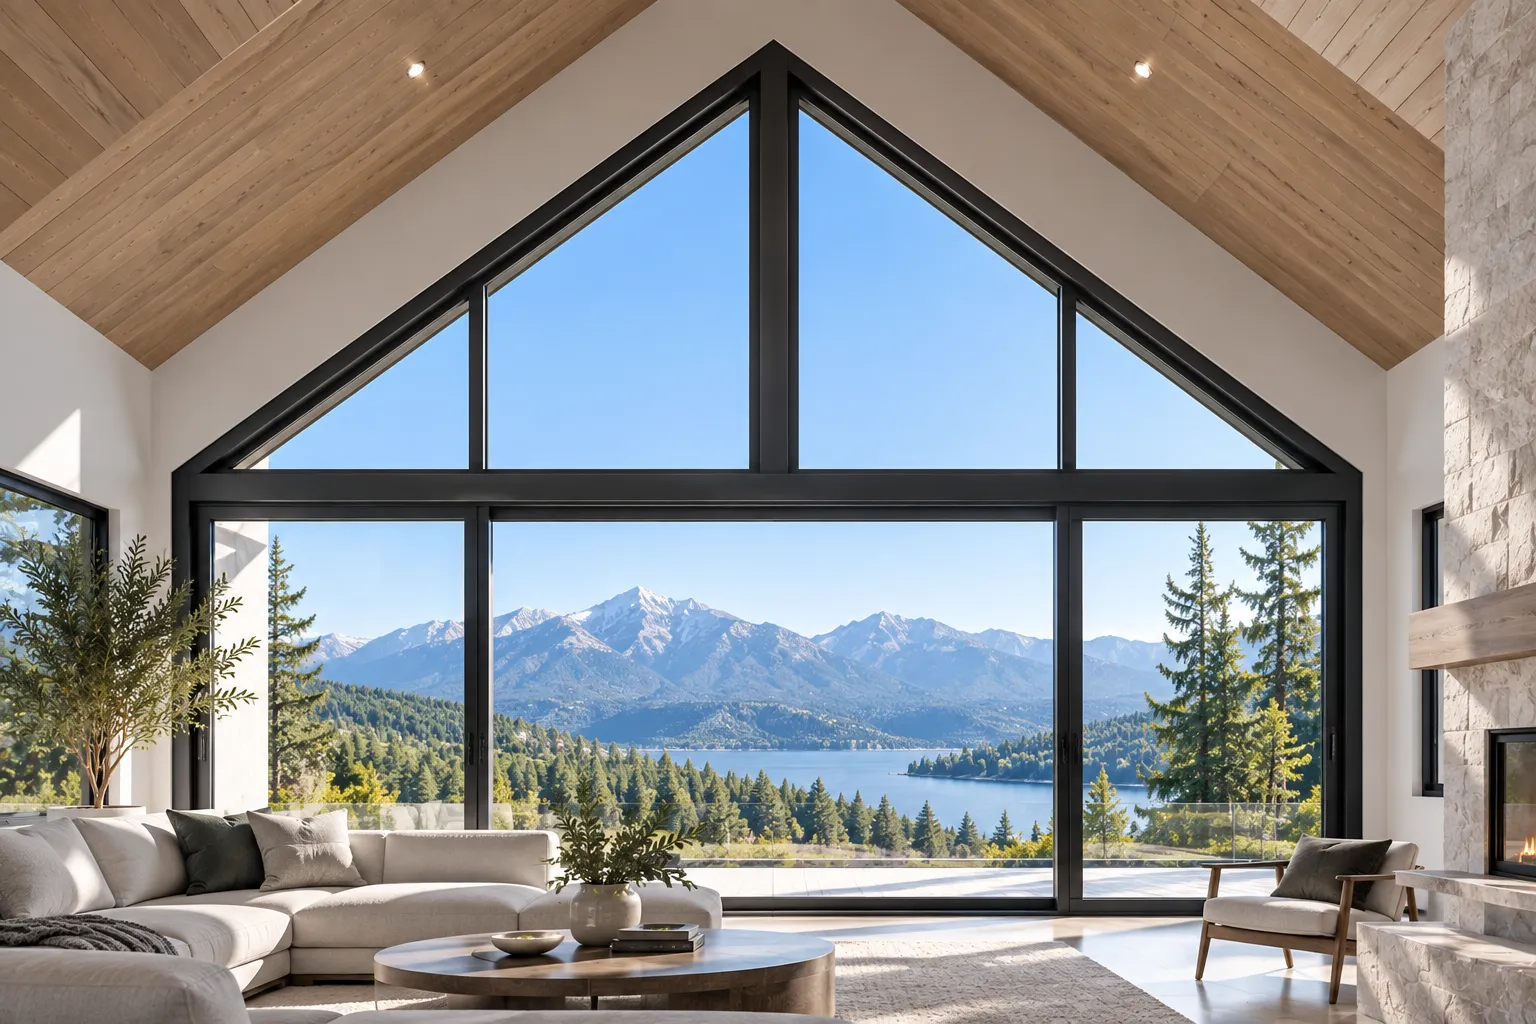
Triangle Gable Windows
Acute-angle CNC miter cuts down to 15 degrees for cathedral ceiling daylighting with hidden drainage paths.
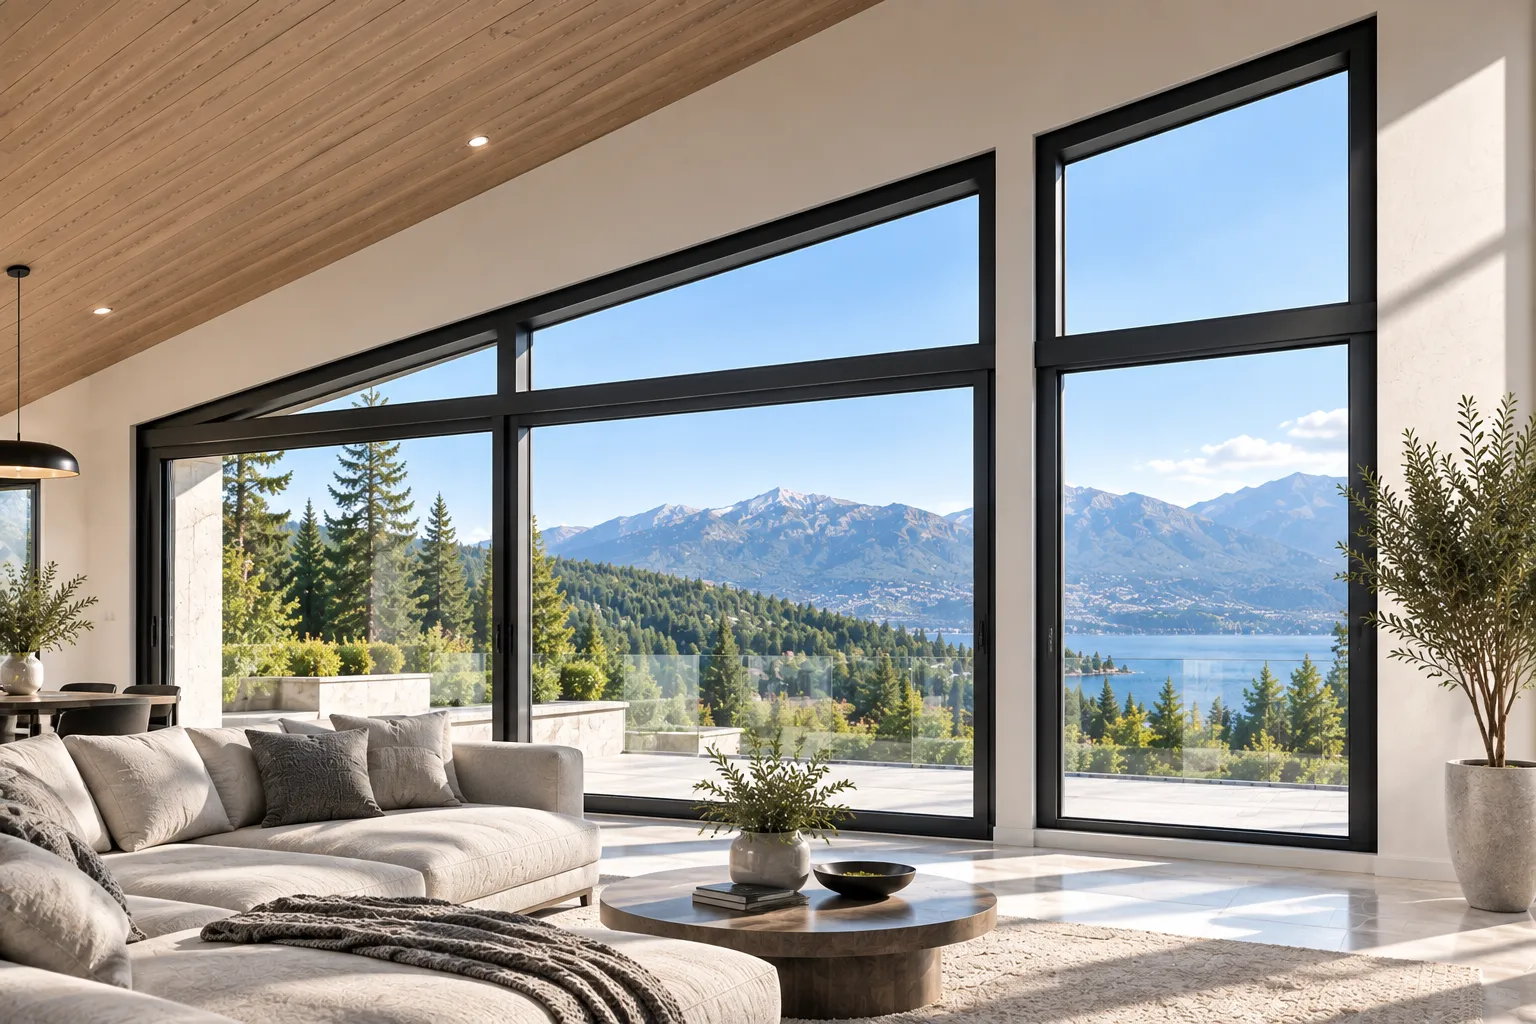
Architectural Trapezoids
Sloped rake configurations with reinforced heavy-duty mullions matching exterior pitched rooflines.
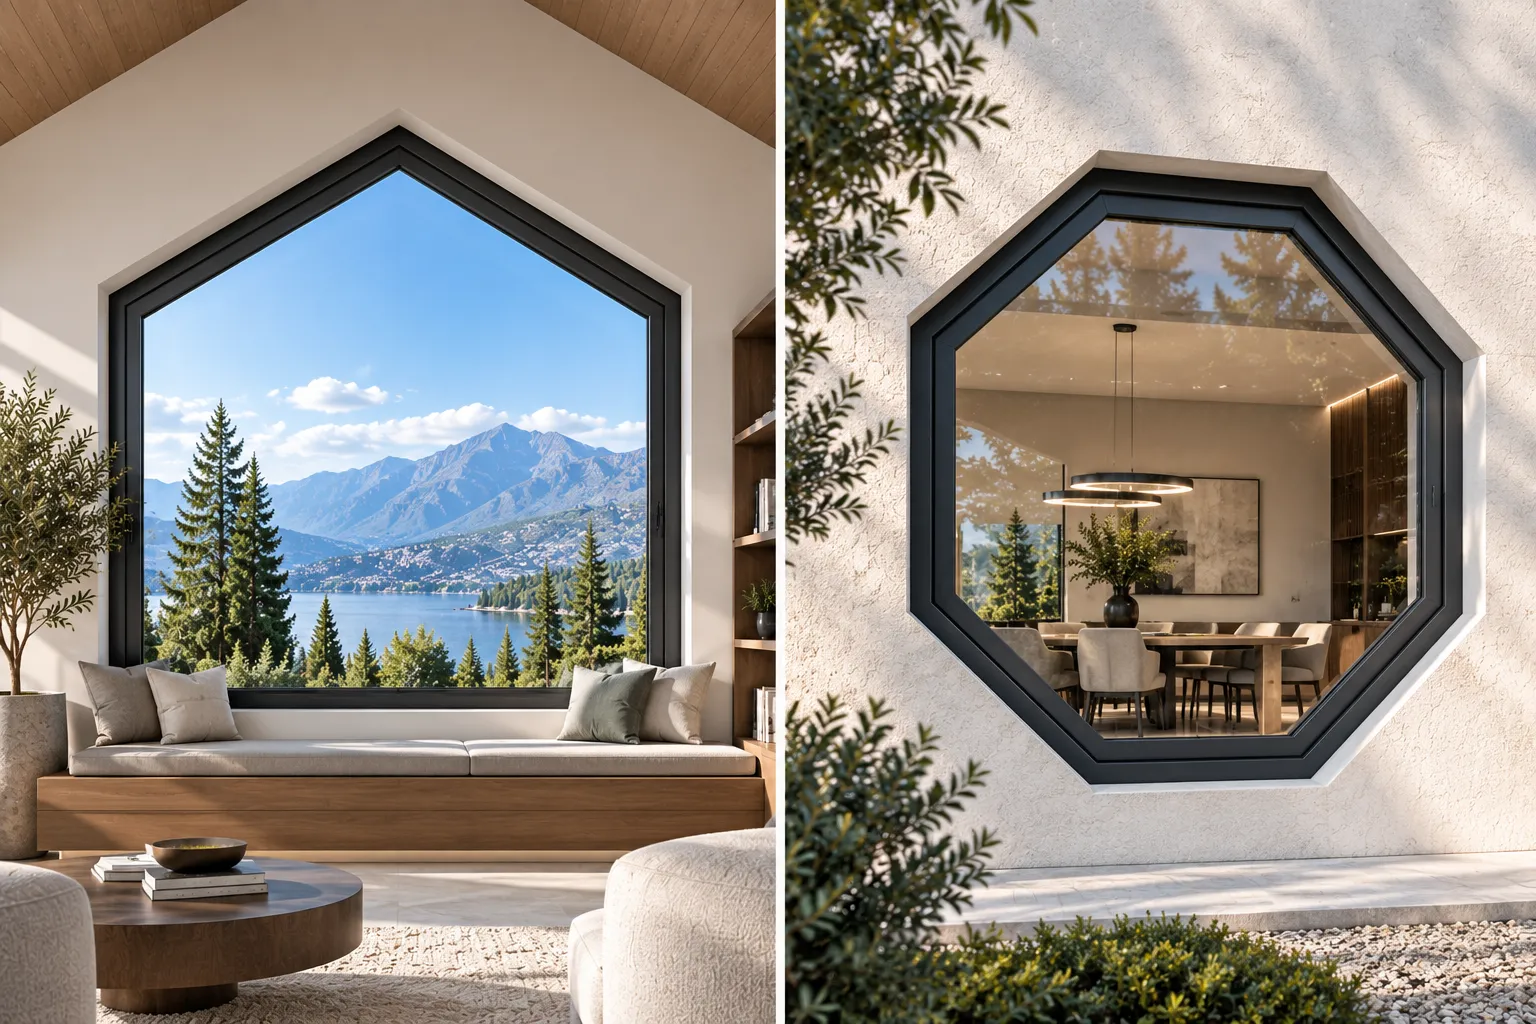
Pentagon & Octagon Units
Multi-sided geometric assemblies fitted with vulcanized corner gaskets for high-pressure airtightness.
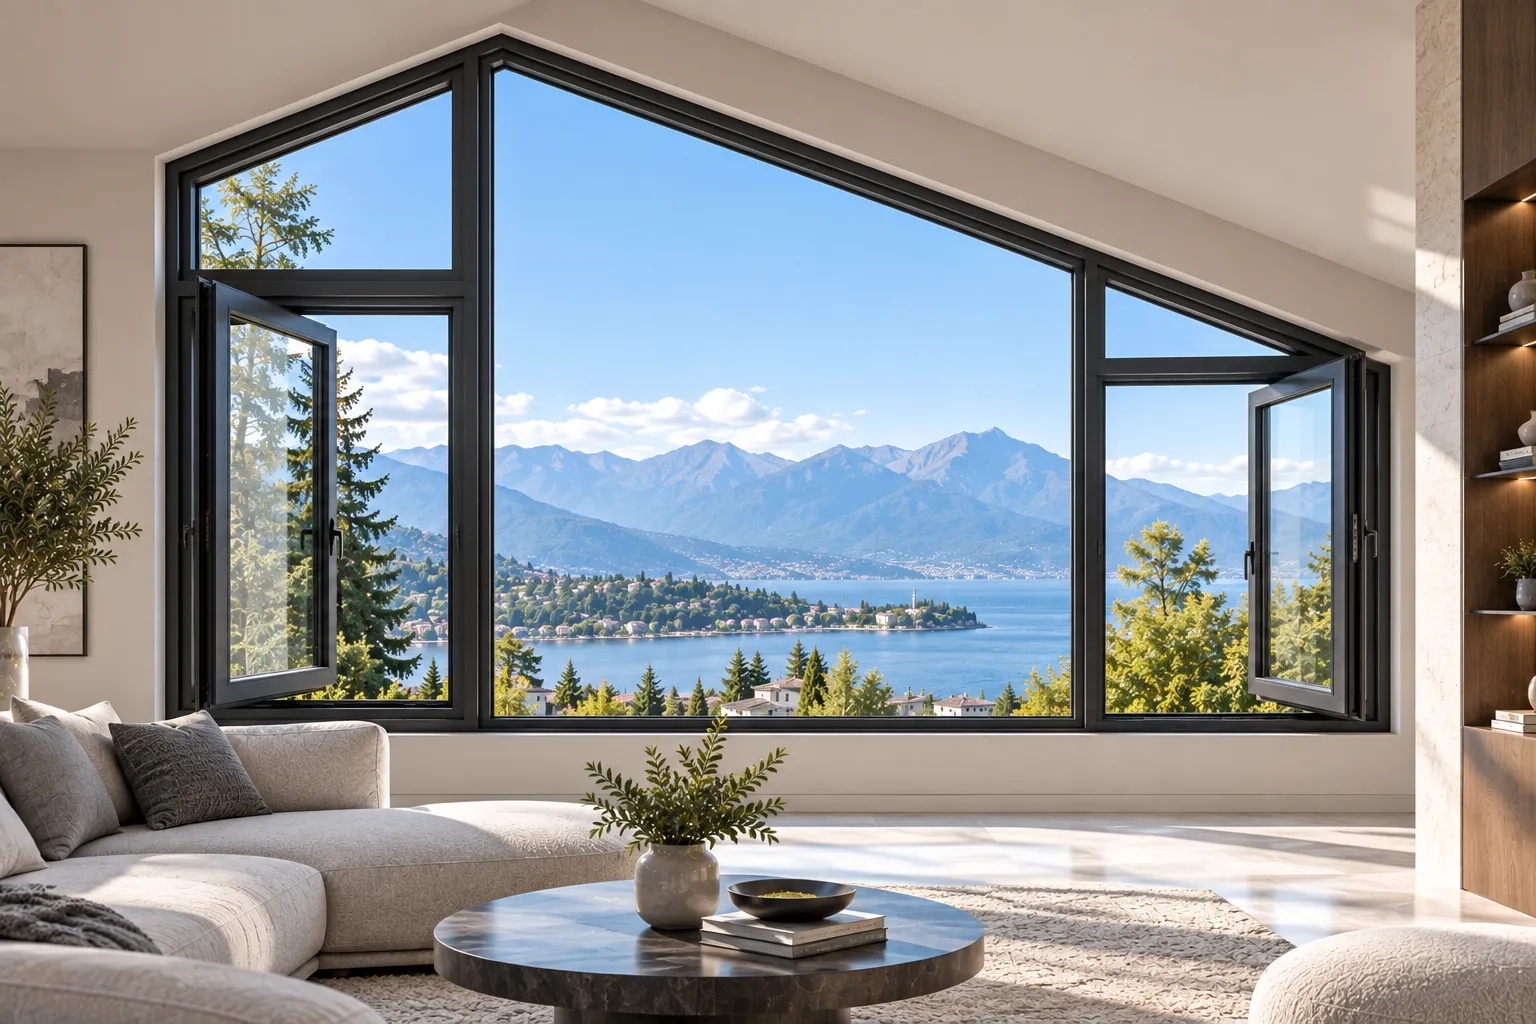
Integrated Fixed & Casement
Unified geometric outer frame pairing fixed non-standard lites with operable side-hung casement windows.
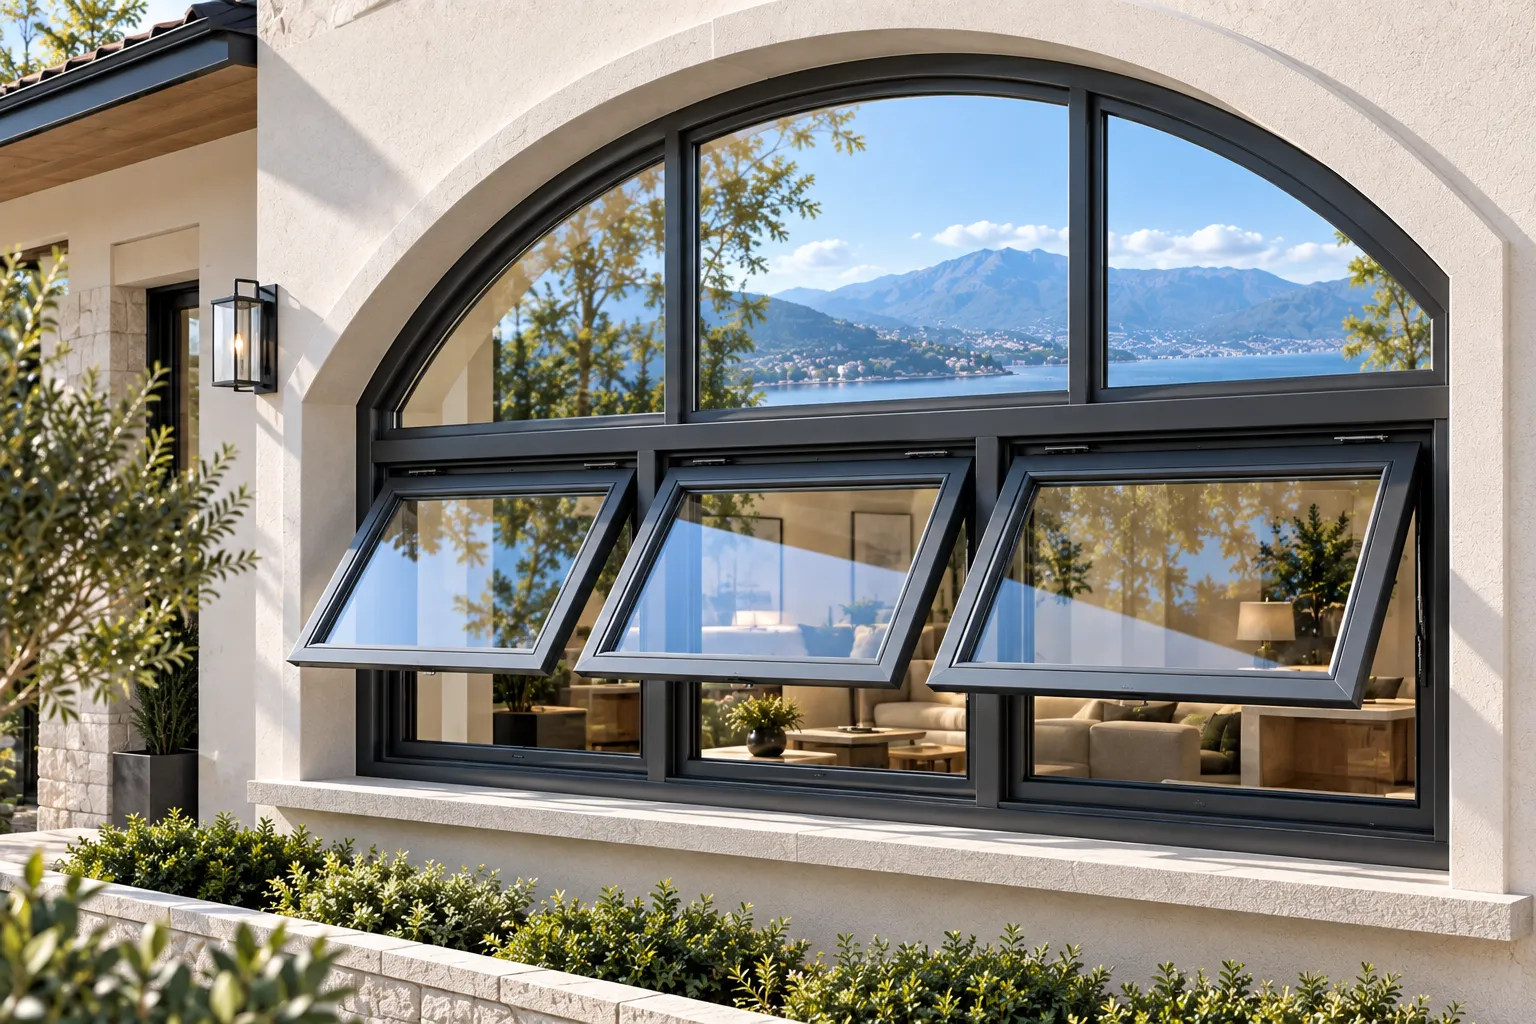
Arched Awning Combinations
Curved upper transom with bottom-hinged awning windows, backed by multi-point perimeter compression locks.
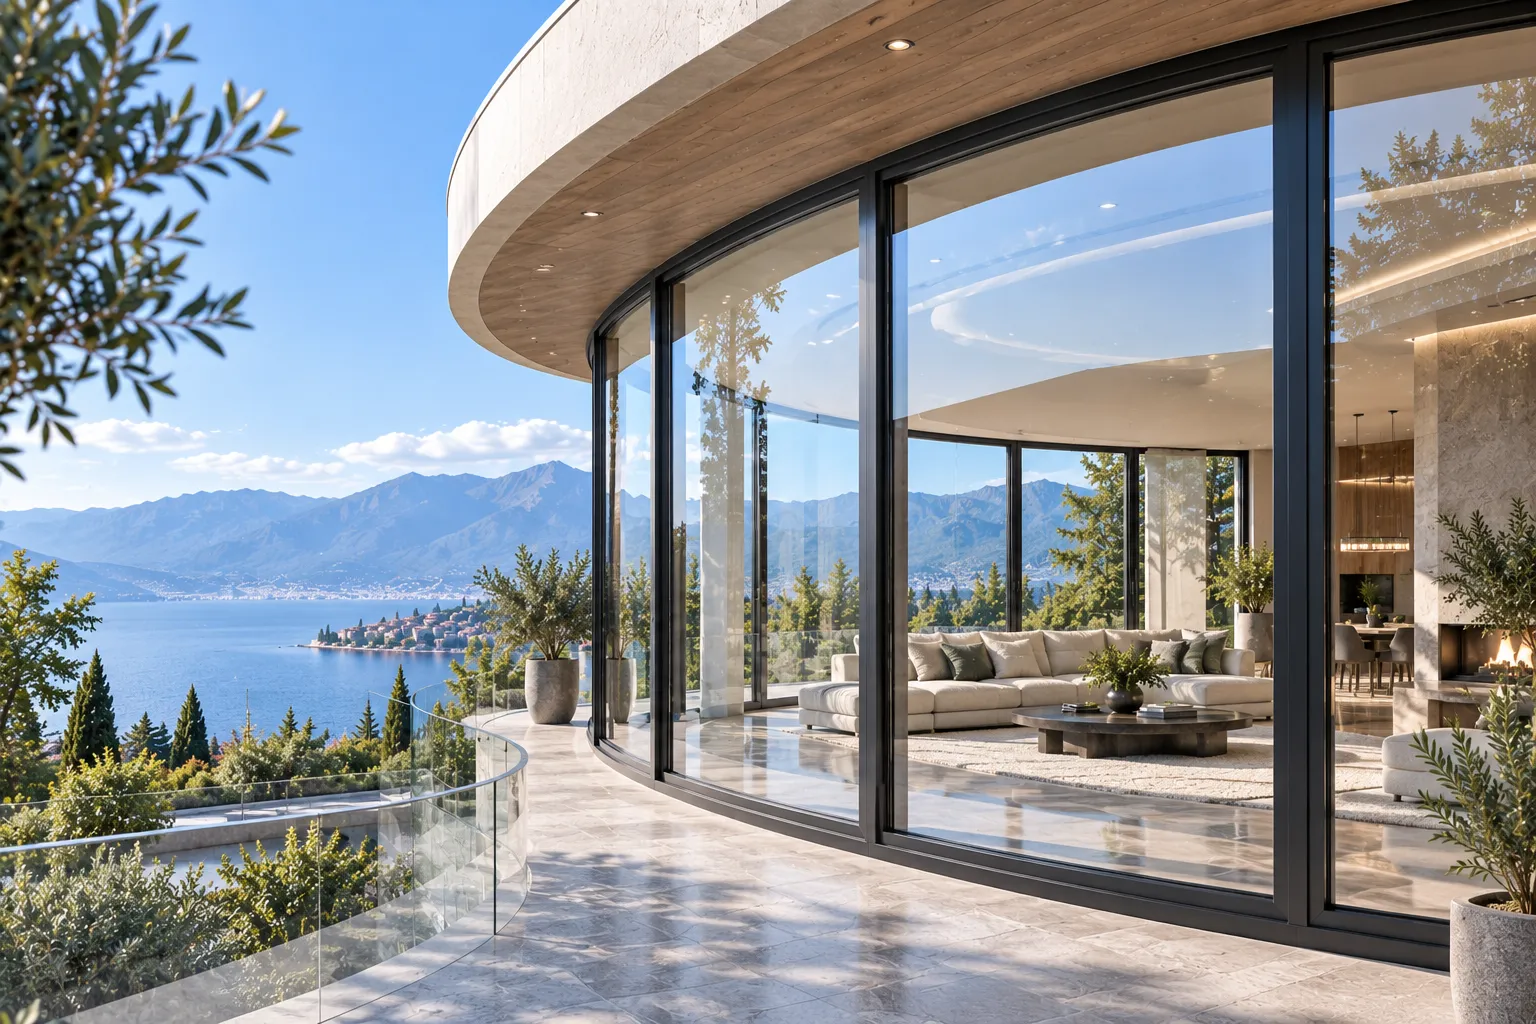
Large-Span Curved Facades
Continuous multi-radius structural frames spanning up to 12 meters for high-end residential curtain walls.
Rigorous Engineering Tolerances & Severe Weather Protection Standards
Quantified structural tolerances and continuous thermal break engineering designed to eliminate frame distortion, air leakage, and thermal bridging in custom aluminum windows and geometric openings.
Bending Cross-Section Deformation
Sand-filled pressurized stretch-bending paired with custom mandrel tooling prevents hollow profile collapse and web distortion across tight-radius curves.
Insulation Performance U-Value
Continuous thermal press-bent multi-cavity PA66 polyamide barriers maintain unbroken isothermal lines through complex curves and acute gable joints.
Water Tightness & Class 4 Air
Continuous vulcanized EPDM corner gaskets and injected corner cleats resist extreme wind-driven rain penetration and perimeter air infiltration.
Angular Miter & Bevel Cutting
Automated 5-axis dual-head CNC miter saws produce flawless compound bevels, ensuring gap-free structural joins for multi-angle polygons.
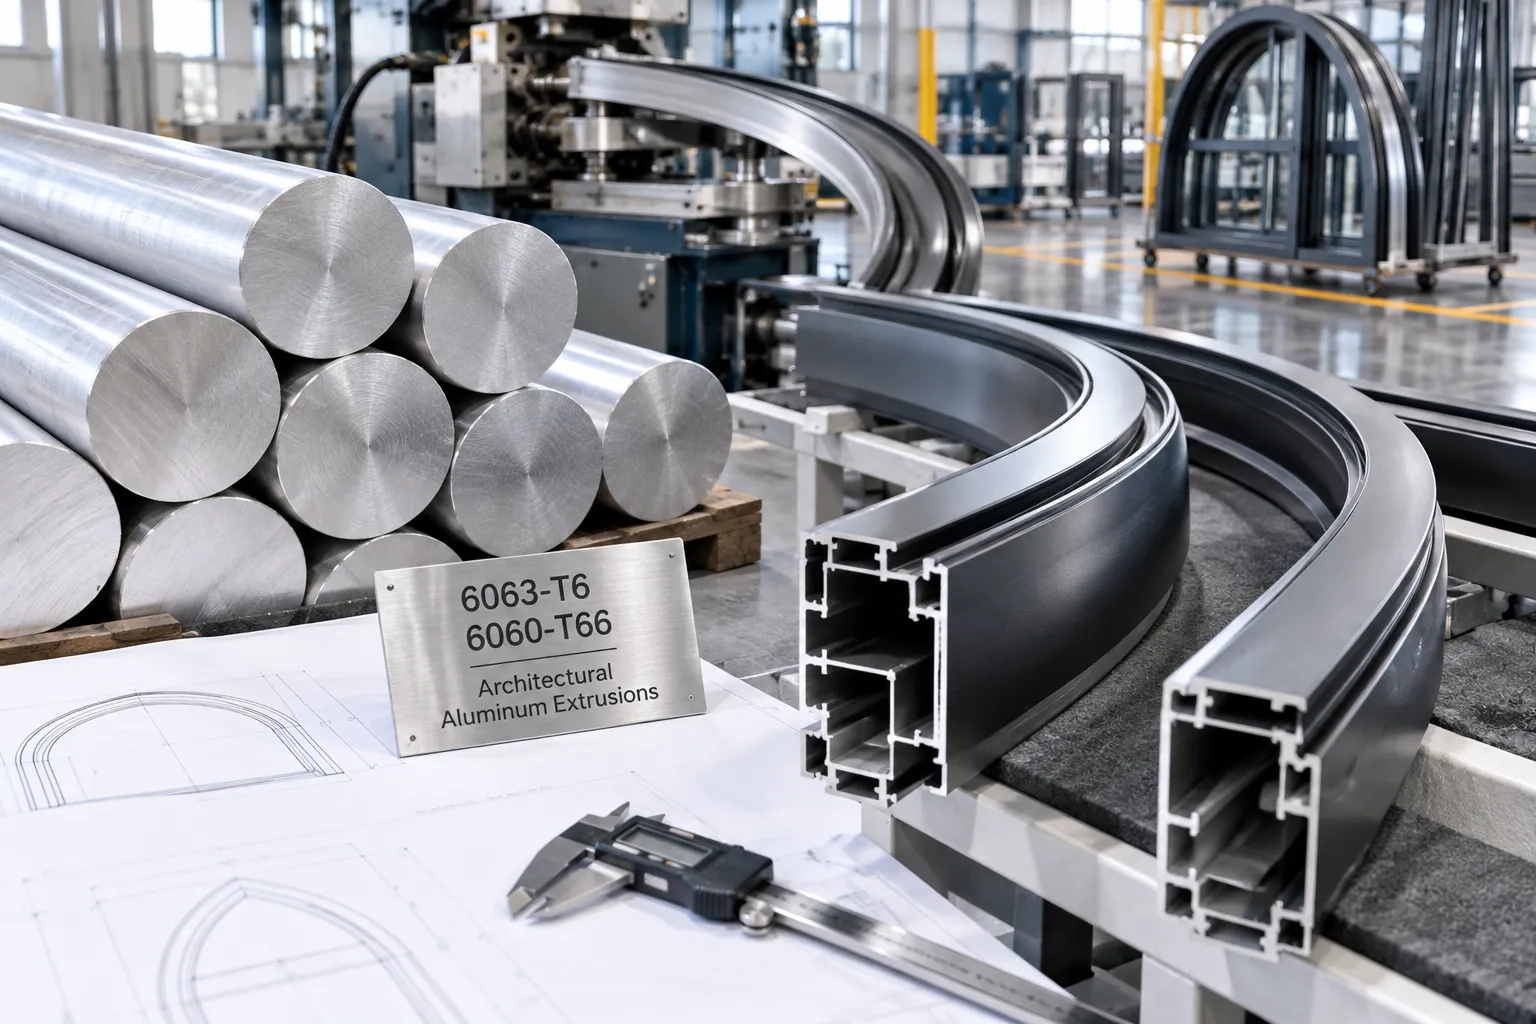
High-Ductility Architectural Alloys for Post-Forming Structural Strength
All Orient Juko specialty window frames utilize virgin 6063-T6 and 6060-T66 architectural-grade aluminum extrusions. This metallurgical composition ensures high ductility during roll-bending and stretch-forming while preserving core tensile strength, preventing micro-fissures, surface ripples, and stress corrosion on curved and multi-sided geometric profiles.
Empowering Daylight and Facade Expression in Luxury Estates and Landmarks
Orient Juko Metal Art engineers high-precision specialty shape aluminum windows that integrate seamlessly into complex architectural envelopes, delivering superior structural stability, continuous thermal performance, and refined sightlines across premier residential and commercial elevations.
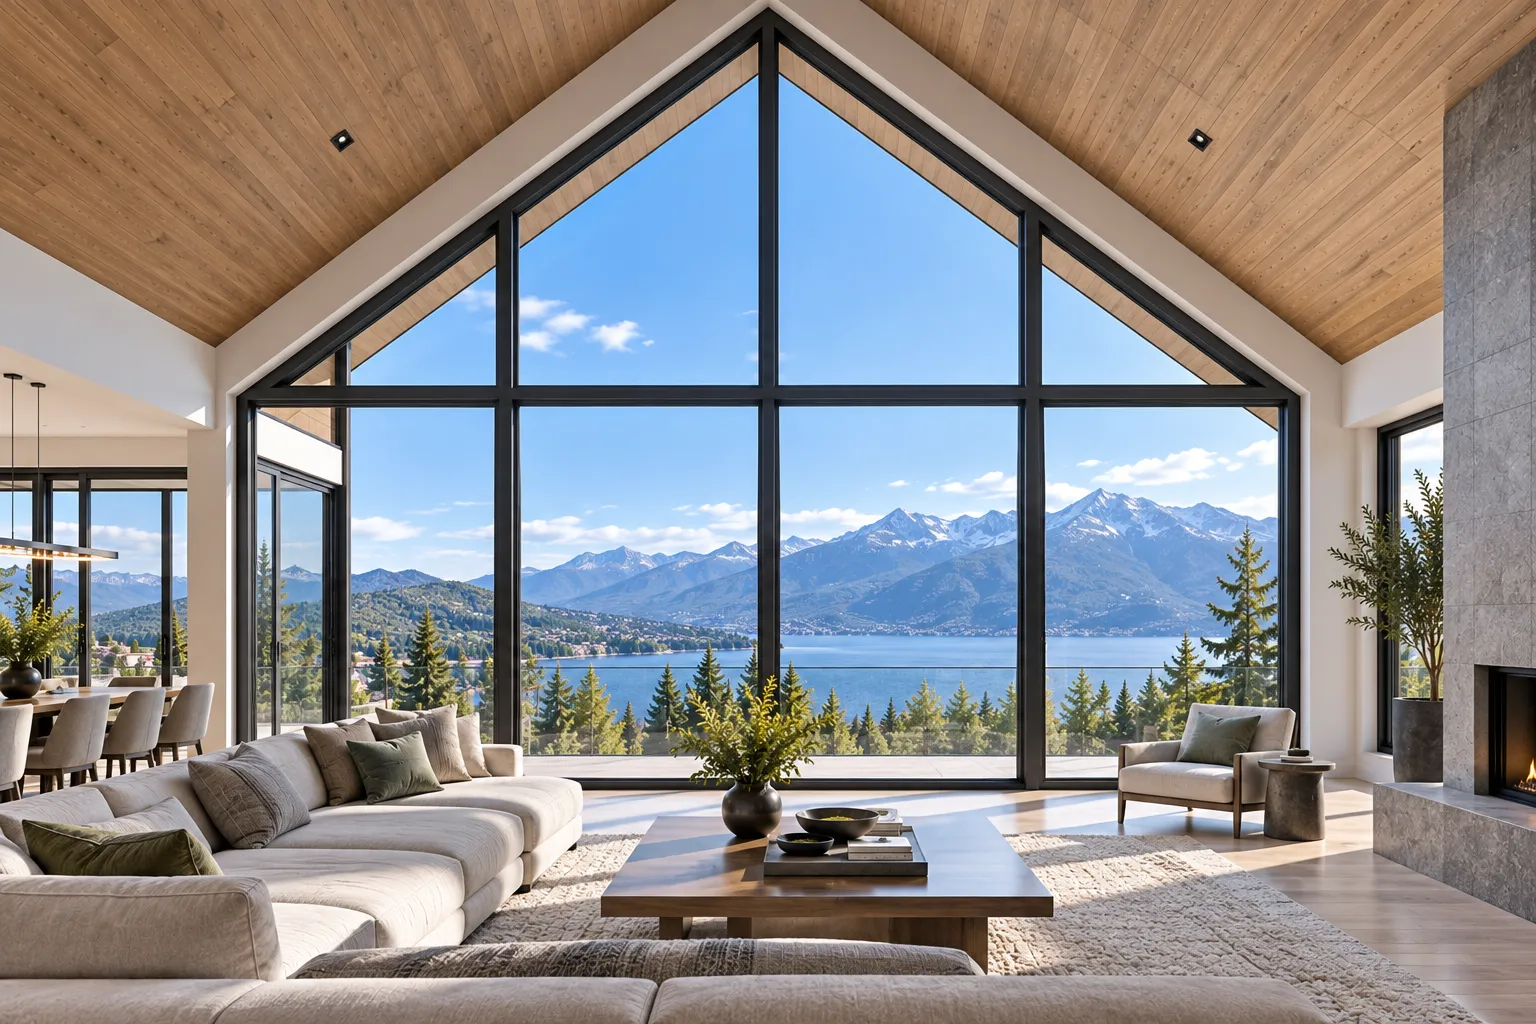
Large-Span Gable Wall Glazing Systems
Maximize panoramic natural illumination beneath vaulted cathedral ceilings and steep rooflines. Our custom gable end fenestration utilizes concealed perimeter subframes engineered to mount flush against structural timber or steel rafters. Paired with jumbo-format Low-E insulated laminated glass units, these architectural assemblies eliminate thermal bridging while handling severe regional wind loads without bulky visual interruptions.
Request Gable System Engineering DetailsPrecision Arched Transoms & Entry Surrounds
Elevate primary building entries with continuous-radius and gothic arch transom configurations designed to couple flawlessly with French doors, pivot entries, and sliding windows . Fabricated with multi-cavity thermal break profiles and durable PVDF fluorocarbon finishes, each unit supports both minimalist square glazing beads and classic contoured moldings to match strict design languages.
Explore Entry & Transom Integration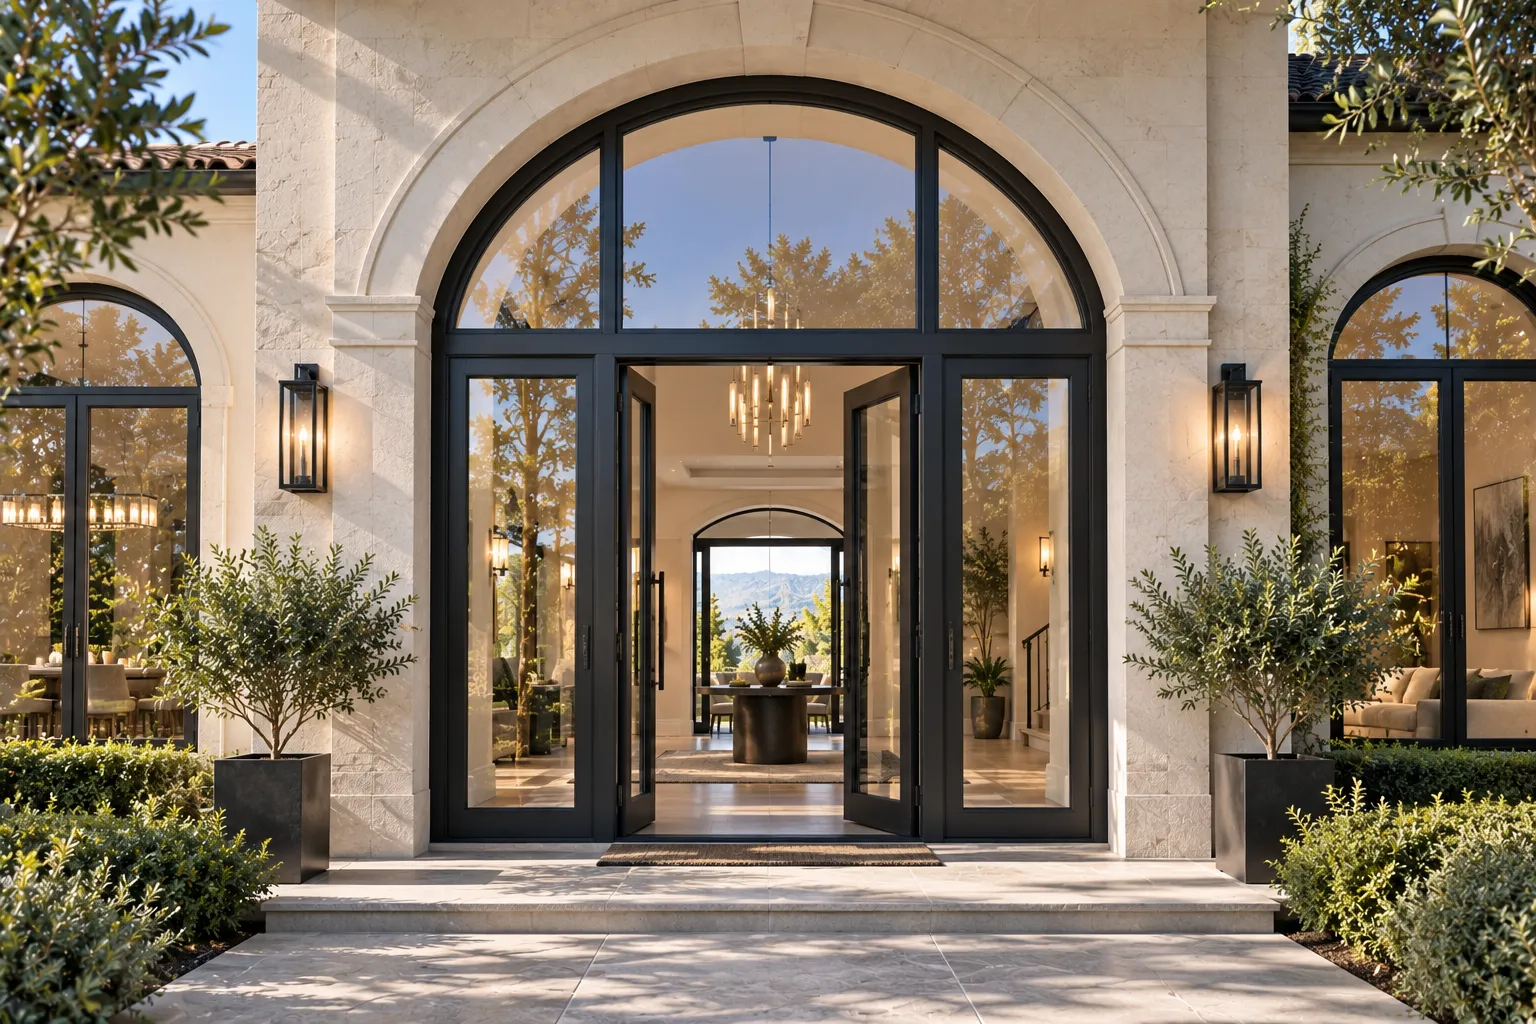
Double-Height Great Room Geometric View Walls
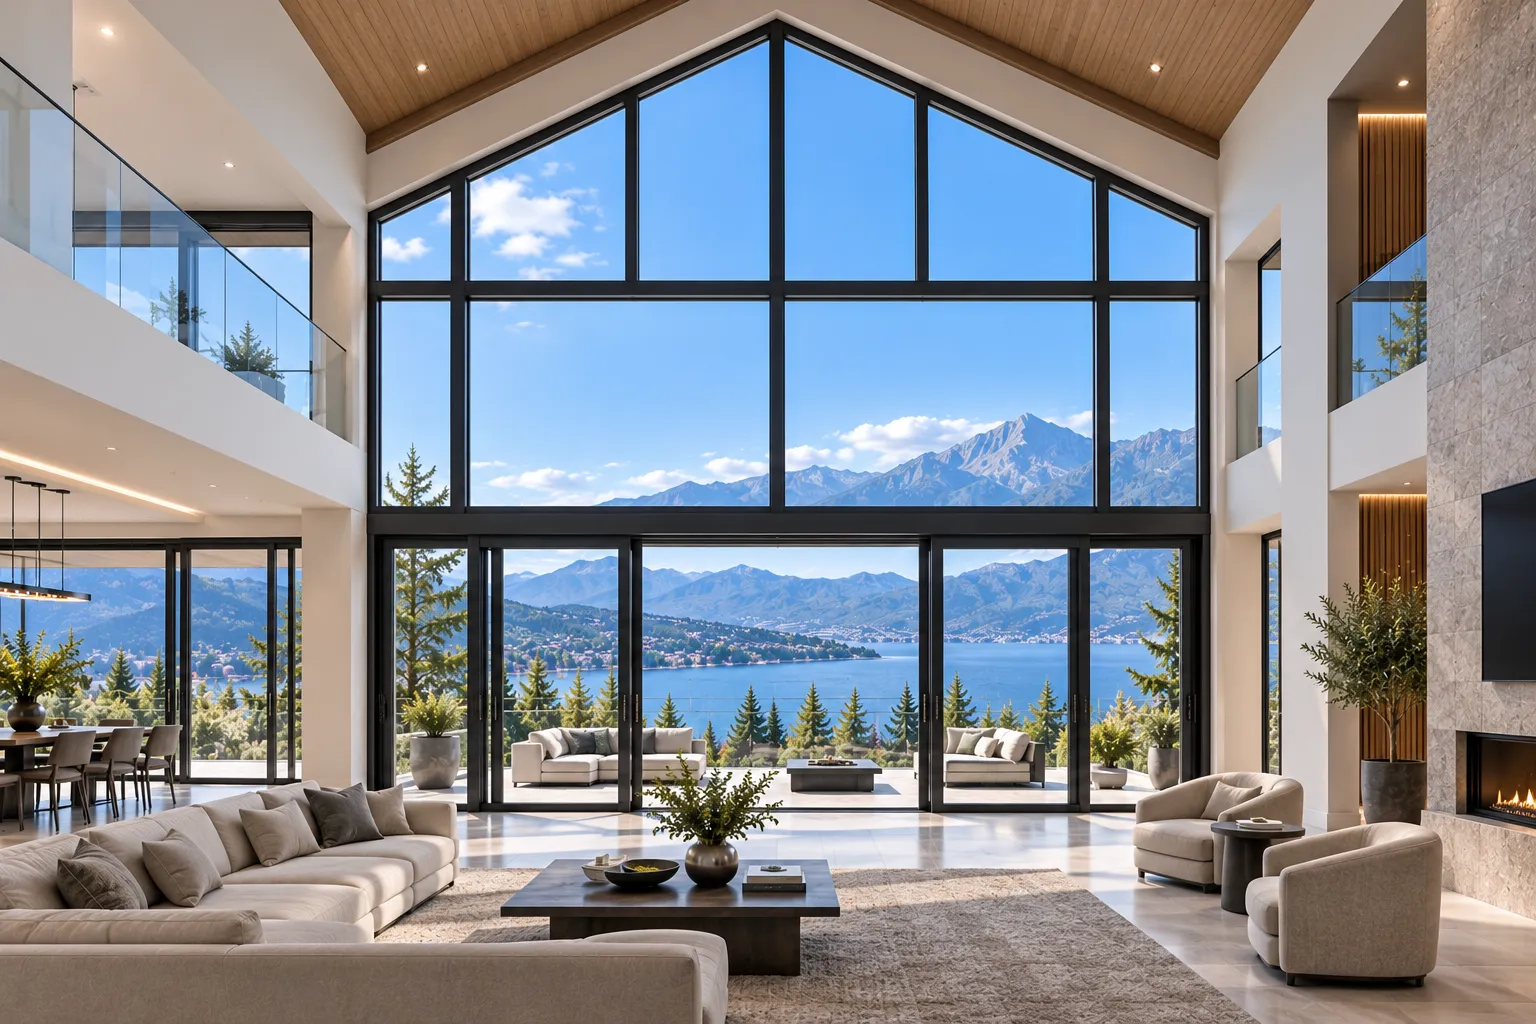
Transform two-story living halls into panoramic focal points using multi-sided trapezoid, pentagon, and rake fixed lites stacked directly over wide-span sliding or bi-fold patio systems. Internal structural mullion stiffeners and precision-milled corner couplers absorb heavy dynamic wind pressures while preserving razor-thin, coplanar sightline continuity across the multi-level facade.
Review Mullion Engineering DataThe Orient Juko Metal Art engineering team leverages comprehensive fenestration and curtain wall expertise to guarantee precise dimensional accuracy, verified structural load capacities, and uniform color matching across all specialty shape and standard architectural window systems.
End-to-End Technical Support and Precision Manufacturing Workflow
Eliminate dimensional risks in complex architectural geometry. Orient Juko Metal Art integrates rigorous custom window CAD drafting, multi-axis precision CNC window manufacturing, and comprehensive factory custom window trial assembly to deliver high-performance aluminum windows and specialty fenestration systems worldwide.
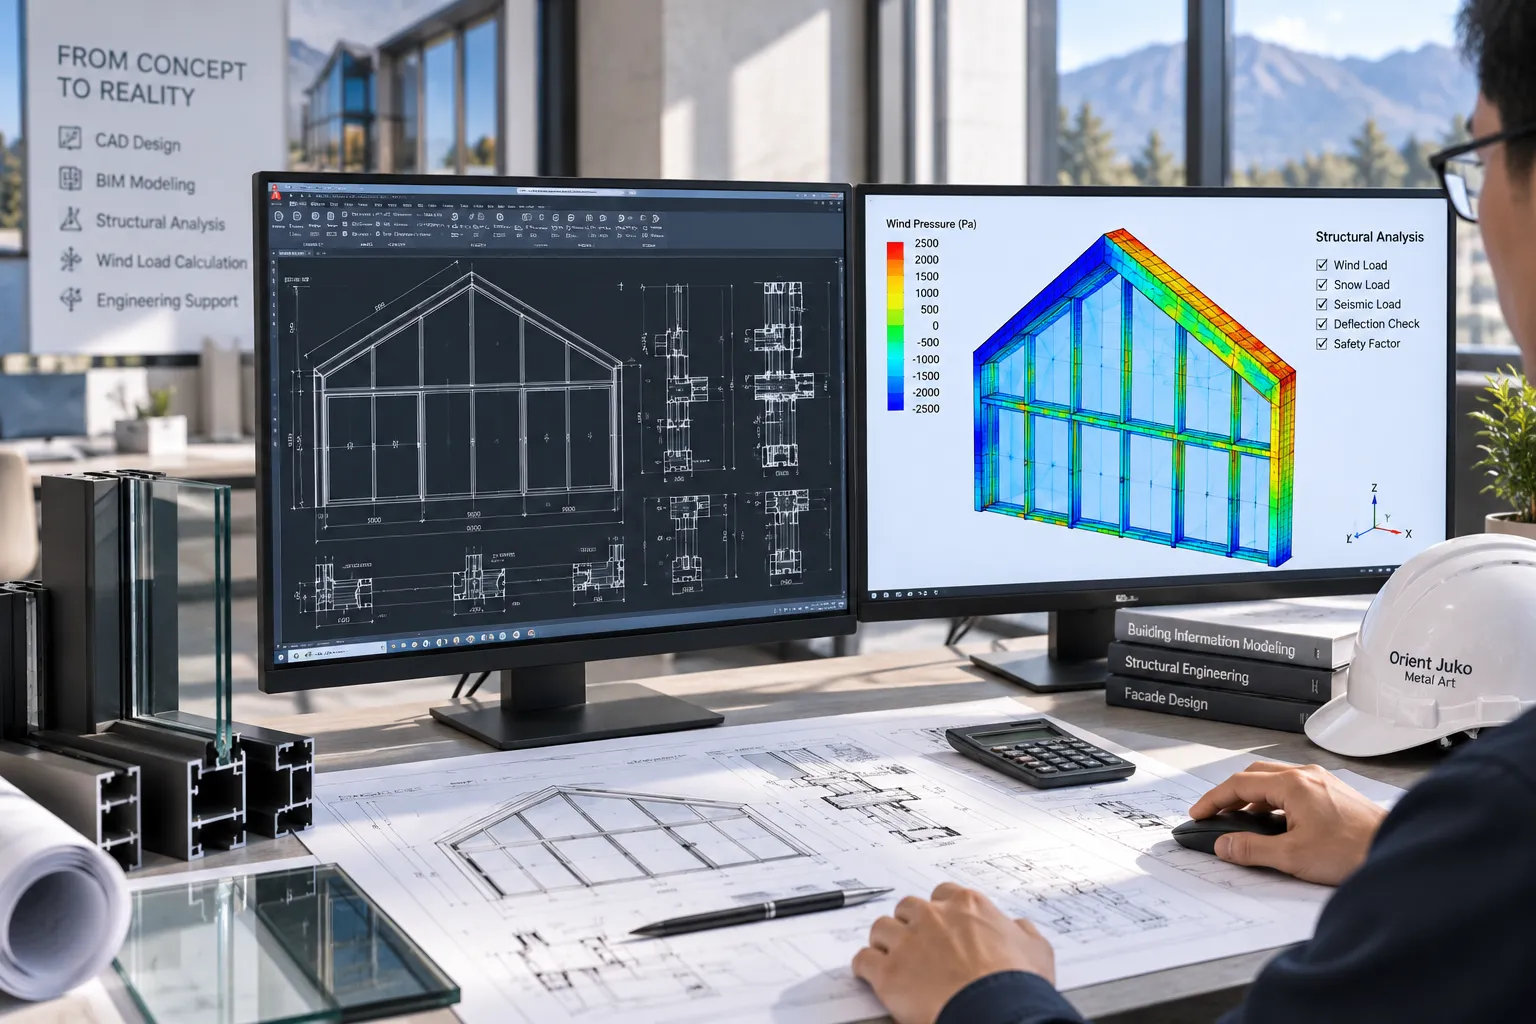
CAD & BIM Structural Deepening and Wind Load Calculations
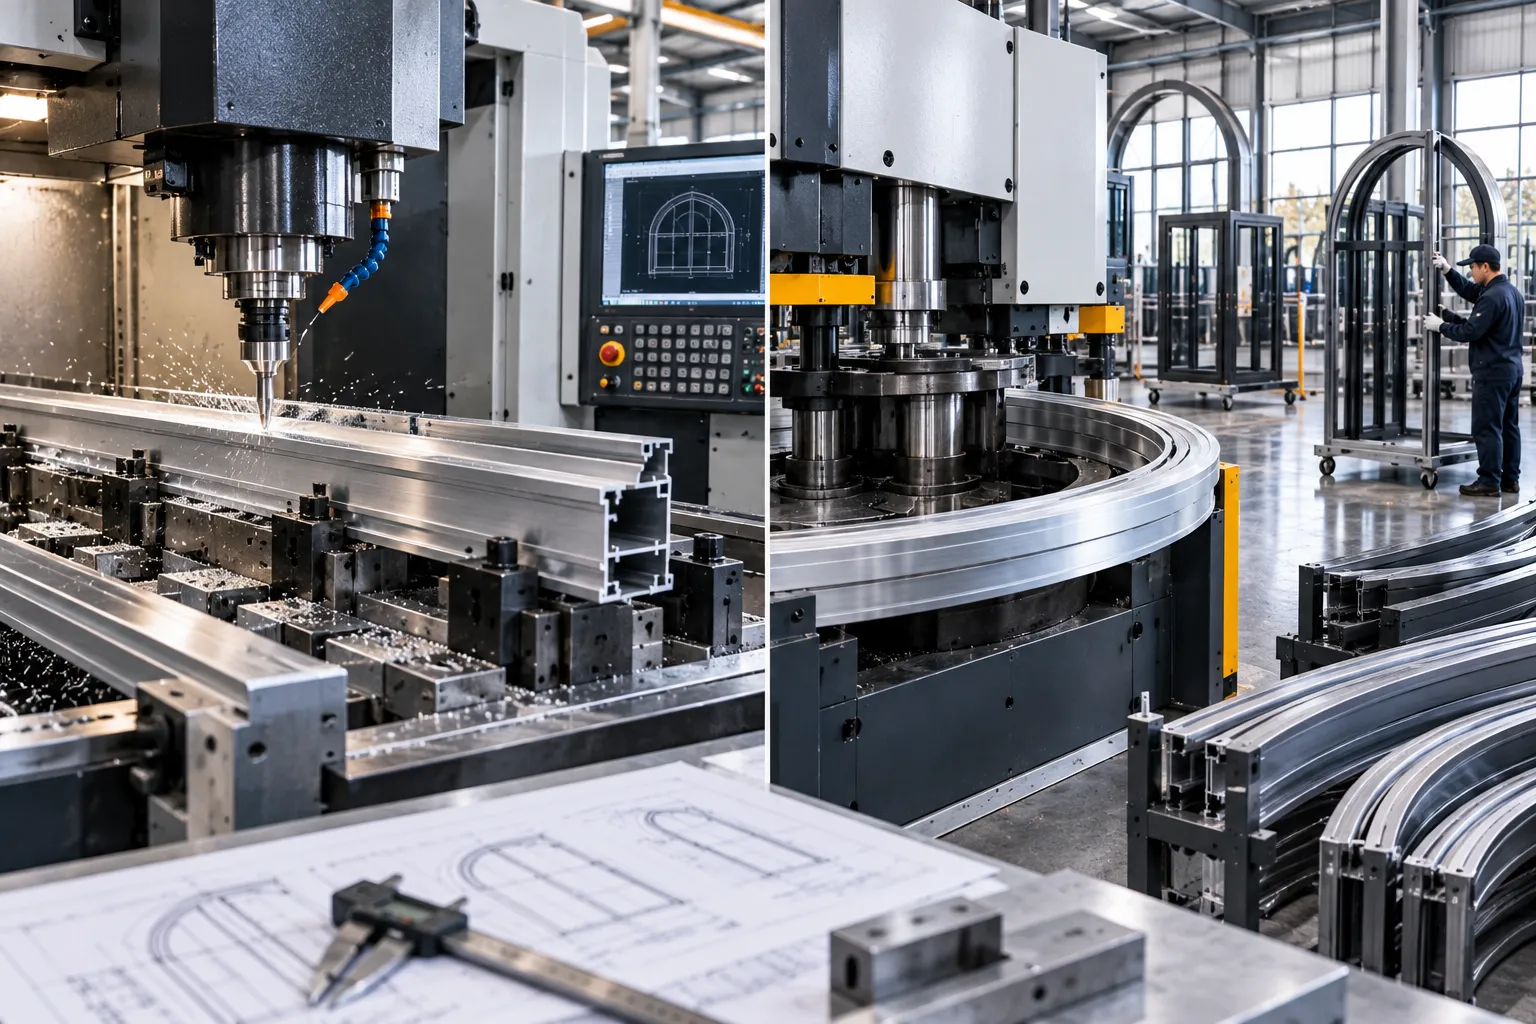
Every custom non-standard fenestration project starts with exact dimensional reconciliation of the building rough opening. Our project engineers evaluate architectural blueprints, raked ceiling pitches, and arc radiuses to generate 1-to-1 production shop drawings, positive and negative wind pressure modeling, and mullion deflection analyses prior to profile fabrication.
Key Technical Deliverables & Quality Metrics
- ✓ 1:1 Shop Drawings: Elevation, sill flashings, and compound mullion joints.
- ✓ Structural Calculations: Structural load analysis conforming to ASTM E330.
- ✓ BIM Coordination: LOD 350 IFC files for perimeter structural clash detection.
- ✓ Expansion Margins: Perimeter clearance designed within a ±0.5 mm envelope.
Full-Scale CNC Laser Template Prototyping
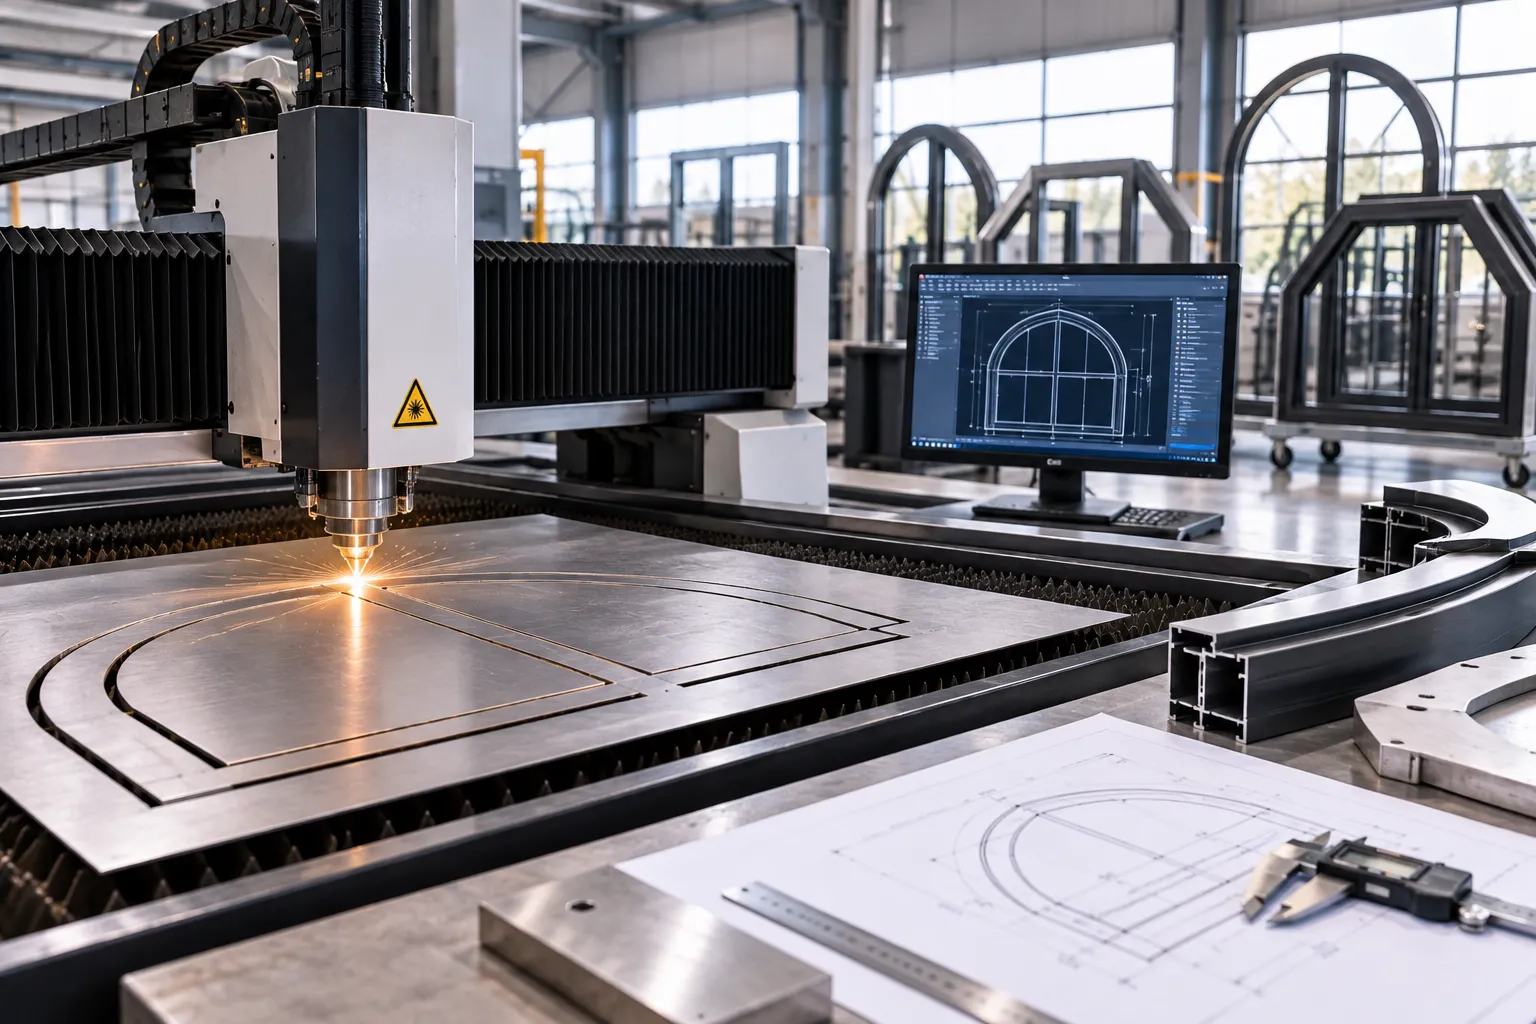
To eliminate jobsite mismatches in gothic arches, continuous sweeping barrel curves, and irregular geometric walls, Orient Juko Metal Art produces full-scale 1:1 physical checking templates from rigid acrylic or calibrated timber board. These templates verify exact perimeter curves and anchor planes before extrusions enter the roll-bending cells.
Key Technical Deliverables & Quality Metrics
- ✓ 1:1 Rigid Templates: Precision laser-cut profiles for on-site opening verification.
- ✓ Coordinate Profiling: Multi-point chord and sagitta inspection on curved segments.
- ✓ Sealant Cavity Validation: Confirms 10–15 mm continuous backing rod clearance.
- ✓ Field Fit Assurance: Maximum allowable profile perimeter deviation ≤ ±0.8 mm.
Multi-Axis CNC Machining and Hydraulic Stretch Bending
Prime 6063-T6 architectural aluminum extrusions undergo sand-filled, pressurized hydraulic stretch-bending using dedicated flexible internal polyurethane mandrels. This proprietary method eliminates profile web wrinkling, preserves polyamide thermal break alignment, and enables 5-axis CNC compound miter machining on complex perimeter joints.
Key Technical Deliverables & Quality Metrics
- ✓ Section Stability: Profile cross-sectional deformation controlled under 1.5%.
- ✓ Minimum Arc Radius: Smooth continuous roll-bending capabilities down to R350 mm.
- ✓ 5-Axis CNC Milling: Acute miter cuts and mortise joinery held within ±0.1°.
- ✓ Thermal Integrity: Continuous PA66 thermal barrier retains structural shear rating.
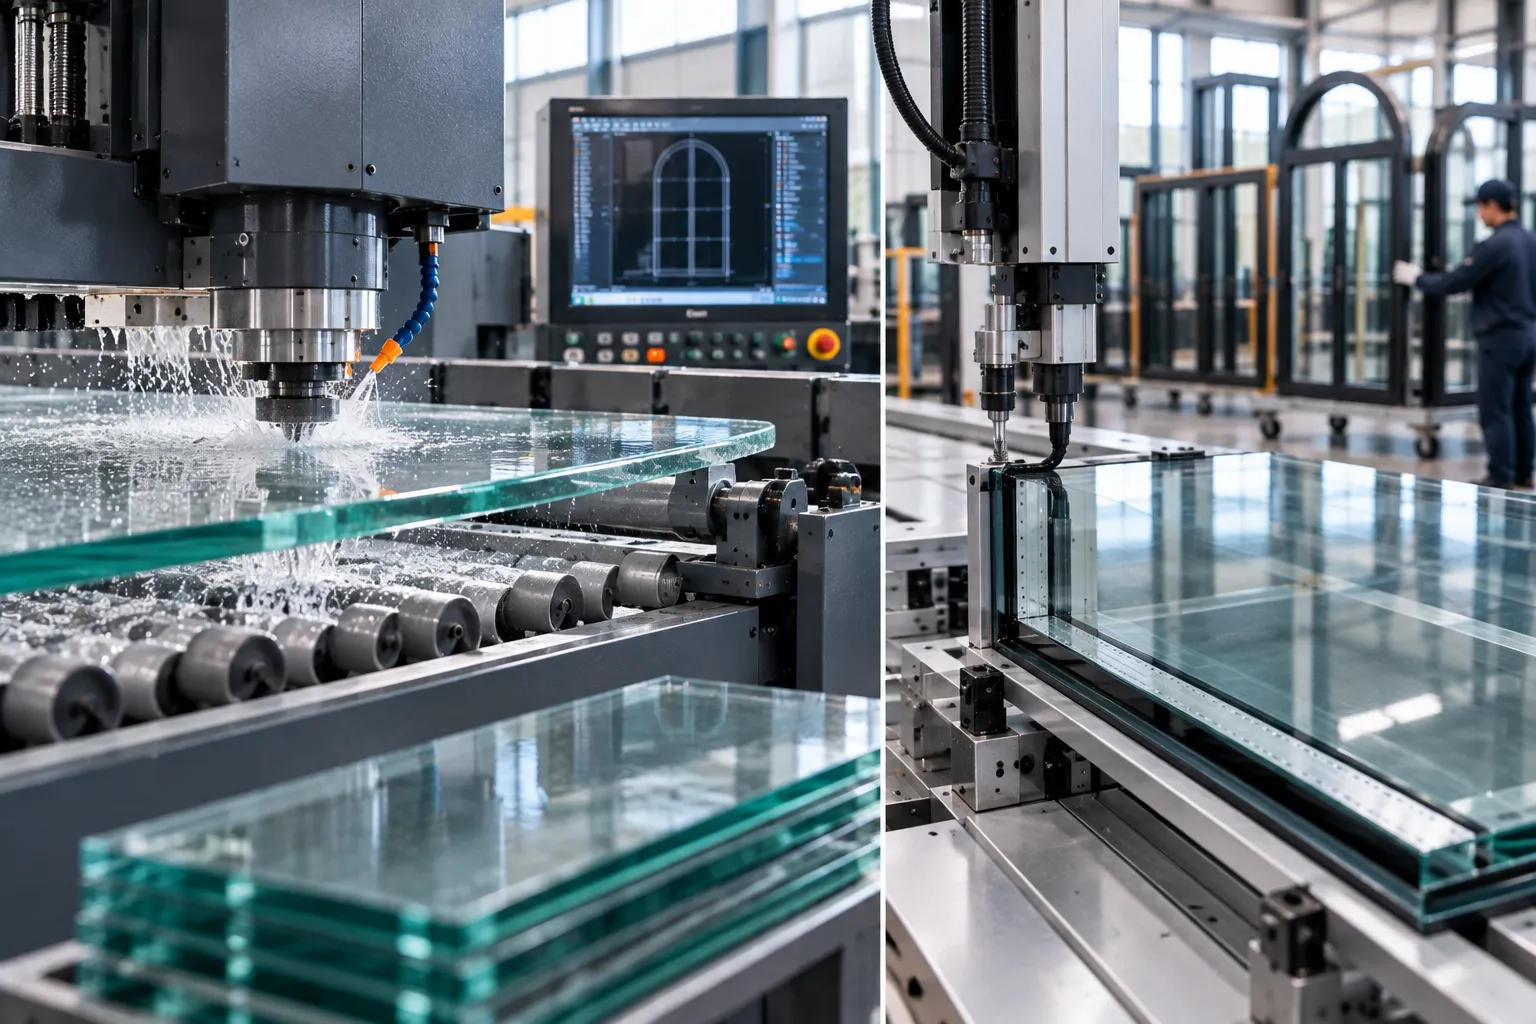
Custom Glazing CNC Edging and Dual-Seal Structural Insulating
Triangular, raked, and arched glass panes require computerized CNC waterjet cutting, diamond-wheel edge arrissing, and horizontal convection tempering to prevent optical distortion. Finished panels are assembled with warm-edge composite spacers, primary polyisobutylene (PIB) butyl, and high-modulus secondary structural silicone.
Key Technical Deliverables & Quality Metrics
- ✓ High-Performance Low-E: Double/triple silver coatings with 90%+ argon fill.
- ✓ Impact Safety Interlayers: SentryGlas (SGP) and acoustic PVB laminated options.
- ✓ CNC Edge Polishing: Micro-crack elimination on acute angles within ±0.5 mm.
- ✓ Dual-Seal Assurance: Certified dual barrier preventing gas loss and perimeter fogging.
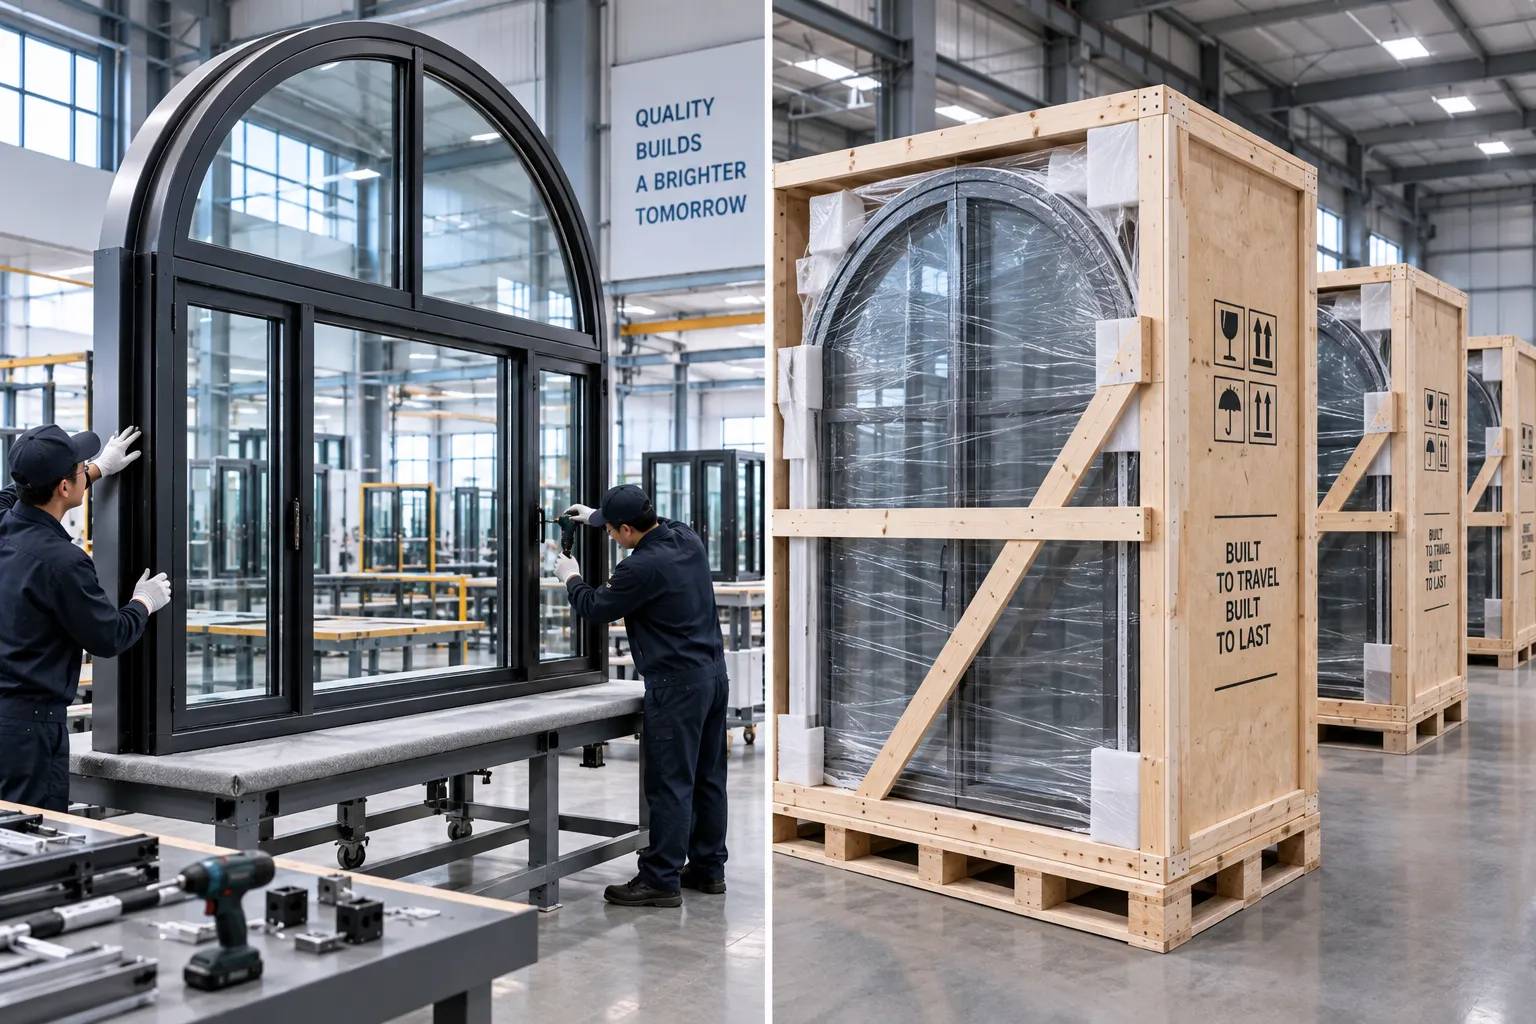
100% Factory Pre-Assembly and Reinforced Export Crating
Every specialty shape window unit undergoes a comprehensive 1:1 dry-fit mockup on calibrated steel test beds before dispatch. Quality inspectors measure corner diagonal tolerances, check gasket compression, and test operable vent hardware across custom casement windows and fixed frames before protecting them with EVA foam and securing them in ISPM-15 compliant wooden crates.
Key Technical Deliverables & Quality Metrics
- ✓ 100% Mockup Inspection: Diagonal and planar tolerance variance ≤ 1.0 mm.
- ✓ Pressure Chamber Testing: Static water penetration resistance verified up to 700 Pa.
- ✓ Protective Packaging: Surface wrap, corner protectors, and high-density EVA foam.
- ✓ Fumigated Export Crating: Heavy-duty timber construction built for ocean freight stability.
All structural mullions, corner joints, and gaskets adhere strictly to North American and Australian building envelope codes.
Orient Juko assigns dedicated fenestration engineers to oversee drafting revisions, clash detection, and shop coordination.
Complete zero-defect pre-assembly on precision steel test rigs prior to crating and global containerized shipping.
Fumigated solid timber cases lined with shock-absorbing EVA foam prevent ocean transit vibration damage.
Surface Finishes and Specialty Safety Glazing Solutions
Orient Juko Metal Art pairs certified high-grade primary float glass from Xinyi and CSG with AAMA-compliant architectural coatings, guaranteeing exceptional thermal efficiency, optical clarity, and color stability across complex geometric and curved aluminum windows assemblies.
Architectural Window Finishes
Formulated to withstand harsh coastal salt spray, intense solar UV exposure, and environmental pollutants across complex shaped extrusions.
AkzoNobel Architectural Powder Coatings
20-Year WarrantyComplies with AAMA 2604 and AAMA 2605 specifications. Super-durable fluoropolymer powders deliver high color retention, chalk resistance, and impact durability on bent profiles.
3-Coat 2-Bake PVDF Fluorocarbon
Marine GradeFormulated with 70% Kynar 500 resin base to provide maximum protection against salt air, acid rain, and prolonged UV radiation on custom curved facades.
Hard-Anodized Brushed Metallic
Class I (25 µm)Electrolytically deposited oxide film integrated into the aluminum substrate, delivering high surface hardness, scratch resistance, and refined tactile textures.
Sublimated Architectural Woodgrain
Luxury InteriorHigh-resolution thermal vacuum sublimation recreates natural hardwood grain patterns while retaining the fire resistance and structural stability of structural aluminum.
Specialty Safety Glazing
Engineered multi-pane configurations, structural security lamination, and automated active glass units customized for non-standard opening geometries.
Double & Triple-Silver Low-E IGUs
U-Value ≤ 1.2 W/m²·KPrecision-cut custom shaped insulated glass featuring warm-edge spacers, 90%+ argon fill, and dual-seal polyisobutylene barriers for optimal solar heat gain and thermal control.
SGP & PVB Structural Lamination
Impact RatedHigh-rigidity SentryGlas ionoplast interlayers deliver post-breakage load-bearing retention for high-elevation cathedral walls, gable roof glazing, and storm zones.
Curved Tempered Glass Windows
True RadiusPrecision thermal-bent curved tempered units deliver seamless panoramic sightlines with minimized optical distortion, tight curvature tolerances, and zero roller wave haze.
Smart PDLC & Integrated Magnetic Blinds
Smart ControlSwitchable liquid crystal privacy glass and hermetically sealed internal magnetic louvers provide maintenance-free solar shading for hard-to-reach geometric clerestories.
Engineered Substrates for Demanding Architectural Specifications
Orient Juko Metal Art uses certified float glass substrates from Xinyi and CSG along with automated CNC edge deletion and double-sealed secondary barriers, ensuring durable perimeter seal integrity across all custom shaped insulated glass and curved casement windows and architectural assemblies.
Specialty Window Engineering & Technical FAQs
Expert engineering guidance addressing specialty window waterproofing, structural wind load management, operable sash integration, and export logistics.
How are waterproofing and internal drainage managed in triangular and polygon windows to prevent water buildup?
How can precise installation be ensured when on-site rough opening angles or curves have minor variations?
Can operable vents be incorporated into specialty shape windows and what configurations are available?
How are custom-shaped insulated glass and curved aluminum profiles protected against damage during international sea shipping?
Backed by extensive global fenestration manufacturing experience, Orient Juko aluminum windows and specialty systems are engineered to meet North American NAFS (AAMA/WDMA/CSA) and Australian AS2047 building standards.
Planning a Distinctive Specialty Architectural Facade
Upload your DWG, DXF, or PDF blueprints along with rough opening dimensions to receive an engineering feasibility evaluation and itemized cost estimation within 24 hours. From engineered aluminum windows for bespoke private residences to commercial building envelopes , Orient Juko Metal Art delivers turnkey engineering, rapid prototyping, and worldwide direct container shipping.
Dedicated Project Engineer Review in 24 Hours
Direct technical correspondence for geometry feasibility, structural requirements, and fabrication review.
100% Intellectual Property & Drawing Confidentiality
Project drawings and proprietary architectural details are handled as confidential engineering information.
Complimentary 1-to-1 Shop Drawing Details
Sectional thermal break profiles, anchorage concepts, glazing configurations, and custom geometry details.
Already have architectural drawings?
Send DWG, DXF, PDF, STEP, or ZIP files directly to our project team.