
Heavy-Duty Performance & Technical Specifications
Orient Juko Metal Art subjects every lift and slide door system to rigorous wind load and air tightness testing. Our heavy-duty architectural profiles, which complement our high-performance aluminum windows, ensure enduring structural stability and acoustic tranquility in even the most demanding climates.
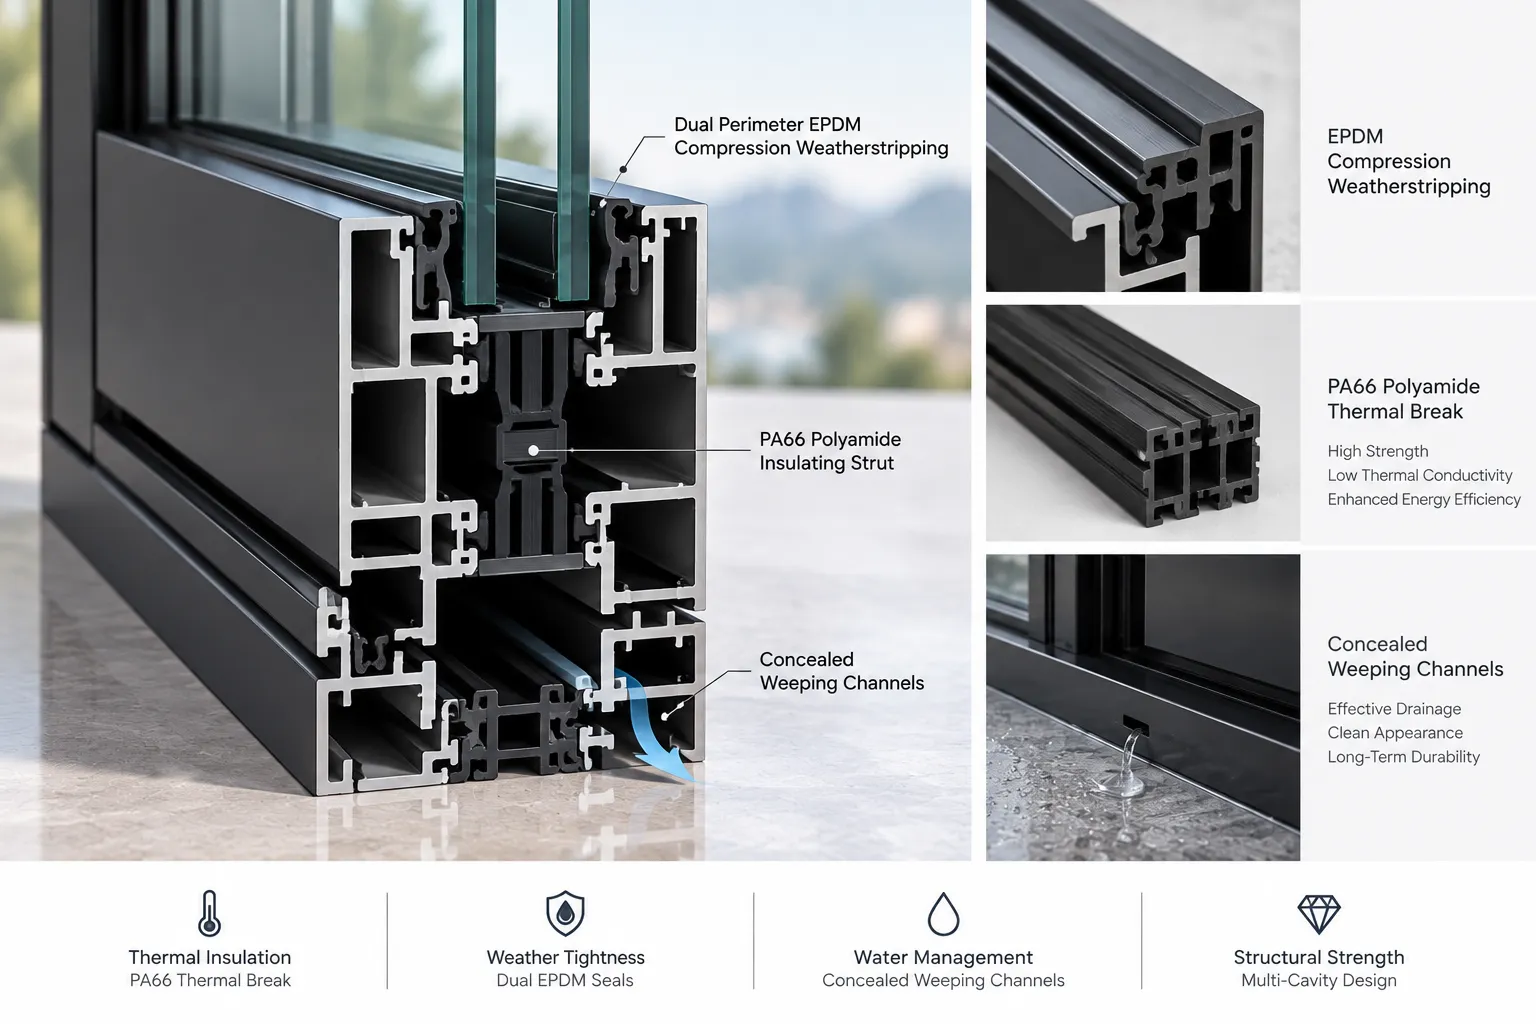
Advanced polyamide thermal break technology minimizes heat transfer, ensuring superior energy efficiency for high-performance homes.
Heavy-duty stainless steel rollers support massive glass panels, providing effortless operation for our sliding windows and oversized architectural doors.
EPDM compression gaskets create a continuous seal, delivering hurricane-grade wind resistance and superior water protection.
Multi-chamber profiles paired with triple-silver laminated glass significantly reduce external noise, a feature shared by our casement windows for a peaceful interior.
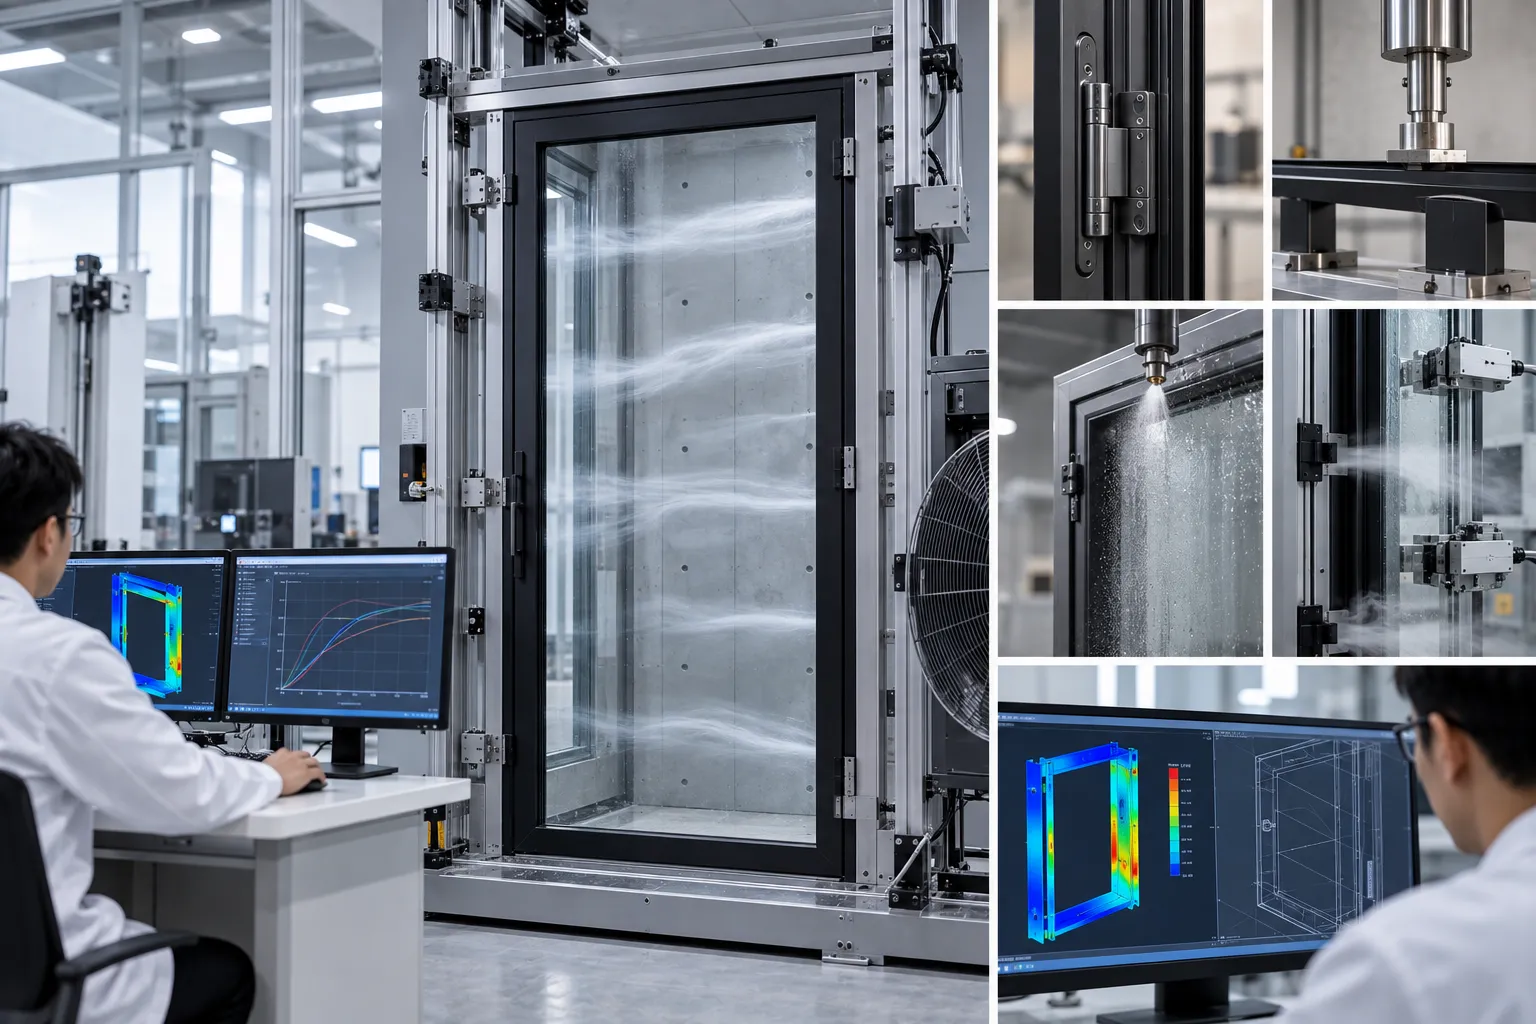
Performance Guaranteed by Rigorous Laboratory Testing
Orient Juko Metal Art utilizes finite element analysis and cycle durability testing to ensure every door system meets international building codes. From structural deflection to air permeability, our systems are built to perform under pressure.
Precision Engineering Behind the Lift and Slide Mechanism
The lift slide operating principle overcomes the traditional trade-off between massive glass panel weight and effortless manual operation. By physically decoupling rolling friction from stationary compression weatherseals, Orient Juko Metal Art enables architectural sliding doors weighing up to 400 kg (880 lbs) to glide seamlessly with fingertip control while preserving extreme air and water tightness.
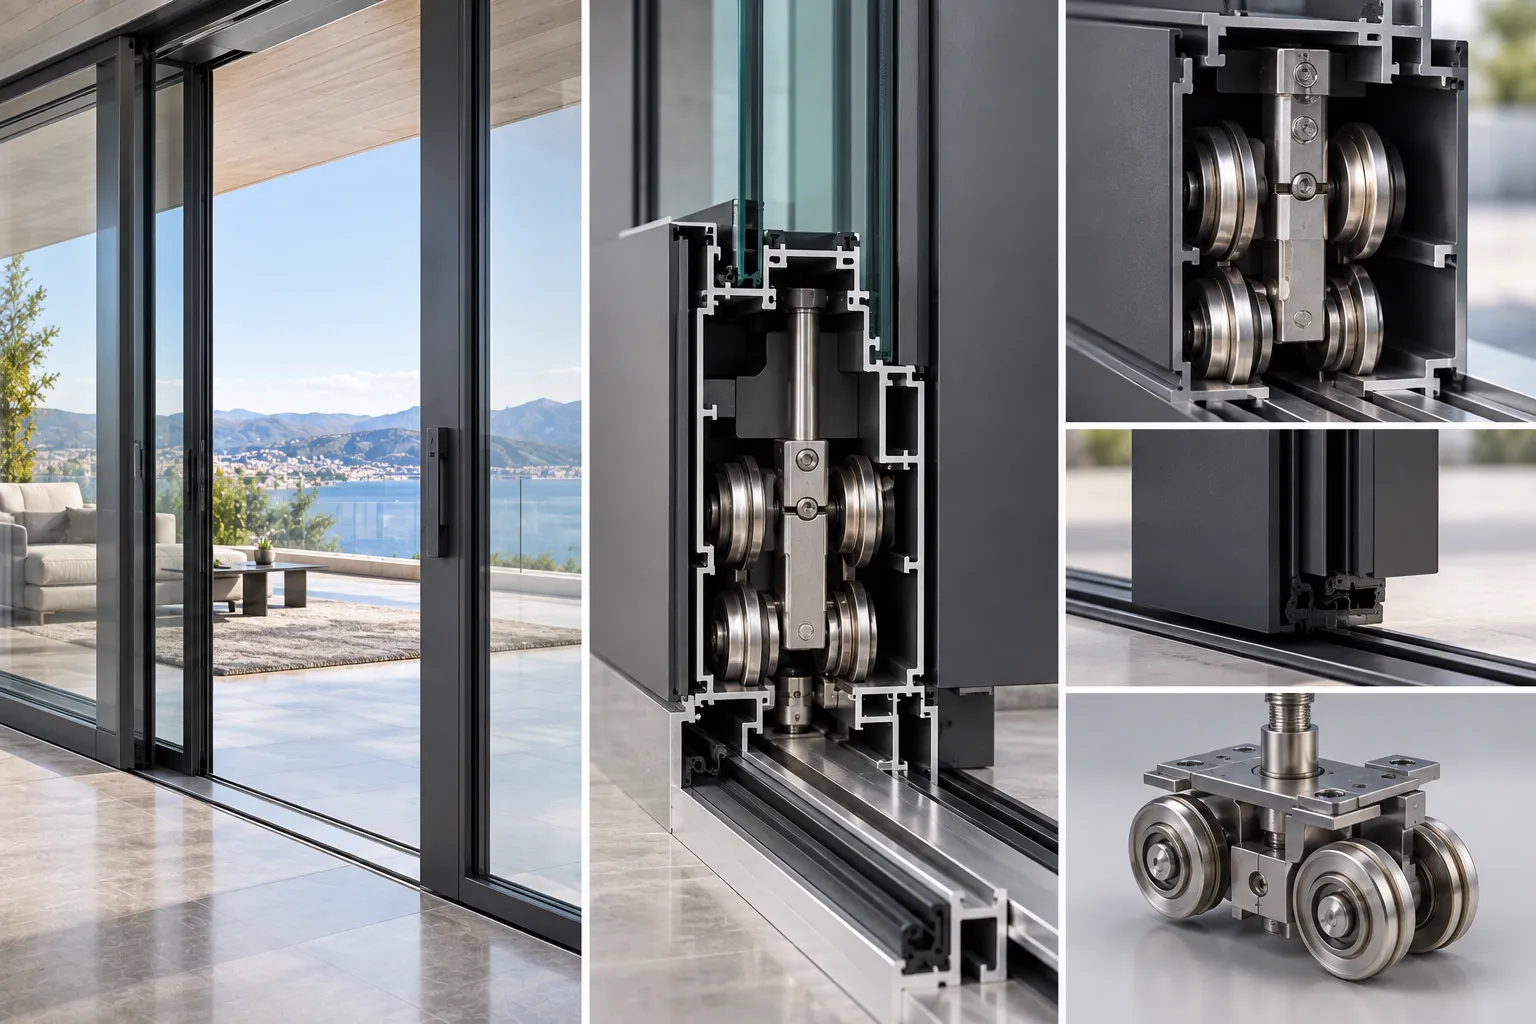
Structural Cross-Section & Tandem Bogies
Internal heavy-duty transmission linkages transfer rotational torque into smooth vertical lift across multi-wheel stainless steel bogies, clearing threshold gaskets before horizontal transit begins.
Core Mechanical Advantages
- Frictionless Movement: Perimeter gaskets lift entirely off the track during transit, preventing drag and rubber degradation.
- Deadweight Compression: Panel gravity seats continuous EPDM seals tightly against structural extrusions upon closure.
- Heavy-Duty Capacity: Engineered hardware comfortably carries triple-glazed acoustic units up to 400 kg per movable sash.
Phase 1: Handle Rotation & Mechanical Elevation
The operating sequence begins with a smooth 180-degree downward rotation of the solid architectural handle. This motion engages an internal rack-and-pinion transmission box housed within the vertical sash profile. Heavy-gauge drive rods actuate the bottom tandem roller carriages, gently lifting the multi-hundred-kilogram glass sash upward by several millimeters and freeing all perimeter weatherseals from track contact.
Phase 2: Zero-Friction Gliding Transit
Once elevated, the structural sash weight is supported entirely by dual-paired, precision-sealed stainless steel bogie rollers running along a low-friction extruded guide rail. Because the multi-lip EPDM gaskets are elevated above the sill and frame surfaces, operational resistance is virtually eliminated, allowing oversized glass panels to be pushed or parked effortlessly with single-finger pressure.
Phase 3: Gravitational Lowering & Hermetic Compression
Rotating the handle back upward at the closed position or intermediate ventilation stance triggers a controlled gravitational descent. Built-in hydraulic dampeners ensure a soft, secure landing onto the threshold. The panel deadweight uniformly compresses continuous vulcanized EPDM gaskets against the frame and sub-sill, creating a dual-barrier seal against severe storm winds, driving rain, and acoustic intrusion.
German Transmission Hardware
Orient Juko Metal Art incorporates precision European gearboxes, anti-lift locking pins, and multi-point deadbolts tested to exceed 100,000 continuous operation cycles without mechanical fatigue.
Thermal & Acoustic Barrier Integrity
Direct perimeter downward compression eliminates edge draft bypass, allowing multi-chamber polyamide thermal breaks and insulated low-E glazing to achieve maximum thermodynamic efficiency.
Engineered Structural Safety
Integrated anti-jemmy interlocks, heavy-duty guide blocks, and anti-derailment brackets anchor the sash firmly against structural deflection during severe coastal windstorms and forced entry attempts.
Multi-Track Configurations & Panel Layout Options
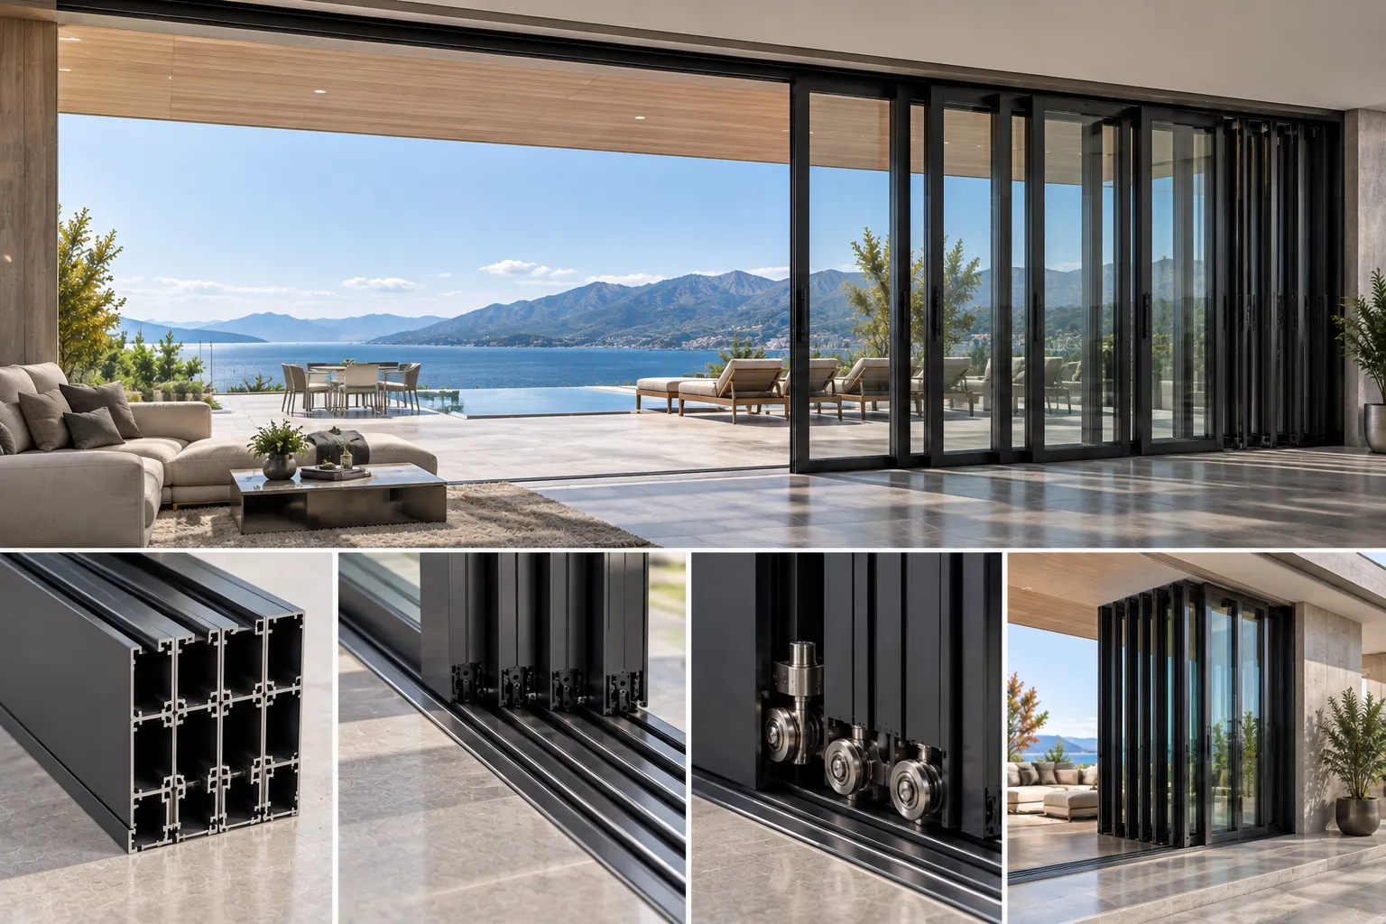
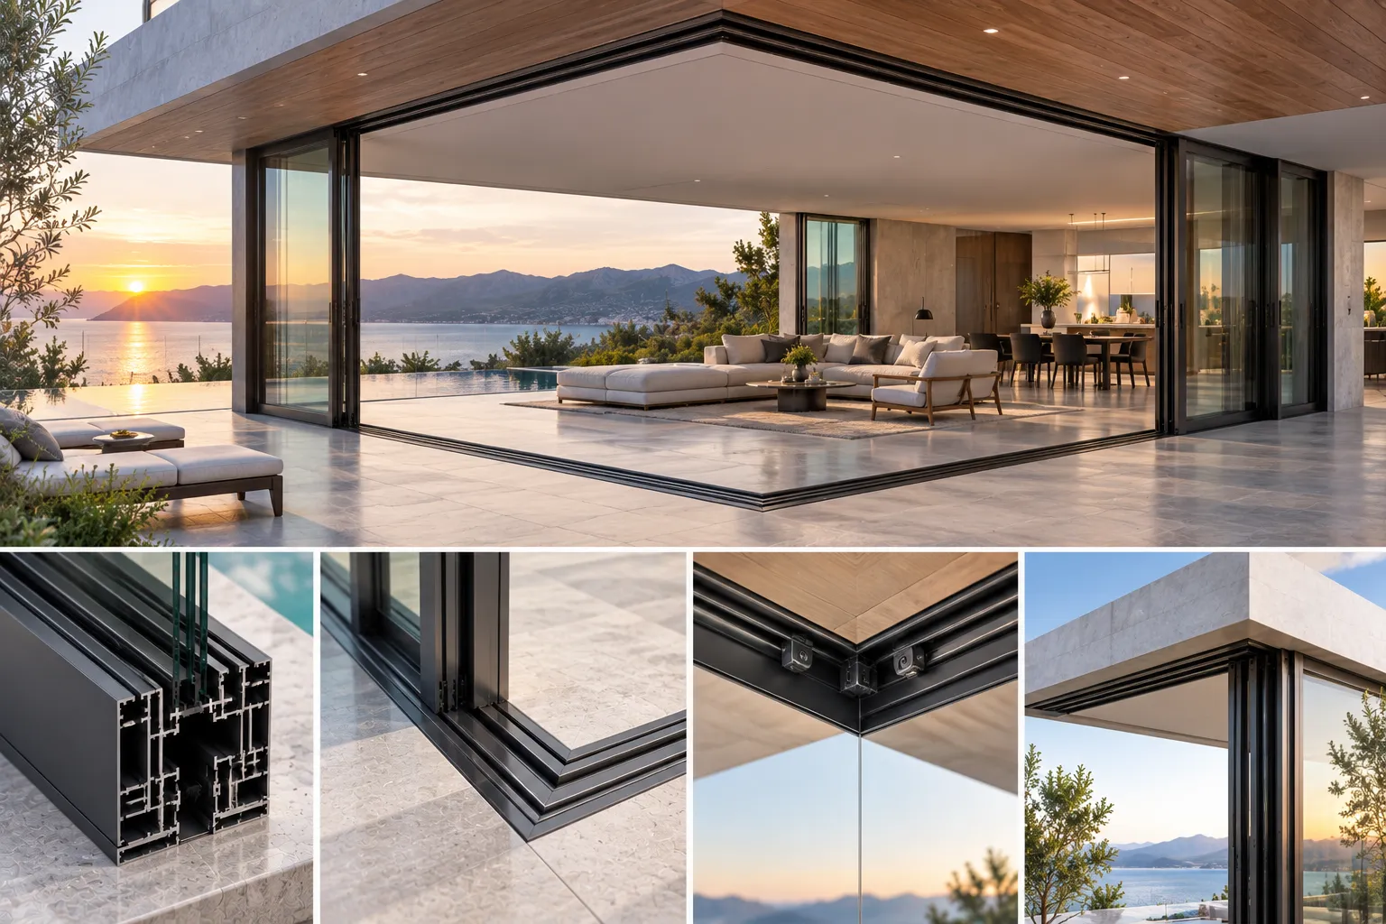
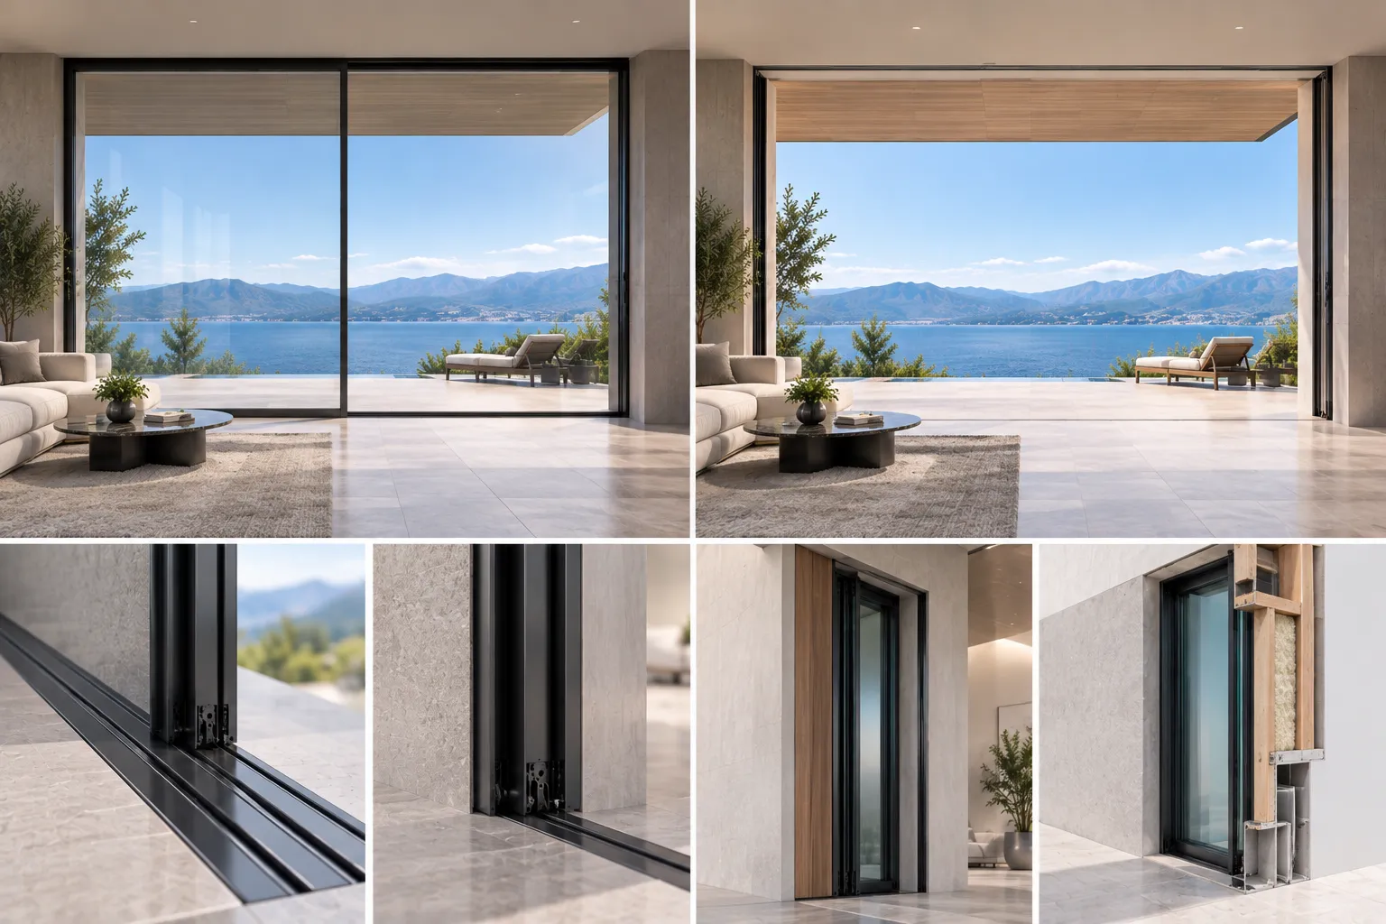
Orient Juko Metal Art engineers versatile lift and slide configurations engineered to span massive openings, coordinate seamlessly with our high-performance aluminum windows, and integrate effortlessly with complex architectural plans.
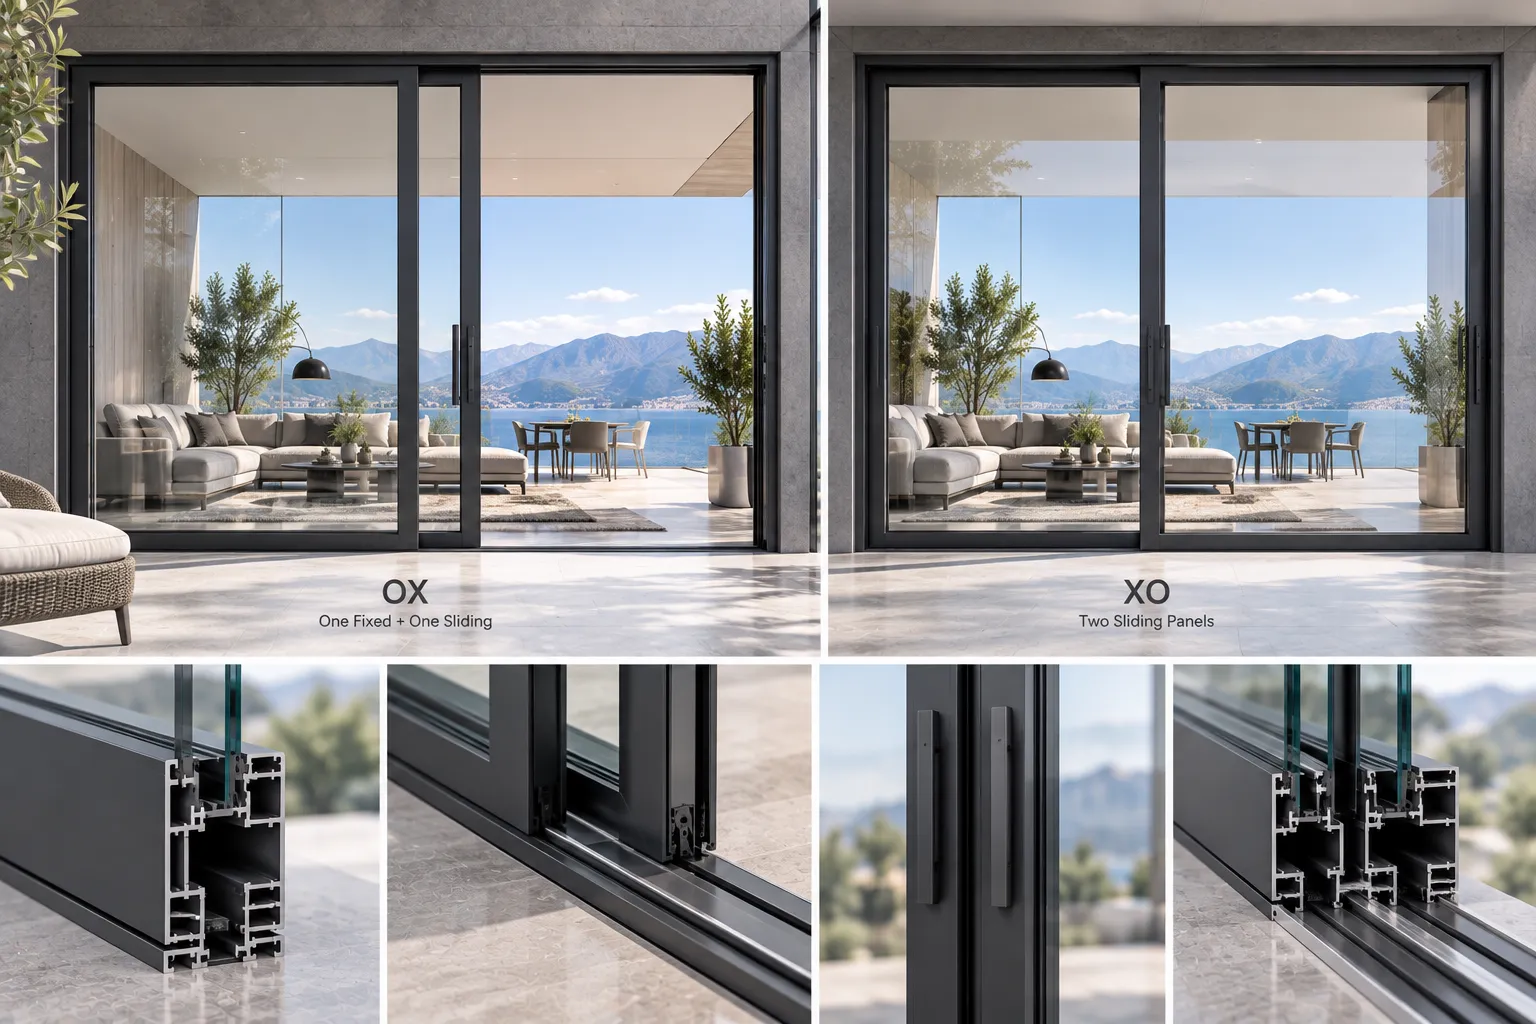
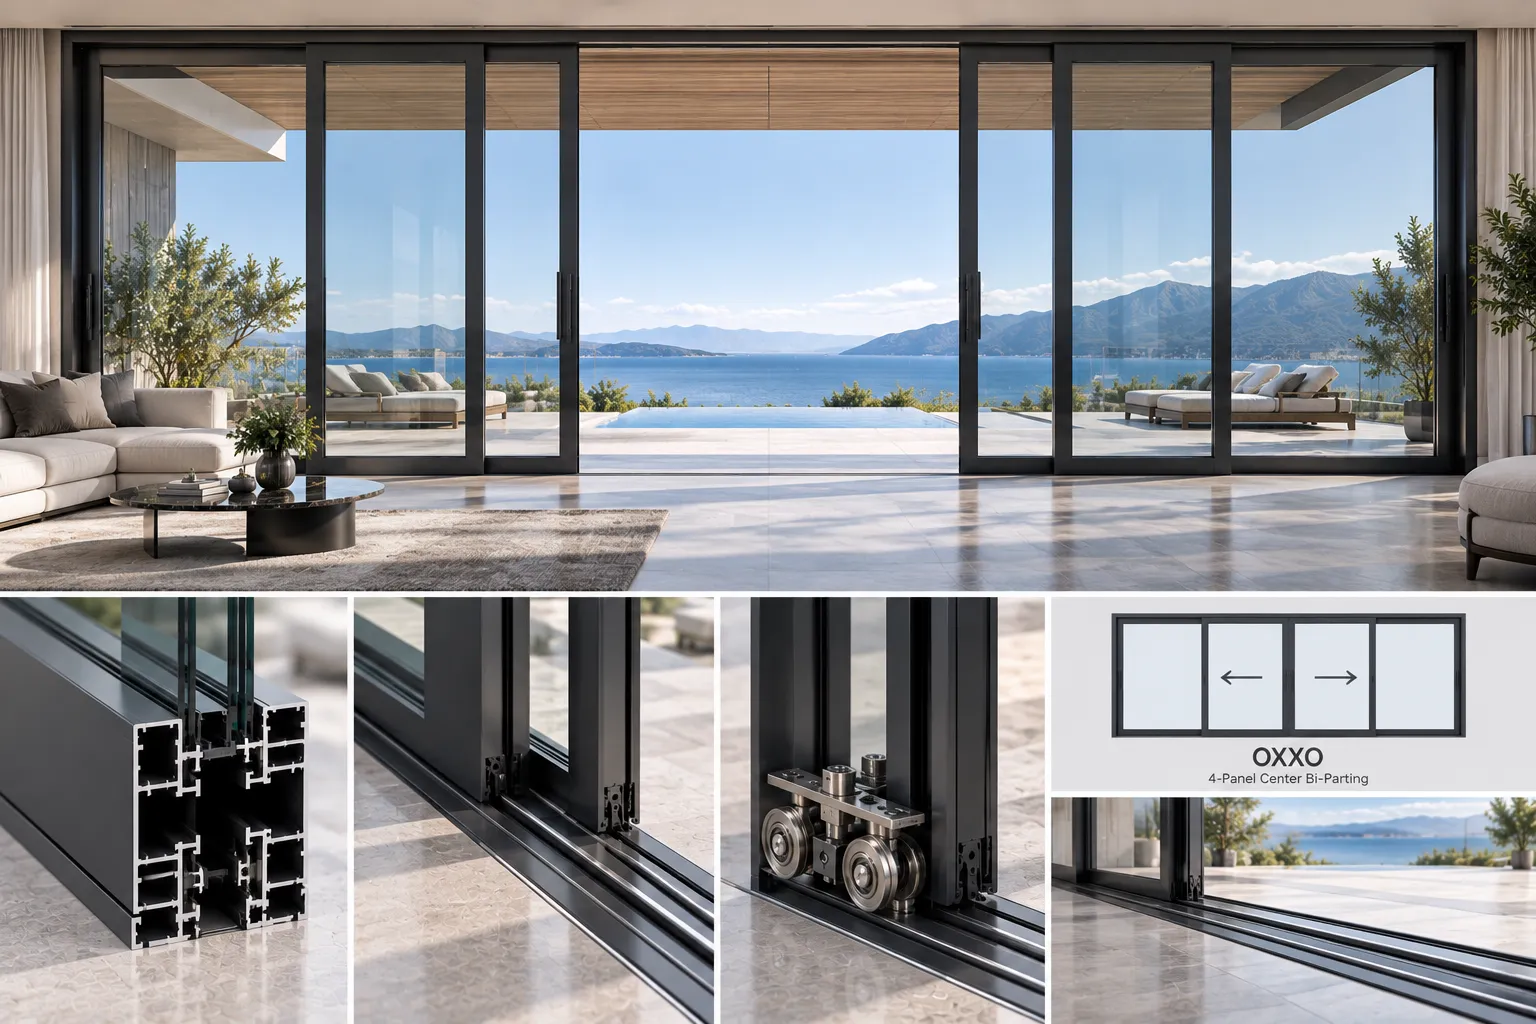
OX / XO Dual-Track 2-Panel System
Configured with one fixed pane and one active sliding sash, or dual operating panels on independent tracks. This streamlined layout delivers exceptional structural rigidity, airtight compression sealing, and maximized daylight exposure for primary patio and terrace thresholds.
Custom Profile Tooling
Structural-grade 6063-T6 aluminum extrusions engineered for high wind loads and heavy multi-pane glass.
Modular Track Integration
Dual, triple, and quad-rail modules that align precisely with specific wall jamb depths and concealed floor drainage.
Ultra-Wide Structural Spans
Engineered to maintain smooth single-handed operation across custom residential estates and premier commercial spaces.
Thermal Break Profiles, Glazing Systems, and Extreme Weather Performance
Modern architectural envelopes require expansive floor-to-ceiling glass expanses that never sacrifice structural rigidity or building envelope energy codes. Our thermal break lift and slide door systems integrate multi-cavity polyamide insulation barriers, structural architectural aluminum extrusions, and certified insulated glass units to deliver complete climate control across extreme temperature ranges.
Orient Juko Metal Art fabricates each system using premium primary 6063-T6 aluminum alloys and engineered multi-layer EPDM seals. Whether specified on their own or paired with high-performance aluminum windows across coastal hurricane zones and alpine retreats, our energy efficient patio doors maintain airtight envelope seals while preserving effortless, featherlight sash movement.
Architectural 6063-T6 Alloy
High-Density AlloyExtruded from high-purity virgin aluminum billets, our structural stiles and frames provide superior tensile strength and torsional rigidity for oversized moving panels.
- Wall Thickness: Heavy-duty profile walls measure 2.0 mm to 3.0 mm, preventing sash deflection under sustained dynamic wind loads.
- Structural Wind Rating: Certified up to Class 9 (exceeding 5,000 Pa), engineered to withstand coastal typhoon and hurricane gusts.
- Precision Miters: CNC-machined mitered joints equipped with cast internal corner brackets and injected epoxy guarantee water-tight joints.
Multi-Cavity Thermal Breaks
PA66 GF25Continuous 25% glass-fiber reinforced polyamide thermal struts eliminate metallic thermal conductivity, mitigating interior condensation and thermal bridging.
- Thermal Isolation: Wide dual-chamber insulating struts create complete thermal breaks between exterior and interior aluminum faces.
- EPDM Perimeter Gaskets: Continuous vulcanized cellular EPDM compression seals form an impermeable perimeter when the door drops down.
- Condensation Resistance: Engineered with elevated CRF ratings to prevent moisture buildup in high-humidity indoor pool and spa living areas.
High-Performance Insulated Glass
U-Factor < 0.14Custom-configured architectural glass buildups deliver solar heat gain control, high visible light transmission, acoustic dampening, and projectile protection.
- Low-E Coatings: Double and triple-silver magnetron sputtered Low-E coatings filled with 90% Argon gas minimize solar heat gain.
- Hurricane Impact Lamination: Structural SGP and heavy PVB interlayers prevent envelope breach during severe storm wind-borne debris events.
- Acoustic Attenuation: Asymmetric laminated glass compositions achieve sound ratings of STC 42 to 45+ dB for quiet interiors.
Total Envelope Protection in Demanding Coastal and Alpine Environments
While traditional inline patio doors and standard sliding windows rely on continuous brush pile seals that create friction and degrade under dynamic pressure, Orient Juko Metal Art thermal break lift and slide systems operate on a mechanical decoupling principle: when closed, rotating the actuator handle drops the full panel mass downward, compressing heavy continuous EPDM gaskets directly against aluminum frame stops.
This mechanical downward lock forms a multi-tier gasket seal that consistently surpasses ASTM E283 air tightness benchmarks and easily resists water penetration up to 1,050 Pa during driving rainstorms. Integrated multi-chamber base sill extrusions feature concealed cascade drainage channels, diverting wind-driven water safely outward before hydraulic pressure can breach the interior subfloor.
Technical Parameter Specification Matrix
Engineered parameters validated in accordance with AAMA, WDMA, and NFRC testing standards.
| Engineering Dimension | Standard Inline Slider | Orient Juko Standard Specification | Coastal Hurricane Impact Specification |
|---|---|---|---|
| Profile Wall Thickness | 1.4 mm – 1.6 mm | 2.0 mm – 2.5 mm Heavy Duty | 3.0 mm Structural Alloy Stile |
| Thermal Break System | Standard Polyurethane / PVC Strip | PA66 GF25 Multi-Chamber Struts | Aerogel-Insulated Multi-Cavity PA66 |
| Glazing Pocket Capacity | 24 mm – 28 mm Double Glazed | 38 mm – 44 mm Triple Low-E Argon | Up to 52 mm SGP Laminated Insulated Glass |
| Sound Transmission Class (STC) | 28 – 32 dB | 40 – 44 dB Acoustic Build | 46 – 48+ dB Acoustic Lamination |
| Architectural Finish Durability | Standard Commercial Powder Coat | AAMA 2604 / 3-Coat PVDF Fluorocarbon | AAMA 2605 Marine Salt-Spray Resistant |
Environmental Compliance & Sustainability: Orient Juko Metal Art builds high-performance fenestration systems, coordinating door packages with architectural casement windows and certified sustainable virgin aluminum extrusions that support LEED Gold, BREEAM Outstanding, and Net-Zero Energy residential mandates. Our precision-engineered thermal breaks reduce whole-building heating and cooling loads, providing developers and architects with long-term energy savings and verified code compliance.
System Comparison: Lift and Slide vs Regular Sliding vs Bifold Doors
Selecting the proper patio door system requires balancing dynamic sash weights, extreme wind load resistance, zero-barrier threshold transitions, and architectural sightline continuity. At Orient Juko Metal Art, our precision-engineered aluminum systems provide structural solutions for demanding residential and commercial envelopes. Review our comparative engineering breakdown across lift and slide doors, standard in-line sliding systems, and bi-fold door assemblies to determine the right specification for your project.
| Engineering Criteria | Lift & Slide System Engineered Benchmark | Standard In-Line Sliding | Bi-Fold Stacking System |
|---|---|---|---|
| Maximum Sash Dimensions & Weight | Up to 3.5m (11.5 ft) Height & 400kg (880 lbs) / Sash Heavy-duty internal gearing transfers glass deadload directly onto stainless steel tandem rollers for frictionless single-finger operation. | Up to 2.4m (7.8 ft) Height & 160kg (350 lbs) / Sash Restricted by direct roller contact friction; large panels suffer from track derailment, operational drag, and lateral deflection. | Up to 3.0m (9.8 ft) Height & 100kg (220 lbs) / Sash Constrained by structural header deflection loads and concentrated pivot hinge fatigue on multi-panel concertina runs. |
| Sealing Integrity & Gasket Wear | Friction-Free Mechanical Drop-Down EPDM Seal Gaskets elevate entirely clear of the track during travel and compress with sash deadweight upon locking, guaranteeing Class 4 air tightness. | Continuous Mohair Brush Strip Drag Frictional contact wears weatherstripping rapidly over operating cycles, producing air infiltration, whistling, and water seepage. | Multi-Hinge Compression Gasket Network Dozens of perimeter hinge joints and corner transitions create multiple vulnerabilities during high-velocity wind loads. |
| Threshold Profiles & Barrier-Free Access | Sub-Floor Flush Recessed Zero-Step Track Installs perfectly flush with interior and exterior finish floor levels; ADA compliant with integrated concealed sub-drainage channels. | Surface Step Lip (35mm–60mm Raised) Structural water-head barriers require a raised threshold lip, creating an architectural trip hazard at entryways. | Deep Channel or Compromised Low Track Recessed bifold bottom tracks tend to accumulate dirt and debris, while low-profile options surrender structural water resistance ratings. |
| Daylight Aperture & Sightline Aesthetics | Monolithic Panoramic Glass Panels Ultra-slim intermediate interlocks maximize clear glazed area, delivering true floor-to-ceiling panoramic views in closed position. | Moderate Profile-to-Glass Ratio Heavier vertical stiles are structurally necessary on taller spans to manage sash flex, obstructing daylight transmission. | Repetitive Vertical Profile Stile Grid Narrow multiple sashes chop panoramic views into repeated vertical bars across the room envelope when closed. |
| Thermal Break & Acoustic Attenuation | Multi-Chamber PA66 Thermal Break (Up to 45 dB) Engineered frame cavities readily accommodate triple-glazed Low-E acoustic laminates up to 48mm thick for superior U-factors. | Basic Thermal Break Separation (30–34 dB) Narrow sash depth restricts heavy acoustic laminate thickness and high-performance warm-edge spacer installations. | Intermittent Thermal Bridging (32–36 dB) Continuous structural hinges and frequent panel-to-panel meeting rails compound thermal conductivity and acoustic leakage. |
Mechanical Transmission Superiority
When comparing lift and slide vs regular sliding doors, operating physics dictate long-term durability. Conventional sliding systems rely on continuous track contact where seals and weatherstrips constantly abrade against the threshold sill, accelerating hardware degradation.
Orient Juko Metal Art lift and slide assemblies leverage German-engineered mechanical gearing to lift panels weighing up to 400 kg completely clear of the track before moving. This eliminates friction resistance entirely, allowing smooth gliding action with nominal manual force.
Extreme Weather Sealing & Storm Defense
In the debate of bifold vs lift slide doors for coastal waterfronts or high-wind environments, sealing integrity is critical. Bi-fold panels feature numerous intermediate hinges and complex floor/ceiling pivot junctions that are susceptible to wind deflection and seal displacement.
Lift and slide systems utilize sash deadweight upon closure to compress heavy-duty EPDM cellular rubber gaskets firmly against structural aluminum frame barriers. Combined with hidden internal drainage cascades, our assemblies ensure total watertightness even during driving rainstorms.
Spatial Efficiency & Glass-to-Frame Balance
While bi-folding systems offer wide clear-opening ratios when completely stacked back, they crowd interior or exterior patio footprints and break the landscape into cluttered vertical frame sections during the 90% of the year when doors remain closed.
Lift and slide doors achieve pure uninterrupted vistas with expansive individual glass spans up to 3.5 meters tall. Configured as multi-track inline, 90-degree corner, or concealed wall pocket systems, they deliver maximum usable floor space with architectural distinction.
Require Technical Support for System Specification?
Our engineering team provides comprehensive architectural support, including shop drawing review, structural wind load analysis, and thermal U-value calculations. Request a custom specification tailored to your exact project parameters.
Architectural Applications & Panoramic Case Studies
Orient Juko Metal Art engineers custom large-span lift and slide door systems tailored for extreme coastal exposure, high-altitude wind loads, and barrier-free luxury living environments across premier developments worldwide.

Modern Oceanfront & Lakeside Estates
Oversized glass expanses capture floor-to-ceiling waterfront views while marine-grade PVDF finishes shield against continuous salt-spray corrosion and driving coastal rain. Complement these systems with our aluminum windows for total envelope protection.

Penthouses & Rooftop Sky Terraces
Structural aluminum frames withstand intense positive and negative wind pressures at upper elevations. For smaller apertures, our casement windows provide similar high-wind performance.

Boutique Resorts & Private Clubs
Wide architectural openings bridge hotel courtyards, poolside lounges, and dining pavilions with recessed flush tracks that guarantee effortless, step-free passage.
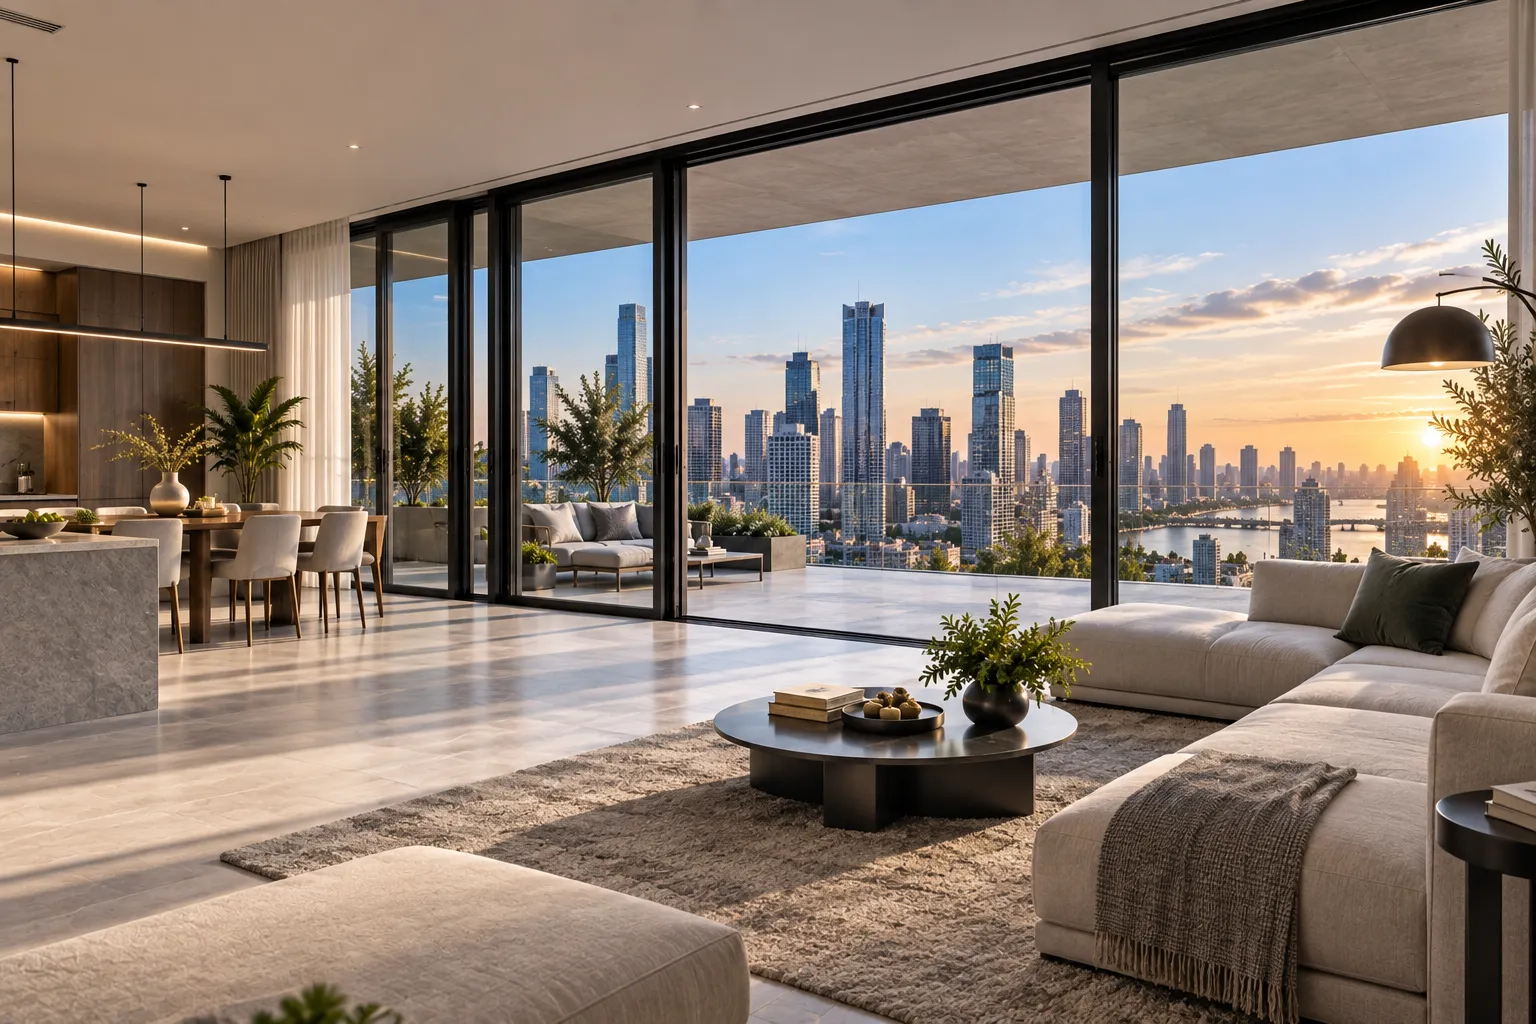
Open-Concept Urban Residences
Expands interior living areas into outdoor patios with high-performance acoustic attenuation. Pair these with our sliding windows to maintain consistent thermal efficiency throughout your home.
Designing a Complex Architectural Layout?
From 90-degree postless corner spans to multi-panel motorized configurations, Orient Juko Metal Art collaborates directly with architects and builders to provide structural calculations and shop drawings.
Precision Hardware Systems, Flush Tracks, and Custom Finishes
Effortless oversized sliding performance relies on uncompromising internal mechanics. Orient Juko Metal Art integrates precision German-engineered gearboxes, heavy-duty tandem carriages, concealed drainage tracks, and durable exterior coatings. Each custom lift and slide door delivers decades of quiet, featherlight operation and enduring architectural beauty, complementing our high-performance aluminum windows.
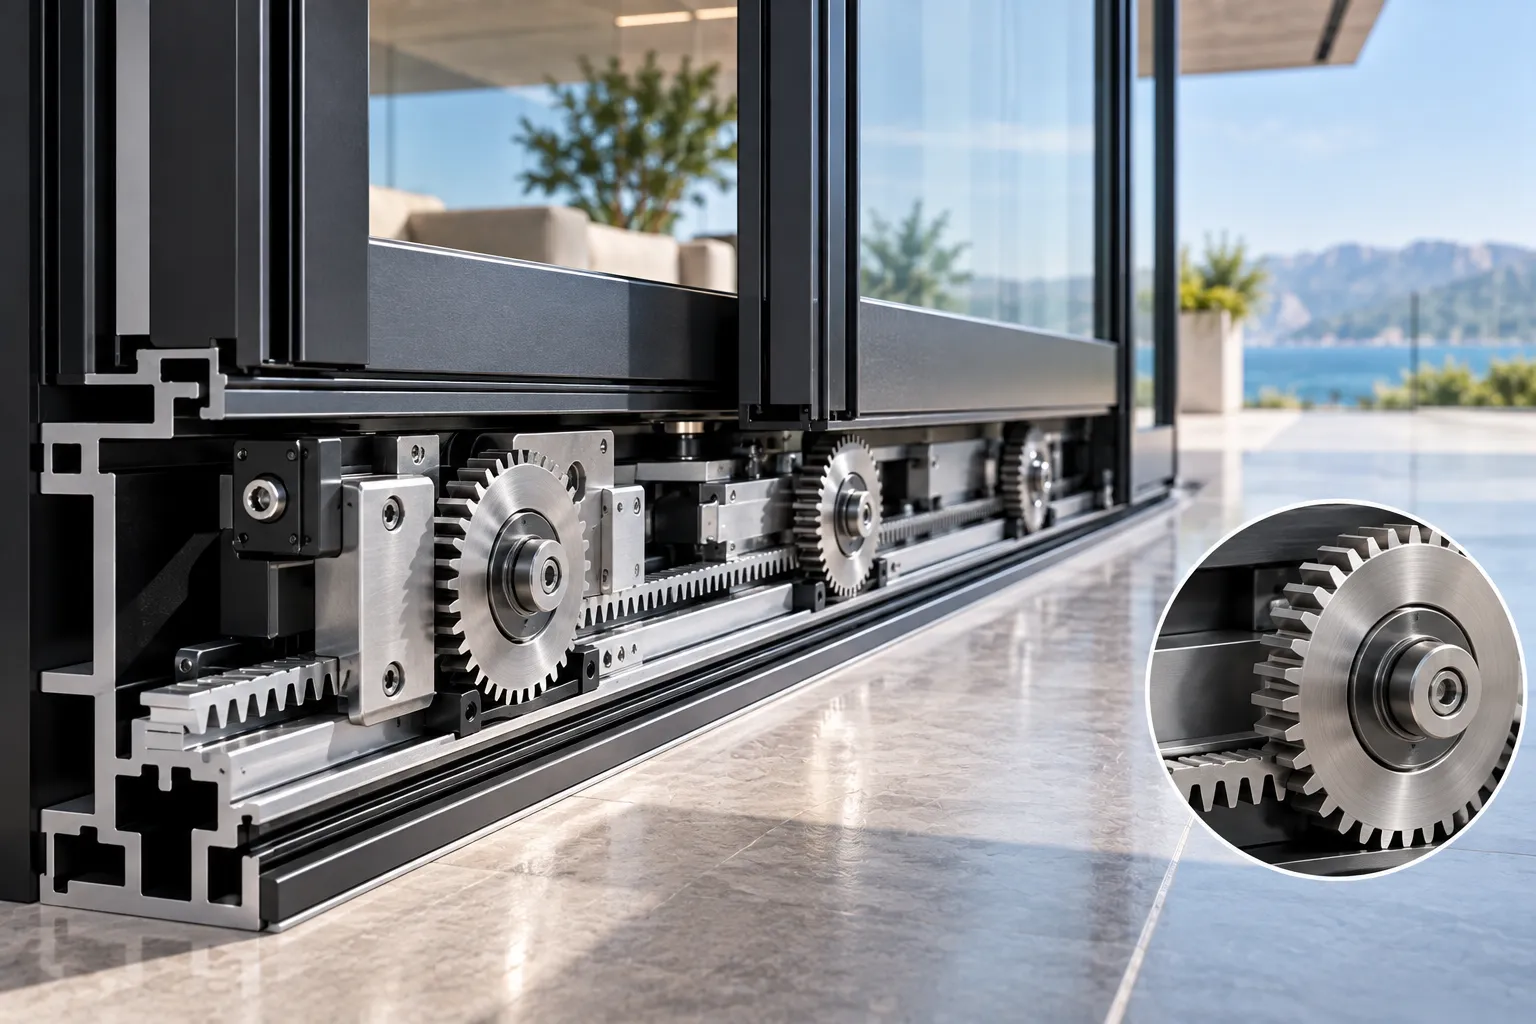
Synchronized drive-gear mechanisms endurance-tested through 100,000 full operational cycles.
Heavy-Duty Lift Slide Hardware System and Multi-Point Locking
The operational distinction of our lift slide hardware system lies in its calibrated mechanical advantage. Turning the ergonomic handle 180 degrees activates internal transmission linkages that effortlessly elevate massive door panels clear of their compression gaskets onto balanced running bogies.
Machined with stainless steel dual-wheel bogies and sealed bearings, our heavy duty door rollers glide under fingertip control even when carrying structural insulated glass panels weighing up to 400 kg (880 lbs). Returning the handle locks the door into a continuous perimeter compression seal, a standard of security also found in our sliding windows.
Anti-Lift Mushroom Cams
Heavy-gauge interlocking keeps resist prying, jemmy attacks, and hurricane sash deflection.
Forged Architectural Handles
Solid forged aluminum and 304 stainless steel handles provide substantial, refined tactile feedback.
Self-Balancing Tandem Bogies
Precision four-wheel load distribution engineered specifically for oversized, multi-ply glass sashes.
Continuous Compression Gaskets
Dual EPDM rubber seals seat tightly against the frame on lowering, delivering zero-drag movement.
Zero-Threshold Flush Track Lift and Slide Systems
Conventional sliding door thresholds create awkward tripping hazards and break visual sightlines between spaces. Our flush track lift and slide profiles recess flush with interior and exterior finished floors, creating a seamless transition suitable for ADA-compliant spaces, hospitality venues, and private luxury residences.
Engineered for exposed coastal exposures and high-rainfall regions, our sub-sill drainage assemblies integrate 316 marine-grade stainless steel running guides with concealed subterranean catch basins. Heavy driving rain discharges rapidly through underground channels, safeguarding interiors against standing water and hydrostatic back-pressure.
Flush Sill Technical Specifications
- Finished Floor Transition 0 mm Level / ADA Barrier-Free
- Running Track Composition Solid 316 Marine-Grade Stainless Steel
- Integrated Drainage Capacity 120 L/min per linear meter
- Thermal Isolation Core Reinforced Multi-Chamber PA66 Polyamide
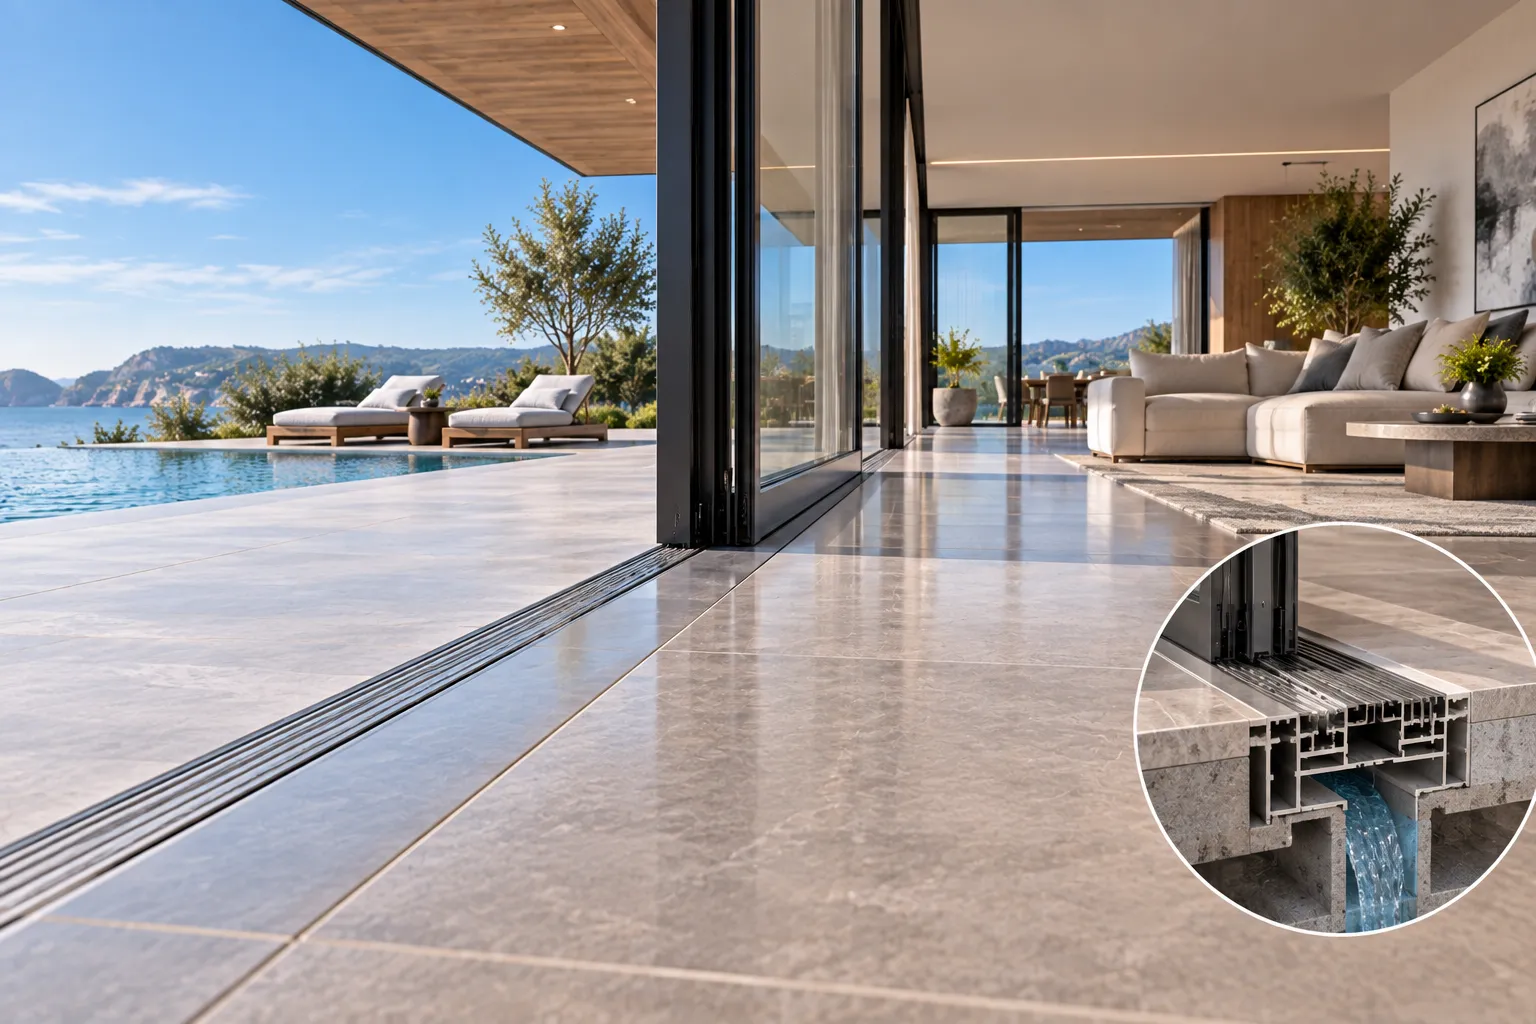
True continuous indoor-outdoor floor planes matched with high-capacity subterranean water evacuation.
Architectural Custom Aluminum Finishes and Protective Coatings
Orient Juko Metal Art applies advanced surface treatments formulated to endure harsh UV exposure, industrial pollutants, and corrosive marine salt spray. Our architectural custom aluminum finishes satisfy AAMA 2605 and Qualicoat Class 2 criteria, preventing chalking, flaking, and color fade for up to 30 years.
Select from electrostatic architectural powder coats across the comprehensive RAL classic range, multi-layer 70% fluorocarbon PVDF finishes, Class 1 hardcoat anodizing, or sublimated timber-grain textures that capture the warm tactile character of wood without its warping or rotting vulnerabilities.
Matt Carbon Black (RAL 9005)
Formulated with ultra-durable polyester resin matrices providing supreme UV resistance, anti-fingerprint micro-textures, and high resistance to airborne pollutant abrasion. Excellent choice for contemporary minimalist facade designs.
Frequently Asked Questions About Lift and Slide Doors
Explore detailed technical guidance on structural load capacities, flush track subterranean drainage, weather tightness ratings, investment costs, and jobsite installation protocols for heavy-duty architectural patio systems.
Architectural Engineering Support
Orient Juko Metal Art provides end-to-end technical consultation for architects, general contractors, and structural consultants. Our engineering department assists with custom AutoCAD shop drawings, wind load deflections, thermal modeling, and integration with high-performance tilt-and-turn windows and sill drainage detailing for luxury residential and commercial developments globally.
Have a Custom Project Specification?
Consult directly with our facade engineers on monumental openings, multi-panel pocketing arrangements, and zero-step flush threshold drainage integrations.
What is the fundamental engineering difference between lift and slide doors and standard sliding doors?
The fundamental distinction centers on the mechanical lifting gearing and compression sealing principle. Conventional inline patio tracks and standard sliding windows rest directly on synthetic mohair brush pile weatherstripping at all times. As the door travels, these brushes drag continuously along the track profiles, causing chronic friction, rapid seal fraying, and substantial rolling resistance that practically limits single sash weights to under 160 kg (350 lbs).
In contrast, aluminum lift and slide patio doors utilize an internal mechanical leverage gearbox. Turning the solid architectural handle 180 degrees engages heavy-duty bogie wheel carriages, physically elevating the massive sash 6 to 9 mm off the track. This lifts the perimeter vulcanized EPDM rubber gaskets completely clear of friction surfaces, allowing a 400 kg+ sash to glide with light single-finger effort. When turned back, gravity lowers the sash into structural receiver stops, locking the gaskets under deadweight compression for impenetrable airtight and watertight integrity.
How do oversized lift and slide doors guarantee weather tightness during severe storms?
Oversized glass portals require robust physical defenses against wind-driven precipitation and cyclonic air pressures. Our weather tightness door systems achieve hurricane-grade protection through a coordinated three-tier barrier framework:
- Perimeter Compression Gaskets: Dual and triple continuous EPDM gaskets seal without gaps along all four sash perimeters, compressing uniformly against structural frame stops when the sash lowers.
- Pressure-Equalized Decompression Chambers: Profile cavities equalize aerodynamic pressure differences between indoor and outdoor chambers, neutralizing the negative suction pressure that pulls water into interior living zones.
- Concealed Cascade Weep System: Staggered drainage chambers and sub-sill weep slots channel collected precipitation downward, paired with one-way backflow flapper valves that prevent torrential winds from forcing water backward.
Every Orient Juko Metal Art lift and slide door assembly is laboratory verified to deliver Class 4 air impermeability and exceptional structural water penetration resistance under severe weather conditions.
Will a zero-threshold flush track cause rainwater backflow or interior moisture issues?
No. When engineered with dedicated subterranean drainage, an architectural flush track drainage patio door delivers completely barrier-free accessibility without risking interior moisture penetration.
The primary ground track mounts completely flush with finished floor surfaces (interior hardwood, stone, or outdoor pavers). Beneath the visible threshold, an integrated sub-sill drainage receiver connects directly to the building's exterior perimeter trench drain or subterranean stormwater lines. Surface rainwater entering the stainless track channel drops instantly into this sub-trough and discharges by gravity.
Simultaneously, the descending sash drops into an interior thermal dam fitted with continuous elastomeric wiper gaskets. This dual barrier creates a mechanical stop that completely isolates finished interior floors from wind-driven moisture during heavy storms.
What are the maximum custom dimensions and structural weight capacities?
Using aerospace-grade 6063-T6 aluminum alloys with reinforced wall profiles (2.5 mm to 3.2 mm) and German precision running gear, our systems support expansive architectural spans:
By linking multi-track configurations (such as 4-panel OXXO, 6-track pocketing layouts, or open 90-degree postless corner units) alongside structural picture and fixed windows , overall continuous openings can span over 18 meters (60 feet) with zero vertical sightline obstruction.
What factors influence lift and slide doors cost, and what are the ongoing maintenance requirements?
Total lift and slide doors cost is governed by aperture dimensions, glass makeup (such as triple-glazed insulated units, laminated hurricane impact interlayers, or low-iron glass), polyamide thermal bridge depth, surface finish (AAMA 2605 PVDF fluorocarbon coatings vs. marine-grade anodizing), and motorization options. While initial capital outlay is higher than standard sliding patio units, the exceptional thermal efficiency, airtight building envelope savings, and multi-decade service life deliver superior lifecycle return on investment.
Routine Maintenance Requirements: Because the lift mechanism disengages seals during sash transit, gasket friction wear is practically eliminated. Ongoing maintenance requires keeping the bottom stainless steel running track clear of dirt and debris, flushing sill drainage weeping channels once per year, and applying dry silicone lubricant to the transmission gear drive once every 12 to 18 months.
How are production lead times managed and how is glass integrity protected during international freight?
Standard precision manufacturing lead times run 25 to 35 business days following architectural CAD drawing sign-off and color approval. To guarantee flawless glass and profile delivery across transoceanic shipping routes, every shipment conforms to rigid protective packing standards:
- Reinforced Solid Plywood Crating: Non-fumigation engineered timber crates with internal high-density EVA shock-absorbing foam padding and corner edge buffers prevent transit impact damage.
- Isolated Sub-Assembly Packaging: Oversized insulated glass units, structural aluminum frames, and precision mechanical gearboxes are packed in indexed, modular crates with heavy-duty internal steel banding.
- Jobsite Installation Support Kits: Shipments include clear assembly manuals, full exploded hardware diagrams, leveling shims, weatherproofing tapes, and crane sling rigging guides for smooth on-site installation.
Orient Juko Metal Art coordinates comprehensive door-to-door ocean and air freight logistics, customs paperwork, and remote technical support for residential, commercial, and hospitality projects worldwide.
Ready to Engineer Your Custom Lift & Slide Door System?
Submit your rough opening dimensions, architectural elevations, or system requirements. Orient Juko Metal Art provides project-specific engineering review, profile recommendations, wind-load support, and factory-direct quotation for custom lift and slide door systems.
From luxury residences and modern villas to hospitality and commercial developments, our team supports oversized sliding configurations, flush thresholds, multi-panel layouts, glazing coordination, and complete architectural opening packages.
Engineering Review
Opening sizes, layouts and project requirements.
Custom Configuration
OX, OXXO, pocket and corner systems.
Factory-Direct Quote
Project-specific pricing and export support.
Request Project Engineering & Pricing
Share your project requirements and our team will review the appropriate system configuration and quotation.
Project information is used only for quotation and engineering review.