
High-Security Entry Doors with Certified Thermal Performance
Orient Juko Metal Art merges architectural sophistication with verified engineering excellence. Every custom entry door undergoes rigorous laboratory-grade testing for wind pressure, water tightness, and environmental durability to ensure peak performance in any climate, matching the structural integrity found in our aluminum windows.
Thermal Efficiency
Advanced PA66 GF25 polyamide thermal breaks minimize heat transfer, preventing condensation and maintaining interior climate stability.
Burglary Resistance
Anti-pry multi-point locking systems and reinforced steel cores provide superior protection against forced entry attempts.
Weather Resistance
Class A4 air permeability and 900Pa water resistance ratings ensure a complete, airtight seal against extreme storms, similar to our casement windows.
Hardware Durability
Industrial-grade hinge systems tested for over 100,000 cycles to ensure smooth, reliable operation, mirroring the longevity of our sliding windows.
Third-Party Accredited Testing
Every entrance system is backed by comprehensive factory test reports, material certifications, and project-specific technical documentation.
Architectural Aluminum Entry Door Collections
Orient Juko Metal Art delivers premium custom exterior aluminum doors that harmonize structural integrity with sophisticated design. Explore our extensive range of architectural products, engineered to provide seamless, high-performance entrance solutions for luxury residential and modern commercial projects.
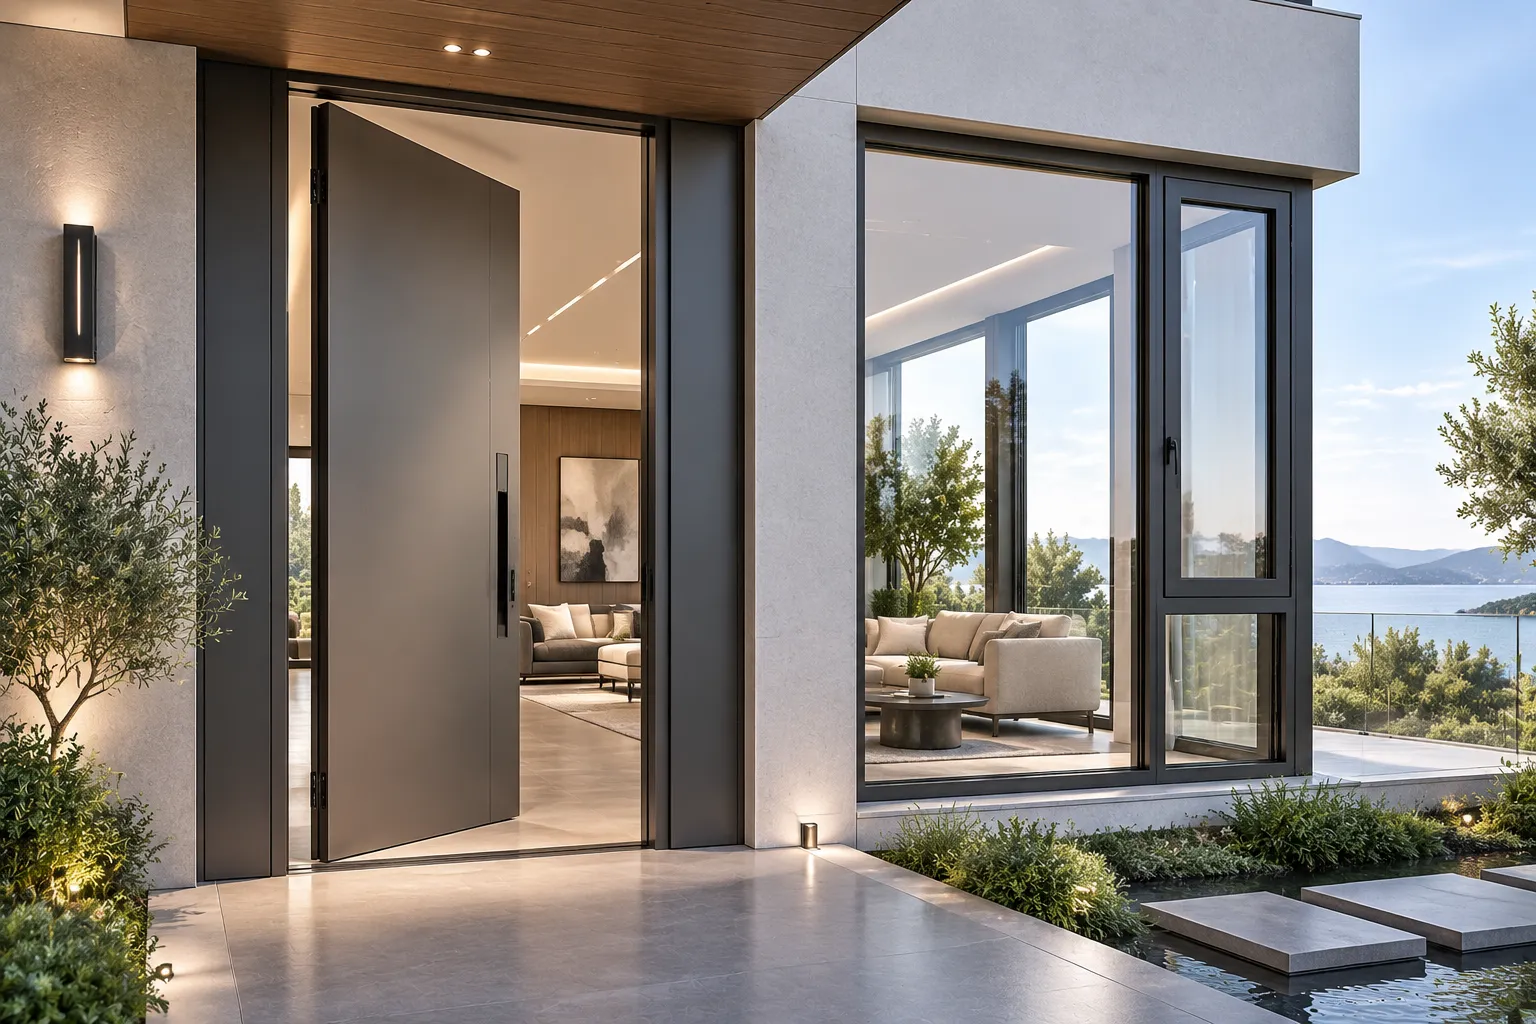
Modern Flush Panel Series
Achieve a clean, coplanar aesthetic with our minimalist flush panel doors. Featuring concealed heavy-duty hinges and integrated hardware, these doors pair elegantly with high-end casement windows for contemporary luxury villas.
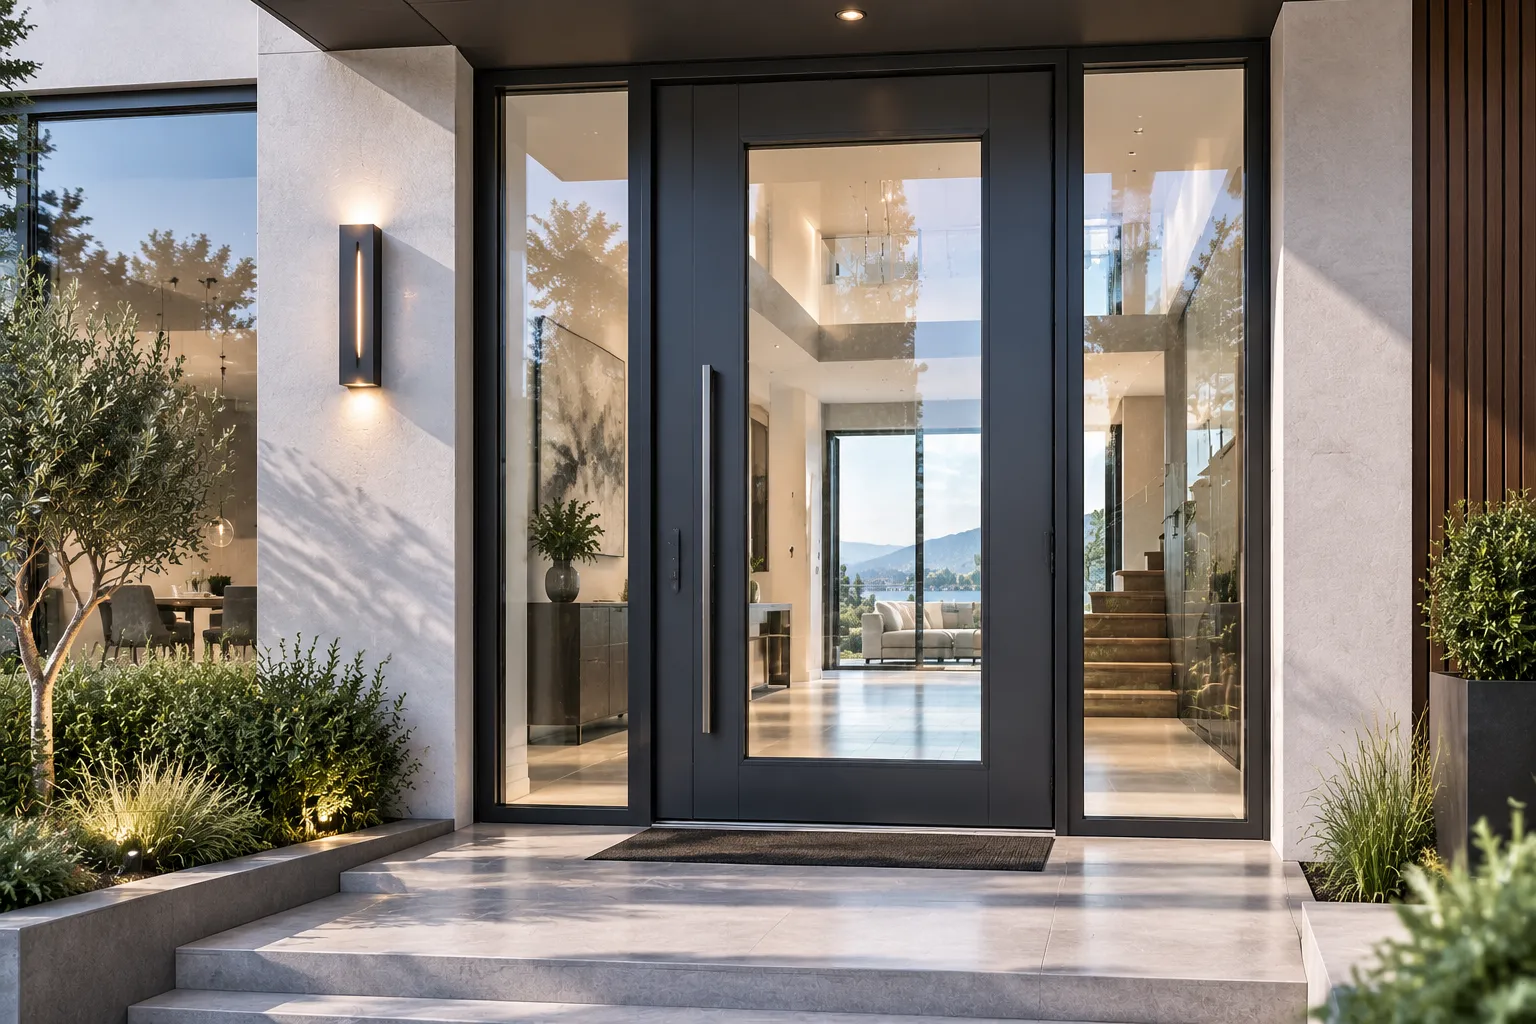
Glass Insert & Sidelite Series
Maximize natural light with our architectural glass entry doors. We utilize triple-glazed, Low-E laminated safety glass that coordinates effortlessly with custom aluminum windows to ensure superior thermal performance.
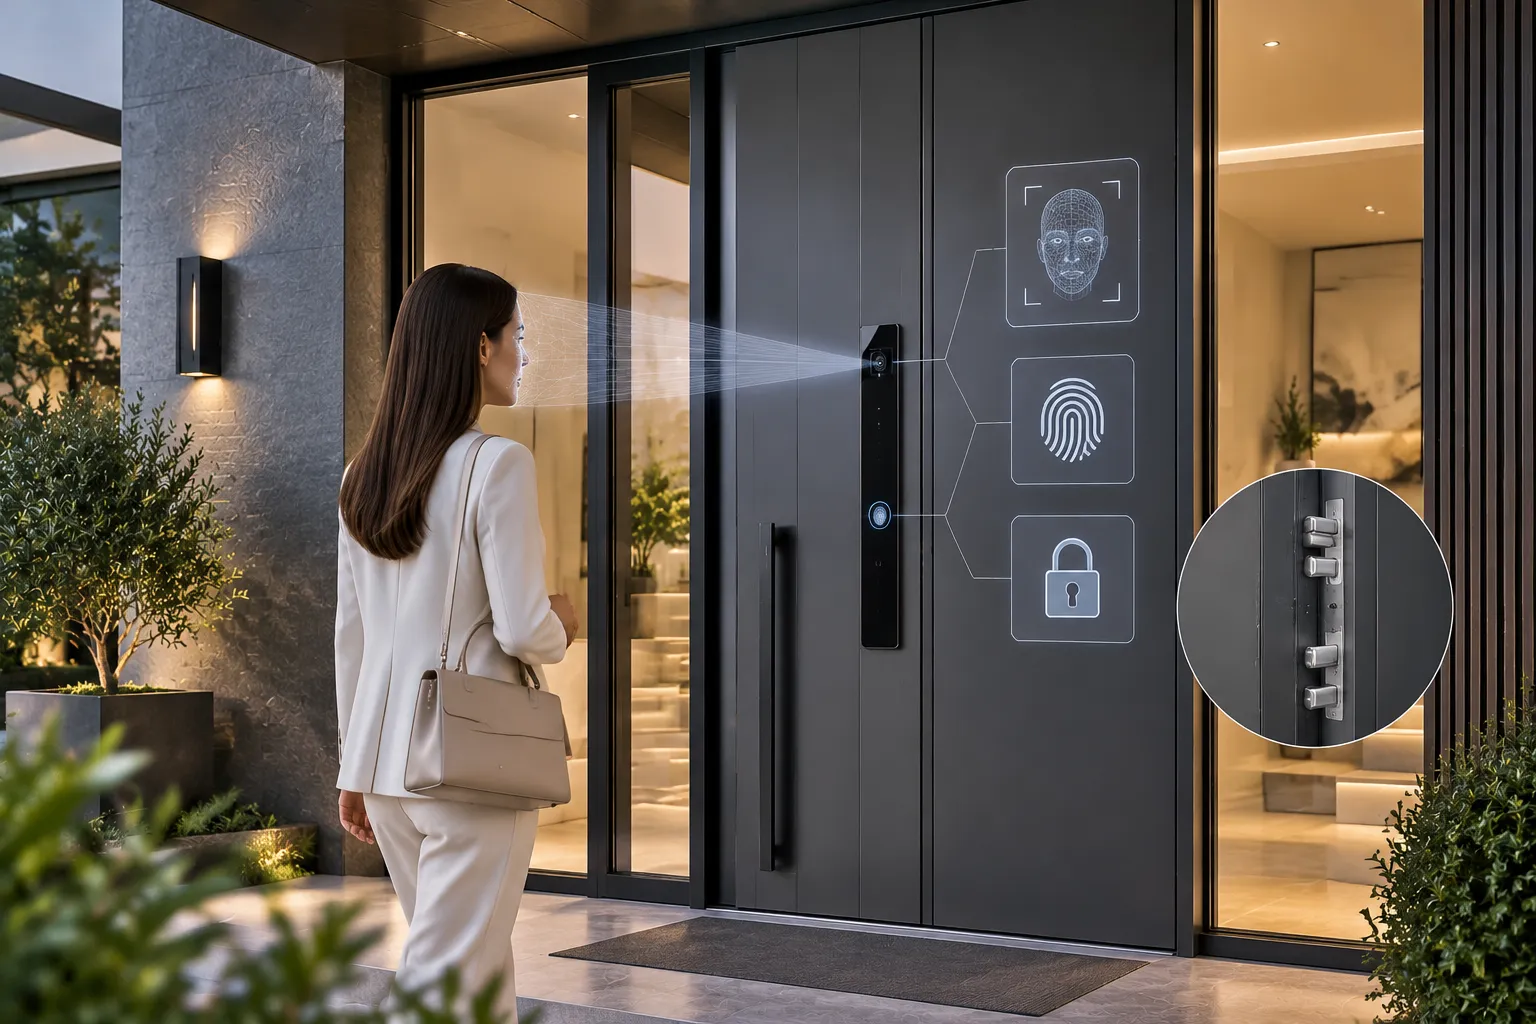
Smart High-Security Series
Experience the future of home access. Our smart entrance doors integrate 3D facial recognition, biometric fingerprint scanners, and motorized multi-point locking systems for unparalleled security.
Engineered Security: Multi-Point Locking & Smart Protection
Modern exterior architecture demands an unyielding barrier against forced entry without compromising sleek, minimalist aesthetics. At Orient Juko Metal Art, we integrate world-class security hardware and advanced lock assemblies to create an impenetrable physical perimeter. From high-security multi-point locking entry doors to seamless smart access entrance systems, our solutions provide robust defense and effortless convenience for your home or commercial project.

Interactive Engineering
Select the numbered markers to explore our high-performance security components and structural reinforcements.
German Heavy-Duty Multi-Point Locking
Our custom entrance systems utilize high-tensile stainless steel interlocking hook bolts paired with anti-saw eccentric locking cams. When the handle is engaged, solid steel pins secure the door at multiple perimeter points, effectively distributing forced load resistance across the entire frame to prevent unauthorized entry.
- Hook Bolt Engagement: Deep-throw interlocking security
- Anti-Saw Protection: Hardened steel core inserts
- Burglary Rating: RC3 / Class 4 certified
- Perimeter Seal: Uniform, high-pressure clamping
Concealed 3D Adjustable Heavy-Duty Hinges
Engineered for massive architectural aluminum door panels weighing up to 250 kg (550 lbs), these heavy-duty concealed hinges eliminate exposed pins that intruders could target. Precision three-dimensional calibration ensures perfect alignment and smooth, effortless operation for the life of the door.
- Load Capacity: Exceeds 250 kg per leaf
- 3D Calibration: Precise height, width, and compression
- Cycle Longevity: Tested for 200,000+ cycles
- Aesthetic Profile: Fully concealed for a flush facade
Biometric & Smart Home Automation Integration
Transform your luxury entrance into a secure, intelligent gateway. Our smart access entrance doors support flush-mounted 3D facial recognition, live-scan fingerprint sensors, backlit touch keypads, and encrypted mobile app control, all backed by a high-security mechanical key override for total peace of mind.
- Biometric Sensor: Sub-0.3s rapid response
- Smart Protocols: Matter, Zigbee, and Apple Home
- Motorized Drive: Silent, automated locking
- Failsafe Mode: High-security mechanical bypass
Reinforced Anti-Pry & Anti-Drill Subframe Structure
The foundation of a true burglar resistant front door is its structural integrity. We utilize high-tensile 6063-T6 aluminum profiles with 3.0mm wall thicknesses, integrated anti-crowbar rebates, and manganese anti-drill lock protection plates, ensuring the door leaf and jamb form an unbreakable, unified barrier.
- Extrusion Alloy: 6063-T6 architectural grade
- Wall Thickness: Heavy-duty 2.5mm to 3.0mm
- Armor Inlays: Anti-drill manganese core
- Jamb Anchors: High-shear masonry tie-ins
Need Custom Security Hardware Specifications?
Our engineering team can customize lock types, motorized strikes, access control modules, and structural anchorage to meet your specific architectural project requirements.
Thermal Break Technology & All-Weather Weatherproofing
Traditional metal doors often act as thermal bridges, transferring exterior temperatures directly into your living space. Orient Juko Metal Art eliminates these conductivity issues through precision-engineered multi-chamber profiles, structural polyamide thermal barriers, and continuous automotive-grade sealing. Our thermal break front doors provide superior energy efficiency, acoustic insulation, and robust weather resistance, meeting the rigorous demands of modern luxury residential and commercial architecture. These same high-performance standards are integrated into our full range of aluminum windows, ensuring consistent thermal comfort throughout your entire building envelope.
Multi-Cavity Extrusion Anatomy
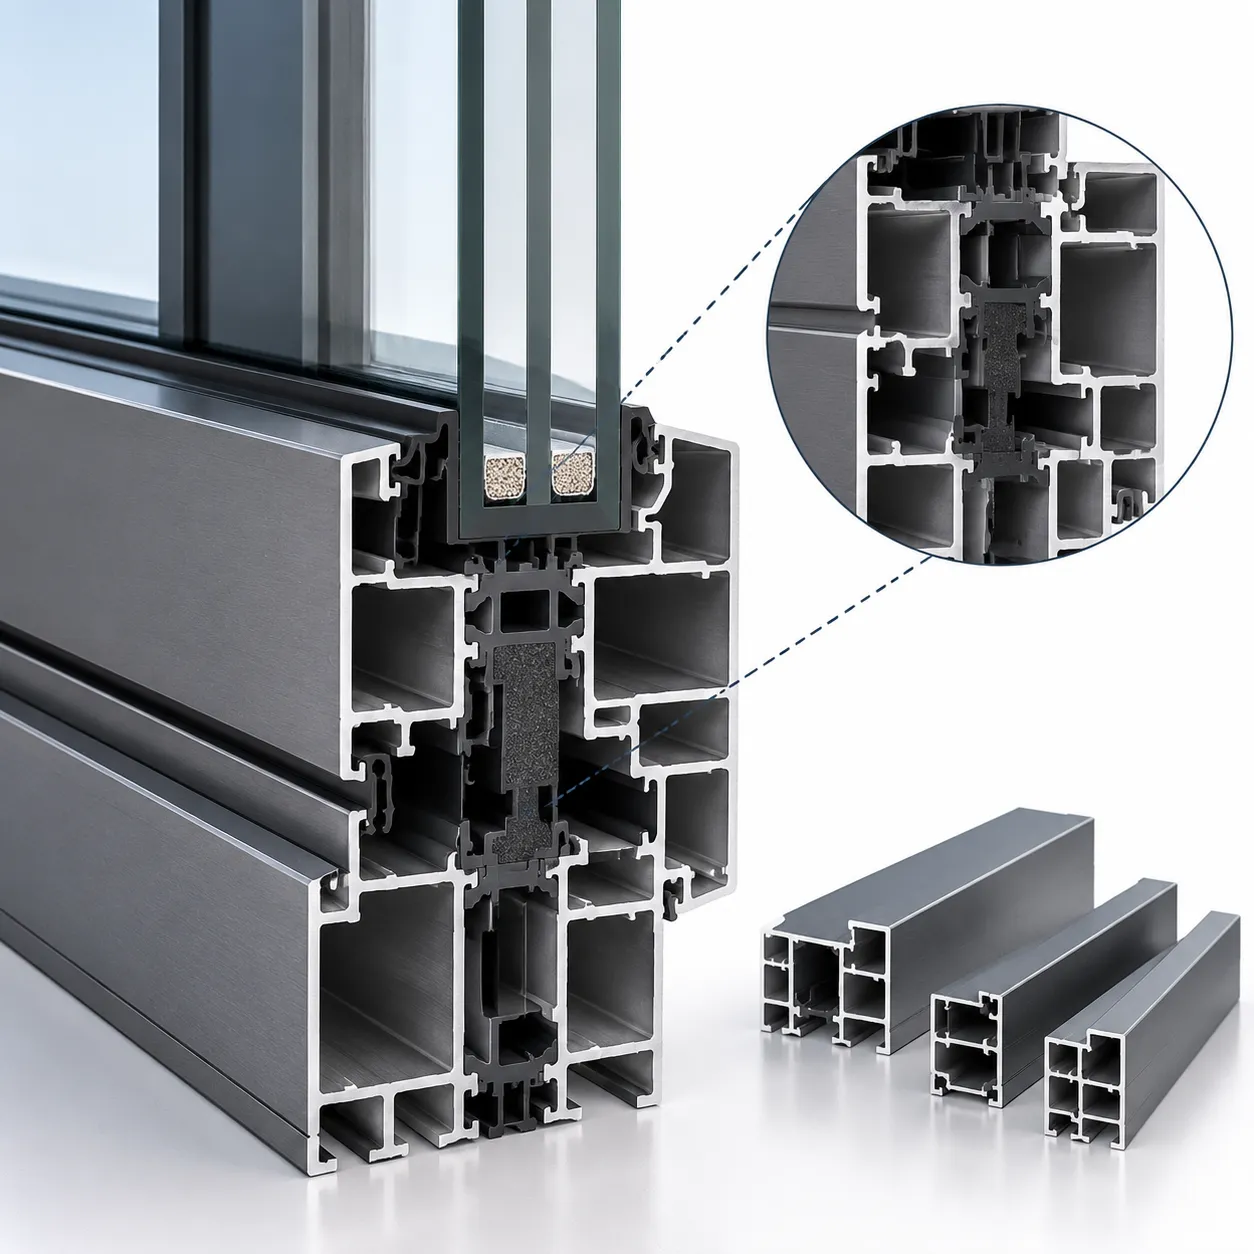
Comparative Thermal Gradient Performance
High-Performance Envelope Ready
Our multi-chamber thermal barrier systems are engineered to meet stringent energy efficiency standards, significantly reducing HVAC loads and preventing drafts in high-exposure architectural facades.
Multi-Chamber Polyamide Thermal Barriers (PA66 GF25)
To effectively decouple exterior and interior temperatures, we utilize PA66 GF25 structural polyamide strips reinforced with 25% glass fiber. These high-performance isolators separate the outer aluminum skin from the interior frame, eliminating thermal bridging. This prevents interior condensation and frost buildup, ensuring comfort even in extreme sub-zero climates, a feature also found in our tilt-and-turn windows.
- 24mm–34mm multi-cavity barrier profile
- Optimized thermal expansion matching
- High structural rigidity
- Condensation-free interior surfaces
Continuous Triple Automotive-Grade EPDM Gaskets
Air infiltration is a primary cause of energy loss. Our doors feature three continuous tiers of co-extruded automotive-grade EPDM vulcanized seals. Unlike standard weatherstripping, these high-performance gaskets maintain elasticity and compression recovery across extreme temperature ranges, providing a hermetic seal against wind, rain, and noise, similar to the sealing technology used in our casement windows.
- Class A4 air tightness rating
- Corner-welded gasket continuity
- 900 Pa storm-driven rain protection
- Long-term compression memory
High-Density Acoustic and Insulative Core Infill
Each door leaf is pressure-injected with CFC-free closed-cell rigid polyurethane (PUR) foam, bonded to multi-layer acoustic dampening membranes. This dense core eliminates hollow reverberation and provides exceptional sound attenuation, transforming your entrance into a quiet, energy-efficient barrier against urban noise and seasonal weather extremes.
- Up to 42 dB acoustic attenuation
- 60 kg/m³ structural density
- Class B1 flame-retardant rating
- Enhanced panel impact resistance
Barrier-Free Low-Profile Thermal Threshold
The threshold is a critical point for water ingress and thermal loss. Our proprietary system features an ultra-low 15mm barrier-free profile with an integrated polyamide thermal break and concealed drainage channels. This design prevents water backflow while ensuring smooth, ADA-compliant access for all users.
- 15mm ADA-compliant height
- Concealed drainage weep system
- Thermally isolated mounting base
- Automatic drop-down brush seals
Engineering Performance Benchmark
A technical comparison of thermal and physical performance between standard entry systems and Orient Juko Metal Art thermal break solutions.
| Performance Metric | Standard Aluminum | Standard Timber | Orient Juko Thermal Break |
|---|---|---|---|
| U-Factor (Thermal Transmittance) | 1.10 - 1.25 BTU/(h·ft²·°F) | 0.35 - 0.45 BTU/(h·ft²·°F) | 0.18 - 0.22 BTU/(h·ft²·°F) |
| Acoustic Attenuation | 22 - 26 dB | 28 - 32 dB | 38 - 42 dB |
| Air Permeability | Class 1 | Class 2 | Class A4 (Hermetic) |
| Watertightness | 150 Pa | 300 Pa | 900 Pa (E900) |
| Dimensional Stability | High expansion | Seasonal warping | Zero Warping |
Tailored to Your Vision: Comprehensive Customization
At Orient Juko Metal Art, we provide fully personalized fabrication from dimensions to finishes, meeting the demanding design standards of architects, custom builders, and discerning homeowners.
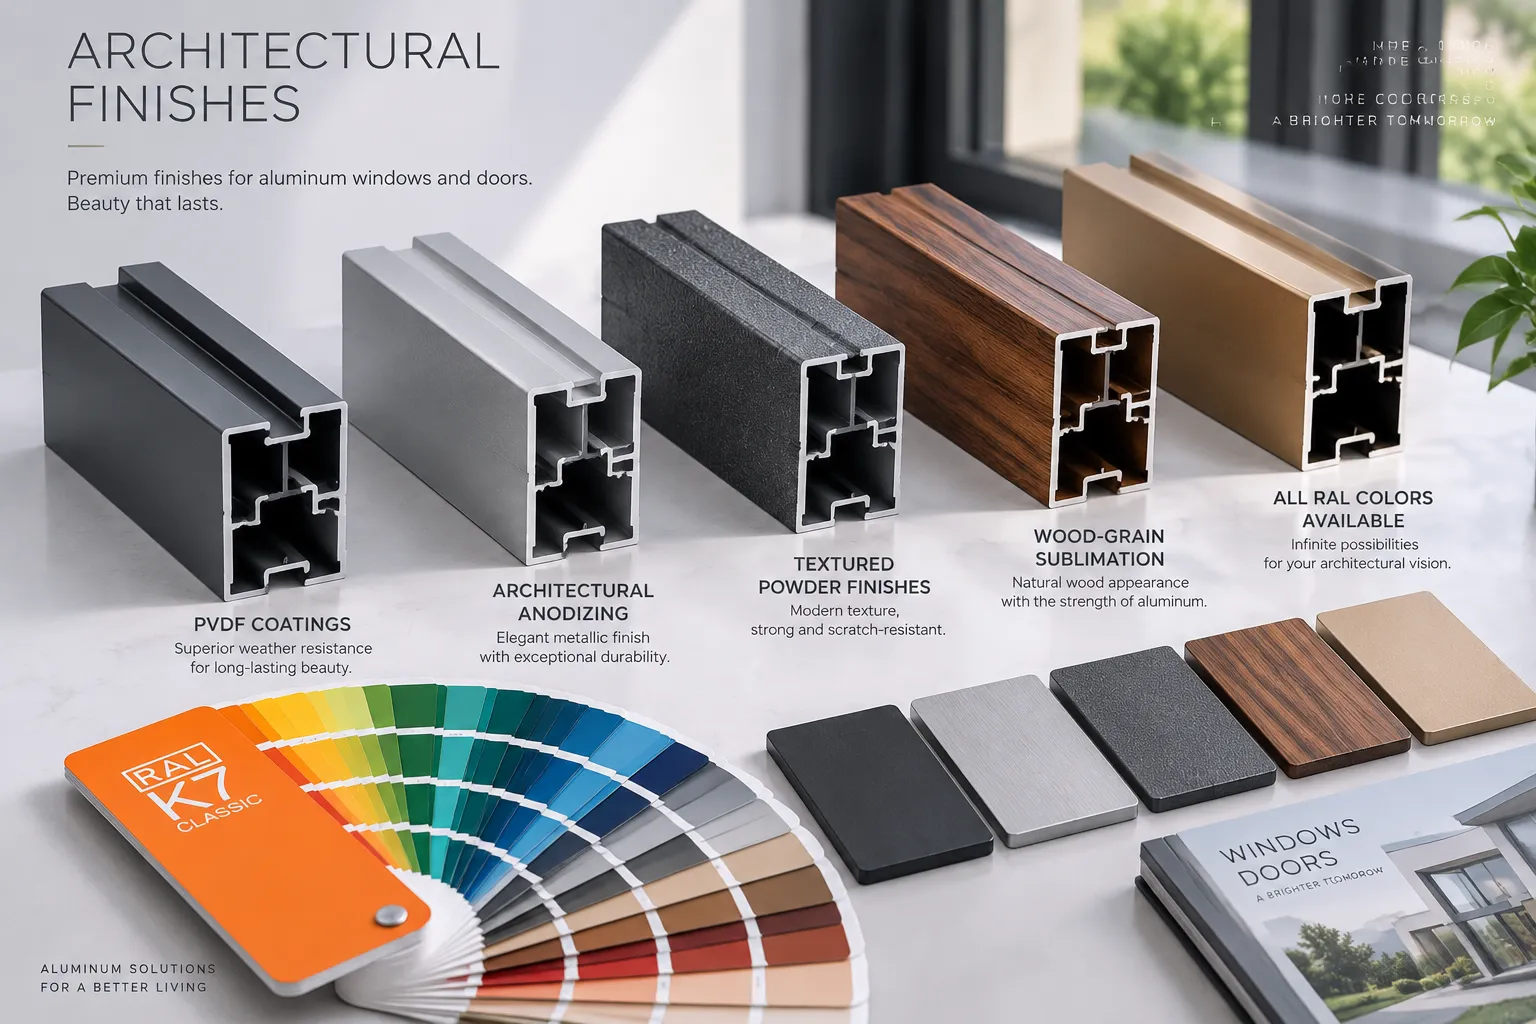
Architectural Finishes
Choose from premium PVDF coatings, architectural anodizing, textured powder finishes, and realistic wood-grain sublimation for aluminum windows and doors, available in all standard RAL colors.
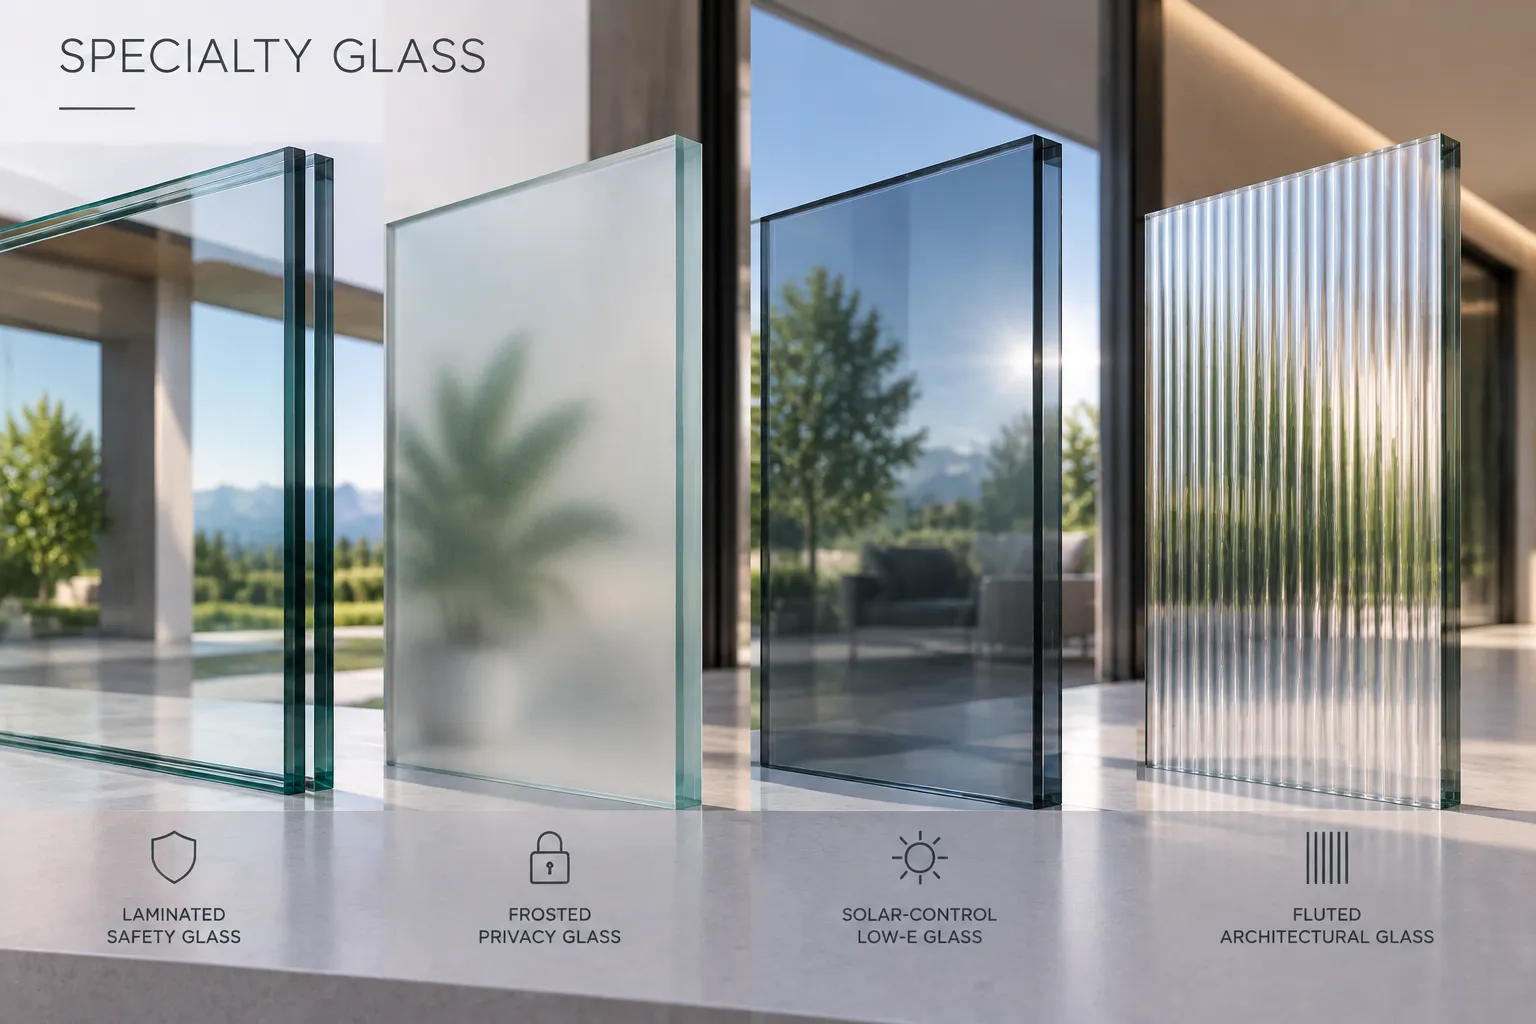
Specialty Glass
Enhance your entry with double or triple laminated safety glass, frosted privacy panels, solar-control Low-E glazing, and sophisticated fluted architectural glass.
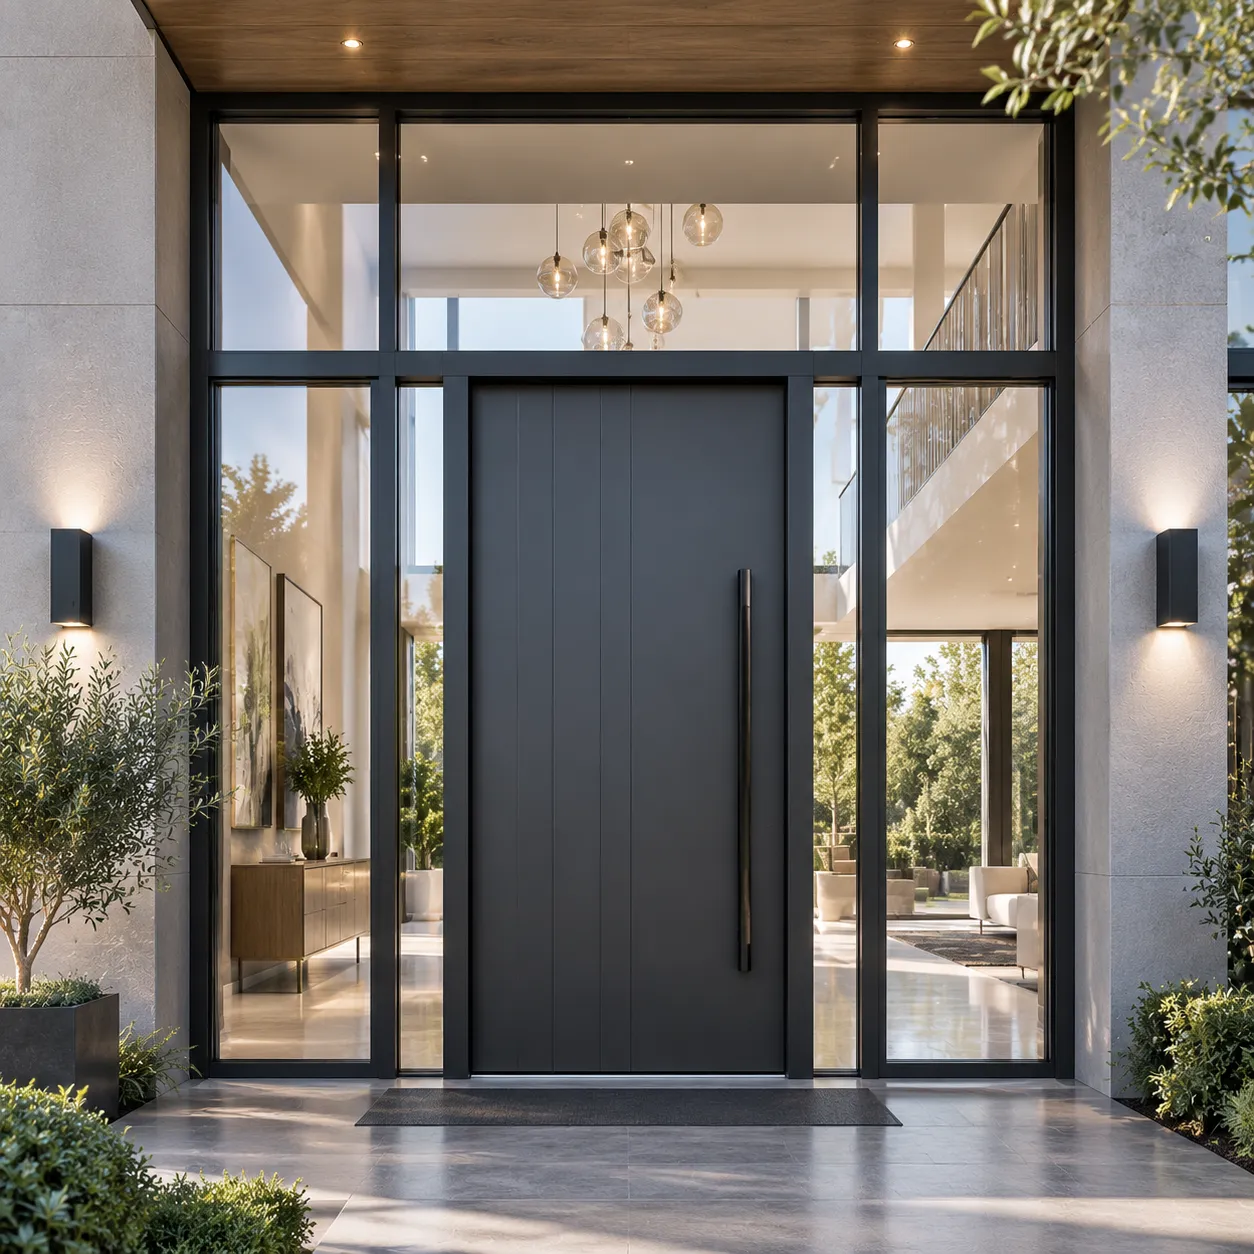
Sidelites & Transoms
Create a grand entrance with integrated sidelites and transoms engineered to match our high-performance casement windows and maximize natural foyer light.
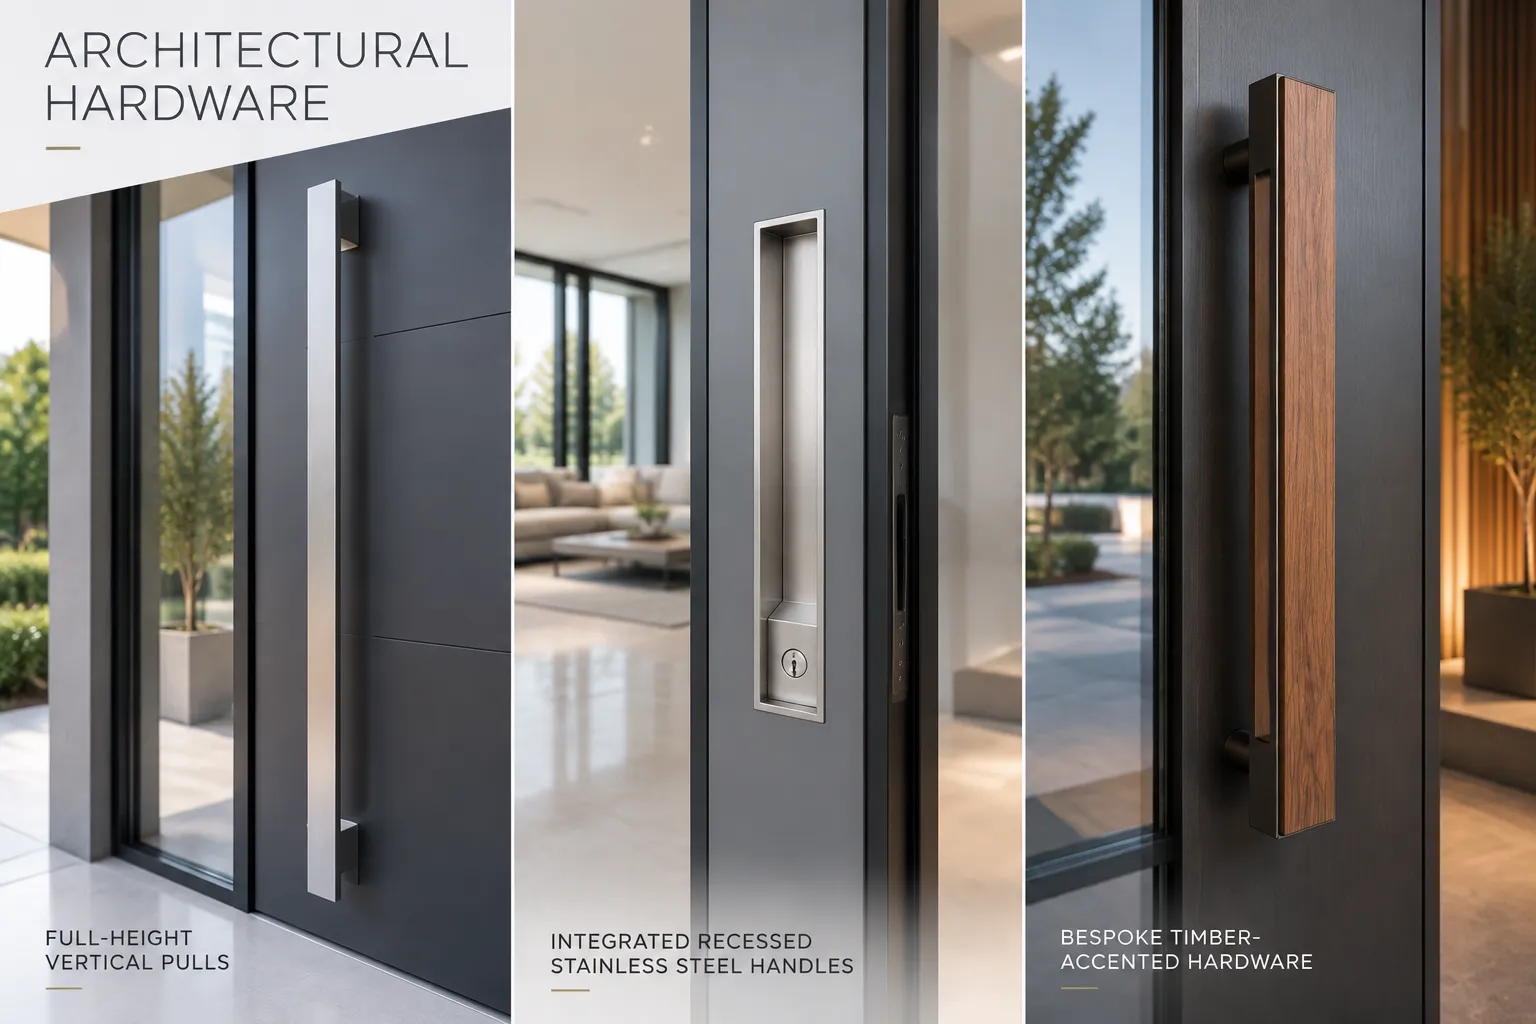
Architectural Hardware
Complete your design with full-height vertical statement pulls, integrated recessed stainless steel handles, or bespoke timber-accented hardware.
Interactive Finish Preview
Select a finish swatch below to visualize the transformation on our signature door models.
Technical Specifications & System Performance Matrix
At Orient Juko Metal Art, we engineer our entrance systems to meet the most rigorous international facade and fenestration standards. The following matrix provides the essential engineering parameters required for architects, structural engineers, and contractors to evaluate our aluminum entry door specifications for both residential and commercial applications.
| Engineering Parameter | Specification Detail |
|---|---|
| Alloy Specification | 6063-T6 / 6060-T6 architectural-grade extruded aluminum alloy |
| Leaf Thickness Options | 70mm / 80mm / 90mm heavy-duty insulated armor door panels |
| Thermal Break Barrier | 24mm to 34mm multi-cavity structural polyamide (PA66 GF25) strips |
| Thermal Transmittance (U-Factor) | 0.18 - 0.24 BTU/(h·ft²·°F) [U-Value 1.0 - 1.4 W/m²K] |
| Glazing Specification | 5mm+12A+5mm or 6mm+16A+6mm laminated and tempered double/triple glazing |
| Threshold Configuration | 15mm ultra-low barrier-free thermally broken weather-resistant threshold |
| Coating Durability | AAMA 2605 and Qualicoat Class 2 certified (15-20 year UV stability) |
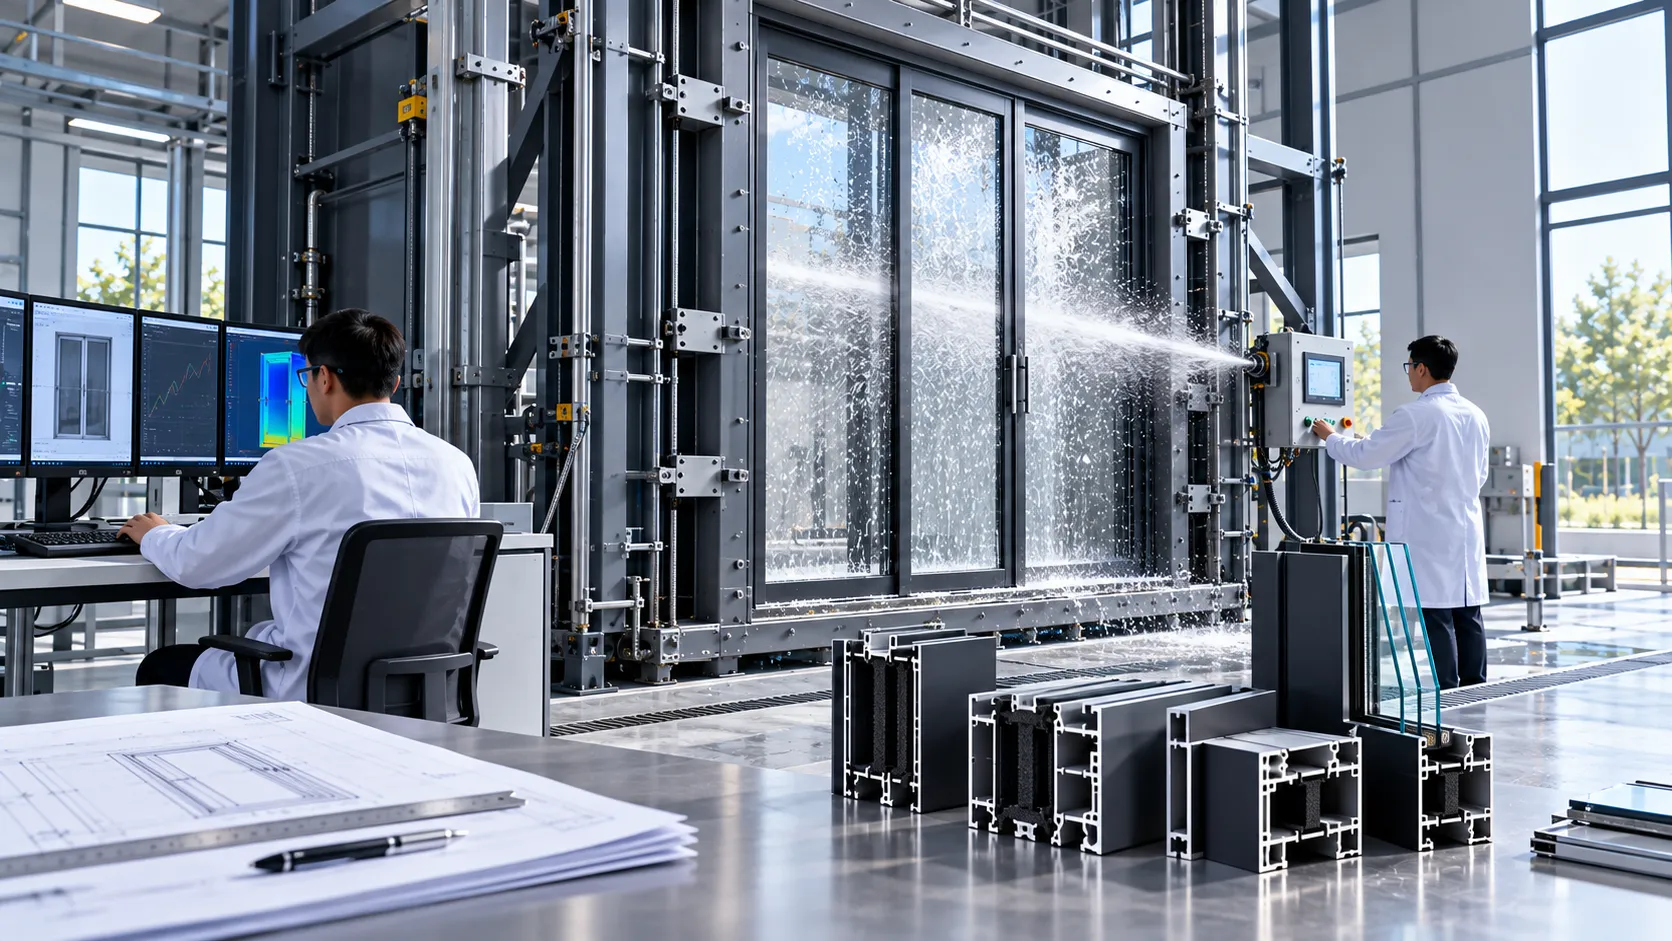
Certified Engineering Excellence
Every Orient Juko Metal Art entrance system is backed by certified third-party laboratory test reports. Whether you are specifying for a luxury residential villa or a high-traffic commercial storefront, our systems provide the structural integrity and thermal performance required for modern building envelopes. Complement your project with our high-performance casement windows or explore our versatile sliding windows for seamless indoor-outdoor transitions.
View Certifications & ComplianceFeatured Projects: Built for Modern Architecture
Discover how Orient Juko Metal Art delivers high-performance aluminum entry doors and matching aluminum windows tailored to diverse architectural requirements. From impact-resistant facades in coastal regions to minimalist portals for luxury urban townhomes and high-traffic commercial storefronts, our engineered entrance systems provide the perfect balance of security, thermal efficiency, and structural elegance.
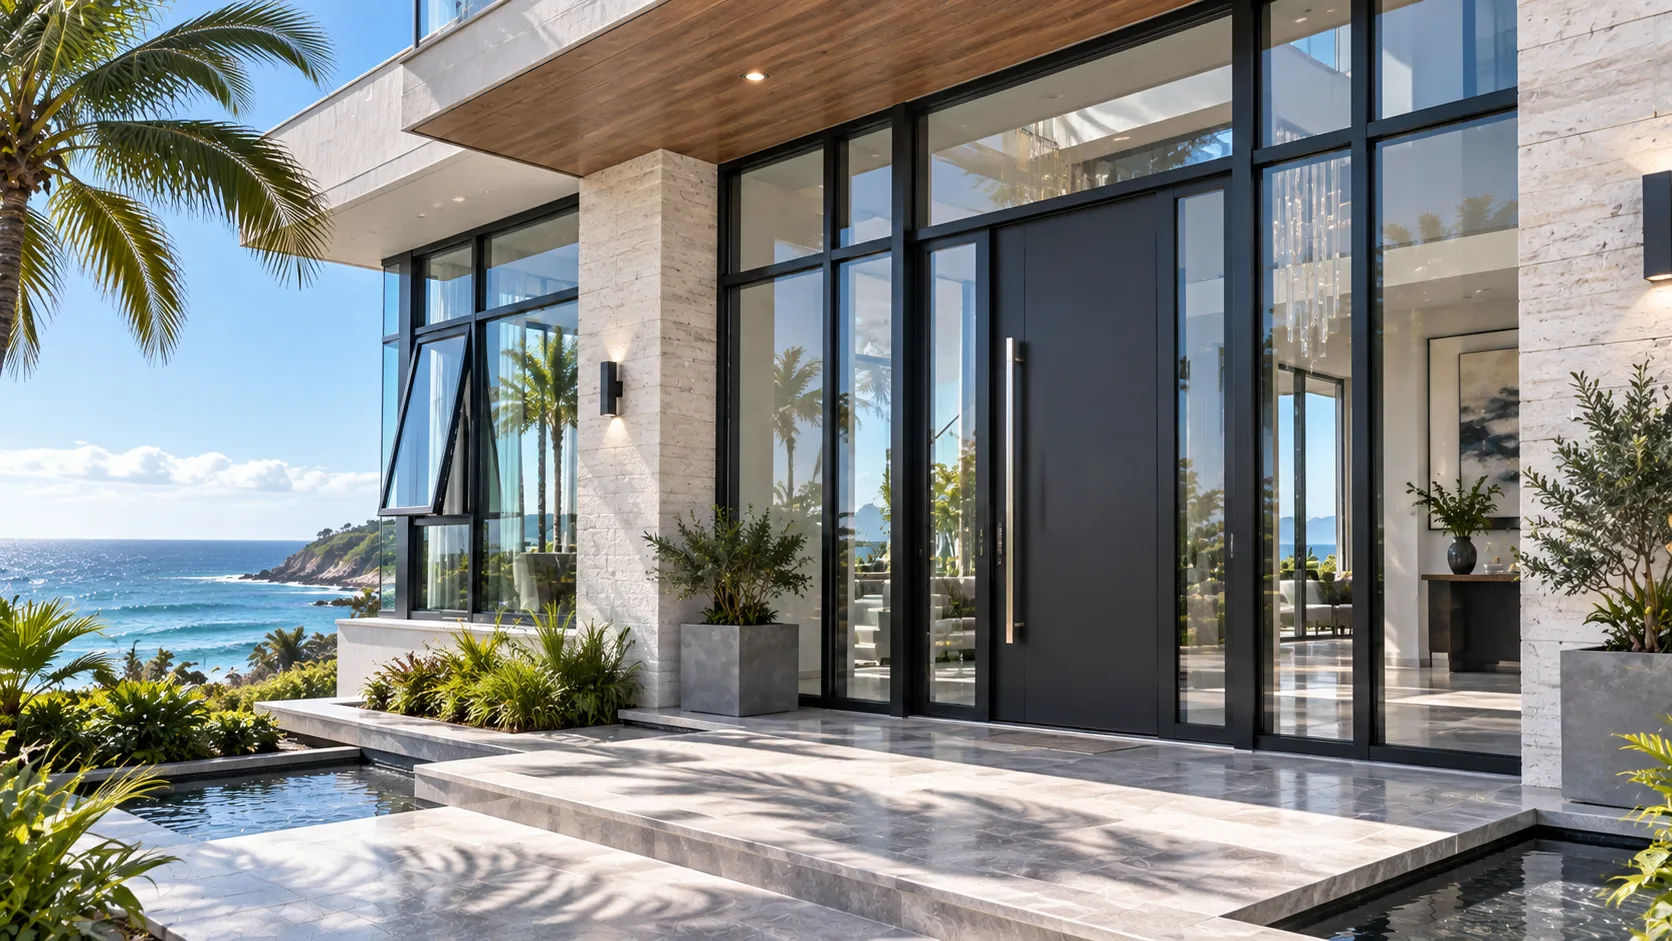
Modern Coastal Villa Entrance System
Engineered for a luxury oceanfront residence requiring certified resistance against salt-spray corrosion and Category 4 hurricane wind loads. This configuration features oversized modern villa entrance doors paired with continuous thermal sidelites and complementary casement windows to maximize natural light and structural integrity.
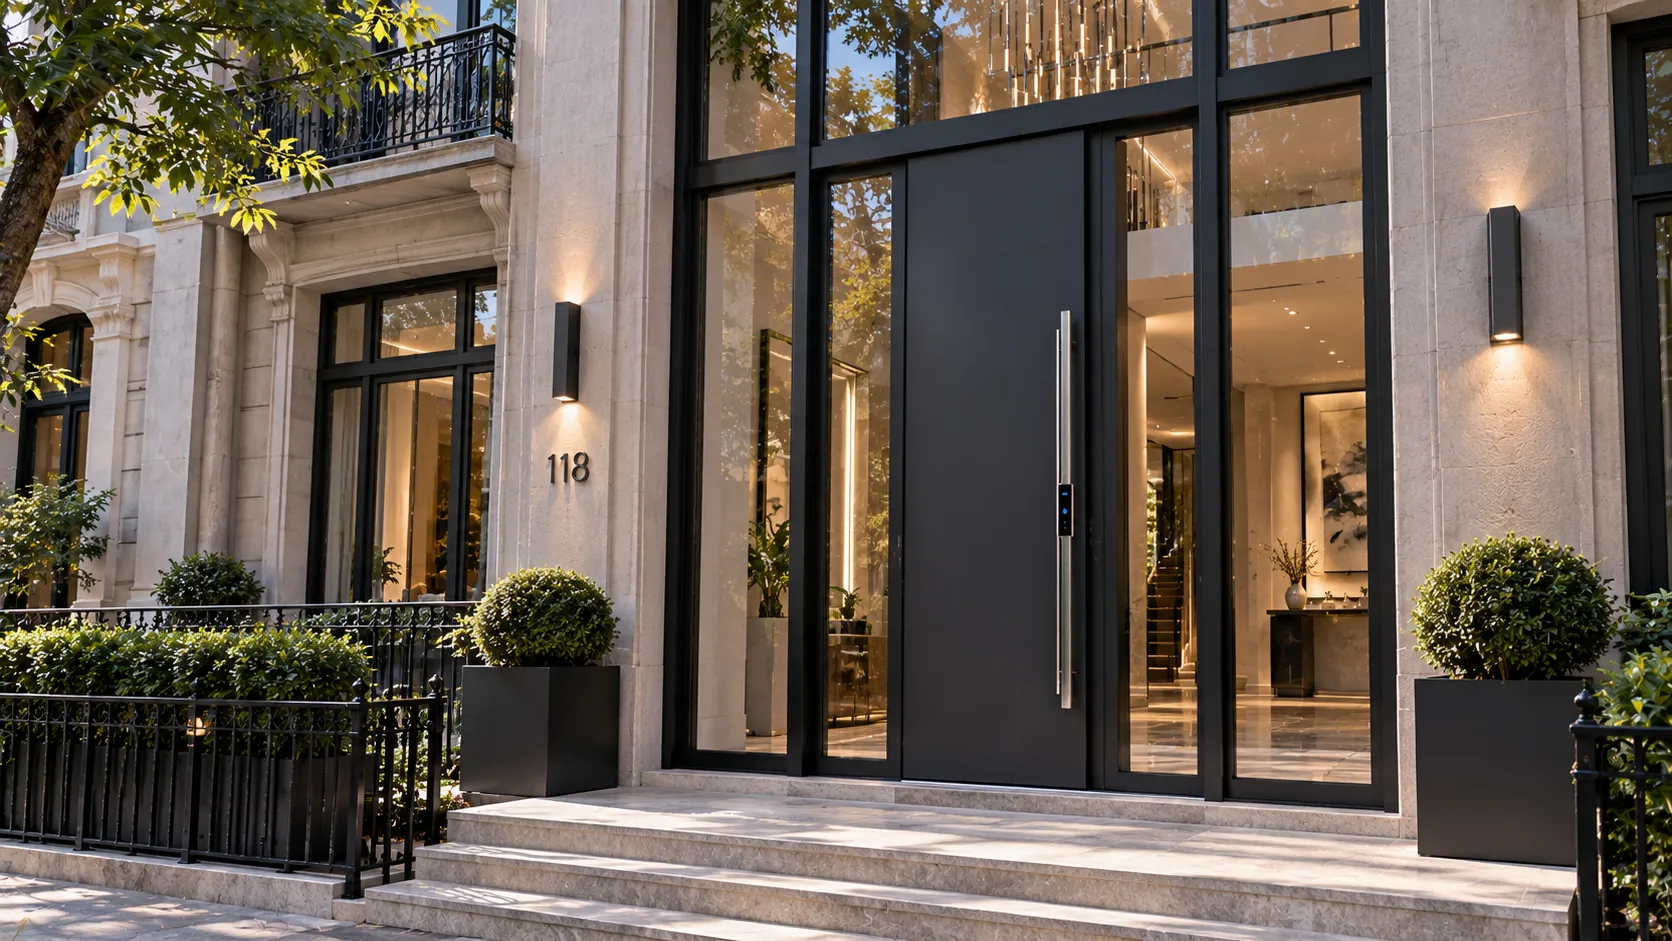
Luxury Urban Townhouse Portal
A bespoke private sanctuary installation in historic Manhattan. Features continuous coplanar aluminum construction, high-density acoustic insulation mitigating street noise by 43dB, and seamlessly concealed biometric sensors embedded in the architectural vertical bar pull.
Corporate Headquarters Executive Entry
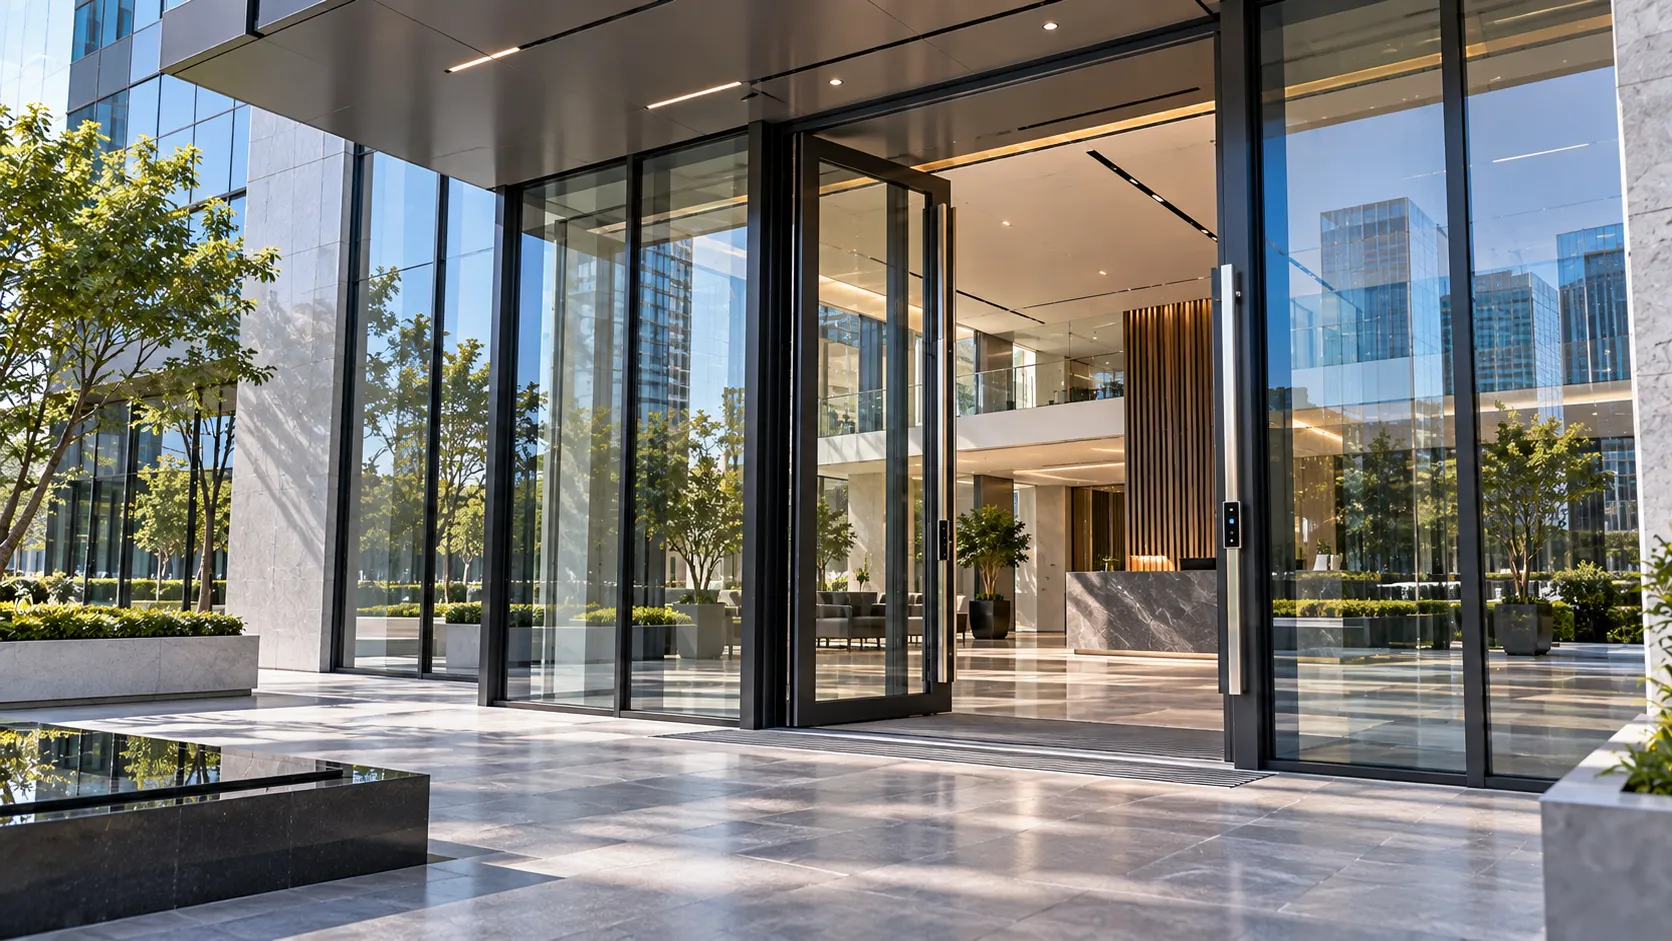
Engineered for high-frequency daily foot traffic and enterprise security. These commercial aluminum storefront doors incorporate floor-concealed heavy-duty hydraulic pivots, automated card-access electric strikes, and low-emissivity solar control structural glass.
How Custom Structural Extrusions Elevate Architectural Portals
Our bespoke aluminum door systems are installed in prestigious residential estates and commercial developments worldwide, trusted by premier architects and general contractors. Each project installation demonstrates how precision 6063-T6 aluminum extrusion engineering solves the dual challenge of demanding environmental loads and minimalist architectural proportions, coordinating seamlessly with high-span sliding windows and custom glazing envelopes.
Unlike standard mass-produced units, custom luxury exterior doors require specialized reinforcement matrices. We incorporate corner-crimped mechanical structural cleating, multi-chamber PA66 GF25 polyamide thermal isolators, and concealed high-capacity load-bearing hardware. This rigid engineering guarantees zero perimeter sagging over decades of heavy daily cycles, maintaining continuous gasket compression and airtight weather barrier seals.
Architect & Builder Specifications
- Parametric CAD/BIM Drafting: Rapid generation of custom shop drawings within 48 hours for permit and rough opening coordination.
- Thermally Broken Low Thresholds: ADA-compliant flush transition sills engineered with internal weep chambers to prevent rainwater backflow.
- Pre-Hanging & Quality Staging: Full pre-assembly and laser dimensional verification prior to custom export wooden crate packaging.
Frequently Asked Questions About Aluminum Entry Doors
Get comprehensive engineering answers regarding thermal barrier dynamics, burglar resistance certifications, smart access integrations, and custom fabrication lead times for our high-performance architectural systems.
Engineering Consultation
Orient Juko Metal Art provides comprehensive shop drawings, structural wind-load calculations, and custom opening tolerance reviews for general contractors, architects, and luxury home projects.
Material Longevity Comparison
| Feature | Aluminum | Wood / Steel |
|---|---|---|
| Warping | Zero Warp | High Risk |
| Maintenance | Annual Wash | Stain / Paint |
| Lifespan | 30+ Years | 10–15 Years |
Architectural aluminum entry doors engineered from 6063-T6 aerospace-grade alloy offer distinct structural and physical advantages compared to solid timber or pressed steel entrances, seamlessly complementing high-performance aluminum windows.
- Zero Dimensional Distortion: Unlike natural wood, insulated aluminum does not absorb moisture, swell, shrink, or bow.
- Corrosion & Rust Immunity: Finished with AAMA 2605 fluoropolymer PVDF, aluminum will not rust.
- Class A Fire Rating: Inherent non-combustibility enhances structural safety.
- Minimal Maintenance: Eliminates periodic sanding or repainting.