
Anatomy of High-Performance Thermal Break French Doors
Engineered to eliminate the traditional vulnerabilities of wide-span double hinged patio doors, our architectural aluminum French doors feature a multi-cavity thermal break profile built for extreme durability, matching the engineering precision of our high-performance aluminum windows. By pairing structural 6063-T5/T6 alloy framing with precision-crimped Technoform polyamide insulation barriers and multi-tier perimeter compression seals, Orient Juko Metal Art provides exceptional structural rigidity, zero condensation transfer, and verified resistance against wind-driven precipitation across demanding residential and commercial environments.
6063-T5/T6 Structural Framework
Extruded from virgin 6063-T5/T6 architectural aluminum alloy with a nominal 2.0mm wall thickness. The multi-chamber internal profile increases wind-load deflection resistance by 40% compared to conventional patio door systems, eliminating sash sagging and joint fatigue on oversized double leaf openings.
Technoform Polyamide Thermal Barrier
Continuous glass-fiber reinforced Technoform polyamide (PA66 GF25) thermal break strips mechanically isolate exterior aluminum extrusions from interior frame faces. Combined with polyurethane cavity infusion, this design interrupts thermal bridges to prevent winter condensation and reduce HVAC cooling loads.
Triple EPDM Cellular Weather Sealing
Three continuous rings of vulcanized automotive-grade cellular EPDM gaskets surround the frame perimeter, meeting astragals, and active sash intersections. When engaged, multi-point compression seals block air infiltration and withstand coastal storm conditions without hardening or losing elasticity over decades.
Concealed Pressure-Equalized Drainage
Integrated stepped sill channels paired with concealed internal cascade weep routes divert driving rain away from the interior threshold. The system can be configured with a severe-weather thermal-break stepped sill or an optional low-profile ADA-compliant barrier-free transit threshold.
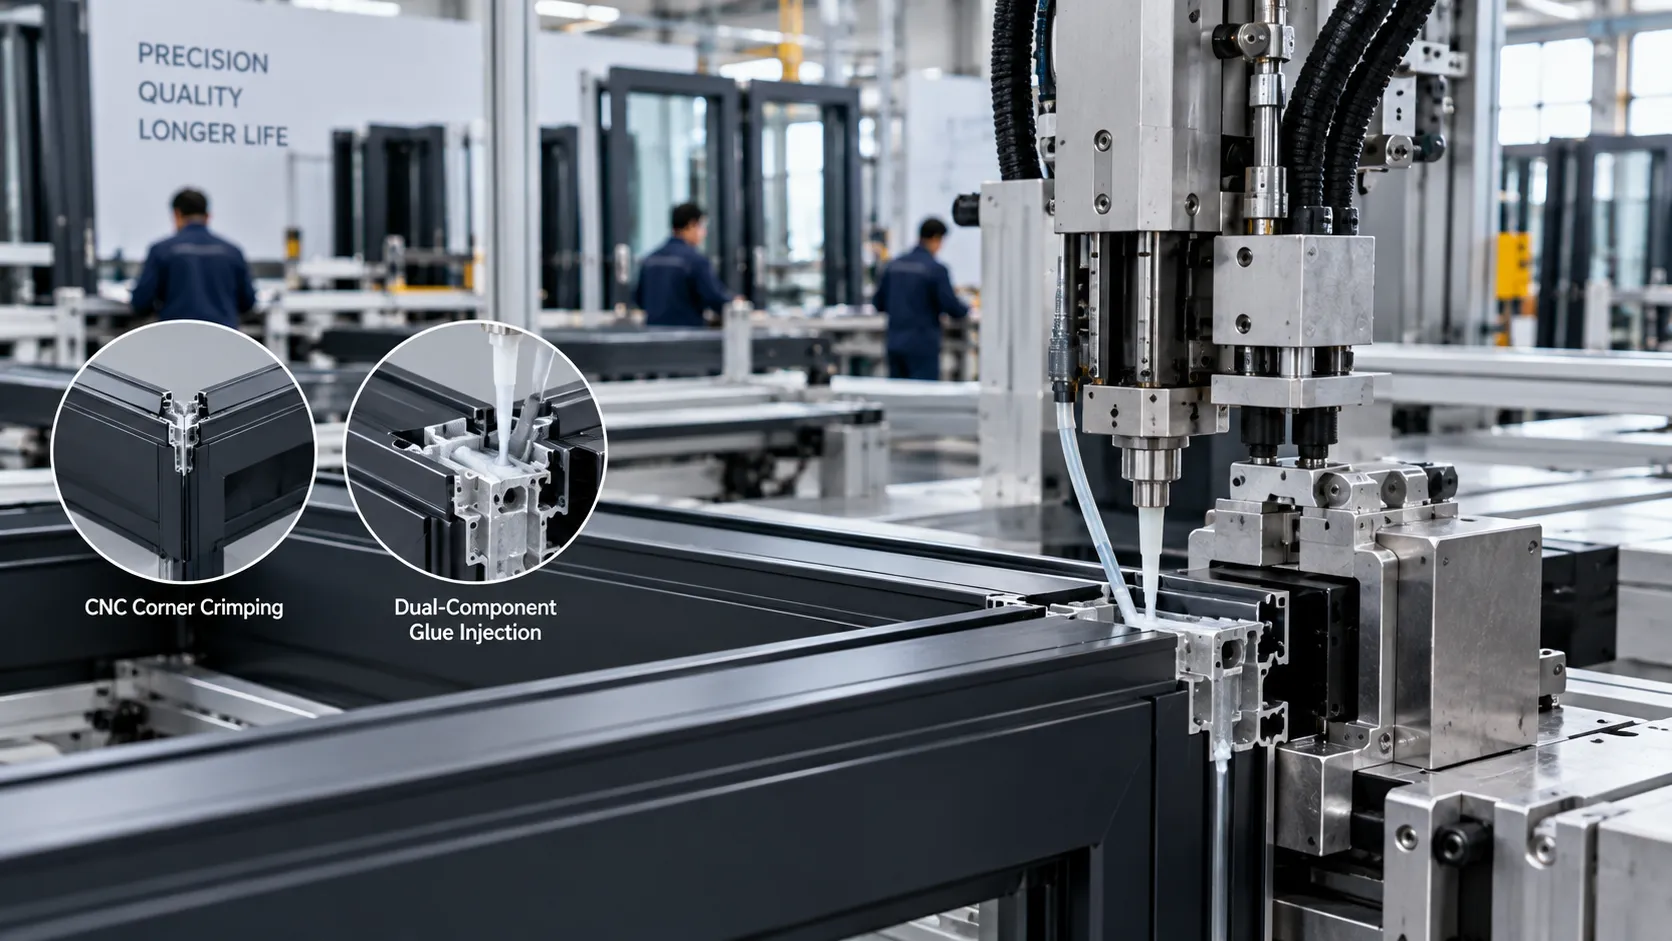
Automated Corner Injection for Permanent Structural Rigidity
Conventional aluminum French doors frequently experience joint looseness and corner separation after extensive swing cycles. Orient Juko Metal Art resolves this mechanical vulnerability by utilizing automated CNC corner crimping combined with dual-component structural glue injection inside cast aluminum corner brackets.
- ✓ Cast Aluminum Corner Keys: Precision-milled 5.0mm internal cleat inserts anchor each sash mitre against diagonal torsion and sagging.
- ✓ Hermetic Epoxy Fusion: High-pressure polyurethane sealant channels create a 100% airtight and watertight frame corner joint.
- ✓ Heavy-Duty Sash Support: Engineered to safely carry heavy multi-pane insulated glass assemblies weighing up to 350 lbs per panel.
Engineering Specification Matrix: Profile & Construction Parameters
Physical performance ratings, structural tolerances, and architectural benchmarks for our double hinged exterior French door systems.
| Engineering Dimension | Standard Commercial Grade | Orient Juko Metal Art Specification | Architectural Benefit |
|---|---|---|---|
| Alloy & Temper | 6063-T5 (1.4mm - 1.6mm) | 6063-T6 Primary Billet (2.0mm) | Eliminates frame deflection across floor-to-ceiling heights up to 10 feet. |
| Thermal Insulation System | Standard PVC / Resin Pour | Technoform Polyamide PA66 GF25 | Matches aluminum thermal expansion coefficients to prevent delamination. |
| Perimeter Gasket Seal | Dual Brush / Standard TPE Strips | Triple Continuous Cellular EPDM | Maintains permanent compression seal integrity from -40°F to 212°F. |
| Corner Assembly Technology | Single Screw Cleat Mechanical Joint | Cast Corner Key with Automated Epoxy Injection | Ensures absolute 90-degree sash squareness and prevents corner water seepage. |
| Sill Drainage Architecture | Visible Exterior Face Weep Slots | Pressure-Equalized Hidden Sub-Drainage | Prevents wind-driven back-siphonage while maintaining clean profile lines. |
Custom French Doors: Swing Mechanics and Architectural Grille Styles
Specifying the ideal exterior patio door system requires balancing spatial clearances, exterior sightlines, and regional wind-load demands. Orient Juko Metal Art manufactures custom aluminum doors engineered to blend timeless symmetrical aesthetics with advanced thermal break performance for residential estates, luxury developments, and commercial projects.
Whether your project requires space-saving outswing double hinged patio doors, classic inswing double door layouts, or authentic divided lite grille patterns, our manufacturing flexibility delivers factory-precision fenestration built precisely to your architectural specifications.
Outswing Double Doors
Engineered to maximize usable interior floor space while delivering superior weather tightness. Exterior wind pressure naturally compresses the active and passive door leaves against continuous dual EPDM gaskets, providing exceptional resistance against heavy wind-driven rain.
- •Zero Interior Footprint: Allows unrestricted placement of interior furniture, drapes, and fixtures.
- •Enhanced Wind Resistance: Positive pressure reinforces perimeter structural compression seals.
- •Unobstructed Passage: Full dual-leaf opening with an independent, removable astragal design.
Exposed garden patios, coastal pool decks, and high-wind terrace zones
Inswing Double Doors
The classical configuration for covered porches, porticos, and deep architectural breezeways. Inswing mechanics allow seamless integration of exterior-mounted insect screens, protective hurricane shutters, or ornamental iron grilles without operational interference.
- •Exterior Screen Integration: Compatible with fixed, sliding, or motorized exterior insect screens.
- •Sheltered Hardware: Heavy-duty hinges and pivot mechanisms remain shielded from outdoor exposure.
- •Stepped Drainage Sill: Concealed internal weep chambers prevent water ponding and backflow.
Sheltered verandas, master suite balconies, and courtyard access entries
Transoms & Sidelite Assemblies
Expand natural daylight penetration across double-height foyers and expansive structural openings. Pair active French door leaves with matching structural sidelites and direct-glazed picture and fixed windows as transoms for a commanding architectural presence.
- •Expansive Glass Span: Extends natural illumination while preserving slim profile sightlines.
- •Structural Mullion Couplers: Heavy-gauge aluminum alloy joints prevent deflection in high winds.
- •Custom Stacked Heights: Modular frame stacking engineered for opening elevations up to 14 feet.
Grand estate foyers, high-ceiling great rooms, and upscale commercial portals
Custom Sizing, Low-Profile Thresholds, and Architectural Finishes
Standard catalog sizes rarely meet non-standard rough openings or ambitious architectural designs. Orient Juko Metal Art operates agile CNC machining and precision miter-joint assembly lines capable of producing custom French door leaves up to 1200mm (47.2 in) in width and 3000mm (118.1 in) in height per sash .
Barrier-Free ADA Thresholds
Low-profile 15mm stepped sills with concealed weep channels for smooth transitions and wheelchair accessibility.
AAMA 2605 Architectural Finishes
Fluoropolymer PVDF coatings and AkzoNobel powder coats engineered for salt spray resistance and 20-year colorfastness.
Need a Custom Layout or CAD Elevation for Your Project?
Submit your rough opening dimensions or architectural schedule. Our technical team delivers complete shop drawings, structural wind-load evaluations, and direct factory pricing within 48 hours.
High-Performance Glazing and Thermal-Acoustic Insulation Systems
Engineered specifically for exterior French systems and architectural aluminum doors facing severe temperature fluctuations and environmental exposure, our insulated glass units (IGUs) combine year-round thermal efficiency, solar heat control, and heavy-duty acoustic dampening. Orient Juko Metal Art pairs multi-cavity warm-edge spacer technology with spectrally selective Low-E coatings to significantly reduce heating and cooling loads while delivering a serene indoor environment.
Precision dual-sealed insulated glazing unit configured with high-purity argon gas, composite warm-edge spacer, and multi-layer Low-E sputtering.
Glazing Core Benchmarks
- 1 Dual-Seal Polyisobutylene & Silicone: Resists continuous UV exposure and vapor transmission to eliminate internal pane fogging over decades of service.
- 2 90% Pure Argon Gas Infill: Inert gas filling suppresses conductive and convective heat transfer, verified via automated dew-point quality control.
- 3 Fully Tempered Architectural Safety Glass: Manufactured to ANSI Z97.1 and EN 12150 standards, delivering up to five times the impact resistance of standard float glass.
Quality Control & Factory Verification
Orient Juko Metal Art subjects every double glazed French door assembly to automated gas concentration scans, edge-seal integrity inspections, and optical distortion checks prior to crating, ensuring strict adherence to international fenestration standards.
Standard Insulated Argon Double Glazing
Our standard double glazed French doors utilize an optimized 5mm + 12A + 5mm dual-tempered glass assembly filled with 90% dry argon gas. This engineered cavity depth breaks convective airflow loops between the glass lites, curbing conductive thermal transfer and providing dependable baseline energy efficiency for moderate climate zones.
Spectrally Selective Low-E Micro-Coatings
Designed for sun-exposed elevations and demanding energy code targets, double- and triple-silver vacuum-sputtered Low-E coatings selectively transmit natural daylight while reflecting over 90% of solar infrared heat and harmful ultraviolet rays. Ideal for matching architectural sets alongside tilt and turn windows, this blocks radiant solar gain in summer, preserves interior warmth in winter, and protects interior furnishings against photo-degradation.
Acoustic PVB Laminates & Warm-Edge Composite Spacers
For residential and commercial properties located near busy transit routes or urban centers, our acoustic soundproof glass integrates specialized polyvinyl butyral (PVB) acoustic interlayers with asymmetrical pane thickness configurations (e.g., 6mm + 0.76mm acoustic PVB + 4mm). Engineered for French entrances as well as expansive sliding doors, this configuration eliminates perimeter condensation while isolating airborne sound waves.
Thermal Efficiency & Performance Matrix
Direct engineering comparison of glass configurations available for custom exterior French door projects.
| Glazing System Configuration | Overall U-Value (W/m²·K) | Solar Heat Gain (SHGC) | Acoustic Dampening (STC) | Ideal Climate Application |
|---|---|---|---|---|
| Standard Clear Double Glazed (5+12A+5) | 2.6 - 2.8 | 0.68 | 31 - 33 dB | Temperate / Inland Mild Zones |
| Double Glazed Argon + Single Low-E | 1.6 - 1.8 | 0.38 | 33 - 35 dB | Standard Mixed Heating & Cooling |
| Double Glazed Argon + Triple Silver Low-E | 1.3 - 1.5 | 0.24 | 34 - 36 dB | High Solar Exposure / Arid & Southern Regions |
| Acoustic PVB Laminated Double Glazed | 1.5 - 1.7 | 0.32 | 40 - 43 dB | Urban Arterials / Airport Flight Paths |
| Triple Glazed Dual Low-E + Dual Argon | < 0.9 | 0.30 | 37 - 39 dB | Passive House / Extreme Sub-Zero Climates |
Select Your Regional Climate Load
Choose your project environment below to preview the recommended energy efficient glass specification, target performance metrics, and estimated HVAC energy savings.
Dual cavity insulation with micro-porous warm spacers to prevent interior condensation during extreme cold snaps.
Maximum interior thermal heat retention compliant with northern Energy Star climate criteria.
Calculated against traditional single-pane or non-coated architectural fenestrations over a 12-month cycle.
Multi-Point Locking Systems and Heavy-Duty Hardware Durability
Orient Juko Metal Art partners with global hardware leaders Siegenia and Hoppe to eliminate forced-entry vulnerabilities across our architectural entry systems and casement windows. Every aluminum French door assembly delivers certified perimeter security, smooth operation, and structural reliability for high-traffic entryways.
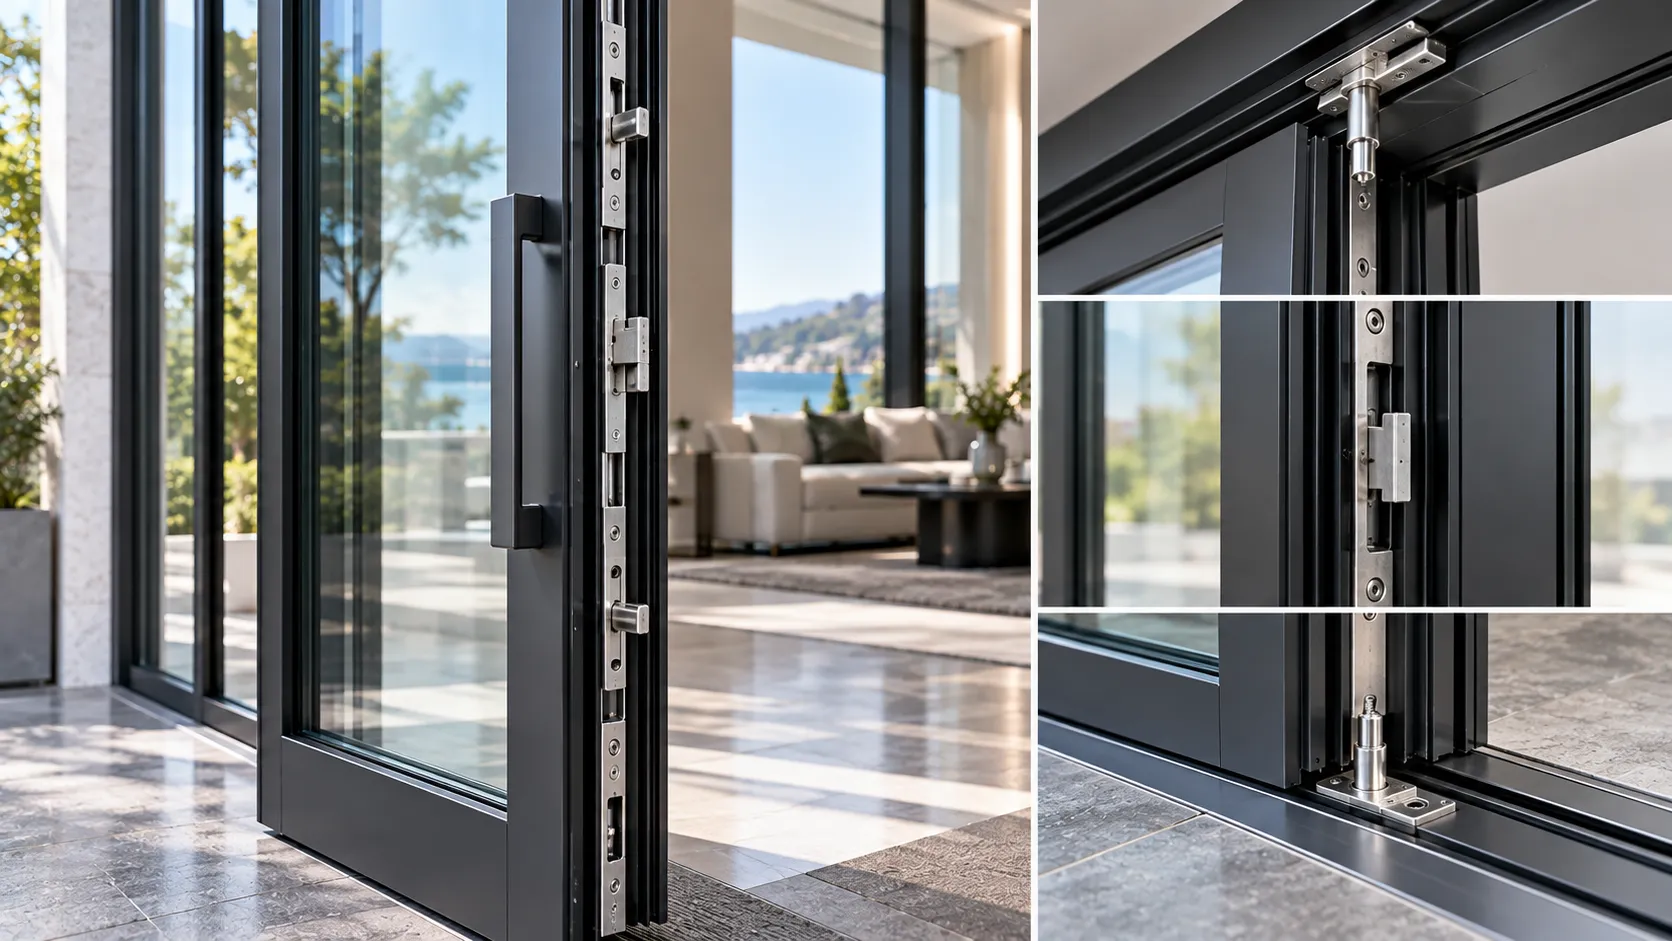 RC2 & PAS 24 Compliant
Integrated Multi-Point Shoot-Bolt Locking
German-engineered gear drive secures the top head, threshold, and interlocking meeting stiles simultaneously. This multi-point locking system resists forced levering while pulling sashes tight against dual-weather gaskets.
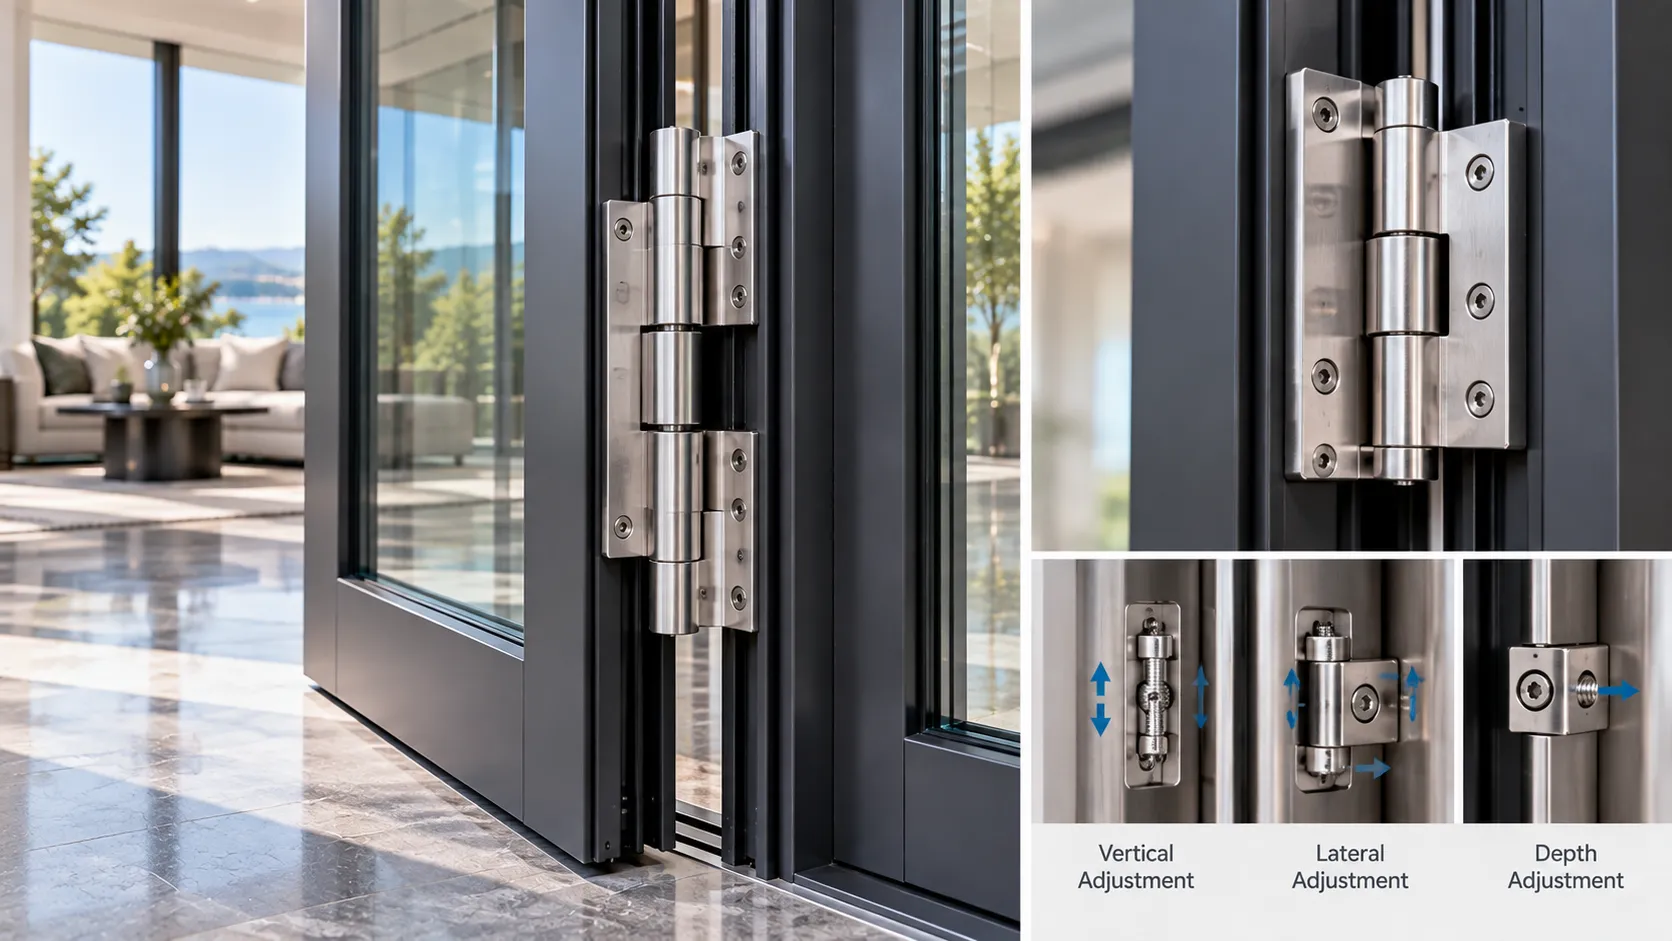 160 kg Sash Capacity
3D Adjustable Heavy-Duty French Door Hinges
Structural grade stainless steel hinges easily support oversized double-glazed panels up to 350 lbs without sash sag. Three-axis independent micro-adjustment ensures effortless operation throughout the door lifecycle.
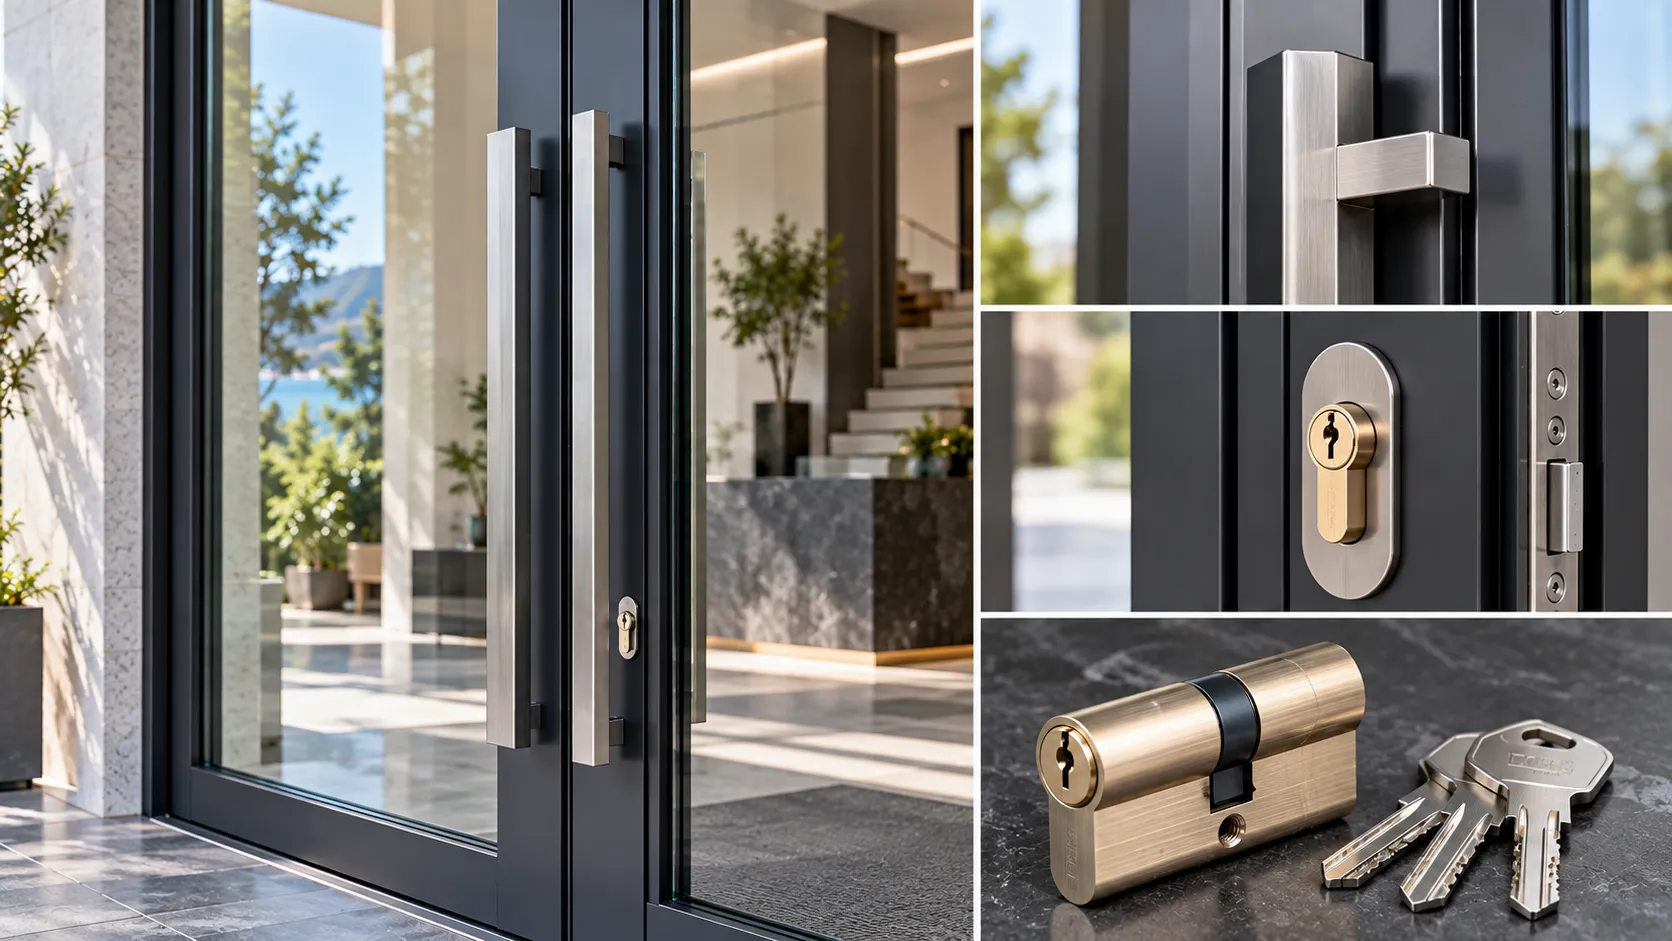 500-Hour Salt Spray Tested
Architectural Handles & Solid Brass Cylinders
Anti-drill and anti-pick hardened cylinder cores protect exterior entries against physical tampering. Premium Hoppe handle sets with electrostatically bonded finishes provide exceptional salt spray and corrosion resistance.
Precision Engineering Integration
Every security patio door includes factory-fitted hardware pre-torqued to exact technical specifications, engineered alongside our high-performance bi-fold windows.
French Doors vs. Sliding Doors vs. Bi-Fold Systems
Evaluating the best patio door types and complementary aluminum windows for luxury residential and light commercial projects requires balancing weather resistance, operational longevity, usable walkthrough width, and architectural sightlines. Compare how exterior aluminum French doors stack up against multi-track sliding panels and folding accordion assemblies to determine the optimal configuration for your structural openings.
Architectural French Doors
Engineered with multi-chamber thermal break aluminum extrusions, continuous EPDM compression gaskets, and independent interlocking astragals. Delivers industry-leading air impermeability, high design pressure ratings, and symmetrical visual balance without floor track debris buildup.
- ✓ Airtightness: Continuous dual-perimeter compression gasketing
- ✓ Walkthrough Width: 100% clear opening with no center mullion post
- ✓ Maintenance: Heavy-duty 3D adjustable hinges with zero floor guide tracks
Inline Sliding Patio Doors
Sliding and lift-and-slide assemblies utilize large single glass units to maximize uninterrupted panoramic daylight, coordinating seamlessly with inline sliding windows. While eliminating interior or exterior swing clearance requirements, standard two-panel systems yield a maximum of 50% net walkthrough access due to fixed bypass tracks.
- • Airtightness: Friction-based mohair brush seals with moderate draft control
- • Walkthrough Width: 50% net clear opening in standard two-panel setups
- • Maintenance: Bottom rollers require regular track vacuuming and servicing
Bi-Fold Accordion Doors
Multiple hinged sashes slide on tandem rollers and fold concertina-style against perimeter jambs to unify indoor and outdoor entertainment zones. Multi-panel configurations introduce multiple vertical hinge joints that require rigid overhead structural support and recurring alignment checks.
- • Airtightness: Multi-gasket perimeter sealing with multiple intermediate joints
- • Walkthrough Width: Up to 90% clear opening minus the stacked panel bundle
- • Maintenance: Overhead track load adjustments and multi-pivot lubrication
Technical Performance & Specification Matrix
Direct engineering criteria to guide fenestration specification, energy compliance, and site layout planning.
| Evaluation Parameter | French Doors (Double Hinged) | Sliding Patio Doors | Bi-Fold Accordion Doors |
|---|---|---|---|
| Air & Water Infiltration ASTM E283 Air Leakage & ASTM E331 Water Penetration | Superior (Full continuous compression gasketing) | Moderate (Friction mohair weatherstripping) | High (Multi-sash interlocking compression seals) |
| Net Clear Walkthrough Area Percentage of unobstructed frame rough opening | 100% (Removable slave astragal, zero fixed post) | 50% (Standard 2-track bypass configuration) | 85% - 90% (Deducting stacked panel projection) |
| Flush Threshold Feasibility Barrier-free accessibility & automatic drop-seal integration | Excellent (Low-profile step or concealed drop seals) | Challenging (Requires recessed subfloor drainage channel) | Moderate (Recessed floor guide track required) |
| Structural Wind Load Resistance Design Pressure (DP) & coastal hurricane ratings | Exceptional (DP 60+ capable with heavy-duty locks) | High (DP 50 capable with reinforced interlocks) | Moderate to High (DP 45 capable with top guide anchors) |
| Hardware Lifecycle & Maintenance Operational durability and component wear | Maximum (3D adjustable hinges, no rolling guides) | Moderate (Track debris cleaning, roller adjustment) | Moderate (Top-hung carriers, pivot alignment needed) |
| Architectural Style Versatility SDL grille options, transom integration, and heritage aesthetics | Colonial, Modern Prairie, Industrial Loft, & Minimalist | Contemporary Ultra-Wide Minimalist Glass | Modern Open-Concept Indoor-Outdoor Living |
Need a Tailored Door Schedule Evaluation?
Orient Juko Metal Art manufactures comprehensive architectural door portfolios, including custom French doors, high-span sliding systems, and precision bi-fold assemblies. Our fenestration engineering specialists provide structural load calculations, thermal modeling, and custom CAD shop drawings to match your exact project parameters.
Application Scenarios & Project Gallery
Discover how Orient Juko Metal Art exterior French doors and architectural partition products deliver thermal performance, structural integrity, and timeless aesthetics across North America, Australia, and coastal resort destinations.
Oceanfront Cliffside Estate
Carmel-by-the-Sea, California
Alpine Mountain Residence
Aspen, Colorado
Tribeca Executive Loft
New York City, New York
Coastal Sanctuary Retreat
Queensland, Australia
Bayfront Penthouse Suite
Miami Beach, Florida
Financial Center Boardroom
Toronto, Ontario
Engineered to Exceed North American & Global Building Codes
Every custom exterior French door and architectural partition system engineered by Orient Juko Metal Art undergoes rigorous laboratory testing for wind load resistance, air infiltration, water penetration, and thermal efficiency. Integrating these systems alongside our architectural aluminum windows and matching casement windows creates a unified, weather-resistant building envelope.
Engineered Performance & Code Compliance Ratings
Orient Juko Metal Art engineers heavy-duty aluminum french doors and high-performance aluminum windows tested to rigorous North American and international building standards, delivering certified wind-load resistance, acoustic dampening, and reliable weatherproofing for residential and commercial envelopes.
Structural Aluminum Specifications
Commercial Heavy-Duty| Specification Area | Standard Applied | Engineering Value |
|---|---|---|
| Extrusion Alloy & Temper | ASTM B221 / EN 755 | Primary 6063-T5 / 6063-T6 Architectural Grade |
| System Frame Depth | Architectural Standard | 70 mm (2.75 in) & 80 mm (3.15 in) Commercial Profiles |
| Maximum Sash Capacity | Hardware Load Verification | Up to 48 in × 118 in (1200 mm × 3000 mm) per Leaf |
| Nominal Wall Thickness | High-Stress Reinforcement | 2.0 mm to 3.0 mm Multi-Chamber Cross Sections |
Fenestration Envelope Performance
Lab-Certified Metrics| Test Criteria | Testing Standard | Achieved Rating |
|---|---|---|
| Structural Wind Load Ratings | ASTM E330 | DP +90 / -90 psf (Up to 4,500 Pa Uniform Pressure) |
| Air Infiltration Resistance | ASTM E283 | Class 1 (< 0.10 cfm/ft² at 1.57 psf / 75 Pa) |
| Water Penetration Resistance | ASTM E331 | No Water Leakage at 12.5 psf (600 Pa) Cyclic Pressure |
| Thermal Transmittance (U-Factor) | NFRC 100 / ISO 10077 | U-Value down to 0.25 BTU/h·ft²·°F (1.4 W/m²K) |
| Acoustic Sound Transmission | ASTM E90 / ISO 10140 | STC 38–43 / OITC 32–36 (Rw 35 dB to 42 dB) |
| Coating Weatherability | AAMA 2604 / AAMA 2605 | AkzoNobel 70% PVDF Fluoropolymer & Class I Anodized |
Independent Compliance Certifications
Every Orient Juko Metal Art door system complies with recognized fenestration test regimes, verifying structural resilience, cycling durability, and weather tightness when paired with matching casement windows and envelope facades.
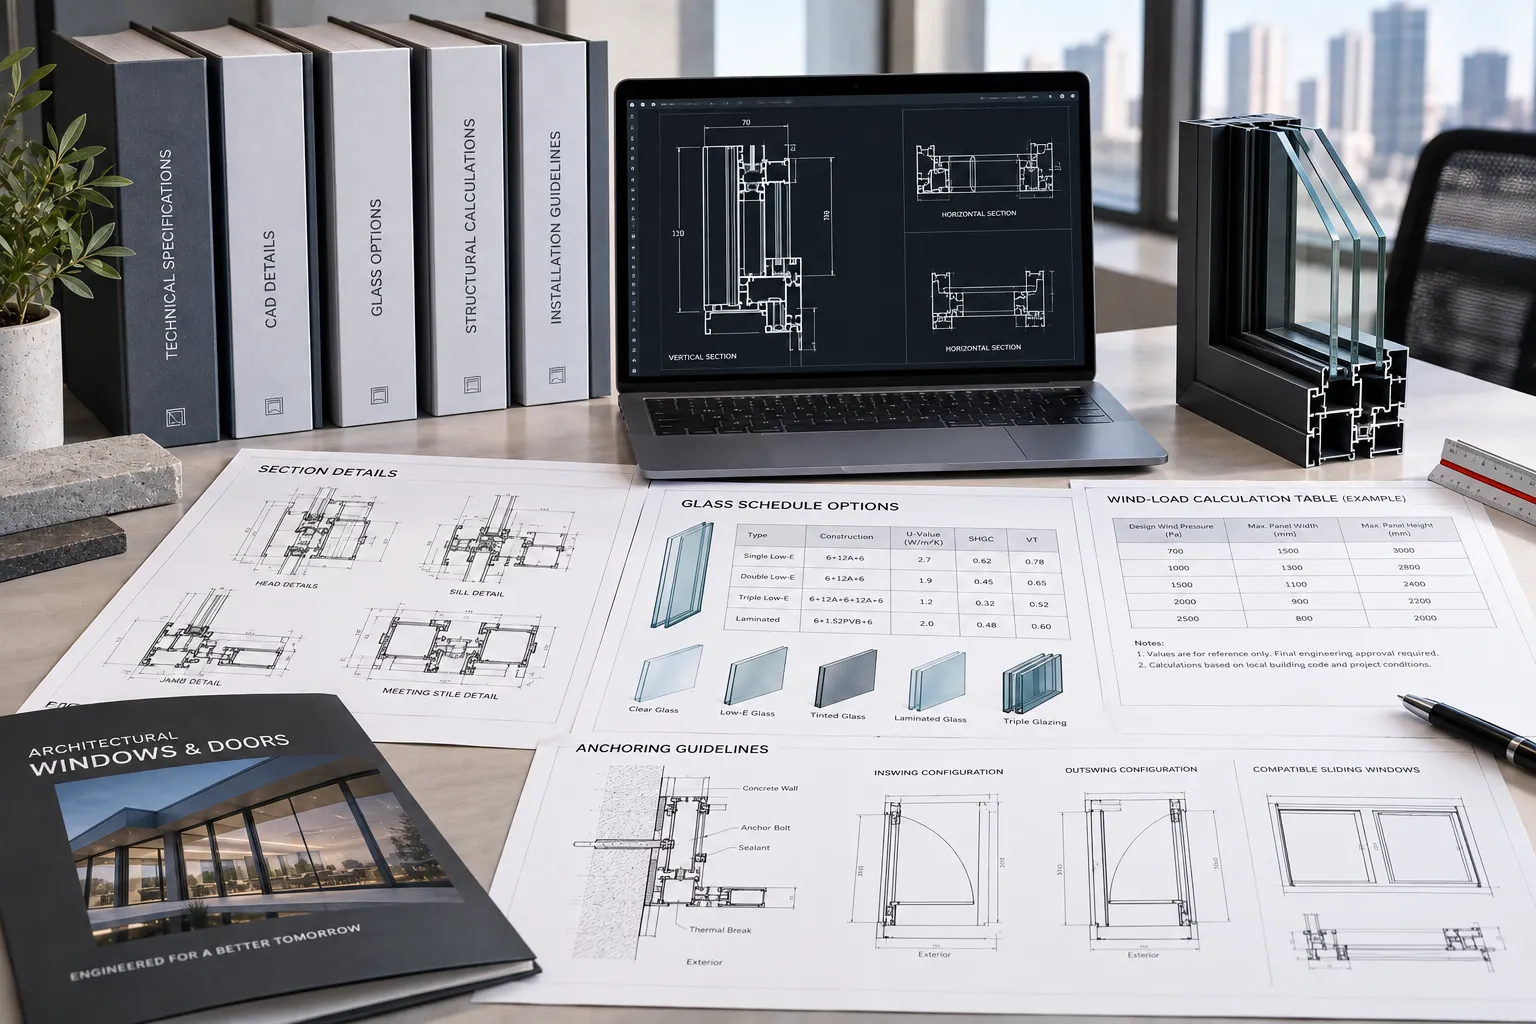
Project-Ready Submittal Documentation
Accelerate your engineering approvals. Our comprehensive specification guide includes full section CAD details, glass schedule options, wind-load calculation tables, and anchoring guidelines for both inswing and outswing configurations alongside compatible sliding windows.
French Doors Sizing Guide & Technical Installation FAQ
Specifying exterior architectural double-swing doors requires precise structural planning, rough opening calculations, and thermal assessments. Review our comprehensive dimensional matrix and high-intent engineering answers below to simplify project detailing, jobsite rough opening preparations, and global freight coordination.
Rough Opening & Sizing Parameters
Standard structural rough openings require a precise clearance allowance to guarantee square framing, thermal expansion tolerance, perimeter backer rod depth, and continuous insulation seals.
| Configuration | Standard Width (mm / in) | Standard Height (mm / in) |
|---|---|---|
| Single Active Sash | 900 mm – 1050 mm 35.4" – 41.3" | 2100 mm – 2400 mm 82.7" – 94.5" |
| Standard Double Door | 1500 mm – 1800 mm 59.0" – 70.8" | 2100 mm – 2700 mm 82.7" – 106.3" |
| Oversized Double Panel | 1800 mm – 2400 mm 70.8" – 94.5" | 2400 mm – 3000 mm 94.5" – 118.1" |
| Double with Sidelites | 2400 mm – 3600 mm 94.5" – 141.7" | 2400 mm – 3200 mm 94.5" – 126.0" |
Tolerance Calculation Formula
Rough Opening Width = Unit Frame Width + 20 mm to 25 mm (0.75" – 1.0")
Rough Opening Height = Unit Frame Height + 12 mm to 20 mm (0.50" – 0.75")
Can double French doors open completely without a fixed center mullion?
Yes. Orient Juko Metal Art French doors feature an independent, high-strength structural astragal locking stile mounted directly on the passive sash rather than utilizing a permanent vertical center post.
When both door leaves swing open, you achieve a 100% unobstructed clear opening ideal for high-traffic entertaining and moving large furniture. The integrated astragal houses concealed dual-action flush bolts and continuous dual-compression EPDM gaskets to maintain air tightness and water barrier integrity when secured.
Are outswing French doors fully weatherproof against severe driving rain?
Outswing French door systems deliver superior weatherproofing compared to inswing doors under harsh coastal conditions. Engineered to the same rigorous performance standards as our architectural aluminum windows, strong external wind pressure naturally drives the door sash tighter against the frame's triple continuous EPDM compression gaskets.
Paired with our multi-stage pressure-equalized stepped sill and concealed weep-hole drainage channels, exterior moisture evacuates rapidly before reaching the interior floor line, consistently exceeding ASTM E331 water penetration criteria up to 600 Pa.
How do thermally broken aluminum French doors outperform traditional timber doors?
Traditional timber patio doors are prone to seasonal expansion, moisture absorption, hinge sag, termite infestation, and paint peeling that demand frequent sanding and refinishing.
Our architectural 6063-T6 aluminum profiles, engineered with continuous Technoform polyamide thermal barrier strips, deliver zero dimensional shifting and no warping regardless of extreme climate shifts. The slender sightlines significantly expand visible glass area, while architectural-grade AAMA 2604/2605 powder-coated or PVDF finishes provide decades of maintenance-free beauty.
How are custom oversized glass doors protected during international shipping?
Orient Juko Metal Art utilizes heavy-duty, fumigation-free solid plywood export crates equipped with internal high-density EVA shock-absorbing foam blocks, reinforced composite corner caps, and moisture-proof desiccant vacuum wraps.
Units can be dispatched fully pre-hung with factory-glazed IGUs for rapid site crane placement, or packaged in knockdown (KD) format to maximize ocean container cube efficiency on multi-unit commercial developments. Every order includes comprehensive shop drawings and one-on-one remote technical installation support.
What factors drive the overall aluminum French door cost?
Total project investment depends on structural frame depth (70 mm vs 80 mm), architectural grille configurations (Simulated Divided Lites vs Grilles Between Glass), insulated glass unit build-outs (double-pane Low-E argon vs acoustic laminated), and multi-point hardware grades.
Purchasing directly from our advanced fabrication plant eliminates third-party distributor surcharges, enabling contractors, architects, and luxury homeowners to specify precision-engineered commercial-grade French doors at competitive, transparent factory-direct rates.
Check Structural Headers
Verify structural lintels and headers are engineered to carry full live and dead loads without deflecting downward onto the door frame head.
Verify Sill Pan Flashing
Install a sloped, self-adhering membrane sub-sill pan with rear back-dams before anchoring the thermally broken stepped threshold.
Plumb, Level & Diagonal Square
Shim frame jambs directly behind hinge anchoring points and confirm corner-to-corner diagonal measurements align within 1.5 mm to 2.0 mm.
Ready to Move Your Custom Aluminum French Door Project Forward?
Share your architectural drawings, rough opening dimensions, glazing requirements, hardware preferences, or grille configurations with our project team. We provide engineering review, system recommendations, shop drawing coordination, and factory-direct quotations tailored to residential and commercial French door projects.
Direct Engineering Consultation
Work directly with our project team to coordinate profile dimensions, thermal break configurations, glazing schedules, hardware systems, architectural finishes, and installation requirements.
- ✓ DWG, DXF, PDF, RVT and IFC project files supported
- ✓ Custom glazing, hardware and finish coordination
- ✓ Project-specific BOM and technical specification support
- ✓ Commercial, residential and custom architectural projects