
Architectural Typologies: Engineered for Seamless Movement
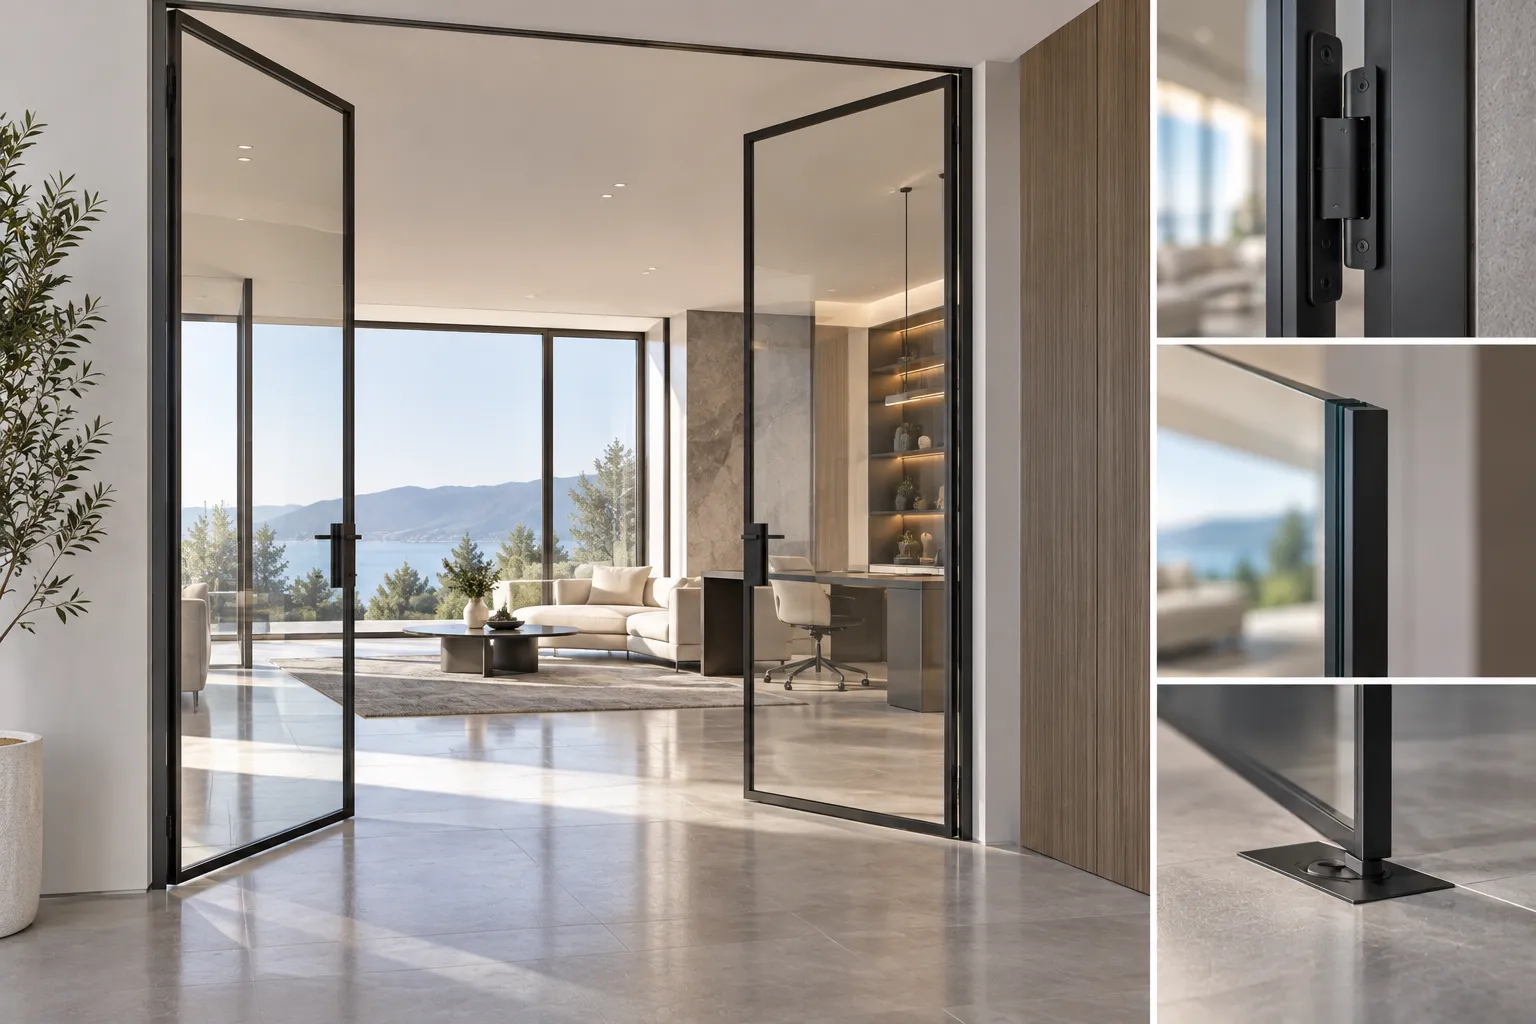
Ultra-Slim Swing Doors
Featuring a razor-thin 16mm to 28mm visible sightline, these minimalist swing doors integrate 3D concealed adjustable hinges or floor pivot systems. Engineered by Orient Juko Metal Art as part of our premium architectural products portfolio for flush drywall integration across master suites and executive private offices.
Explore Custom Door Solutions →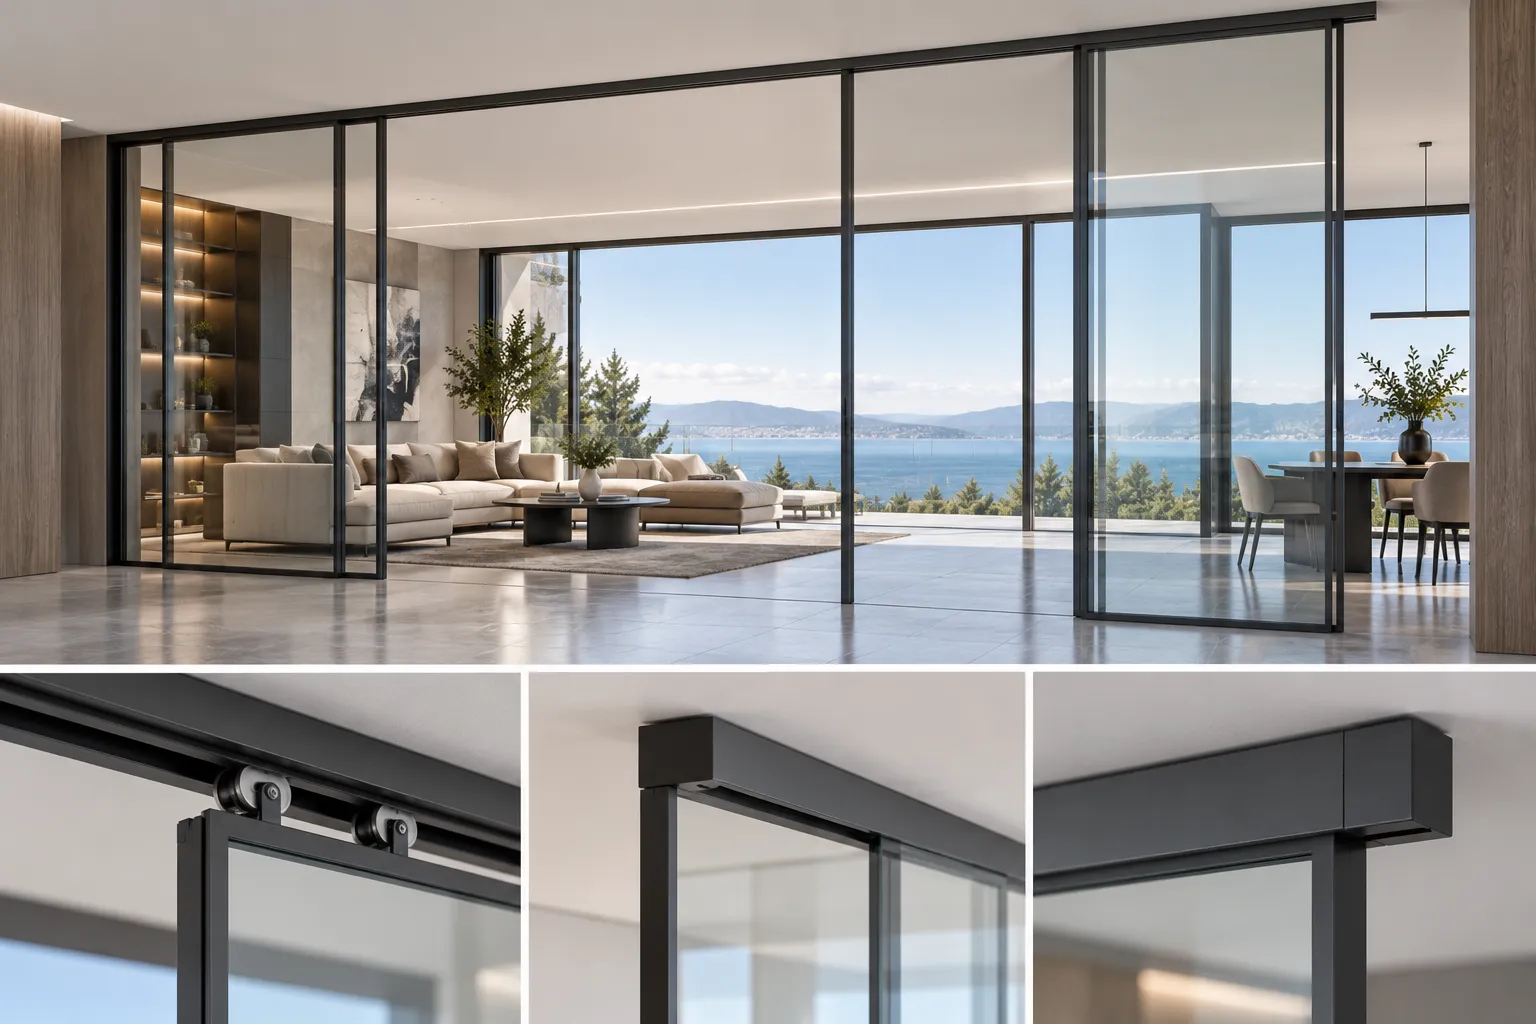
Ceiling-Hung Sliding Systems
Designed with a 100% barrier-free zero floor-track threshold, this top-hung sliding mechanism pairs perfectly alongside architectural sliding windows and uses heavy-duty soft-damped rollers supporting leaf weights up to 150kg for open-plan residential living areas.
Explore Sliding Doors →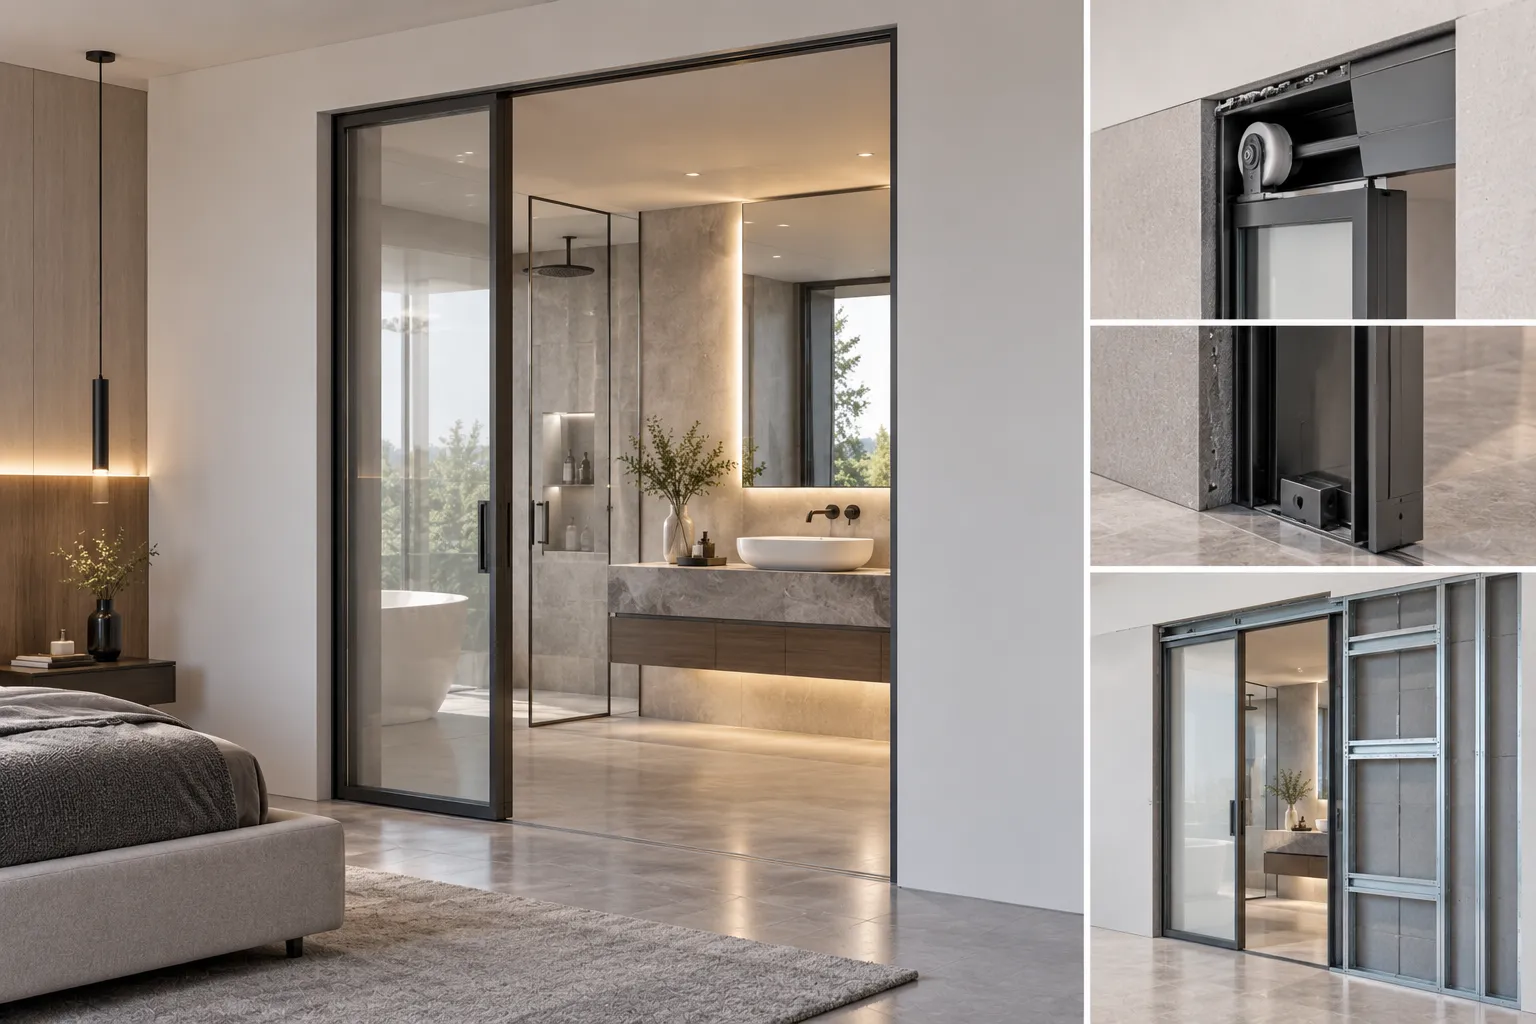
Concealed Pocket Doors
The entire aluminum-framed glazed leaf slides cleanly into standard drywall stud cavities, recovering 100% of the clear opening width. A precision-engineered spatial solution optimized for high-end master ensuites, walk-in closets, and compact commercial layouts.
Explore Custom Door Solutions →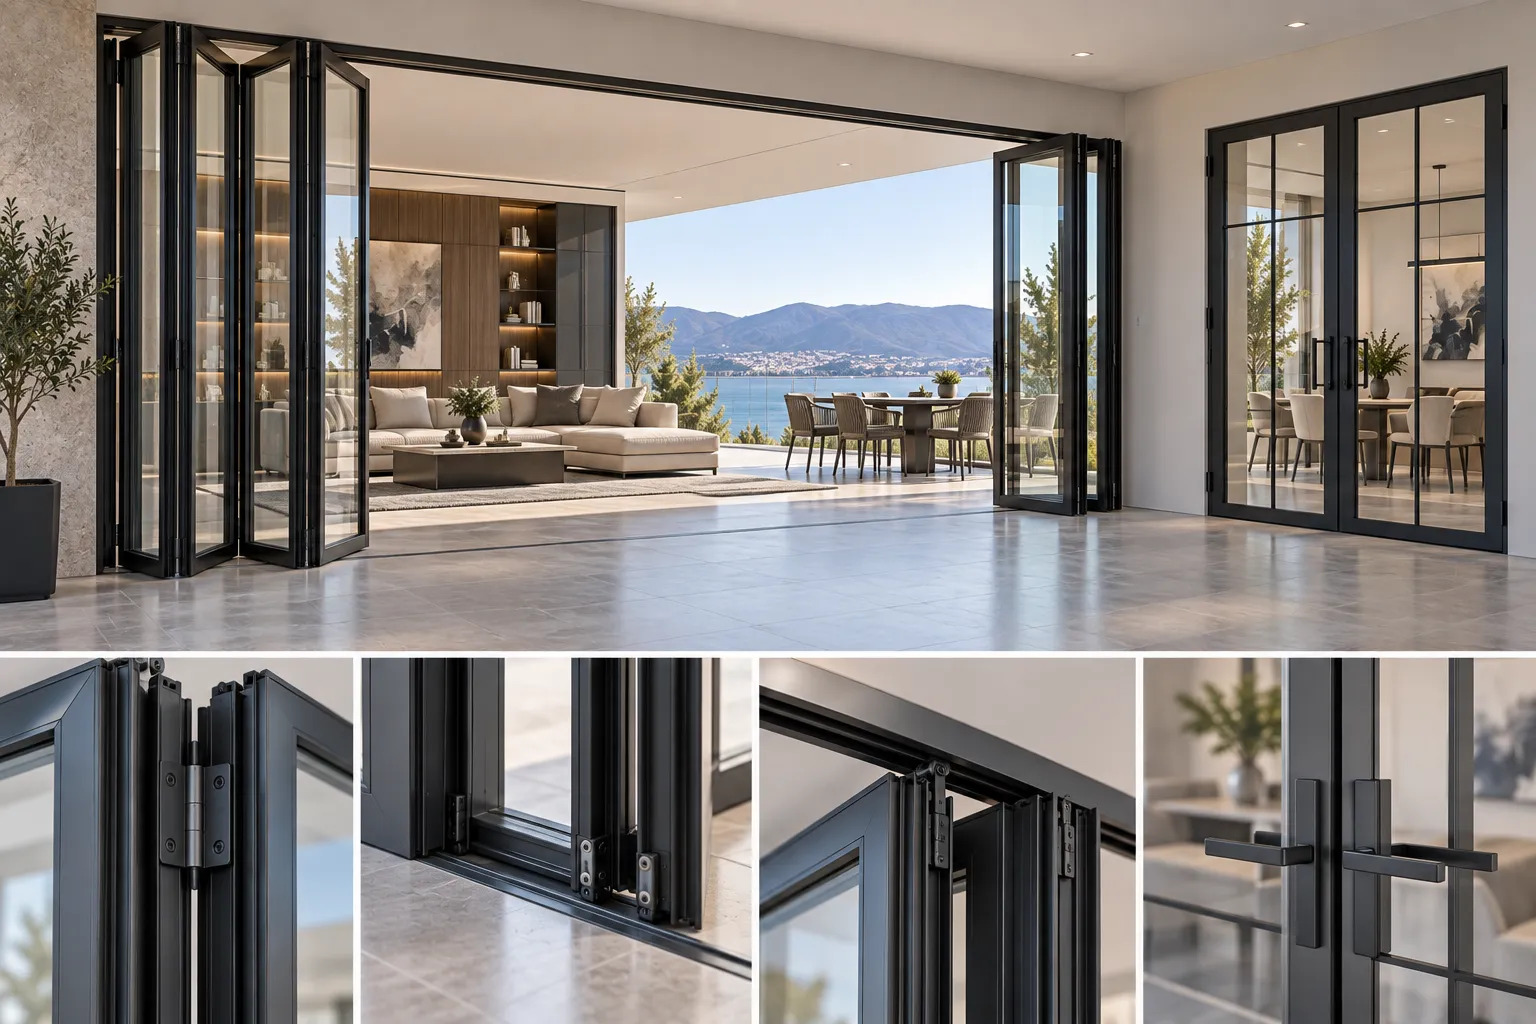
Bi-Fold & French Partitions
Multi-leaf synchronized kinetic hinge configurations built for extra-wide spans up to 3.5 meters high, designed to complement our high-performance aluminum windows and glazed partition systems across multipurpose hospitality suites and boardrooms.
Explore Custom Door Solutions →Tailored Spatial Solutions for Commercial & Residential Projects
Architectural floor plans demand specialized acoustic mitigation, visual connection, and structural resilience across diverse building occupancies. Orient Juko Metal Art fabricates high-precision aluminum interior doors configured for demanding corporate usage cycles, whisper-quiet residential master suites, moisture-heavy kitchen and bath enclosures, and accessible luxury hospitality layouts worldwide.
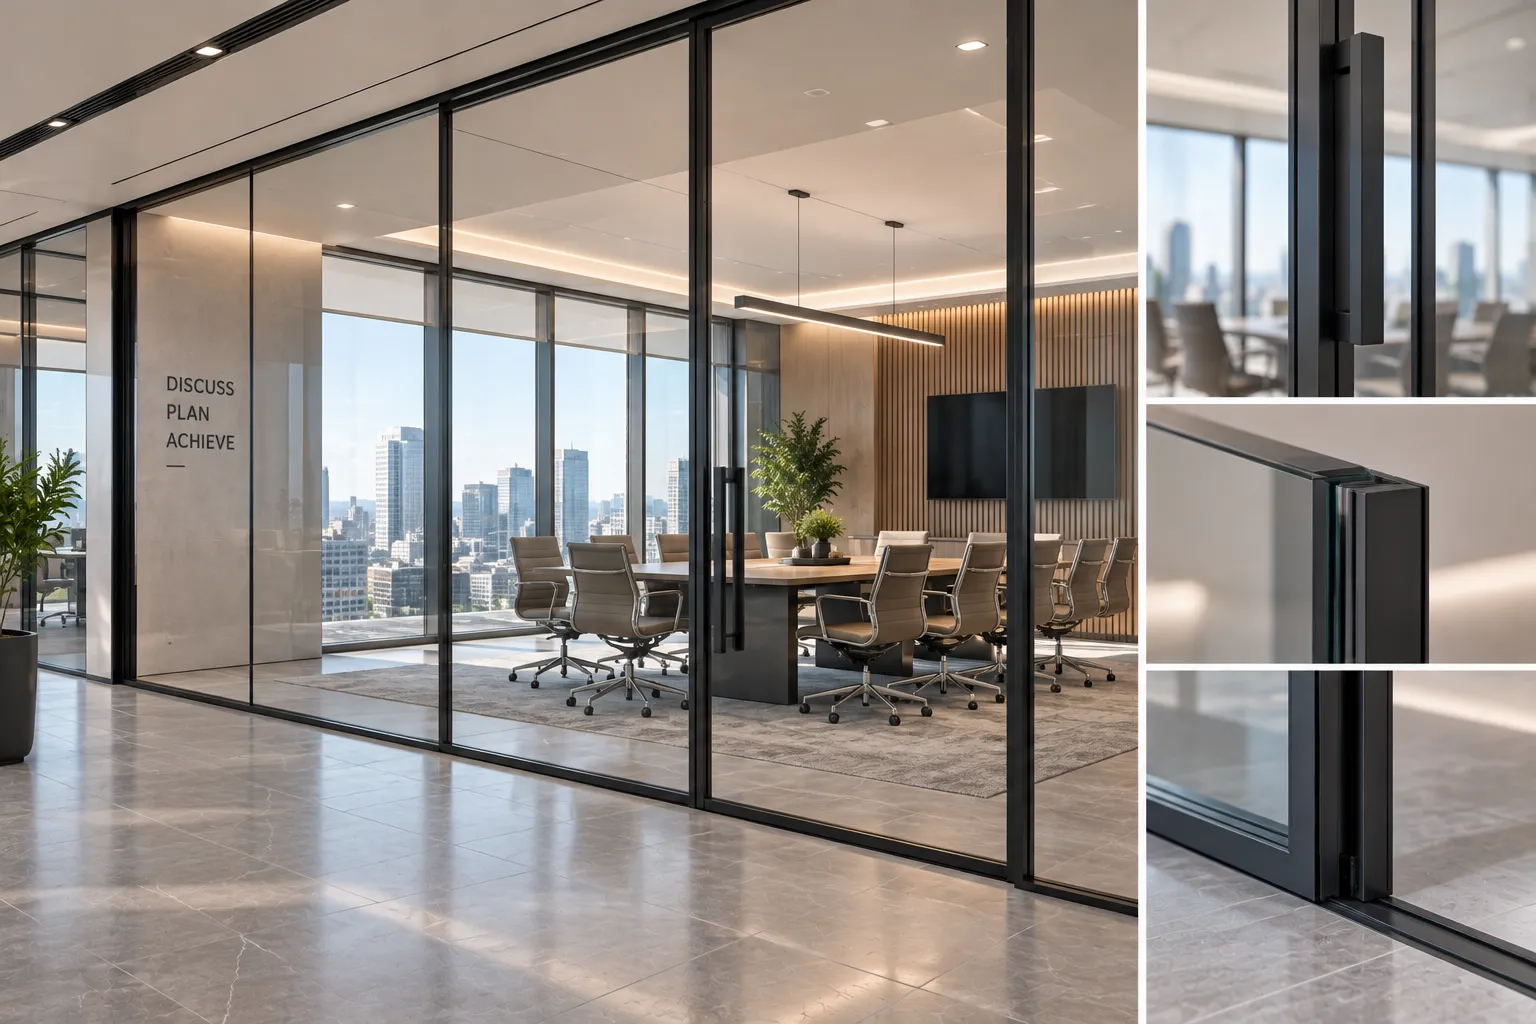
Corporate Boardrooms & Executive Offices
Contemporary executive workplaces require continuous natural illumination without sacrificing confidential speech privacy. Our office glass partition doors feature structural 6063-T6 aluminum framing with dual perimeter acoustic seals, purpose-built to withstand hundreds of daily operations in high-traffic corridors while maintaining verified acoustic containment.
- ✓ Acoustic Isolation: Double-glazed flush leaf profiles certified up to STC 38dB to prevent conference room audio leakage.
- ✓ Dynamic Privacy Control: Factory pre-channeled framing supports switchable PDLC smart glass and concealed automatic drop seals.
- ✓ Commercial Duty Rating: Industrial-grade pivot pivots and mortise locks stress-tested beyond 200,000 continuous operating cycles.
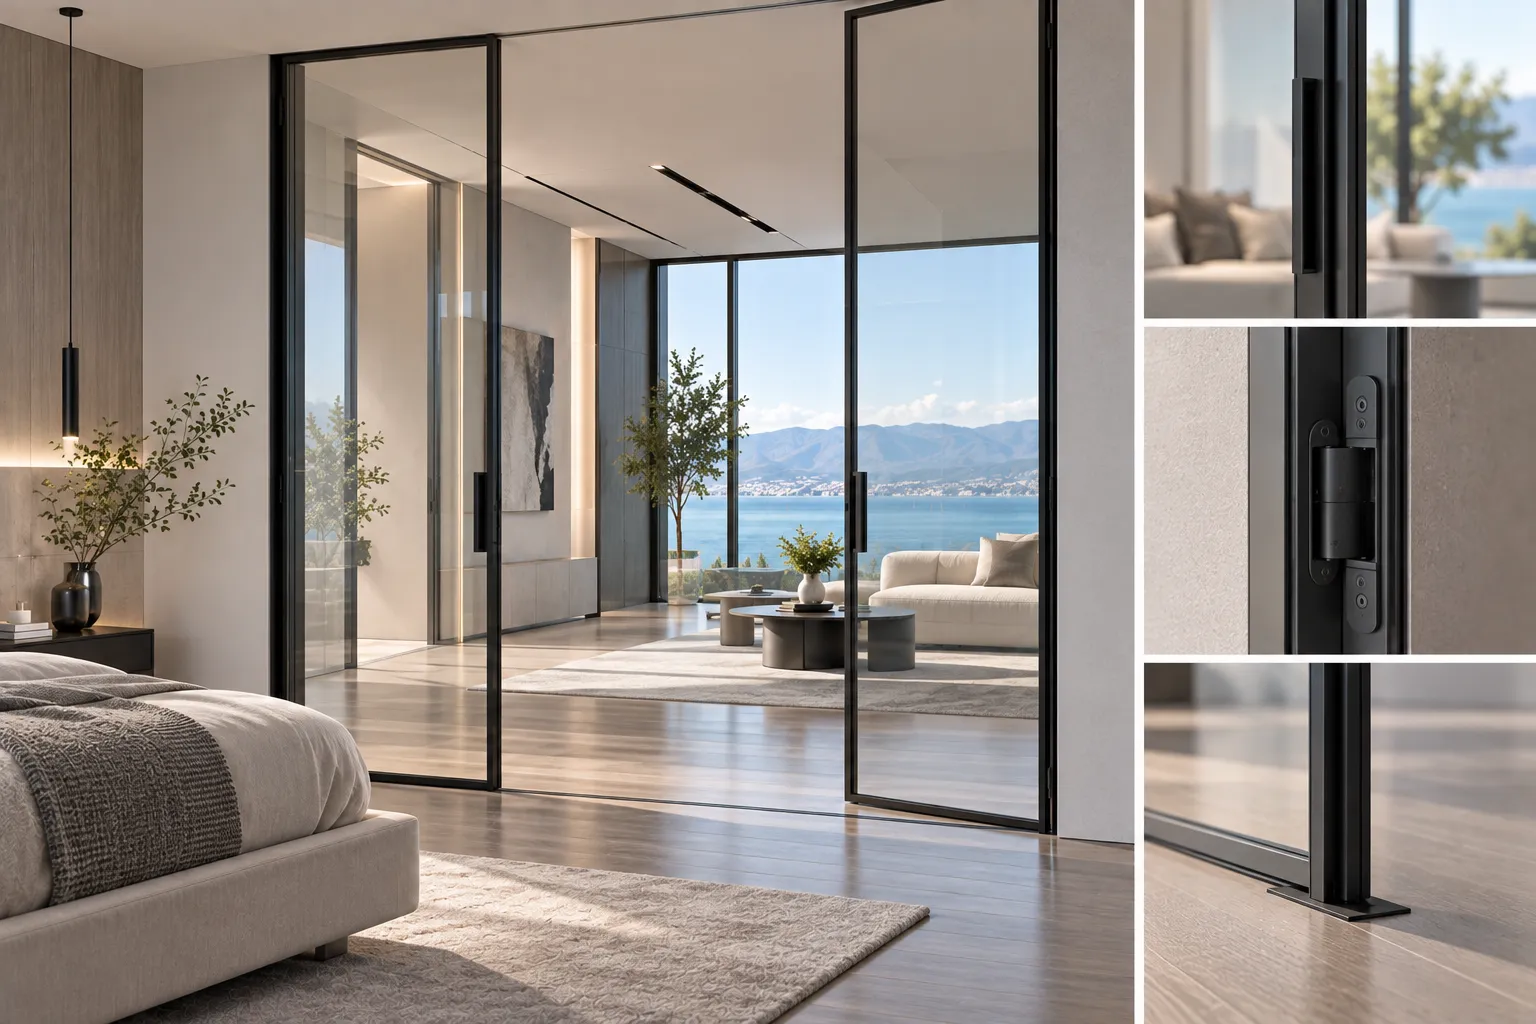
Luxury Residential Living & Master Suites
In custom modern estates, interior doors create fluid spatial delineation while preserving quiet sanctuaries. Our ultra-narrow residential interior doors incorporate zero-reveal concealed sub-frames, floor-to-ceiling proportions up to 11.5 feet, and magnetic strike plates engineered for near-silent closing action that safeguards undisturbed rest. Complement these with our casement windows for a cohesive aesthetic.
- ✓ Ultra-Narrow Sightlines: Minimalist 16mm face-width stiles optimize sightlines and daylight transfer across private living areas.
- ✓ Acoustic Magnetic Latching: Dampened magnetic latch hardware suppresses mechanical clicking noise down to less than 20dB.
- ✓ Hidden 3D Adjustability: Multi-axis concealed hinges permit microscopic horizontal, vertical, and compression alignment post-settlement.
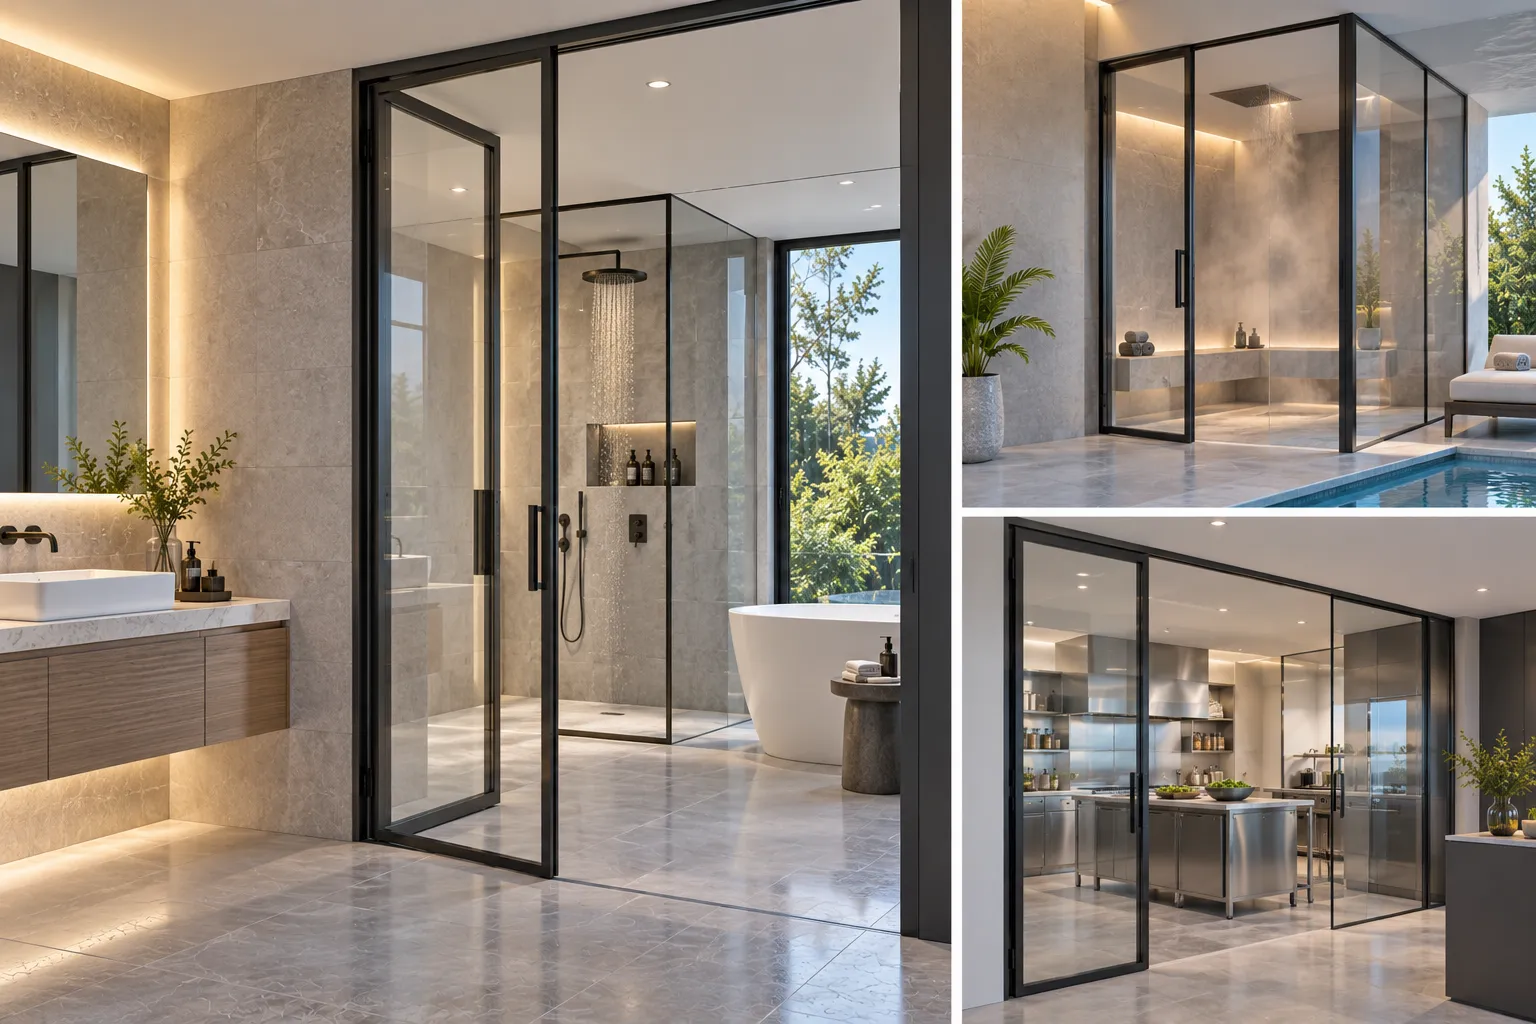
Ensuite Baths, Spas & Kitchen Partitions
Bathrooms, wellness spa retreats, and culinary prep kitchens quickly destroy conventional wood doors through humidity absorption, edge swelling, and veneer peeling. Our moisture resistant aluminum interior doors deliver permanent structural stability, preventing mold formation, finish degradation, and door leaf warping regardless of relative humidity.
- ✓ 100% Water-Resistant Framing: Anodized and fluorocarbon powder-coated profiles stay completely unaffected by direct steam exposure.
- ✓ Dual EPDM Perimeter Gasketing: Forms an airtight seal that blocks cooking aromas, grease drift, and humidity from living quarters.
- ✓ Laminated Privacy Panels: Acid-etched frosted, reeded, or obscured safety glass ensures complete visual privacy with soft light diffusion.
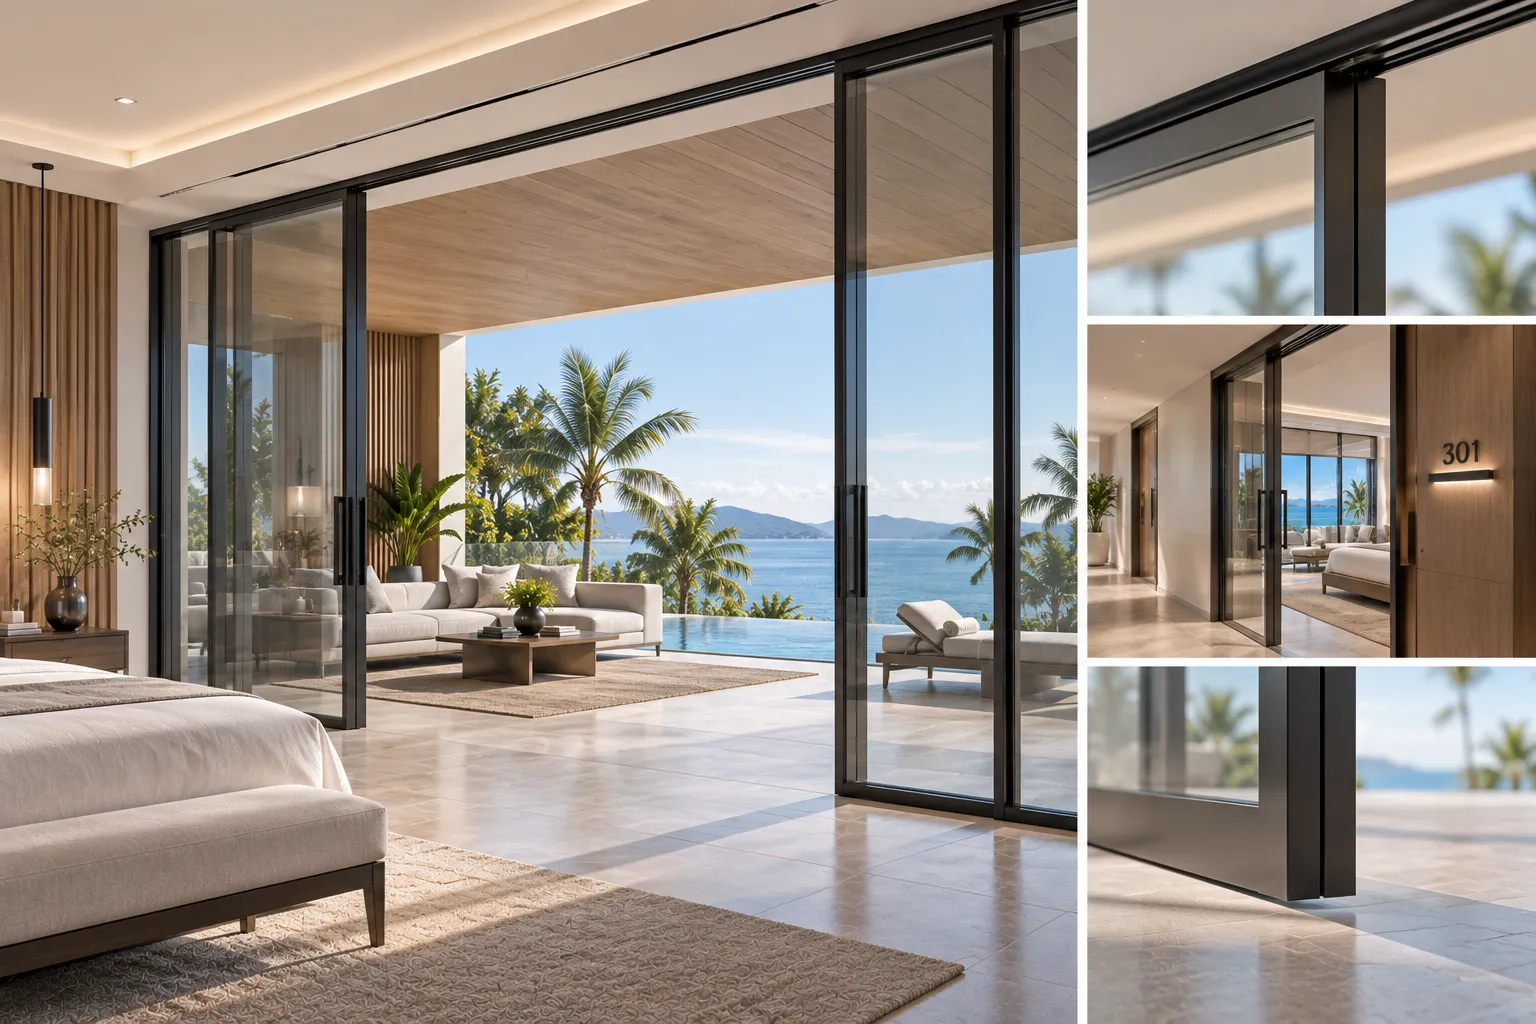
Hospitality, Wellness & Boutique Hotels
Five-star resort developments and boutique hotels require refined architectural consistency balanced with frictionless accessibility. Our ceiling-hung sliding and pivot hotel door systems eliminate bottom tracks entirely, eliminating trip hazards, simplifying roller luggage transit, and ensuring smooth compliance with ADA clearance regulations. Pair these with our sliding windows for seamless indoor-outdoor transitions.
- ✓ Flush Barrier-Free Thresholds: Heavy-duty overhead carriers handle up to 330 lbs (150 kg) per leaf with completely clear floor transitions.
- ✓ ADA Operating Force Compliance: Dual-direction soft-close dampeners guarantee effortless panel travel requiring under 5 lbs of opening force.
- ✓ Luxury Contract Finishes: Precision-applied brushed bronze, champagne gold, and custom architectural powder coatings matched to project metalwork.
Proven Hospitality & Commercial Project Delivery
Orient Juko Metal Art supports luxury residential, hospitality, corporate, and commercial projects with precision-fabricated aluminum interior doors and glazed partition systems, backed by project-specific engineering, manufacturing, packaging, and international delivery support.
Engineering Specifications & Acoustic Attenuation Data
Modern commercial and high-end residential interiors require high-performance acoustic interior doors that combine minimalist visual appeal with verifiable sound isolation. At Orient Juko Metal Art, our slim frame systems are calibrated and tested according to ASTM E90 and ISO 10140 standards. We engineer heavy-gauge aluminum extrusions, precision perimeter seals, and heavy-duty kinetic hardware to prevent sound flanking, frame deflection, and perimeter air leaks across demanding environments.
Whether specifying office glass partition doors for confidential conference suites or residential interior doors requiring sub-20dB silent latching, our product envelope delivers proven soundproof glass ratings, mechanical endurance across hundreds of thousands of cycles, and long-term dimensional stability for large architectural openings.
Structural Integrity Meets Acoustic Containment
Acoustic performance in slim frame glass doors depends on profile wall thickness, glass mass, and tight perimeter seals. Conventional interior doors often fail to isolate sound due to frame vibration, weak leaf depth, and air gaps along the frame head, jambs, and threshold transitions. Our engineering expertise also extends to high-performance casement windows that maintain these same rigorous acoustic standards.
Structural 6063-T6 aluminum alloy preventing frame sag and vibration.
Verified with dual automatic drop-down mechanical bottom seals.
- ✓ Deflection Resistance: Reinforced internal profile webs prevent leaf deflection in door openings up to 3.5 meters high.
- ✓ Continuous Gasketing: Multi-chamber co-extruded EPDM seals isolate speech frequencies and stop draft air leaks.
- ✓ Dimensional Stability: Corrosion-resistant structural aluminum remains unaffected by humidity, thermal shifts, and interior HVAC cycles.
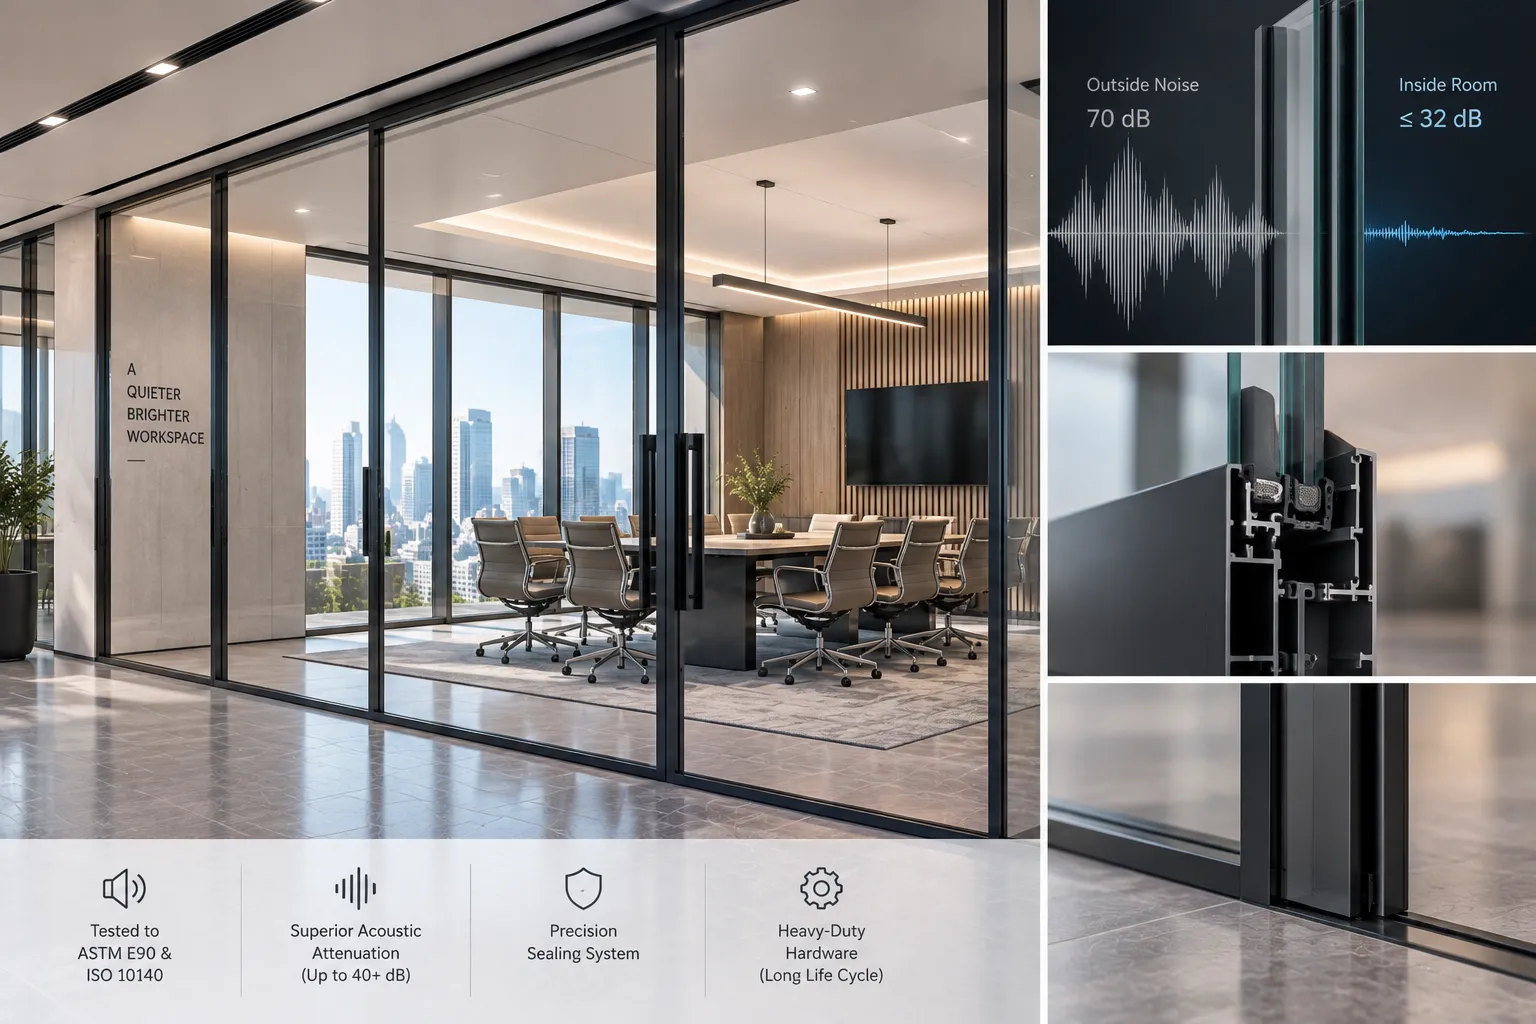
Orient Juko Engineering Benchmarks
ISO 10140 & ASTM E90 Laboratory-Certified Acoustic Assemblies
Structured Engineering & Physical Specifications
Cross-referenced mechanical ratings, hardware tolerances, and soundproof glass ratings for commercial submittals.
| Specification Parameter | Standard Commercial Baseline | Orient Juko Architectural Specification | Compliance Code |
|---|---|---|---|
| Extrusion Base Material | Standard 6063 Aluminum (1.2mm wall thickness) | Architectural 6063-T6 alloy with reinforced 1.8mm – 2.5mm structural walls | ASTM B221 |
| Glazing Infills & Laminates | Single 8mm – 10mm tempered monolithic glass | 5mm+0.76PVB+5mm acoustic laminated / 6mm+12A+6mm insulated glass / PDLC smart glass | SGCC / EN 12150 |
| Sound Transmission Class (STC) | STC 24dB – 28dB (unsealed perimeter) | Certified STC 32dB to STC 38dB (with integrated mechanical drop seals) | ASTM E413 |
| Door Leaf Thickness & Depth | 35mm – 40mm standard profile depth | 45mm – 50mm structural depth with ultra-narrow 16mm visible frame sightlines | AAMA 101 |
| Concealed Kinetic Hardware | Surface barrel hinges (40kg load limit) | 3D adjustable concealed hinges rated for 80kg–120kg; cycle-tested to >200,000 operations | EN 1935 Class 12 |
| Subframe & Wall Revealing | Visible face-fixed surface casing | Concealed plaster-in flush jambs, wrap-around subframes, and shadowline reveals | Drywall / Masonry |
Acoustic Decibel Reduction in Real-World Scenarios
Sound reduction operates logarithmically: a 10dB decrease cuts perceived volume in half. Review how our certified assemblies bring busy corridors down to executive office comfort, often paired with our sliding windows for unified building aesthetics.
Open Office & Corridor Noise
Foot traffic, active phone calls, HVAC air handlers, and office equipment.
Standard 8mm Tempered Leaf
Speech remains legible; bottom and perimeter gaps allow noticeable flanking noise.
Acoustic Glass + EPDM Seals
Speech becomes an indistinct murmur; general workplace conversation is isolated.
PVB Core + Dual Drop Seals
Library quiet; ideal for executive boardrooms, healthcare suites, and primary bedrooms.
Require Test & Compliance Documentation for Your Architectural Submittal?
Request available acoustic test data, performance documentation, technical specifications, and structural CAD details for project review and architectural submittals.
Architectural Finishes & Glazing Customization
Tailor high-end anodized interior doors and powder coated aluminum profiles with architectural safety glass infills across our architectural products lineup, including modern sliding-windows and partition systems. Orient Juko Metal Art operates automated vertical coating and anodizing lines to guarantee tight color uniformity with ΔE < 0.5 across multi-phase production batches.
Extrusion Surface Finishes
Architectural Safety Glass Infill
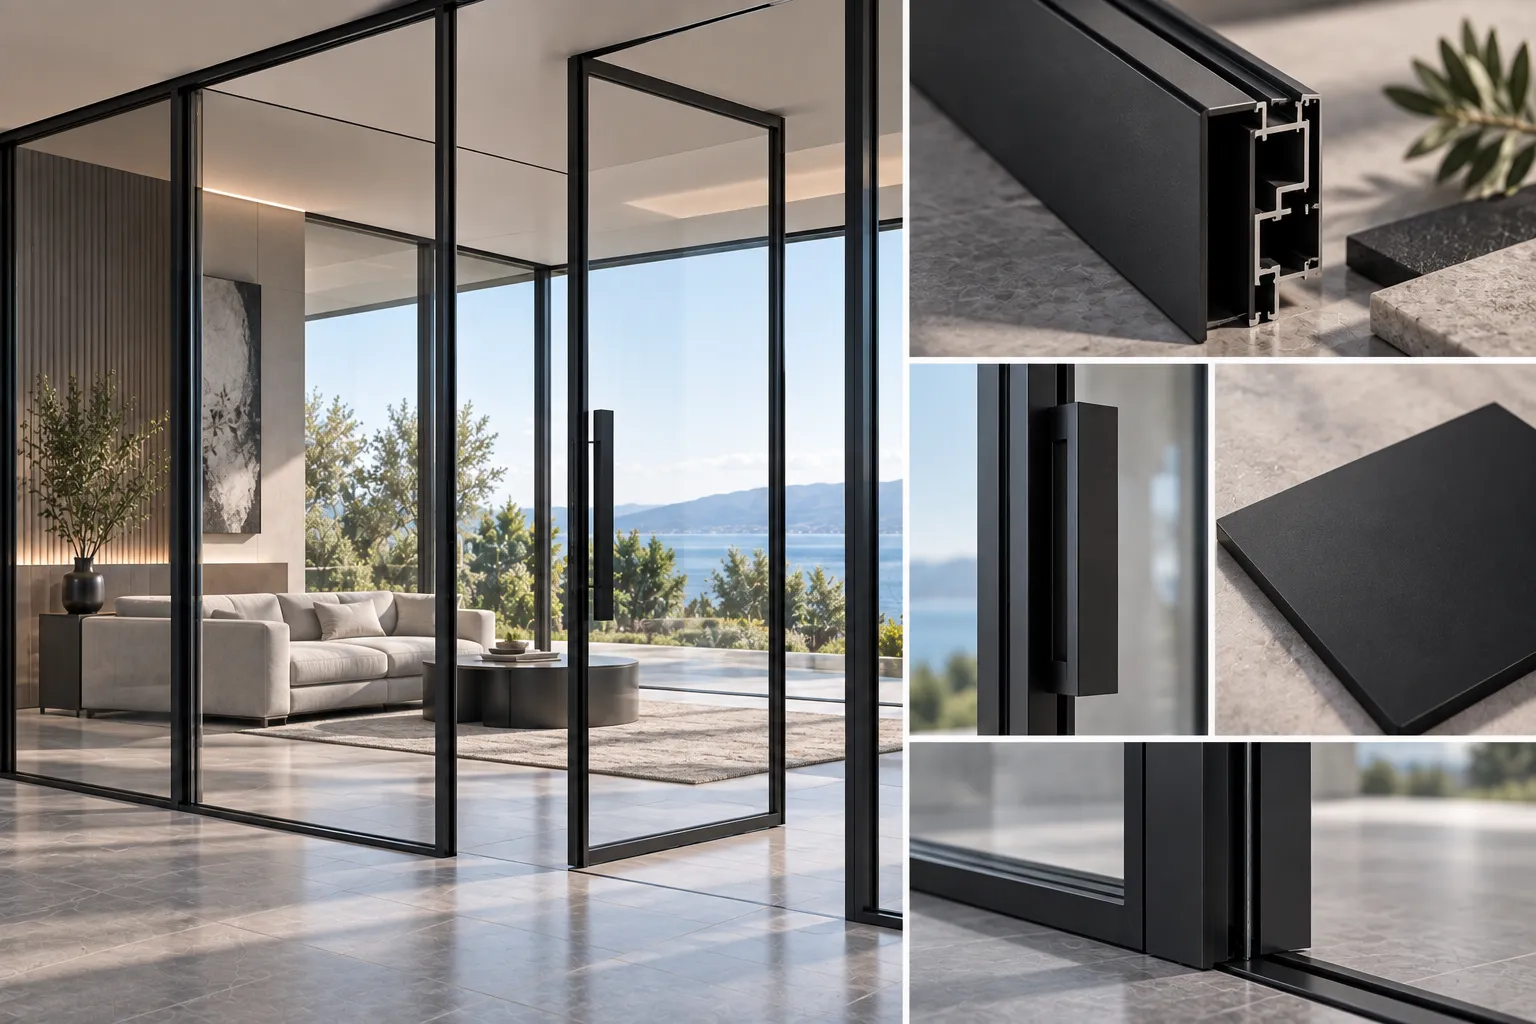
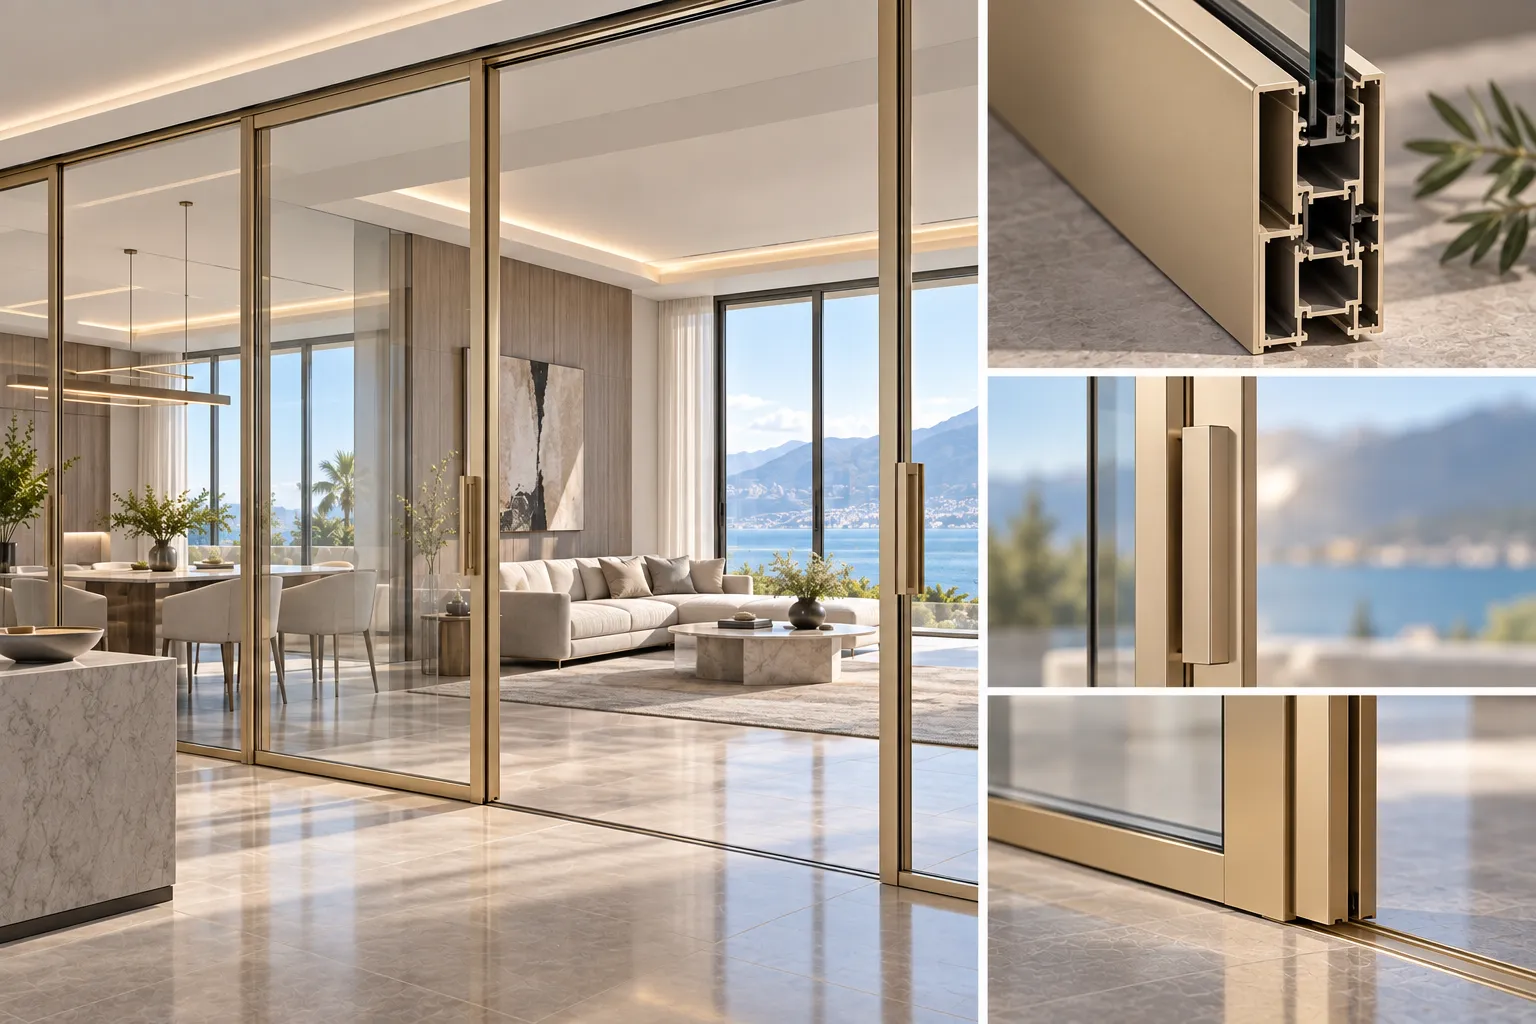
Selected Finish: Matte Deep Black
Process: Fluorocarbon Anodized / Qualicoat Class 2 Powder Coat
Color Tolerance: Delta E < 0.5 (In-Line Spectral Quality Control)
Specify Materials with Confidence
Request a curated architect swatch box with aluminum finish chips and textured glass samples for project submittals matching our premium aluminum window and interior door systems.
Why Specify Aluminum Over Traditional Timber Doors
Modern commercial and high-end residential interiors require stringent dimensional tolerances, persistent perimeter acoustic sealing, and uncompromising resistance to ambient humidity. When analyzing structural aluminum interior doors alongside traditional solid and composite timber assemblies, empirical engineering data reveals a decisive advantage in long-term dimensional stability, ongoing operational savings, and expansive daylight transmission. Our commitment to high-performance materials extends beyond doors to our premium aluminum windows, which offer the same structural integrity and aesthetic refinement.
Up to 85% Reduction in Commercial Maintenance and Refinishing Expenditures Over a 5-Year Cycle
Eliminate recurring seasonal hinge realignments, field planing, surface repainting, and moisture-induced warping typical of millwork timber assemblies in climate-controlled offices and high-humidity hospitality spaces.
Mitigation Metric
Orient Juko Metal Art Aluminum Systems
Extruded from architectural-grade 6063-T6 aluminum and machined via multi-axis CNC technology, delivering ultra-slim sightlines, rigid mechanical joints, and factory-integrated acoustic seals.
- 100% Moisture Resistance: Zero structural expansion, hinge binding, or mold growth, making these moisture resistant interior doors ideal for spas, master bathrooms, and coastal properties.
- Ultra-Slim 16mm Sightlines: High structural modulus easily supports full-height, floor-to-ceiling vision glass panels up to 3.5 meters tall without mid-rail reinforcement or frame deflection.
- Zero-VOC Indoor Air Quality: Fabricated with mechanical corner cleats and vulcanized EPDM compression gaskets, eliminating solvent-based adhesives and formaldehyde outgassing completely.
- 30 to 50 Year Operational Lifespan: Industrial anodized and Qualicoat-certified powder-coated surfaces resist heavy impacts, scratch abrasion, UV fading, and termite degradation.
Solid & Composite Timber Doors
Assembled from solid wood stiles, MDF or particleboard core substrates, and bonded surface veneers using synthetic resin adhesives subject to ambient climate shifts.
- Hygroscopic Swelling & Latch Jamming: Readily absorbs airborne moisture, leading to leaf warping, threshold scraping, and broken drop-seal contact during seasonal humidity shifts.
- Bulky Profiles (85mm–120mm Stiles): Low bending resistance requires wide, opaque frame perimeters that restrict natural light penetration across open-plan interiors.
- Binder Off-Gassing Risks: Resin binders and adhesive glues commonly emit volatile organic compounds (VOCs) and trace formaldehyde over extended operational periods.
- Repetitive Maintenance Cycles: Painted and lacquered wood finishes chip, scratch, and flake easily, requiring costly sanding, re-staining, or replacement every 3 to 5 years.
Comprehensive Engineering & Lifecycle Comparison
Compare empirical structural parameters between moisture resistant interior doors and conventional timber door assemblies under standardized commercial testing protocols.
| Technical Metric | Orient Juko Metal Art Aluminum | Solid / Composite Wood Doors | Commercial Advantage |
|---|---|---|---|
| Moisture & Humidity Stability | Zero water absorption; 0.00% swell factor in 95%+ relative humidity conditions. | Hygroscopic absorption; 4.0% to 8.0% volumetric expansion and warping. | Eliminates latch sticking & frame binding |
| Visible Frame Sightline | Ultra-slim 16mm to 28mm visible face profile width. | Bulky 85mm to 125mm structural perimeter stiles and rails. | Up to 35% higher daylight ingress |
| VOC & Formaldehyde Emission | Zero VOC off-gassing; dry mechanical joining and EPDM compression seals. | Continuous trace emission from urea-formaldehyde and synthetic core adhesives. | Guaranteed indoor air quality |
| Structural Load to Max Height | Continuous glass spans up to 3,500mm height without intermediate transoms. | Limited to 2,400mm without internal steel anti-warp tensioning rods. | Expansive architectural clearance |
| Acoustic Seal Long-Term Integrity | Precision frame tolerances preserve continuous drop-seal acoustic perimeter contact. | Warped door leaves create perimeter air gaps, diminishing acoustic isolation. | Sustained STC 35dB–38dB performance |
| Green Building Credit Alignment | 100% circular recycled alloy; earns LEED v4 & BREEAM project credits. | Variable; composite bonded millwork is frequently non-recyclable post-demolition. | Superior ESG & sustainability scoring |
Structural Dynamics: Why Aluminum Outperforms Wood in Modern Architecture
The primary operational challenge of solid or composite wood doors is their hygroscopic cellular structure. Even premium timber continuously absorbs and releases ambient moisture as seasons transition. In high-traffic corporate offices and luxury residences where HVAC systems alter interior humidity levels, wood doors warp over time, degrading latch precision, scraping floor finishes, and compromising acoustic drop seals.
In contrast, engineered aluminum interior doors exhibit an exceptionally low thermal expansion coefficient and complete moisture impermeability. In direct evaluations of aluminum vs wood interior doors, structural aluminum profiles maintain permanent dimensional alignment, ensuring integrated drop-down acoustic gaskets and magnetic perimeter seals consistently achieve airtight acoustic isolation throughout decades of active service. For projects requiring versatile ventilation, we also offer awning windows that utilize the same high-performance aluminum alloy.
Precision Extrusions Deliver True Minimalist Architecture
The high modulus of elasticity in our 6063-T6 aluminum extrusions supports ultra-narrow sightlines down to 16mm. Timber cannot achieve these minimalist proportions without risking severe deflection under glass loads, making engineered aluminum the benchmark solution for contemporary floor-to-ceiling glass partition doors.
Indoor air quality has likewise become a top priority for architectural specifications. Composite wood cores rely on synthetic resin binders that off-gas VOCs for years after installation. Orient Juko Metal Art aluminum door systems utilize mechanically locked joints and vulcanized EPDM seals, ensuring clean air delivery that satisfies rigorous WELL and LEED building standards.
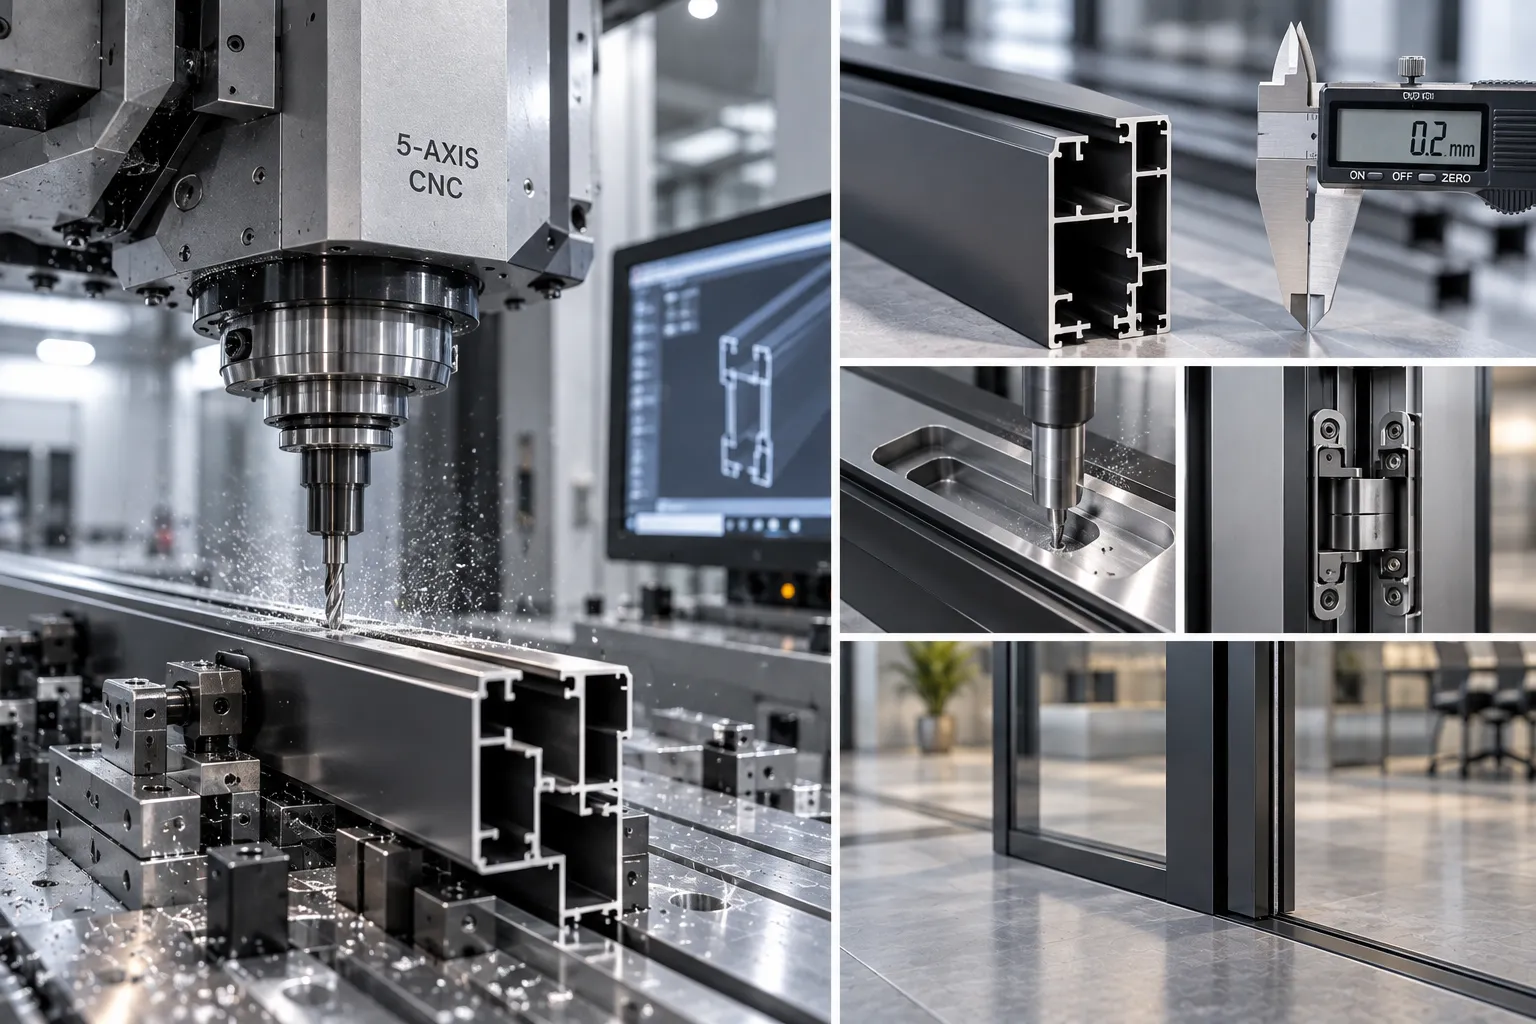
Every profile is machined on advanced 5-axis CNC centers for seamless hardware integration, concealed hinge pockets, and flush sub-frame wall alignment.
Orient Juko Metal Art manufactures interior door systems from 100% recyclable, circular economy architectural aluminum. Specifying our products directly contributes credits toward Materials and Resources (MR) and Indoor Environmental Quality (EQ) building certifications worldwide.
Uncompromising structural alignment in moisture resistant interior doors, ensuring locks and seals engage effortlessly for decades.
Engineered rigidity permits ultra-thin 16mm framing, yielding expansive vision glass panels and elevated acoustic privacy.
Infinitely recyclable building components with zero volatile organic compounds, supporting eco-conscious commercial construction.
From Architectural Blueprint to Precision Delivery
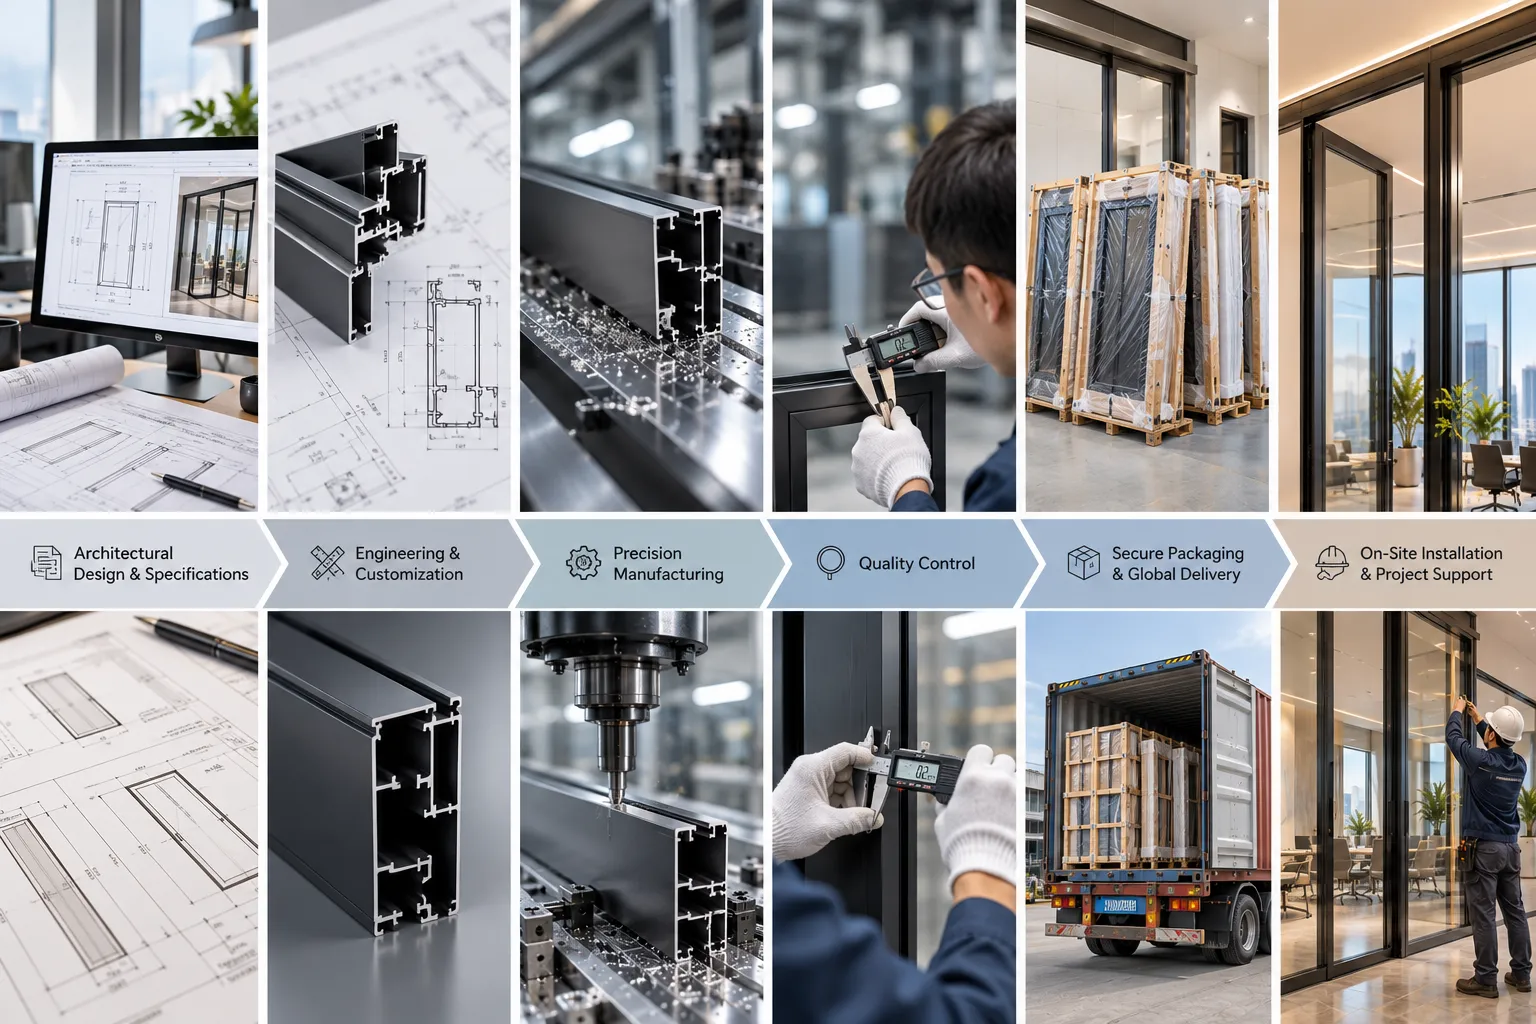
From initial door schedules to on-site installation, Orient Juko Metal Art delivers a seamless custom interior aluminum doors manufacturing workflow. We translate demanding architectural door specs into precision-engineered aluminum assemblies backed by rigorous quality control and dependable global delivery.
CAD & BIM Submittals
Turnaround: 48 Hours
Our technical engineering team audits rough openings, wall construction details, and clearance tolerances across structural framing and tilt-and-turn windows to generate submittal-ready 2D CAD shop drawings and 3D BIM integration nodes.
Prototyping & Sign-Off
Lead Time: 3–5 Days
We provide full-scale corner profile cross-sections, custom anodized swatches, and hardware mock-ups—frequently coordinated alongside architectural bi-fold windows—allowing architects and general contractors to verify sightlines before mass production.
5-Axis CNC Machining
Tolerance: ±0.2 mm
High-grade 6063-T6 aluminum extrusions undergo automated cutting, miter preparation, and mortising on multi-axis CNC centers for microscopic hardware alignment and effortless field installation.
Factory Pre-Assembly
100% Quality Inspection
Every door leaf, concealed sub-frame, and glass unit undergoes full dry-fitting to verify frame squareness, reveal consistency, magnetic lock engagement, and drop-seal compression before packing.
Export-Grade Crating
ISPM-15 Certified
Doors are wrapped in anti-static peel film, fitted with reinforced edge guards, and packed inside moisture-sealed, heat-treated timber crates engineered for secure multi-modal global shipping.
Frequently Asked Questions About Aluminum Interior Doors
Review technical guidance on rough opening tolerances, acoustic isolation ratings, and long-term maintenance protocols for Orient Juko Metal Art architectural door systems.
Can ultra-slim aluminum glass doors deliver adequate acoustic privacy for bedrooms and executive offices?
Yes. Our slim-profile swing doors utilize dual-glazed acoustic laminated glass (such as 5mm + 0.76mm PVB + 5mm) paired with integrated automatic drop-down bottom seals and multi-fin magnetic EPDM frame gaskets. This comprehensive sealing configuration achieves sound transmission class ratings between STC 35dB and STC 38dB, effectively dampening conversational transfer and structural ambient noise. For projects requiring consistent thermal and acoustic performance across the building envelope, we also offer high-performance aluminum windows designed to complement our door systems.
Do ceiling-hung sliding doors without floor tracks sway or jump off the track over extended use?
No. Our top-hung sliding and ghost door assemblies utilize structural-grade 6063-T6 aluminum overhead tracks and four-wheel sealed-bearing trolleys tested for over 200,000 continuous cycles. Lateral stability is secured via a concealed floor-mounted guide pin that tracks inside the bottom door leaf channel, ensuring zero track obstacles on finished floors with zero lateral sway.
What rough opening tolerances and wall preparations are required for concealed plaster-in frames?
For frameless flush-to-wall installations, dedicated aluminum subframes must be anchored and leveled directly to steel studs or masonry before drywall taping and finish plastering. Rough openings should maintain plumb, level, and square tolerances within ±5mm (±0.20 in). Standard wraps and retrofit outer frames require standard rectangular reveals with structural perimeter backing.
What safety glazing standards and fracture-prevention measures are engineered into the glass leaves?
Every glass leaf is manufactured with architectural tempered safety glass compliant with SGCC, ANSI Z97.1, and EN 12150 standards, delivering up to five times the impact resistance of annealed glass. When laminated safety glass or wire mesh infills are specified, the high-tensile PVB or EVA interlayer retains shattered fragments securely in place to eliminate sharp debris hazards.
What are the recommended cleaning and maintenance protocols for anodized and powder-coated finishes?
Our electrostatic powder coats and architectural anodized surfaces inherently resist oils, finger smudges, and moisture corrosion. Routine upkeep requires only a soft microfiber cloth with neutral, non-abrasive soapy water. Unlike conventional wood doors, aluminum systems will not warp, swell, rot, or require periodic sanding, staining, or polyurethane resealing. These durable finishes are also applied to our sliding windows to ensure long-term aesthetic consistency across your entire interior design.
Ready to Move Your Interior Door Project Forward?
Share your door schedule, opening dimensions, architectural drawings, glazing requirements, and hardware specifications. Our project team can review your requirements and provide system recommendations, technical support, and factory-direct pricing for custom aluminum interior door packages.
Have DWG, DXF, PDF, RVT, IFC or door schedule files ready? Submit your project details or send the drawings directly to our project team.
Email Your Drawings Directly →Request Project Pricing
Tell us about your project and our team will follow up with the appropriate system and quotation support.
Project information is used only for quotation and engineering review.