
Aluminum Privacy Fence Systems: Slat Geometries, Infill Styles & Visual Opacity
Selecting the ideal architectural privacy fence requires balancing total optical screening, aerodynamic wind mitigation, and perimeter acoustic dampening. Orient Juko Metal Art fabricates structural aluminum privacy screening assemblies from heavy-gauge 6063-T6 aluminum extrusions, engineered to satisfy rigorous municipal building codes, extreme coastal wind zones, and modern architectural standards. Our high-performance aluminum systems are designed to integrate seamlessly with your building's exterior envelope.
Our precision infill formats offer tailored privacy ratings—from 100% solid zero-gap tongue-and-groove profiles to balanced horizontal slat patterns and airflow-optimized 45-degree louvers. Every modular panel assembly distributes lateral wind loads across high-strength structural posts while delivering clean, continuous sightlines for residential estates and commercial perimeters.
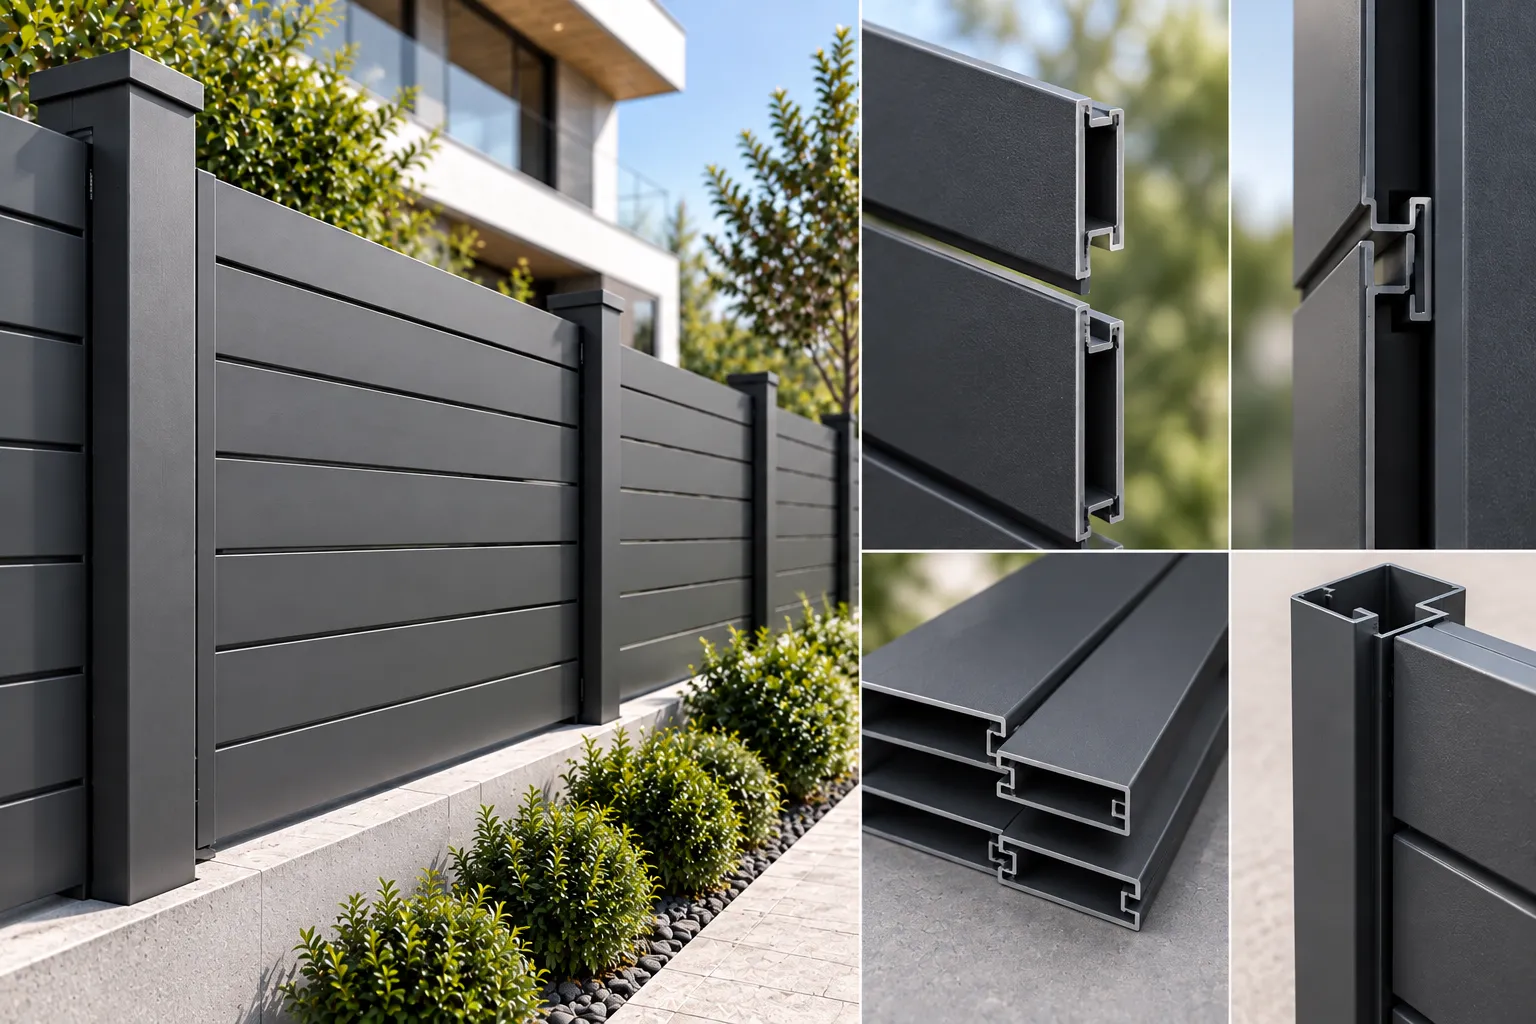
Interlocking Tongue & Groove System
Acoustic ShieldEngineered with high-tolerance interlocking male-and-female tongue-and-groove slat channels, this solid system guarantees complete zero-gap optical isolation. For projects requiring ventilation, consider our casement-windows style airflow options.
- Concealed Hardware: Slats slide into recessed post channels with no exposed fasteners.
- Sound Reflection: Multi-chambered aluminum core attenuates airborne environmental noise.
- Monolithic Rigidity: Interlocked slat joints eliminate structural deflection and rattling.
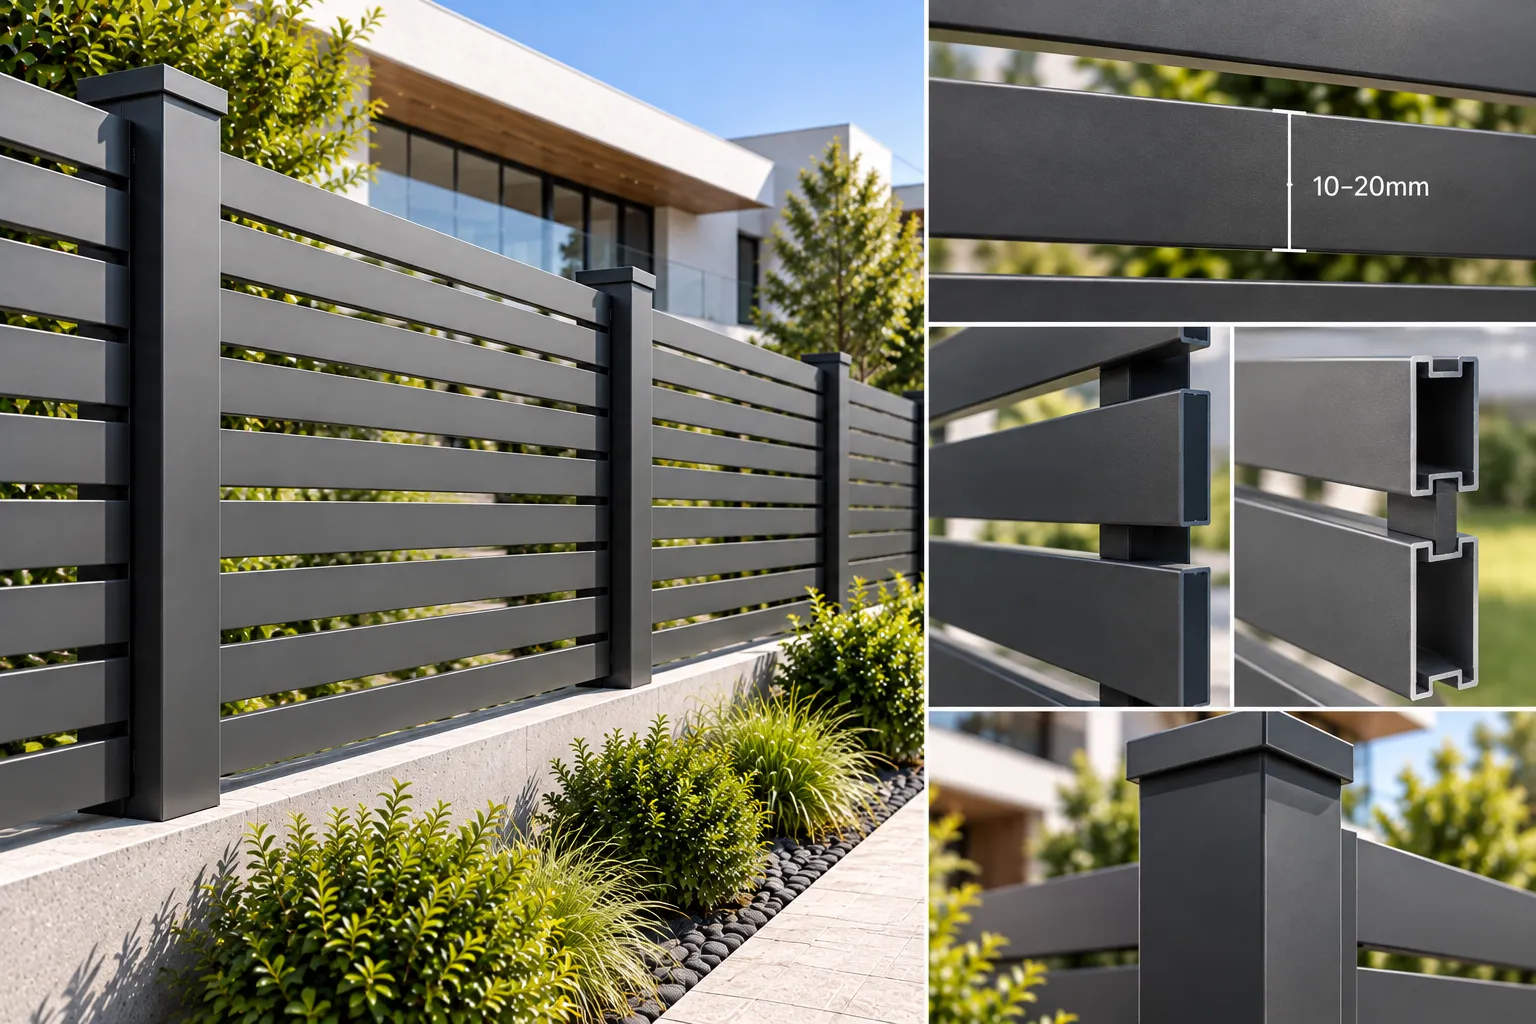
Horizontal Spaced Slat System
Ventilated ScreenContemporary linear horizontal slats spaced with calibrated 10mm to 20mm UV-stabilized polymer or aluminum spacers. These systems pair perfectly with our sliding-windows for a cohesive modern architectural aesthetic.
- Adjustable Spacing: Modular spacer blocks customize optical opacity and ventilation.
- Modern Shadowline: Clean rectangular geometries project dynamic architectural light patterns.
- Relieved Lateral Load: Permeable channels reduce continuous wind pressure on foundation posts.
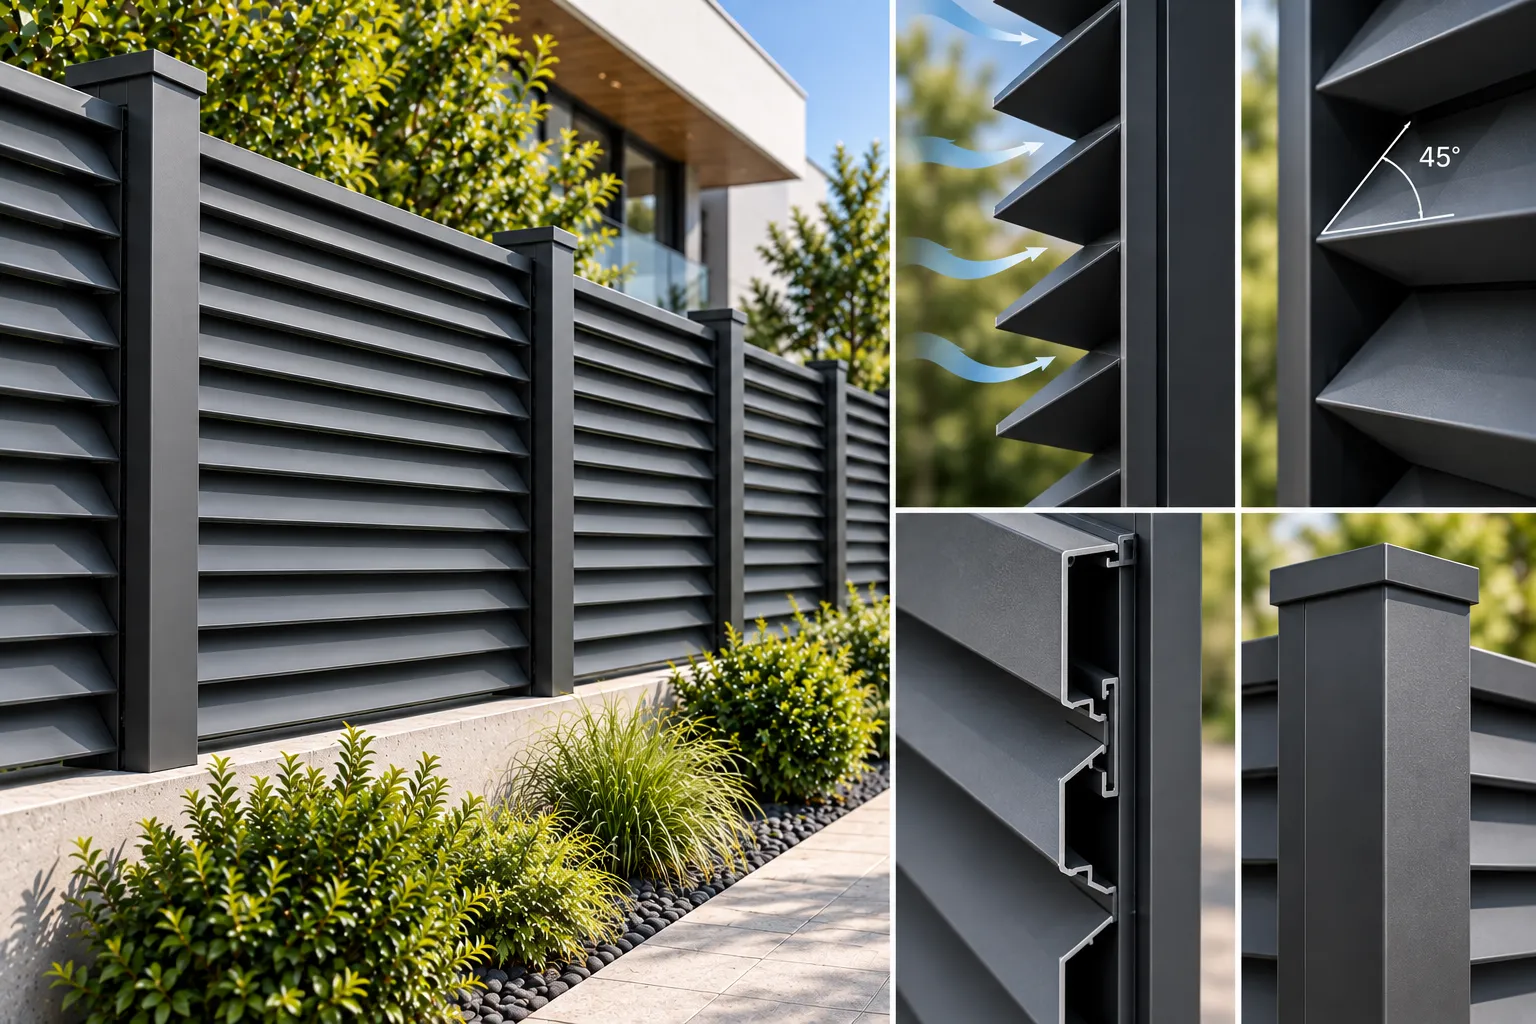
Fixed 45° Louvered Airflow Screen
High Wind ReliefFabricated with structural 45-degree angled blades locked in CNC-machined upright channels. Completely blocks direct eye-level sightlines while permitting massive continuous air exchange, making it the ideal system for heavy wind zones, rooftop decks, and HVAC equipment enclosures.
- Aerodynamic Drag Relief: Drastically reduces wind coefficient on high-exposure coastal sites.
- Equipment Concealment: Screens commercial chillers and generators without restricting intake airflow.
- Weather Shedding: Precision-angled blades naturally channel driving rain downward and away.
Engineering Matrix: Slat Performance Comparison
Technical criteria for structural engineers, project specifiers, and landscape architects.
| Slat Typology | Visual Privacy Index | Wind Load Reduction | Acoustic Attenuation | Recommended Spans | Primary Applications |
|---|---|---|---|---|---|
| Full Privacy T&G | 100% Solid (Zero Sightline) | Standard (Solid Face Drag) | High (Up to 12 dB Reduction) | 6ft & 8ft Modular Bays | Residential Backyards, Spas, Swimming Pools |
| Horizontal Slat | 80% – 90% (Select Spacers) | Moderate (20% Load Relief) | Medium (Acoustic Diffusion) | 6ft, 8ft & 10ft Spans | Front Perimeters, Courtyards, Townhome Boundaries |
| Fixed-Angle Louver | 100% Eye-Level Directional | Maximum (40%+ Wind Shedding) | Low to Medium (Sound Deflection) | 6ft & 8ft High-Stress Bays | Mechanical Chillers, Rooftop Decks, Coastal Buffers |
Need custom slat profiles, non-standard heights, or tailored spacing channels? Orient Juko Metal Art delivers direct-from-factory OEM/ODM extrusion solutions.
Engineered Material Performance: Structural Durability and Total Cost of Ownership
Selecting the right perimeter barrier requires evaluating long-term environmental degradation, structural integrity, and ongoing maintenance costs. Our durable aluminum fence panels provide engineered permanence where traditional wood, vinyl, and iron alternatives frequently fail.
The Metallurgy Behind 6063-T6 Architectural Aluminum
At Orient Juko Metal Art, every privacy fence component is extruded from premium 6063-T6 architectural-grade aluminum alloy. This specific temper provides an exceptional strength-to-weight ratio, utilizing a precise blend of manganese and silicon to form a robust crystalline lattice that resists bending fatigue, thermal warping, and impact stress.
Unlike ferrous metals, aluminum naturally forms a microscopic, self-healing passivation layer of aluminum oxide upon exposure to oxygen. When paired with our advanced electrostatic powder coatings—certified to AAMA 2604 standards—our weather resistant fencing achieves complete immunity against coastal salt fog, sub-zero freeze-thaw cycles, and intense ultraviolet radiation without chalking or color degradation.
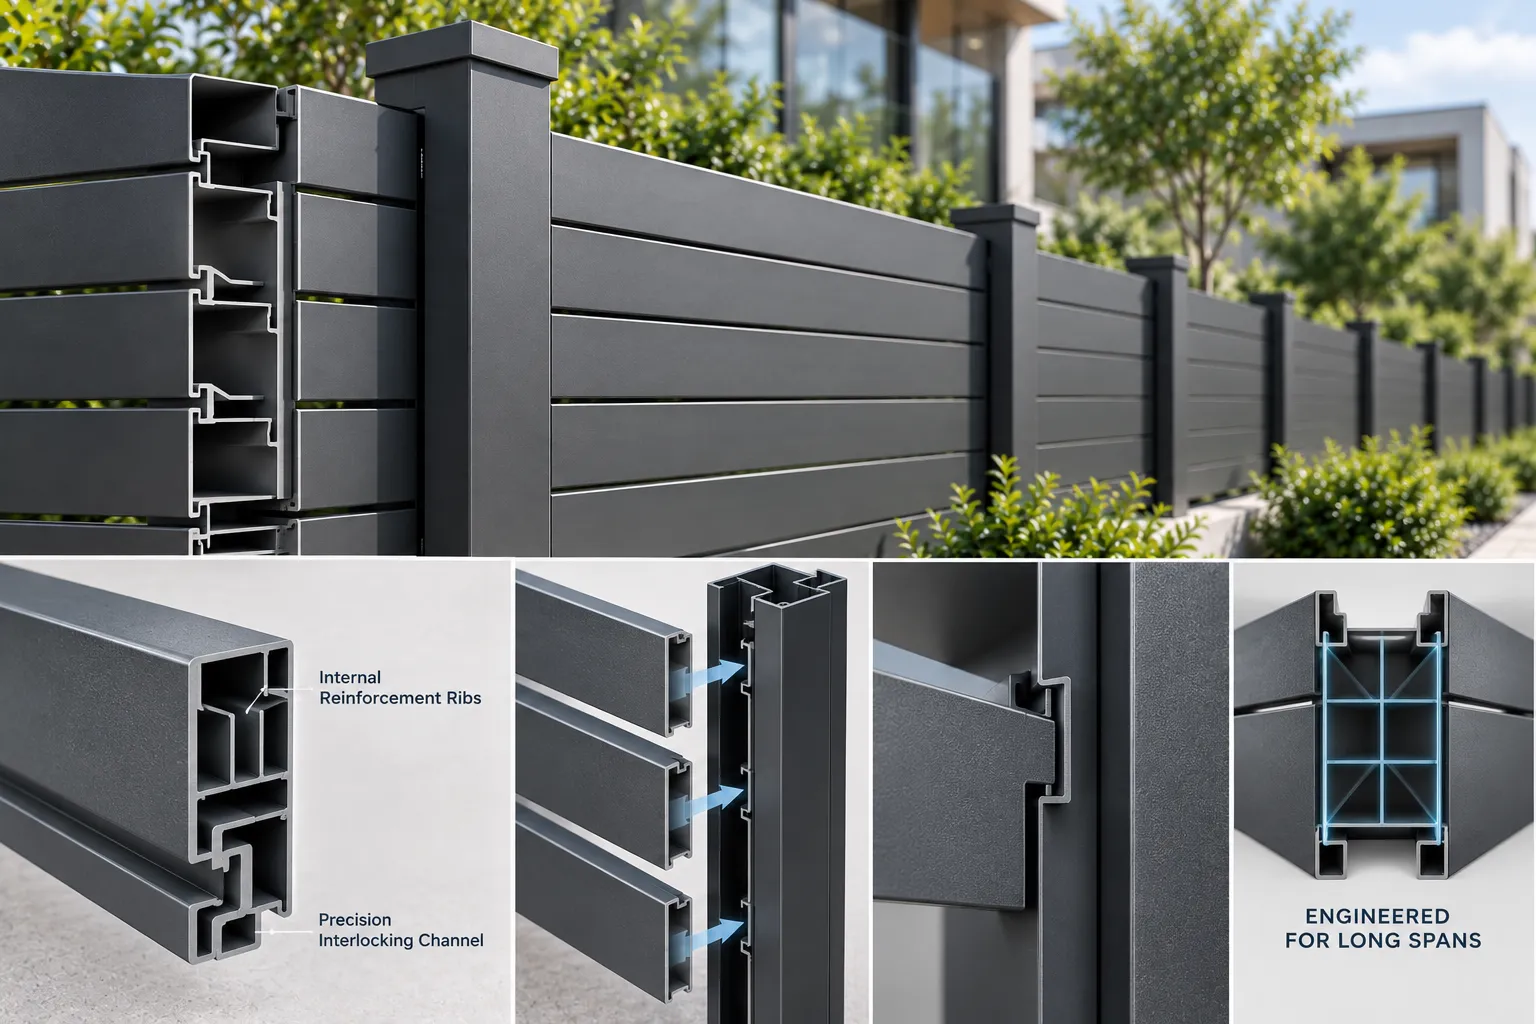
Engineered Extrusion Integrity
Internal reinforcement ribs and precision interlocking channels prevent sagging across long linear spans.
Side-by-Side Architectural Material Benchmark
| Performance Metric | 6063-T6 Aluminum | Treated Wood | Vinyl / PVC | Wrought Iron |
|---|---|---|---|---|
| Termite, Rot & Rust | 100% Impervious | Vulnerable | Immune | Prone to Rust |
| Maintenance Overhead | Zero | High | Moderate | High |
Calculated ROI
Aluminum privacy fences remain a zero-overhead capital asset that permanently enhances property value.
LEED Compliance
Extruded aluminum is 100% recyclable, helping secure valuable LEED credits alongside energy-efficient casement windows for sustainable projects.
AAMA 2604 Coating
Factory-controlled electrostatic bonding ensures high-impact scratch resistance and chemical shielding.
Engineering Specifications: Structural Wall Thickness and Wind-Load Ratings
Orient Juko Metal Art delivers precision-engineered modular architectural systems built to withstand extreme mechanical loads and severe environmental exposure across commercial and residential developments.
Dimensions & Bay Widths
Standard height profiles in 4ft, 6ft, and 8ft configurations paired with 6ft, 8ft, and 10ft bay spans for streamlined modular layout execution and fast on-site integration.
Reinforced Wall Profiles
Heavy-gauge 1.2mm–1.8mm slat walls combined with 2.0mm–3.0mm structural posts featuring integral internal strengthening ribs to maximize deflection resistance.
120–140 MPH Wind Load
Independently tested and structurally validated to resist 120–140 mph sustained wind forces—engineered to the same high-velocity standards as our architectural aluminum windows—satisfying stringent coastal building codes and high-velocity hurricane zones.
Marine-Grade Powder Coat
Fully compliant with Qualicoat Class 1/2 and AAMA 2604 architectural standards, verified with neutral salt spray testing exceeding 3,000 continuous hours without failure.
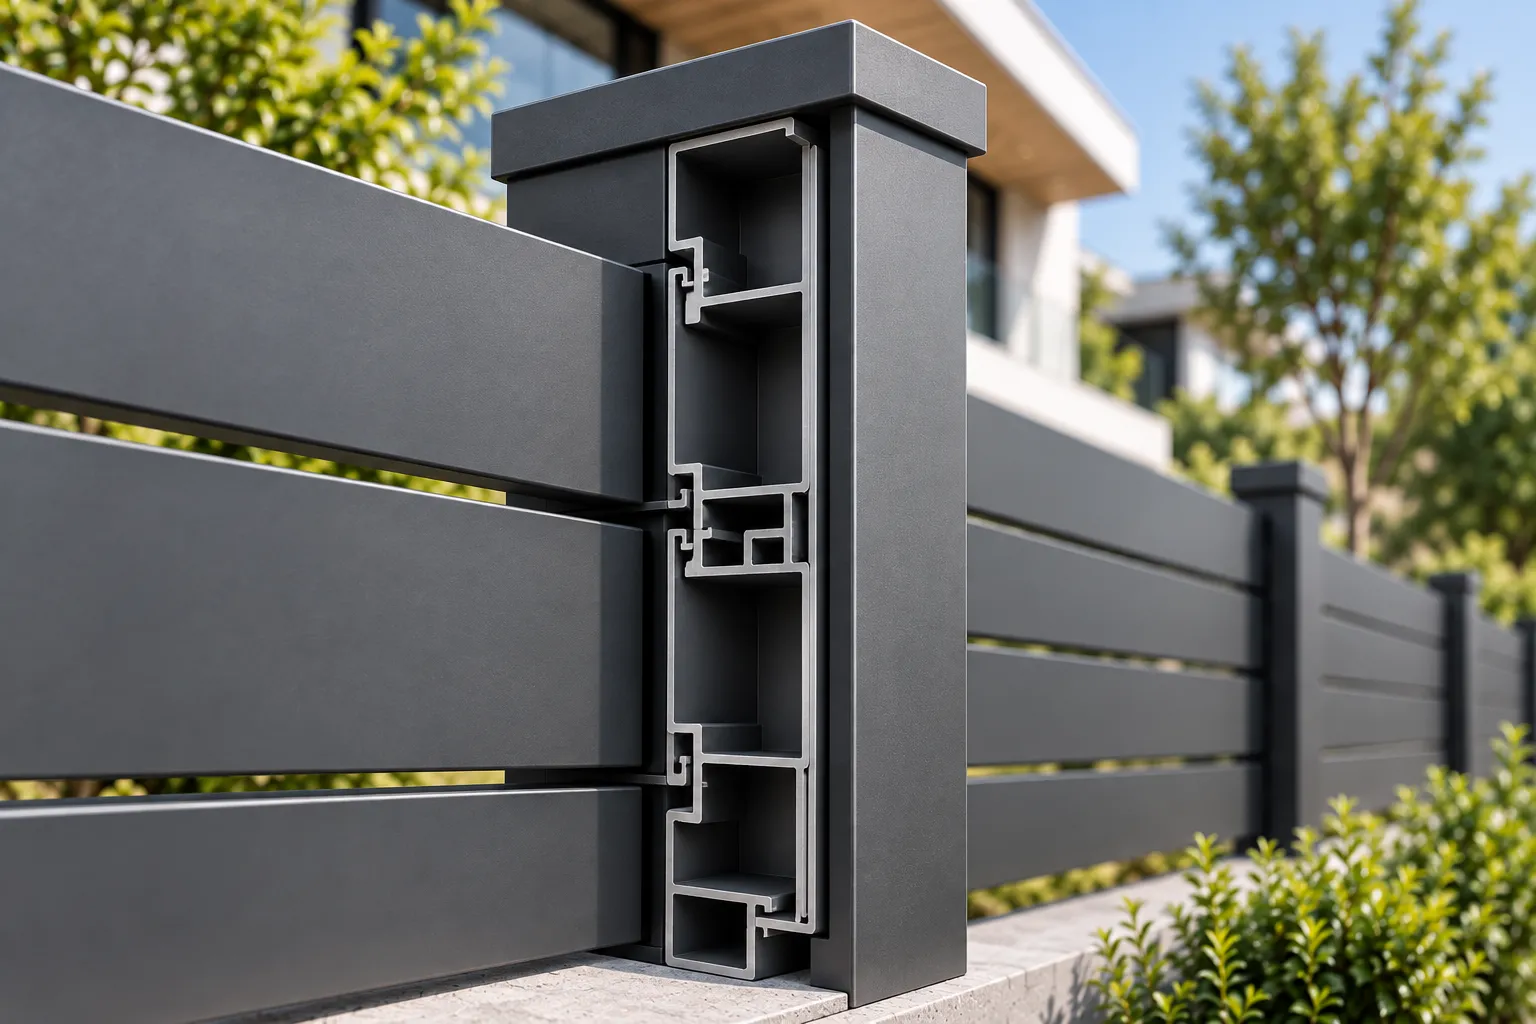
Structural Extrusion Analysis
Cross-sectional view demonstrating multi-cavity reinforcement ribs engineered directly into primary support posts for enhanced torsional resistance under continuous gale conditions.
Modular vertical dimensions adaptable to site-specific privacy and boundary zoning.
Engineered with internal rib structures to eliminate structural buckling.
Engineered structural safety factor certified for high-velocity hurricane zones.
Continuous neutral salt spray validated under ASTM B117 protocol.
Project Application Scenarios: Commercial, Municipal, and Residential Integration
Modern architectural requirements demand privacy fence systems that balance visual containment, dynamic wind resistance, and structural longevity. Orient Juko Metal Art fabricates structural 6063-T6 aluminum privacy fence assemblies tailored for diverse sector deployments. Our design philosophy often combines high-performance screening with architectural versatility. From code-compliant poolside boundaries to severe-wind rooftop screens and critical utility perimeters, our engineered solutions deliver unyielding performance across varied North American climates and municipal zoning codes.
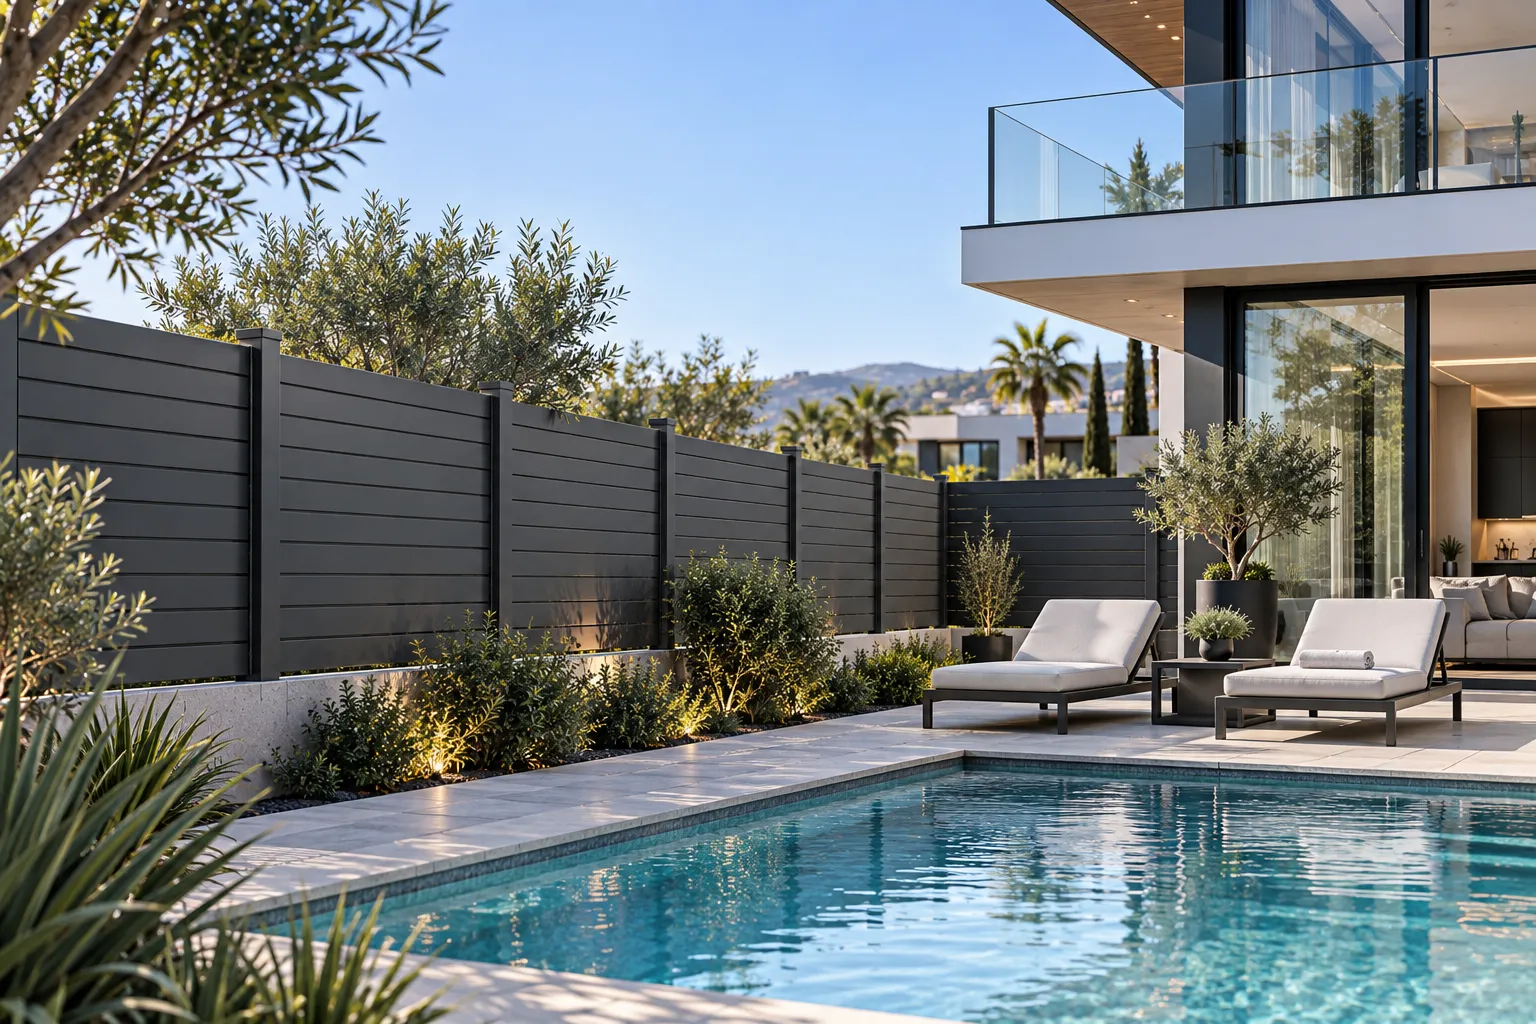 Residential & Pool Barrier
Luxury Residential Estates & Pool Enclosures
High-end private residences demand total sightline blocking combined with refined visual geometry. Our solid tongue-and-groove and precision-spaced slat profiles eliminate external visibility while adhering strictly to regional pool barrier building codes (such as BOCA and ICC requirements). These systems are often installed as a standing feature alongside modern glass facades.
- Child-Safe Barrier Compliance: Flush exterior surfaces with no climbable horizontal footholds below 45 inches.
- Chemical & Salt Splash Defense: AAMA 2604 powder-coated finishes resist chlorinated water and salt-pool evaporation.
- Integrated Self-Closing Latches: Fully compatible with magnetic safety hardware and key-lockable pedestrian gates.
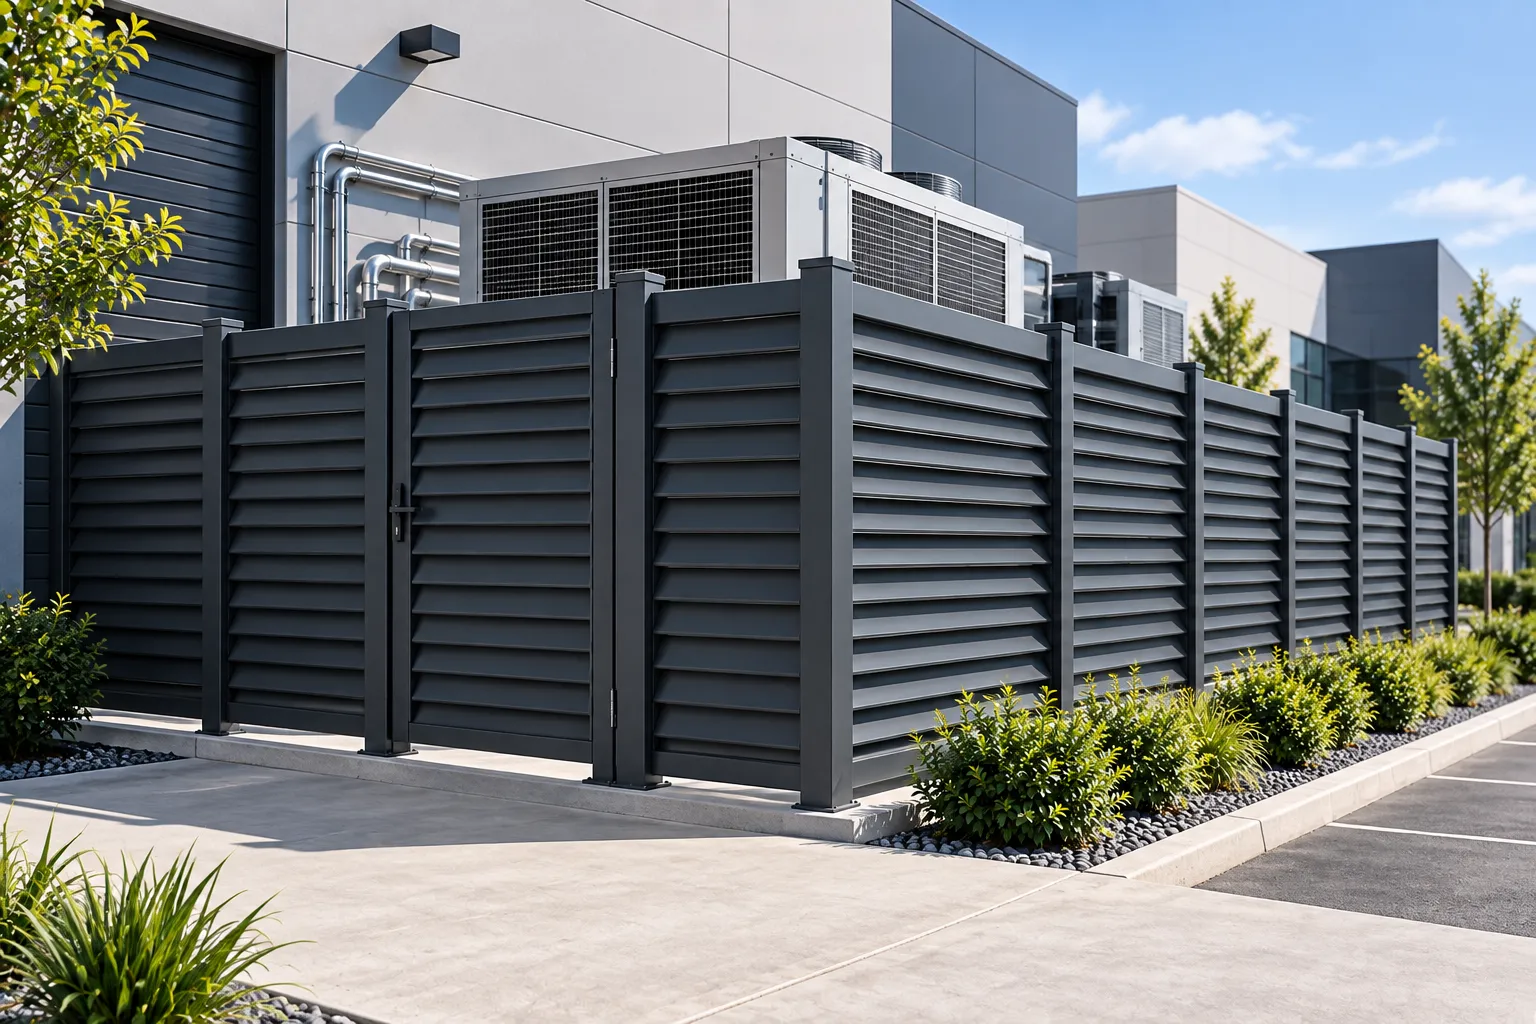 Commercial Infrastructure
Commercial Perimeters & Mechanical Utility Enclosures
Industrial facilities, data centers, and retail complexes require heavy-duty security enclosures to conceal HVAC chillers, backup generators, electrical transformers, and waste management dumpsters without restricting airflow or violating safety clearances. Our bi-fold-windows technology often complements these enclosures in mixed-use commercial developments.
- Mechanical Equipment Ventilation: Fixed louvered configurations maintain certified free-air ratios for HVAC intake and exhaust.
- Heavy-Gauge Anti-Intrusion Posts: Heavy-wall 2.5mm–3.0mm structural square posts deliver high shear and impact resistance.
- Visual Code Concealment: Meets municipal screening ordinances for commercial loading docks and utility yards.
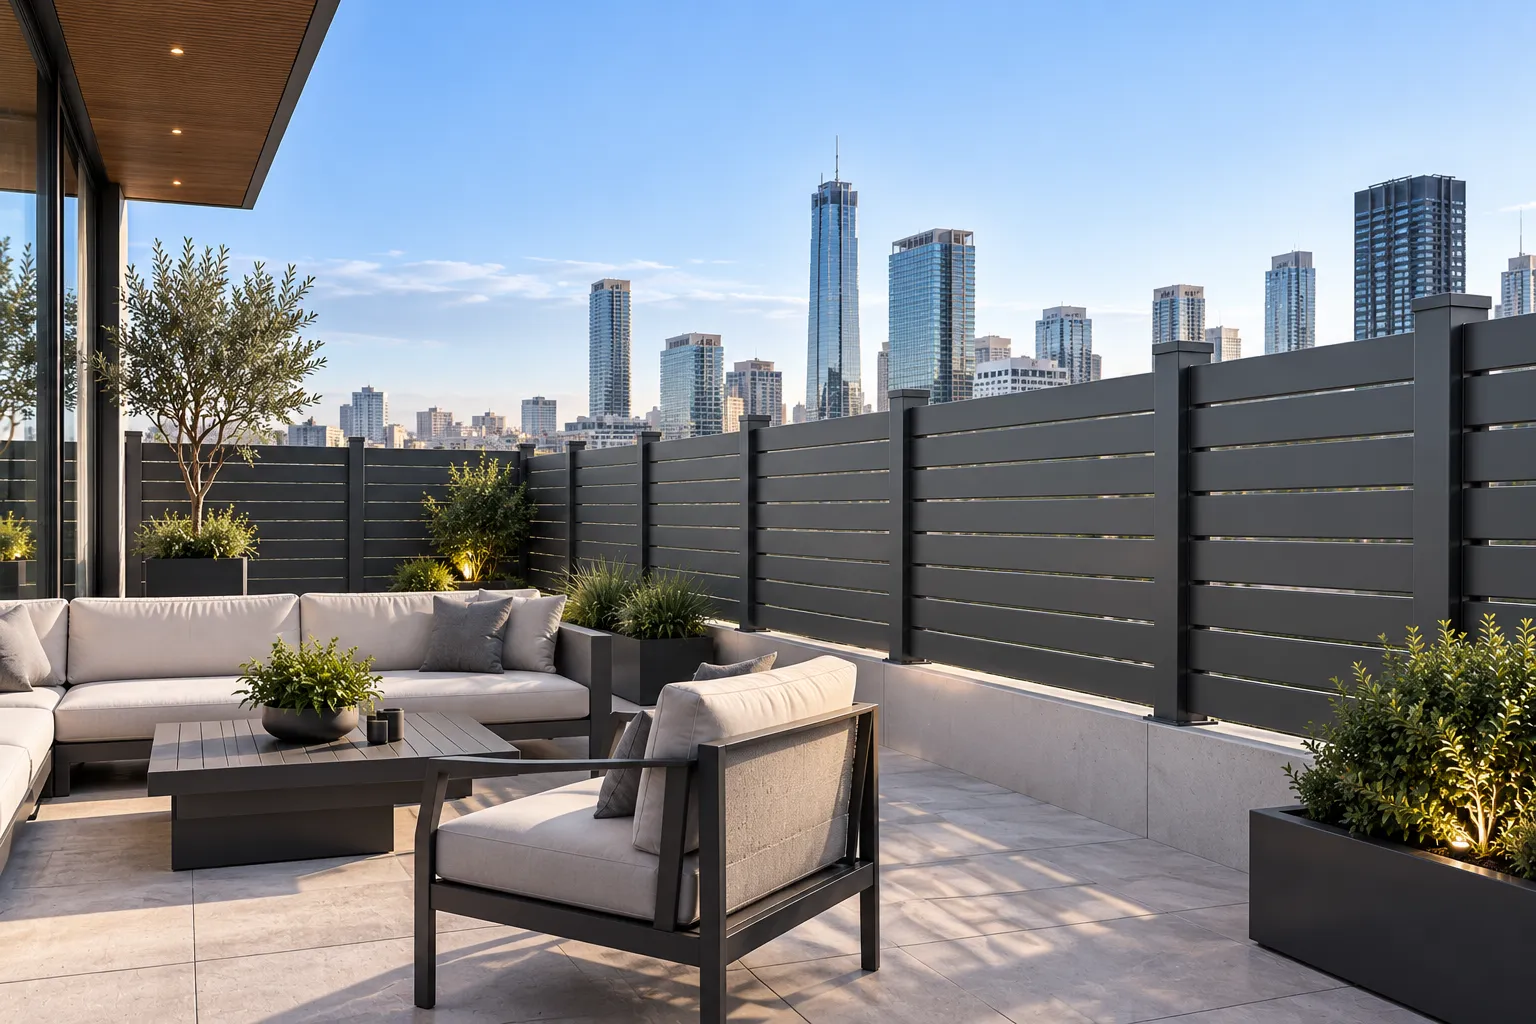 High-Altitude Urban
Urban Rooftop Terraces & Balconies
Elevated residential decks and commercial rooftops face structural dead-load constraints and severe aerodynamic wind pressures. Our high-strength extruded aluminum privacy screens reduce dead weight compared to steel or masonry while offering validated high-velocity wind performance.
- Low Dead-Load Engineering: Lightweight aluminum extrusions minimize structural burden on suspended concrete decks.
- Engineered Base Plate Anchoring: Pre-welded structural base plates designed for chemical anchors into elevated slabs.
- Wind-Relief Slat Spacing: 10mm–15mm calibrated gaps shed vortex turbulence while retaining 85%+ directional visual privacy.
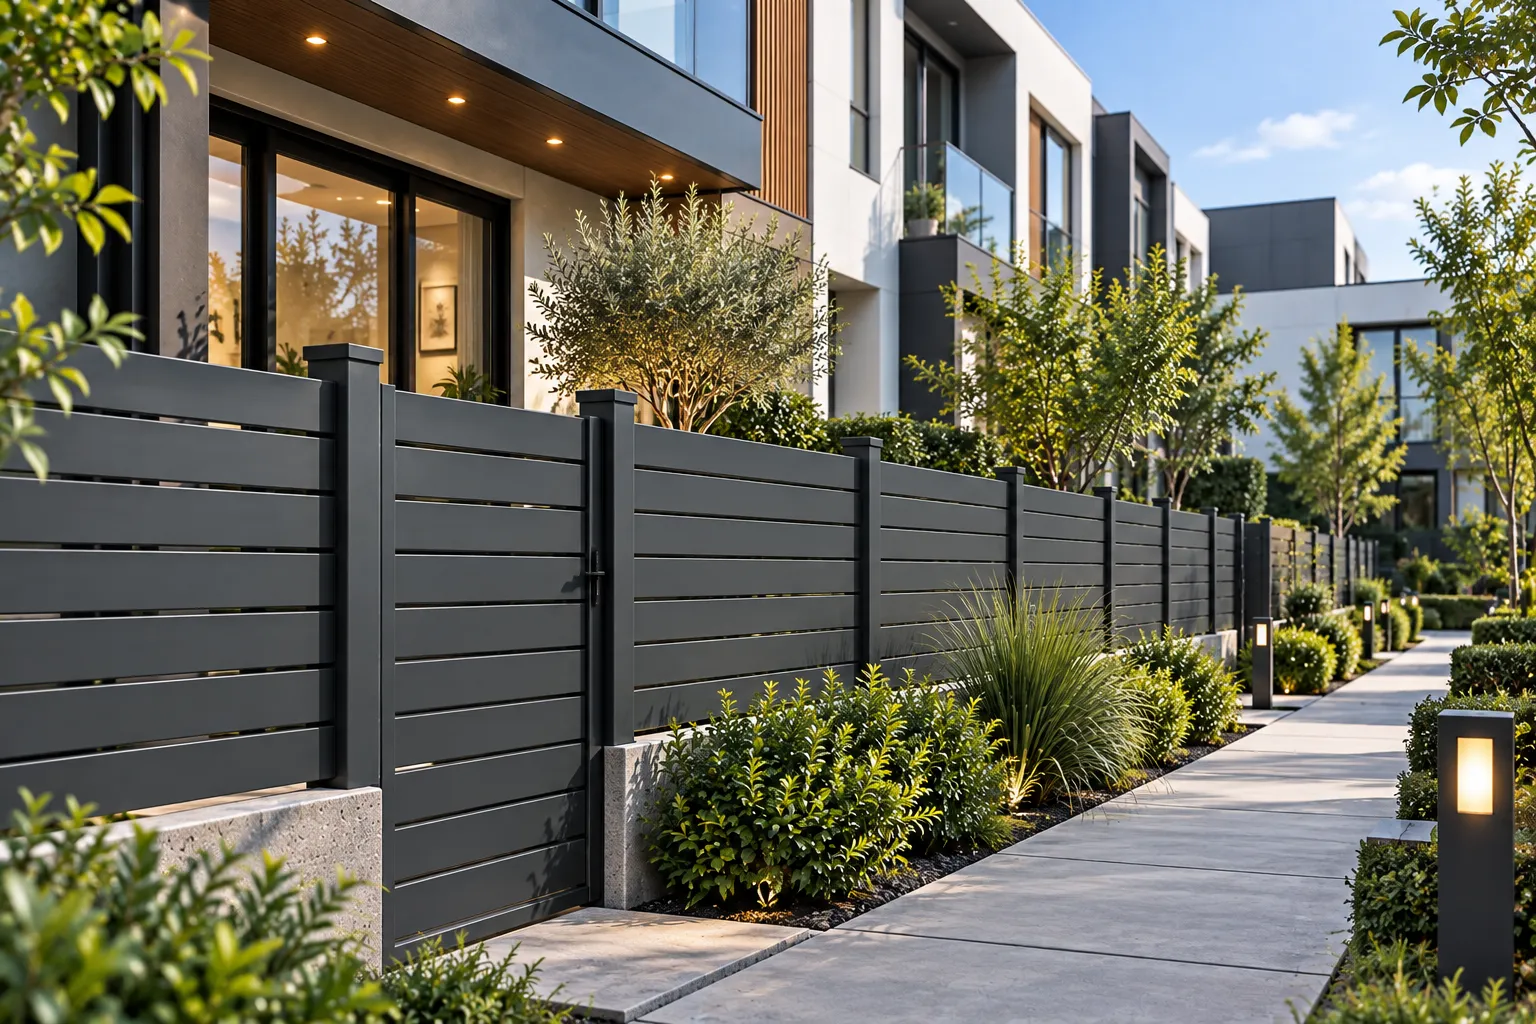 Multi-Family & HOA
Multi-Family Communities & Property Line Dividers
Townhome developments, condominium courtyards, and build-to-rent communities benefit from standardized modular boundary fences. The twin-wall extruded slat construction dampens ambient street acoustics and neighbor noise while maintaining uniform property aesthetics over decades.
- Acoustic Reflection: Solid interlocking multi-chamber slats scatter surface sound waves, lowering cross-boundary noise.
- Zero Long-Term Maintenance: Eliminates periodic painting, termite treatment, and warping claims common to wood fencing.
- Modular Rapid Installation: Pre-routed post channels enable swift mechanical jobsite assembly with zero field welding.
Sector-Specific Engineering Selection Matrix
Compare recommended aluminum privacy fence profiles across standard architectural use cases.
| Application Sector | Recommended System | Opacity Rating | Standard Post Thickness | Primary Code Focus |
|---|---|---|---|---|
| Residential Estates | Tongue & Groove Solid Infill | 100% Zero-Sightline | 2.0mm Reinforced Post | HOA Height Limits & Visual Isolation |
| Pool Safety Barriers | Flush-Face Interlocking Aluminum | 100% Sightline Blocking | 2.0mm Flanged/In-Ground | ICC & BOCA Anti-Climb Regulations |
| Commercial HVAC / Dumpsters | 45° Angled Aerodynamic Louvers | Directional Block (80% Free Flow) | 3.0mm Heavy Structural Post | HVAC CFM Air Intake & Visual Ordinance |
| Urban Rooftop Terraces | Horizontal Slat (10mm Spacers) | 85%–90% Partial Screening | 2.5mm Surface-Mounted Base | Dead-Load Limits & High Wind Resistance |
| Multi-Family Developments | Modular Multi-Chamber Slat Panels | 100% Continuous Privacy | 2.0mm–2.5mm Direct Burial | Acoustic Buffering & Low Maintenance |
Orient Juko Metal Art provides full CAD submittal packages, static structural calculations, and custom extrusions to match your precise application requirements.
Tested to AAMA 2604 SpecificationsCustom Architectural Finishes and Integrated Gate Solutions
At Orient Juko Metal Art, we engineer custom aluminum privacy fences that serve as a seamless extension of your property's architectural vision. Our bespoke manufacturing capabilities allow for perfect alignment between your privacy fencing and access points, delivering a cohesive, high-end aesthetic that enhances both residential curb appeal and commercial security.
Architectural Color & Finish Palette
Select from our premium range of powder-coated finishes, engineered to resist UV degradation and harsh weather while maintaining a sophisticated appearance. Our advanced 3D vacuum heat-transfer woodgrain technology offers the timeless warmth of natural timber, such as teak and walnut, combined with the superior structural integrity and low-maintenance benefits of architectural-grade aluminum.
- Fine Matte Black
- Deep Charcoal Gray
- Crisp White
- Natural Teak & Deep Walnut
Coordinated Access Gate Portfolios
We design our coordinated fence gates using the exact same slat geometries and color profiles as your privacy fence panels, ensuring a monolithic, professional finish. Whether your project requires a single-leaf pedestrian side gate, a double-swing driveway entrance, or a heavy-duty motorized cantilever sliding system, our solutions are built for precision, smooth operation, and long-term reliability.
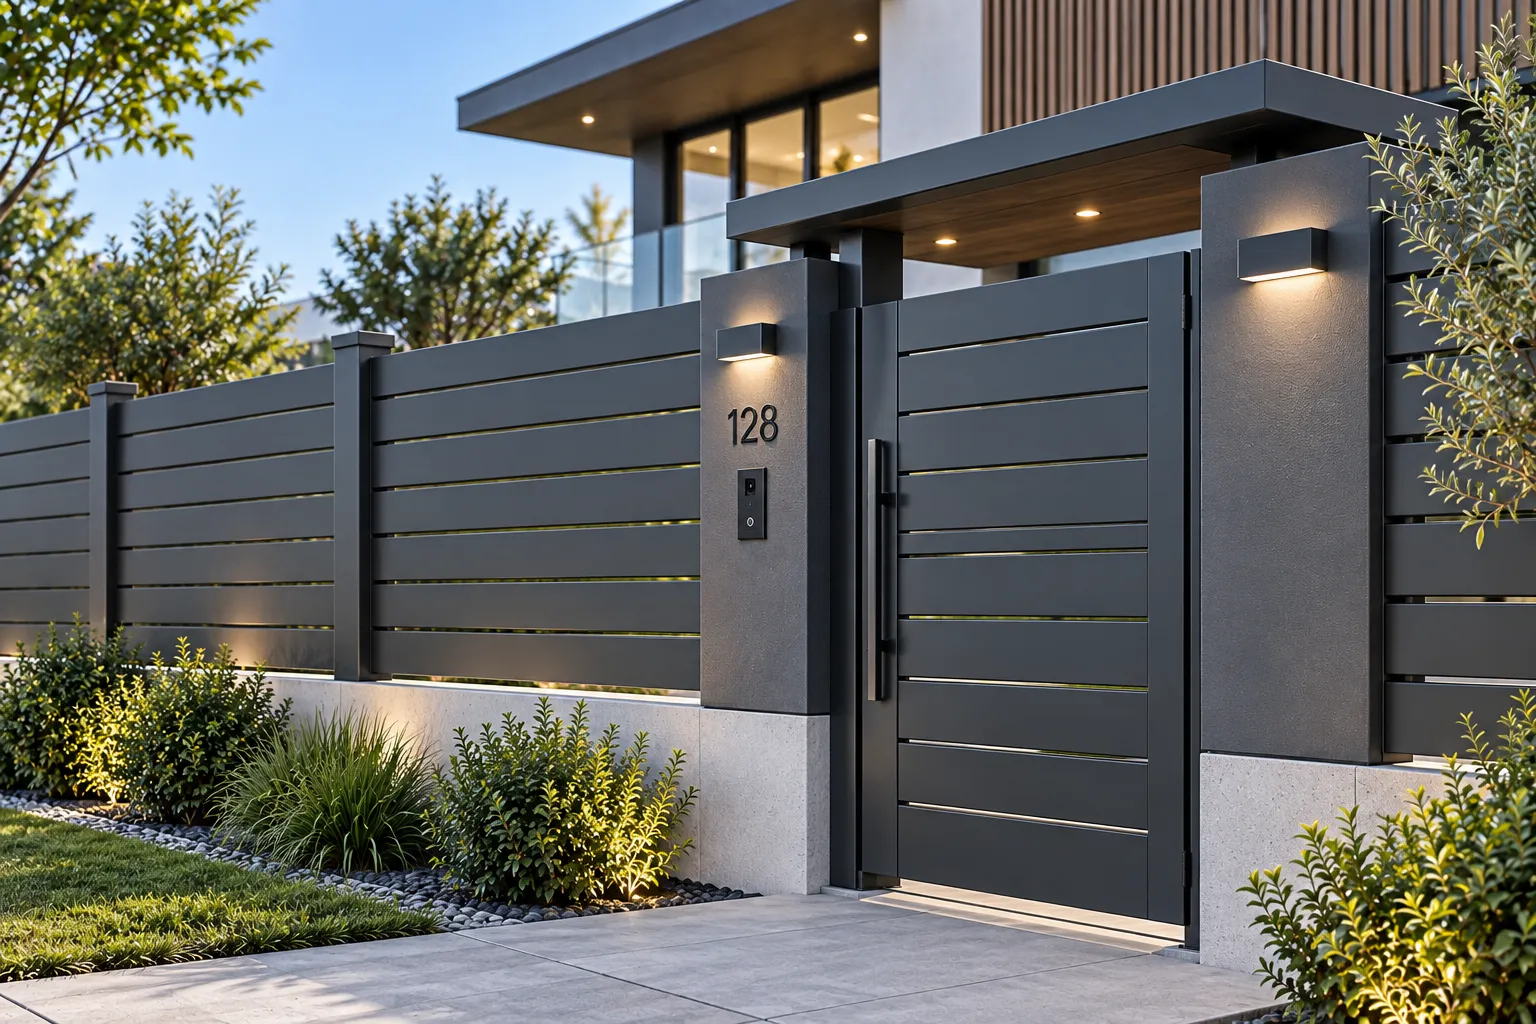
Hardware & Smart Security
Security is a core component of our design process, not an afterthought. Our systems are fully compatible with modern access control requirements:
- • Heavy-duty 304/316 stainless steel hinges engineered for smooth, long-term operation.
- • Adjustable drop rods and reinforced magnetic lock backer plates for secure closure.
- • Seamless compatibility with keyless commercial access keypads and automated cantilever gate systems.
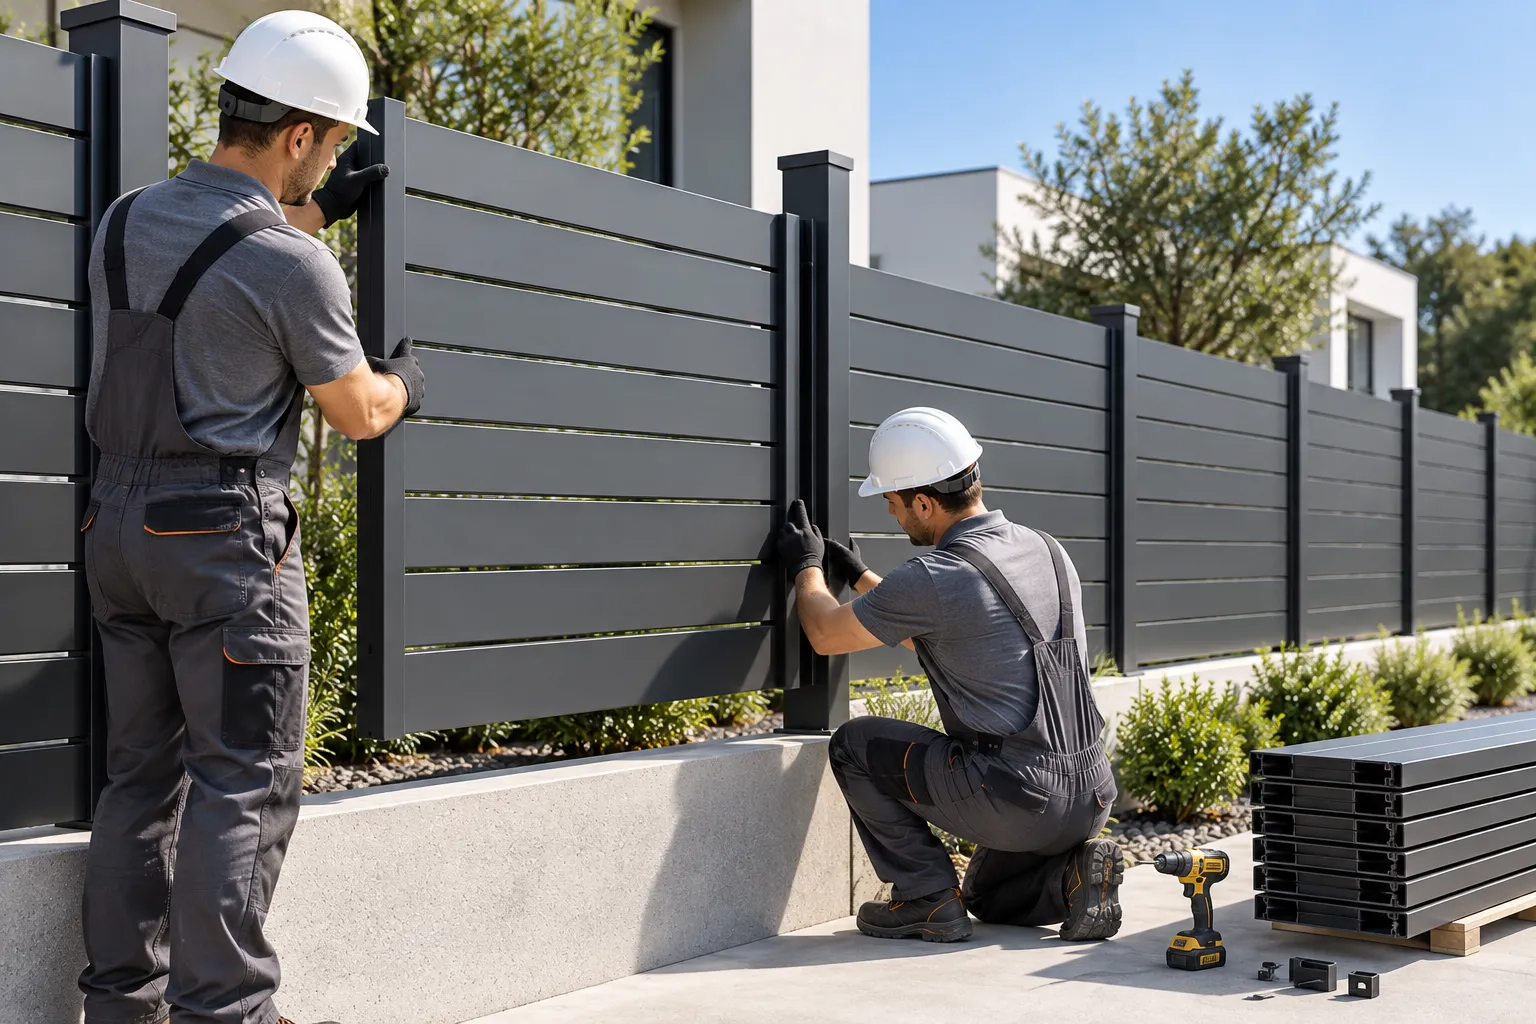
Modular Slat Assembly: Engineered for Rapid Jobsite Installation
Orient Juko Metal Art systems streamline commercial and residential projects through self-aligning components, hidden fastener technology, and robust structural interlocking.
Post Structural Setting
Heavy-duty posts are either core-drilled into concrete footings or surface-mounted using high-strength welded flange plates and structural anchor bolts.
Bottom Rail & Alignment Spacer
The structural U-channel bottom rail snaps securely into post recesses, creating a perfectly level, pre-calibrated foundation for the fence panels.
Interlocking Slat Placement
Precision-engineered tongue-and-groove slats slide effortlessly into the internal post tracks, ensuring a seamless, fastener-free aesthetic.
Top Locking Rail & Watertight Cap
A heavy-duty top locking extrusion compresses the slat stack for maximum rigidity, finished with a sleek, weather-resistant aluminum post cap.
Accelerate Installation Schedules Without Field Welding
Orient Juko Metal Art modular systems eliminate the need for on-site welding, cutting, or specialized heavy machinery. By utilizing engineered guide channels and intuitive sliding lock geometries, installation crews can achieve professional, consistent results in significantly less time than traditional fencing methods.
Technical, Compliance, and Procurement FAQ
Engineered perimeter screening systems require rigorous verification across structural calculations, municipal zoning ordinances, and long-term asset lifecycle budgets. Orient Juko Metal Art provides full engineering submittal packages, stamped wind-load calculations, and architectural powder-coating compliance documentation to expedite commercial and high-end residential project approvals. Our expertise in aluminum fabrication ensures that your perimeter systems integrate seamlessly with the structural integrity of your building envelope.
Project Compliance Support
Need stamped structural engineering documents or specific municipal variance submittals for your privacy fence installation?
Technical Takeoff & CAD Support
Submittal packages generated within 24 business hours for active architectural bids.
6063-T6 Extruded Aluminum System
All Orient Juko Metal Art privacy fence modules feature precision interlocking tongue-and-groove profiles, internal multi-chamber strengthening ribs, and 304/316 marine-grade stainless hardware. Explore our casement-windows and other high-performance architectural solutions for your next project.
Structural wind resistance in an exterior privacy fence is determined by post alloy tempering, embedded structural wall thickness, and post-to-foundation connection geometry. Orient Juko Metal Art engineered systems utilize heavy-wall 6063-T6 structural aluminum extrusions engineered to endure sustained wind loads between 120 and 140 mph.
- Reinforced Post Geometry: Posts feature wall thicknesses from 2.0mm to 3.0mm with continuous internal cross-rib stiffeners that resist cyclic deflection under extreme aerodynamic drag.
- Modular Interlocking Channels: The tongue-and-groove infill slats distribute localized wind shear evenly down the entire vertical post channel, eliminating single-point mechanical fastener failures.
- Coastal Engineering Compliance: Systems can be customized with reduced span widths (6-foot centers) and deepened concrete pier footings to satisfy High Velocity Hurricane Zone (HVHZ) requirements.
Complete site-specific engineering calculation stamps are available upon request for commercial projects and local building department submittals.