
Tailored Engineering Solutions for Every Project Scale
Orient Juko Metal Art configures profile extrusions, thermal barrier engineering, and fabrication tolerances to match the exact demands of distinct building typologies. Whether executing high-performance architectural aluminum windows and fenestration packages for private coastal estates or fabricating high-volume curtain walls and security barriers for commercial towers, our specialized solution tracks provide seamless CAD/BIM coordination, code-compliant fabrication, and consolidated export logistics from a single manufacturer.
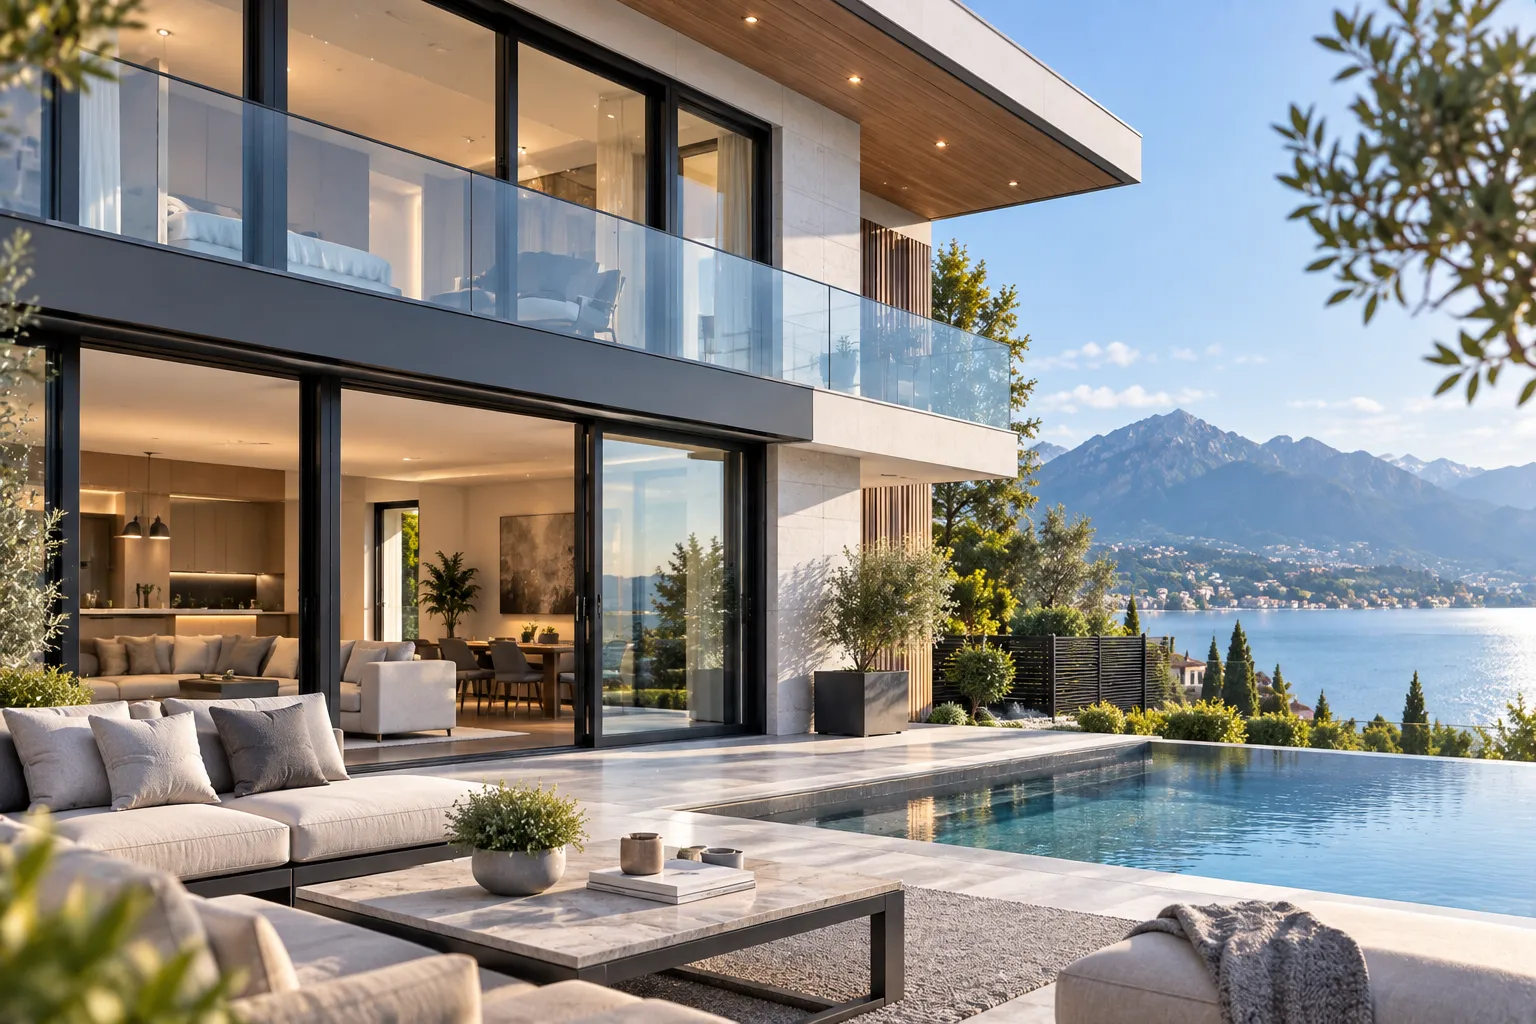
Residential Solutions
Engineered specifically for custom luxury residences, contemporary villas, and modern homes where thermal boundary efficiency, acoustic isolation, and unified visual finishes across windows, patio systems, and perimeter fencing are paramount.
Multi-chamber thermal breaks (Uw ≤ 1.2 W/m²K), STC ratings up to 45 dB, and marine-grade Qualicoat Class 2 architectural coatings.
- Thermally broken casement windows , tilt-turn, and awning configurations
- Zero-threshold multi-panel lift & slide door systems
- Color-synchronized aluminum boundary and privacy fencing
Luxury Homebuilders, Residential Architects, Private Estate Developers
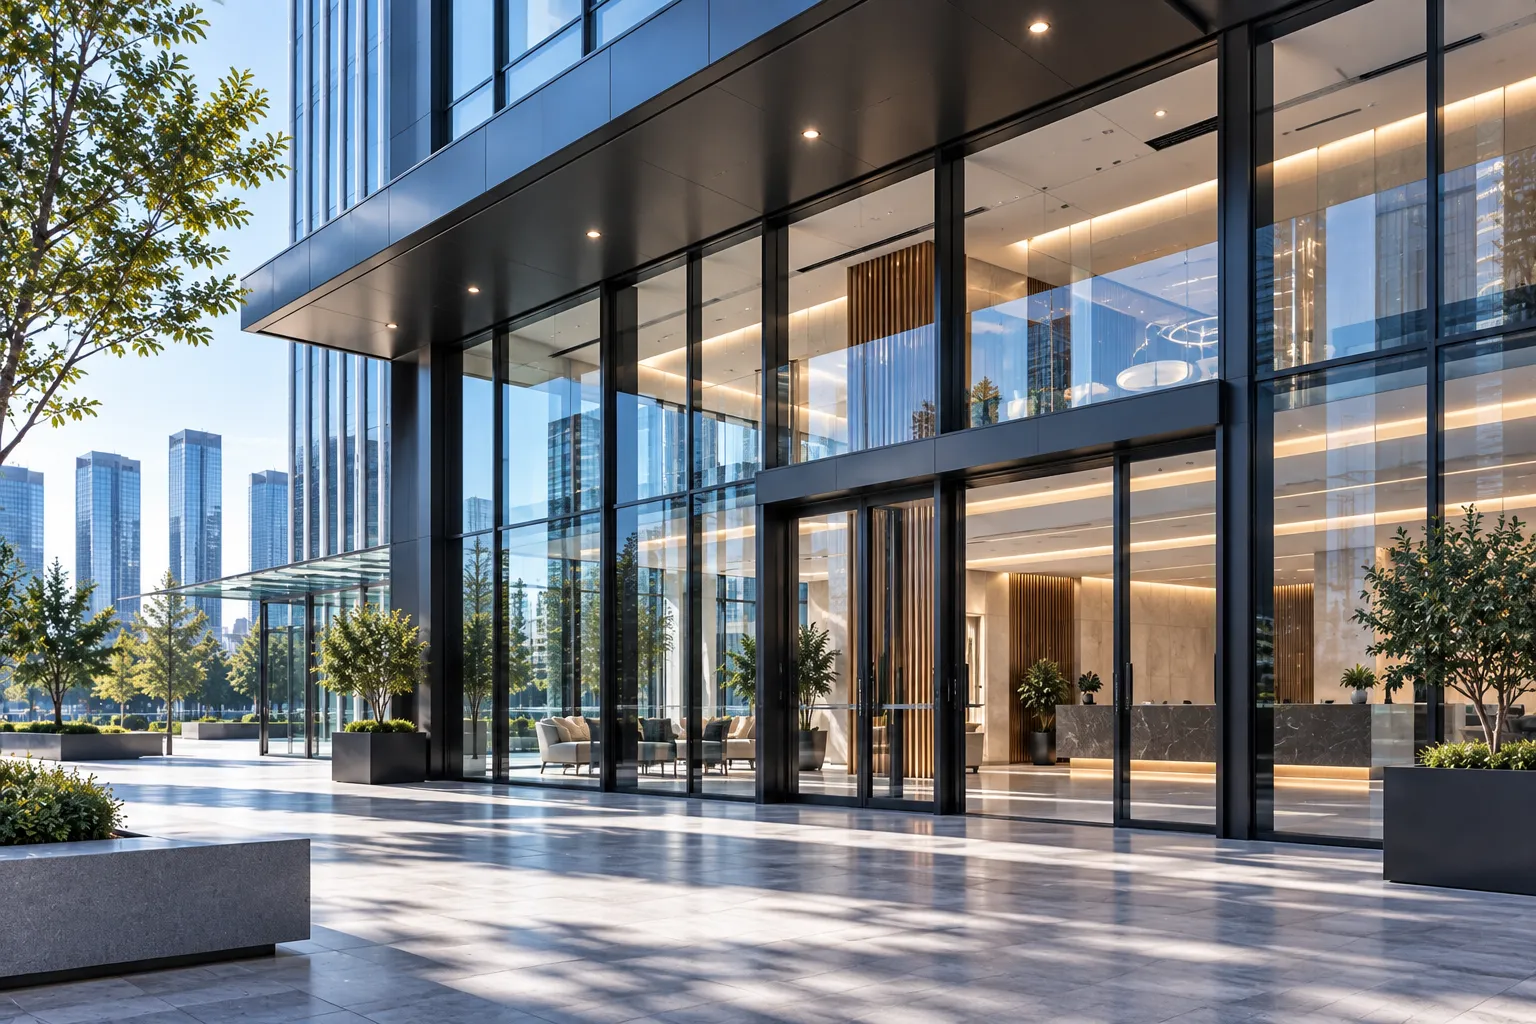
Commercial Solutions
Optimized for office towers, boutique hotels, educational facilities, and commercial storefronts requiring high structural wind-load resistance, heavy-traffic mechanical cycle durability, and rapid jobsite assembly schedules.
Extreme structural wind-pressure resistance (up to 5000 Pa), 500,000+ hardware cycle ratings, and AAMA/ASTM facade compliance.
- Heavy-duty storefront framing and ribbon window assemblies
- Automated commercial sliding doors and glass entrance vestibules
- Heavy-gauge perimeter security fencing and access gates
Commercial General Contractors, Facade Engineers, Real Estate Developers
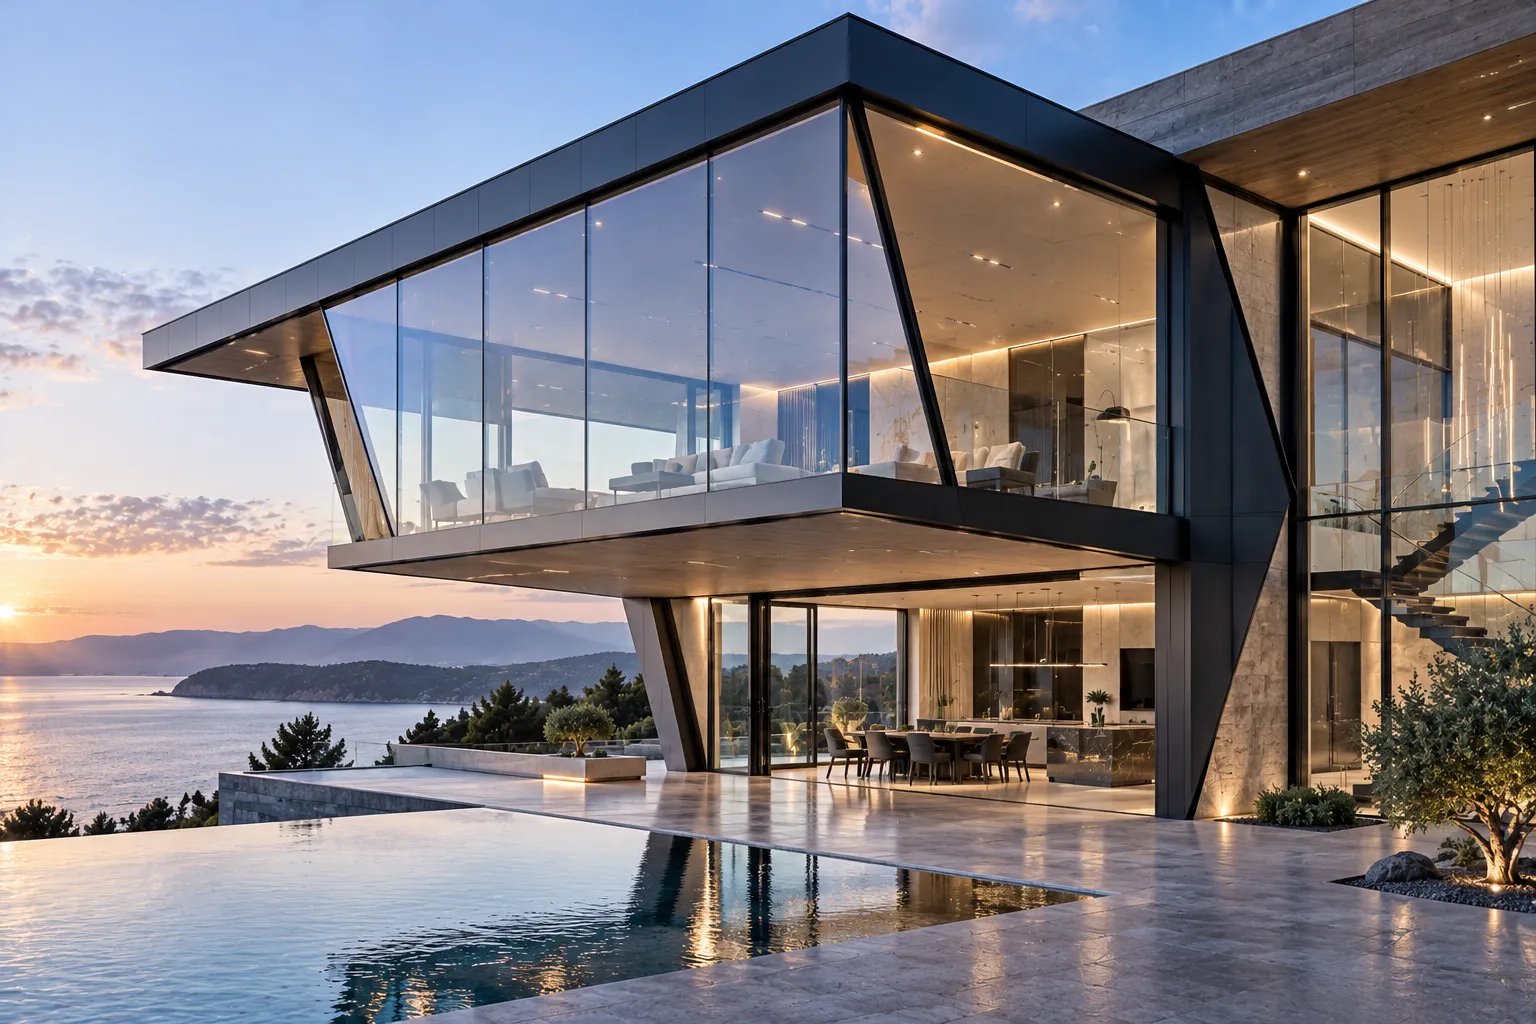
Custom Architectural Solutions
Formulated for design-led architectural practices and iconic signature builds that push conventional boundaries with monumental clear spans, ultra-narrow sightlines, bespoke profile dies, and complex geometric envelopes.
Dedicated extrusion tooling, finite element analysis (FEA), ultra-slim sightlines, and heavy-load concealed pivot engineering.
- Monumental floor-to-ceiling architectural pivot entrance doors
- Segmented, curved, and complex polygon window geometries
- Precision CNC decorative facade screens, brise-soleil, and louvers
Design Architects, Specialty Envelope Consultants, High-Concept Builders
Cross-Sector Engineering Matrix
Evaluate structural parameters, thermal insulation thresholds, and manufacturing options across all three Orient Juko Metal Art tracks to select the ideal specification for your project submittals.
| Technical Parameter | Residential Solutions | Commercial Solutions | Custom Architectural |
|---|---|---|---|
| Primary Design Objective | Acoustic dampening, thermal insulation, and aesthetic elegance | High structural rigidity, cycle longevity, and life-safety compliance | Monumental panel spans, minimal profiles, and custom geometries |
| Thermal Performance (Uw) | Uw ≤ 1.2 to 1.6 W/m²K (Multi-Chamber Polyamide Strips) | Uw ≤ 1.6 to 2.0 W/m²K (Commercial Thermal Envelope Standard) | Engineered to project-specific thermal and solar heat gain targets |
| Glazing Integration | Double or triple Low-E insulated glass units with warm-edge spacers | Impact-resistant tempered, laminated, or solar-reflective IGUs | Oversized jumbo panels, electrochromic smart glass, and curved units |
| Surface Finish Standards | Qualicoat Class 2 architectural powder coat & hard-anodized finishes | AAMA 2604 / AAMA 2605 70% PVDF fluoropolymer protective coatings | Bespoke metallic powders, specialty patinas, and custom color matching |
| System Delivery Scope | Matching window packages, lift & slide doors, and boundary fence panels | Storefronts, curtain wall segments, commercial entrances, and security gates | Bespoke pivot doors, non-standard fenestration, and custom metal facades |
Why Choose Integrated Window, Door & Fence Systems?
Sourcing architectural building envelopes through fragmented vendors frequently introduces dimensional discrepancies, mismatched powder-coat batches, split structural warranties, and expensive jobsite delays. Orient Juko Metal Art eliminates multi-supplier friction by delivering integrated fenestration systems and matching aluminum windows, doors, and fence assemblies engineered, extruded, and surface-treated within a single manufacturing hub.
Unified Aesthetic & Finish Consistency
Eliminate noticeable sheen variations, divergent profile sightlines, and batch-to-batch powder-coat shifts. Our matching aluminum window door fence collections guarantee flawless architectural color harmony across the entire property perimeter.
Structural & Thermal Synergies
Harmonize thermal break alignments, wind-load distribution calculations, and perimeter anchor details. Our single source facade system ensures airtight envelope transitions and superior overall building thermal performance.
Streamlined Procurement & Logistics
Consolidate shop drawings, engineering submittals, finish approvals, and mixed-container shipments. Minimize international freight overhead, eliminate clearance bottlenecks, and coordinate every phase through a dedicated engineering team.
Seamless Jobsite Installation
Standardize structural subsills, integrated flashing reveals, rough opening tolerances, and hardware channels. Factory-matched components ensure field crews install without costly on-site modifications or trade interface clashes.
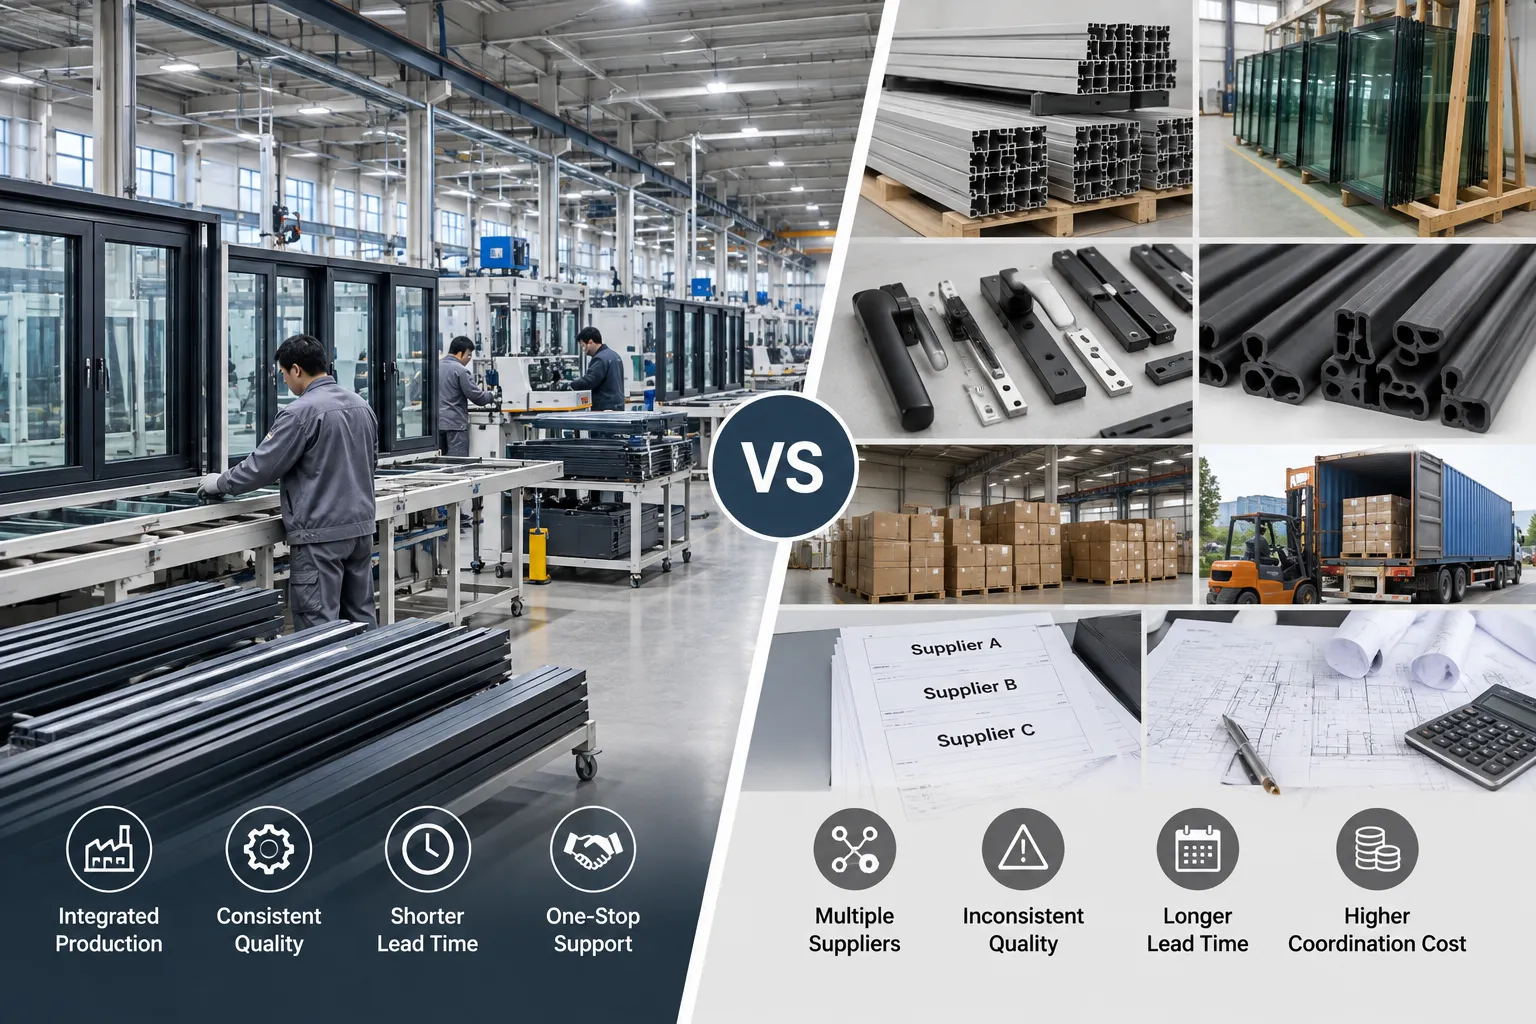
Unified Manufacturing vs. Fragmented Supply Chains
Contracting independent fabricators for residential or commercial window packages, entryway systems, and boundary fencing creates critical coordination risks. When structural tolerances, thermal barriers, and extrusion alloys are engineered in silos, envelope durability and project timelines are compromised.
Orient Juko Metal Art standardizes profile geometry, glass glazing units, powder-coating formulations, and hardware machining across configurations like architectural casement windows and precision-engineered sliding windows under one unified quality management protocol. This integrated engineering workflow delivers exceptional structural reliability, airtight building envelopes, and predictable delivery schedules for global developers, architects, and general contractors.
One dedicated engineering team, unified CAD/BIM packages, synchronized factory staging, and consolidated installation guidelines.
Unified surface finish, mechanical durability, and air-water infiltration warranties guaranteed by one responsible manufacturing partner.
Direct Systems Comparison
Evaluating technical precision, delivery speed, and project accountability across procurement frameworks.
| Evaluation Category | Orient Juko Metal Art Integrated Delivery | Traditional Multi-Vendor Model |
|---|---|---|
| Surface Finish Uniformity | Exact color and gloss consistency via single-facility PVDF, anodizing, and Qualicoat Class 2 finishing lines | Visible tone and texture variations across independent subcontractors and powder coating batches |
| Engineering & Shop Drawings | Synchronized CAD/BIM drawing sets integrating fenestration anchors, perimeter flashings, and structural reveals | Disconnected submittals with conflicting anchor loads, rough opening dimensions, and misaligned sightlines |
| International Freight & Logistics | Optimized mixed-container packing combining windows, doors, and fences to lower sea freight and handling costs | Fragmented LCL shipments leading to multiplied port fees, customs delays, and staging bottlenecks on site |
| Jobsite Installation Efficiency | Standardized fastener tracks, pre-machined hardware cutouts, and uniform perimeter expansion joints | Conflicting installation details requiring extensive on-site trimming, custom shimming, and trade disputes |
| Accountability & Warranty Coverage | Single-source warranty covering structural integrity, weather sealing, thermal efficiency, and finish longevity | Divided liability where vendors deflect blame for water ingress, air leakage, or premature coating degradation |
Optimized Architectural Applications
Orient Juko Metal Art tailors aluminum structural systems to meet demanding performance criteria, local building codes, and distinct aesthetic visions. From coastal luxury estates facing severe salt-spray conditions to high-load commercial towers, our synchronized manufacturing matrix unifies premium aluminum windows, architectural entrance doors, and perimeter fencing into cohesive building envelopes.
Explore how our engineered thermal breaks, high-deflection structural profiles, and factory-matched surface finishes adapt across distinct global building sectors.
Luxury Private Villas and Coastal Estates
Coastal environments require maximum corrosion resistance, robust air-water tightness, and effortless indoor-outdoor connectivity. Our luxury villa fenestration packages combine ultra-slim sightline glazing with synchronized exterior privacy fencing for a seamless architectural statement.
Recommended System Package
- Multi-Active Tilt & Turn Windows: Concealed European hinges with multi-point perimeter locking.
- Heavy-Duty Lift & Slide Patio Doors: Ultra-low recessed threshold with tandem stainless steel rollers.
- Architectural Privacy Fencing: Color-matched louver and solid aluminum infill systems.
Engineering Priorities
Commercial Towers and Business Complexes
High-density urban developments demand exceptional structural wind-load capacity, life-safety compliance, and long-term durability. Our commercial tower facade systems integrate storefront assemblies, heavy-traffic automatic entrances, and perimeter security barriers.
Recommended System Package
- Stick & Unitized Storefront Framing: Reinforced mullions accommodating high seismic drift.
- Automated Commercial Entry Portals: Heavy-traffic pivot systems with integrated access hardware.
- Perimeter Security Picket Fencing: Anti-climb, impact-rated structural aluminum enclosures.
Engineering Priorities
Boutique Hotels and Hospitality Resorts
Hospitality applications require balanced acoustic isolation for guest comfort paired with sweeping panoramic views. Our hospitality aluminum doors and windows deliver continuous sound dampening alongside zero-step transitional hardware for public amenity spaces.
Recommended System Package
- Multi-Panel Folding Bi-Fold Doors: Top-hung low-friction carrier systems for restaurant and patio facades.
- Acoustic-Laminated Casements: Multi-chambered casement windows achieving superior decibel attenuation.
- Decorative Pool & Deck Fencing: Self-closing magnetic gate systems compliant with safety codes.
Engineering Priorities
Multi-Family Residential Developments
Large-scale residential projects demand repeatable manufacturing tolerances, cost-effective logistics, and high energy efficiency. Orient Juko Metal Art provides standardized, modular fenestration suites and balcony railing solutions engineered for rapid jobsite assembly.
Recommended System Package
- Standardized Thermal Sliding Windows: Pre-glazed sliding windows with integrated insect screens.
- Balcony French & Terrace Doors: Insulated thermal break profiles with durable multipoint latches.
- Modular Aluminum Railing & Parapet Panels: Non-combustible, structural glass or slatted aluminum balustrades.
Engineering Priorities
Sector Engineering Performance Matrix
Standardized baseline testing benchmarks across architectural sectors. All systems undergo third-party laboratory verification for thermal conductance, air infiltration, cyclic pressure, and finish weatherability.
| Architectural Sector | Glazing Configuration | Acoustic Rating (STC) | Design Wind Pressure | Surface Warranty |
|---|---|---|---|---|
| Luxury Private Villas | Triple-Glazed Low-E Argon (36mm+) | STC 40 – 44 dB | Up to 4500 Pa (Coastal Zone) | 25-Year Qualicoat Class 2 |
| Commercial Towers | Structural Silicone Double-Laminated | STC 38 – 42 dB | Up to 5000+ Pa (Elevated High-Rise) | 20-Year AAMA 2605 PVDF |
| Boutique Hospitality | Acoustic Interlayer Double Glazed | STC 42 – 45 dB | Up to 3500 Pa | 20-Year High-Traffic Finish |
| Multi-Family Residential | Standard Double-Glazed Low-E (24mm) | STC 34 – 38 dB | Up to 3000 Pa | 15-Year Architectural Powder |
Engineered for High-Performance Building Envelopes
Orient Juko Metal Art subjects every architectural door, fencing system, and high-performance aluminum windows assembly to rigorous third-party testing. Our systems deliver verifiable structural strength, superior thermal efficiency, and documented compliance with demanding regional building codes worldwide.
Multi-cavity thermal break aluminum systems with polyamide insulation and argon-filled Low-E glazed units maximize whole-building energy ratings.
High-deflection structural profiles engineered for hurricane resistant aluminum doors and mid-to-high-rise envelopes in exposed coastal environments.
Engineered acoustic insulation configurations, including precision-sealed casement windows, utilize specialized PVB laminated glass and continuous multi-point EPDM compression gasket seals.
Qualicoat Class 2 architectural powder coatings and 70% PVDF fluorocarbon finishes withstand extreme UV exposure, chalking, and salt spray.
International Compliance & Testing Standards
Complete technical submittal packages include certified laboratory test reports, structural calculations, and regional code documentation.
Our End-to-End Architectural Support Process
Orient Juko Metal Art mitigates cross-border procurement risk by executing a disciplined architectural fenestration engineering and precision manufacturing workflow. From initial schematic takeoff to final on-site container unloading, our technical teams govern every critical milestone within a single verified framework. We align structural engineering calculations, custom extrusion tooling, automated fabrication, and export logistics into an integrated delivery model for commercial aluminum windows and complete facade assemblies.
This building project supply workflow delivers absolute clarity for general contractors, commercial developers, and facade consultants across drawing submittals, code testing compliance, dimensional tolerance audits, and international shipping schedules.
Requirement Analysis & CAD/BIM Drafting
Comprehensive technical evaluation of architectural intent, local wind-load criteria, energy codes, and perimeter rough openings.
- ✓ Architectural blueprint review & fenestration schedule audit
- ✓ Finite element analysis for structural wind load pressure
- ✓ Thermal modeling for U-factor and SHGC performance
- ✓ Detailed 2D shop drawings and parametric 3D BIM integration
Custom System Engineering & Sampling
Converting approved drawings into custom extrusion profiles, precision hardware configurations, and tangible pre-production samples.
- ✓ Custom aluminum extrusion die tooling and development
- ✓ 1:1 scale physical corner sample & joint mockups
- ✓ PVDF fluorocarbon and anodized finish matching chips
- ✓ Comprehensive hardware compatibility and submittal dossiers
Precision Manufacturing & QC Inspection
Executing the custom window fabrication process for architectural casement windows and envelope systems via automated multi-axis CNC centers, mechanized crimping, and rigorous quality check gates.
- ✓ High-precision multi-axis CNC profile cutting and milling
- ✓ Hydraulic corner crimping with dual-component structural sealant
- ✓ Automated insulated glass unit (IGU) glazing & argon filling
- ✓ Pre-assembly dry-fit verification and multi-point water testing
Export Packaging & Logistics Coordination
Engineered ocean-freight crating and mixed-product container load optimization configured for damage-free transit and site installation.
- ✓ Reinforced steel-frame and solid-wood crate crating
- ✓ Mixed-assembly container packing planned to installation sequence
- ✓ Full international export documentation, ISPM 15 & customs filings
- ✓ Serialized piece-marked layout schematics and installation manuals
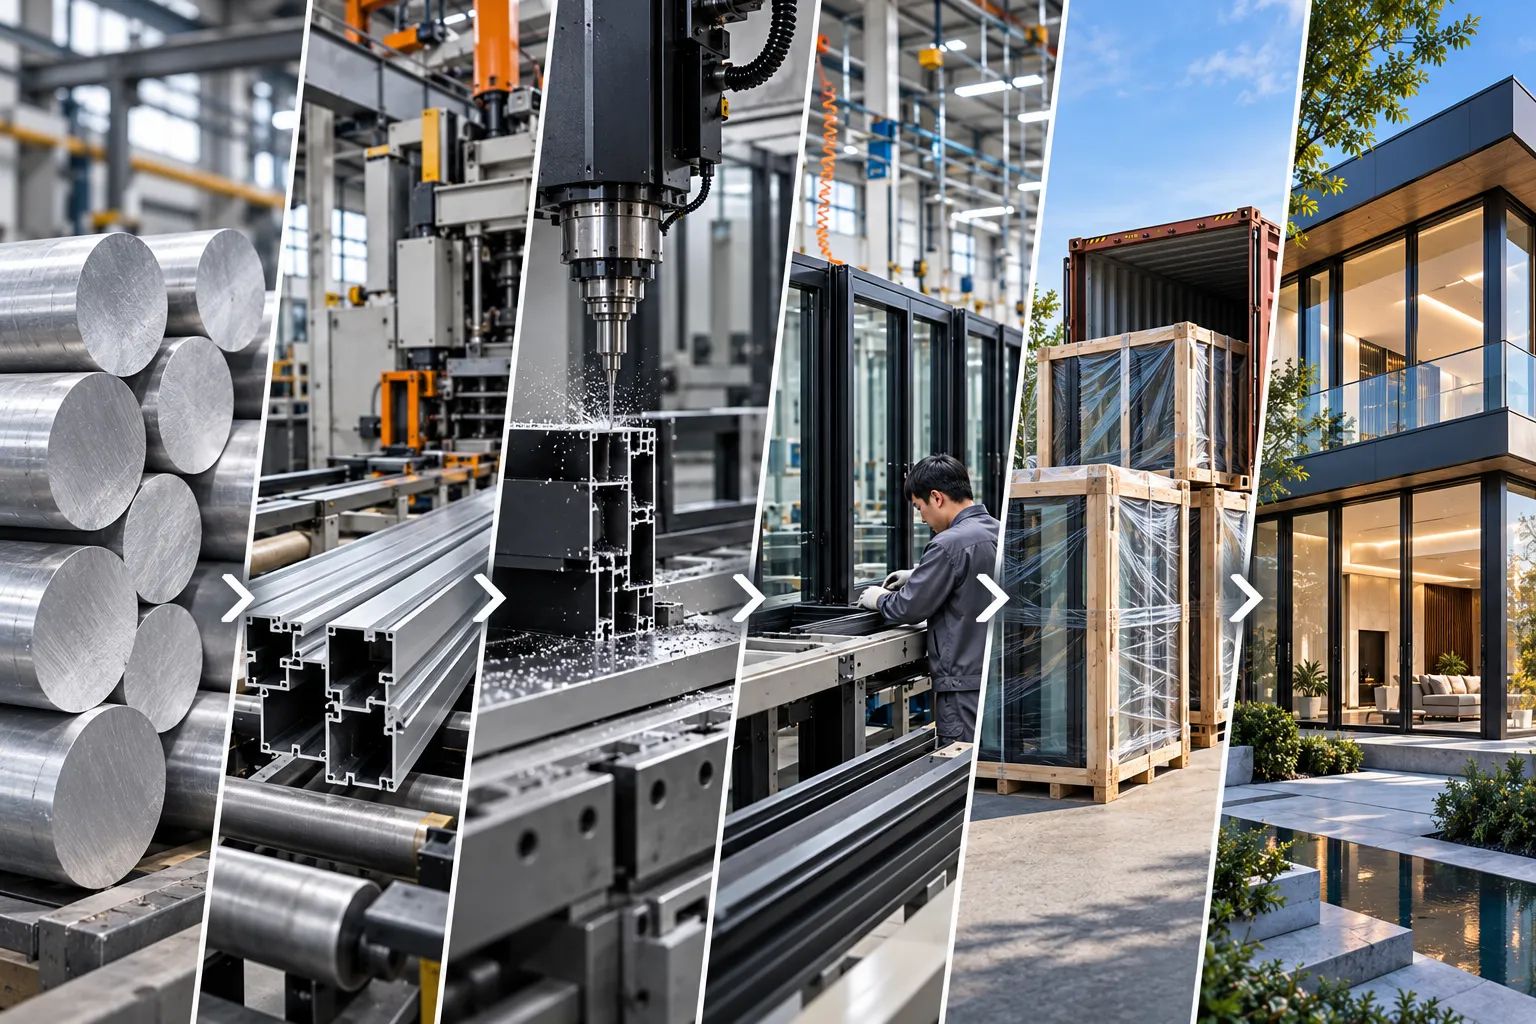
Engineered Traceability from Raw Billet to Building Envelope
Successful architectural fenestration engineering relies on uncompromised quality controls across every interface. At Orient Juko Metal Art, our digital quality assurance tracking ensures that virgin 6063-T5/T6 aluminum alloy compositions, multi-cavity thermal break strips, high-performance EPDM gaskets, and certified glazing assemblies match exact project specifications.
Every custom window fabrication process follows standardized stage gates. We record dimensional verification data, corner crimp tensile strength, powder coat film thickness, and cyclical air-water-structural test results against global building codes including North American AAMA/NFRC, European CE, and Australian AS2047 standards.
Project Delivery Matrix & Quality Control Gates
| Project Phase | Key Engineering Deliverables | Quality Control Protocol | Customer Verification Gate |
|---|---|---|---|
| Phase 1: Deep Design | Structural calculations, BIM objects, profile section details | Wind-load simulation & thermal break alignment review | Formal Shop Drawing Sign-Off |
| Phase 2: Tooling & Prototyping | Extrusion die proofs, finish samples, corner assemblies | Spectrophotometer color matching & alloy tensile testing | Material Sample & Finish Approval |
| Phase 3: Production & Assembly | Full factory run of high-grade sliding windows, doors, and perimeter fencing | Cyclic hardware testing, glass seal integrity, dry fitting | Factory QC Inspection Dossier |
| Phase 4: Crating & Shipping | Crated packaging, container loading schematics, site manuals | Impact-resistant crate testing & container load balancing | Shipping Documentation & Bill of Lading |
Planning an Upcoming Project That Requires Custom Engineering?
Submit your architectural drawings or specifications for a comprehensive structural review, thermal assessment, and itemized factory proposal within 24 hours.
Frequently Asked Questions About Our Integrated Aluminum Solutions
Navigating large-scale fenestration and perimeter projects requires transparent answers on aluminum building code compliance, structural engineering submittals, custom tooling timelines, and mixed project shipping logistics. Orient Juko Metal Art provides direct manufacturer consultation to help architects, facade specifiers, and commercial general contractors streamline procurement.
Can Orient Juko supply customized solutions that combine windows, doors, and fences in one single shipment?
Yes. Orient Juko Metal Art operates an integrated manufacturing facility that fabricates high-performance aluminum windows, monumental exterior doors, and engineered perimeter fencing under one roof. Our single-source production model eliminates cosmetic mismatches, hardware conflicts, and the administrative friction of managing multiple specialized subcontractors.
- Uniform Surface Finishes: Strict single-batch coating controls guarantee seamless color matching across AAMA 2604/2605 fluorocarbon powders, PVDF paints, and Class I architectural anodizing.
- Mixed Project Shipping: Custom container staging coordinates fenestration and boundary materials by construction phase, reducing staging footprint and eliminating domestic LCL transfer fees.
- Consolidated Engineering Submittals: One dedicated project engineer manages all shop drawings, structural anchor calculations, and performance test certifications across all product lines.
Procurement Advantage: Consolidating your building envelope and boundary fence packages into optimized full container loads (FCL) lowers landed ocean freight expenses by 18% to 30% compared to split vendor sourcing.
How do your aluminum solutions comply with local building codes in overseas markets?
All architectural systems engineered by Orient Juko Metal Art are custom-calibrated to satisfy regional structural loads, thermal performance minimums, and strict life-safety building codes. Our profile sections and insulated glazing units are tested to benchmark international standards for effortless municipal permitting.
| Target Region | Primary Standard | Verified Performance Areas |
|---|---|---|
| North America (USA & Canada) | NFRC / AAMA / ASTM / Miami-Dade TAS | Air infiltration, dynamic water resistance, hurricane impact debris, NFRC U-factors & SHGC |
| Australia & New Zealand | AS 2047 / AS 1288 / AS 4055 | Serviceability deflection, ultimate wind pressure resistance, safety barrier loads, acoustic attenuation |
| European Union & UK | EN 14351-1 / CE Marking / UKCA | Watertightness classes, structural resistance to wind load, whole-window thermal transmittance (EN ISO 10077) |
During the preliminary shop drawing review, our technical team supplies stamped structural calculations, glass stress analysis documents, and independent laboratory test reports to streamline plan approvals with local building authorities.
What engineering support is available for projects requiring custom specialty shapes or non-standard profiles?
We provide dedicated design-assist and bespoke extrusion tooling services for visionary architecture studios, luxury residential estates, and complex commercial facades. Our engineering staff converts challenging architectural schematics into buildable, structurally sound assemblies:
- Custom Die Extrusion Development: In-house tooling for bespoke sightlines, slim architectural mullions, integrated shade tracks, and non-standard thermal break geometries.
- Finite Element Analysis (FEA): Comprehensive digital structural modeling to evaluate high-altitude wind deflections, glass center-of-span stress, and anchor bracket shear capacities.
- Physical 1:1 Scale Mockups: Precision CNC-machined corner sections and full-scale operational mockups delivered for client review, acoustic validation, and finish signoff.
From oversized pivot doors exceeding 18 feet in height to faceted polygon window walls, precision-engineered casement windows, and bespoke laser-cut metal gating, our engineering ensures precision execution without compromising weather seals or structural integrity.
What is the typical lead time from design approval to project delivery?
Project lead times are established by system complexity, glass composition, surface finish specifications, and total order volume. Every formal quotation includes a guaranteed production and shipping schedule locked to milestones:
Direct ocean freight averages 14 to 30 days depending on the destination port. Orient Juko provides live container tracking, customs documentation packets, and localized port clearance coordination to keep jobsite deliveries on schedule.
How do you ensure export packaging integrity and prevent transit damage?
International ocean shipping requires robust protective packaging. Every window assembly, pre-hung exterior door frame, and fencing bundle is packaged to survive intermodal handling, rough sea states, and outdoor jobsite staging:
- Multi-Layer Surface Protection: Low-tack surface film, heavy corner guards, and closed-cell foam wrapping shield all finished aluminum surfaces from scratches and chemical jobsite splash.
- Reinforced Wooden Crating: Heavy glazed units and oversized door panels are packed into solid, ISPM-15 heat-treated, steel-banded plywood crates designed for forklift and overhead crane unloading.
- Container Dynamic Load Bracing: Internal container spaces are stabilized with heavy timber framing, high-strength cargo dunnage bags, and heavy-duty ratcheting anchor straps to prevent load shifting during maritime transit.
Need Project-Specific Calculations?
Have specialized wind-load requirements, non-standard rough opening dimensions, or localized thermal and acoustic criteria? Consult directly with our facade engineering team for complete specification guidance.
Procurement Guarantees
- 24-Hour Review: Fast turnaround on drawing markups and preliminary takeoffs.
- Quality Audits: 100% factory dry fitting and seal testing before crate packing.
- Factory Direct: Competitive commercial pricing with direct manufacturer warranty.