
Engineered for Scale, Performance, and Architectural Longevity
Commercial building facades require structural integrity that extends far beyond baseline residential thresholds. Orient Juko Metal Art engineers high-performance architectural aluminum systems designed to absorb severe dynamic wind pressures, eliminate thermal bridging, and maintain stringent energy compliance across all North American climate zones.
Structural Engineering Rigor in High-Performance Aluminum Fenestration
Mid-rise developments, corporate headquarters, and high-traffic hospitality venues face continuous dynamic wind loads, seismic drift considerations, and strict life-safety requirements. Our commercial extrusions utilize structural 6063-T6 and 6061-T6 architectural aluminum alloys with heavy wall thicknesses from 2.0 mm to 3.2 mm, providing exceptional moment of inertia and span-to-deflection ratios without adding unnecessary structural deadload to the slab edge.
Engineered with multi-cavity thermal break designs incorporating continuous glass-fiber-reinforced polyamide (PA66 GF25) thermal struts, our commercial storefront and window profiles eliminate conductive energy loss. This thermal barrier prevents interior condensation formation while helping the overall building envelope satisfy prescriptive requirements under ASHRAE 90.1, IECC, and California Title 24 standards.
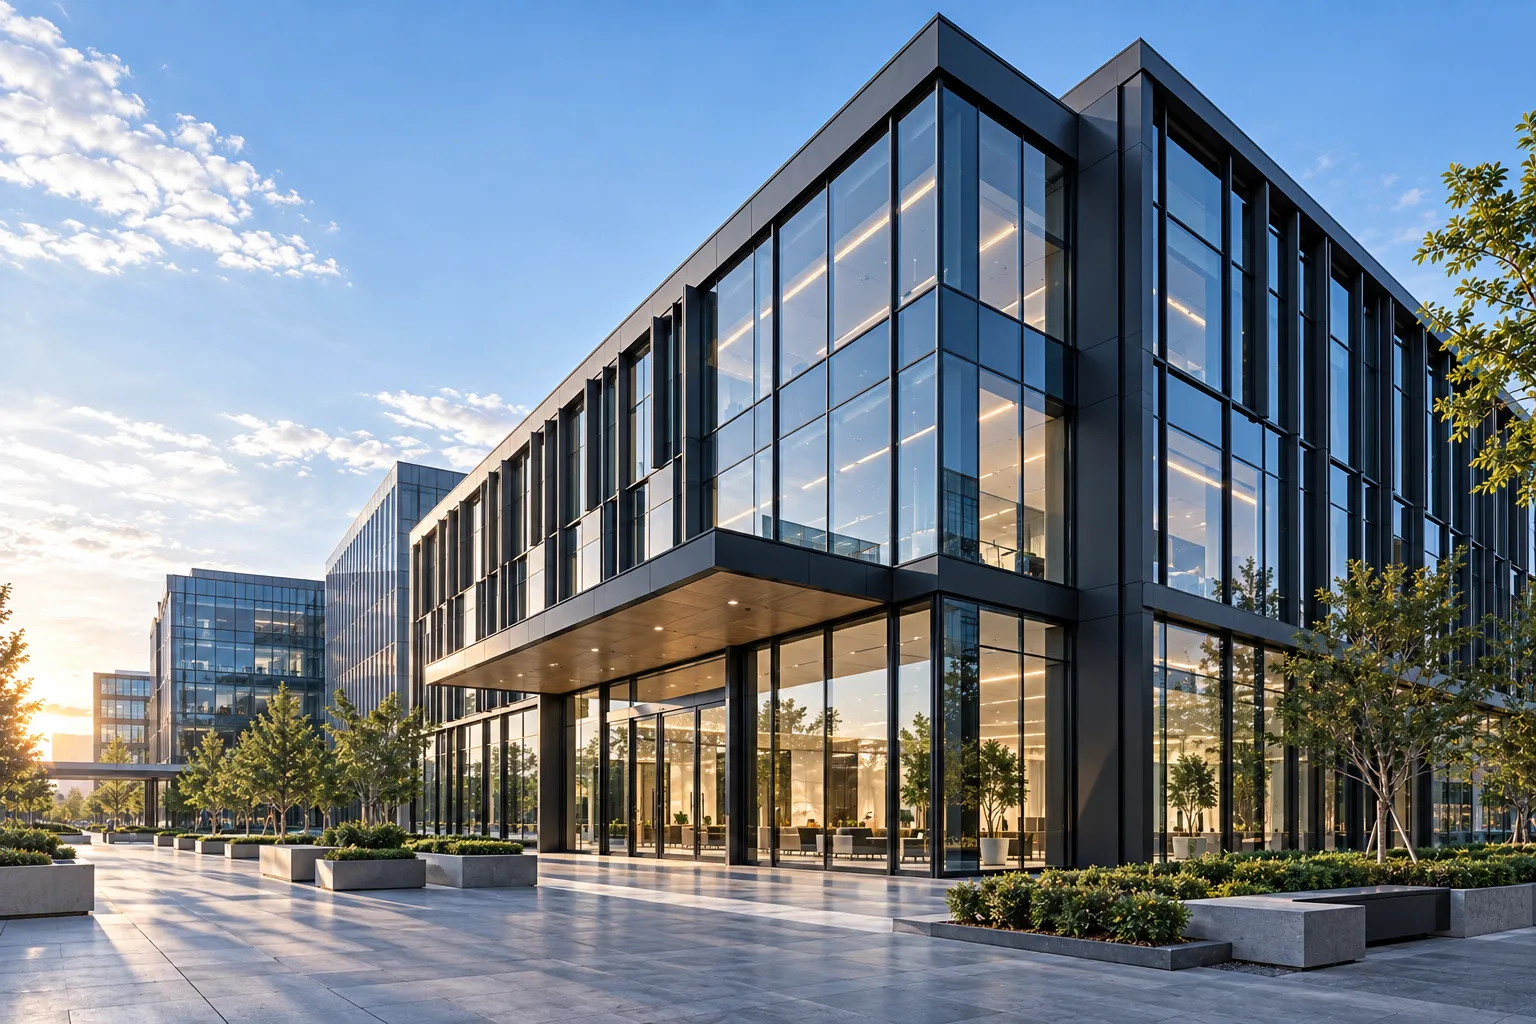
Four Core Engineering Pillars of Orient Juko Metal Art Systems
Parametric design, automated fabrication, and certified material science deliver measurable cost and reliability advantages to general contractors and developers.
Structural Load Resistance
Tested up to Design Pressure DP 80+ under ASTM E330 criteria, resisting severe positive and negative wind pressures in coastal hurricane regions and high-exposure upper elevations.
Thermal Barrier Efficiency
Multi-chamber thermal isolators paired with warm-edge insulated glass units achieve center-of-glass U-factors as low as 0.22 to 0.28 BTU/(hr·ft²·°F) to minimize commercial building HVAC loads.
Acoustic Attenuation
Asymmetric acoustic laminated glazing and precision multi-point perimeter EPDM gaskets isolate exterior noise, achieving verified field acoustic performance from STC 38 to STC 45+.
Direct-Factory Scalability
Streamline major project schedules by purchasing direct from our dedicated manufacturing facilities, eliminating intermediary markups while maintaining mill-traceable quality control.
Commercial System Specification Matrix
Compare verified laboratory testing criteria between baseline commercial benchmarks and Orient Juko Metal Art enhanced architectural assemblies.
| Performance Criteria | Testing Standard | Standard Commercial Benchmark | Orient Juko Enhanced Specification |
|---|---|---|---|
| Structural Wind Load Resistance | ASTM E330 / AAMA 101 | DP 40 (1,920 Pa) | DP 60 – DP 90+ (Up to 4,320 Pa) |
| Water Penetration Resistance | ASTM E331 / ASTM E547 | 8.0 PSF (380 Pa) | 15.0 PSF (720 Pa) Zero Penetration |
| Air Infiltration Rate | ASTM E283 | < 0.30 cfm/ft² | < 0.06 cfm/ft² at 1.57 PSF (75 Pa) |
| System Thermal Transmittance (U-Factor) | NFRC 100 / NFRC 102 | 0.38 BTU/(hr·ft²·°F) | 0.22 – 0.28 BTU/(hr·ft²·°F) |
| Architectural Surface Durability | AAMA 2605 / Qualicoat Class 3 | 10-Year Commercial Finish | 20-Year Fluoropolymer PVDF / AkzoNobel Powder |
Prepare Architectural Submittals with Complete Technical Confidence
Collaborate directly with our engineering desk to obtain structural wind load calculations, Revit BIM families, CAD DWG shop details, and project-specific thermal modeling packages.
Integrated Commercial Architectural Systems
Orient Juko Metal Art provides comprehensive, high-performance aluminum solutions. We bridge the gap between architectural vision and structural reality through precision-engineered, scalable manufacturing.
Turnkey Building Envelopes and Fenestration
Our systems are designed for seamless integration with commercial curtain walls and structural framing. Every assembly is optimized for rapid field installation, thermal efficiency, and long-term structural durability.
Precision Engineering
Advanced extrusion profiles ensure perfect alignment, reducing on-site labor and installation timelines.
Certified Compliance
Assemblies meet rigorous AAMA/ASTM standards, including high wind-load resistance and seismic requirements.
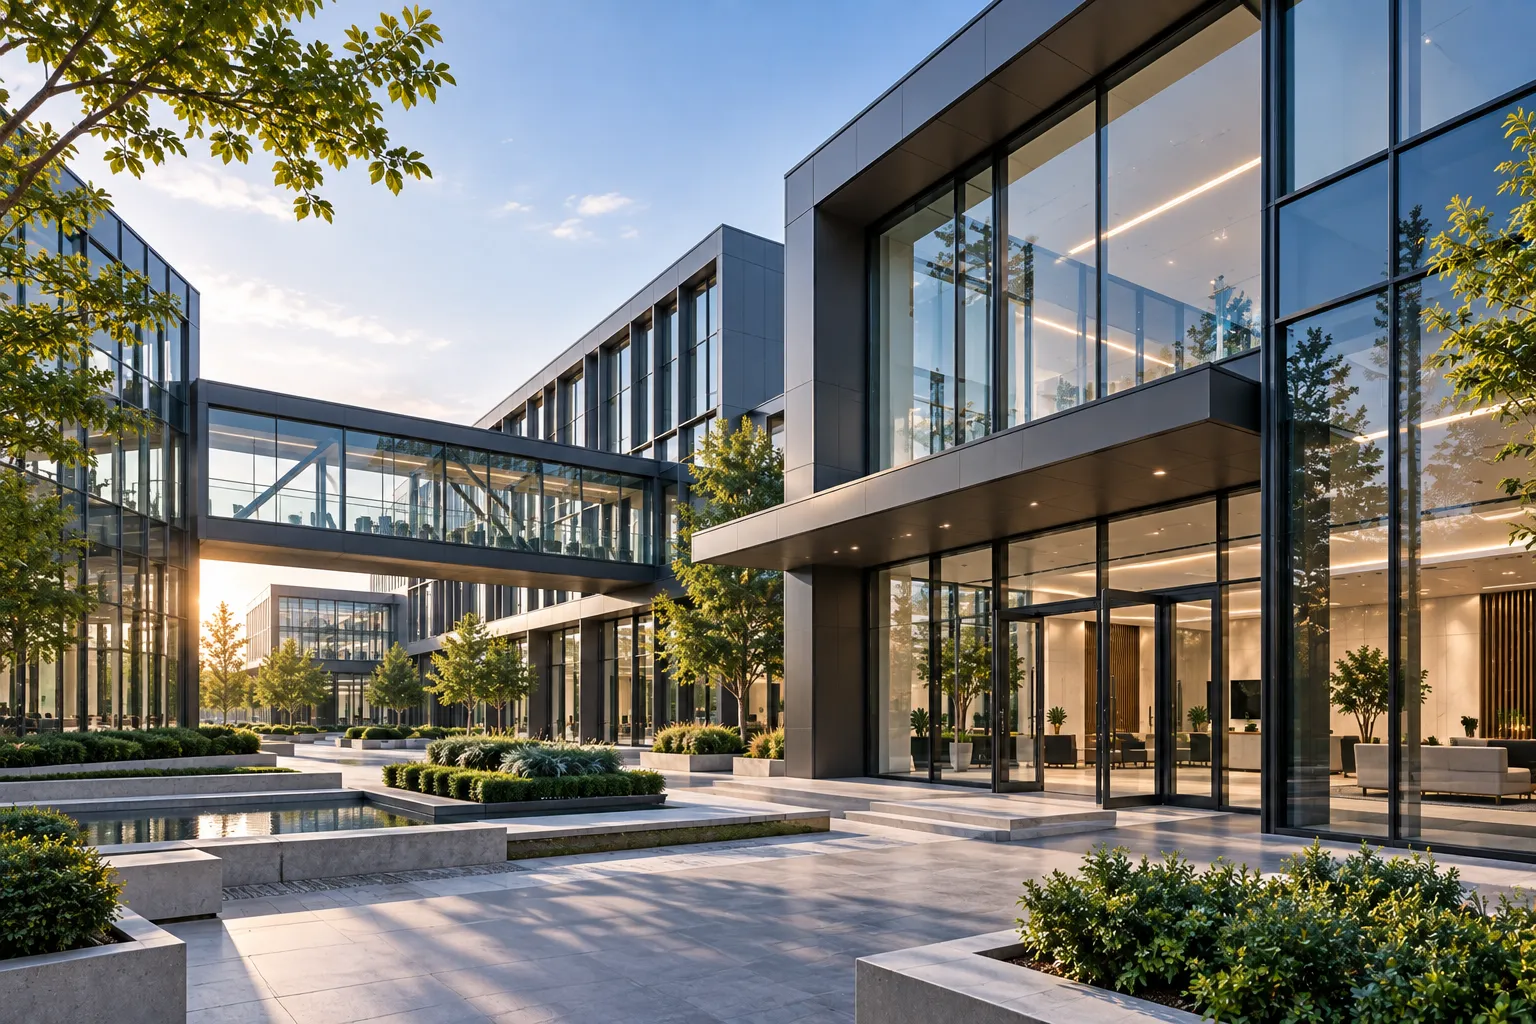
Commercial Product Matrix
Explore our core products engineered for high-traffic commercial, institutional, and multi-family developments.
Commercial Windows
Heavy-duty aluminum windows, including high-performance casement windows, tilt-turn, and fixed systems featuring thermal-break technology and acoustic glazing.
- High thermal efficiency
- Acoustic STC 35-45+
Storefront Doors
High-cycle pivot, sliding, and automatic entry systems designed for high-traffic retail and office environments.
- 500,000+ cycle testing
- ADA compliant hardware
Perimeter Security
Industrial-grade aluminum fencing and automated gate systems providing robust site security and privacy.
- Corrosion-resistant finish
- Anti-climb configurations
Custom Extrusions
Bespoke aluminum profiles and architectural components tailored to unique project specifications and design requirements.
- Rapid prototyping
- Full technical support
BIM Support & Engineering Consultation
Our engineering team partners with architects and contractors from the schematic phase through to final installation. We provide comprehensive BIM support, shop drawings, and structural verification to ensure project success.
Tailored Solutions Across Commercial Sectors
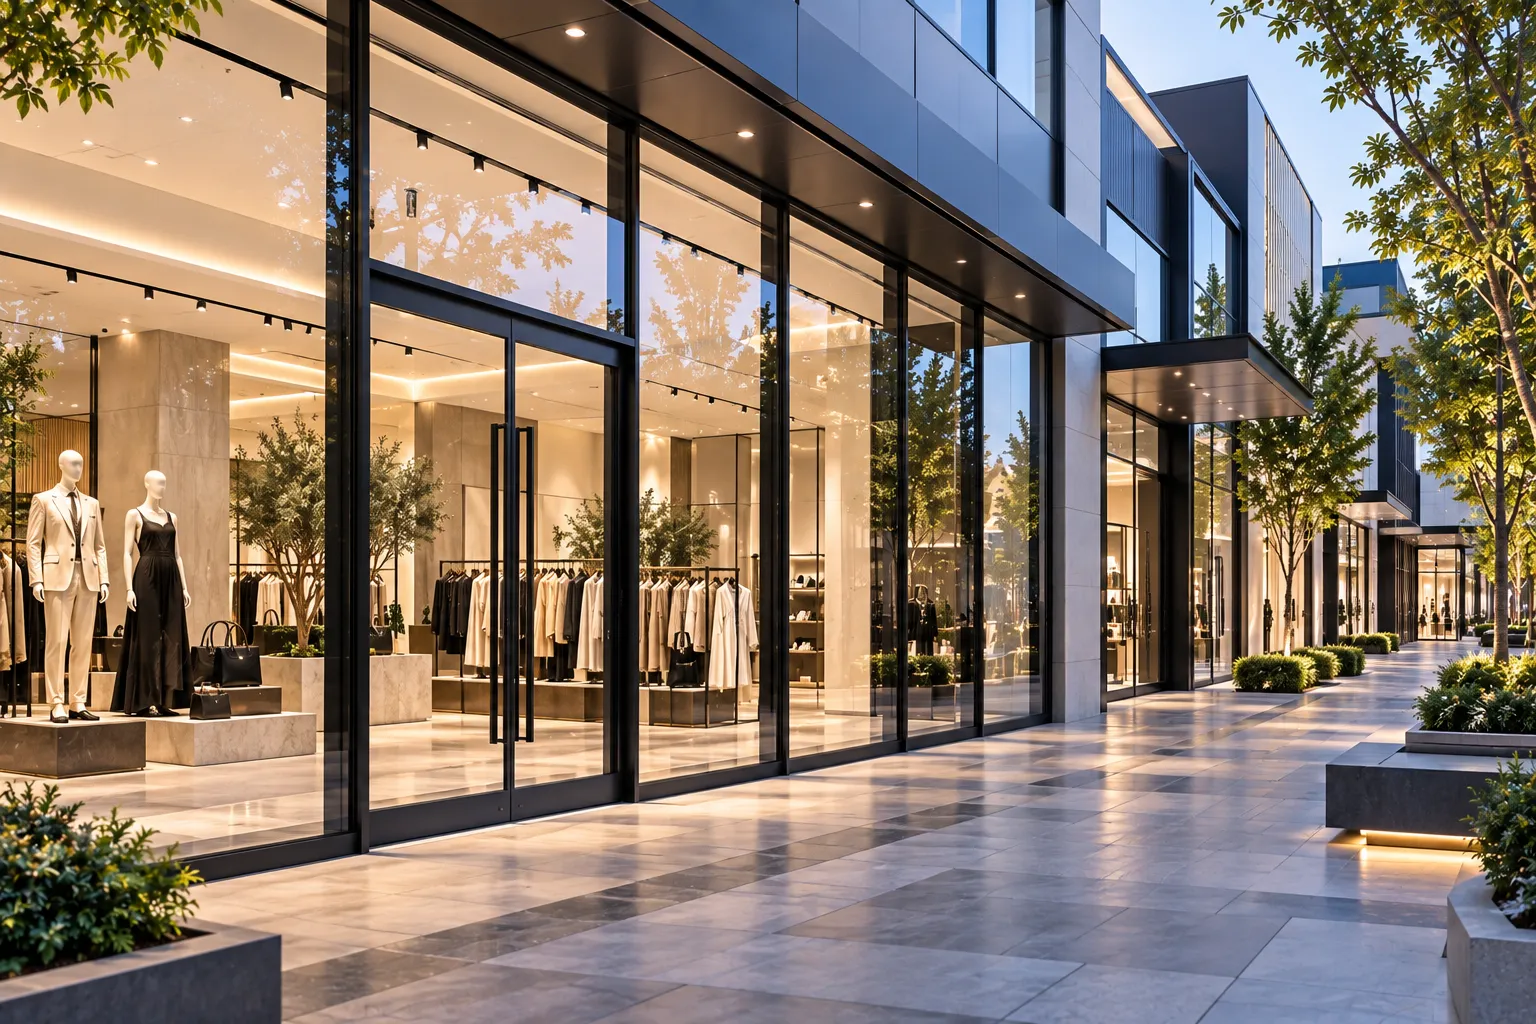
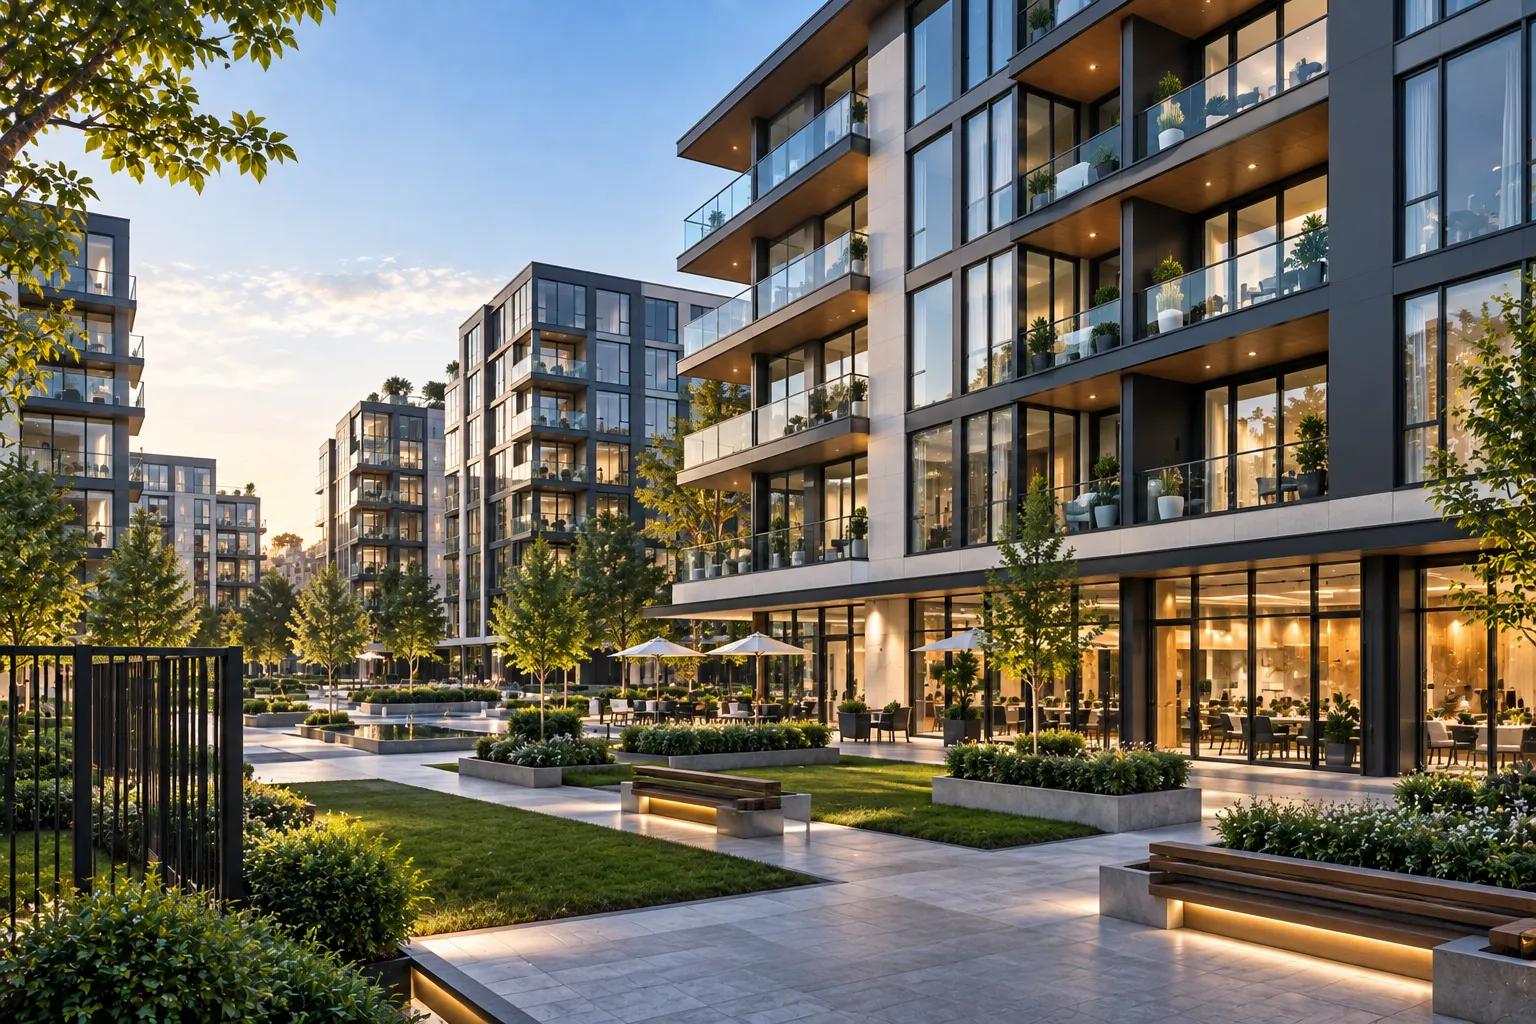
From luxury resort hospitality and high-rise corporate headquarters to dynamic retail storefronts and high-density multi-family developments, Orient Juko Metal Art delivers precision-engineered architectural aluminum systems built to satisfy specific regional codes and design briefs.

Hospitality & Luxury Resorts
Five-star hotels and coastal destination resorts demand breathtaking panoramic sightlines without compromising on guest acoustic privacy, structural weatherproofing, or long-term operational ease. Our hospitality fenestration systems integrate multi-cavity thermal profiles and ultra-silent rolling hardware to enhance the guest experience.
- Panoramic Lift-and-Slide Systems: Expansive glass panels up to 12 feet tall with concealed flush thresholds and whisper-quiet track operation
- Engineered Acoustic Glazing: Lab-tested STC 40–45+ configurations that insulate interior suites from active beachfronts, pools, and city traffic
- Marine-Grade Surface Finishes: AAMA 2605-compliant fluoropolymer and PVDF coatings offering superior salt-spray corrosion resistance
- Extreme Wind-Load Structural Ratings: ASTM E330 performance engineering engineered to withstand coastal gusts exceeding DP 90 PSF
Typical Application: Oceanfront guest suites, rooftop open-air lounge partitions, grand lobby pivot entrances, and seamless outdoor terrace transitions.
Acoustic Sound Isolation
Enhanced laminated glass build-ups tailored for urban and hospitality environments
U-Factor (BTU/hr·ft²·°F)
Energy Star and IECC-compliant thermal break design for low building HVAC loads
Design Wind Load (PSF)
ASTM E330 verified structural capacity engineered for coastal and high-rise applications
Operating Cycle Rating
Heavy-duty commercial hardware and automatic entrance systems built for high traffic
Engineered Compliance & Performance Specifications
At Orient Juko Metal Art, we recognize that commercial fenestration demands more than just visual appeal; it requires uncompromising structural integrity, thermal efficiency, and life safety. Our architectural aluminum systems are rigorously engineered to meet and exceed stringent industry Certifications & Compliance standards, including AAMA and ASTM benchmarks, ensuring your commercial development remains secure, efficient, and high-performing throughout its entire operational lifecycle.
Rigorous Testing Protocols
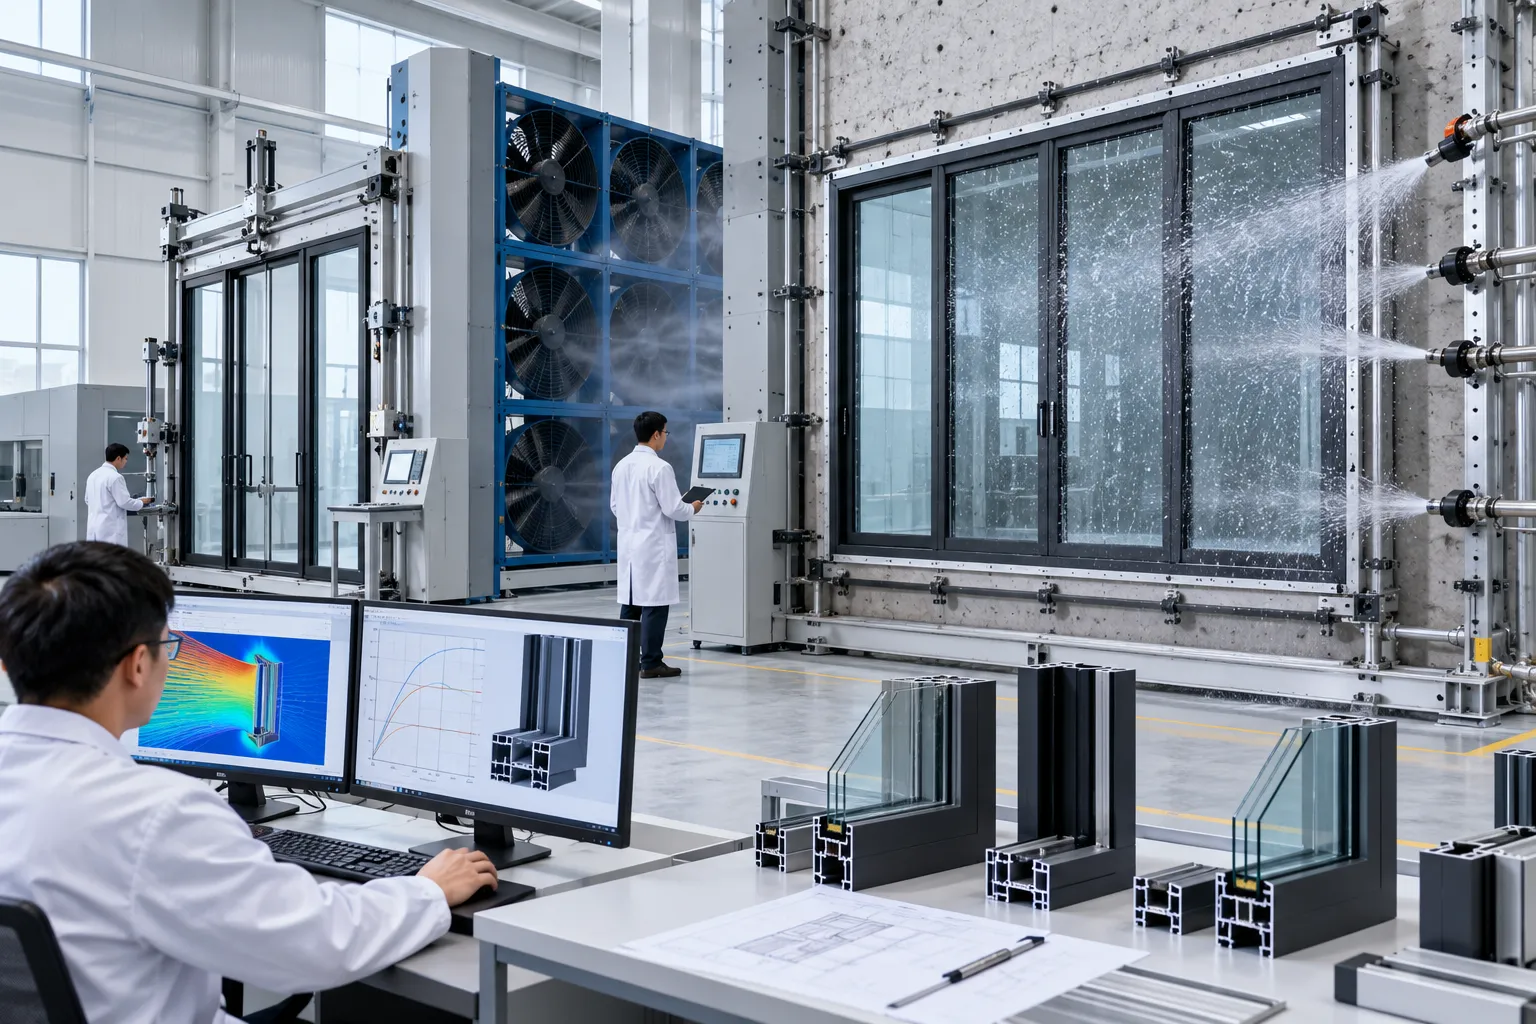
Every product line undergoes comprehensive laboratory validation to ensure real-world reliability. We partner with accredited third-party testing facilities to verify our systems against international building codes. This commitment provides architects, developers, and general contractors with the certified performance data required for successful submittal packages, permit approvals, and final building inspections.
- • Structural Integrity: ASTM E330 testing validates resistance to extreme wind loads and high-pressure environments, essential for high-rise curtain walls and coastal commercial projects.
- • Water & Air Management: ASTM E331 and E283 compliance guarantees superior protection against moisture infiltration and air leakage, maintaining interior climate control.
- • Thermal Efficiency: NFRC-certified thermal break technology minimizes heat transfer, significantly reducing HVAC loads and supporting LEED certification goals.
| Performance Metric | Standard | Typical Commercial Rating |
|---|---|---|
| Structural Load Resistance | ASTM E330 | DP 50 - 90+ PSF |
| Water Penetration Resistance | ASTM E331 | 15 PSF (720 Pa) |
| Air Infiltration Rate | ASTM E283 | < 0.1 cfm/ft² |
| Thermal U-Factor | NFRC | 0.22 - 0.28 BTU/hr·ft²·°F |
| Surface Durability | AAMA 2605 | 20+ Year Warranty |
Need specific test reports or technical documentation for your project submittal package? Our engineering team is ready to provide the certified data you need.
End-to-End Commercial Project Execution Workflow
Orient Juko Metal Art delivers turnkey architectural aluminum and glazing solutions for complex commercial projects through a disciplined, four-stage procurement framework. We eliminate jobsite delays by aligning engineering shop drawings, mockups, and bulk manufacturing with construction schedules.
BIM Review & Shop Drawings
Transforming architectural design plans into fully dimensioned CAD submittal drawings with verified structural wind loads, thermal simulations, and BIM object integration.
- Revit BIM & CAD Submittal Detailing
- Structural PE Stamped Calculations
- Value Engineering Cost Analysis
Custom Dies & Mockup Testing
Fabricating full-scale visual and performance mockups to validate AAMA/ASTM air, water, and structural criteria alongside exact powder-coat and anodized finish matching.
- Custom Extrusion Die Tooling
- 1:1 Architectural Mockup Build
- AAMA 2605 / PVDF Color Matching
Precision Bulk Fabrication
Executing high-capacity CNC extrusion cutting, automated thermal break insertion, crimped corner assembly, and multi-point hardware integration under ISO-certified QA control.
- Automated CNC Double-Mitre Cutting
- Polyamide Thermal-Strut Assembly
- 100% Multi-Point Seal & QA Check
Sequenced Delivery & Field Support
Delivering barcoded, floor-by-floor timber crating with complete installation hardware packages and dedicated technical coordination for rapid site glazing installation.
- Floor-Coded Jobsite Logistics
- Complete Anchor & Fastener Packs
- Technical Glazing Field Assistance
Engineered for Zero Site Delays and Strict Code Compliance
Every commercial window, door, and fencing order managed by Orient Juko Metal Art undergoes standardized factory acceptance protocols. We supply general contractors with traceable mill test reports, AAMA/ASTM test records, and transparent milestone tracking.

Commercial Project Application Scopes
Standardized execution pathways configured for multi-family, hospitality, corporate offices, and commercial mixed-use developments.
Commercial Aluminum Windows
Heavy-duty casement, tilt-and-turn, and fixed ribbon window systems engineered for high-altitude wind load resistance and energy savings.
Storefront & Commercial Entrance Doors
High-traffic commercial pivot doors, automated sliding entries, panic-hardware portals, and ADA-compliant low-profile thresholds.
Curtain Wall & Architectural Facades
Thermally broken curtain wall infill assemblies, structural glass facades, perforated aluminum panels, and decorative louvers.
Multi-Slide & Bi-Fold Glass Systems
Large-span acoustic folding and multi-track sliding glass walls designed for restaurant patios, hotel suites, and event spaces.
Perimeter Security Fencing & Gates
Commercial security picket fencing, architectural privacy slat panels, motorized sliding gates, and heavy-duty bollards.
Balcony Railings & Sunshade Louvers
IBC-compliant glass balustrades, extruded aluminum guardrails, cantilevered sunshades, and engineered exterior canopy trusses.
Ready to Initiate Commercial Project Feasibility?
Submit your architectural drawings, window schedules, or RFP specifications for detailed engineering reviews, BIM submittals, and factory-direct pricing.
Proven Track Record
Commercial Fenestration Projects & Case Studies
Discover how Orient Juko Metal Art delivers precision-engineered commercial window systems, storefront entries, and high-performance building envelopes for premier developers and general contractors nationwide.
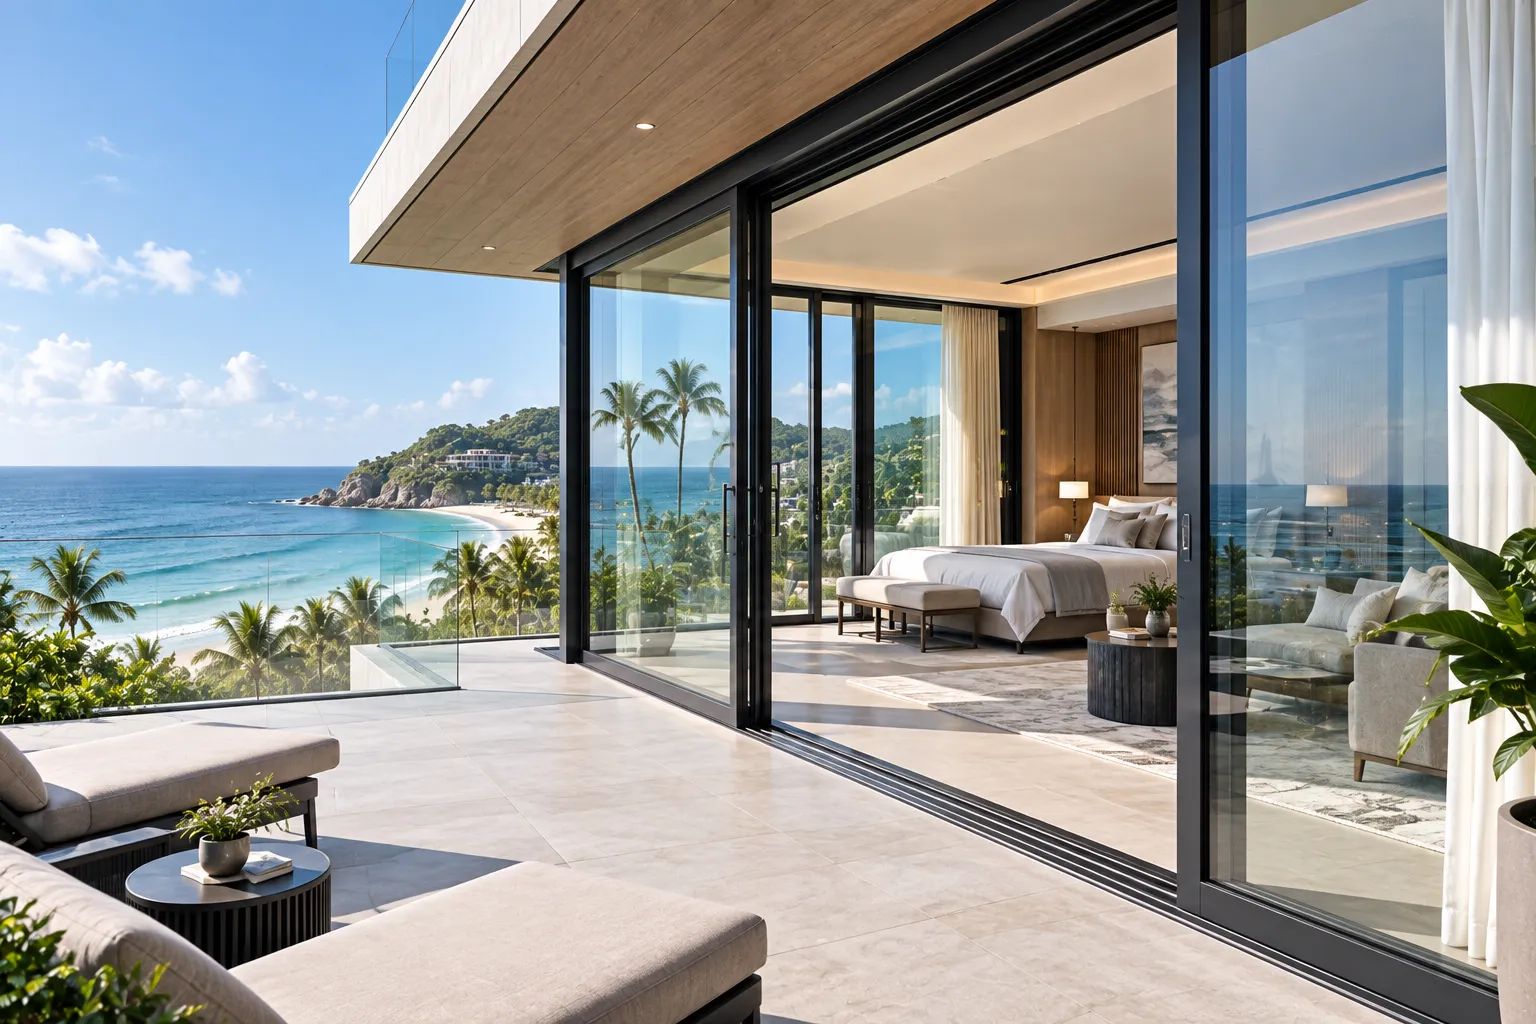
Pacific Shoreline Resort & Hotel
Engineered custom hurricane-rated lift-and-slide door systems and acoustic fixed glazing (STC 42), engineered to withstand coastal salt-spray exposure and 90+ PSF wind loads while maximizing unobstructed ocean panoramas.
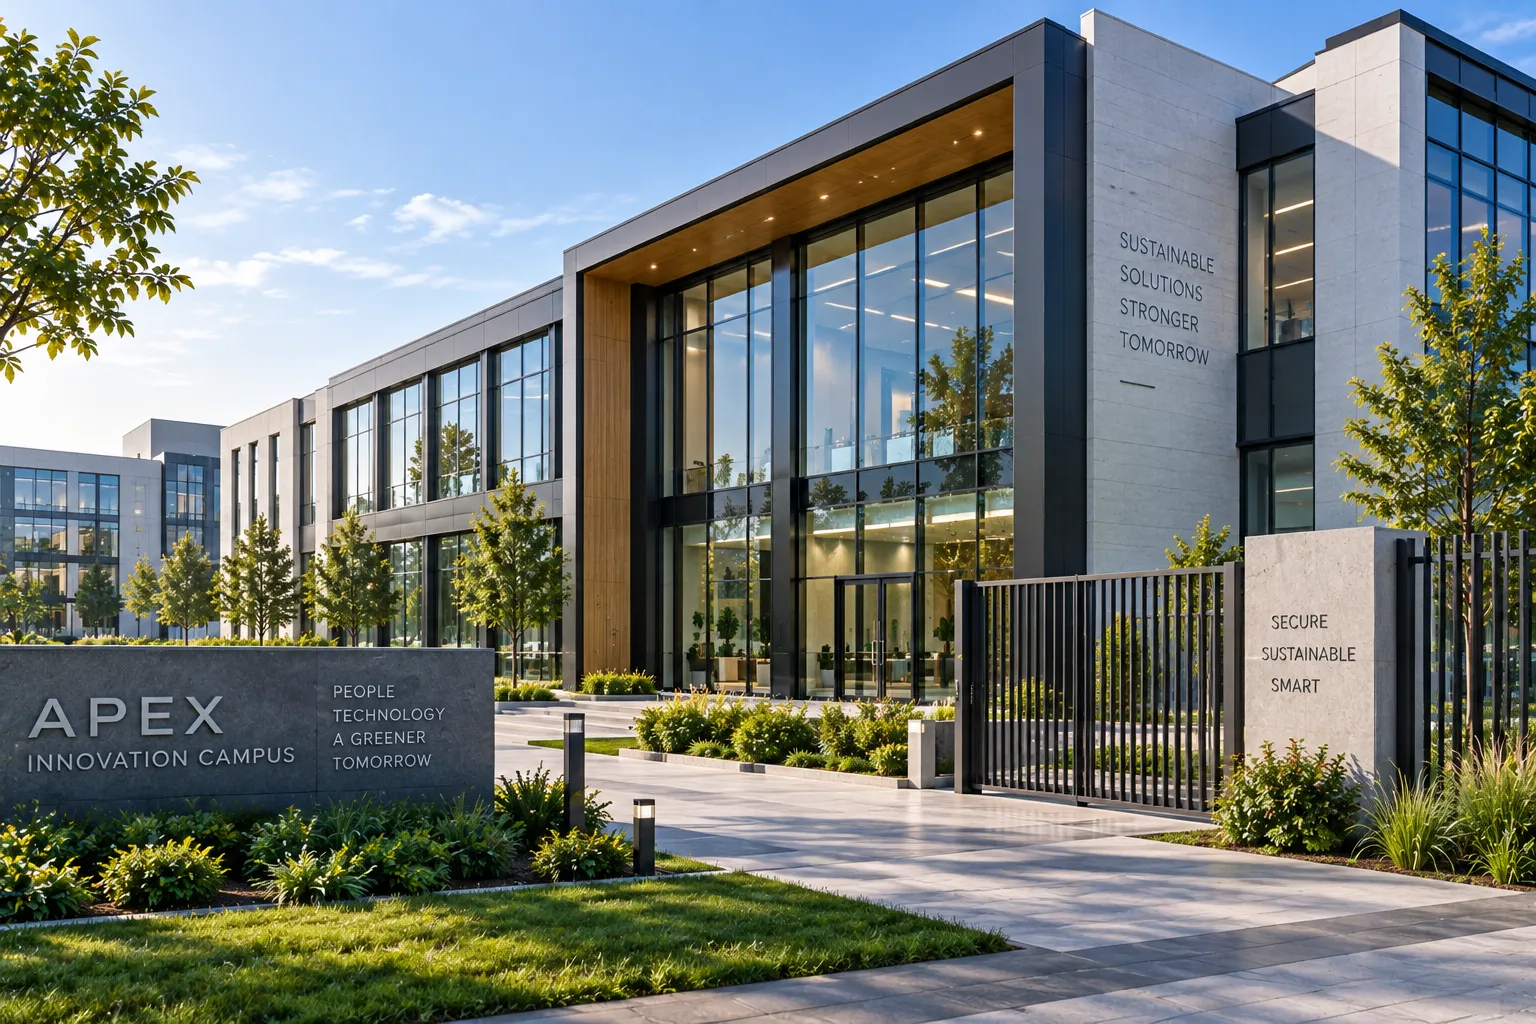
Apex Corporate Innovation Campus
Fabricated over 180,000 sq. ft. of thermally broken architectural systems, including precision-engineered casement windows and integrated perimeter security fencing, meeting strict LEED Gold envelope targets and achieving a certified overall U-factor of 0.24.
Industrial-Scale Manufacturing & Rigorous Quality Assurance
Orient Juko Metal Art combines automated CNC fabrication lines with comprehensive laboratory testing to eliminate capacity bottlenecks, lead-time variances, and field installation defects for commercial contractors worldwide.
Square-Meter Base
Smart facility with continuous extrusion and CNC lines.
Annual Output (m²)
Dependable volume scaling for multi-phase builds.
In-Line Inspection
Laser metrology and air-water tightness verification.
Commercial Warranty
Certified AAMA 2605 finish and structural durability.
Precision Commercial Engineering Powered by Heavy-Duty Infrastructure
Our digitized manufacturing centers operate dual-head precision cutting saws and automated corner crimping lines, maintaining sub-millimeter tolerances on heavy-wall commercial extrusions.
Heavy-Gauge Extrusion & Thermal Bridging
Automated crimping of continuous polyamide thermal strips into 2.0mm–3.0mm structural aluminum profiles.
Automated Dual-Head CNC Cutting & Milling
High-speed computerized routing of weep holes, hardware pockets, and mechanical miter corners with 0.1mm repeatability.
AAMA 2605 Architectural Surface Finishing
Automated vertical powder coating and fluoropolymer PVDF systems rated for coastal salt-spray and heavy UV exposure.
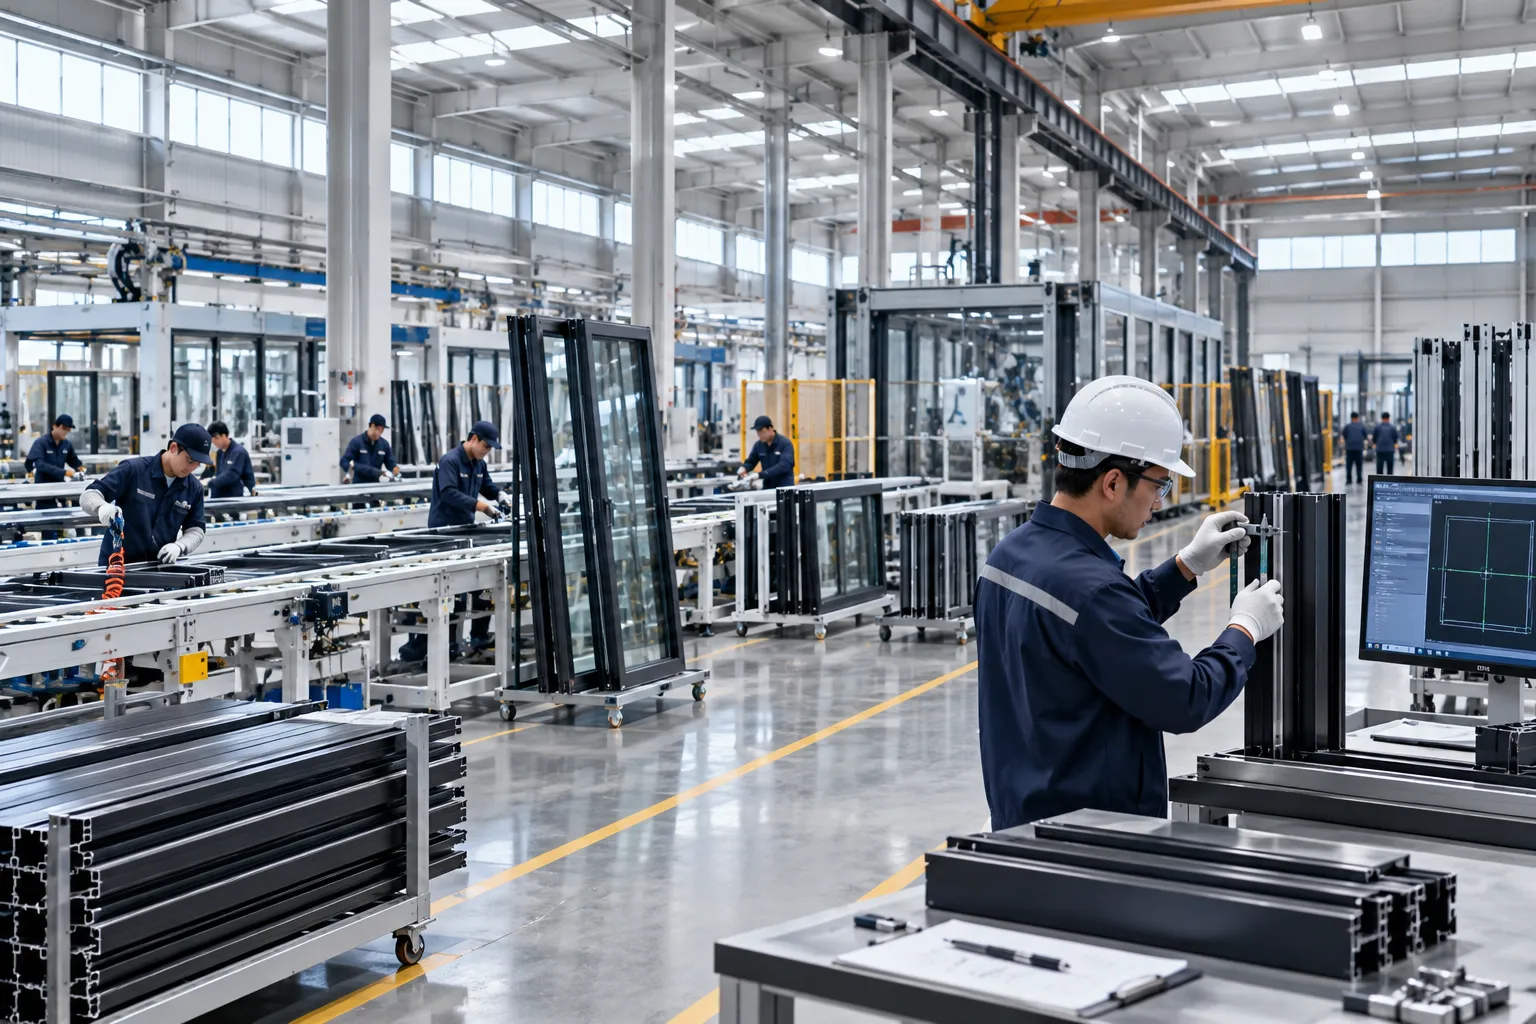
High-Throughput Architectural Aluminum Hub
Multi-stage QA checkpoints ensure full alignment with ASTM, AAMA/WDMA, and ISO 9001 criteria.
Four-Tier Engineering Quality Control Protocol
Spectrometric Alloy Assay
Incoming 6063-T5/T6 billet batches undergo optical emission spectrometry to verify tensile yield and chemical purity.
In-Process Frame Metrology
Laser coordinate measuring verifies corner squareness, gasket channel alignment, and hardware prep locations.
Pressure Chamber Screening
Randomized batch units undergo static air infiltration (ASTM E283) and cyclical water penetration tests (ASTM E331).
Jobsite-Ready Packaging
Finished components receive protective surface masking, floor-by-floor QR coding, and reinforced steel-reinforced crates.
Planning a commercial development or competitive tender?
Feel free to contact us directly to speak with our technical team and review factory lead times, engineering submittals, and volume delivery schedules.
Technical and Procurement Inquiries for Commercial Projects
Orient Juko Metal Art provides end-to-end manufacturing support, structural value engineering, and high-performance fenestration systems designed for commercial developers, architects, and general contractors. Below are detailed answers regarding project execution, code compliance, and logistics for large-scale commercial projects.
Commercial Project Coordination Hub
Our engineering team works directly from CSI Division 08 architectural specifications, structural load models, and project milestones to streamline submittals and prototype approvals.
Need immediate technical review?
BIM and CAD takeoffs are available within 24 hours of blueprint submission.
Standard commercial window, storefront, and curtain wall packages typically require 4 to 6 weeks for precision extrusion, thermal strut assembly, CNC machining, and architectural finishing. Ocean freight to major U.S. ports generally adds 3 to 4 weeks.
For multi-phase developments, Orient Juko Metal Art coordinates split-container releases aligned with your construction schedule, ensuring site staging remains efficient and organized.
- Shop Drawings & Engineering: 5 to 7 business days
- Structural Mockups: 2 to 3 weeks post-drawing approval
- Volume Production: 4 to 6 weeks per 20,000 sq ft batch
Commercial Fenestration Performance Standards
Engineered thresholds across primary commercial testing protocols for curtain walls, heavy-duty sliding systems, and commercial entrance assemblies.
| Performance Metric | Test Standard | Design Rating / Verified Value | Commercial Application |
|---|---|---|---|
| Structural Wind Load | ASTM E330 | DP 50 to DP 90+ (Up to 4.3 kPa) | Mid-rise and high-rise facades |
| Water Penetration | ASTM E331 / AAMA 501.1 | 15 PSF (720 Pa) Zero Ingress | Coastal and high-precipitation zones |
| Air Infiltration | ASTM E283 | < 0.10 cfm/ft² @ 6.24 PSF | LEED and low-energy builds |
| Thermal Transmittance | NFRC 100 / ASTM C1363 | 0.22 - 0.28 BTU/hr·ft²·°F | Cold climate zone compliance |
| Acoustic Attenuation | ASTM E90 / ASTM E413 | STC 38 - 45+ / OITC 32 - 38 | Hospitality and urban multi-family |
| Cycle Durability | AAMA 910 / ANSI A156.4 | 500,000+ Cycles Tested | High-traffic retail and institutional |
Ready to Engineer Your Next Commercial Fenestration Package?
Partner with Orient Juko Metal Art for value engineering, specialized systems including commercial bi-fold doors , comprehensive submittal packages, and precision factory fabrication. Upload your architectural drawings or schedule a direct project review with our fenestration engineering team.
Commercial Estimating Desk
Submit your project schedule, specifications, and CAD files for tier-volume commercial pricing.