
Core Customization Dimensions & Advanced Facade Engineering Capabilities
Architectural customization is fundamentally a structural engineering discipline, extending far beyond simple dimensional scaling. At Orient Juko Metal Art, non-standard fenestration systems are engineered from raw extrusion profiles to address dynamic wind load redistribution, thermal expansion tolerances, and deflection control.
From monumental single-leaf pivot doors to precision curved fixed units, our engineering division develops custom architectural aluminum solutions, structural glass systems, and bespoke extruded profiles configured to the exact structural and thermal performance parameters of your building envelope.
Statics Verification Protocol
Every bespoke profile undergoes finite element analysis (FEA) to verify required moment of inertia (Ix, Iy) thresholds before custom die tooling and extrusion.
Monumental Spans & Oversized Glazing
Engineered for extraordinary architectural scales, supporting oversized architectural glazing and heavy-duty custom pivot doors with leaf weights exceeding 1,000 kg.
- • Internal high-yield structural steel reinforcement within aluminum profiles.
- • Precision-counterbalanced heavy-duty architectural pivot mechanisms.
Specialty Shapes & Geometric Facades
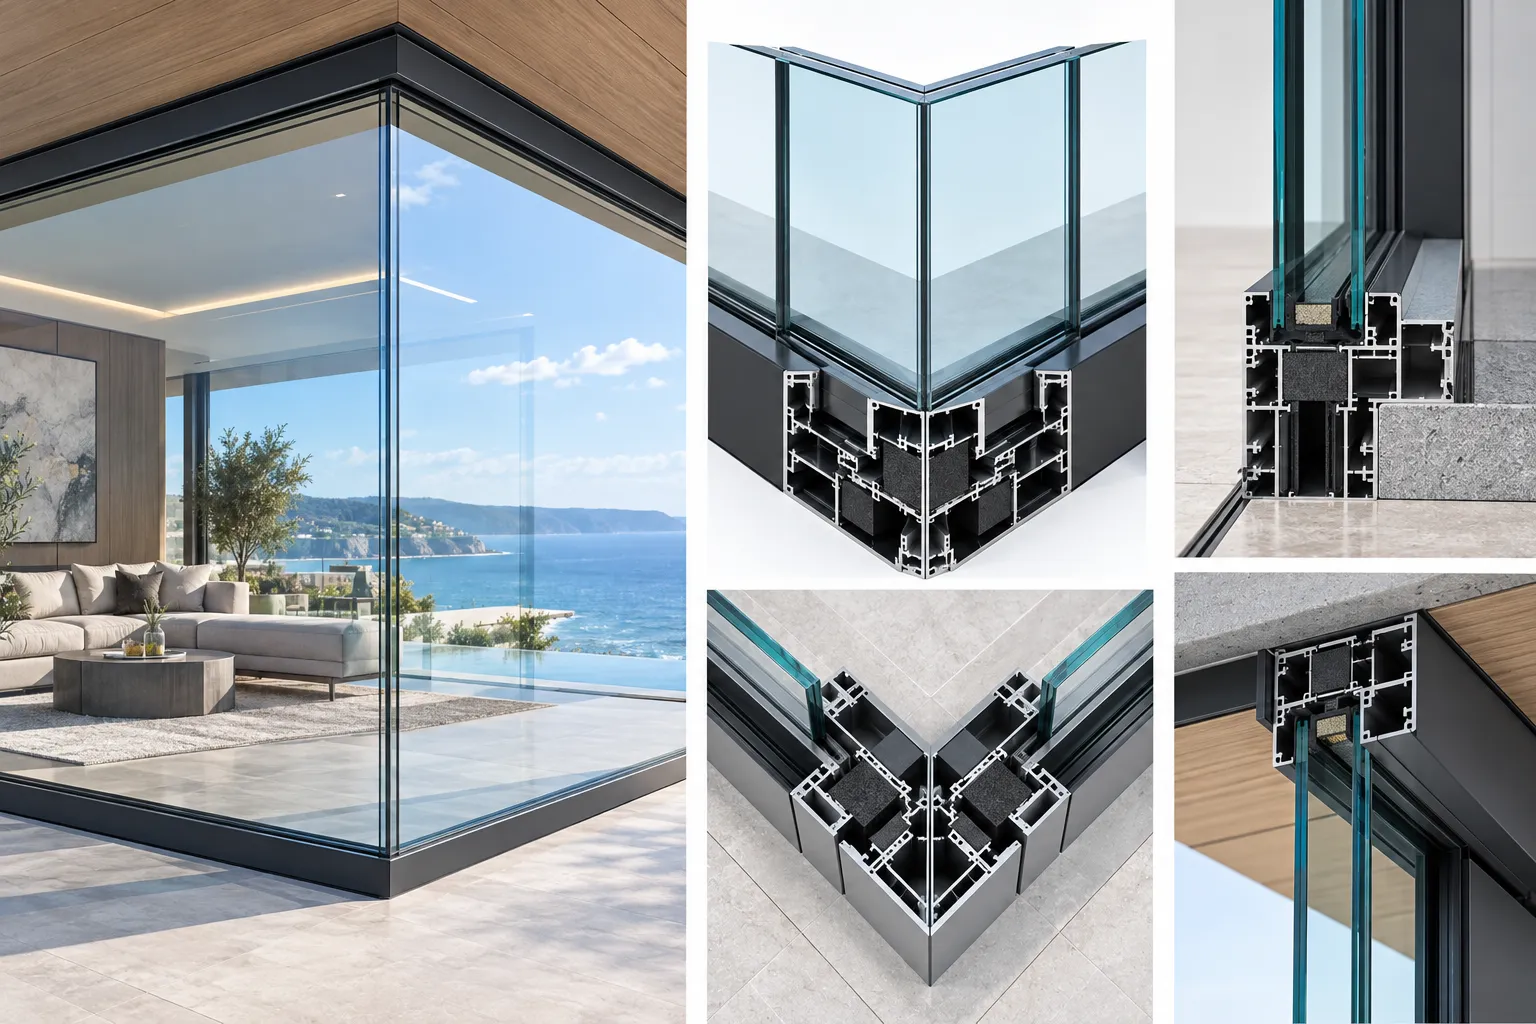
Overcoming orthogonal constraints with continuous stretch-bending, multi-segmented arches, acute angles, and postless 90-degree structural glass corner configurations.
- • CNC 5-axis corner machining for specialty shape aluminum windows.
- • Continuous thermal break integrity maintained across curved sections.
Minimalist Concealment & Zero-Threshold
Bespoke aluminum frames engineered for full perimeter concealment, embedding outer frame profiles flush into sub-floors, ceilings, and finished jamb returns.
- • Concealed motorized multi-point locking mechanisms and hidden tracks.
- • Engineered sub-floor drainage slots for rapid high-volume water evacuation.
Architectural Finishes & Weatherability
Advanced architectural surface coatings formulated for harsh environmental exposures, ensuring long-term UV stability, salt-spray durability, and envelope-wide color matching.
- • Marine-grade chemical pretreatment for maximum coating adhesion.
- • Architectural woodgrain sublimation and precise custom RAL formulations.
Purpose-Built Extrusion Tooling for Project-Specific Structural Loads
When standard catalog profiles cannot satisfy unique architectural spans or stringent deflection criteria, Orient Juko Metal Art engineers and cuts proprietary extrusion dies. This targeted approach allows our engineering team to reinforce profile wall thicknesses (2.5 mm to 4.0 mm) precisely where structural stress concentrates, eliminating deadweight while maximizing moment of inertia.
Structural Glass System Integration
Our engineering division seamlessly coordinates custom aluminum frame geometries with laminated, double, or triple-glazed Low-E insulated glass units (IGUs). Structural silicone glazing (SSG) channels and mechanical toggle systems are customized to resist design wind pressures exceeding 5,000 Pa.
Custom Product Matrix and Single-Source Envelope Integration
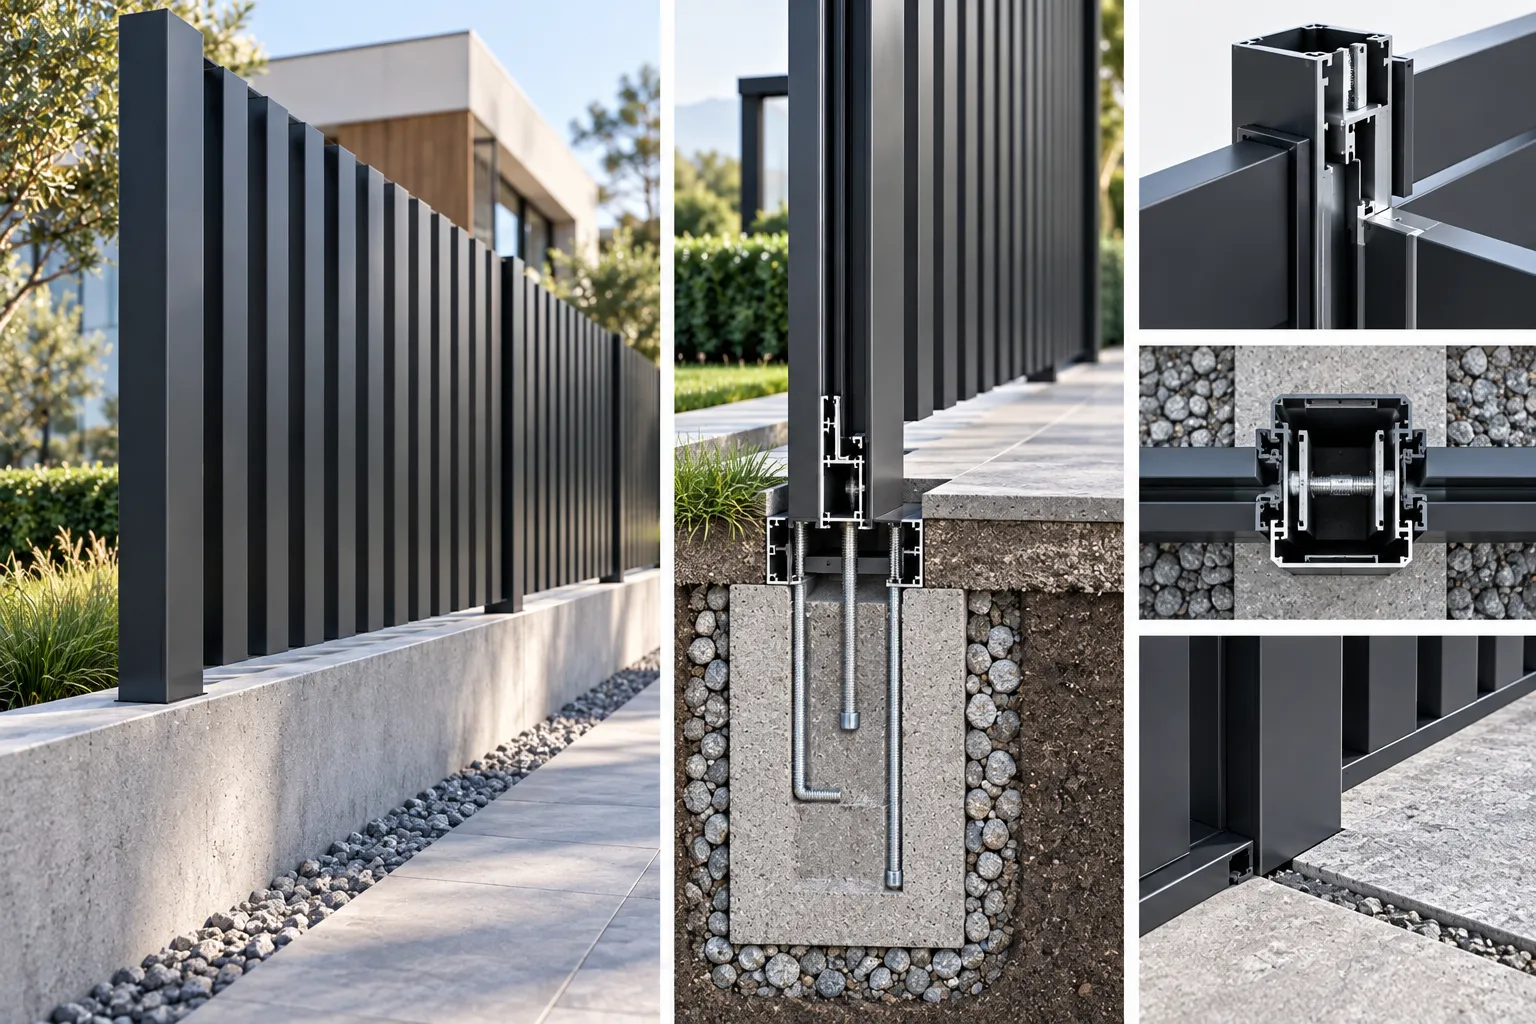
Orient Juko Metal Art provides a fully integrated ecosystem of architectural products spanning monumental custom pivot doors, ultra-narrow slim-frame bi-fold systems, precision architectural windows, and coordinated aluminum fencing systems. By consolidating extrusion engineering, thermal break design, and surface finishing under a single manufacturing framework, we eliminate perimeter interface discrepancies and ensure unified architectural expression across the entire building envelope.
Oversized Custom Pivot Doors and Panoramic Bi-Fold Arrays
Engineered for grand entries and seamless indoor-outdoor transitions, our custom architectural door systems manage monumental structural weights with fingertip operation. Every door assembly combines precision multi-chamber thermal breaks, concealed heavy-duty pivots, and multi-point kinetic locking hardware within reinforced 6063-T6 aluminum profiles.
| System Configuration | Maximum Leaf Dimensions | Weight Capacity | Sightline Profile |
|---|---|---|---|
| Monumental Balanced Pivot Doors | Up to 10 ft W × 20 ft H | 800 kg (1,760 lbs) per leaf | Ultra-narrow 45mm stile profile |
| Heavy-Duty Lift & Slide Systems | Up to 12 ft H per panel | 600 kg (1,320 lbs) per panel | 25mm ultra-slim interlock |
| Slim-Frame Bi-Fold Systems | Up to 14-panel configurations | 300 kg (660 lbs) per sash | 50mm continuous frame profile |
| Flush Modern Coplanar Entry Doors | Up to 6 ft W × 12 ft H | 350 kg (770 lbs) per panel | Zero-reveal coplanar exterior frame |
Key Engineering Specifications:
- Sub-Floor Drainage: Flush-mount integrated water evacuation channels.
- Kinetic Pivot Assemblies: Fully adjustable heavy-duty floor boxes with soft-close.
- Polyamide Barrier: Multi-chamber PA66GF25 structural thermal insulators.
- Security Integration: Motorized multi-point locking compatible with smart access systems.
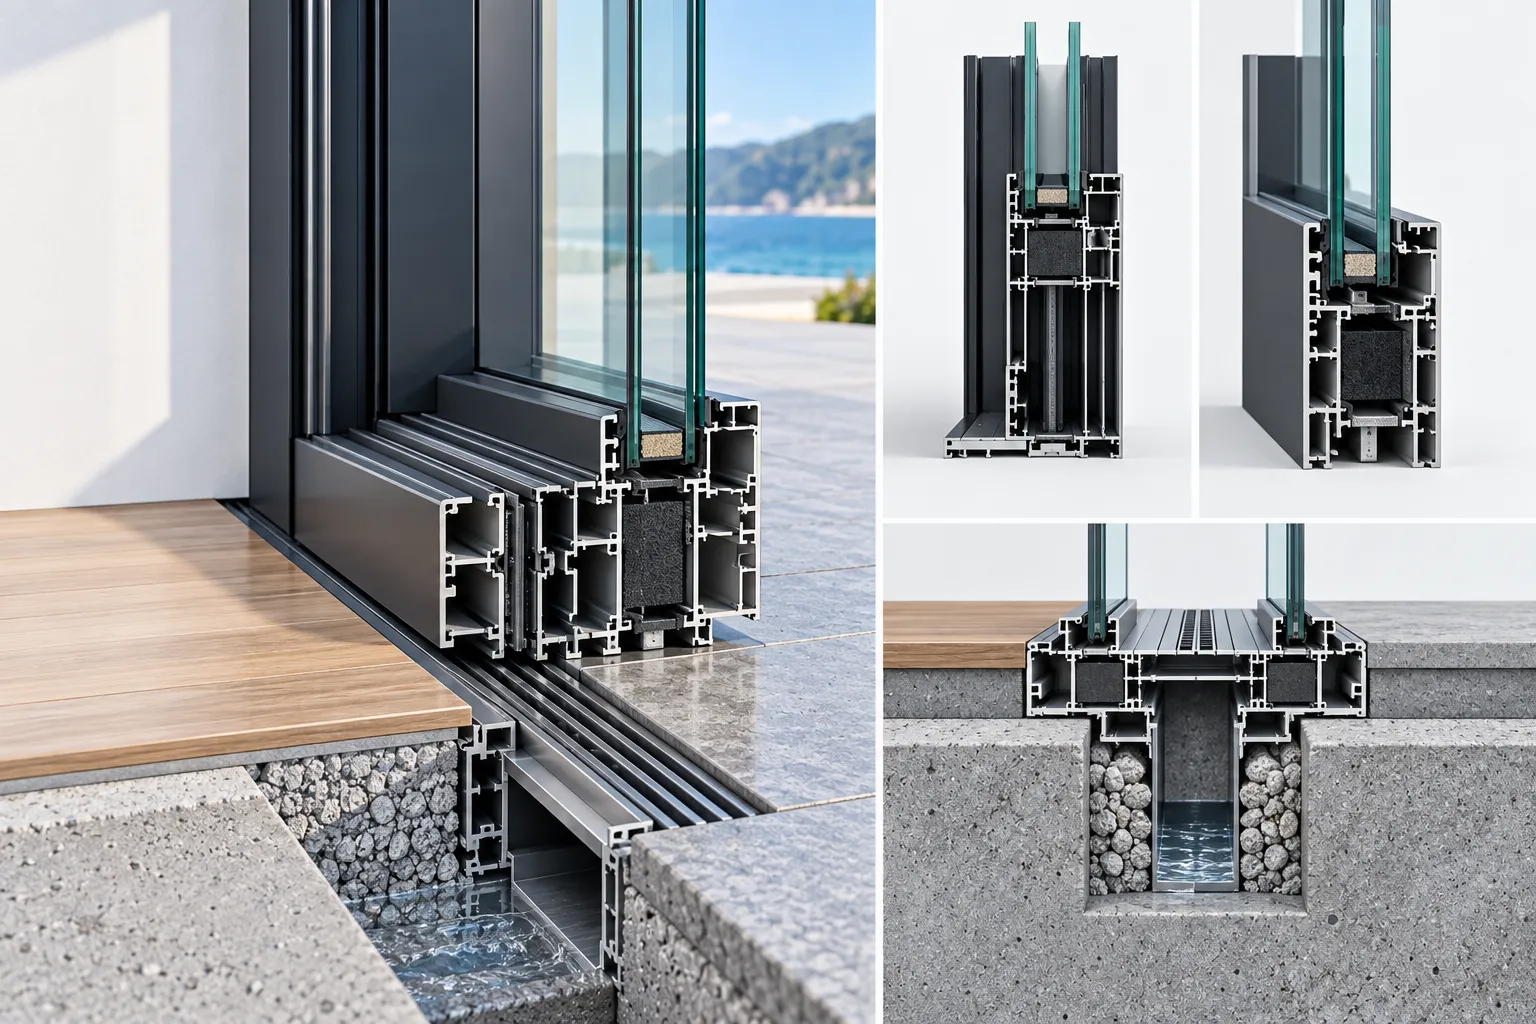
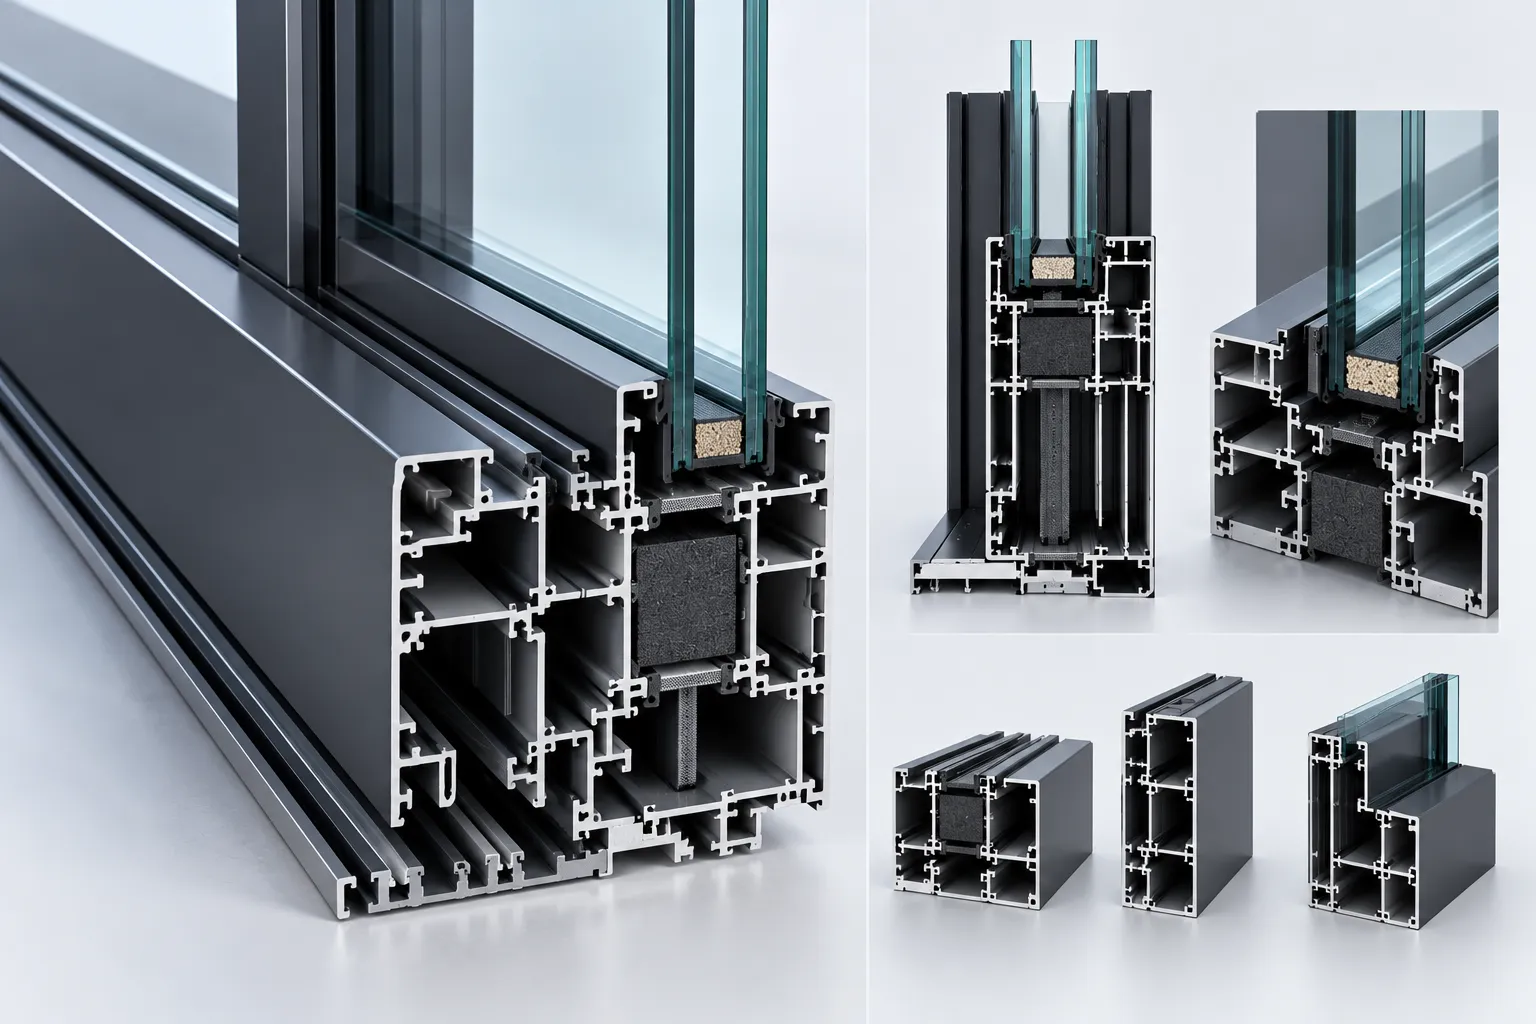
Cross-sectional engineering diagram highlighting multi-cavity thermal isolators, structural glass bite, and continuous linear sub-floor drainage.
Unified 6063-T6 Structural Grade
All extrusion profiles across door, window, and perimeter assemblies are extruded from certified 6063-T6 virgin aluminum billets, guaranteeing identical structural stiffness, deflection performance, and uniform thermal expansion.
Harmonized RAL & Custom Coatings
Synchronized batch coating prevents color and gloss deviation between exterior gates and fenestration frames, backed by AAMA 2605 100% PVDF and high-performance architectural anodized specifications.
Synchronized Gasket Profiles
Flush-mounted, co-extruded EPDM gaskets create consistent shadow reveals across all framing interfaces, ensuring air and water barrier integrity while reinforcing a clean, monolithic exterior aesthetic.
Architectural Aluminum Engineering, Shop Drawings & Bespoke Fenestration Fabrication
Orient Juko Metal Art partners directly with project architects, façade consultants, and general contractors to turn ambitious design concepts into fully engineered, code-compliant aluminum windows and fenestration assemblies without compromising aesthetic intent.
Concept Feasibility & DFM Review
Evaluating architectural design schematics for structural feasibility, wind load boundaries, profile geometry, and value engineering opportunities.
Statics Calculations & Shop Drawings
Developing structural finite element analyses, anchoring schedules, perimeter flashing details, and fully coordinated CAD/BIM models.
Prototyping & Performance Testing
Fabricating 1:1 corner cuts and full-scale chamber mockups to validate air infiltration, dynamic water resistance, and structural deflection on custom casement windows and architectural systems.
5-Axis CNC Precision Fabrication
Machining heavy-gauge thermal barrier profiles on computerized centers, with mechanical corner crimping and micro-tolerance hardware routing for high-span sliding windows and specialized framing.
Sequenced Crating & Site Support
Packaging units into floor-sequenced export timber crates with barcoded component tags, lifting lugs, and comprehensive field installation binders.
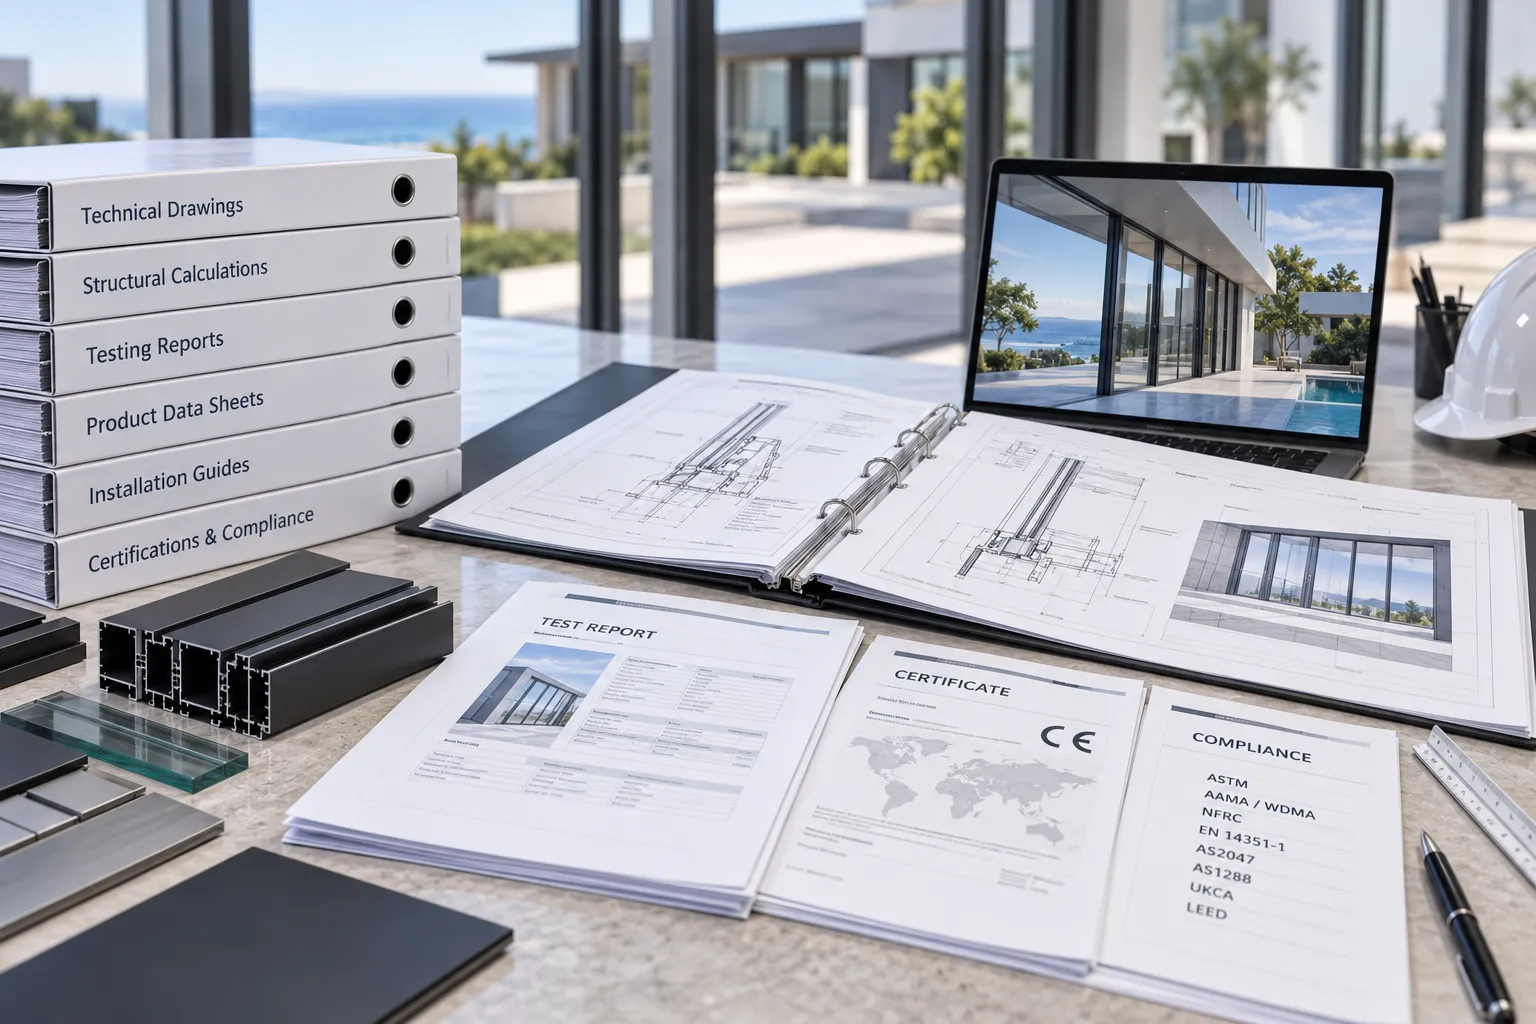
Archive-Ready Submittal Packages Built for Zero Jobsite Rework
By resolving thermal breaks, anchor load distribution, dynamic perimeter movement, and structural clearances within fully coordinated BIM models, Orient Juko Metal Art eliminates costly spatial clashes prior to factory production.
Structural Wind Load Calculation & Thermal Break Performance
Monumental fenestration and custom architectural aluminum solutions demand structural verification far beyond generic catalog tables. At Orient Juko Metal Art, our heavy-duty aluminum windows and bespoke profile assemblies undergo comprehensive finite element analysis (FEA) and physical laboratory testing to guarantee deflection control, climatic defense, and lifecycle structural durability under the most demanding environmental loads.
Our facade engineering team calculates site-specific structural wind load calculation variables, seismic drift allowances, and thermal expansion differentials to deliver fully verified shop submittals backed by certified engineering stamps for luxury residential estates and design-forward commercial developments worldwide.
Multi-Cavity Thermal Break Extrusion Geometry
Engineered with internal structural reinforcement chambers, continuous polyamide thermal breaks, and stepped pressure-equalized drainage cavities for extreme exposure.
Structural Wind Load Calculation & Rigidity Verification
Every oversized profile incorporates high-moment internal structural stiffeners and finite element statics modeling. Engineered so our structural casement windows and monumental assemblies withstand hurricane and typhoon design pressures exceeding 5,000 Pa (104 psf) while maintaining mullion deflection well within strict L/175 and L/240 building envelope deflection limits.
- Heavy-gauge 2.5mm–3.5mm wall profiles
- High-torsion cast corner bracket crimping
Thermal Break Curtain Wall & Passive House Efficiency
Multi-cavity PA66GF25 polyamide thermal isolators break thermal bridges between interior and exterior aluminum sections. Combined with triple-glazed argon-filled Low-E glass units and warm-edge structural spacers, our passive house aluminum fenestration achieves overall U-factors as low as 0.14 to 0.18 BTU/h·ft²·°F.
- NFRC certified U-factor & SHGC ratings
- Condensation resistance factor CRF > 74
Air Permeability & Pressure-Equalized Rain-Screen Drainage
Employing rain-screen pressure equalization, our bespoke systems integrate multi-tier hidden sub-sill drainage and continuous vulcanized EPDM perimeter gaskets. This architecture eliminates water ingress under severe static head pressures up to 1,000 Pa with zero internal frame pooling.
- Concealed multi-chamber weep channels
- Air infiltration < 0.04 cfm/ft² at 6.24 psf
Acoustic Soundproof Aluminum Windows & Attenuation
For urban transit corridors, airport flight paths, and bustling commercial strips, our multi-chamber sliding windows and custom acoustic glass assemblies utilize asymmetric glass panes and specialized acoustic PVB interlayers, providing certified sound transmission attenuation up to STC 45 dB and OITC 38 dB.
- Acoustic laminate viscoelastic damping
- Multi-barrier profile acoustic chambers
Empirical Engineering Matrix
Physical Laboratory Benchmarks across Custom Assemblies
| Testing Parameter | Industry Baseline | Orient Juko Spec |
|---|---|---|
| Structural Wind Load | 2,400 Pa (50 psf) | 5,200+ Pa (108 psf) |
| Water Penetration Resistance | 300 Pa (6.24 psf) | 1,000 Pa (20.8 psf) |
| Air Infiltration Rate | < 0.30 cfm/ft² | < 0.04 cfm/ft² |
| Overall Thermal U-Factor | 0.32 BTU/h·ft²·°F | 0.16 BTU/h·ft²·°F |
| Acoustic Attenuation (STC) | 30 – 32 dB | 42 – 45 dB |
| Forced Entry Resistance | Grade 10 Standard | RC3 / Grade 40 |
International Engineering Compliance
Request Project Engineering Calculations
Access comprehensive finite element calculations, wind deflection models, and stamped shop drawing submittals tailored to your custom architectural configurations.
Modern Luxury Villa Fenestration, Design-Led Commercial Facades, and Coastal Estates
Orient Juko Metal Art engineers precision fenestration, premium architectural aluminum windows, custom estate gates, and curtain walls designed for uncompromising aesthetic purity and structural performance across demanding spatial environments.
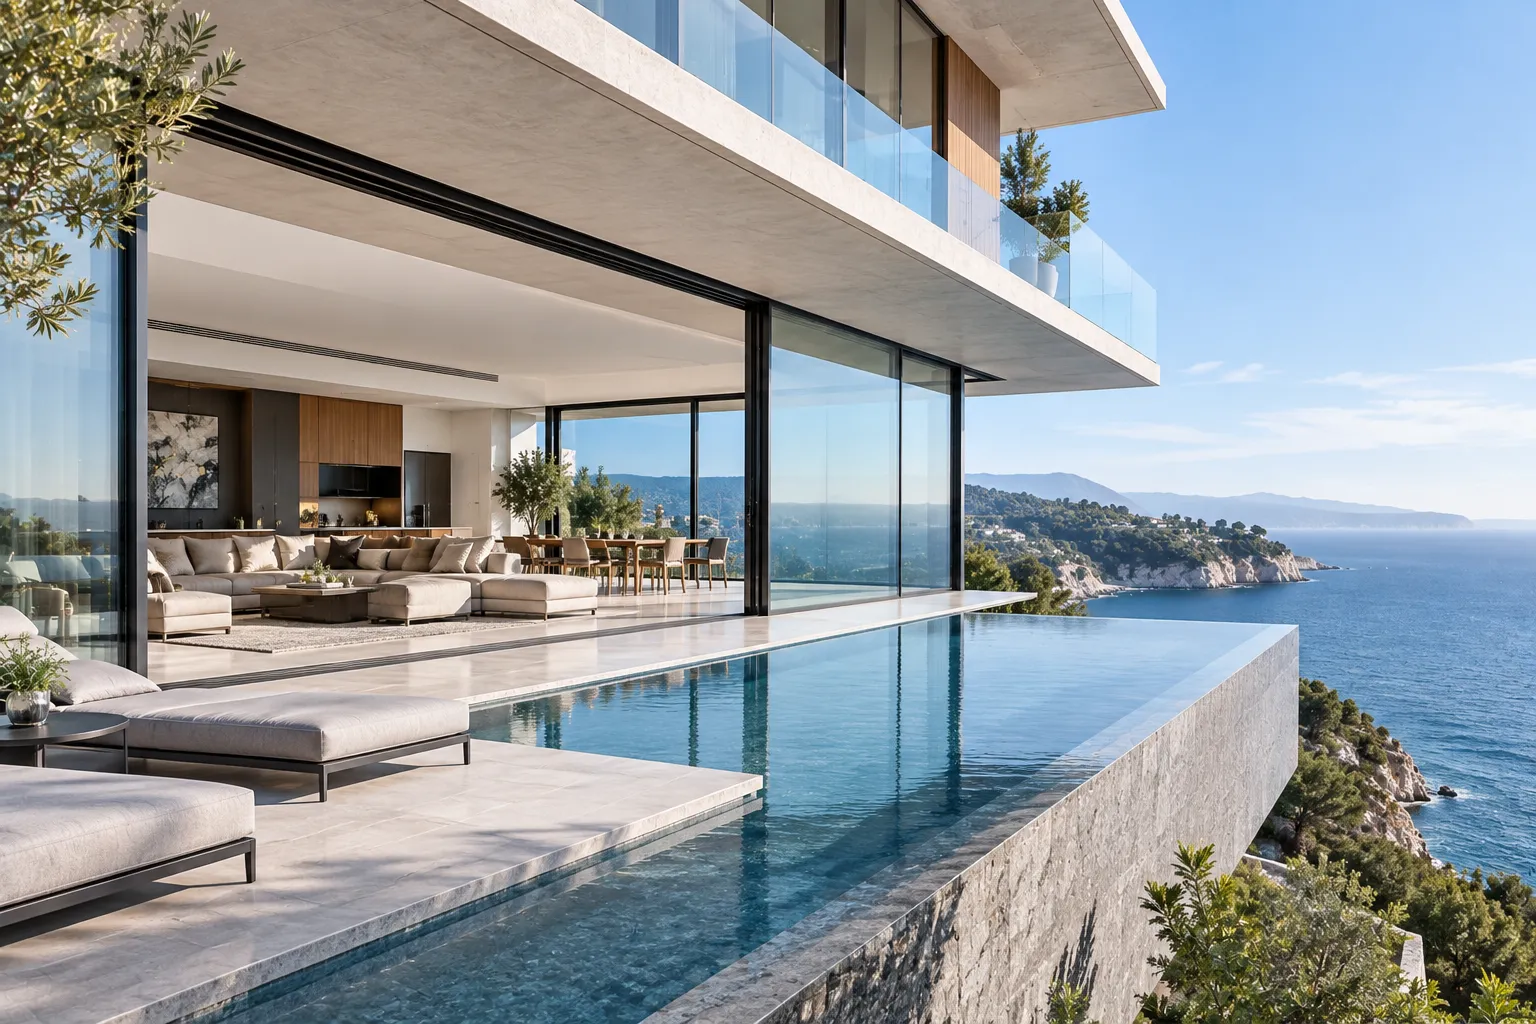
Cantilevered Villas & Luxury Estates
Engineered for seamless indoor-outdoor continuity with expansive sliding windows, structural clear spans, and ultra-narrow sightlines.
- Multi-Slide Doors: Recessed pocketing tracks
- Panoramic Glazing: Floor-to-ceiling modules
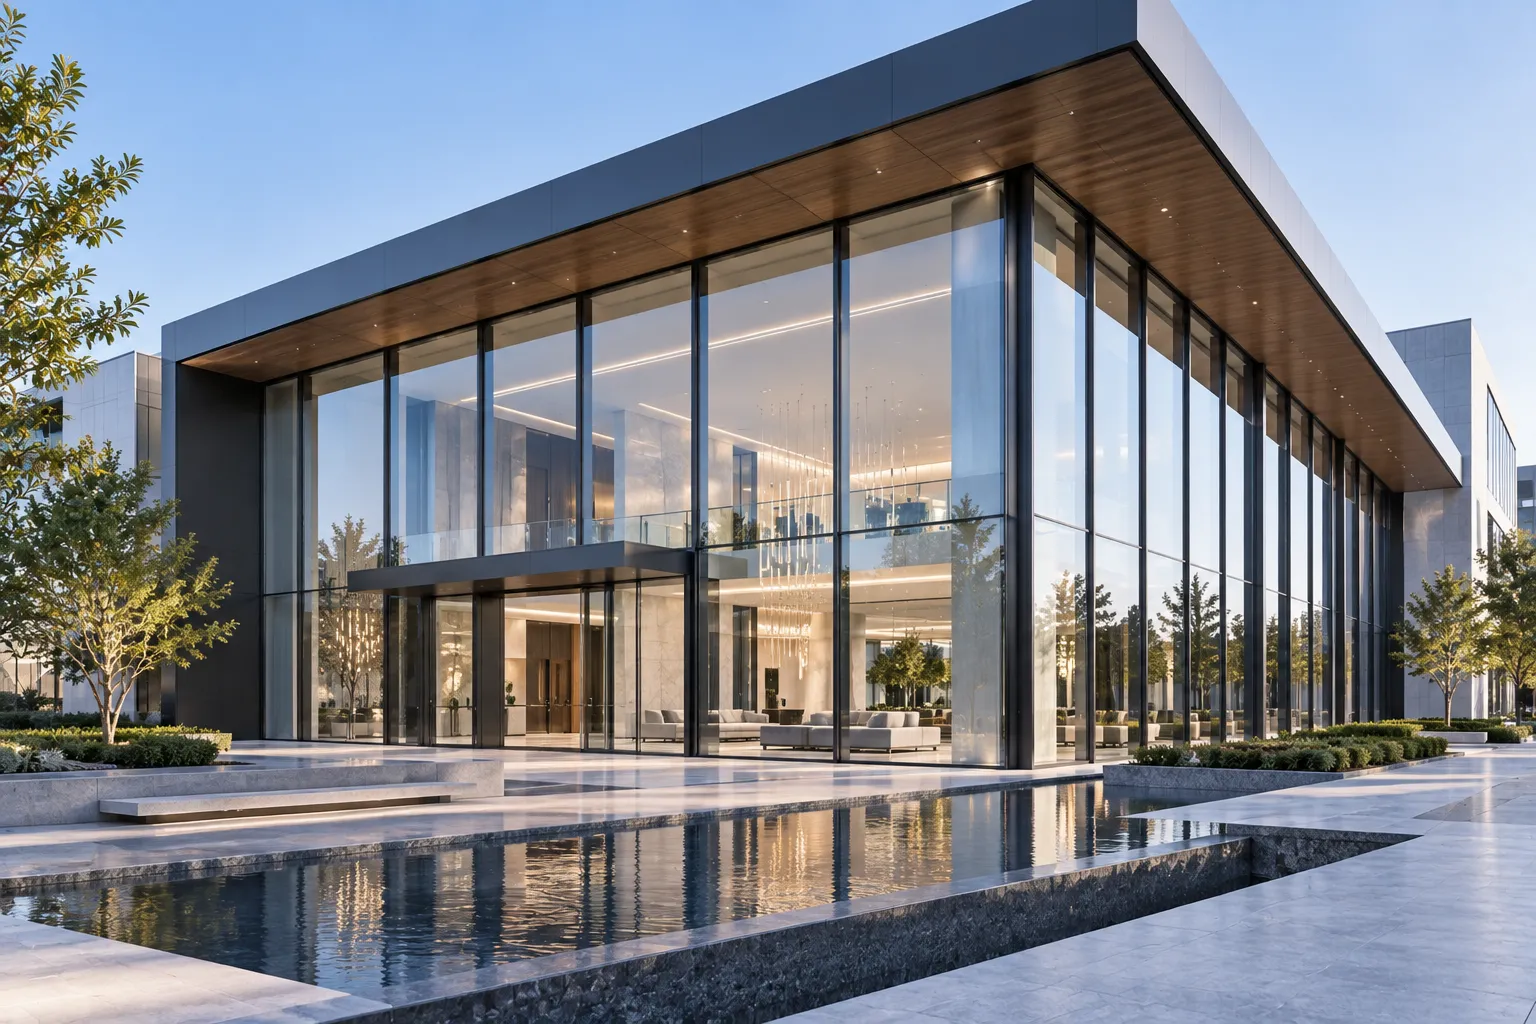
Flagship Pavilions & Commercial Facades
High-traffic fenestration combining architectural drama, acoustic isolation, and commercial-grade structural rigidity.
- Bi-Folding Storefronts: Oversized heavy-duty panels
- Faceted Facades: Streamlined curtain wall grid
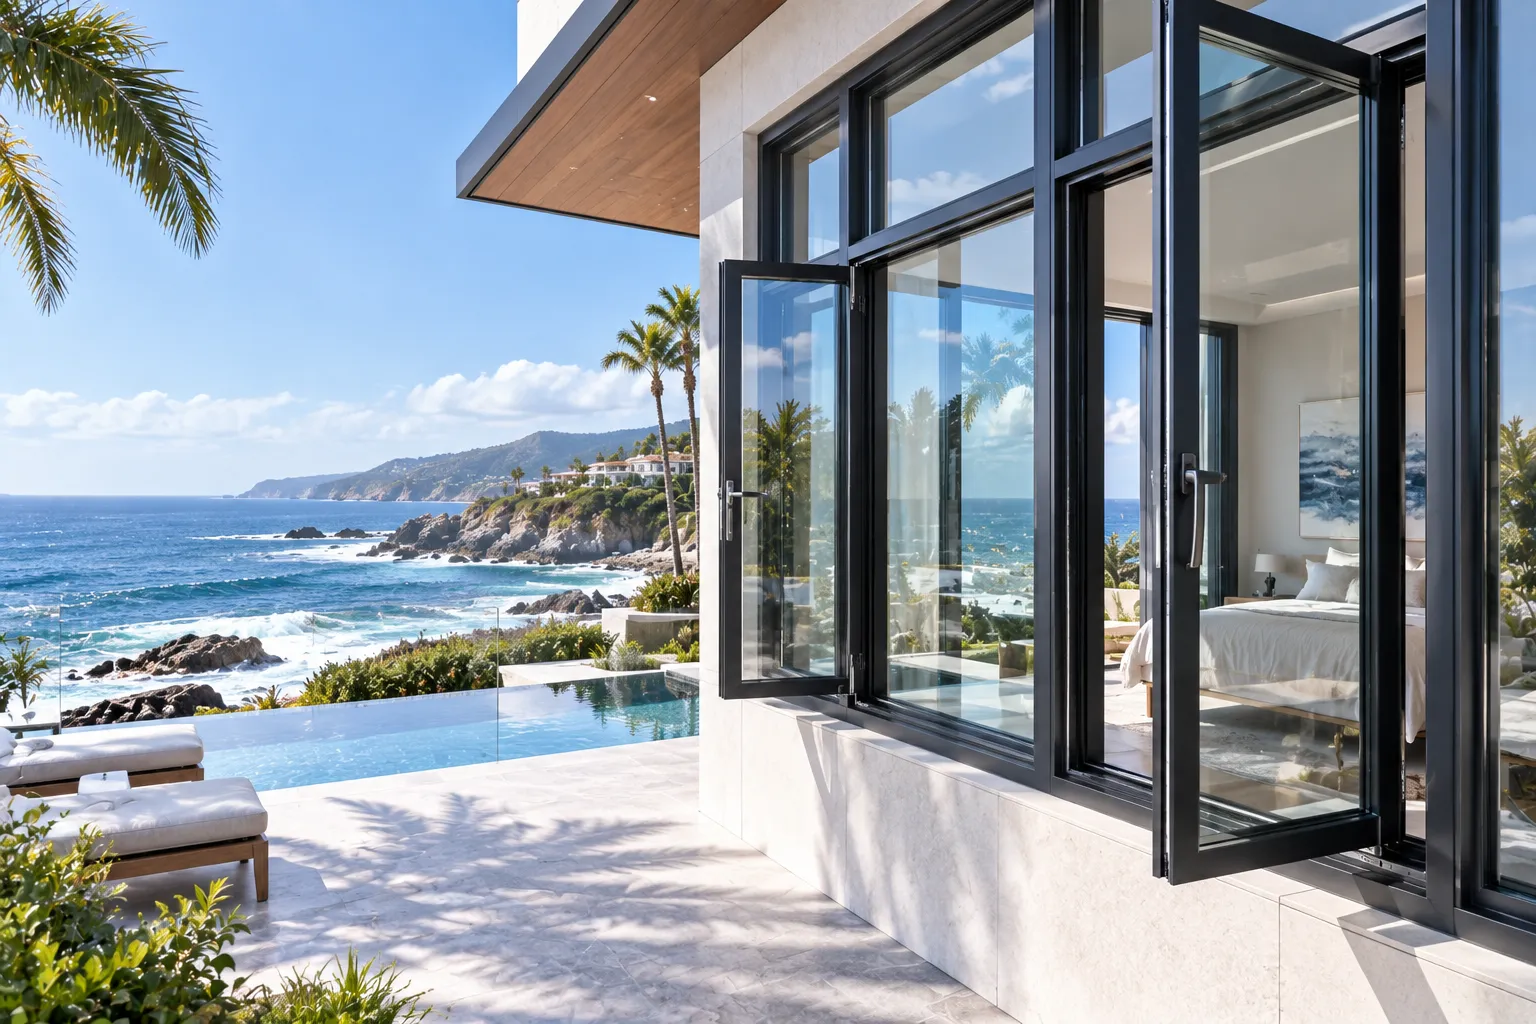
Waterfront Resorts & Coastal Windows
Salt-spray resistant casement windows and fenestration built to withstand extreme cyclical wind loads and severe coastal weathering.
- Impact Fenestration: Hurricane-rated glass
- Marine Aluminum Gates: C5-M coated fencing
Engineered Aluminum Solutions for Global Landmarks
Our engineered aluminum solutions are trusted in luxury private estates and landmark commercial pavilions worldwide.
Bespoke Architectural Engineering versus Standard Mass-Market Systems
Specifying custom building envelope systems requires a rigorous evaluation of structural load capacity, thermal dynamics, and architectural intent. While commodity fenestration catalogs impose fixed modular constraints suited only for repetitive mass housing, luxury residences and design-led commercial spaces demand dedicated structural framing across all architectural products. At Orient Juko Metal Art, we reject generic commercial dies in favor of purpose-engineered extrusion profiles tailored to the specific structural, thermal, and aesthetic demands of each individual building.
Structural Statics and Deflection Control
Standard residential aluminum frames rely on light-gauge sections that deflect excessively when scaled to monumental glass heights. In contrast, advanced custom extrusion engineering optimizes profile wall thickness, internal web geometry, and alloy selection to maintain strict L/175 and L/240 structural deflection limits across continuous high-wind spans.
Targeted Building Physics & Thermal Control
Generic mass-market fenestration provides standardized thermal breaks that fail to adapt to severe regional climates. When evaluating bespoke vs standard aluminum systems, our architectural solutions—including high-performance casement windows and monumental glazed units—incorporate multi-chamber PA66GF25 polyamide isolators, custom-depth double or triple IGU pockets, and co-extruded perimeter seals calibrated to project-specific U-factor targets.
Unified Envelope & Perimeter Synchronization
Procuring architectural aluminum windows, doors, and exterior fencing from disconnected catalog vendors results in mismatched sightlines, inconsistent powder-coat luster, and visible mounting flanges. Orient Juko Metal Art fabricates all facade assemblies, oversized pivot doors, and boundary fence profiles from virgin 6063-T6 aluminum using synchronized AAMA 2605 fluoropolymer coatings.
Technical Specification & Performance Matrix
Direct engineering comparison between off-the-shelf mass-market units and Orient Juko Metal Art project-specific custom architectural fabrications.
| Evaluation Parameter | Standard Mass-Market Systems | Orient Juko Metal Art Bespoke Engineering |
|---|---|---|
| Dimensional and Geometric Agility | Constrained to modular incremental grid sizes. Strict manufacturing boundaries cap panel heights under 3.0 meters. | Unrestricted millimeter-precise fabrication. Clear opening heights exceeding 6.0 meters, true continuous-radius bending, and postless 90-degree floating corners. |
| Extrusion Wall Thickness & Alloy Grade | Commercial thin-wall profiles (1.2 mm to 1.6 mm) from recycled billet. Vulnerable to twisting and surface pitting. | Heavy-duty structural sections (2.0 mm to 3.5 mm+) from certified primary 6063-T6 virgin aluminum alloy. |
| Hardware Capacity & Cycle Longevity | Surface-mounted zinc-diecast hardware rated for light sash weights (150 kg to 250 kg). | Concealed heavy duty pivot hardware and CNC-machined tandem rollers for leaves up to 1,200 kg, cycle-tested past 100,000 actuations. |
Why Bespoke Engineering Delivers Enduring Asset Value
Uncompromised Design Intent
Bespoke fabrication frees designers from modular limitations, delivering seamless floor-to-ceiling glass and continuous spatial transitions.
Reduced Lifecycle Cost
Custom structural engineering utilizes robust calculations and marine-grade components that provide reliable performance over decades.
Avoid Structural Compromises
Orient Juko Metal Art collaborates directly with architecture firms to guarantee complete structural feasibility, code compliance, and flawless installation.
Architect and General Contractor Technical FAQ: Engineering, Tolerances & Lead Times
Executing bespoke fenestration and custom envelope systems demands rigorous structural static calculations, seamless Building Information Modeling (BIM) workflows, and micron-level manufacturing precision. Below, Orient Juko Metal Art addresses critical technical inquiries regarding custom aluminum windows, architectural CAD details, structural wind load deflection limits, synchronized multi-system finishes, and end-to-end project timelines.
How are architectural CAD and Revit models translated into production-ready shop drawings and BIM submittals?
Our internal engineering technical center ingests design files across all primary industry formats, including AutoCAD (.DWG/.DXF), Autodesk Revit (.RVT), Rhino (.3DM), and neutral open BIM (.IFC) schemas. We map your project geometry directly into our parametric manufacturing pipeline to produce fully coordinated submittal packages, eliminating costly discrepancy cycles between structural consultants and facade teams.
Parametric BIM Families (LOD 300 to LOD 400)
Delivered within 3 to 5 business days, fully configured with exact wall profile thicknesses, thermal transmittance values (U-factors/SHGC), and clear perimeter anchoring allowances.
Engineered Shop Submittals & Statics
Includes 1:1 scale corner assembly details, pressure-equalized rainscreen drainage sections, structural anchor point loadings, and glass bite perimeter verification.
What engineering strategies prevent structural wind load deflection on monumental oversized glass assemblies?
Monumental architectural glazed assemblies—such as 20-foot clear-span fixed picture windows, high-load casement windows, and oversized floor-to-ceiling pivot systems—subject framing profiles to immense flexural forces. Orient Juko Metal Art applies a multi-stage structural engineering protocol to maintain deflection well within stringent AAMA, ASTM, and IBC thresholds.
Turn Your Architectural Drawings Into a Buildable Aluminum System
Send us your project requirements, dimensions, drawings, or BIM files for a preliminary engineering and manufacturing review.
Our engineering team evaluates system configuration, structural requirements, glazing, thermal performance, finishes, hardware, and custom extrusion feasibility before quotation. Drawings are helpful but not required to start your inquiry.
Fast Engineering Review
Preliminary feasibility feedback is typically available within 48 hours after receiving sufficient project information.
Confidential Drawing Review
Architectural drawings, specifications, and proprietary project details are handled as confidential project information.
CAD & BIM Ready
Submit DWG, DXF, RVT, STEP, PDF, elevations, schedules, or other available architectural documentation.
What We Can Review
Request an Engineering Review & Quote
Tell us about your project. If drawings are available, you can attach one below, but a file is not required to submit your inquiry.