
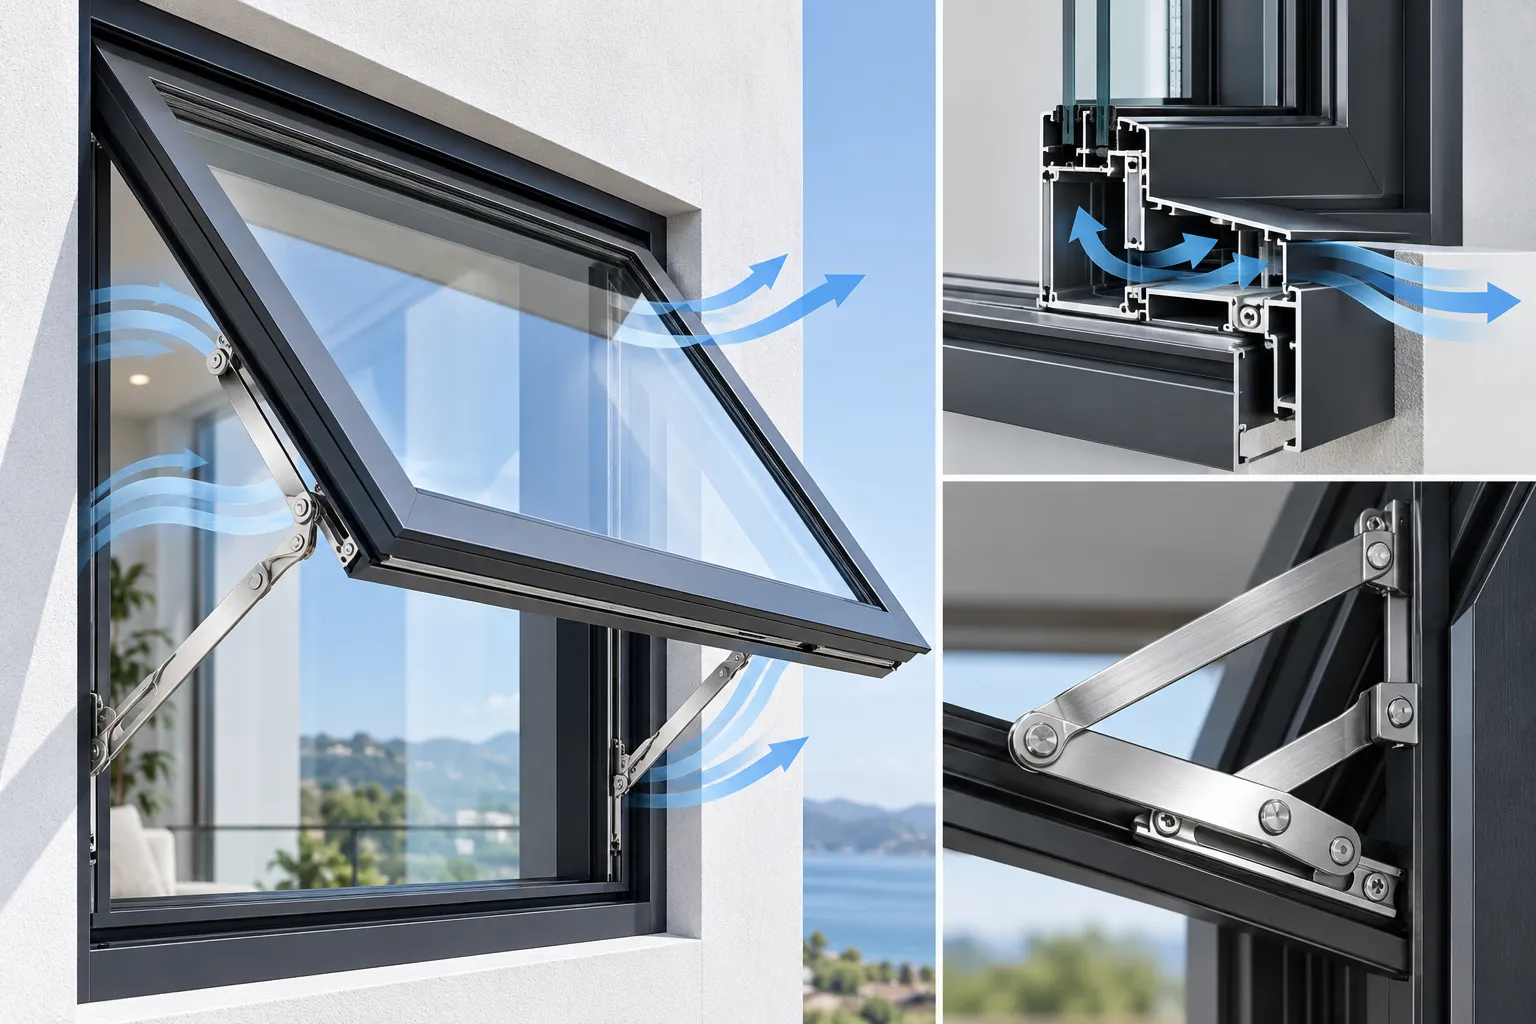
Engineered for All-Weather Ventilation and Ultimate Sealing Performance
Orient Juko Metal Art architectural awning systems—part of our high-performance lineup of structural aluminum windows—pair high-precision extrusion geometry with advanced physical shielding. The top-hinged, outward-projecting sash acts as an integrated protective canopy, facilitating uninterrupted fresh air circulation in driving rain while sustaining exceptional airtightness and structural resistance under extreme wind pressures.
Rainproof Natural Draft Mechanics
The outward-opening sash creates an inclined architectural awning that naturally sheds rainfall downward and away from the building envelope. This outward geometry permits steady, passive cross-ventilation during tropical storms and torrential downpours without risking water ingress or interior moisture damage.
- ✓ Downward water diversion: Exterior sash profile acts as a rigid, self-draining canopy
- ✓ Stack-effect ventilation: Continuously expels rising indoor humidity and stale air
- ✓ HVAC load reduction: Harnesses ambient convective breezes to lower active cooling costs
Continuous Multi-Tier Gaskets & Pressure Equalization
Engineered with an internal decompression cavity, our isobaric frame design equalizes pressure differentials between the interior and exterior environments. A continuous triple-EPDM synthetic rubber seal eliminates capillary water draw, funneling incidental moisture out through concealed one-way weep valves.
- ✓ Triple EPDM seals: Marine-grade formulation resisting extreme UV, ozone, and thermal cycling
- ✓ Isobaric chamber: Neutralizes external gust pressure to prevent vacuum water siphonage
- ✓ Concealed subframe drainage: Gravity-driven weep system routes runoff away from structural anchors
Compression Force & Structural Security
Progressive multi-point locking gear applies balanced downward compression across the entire perimeter sash. By drawing the insulated sash securely against the subframe, our compression lock mechanism ensures exceptional acoustic dampening, Class 4 airtightness, and dependable anti-pry protection.
- ✓ Uniform perimeter clamping: Eliminates sash corner deflection, air infiltration, and frame rattle
- ✓ Hardened steel cam pins: High-tensile transmission rods engineered for maximum forced-entry resistance
- ✓ Acoustic envelope integrity: Seals tight to deliver sound attenuation up to Rw 44 dB
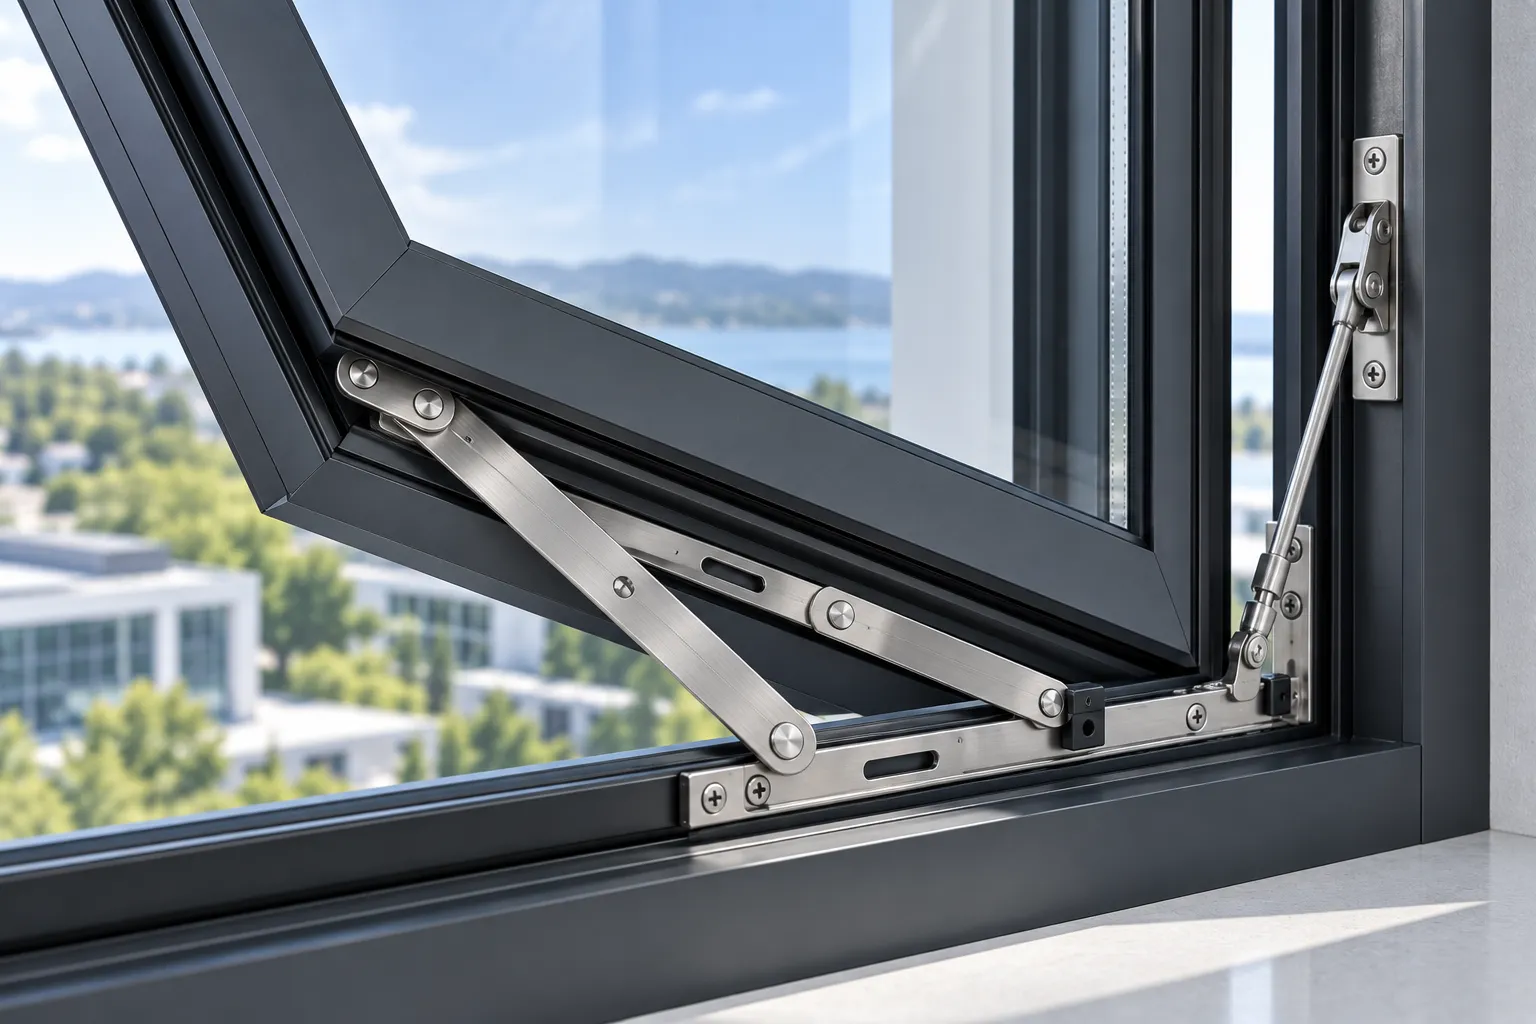
Top-Mounted Heavy-Duty Friction Stays and Damping Control
Unlike standard residential hinges, Orient Juko Metal Art integrates heavy-gauge 304 stainless steel four-bar and six-bar friction stays directly into the thermal break extrusion channel. These self-supporting stays incorporate adjustable brass damping screws, allowing precise torque calibration to accommodate various insulated glass unit (IGU) weights.
Under severe gust conditions, the geometric triangulated scissor mechanics resist torsional twisting, preventing sash deflection and ensuring zero hinge sag over decades of cyclic operation.
Isobaric Chamber Drainage and Pressure Equalization Matrix
Our thermal break awning windows eliminate common window leakage points by aligning aerodynamic deflection with internal pressure management, matching the rigorous envelope performance seen in our architectural casement windows.
| Functional Zone | Engineering Component | Operational Principle | Performance Advantage |
|---|---|---|---|
| Exterior Barrier | Outward-Pitched Aluminum Hood | Kinetic Rain Deflection | Continuous airflow in heavy precipitation |
| Isobaric Chamber | Internal Decompression Cavity | Pressure Equalization | Neutralizes water suction across frame borders |
| Primary Seal | Continuous EPDM Gasket Array | Progressive Cam Compression | Class 4 airtightness and enhanced acoustic barrier |
| Subframe Drainage | Concealed Weep Vents | Gravity-Assisted Outflow | Zero interior backflow during high wind gusts |
Precision Hardware & Intelligent Actuation Systems
Engineered for effortless manual operation, automated building integration, and maximum perimeter gasket compression. Discover heavy-duty chain winders, intelligent motorized actuators, and structural friction stays purpose-built for high-performance aluminum windows and specialized awning assemblies.
Smooth Folding Chain Winders & Manual Rotary Drives
Orient Juko Metal Art manual chain winders provide silky, high-torque control for top-hinged outward awning sashes. Cast from die-cast zinc alloys and reinforced with passivated 304 marine-grade stainless steel link chains, our operators resist chain binding and mechanical wear under decades of daily cycling.
An internal worm-gear drive incorporates an anti-reverse slip clutch that stops over-cranking and protects EPDM perimeter seals from compression damage. The low-profile winder body sits entirely behind internal insect screens, allowing smooth ventilation control without ever opening or detaching the screen mesh.
- Insect Screen Integration: Operates sashes behind fixed security mesh or retractable flyscreens without interference.
- Coastal Grade Metallurgy: 304 stainless steel telescopic chain links resist salt air corrosion and pitting.
- Fold-Away Crank Handle: Ergonomic die-cast handle folds flush against the body to eliminate curtain and blind snags.

Automated Smart Actuators for High Clerestory & Commercial Facades
Engineered for high-placement clerestory installations and automated commercial curtain walls, our motorized actuators deliver quiet, reliable motorized sash opening. Available in low-voltage 24V DC for centralized smart home systems and 230V AC for direct power connections, our drives integrate effortlessly with modern BMS setups.
Microprocessor-synchronized twin-drive units support expansive, heavy glass spans without sash racking. Smart current-sensing stop mechanisms detect physical obstructions instantly, safeguarding occupants and preserving the thermal barrier geometry under severe wind pressure.
- Weather Sensor Interlocking: Automatically pulls sashes shut during sudden rainfall or high-velocity wind storms.
- Smoke & Heat Evacuation: Fully compliant with EN 12101-2 standards for emergency automated smoke exhaust vents (NSHEV).
- Ultra-Quiet Motor Drive: Operating noise levels under 38 dB ensure quiet natural cooling in bedrooms and boardrooms.

Heavy-Duty Stainless Steel Friction Stays & Safety Restrictors
Orient Juko Metal Art commercial friction stays deliver unyielding structural support for top-hinged outward awning windows as well as projected casement windows. Manufactured from heavy-gauge austenitic 304 and 316 stainless steel, our 4-bar and 6-bar linkages distribute heavy sash weight evenly while resisting dynamic wind-shear forces.
Self-lubricating composite slider blocks and adjustable brass tension cams allow field installers to fine-tune opening resistance precisely. Built-in egress restrictors limit maximum sash projection to 100 mm (4 inches) for child safety and multi-story high-rise code compliance.
- Self-Balancing Pivot: Prevents sash drop, corner sag, and uneven gasket compression across wide spans.
- Child Safety Catch: Restrictor lock prevents accidental wide opening while allowing keyed maintenance release.
- High-Wind Buffeting Resistance: Resists flutter, slamming, and hardware distortion during sudden storm gusts.
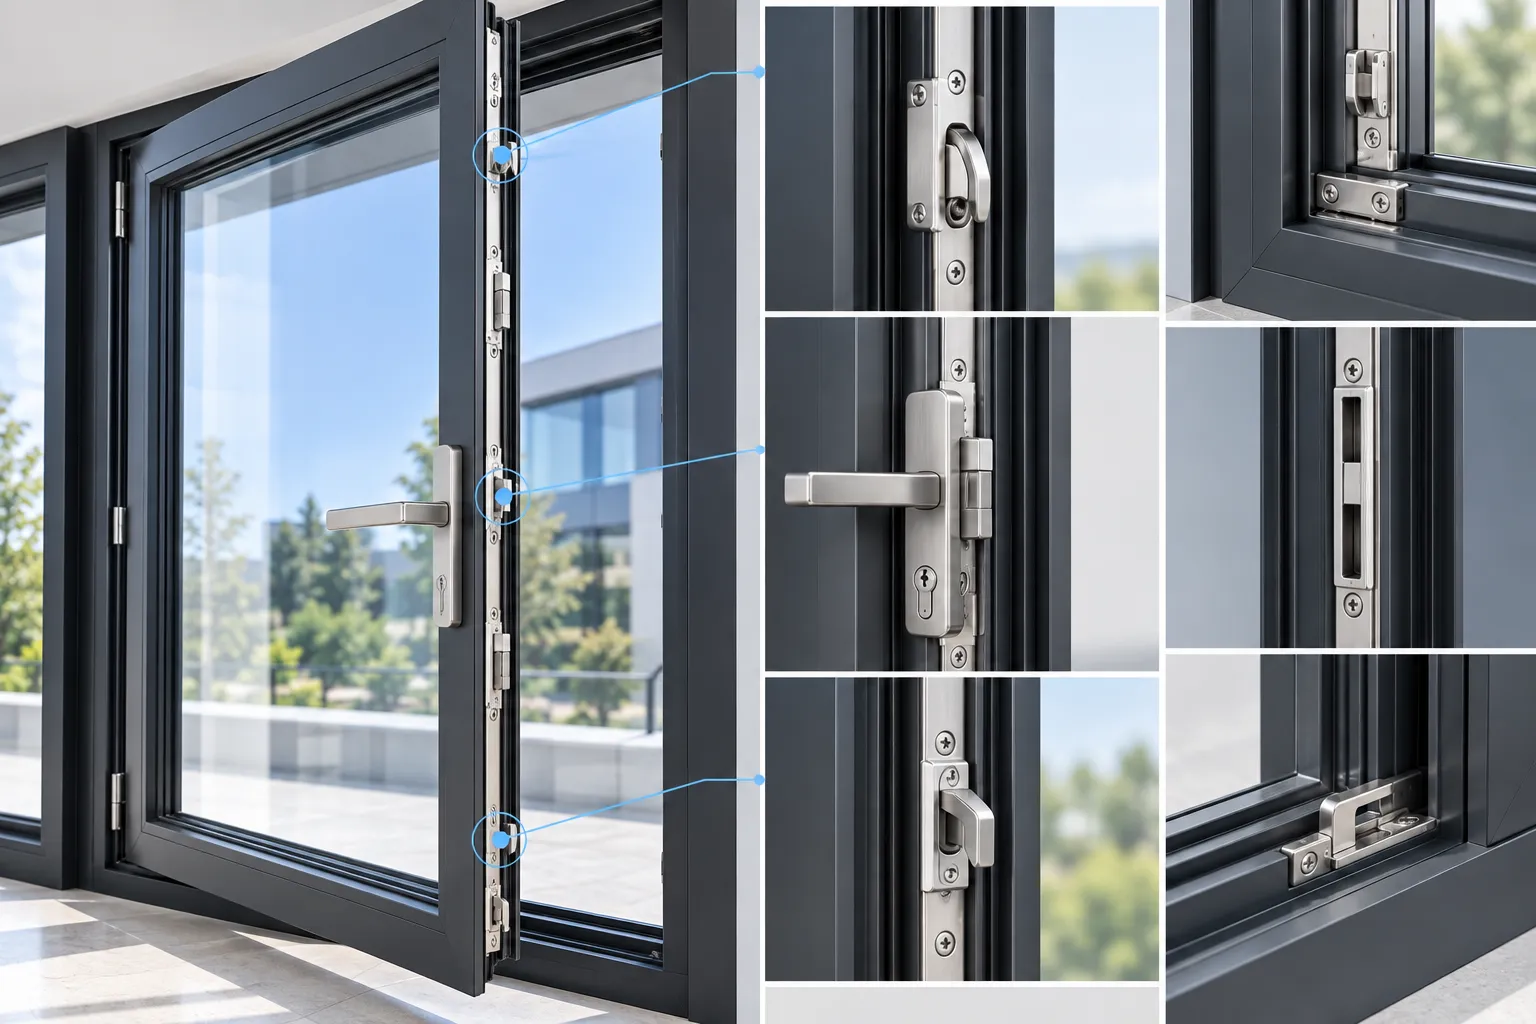
Perimeter Multi-Point Locking & Compression Hardware
Achieving Class 4 airtightness and 700 Pa water resistance demands continuous, uniform compression along every edge of the frame. Our concealed perimeter tie-rod systems drive multiple adjustable mushroom cams into die-cast strike keepers, creating an impenetrable structural seal against torrential rain and forced entry.
Operated via single-motion architectural cam handles or low-profile flush latches, the internal drive bar pulls the sash tightly inward against dual EPDM gaskets. This balanced mechanical pull counteracts thermal profile expansion, ensuring long-term thermal insulation and acoustic isolation.
- Adjustable Cam Tolerances: Precision eccentrics offer ±1.5 mm compression adjustment to maintain airtightness over time.
- Architectural Finish Palette: Available in matte black, brushed satin nickel, dark bronze, and custom RAL architectural coatings.
- Concealed Hardware Channels: Hidden transmission bars preserve clean sightlines without visible linkage rods.
Standard hardware components resist severe atmospheric salinity, coastal humidity, and environmental exposure.
Smart motorized actuators are fully sealed against fine airborne dust, internal condensation, and heavy water spray.
Rigorous laboratory mechanical stress testing ensures smooth, dependable performance across decades of heavy use.
Comprehensive manufacturer warranty covering all mechanical linkages, chain winders, and smart actuator drives.
Engineered for Superior Thermal and Structural Performance
Our precision-crafted systems are tested against rigorous industry standards for energy efficiency, acoustic insulation, and weather resistance. Explore our comprehensive lineup of premium aluminum windows designed to meet demanding commercial and residential architectural specifications.
Thermal Efficiency
Advanced polyamide thermal breaks and multi-chamber profiles deliver optimal U-values and reduced energy consumption across all seasons.
Structural Integrity
Heavy-duty architectural-grade aluminum alloys ensure exceptional wind load resistance and long-lasting durability for large-scale glazing.
Acoustic Shielding
Multi-layer sealing and precision gasket engineering provide reliable sound dampening for serene urban living and workspace environments.
Versatile Architectural Applications Across Residential & Commercial Projects
Orient Juko Metal Art designs precision-engineered aluminum windows with advanced awning configurations that adapt seamlessly to diverse building envelopes, delivering optimized natural ventilation, dependable monsoon protection, and complete sightline privacy across residential, institutional, and commercial facades.
High-Placement Clerestory Windows
Positioned along upper wall spans and raked ceiling lines, high-placement clerestory awning configurations leverage the natural thermal stack effect to exhaust accumulated indoor heat passively. This continuous airflow dynamic refreshes interior living and working zones without sacrificing perimeter security or acoustic isolation.
Equipped with heavy-duty stainless steel chain winders or integrated 24V DC motorized actuators, these elevated window ribbons give architects complete freedom to specify daylight-rich, floor-to-ceiling volumes while ensuring effortless opening and closing from wall switches or automated building management systems.
- Passive stack-effect thermal exhaust
- Deep perimeter daylight penetration
- 100% street-level visual privacy
- Concealed motorized drive compatibility

Moisture-Heavy Bathrooms & Commercial Kitchens
Humid environments demand non-stop ventilation to eliminate condensation and mold growth. Because the top-hinged sash opens outward from the bottom, it forms a natural protective awning that allows fresh air exhaust during heavy rainstorms while preserving full room privacy with frosted or patterned acoustic glazing.
- Moisture Control: 24/7 Wet-Weather Exhaust
- Water Sealing: Isobaric Pressure Chamber
- Hardware Grade: Corrosion-Resistant SS304/316
Picture & Awning Hybrid Combinations
Stacking expansive fixed picture windows above operable awning sashes provides uncompromised architectural sightlines alongside low-level convective airflow. Orient Juko Metal Art matches extrusion sightlines and structural mullions precisely, creating seamless multi-lite window walls with high structural rigidity.
- Mullion Profile: Reinforced Structural Coupling
- Glazing Depth: Double or Triple Low-E Units
- Aesthetic Align: Uniform Frame & Sash Sightlines
Commercial Ribbon & Curtain Wall Facades
Engineered for corporate offices, healthcare facilities, and educational campuses, our awning inserts integrate directly into structural curtain wall systems. Automated opening hardware syncs with centralized fire-alarm systems for rapid automatic smoke and heat exhaust ventilation (SHEV) during emergencies.
- Automation: 24V DC / BMS & RS485 Native
- Safety Rating: Certified Emergency Smoke Vent
- Wind Load: Tested to 4,500 Pa Structural Peak
Technical Application & Integration Matrix
Review hardware configurations, ventilation performance ratings, and glazing recommendations engineered for specific architectural building zones.
| Application Zone | Primary Architectural Benefit | Recommended Actuation Hardware | Standard Glazing Configuration | Weather-Tightness Rating |
|---|---|---|---|---|
| Clerestory Ceiling Bands | Stack thermal discharge & daylight harvesting | Concealed 24V DC Electric Chain Actuator | Double Low-E Argon-Filled IGU (6mm+12A+6mm) | Class 4 Air / 700 Pa Water Penetration |
| Sanitary & Wet Kitchen Zones | Continuous storm-proof humidity exhaust | Manual Folding SS304 Chain Winder System | Frosted / Obscure Tempered Thermal Glass | Isobaric Chamber with Gravity Drainage |
| Hybrid Picture Window Stacks | Panoramic daylight with low-level air intake | Multi-Point Compression Cam-Handle Drive | Triple-Glazed Low-E Acoustic Laminated Unit | Continuous EPDM Triple Compression Gasket |
| Commercial Ribbon Facades | Centralized BMS automation & smoke purging | Synchronized Dual-Drive Actuator with Sensors | High-Impact Laminated Commercial Glazing | 4,500 Pa Wind Load / NFRC Certified |
Window Style Comparison: Choosing the Right System for Your Space
Selecting the ideal architectural window profile requires evaluating structural wind load, thermal envelope performance, weather sealing, and physical space clearances. While traditional operating styles suit specific interior layouts, high-performance aluminum windows in awning configurations offer unmatched advantages in high-precipitation zones, clerestory ribbon placements, and compact spaces. Explore our comprehensive fenestration comparison below to specify the optimal configuration for your residential or commercial project.
Awning Windows vs. Casement Windows
Side-hinged casement windows project outward like a sail to scoop passing breezes, but their wide lateral swing path can obstruct adjacent walkways and exterior living zones. Top-hinged awning windows push out from the bottom, creating a natural protective canopy that keeps rain out while encouraging continuous thermal venting.
- All-Weather Ventilation: Awning sashes deflect downward precipitation, allowing continuous airflow even during heavy rainfall.
- Zero Side-Clearance Obstruction: Bottom-projection motion preserves usable patio space and exterior walkway clearance.
- Upward Draft Airflow: Directs incoming fresh air toward the ceiling for draft-free, uniform interior air circulation.
Awning Windows vs. Sliding Windows
Horizontal sliding windows depend on friction-based brush seals that experience gradual wear, leading to elevated air drafts and sound leakage over time. In contrast, awning windows utilize multi-point perimeter compression locks that draw the sash tightly against multi-tier continuous EPDM gaskets.
- Superior Airtight Sealing: Full-perimeter compression delivers certified Class 4 air infiltration ratings under severe wind pressure.
- Acoustic Isolation: Continuous gasket compression significantly reduces exterior noise transfer up to 44 dB Rw.
- Debris-Free Sill System: Eliminates low-profile sliding sill tracks prone to dirt accumulation and storm overflow.
Awning Windows vs. Tilt & Turn Windows
European-style tilt and turn units provide versatile dual inward articulation, but full turn operation demands generous interior swing clearance and complicates fixed flyscreen placement. Outward-opening awning windows preserve interior living space and pair effortlessly with fixed insect screens.
- Unrestricted Interior Space: Keeps deep interior window sills, drapery, and motorized roller shades entirely functional.
- Seamless Screen Integration: High-tensile stainless steel insect screens stay permanently mounted during chain operation.
- Intelligent Actuation: Readily integrates with 24V DC motorized chain actuators, automated rain sensors, and BMS controls.
Fenestration Engineering Matrix
Comparative performance ratings across primary architectural window operating styles.
| Performance Metric | Awning Windows | Casement Windows | Horizontal Sliding | Tilt & Turn |
|---|---|---|---|---|
| Rain Shielding During Operation | Superior (100% Protected Canopy) | Limited (Deflects Rain Inward) | Moderate (Splatter Ingress Risk) | Good (Top-Tilt Mode Only) |
| Perimeter Sealing Technology | Continuous 3-Tier EPDM Compression | Dual EPDM Compression Gaskets | Sliding Wool Pile / Brush Gasket | Continuous Dual EPDM Compression |
| Air Infiltration Performance | Class 4 (≤ 0.5 m³/h·m) | Class 4 (≤ 0.5 m³/h·m) | Class 2 (≤ 1.5 m³/h·m) | Class 4 (≤ 0.5 m³/h·m) |
| Acoustic Reduction Rating (Rw) | Up to 44 dB | Up to 42 dB | Up to 34 dB | Up to 43 dB |
| High Clerestory Ribbon Fit | Optimal (Chain Winder / Motorized) | Restricted (Manual Reach Issue) | Moderate (Friction Resistance) | Restricted (Upper Weight Load) |
| Flyscreen Compatibility | Internal Screen (Fully Integrated) | Internal Winder Screen | External Sliding Screen Track | External Fixed Screen Only |
Architectural Guidelines for Optimal System Deployment
At Orient Juko Metal Art, our precision-extruded aluminum awning windows feature thermal break profiles, stainless steel friction stays, and advanced chain actuation mechanisms engineered specifically for demanding commercial and luxury residential envelopes.
Clerestory and High-Wall Bands
Harness the natural thermal stack effect by venting buoyant warm air near ceiling lines while preserving complete sightline privacy and overhead storm deflection.
Moisture-Prone Bathrooms and Kitchens
Maintain continuous humidity extraction in showers and culinary spaces regardless of exterior weather conditions, preventing moisture stagnation and condensation buildup.
Hybrid Fixed-Picture Combinations
Couple operable awning vents directly beneath or above oversized fixed vision glass to unite expansive panoramic daylighting with independent, weather-sealed ventilation.
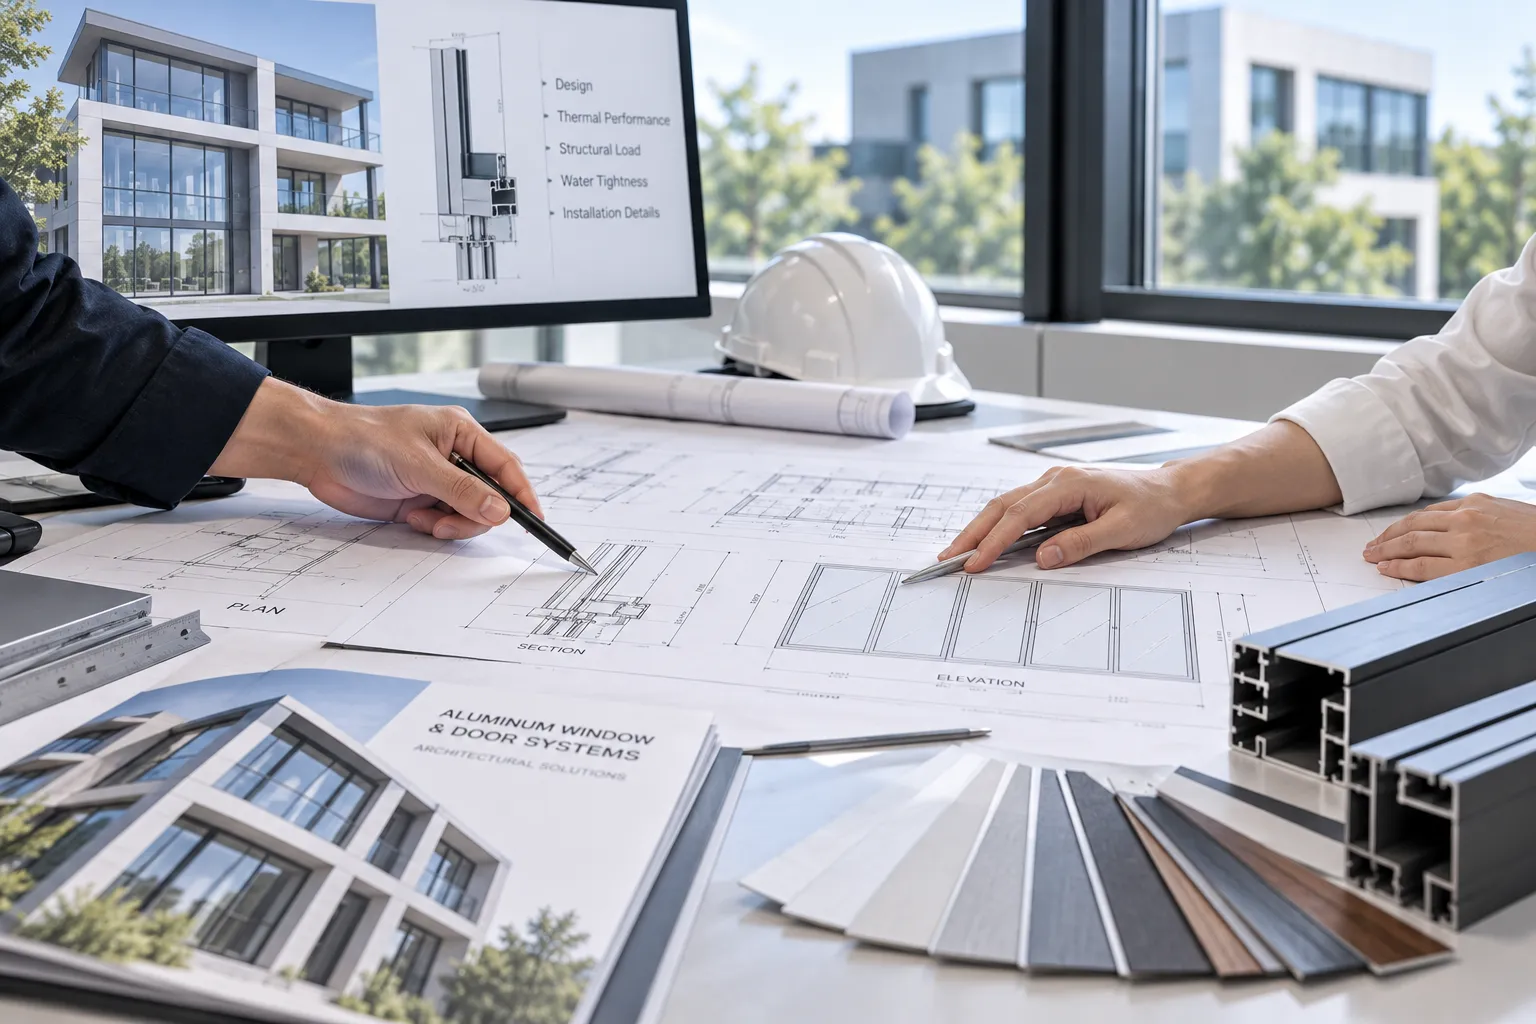
Custom Profiles, High-Efficiency Glazing & Integrated Screens
Orient Juko Metal Art provides precision-engineered custom architectural solutions, tailoring every aluminum awning window system to match exact elevations, regional thermal mandates, and project-specific aesthetic visions.
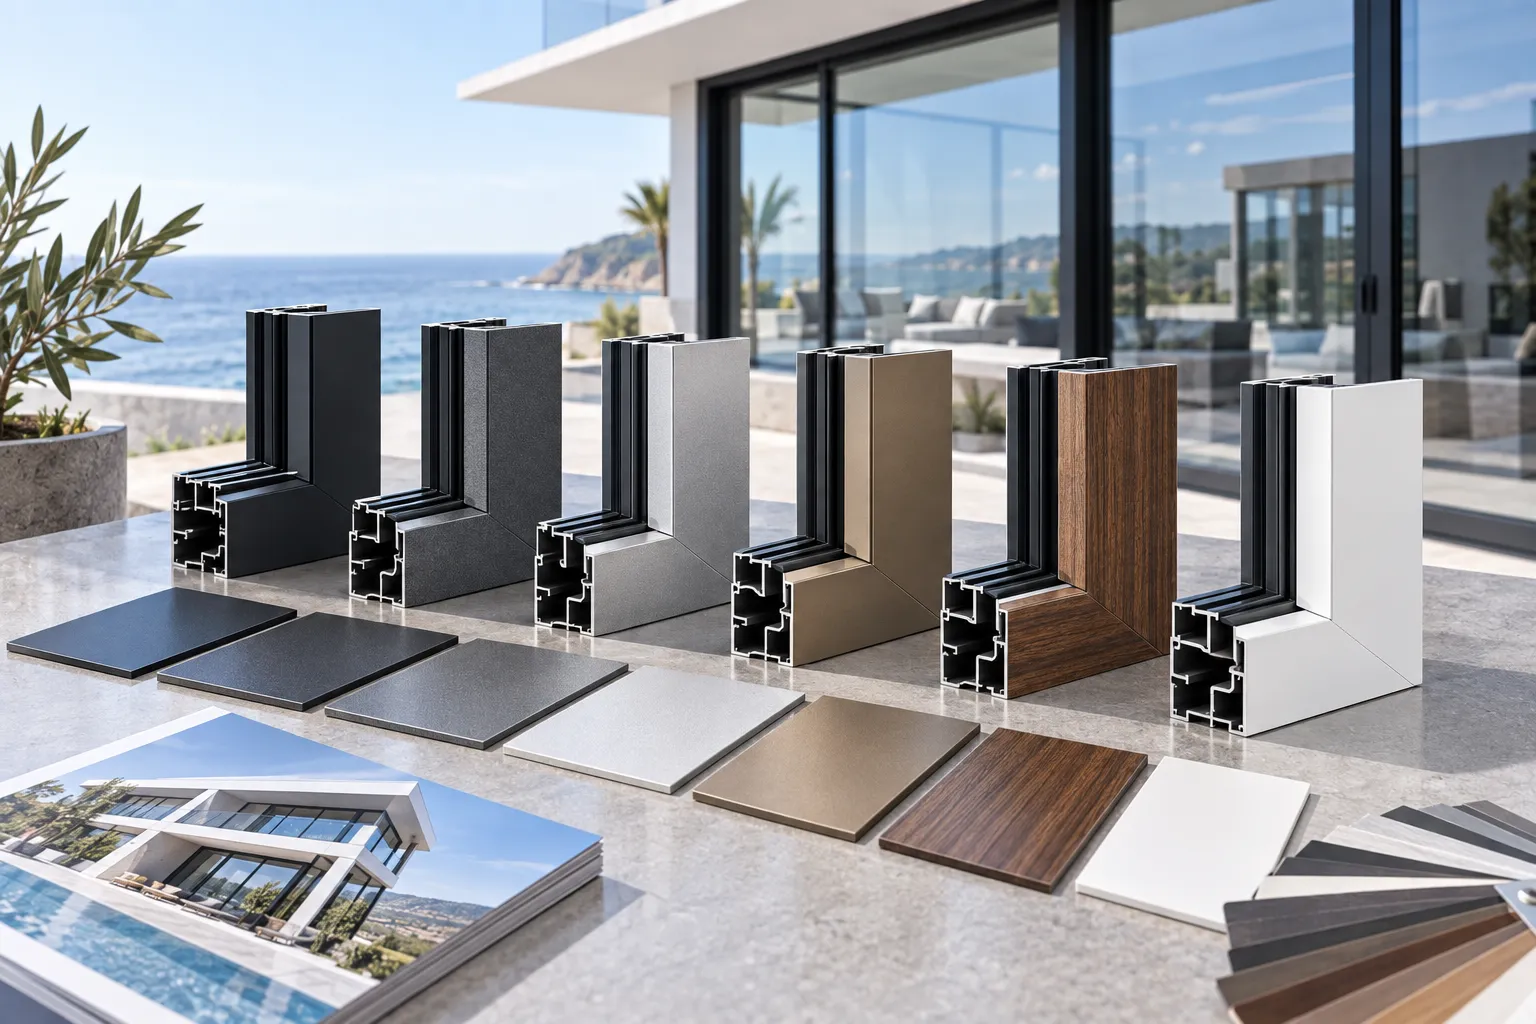
Architectural Surface Finishes
High-performance exterior treatments engineered to resist intense UV degradation, coastal salt spray, and atmospheric corrosion over decades of exposure.
Custom Fenestration Consultation
Review structural calculations, glass schedules, and finish samples with our engineering team or contact us for technical support.
High-Efficiency Glazing Options
Engineered insulated glass configurations with extensive customization to achieve targeted U-factors, solar heat gain coefficients, and acoustic isolation.
Double & Triple IGUs
Fully tempered glass units filled with 90%+ pure argon gas to maximize thermal envelope performance and reduce sound transmission.
Low-E & Warm-Edge Spacers
Double or triple silver Low-E coatings paired with composite warm-edge spacers to eliminate condensation and thermal bridging.
Laminated Hurricane Impact Glass
Heavy-duty structural interlayers (PVB / SentryGlas) engineered for high-velocity hurricane zones (HVHZ) and enhanced forced-entry resistance.
Integrated Screen & Mesh Systems
Factory-fitted screen profiles engineered to sit flush with chain winders and friction stays without compromising interior sightlines or airtight seals.
Concealed Retractable
Integrated frame pockets with smooth spring-tension dampers that roll away completely when ventilation is not required.
304 Stainless Steel Mesh
Marine-grade, high-tensile woven mesh providing maximum insect barrier protection alongside proven anti-theft security.
Quick-Release Insect Screens
Tool-free magnetic or latch-release perimeter frames designed for effortless removal, cleaning, and seasonal maintenance.
Frequently Asked Questions About Aluminum Awning Windows
Explore detailed technical guidance on sizing parameters, structural weatherproofing, screen integration, and automated facade actuation for Orient Juko Metal Art architectural aluminum windows.
Standard single-sash manufacturing dimensions for aluminum awning windows support unit widths from 16 inches (400 mm) up to 72 inches (1828 mm) and frame heights from 14 inches (350 mm) up to 48 inches (1200 mm). Maintaining these dimensional ratios ensures balanced pivot geometry, smooth friction stay travel, and optimal mechanical leverage for chain winder operators.
For expansive commercial ribbons or oversized architectural openings, Orient Juko Metal Art designs custom configurations utilizing high-tensile 6063-T6 aluminum profiles with up to 2.0 mm structural wall thickness. Oversized sashes are paired with tandem heavy-duty 4-bar or 6-bar stainless steel friction hinges and synchronized dual-chain actuators to eliminate sash deflection and guarantee Class 4 air-tightness under severe design wind pressures.
- Recommended Single Sash Width: 16 in to 60 in (400 mm to 1524 mm)
- Recommended Single Sash Height: 14 in to 48 in (350 mm to 1219 mm)
- Maximum Glazing Load Capacity: Up to 180 lbs (80 kg) with commercial-grade friction stays
Have Specific Architectural Requirements?
Our structural engineering department provides custom CAD shop drawings, wind load calculations, and thermal performance assessments for residential and commercial fenestration projects.
Direct Consultation with Structural Engineers
Custom Extrusion and Glazing Specifications
Full NFRC, AAMA, and CE Documentation

Orient Juko Metal Art Technical Bureau
Ready to Specify High-Performance Aluminum Awning Windows?
Partner directly with Orient Juko Metal Art for your next commercial facade or custom residential build featuring high-performance aluminum windows and architectural casement windows. Access full architectural shop drawings, NFRC thermal performance models, structural calculations, and competitive factory-direct quotes within 24 hours.
Direct Factory Pricing
Cut procurement overhead with direct tier-one manufacturing pricing on all extrusions.
BIM & CAD Integration
Get project-specific Revit families, DWG connection details, and structural wind-load models.
Global Project Logistics
Seaworthy steel-reinforced crating and reliable door-to-jobsite international freight management.
10-Year Comprehensive Warranty
Complete manufacturer backing on thermal break profiles, insulated IGUs, and hardware mechanisms.

Request Technical Proposal
Submit your window schedules, rough openings, or architectural elevations for a detailed factory estimate.