
Integrated Whole-Home Aluminum Systems: Coordinated Beauty & Protection
Traditional residential projects frequently struggle with fragmented procurement across multiple vendors. Sourcing high-performance aluminum windows, large-format patio systems, and perimeter fencing from disconnected fabricators often results in mismatched surface finishes, clashing sightlines, incompatible thermal expansion tolerances, and split warranty liabilities. Orient Juko Metal Art solves these architectural bottlenecks with unified residential systems that harmonize every envelope aperture and boundary line across your home into one precision-built framework.
Engineered as a unified architectural envelope, our residential product range guarantees color consistency, profile alignment, and balanced thermal performance across your entire property. From luxury new builds to comprehensive estate renovations, our coordinated approach streamlines contractor staging, reduces installation overhead, and delivers enduring curb appeal backed by verified structural engineering.
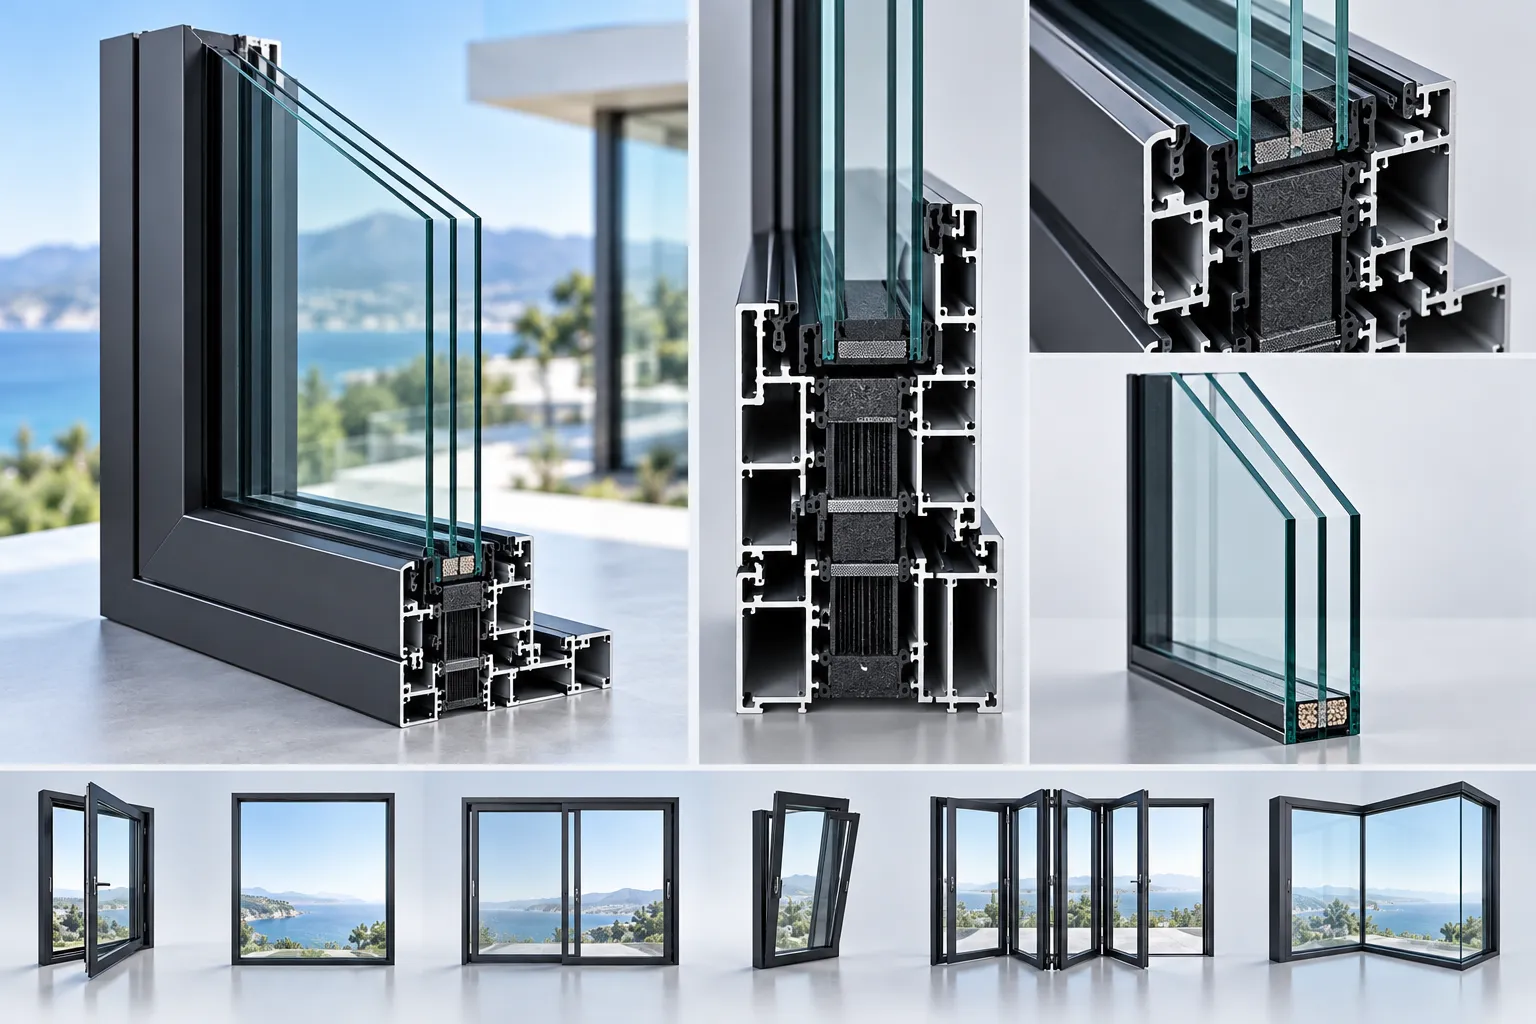
Architectural Windows Matrix
Multi-chamber structural extrusions integrated with European polyamide thermal barrier strips and triple-glazed Low-E insulated glass units engineered for rigorous climatic demands.
System Configurations:
- Casement windows & Awning: Precision multi-point compression locking hardware for airtight wind and storm sealing.
- Tilt & Turn: Versatile dual-action European mechanics supporting draft-free micro-ventilation and secure cleaning.
- Fixed Picture Windows: Ultra-slim structural profiles optimized for maximum daylight intake and unobstructed corner glass spans.
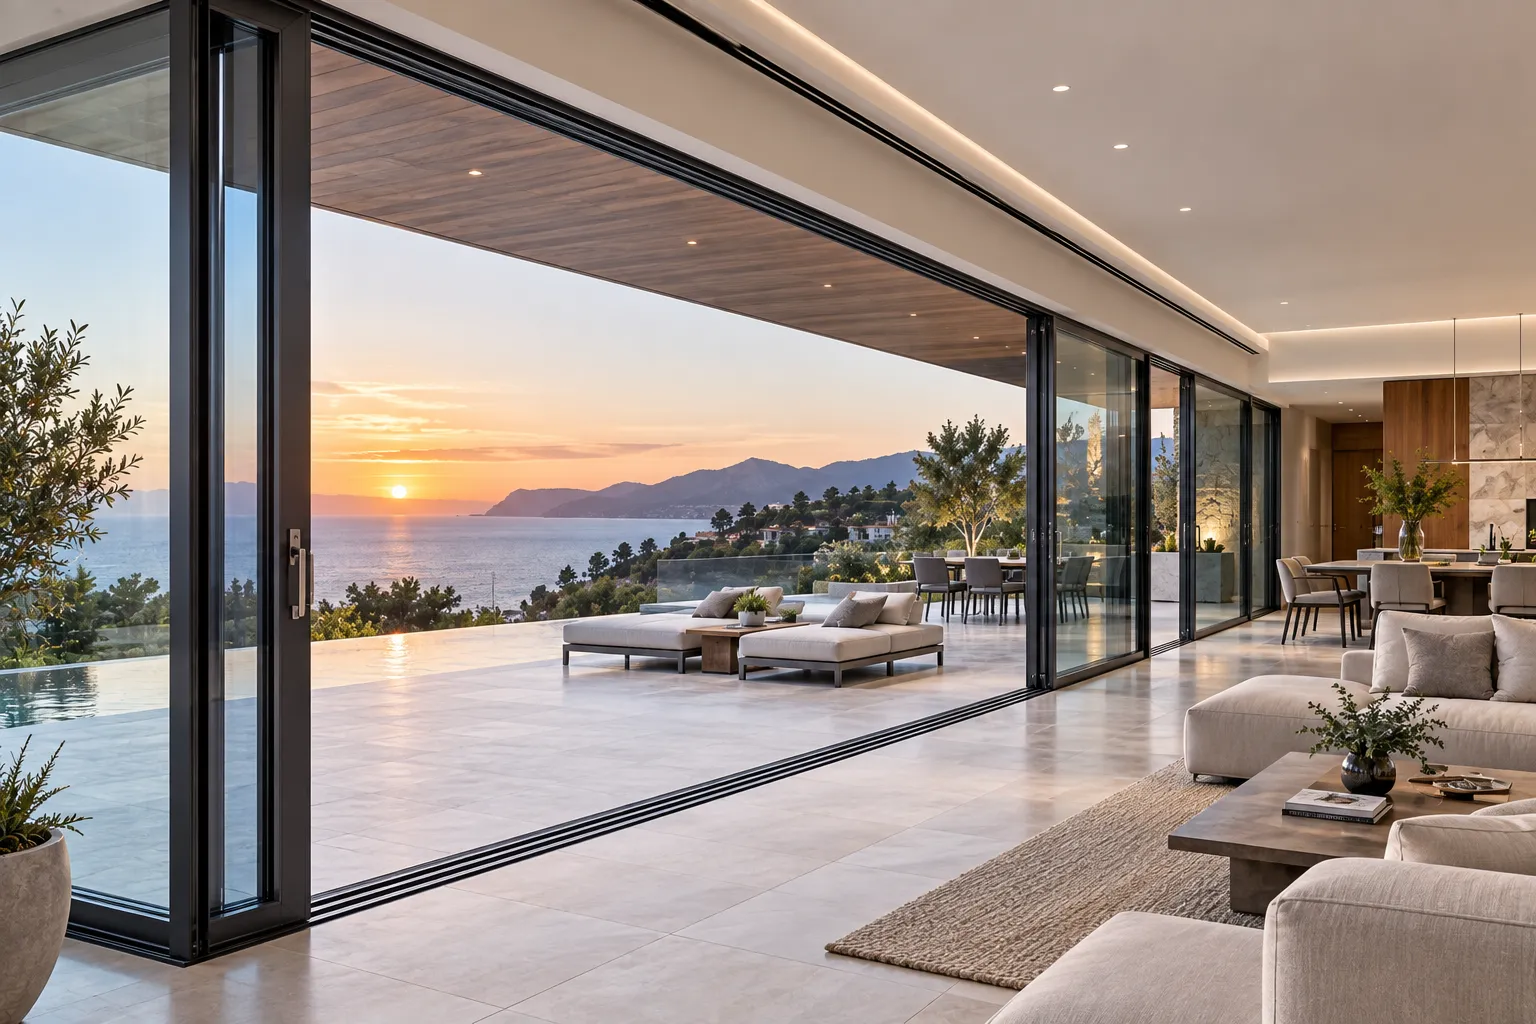
Indoor-Outdoor Transition Doors
Wide-aperture door assemblies engineered to dissolve the barrier between indoor living areas and exterior lanais, courtyards, and terraces without sacrificing structural integrity.
System Configurations:
- Lift & Slide Systems: Smooth stainless roller engineering accommodating oversized panels weighing up to 880 lbs each.
- Bi-Fold Folding Doors: Multi-panel concertina mechanisms offering up to 90% clear aperture openings for outdoor entertaining.
- Thermal Pivot Entry Doors: Heavy-duty architectural front entrances with concealed load-bearing pivots and smart security integration.
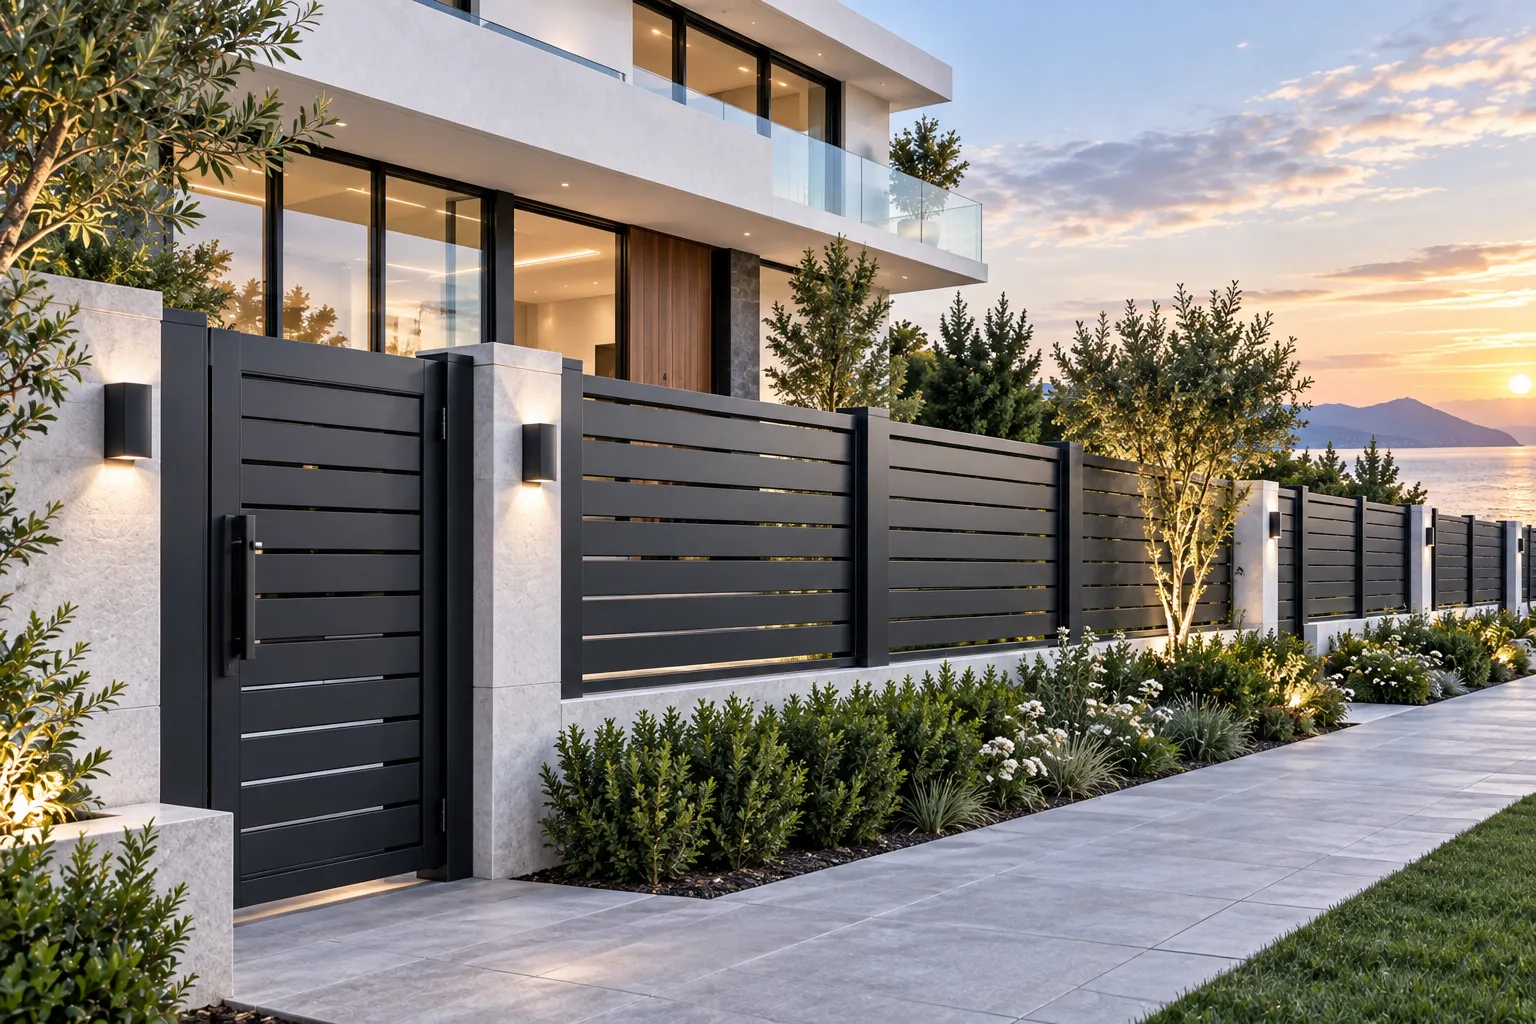
Perimeter & Privacy Fencing
Corrosion-resistant structural aluminum barrier systems designed to mirror exterior fenestration profiles, creating a consistent architectural identity from property line to interior.
System Configurations:
- Horizontal Slat Panels: Modular spacing profiles engineered for customizable sightlines, airflow, and complete privacy.
- Pool Safety & Balustrades: Code-compliant marine-grade aluminum posts and spigot-mounted structural glass barriers.
- Motorized Entry Gates: Sliding and swing gate systems with integrated access enclosures matching the facade color palette.
Whole-Home Integration: Engineering & Performance Matrix
Aligning whole house aluminum fencing with building fenestration requires precise alloy selection, standardized wall thicknesses, and congruent surface treatments. Below is an engineering overview of how Orient Juko Metal Art integrates framing assemblies across residential living zones:
| System Component | Structural Alloy & Frame Depth | Thermal & Weather Performance | Hardware & Sealing Architecture | Architectural Application |
|---|---|---|---|---|
| Architectural Windows | 6063-T6 Extrusion, 70mm–90mm system depth, 1.8mm–2.0mm wall profile | U-Factor 0.16–0.22, Water tightness up to 700 Pa, STC 38–45 dB sound reduction | Continuous co-extruded EPDM gaskets, multi-point German perimeter locks | Primary living suites, private bedrooms, corner panoramic glass spans |
| Patio & Pivot Doors | 6063-T6 Heavy-Duty Profile, 120mm–180mm depth, 2.2mm–3.0mm wall profile | Air infiltration < 0.10 cfm/ft², Hurricane impact certified up to DP70 | Stainless steel tandem bogie rollers, concealed heavy-load bottom pivot hinges | Outdoor living terraces, poolside lanais, grand front entries |
| Perimeter Fencing & Gates | High-tensile 6005/6063-T6, 50mm–100mm structural posts, modular channels | Engineered for 140+ mph wind loads, non-combustible wildfire resistance | Concealed 316 stainless fasteners, magnetic self-closing security hardware | Frontage boundaries, courtyard privacy screens, pool barrier perimeters |
Eliminating Finish Inconsistencies
Procuring windows from one supplier and fencing from another creates noticeable color and sheen discrepancies under direct natural light. Our single-source production uses batch-controlled Tiger® Drylac or PVDF architectural coatings across every external element, guaranteeing exact color uniformity and chalking resistance for decades.
Single-Point Engineering & Warranty
Every assembly is manufactured to comply with strict US building codes, including NFRC thermal ratings, ENERGY STAR® guidelines, and AAMA structural standards. Builders and architects collaborate with one dedicated engineering team, eliminating coordination errors and accelerating project handoff.
Plan Your Whole-Home Aluminum System with Our Engineers
Send us your architectural blueprints, window and door schedules, or renovation concepts. Our engineering team will review opening dimensions, perform thermal calculations, and deliver a coordinated whole-house specification package with direct factory pricing.
Tailored Aluminum Solutions for Diverse Residential Scenarios
Different architectural styles and geographic microclimates present distinct structural wind loads, solar exposure challenges, acoustic disruptions, and boundary security needs. Orient Juko Metal Art engineers purpose-built residential aluminum systems that balance multi-cavity thermal break performance, expansive architectural sightlines, and long-term perimeter protection into one cohesive building envelope.
Select a residential scenario below to evaluate specialized frame extrusions, insulated glass unit (IGU) makeups, structural performance ratings, and matching architectural fence packages.
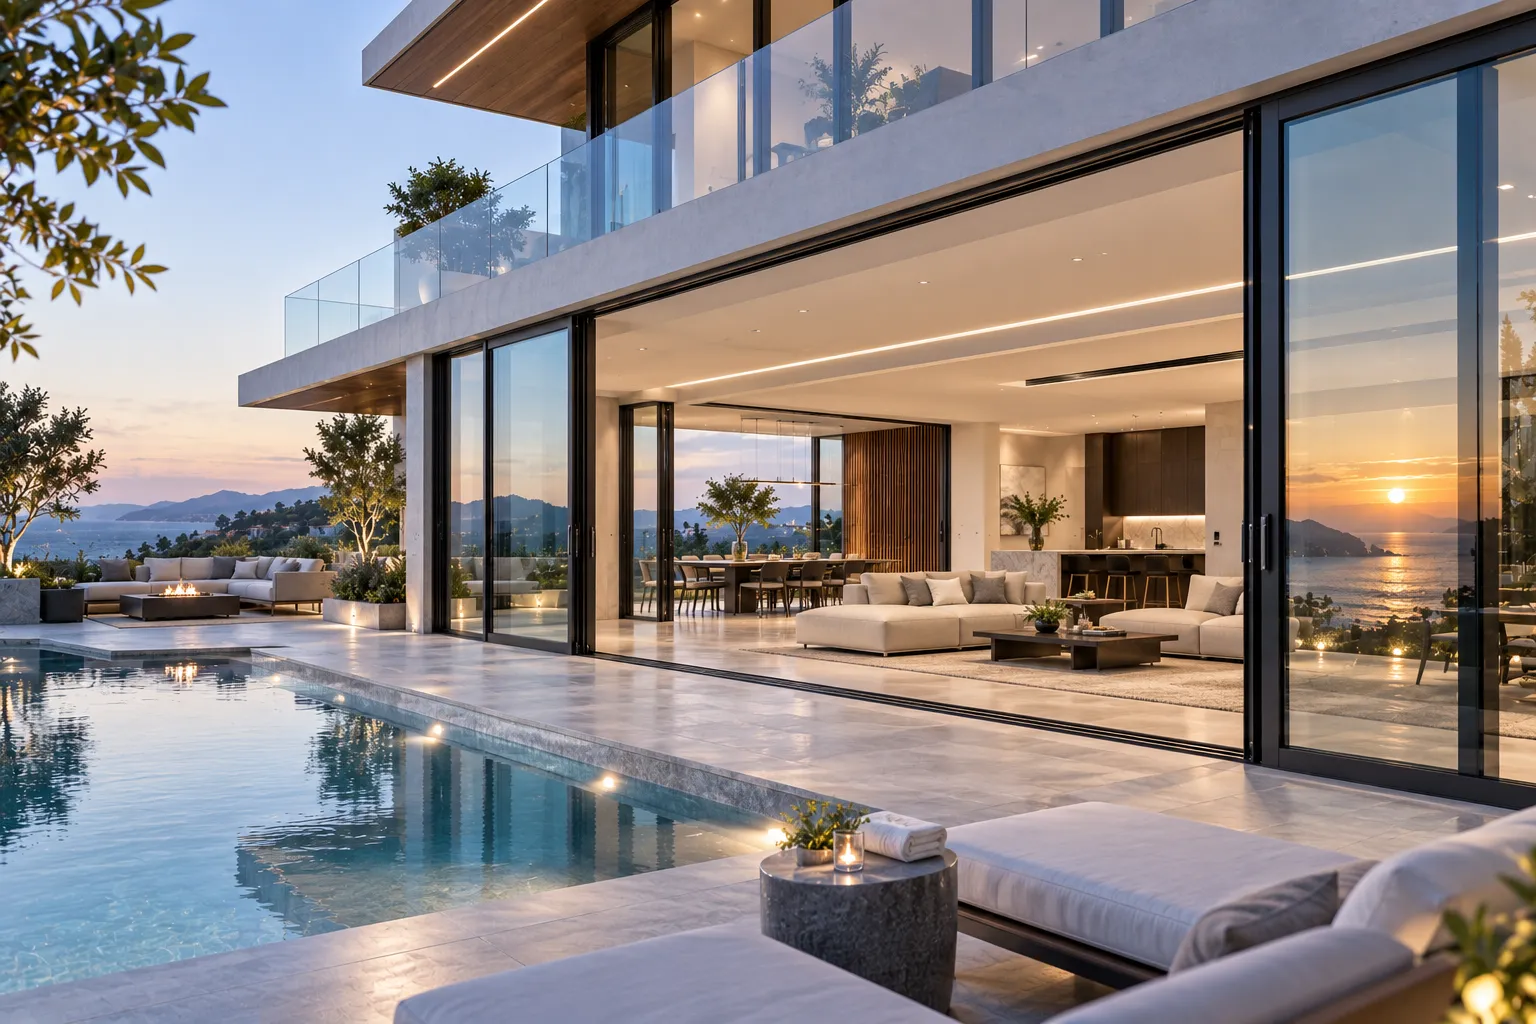
Modern Luxury Villas: Seamless Indoor-Outdoor Living
High-end estate projects require specialized custom architectural solutions with expansive clear glass spans, minimal frame profiles, and fluid transitions between indoor great rooms, outdoor kitchens, and private pool courtyards. Our luxury villa aluminum windows and heavy-duty patio door assemblies utilize ultra-narrow structural sightlines paired with precision stainless steel bogie rollers capable of supporting individual sliding sash weights up to 400 kg (880 lbs).
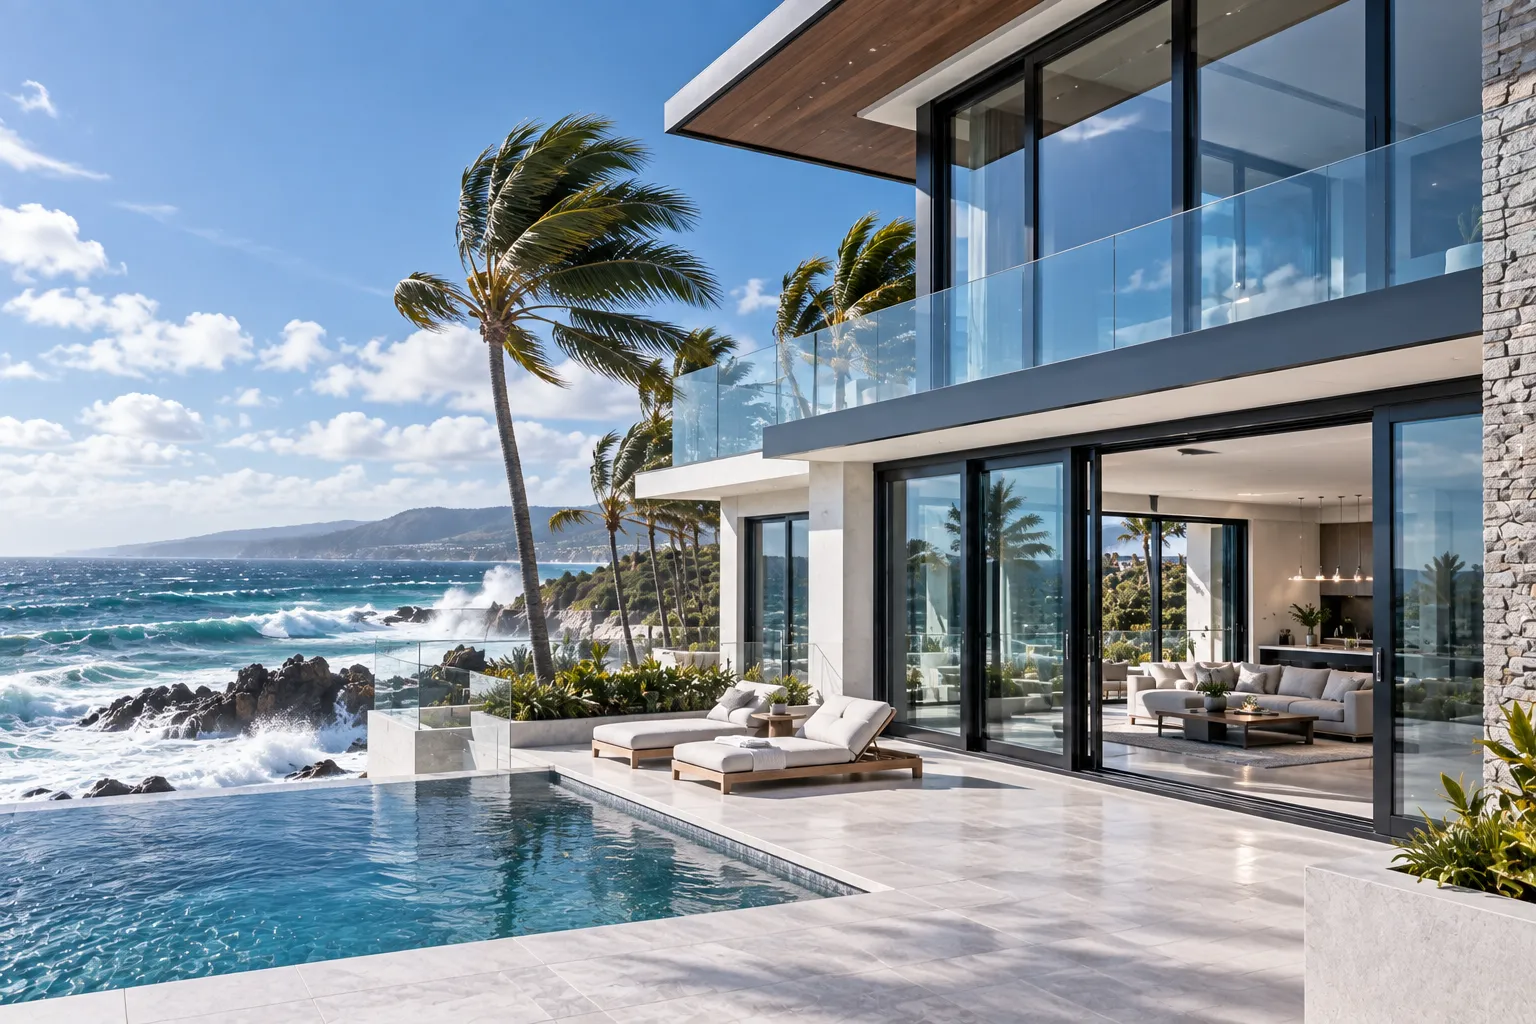
Coastal & High-Wind Homes: Structural Weather Resistance
Coastal residences require reinforced aluminum profiles, corrosion-resistant finishes, high-performance glazing, and engineered drainage systems capable of handling wind-driven rain and severe pressure cycles. Heavy-duty frame assemblies can be configured for exposed waterfront villas, hurricane-prone regions, and other demanding residential environments.
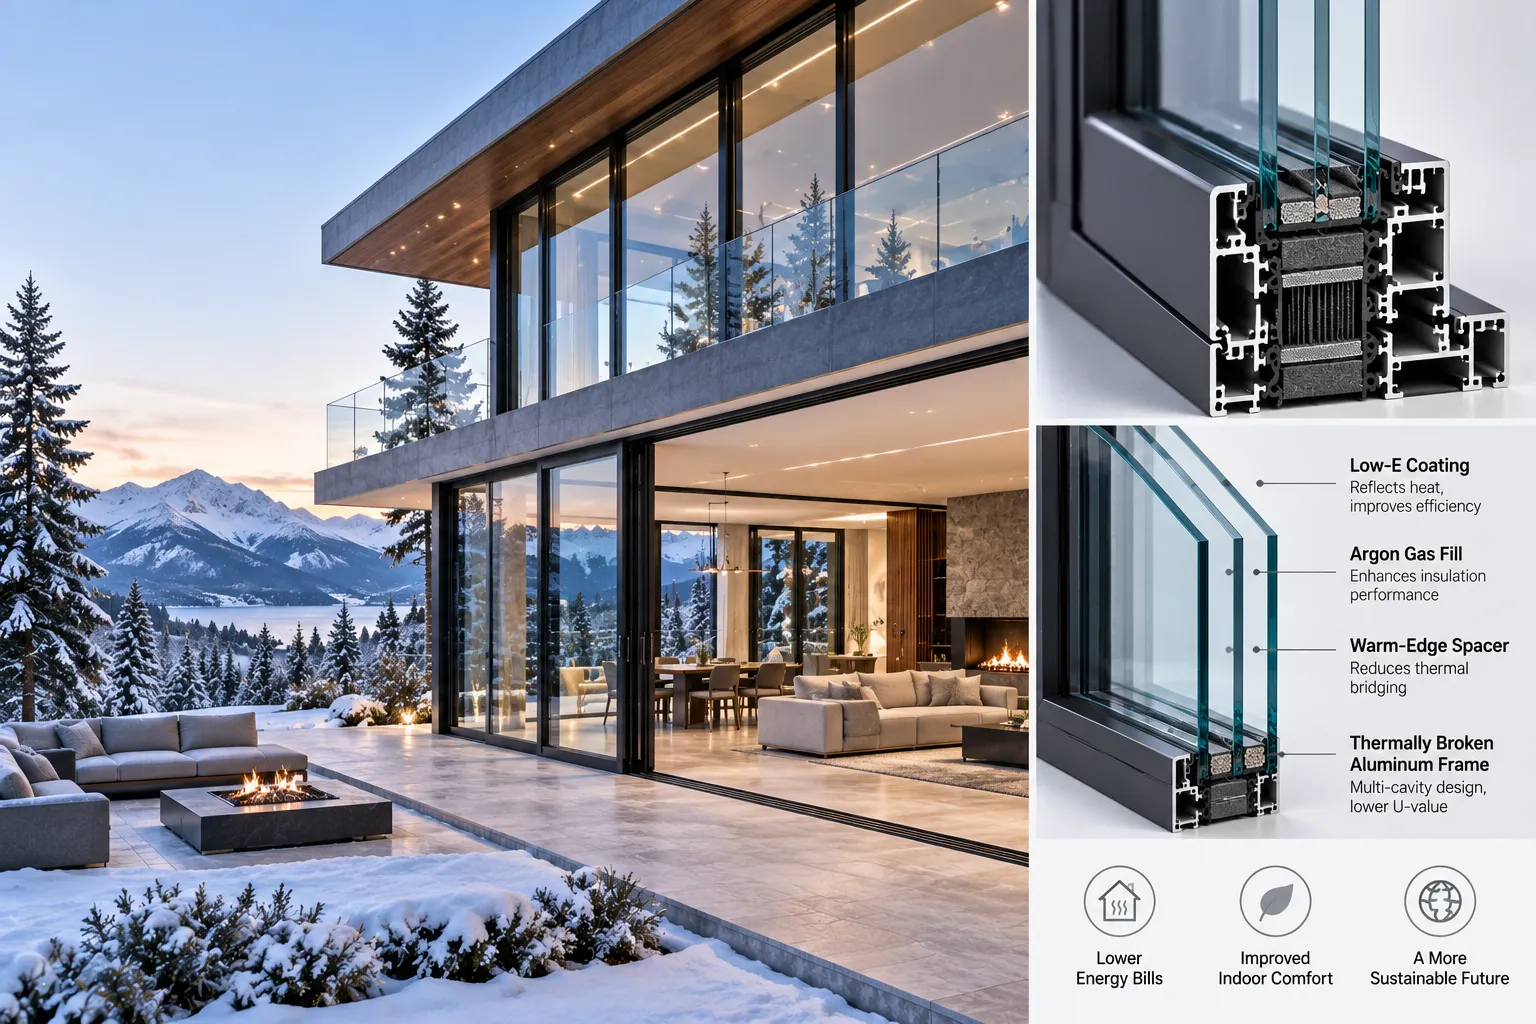
Passive & Low-Energy Homes: Advanced Thermal Performance
Energy-focused residential projects require careful coordination between thermally broken aluminum frames, insulated glazing, Low-E coatings, warm-edge spacers, perimeter air sealing, and installation details. Multi-cavity profiles help reduce conductive heat transfer while maintaining the slim architectural appearance expected in contemporary homes.
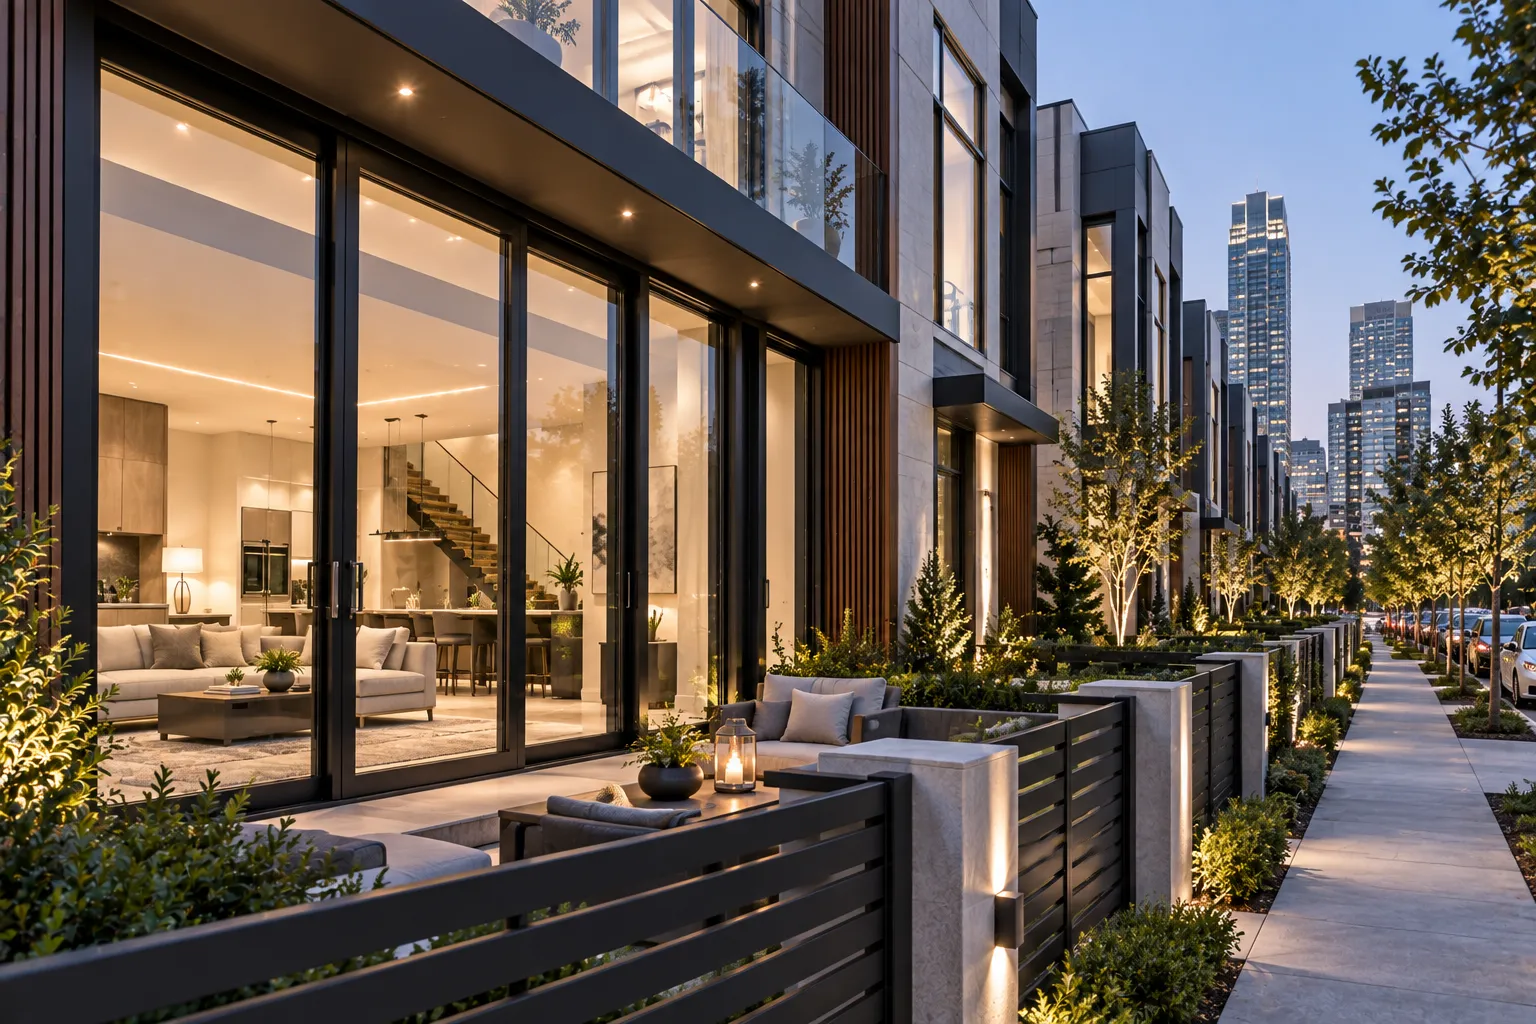
Urban Townhomes: Acoustic Privacy & Secure Living
Dense urban residential environments require a different performance balance. Acoustic glazing, multi-point locking hardware, controlled ventilation, compact opening configurations, and durable perimeter systems help reduce traffic noise while improving security and everyday usability in constrained metropolitan sites.
Residential Systems Performance & Specification Matrix
| Living Scenario | Thermal U-Factor | Acoustic STC |
|---|---|---|
| Modern Luxury Villas | 0.22 - 0.26 | STC 38 - 42 |
| Coastal & High-Wind | 0.24 - 0.30 | STC 36 - 42 |
| Passive & Low-Energy | 0.22 - 0.26 | STC 38 - 44 |
| Urban Townhomes | 0.24 - 0.30 | STC 38 - 45 |
Engineered for Superior Living Comfort & Structural Resilience
Our residential aluminum systems undergo rigorous laboratory testing to surpass international building codes, providing unmatched thermal envelope efficiency, acoustic tranquility, storm-grade sealing, and multi-point perimeter defense.
Thermal Break Control
Multi-cavity PA66 polyamide insulating strips paired with argon-filled Low-E glazing cut whole-home heating and cooling energy loads by up to 35% across high-efficiency tilt and turn windows.
U-Factor (BTU/hr·ft²·°F)
Sound Attenuation
Laminated acoustic interlayers and multi-tier perimeter compression seals isolate urban traffic, airport corridors, and neighborhood noise.
Sound Transmission Class (dB)
Air & Water Tightness
Automotive-grade EPDM gaskets and engineered hidden weep drainage prevent air infiltration and block heavy storm water intrusion up to 700 Pa.
Water Penetration Resistance
Multi-Point Defense
German-engineered multi-point locking hardware, reinforced 6063-T6 alloy frames, and anti-pry fence engineering ensure uncompromising residential safety.
Design Pressure & Impact Load
Standardized Testing for Demanding Residential Architectures
Every Orient Juko Metal Art residential system undergoes exhaustive testing protocols to validate structural integrity, cyclic operational durability, and thermal boundary performance before on-site installation.
Hurricane Impact & Wind Pressure Compliance
Engineered with high-tensile 6063-T6 architectural extrusions and heavy-duty structural anchors to resist extreme wind loads and coastal storm conditions.
Precision Kinetic Hardware & Anti-Corrosion Reliability
Tested across 100,000+ open-close cycles and 1,000+ hours of neutral salt spray exposure to guarantee smooth, effortless operation over decades.
Passive House & Energy Code Optimization
Warm-edge spacer technology, triple-pane Low-E glass, and optimized frame insulation deliver compliance with modern net-zero building benchmarks.

Verify System Performance for Your Home Project
Request detailed architectural test reports, thermal simulation data, and structural load calculations tailored to your residential blueprints and local climate codes.
Optimized for New Architectural Builds & Home Renovations
Selecting the correct architectural framing profile dictates structural longevity, weatherproofing performance, and project turnaround. Whether engineering an expansive residential build from the ground up or upgrading aging fenestration in an occupied luxury estate, Orient Juko Metal Art delivers high-precision residential aluminum custom architectural solutions tailored specifically to your structural envelope.
Understanding the core technical distinctions between integrated nail fin assemblies and non-invasive retrofit configurations ensures reliable moisture drainage, continuous thermal breaks, and code compliance across every rough opening.
New Construction Solutions
Engineered for exposed timber framing, concrete masonry units (CMU), or light-gauge structural steel before exterior cladding is installed. Our new construction aluminum doors and window systems feature extruded structural nail fins that anchor directly into the framing studs, forming an airtight, waterproof mechanical bond with the water-resistive barrier (WRB).
Factory-extruded 1-3/8" setbacks provide seamless integration with self-adhering flashing tapes and liquid-applied weather membranes.
Engineered for large multi-slide and bi-fold systems, efficiently directing bulk water outward beneath finished floor levels.
Reinforced aluminum profiles support floor-to-ceiling fixed window walls and oversized triple-glazed glass panels up to 12 feet high.
Architect-designed custom luxury homes, modern residential additions, high-end housing developments, and full structural rebuilds.
Retrofit & Replacement Solutions
Developed to replace failing wood, single-pane aluminum, or vinyl units without cutting into exterior siding, stucco, brick veneer, or interior drywall. Utilizing custom flush fin, Z-bar, or block frame extrusions, our replacement aluminum windows residential systems preserve interior millwork while maximizing thermal and acoustic insulation.
Extends over existing exterior frames up to 2 inches, cleanly concealing old perimeter joints without requiring stucco repairs.
Installs directly into existing sound master jambs, preserving interior wood casings, trim carpentry, and surrounding paintwork.
Standardized retrofit attachment protocols allow clean room-by-room replacements, minimizing interior dust and weather exposure.
Occupied home modernizations, energy retrofit upgrades, historic preservation projects, and multi-family window retrofits.
Framing Tolerance & Perimeter Attachment Comparison
Every rough opening requires exact sizing allowances to ensure proper drainage and thermal sealing. Orient Juko Metal Art engineers home window retrofit solutions and new construction frames to strict 1/16-inch manufacturing tolerances, ensuring precise alignment regardless of substrate variances.
New Build: 1/2" (12.7 mm) Total
Allows for plumb shimming, backer rod placement, and low-expansion insulating foam.
Retrofit: 1/4" to 3/8" Total
Engineered for clean, snug insertion within the existing structurally sound opening.
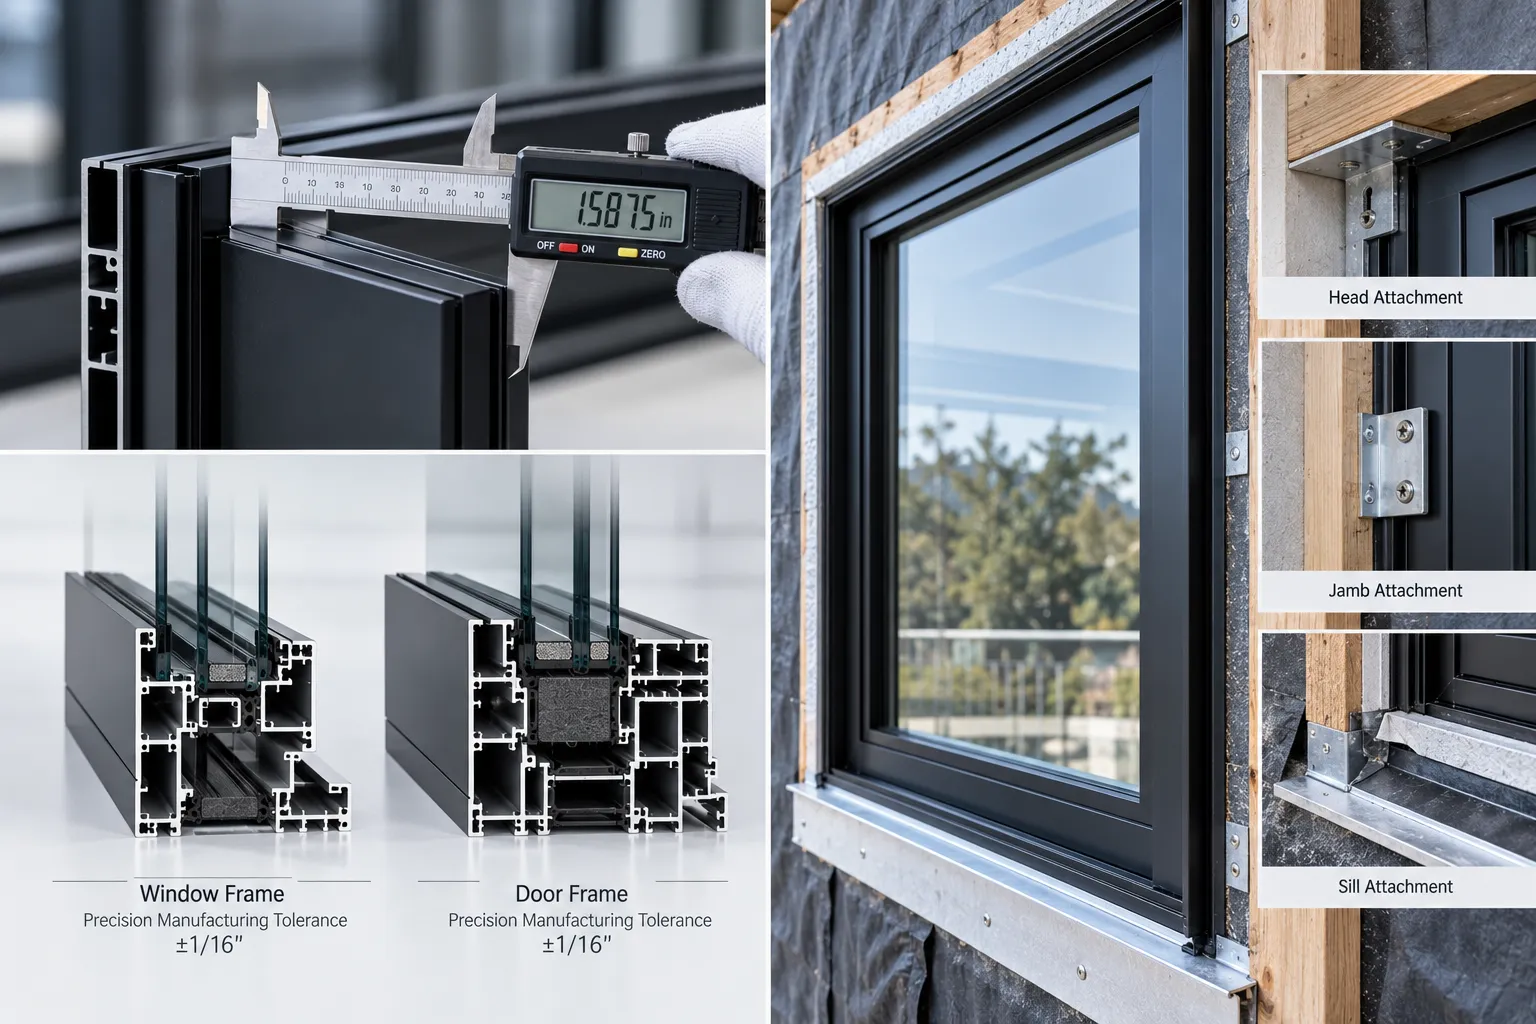
Engineering Comparison: New Build vs. Retrofit Assemblies
Testing standards compliant with AAMA / WDMA / CSA 101/I.S.2/A440| Engineering Criteria | New Construction (Nail Fin / Flange) | Flush Fin Retrofit (Z-Bar) | Block Frame Replacement |
|---|---|---|---|
| Fastener Anchoring Method | Direct structural fastening through nail fin into rough timber or masonry buck | Direct anchor through the perimeter frame into the existing master frame core | Fastened through pre-drilled jamb channels directly into structural wall studs |
| Weather Barrier Integration | Integrated directly with housewrap, flashing tape, and self-adhering membranes | Dual continuous exterior sealant beads compressed behind exterior trim flange | Low-expansion polyurethane foam seal paired with elastomeric perimeter caulking |
| Drywall & Trim Impact | Requires brand-new interior casing, drywall return finishing, and window sill trims | Non-invasive; leaves interior drywall, decorative casings, and trim intact | Minimal impact; typically only requires replacement of interior stop moldings |
| Max Sash & Panel Weight | Up to 880 lbs (400 kg) per sliding, folding, or pivot panel configuration | Up to 350 lbs (160 kg) per operable replacement sash assembly | Up to 500 lbs (225 kg) per heavy-duty operable insert panel |
| Daylight Glass Retention | 100% maximized sightline and daylight glass opening based on full framing boundary | Approx. 90%–94% glass retention relative to the original window opening | Approx. 95%–98% glass retention relative to the original window opening |
| Water Penetration Resistance | Tested up to 720 Pa (15.0 psf) hydrostatic pressure resistance | Tested up to 580 Pa (12.0 psf) hydrostatic pressure resistance | Tested up to 600 Pa (12.5 psf) hydrostatic pressure resistance |
Complete Technical Support Deliverables for Architects & Builders
We eliminate on-site guesswork by supplying complete structural documentation before production begins. Every residential aluminum system engineered by Orient Juko Metal Art includes project-specific CAD submittals and installation guides to ensure efficient contractor handoff and flawless field execution.
CAD & BIM Shop Drawings
Full-scale cross-sectional profiles, anchoring schedules, and head-jamb-sill junction details tailored to your specific wall assembly.
Physical Extrusion Samples
Precision corner sample mockups showcasing thermal break polyamide struts, multi-point lock hardware, and architectural finish coats.
Standardized Installation Guides
Step-by-step field manuals covering rough opening preparation, flashing sequencing, weeping path maintenance, and shimming tolerances.
Architectural Finishes: Perfect Harmony with Your Home Aesthetics
Utilizing premium architectural-grade coatings for bespoke custom architectural solutions, Orient Juko Metal Art guarantees rich tactile aesthetics, proven UV resistance, and supreme weatherability that elevate your residential property value.
1. Select Coating Technology
Surface System2. Surface Texture & Sheen
Tactile Finish3. Signature Residential Palette
AAMA Certified Colors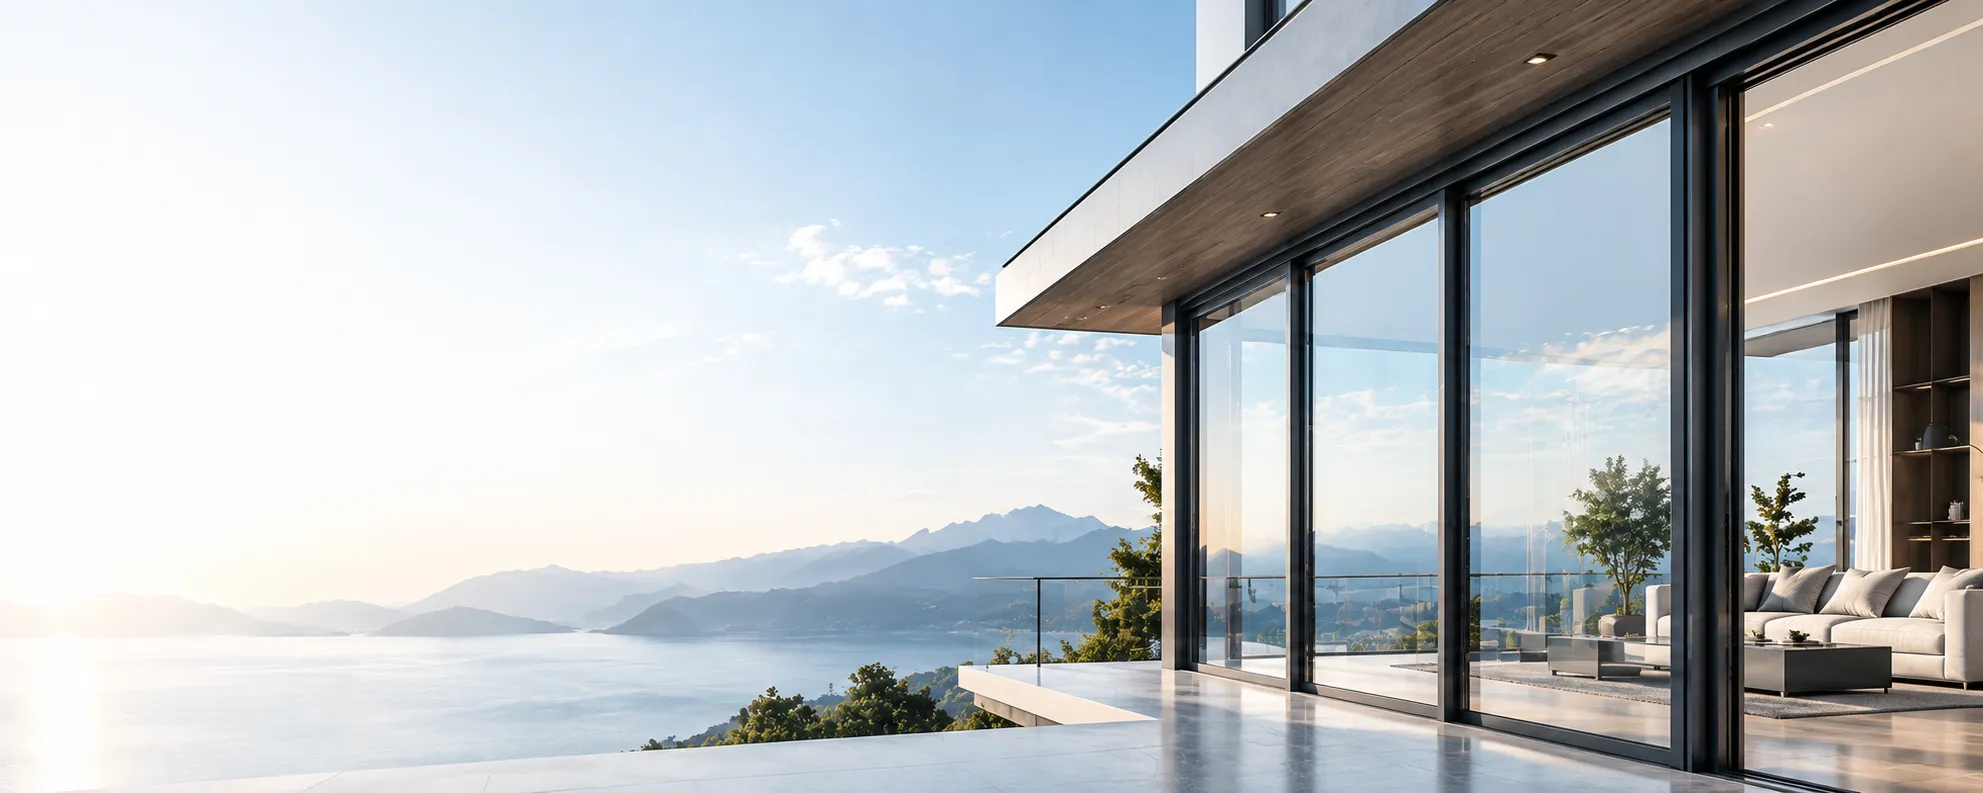
Curated physical extrusion sample swatches delivered in 48 hours for homeowners, builders, and architects.
Request Your Selected Finish Samples
Your selected coating, texture, and color will be included automatically with your request.
Tiger® Superdurable Powder Coat · Fine Matte Textured Finish · Matt Jet Black (AAMA 2604/2605)
Technical Finish Performance Benchmark
Certified laboratory performance metrics across our residential architectural aluminum coating systems.
| Coating Technology | Industry Standard | UV & Chalk Resistance | Color Retention | Ideal Residential Application |
|---|---|---|---|---|
| Tiger® Superdurable Powder Coat | AAMA 2604-21 | High UV & Scratch Shield | ΔE < 5 (5-Year Florida Test) | Casement Windows, Patio Doors & Perimeter Fencing |
| PVDF Fluorocarbon (3-Coat) | AAMA 2605-20 | Extreme Marine & Solar Grade | ΔE < 5 (10-Year Severe Exposure) | Coastal Villas, Curtain Walls & Oversized Pivot Doors |
| Realistic Wood Grain Transfer | Qualicoat Class 1.5 | Weather-Proof Sublimation Film | Fade-Resistant Organic Look | Bi-Fold Patio Doors, Garden Pergolas & Entry Gates |
| Architectural Anodized Matte | AAMA 611 Class I | Integral Oxide Surface (No Peeling) | Inorganic Metallic Permanence | Ultra-Slim Sliding Systems & Minimalist Interior Profiles |
Featured Residential Case Studies & Real-World Portfolio
Discover how Orient Juko Metal Art delivers integrated aluminum window systems, architectural exterior doors, and perimeter fencing engineered for high thermal efficiency and lasting modern aesthetics.
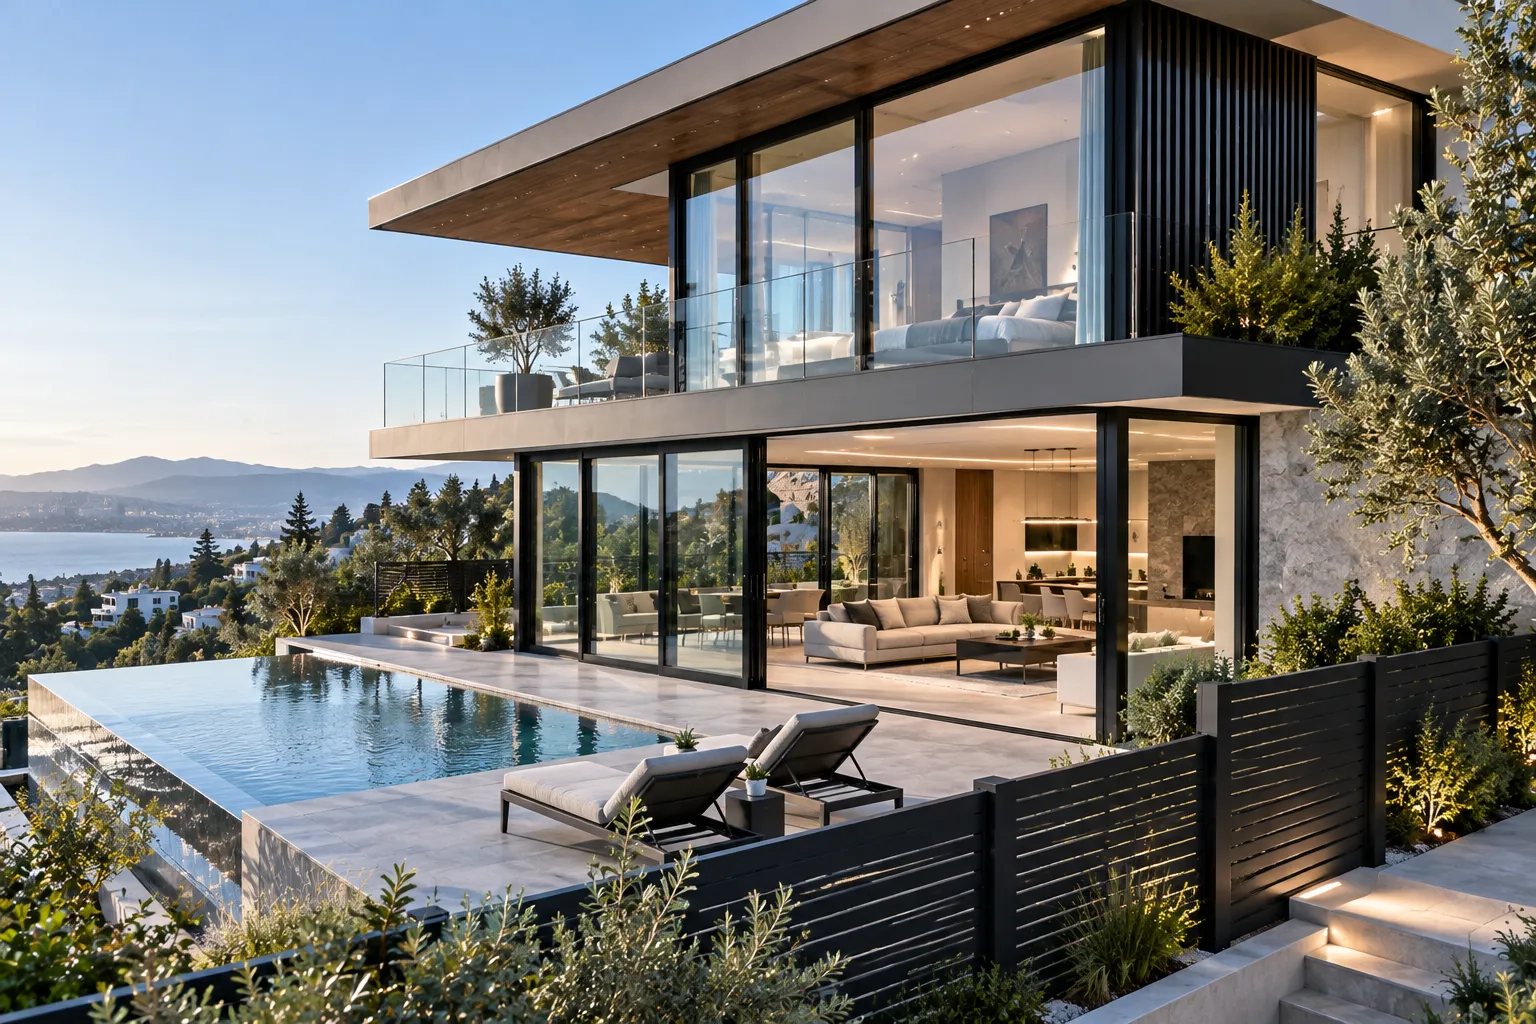
The Hillside Modern Villa: Slim-Frame Glazing & Privacy Enclosure
Supplied heavy-duty Lift & Slide multi-panel patio doors paired with floor-to-ceiling fixed picture windows and matching matte-black full-privacy aluminum perimeter fencing.
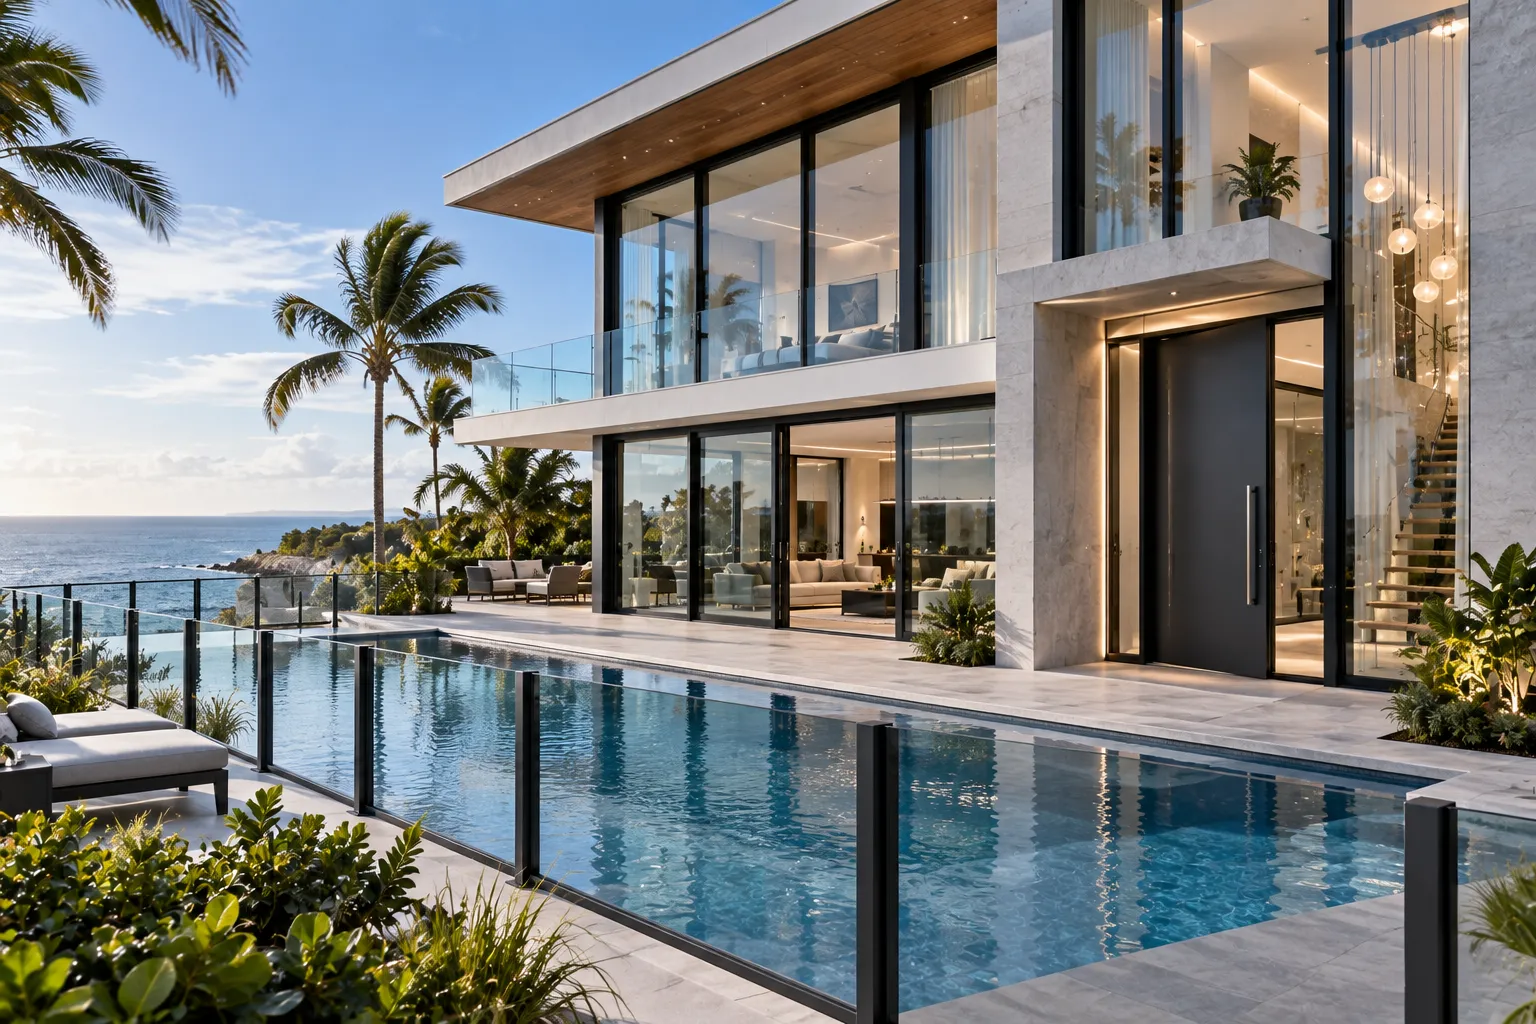
Coastal Contemporary Estate: Hurricane-Impact Glazing & Pool Security
Equipped the entire oceanfront perimeter with reinforced hurricane-rated casement windows, a motorized thermal-break pivot entry door, and salt-mist-resistant aluminum pool fencing.
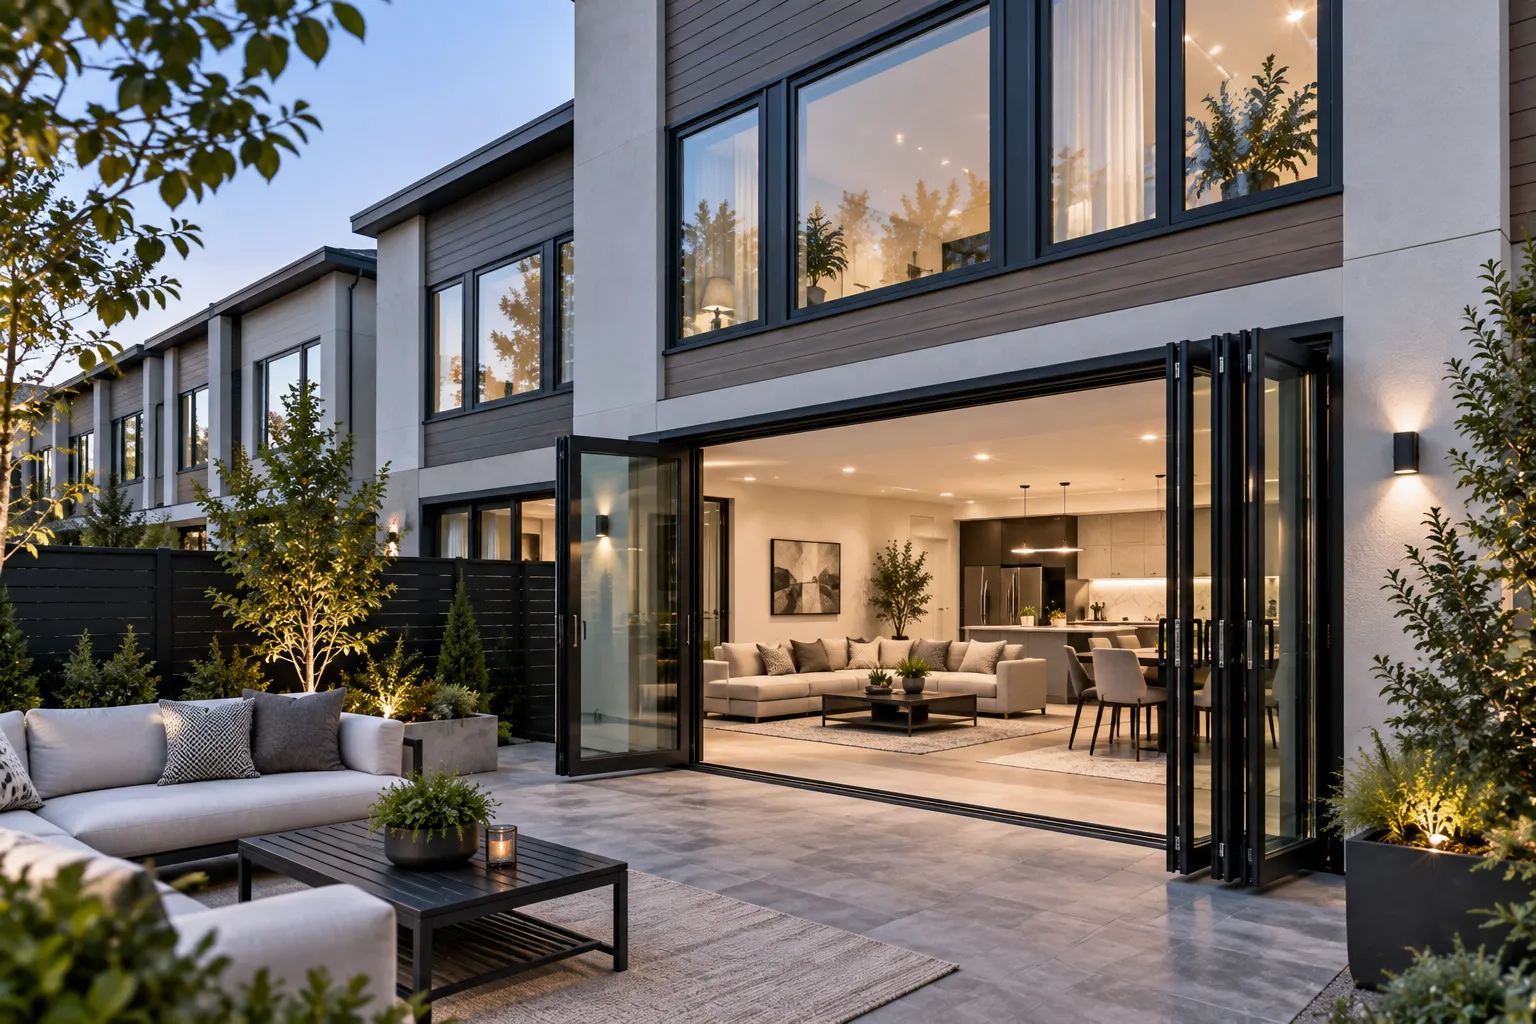
Suburban Townhome Retrofit: Triple-Pane Windows & Bi-Fold Patio Systems
Replaced drafty legacy frames with multi-chamber thermal-break tilt & turn windows and flush-threshold bi-fold doors, slashing annual heating demand while eliminating urban traffic noise.
Need a Tailored Aluminum Package for Your Home?
Send us your architectural blueprints or window schedules. Our residential engineering team will provide comprehensive CAD shop drawings and factory-direct estimates within 24 hours.
Frequently Asked Questions on Residential Aluminum Systems
Technical insights, engineering standards, and practical buying guidance from Orient Juko Metal Art to help you plan your residential aluminum windows, exterior doors, and perimeter fencing.
What are the core performance advantages of architectural aluminum over uPVC and traditional timber?
Architectural aluminum delivers unmatched structural strength, enabling ultra-slim sightlines across heavy-duty sliding windows and expansive glazed configurations that support oversized floor-to-ceiling glass units weighing over 800 lbs without profile deflection. Unlike vinyl (uPVC), which is prone to thermal expansion, embrittlement, and color fading under intense solar radiation, thermally broken 6063-T5/T6 aluminum remains dimensionally stable in severe climates. Compared to solid wood, engineered aluminum profiles never rot, warp, crack, or require periodic sanding and repainting, delivering a 30+ year design life with minimal maintenance.
How do I determine the right glass unit and thermal break specification for my regional climate?
Thermal efficiency depends on your local climate zone and energy code mandates (such as NFRC or Passive House). For cold climates (IECC Zones 5–7), we engineer multi-cavity polyamide PA66 thermal barriers within high-performance casement windows combined with triple-pane insulated glass units (IGUs), argon gas fill, and warm-edge composite spacers to achieve overall U-factors as low as 0.16–0.20 BTU/(hr·ft²·°F). For hot, sun-exposed, or coastal environments (Zones 1–3), we configure spectrally selective Low-E coatings to block solar heat gain (SHGC ≤ 0.22) while preserving natural visible light transmission and sound isolation.
What is the typical manufacturing timeline and delivery schedule for custom residential orders?
Standard custom fabrication lead time is typically 6 to 8 weeks from final approved shop drawings and hardware sign-off. The workflow includes structural CAD verification, precision profile extrusion, CNC machining, AAMA-certified surface finishing, double-gasket assembly, and pre-shipping weatherproofing tests. Global sea freight generally requires an additional 3 to 5 weeks depending on destination ports. For critical project milestones, expedited manufacturing queues and phased containerized deliveries are available upon request.
Do architectural aluminum fencing and perimeter gates require anti-rust treatments or regular refinishing?
No regular repainting or rust remediation is required. Unlike steel or wrought iron which easily oxidizes, our perimeter fencing and automated gates use high-grade marine-alloy aluminum treated with multi-stage pre-treatment and electrostatic Tiger® architectural powder coating or fluorocarbon PVDF finishes (meeting AAMA 2604/2605 standards). They are completely impervious to rust, peeling, salt spray, and chlorine corrosion, requiring only an occasional wash with clean water and mild soap to maintain their pristine showroom look.
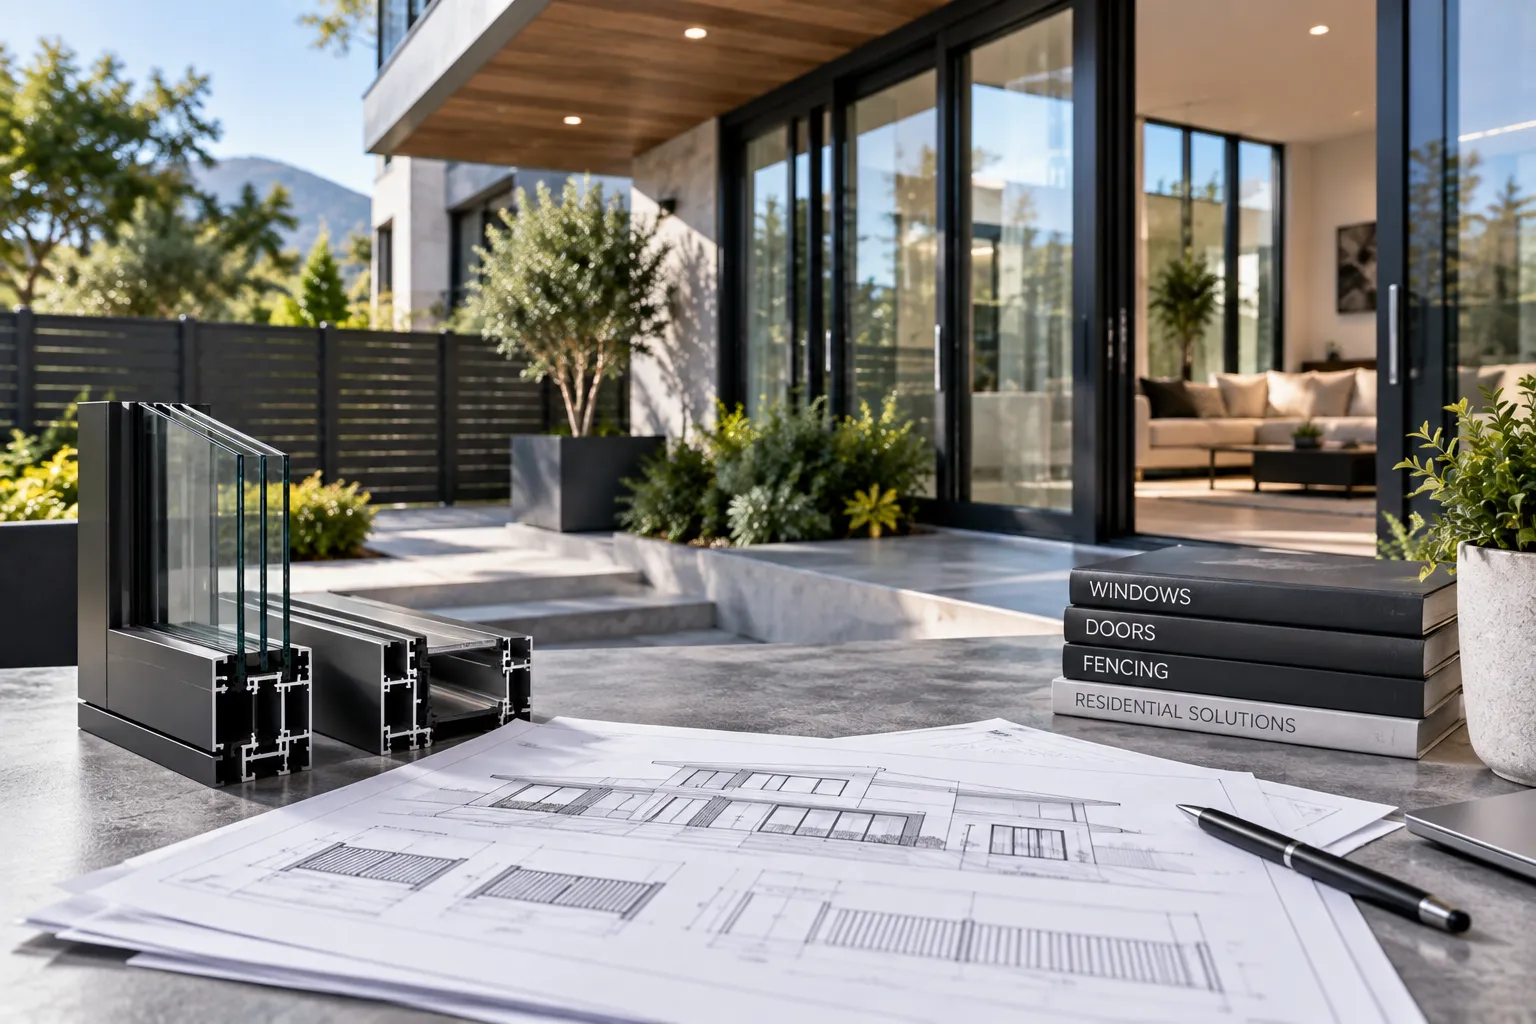
Bring Your Dream Home Vision to Life with Precision Aluminum Systems
Send us your architectural blueprints, window and door schedules, or renovation concepts for tailored custom architectural solutions. Orient Juko Metal Art delivers comprehensive blueprint reviews, precision thermal optimization, and competitive factory-direct estimates within 24 hours.
- Detailed CAD review, wind load assessment, and regional energy code optimization.
- Direct-from-manufacturer pricing with complete finish and hardware customization.
- Dedicated engineering support from initial shop drawings to final on-site installation.