

Formula details
Product Details
Overview
Core Specifications of 32x60 Single Hung Aluminum Windows
Exact Dimensions vs. Standard Nominal Sizing
Ordering windows requires distinguishing between nominal callouts and actual manufactured frame dimensions. The "3260" designation refers to the nominal width and height in inches. To ensure seamless fit and plumb alignment, the actual unit dimensions are manufactured 1/2 inch smaller than the nominal opening.
| Dimension Type | Width (Inches) | Height (Inches) | Millimeters (mm) |
|---|---|---|---|
| Nominal Size | 32" | 60" | 813 mm x 1524 mm |
| Actual Frame Size | 31-1/2" | 59-1/2" | 800 mm x 1511 mm |
| Rough Opening (RO) | 32" | 60" | 813 mm x 1524 mm |
| Clear Opening (Vent) | ~27-1/2" | ~25-1/2" | ~698 mm x 648 mm |
Rough Opening Measurements for New Construction and Replacement
Getting the rough opening right prevents site delays, frame twisting, and compromised weather seals:
-
- New Construction (Nail Fin): The rough opening should measure exactly 32" W x 60" H. This provides a 1/4" uniform clearance around the jambs, head, and sill for shimming, leveling, and low-expansion foam insulation.
- Retrofit / Replacement (Block Frame or Flush Fin): Measure the narrowest width and height across the existing frame in three places (top, middle, bottom; left, center, right). Order your custom aluminum unit 1/4" to 3/8" smaller than the tightest interior measurement.
Single Hung Sash Mechanics and Airflow Control
Our 32x60 aluminum single hung layout pairs a stationary top glass lite with a vertically sliding bottom sash:
-
- Counterbalance Systems: High-tension spiral or constant-force stainless steel balances ensure smooth, single-handed operation and hold the sash securely at any opening height.
- Ventilation Performance: The lower sash provides up to 50% clear-aperture airflow while keeping the upper portion permanently sealed against air and water penetration.
- Integrated Tilt & Removal: Spring-loaded latches allow the active sash to be serviced or removed quickly for maintenance and cleaning.
Structural Strength of Extruded Aluminum Frame Profiles
Unlike flexible vinyl or composite frames that warp over a 5-foot span, our single hung frames utilize architectural-grade 6063-T5 and 6063-T6 extruded aluminum profiles.
-
- High Strength-to-Weight Ratio: Rigid multi-chambered aluminum extrusion resists high wind loads, corner racking, and structural deflection.
- Narrow Sightlines: Slim frame profiles maximize the glass-to-frame ratio, delivering up to 15% more daylight than bulky alternative materials.
- Code Compliance: Engineered to meet rigorous AAMA, NFRC, CSA A440, and structural load performance standards across residential, multi-family, and light commercial projects.
Thermal Performance and Energy-Efficient Glass for 32x60 Windows
When choosing 32x60 single hung aluminum windows, thermal management determines your indoor comfort and long-term energy bills.
Thermally Broken Frames vs. Standard Non-Thermal Aluminum
Standard extruded aluminum is a natural thermal conductor. To prevent outdoor heat or freezing air from transferring directly into your living space, we use thermally broken aluminum frames.
-
- Standard Non-Thermal Aluminum: Solid aluminum profile. Best suited for mild climates, outbuildings, or interior partitions where thermal insulation is not a primary concern.
- Thermally Broken Aluminum: Features an integrated, reinforced polyamide (nylon) insulating strut separating the exterior and interior aluminum extrusions. This thermal barrier breaks the path of heat transfer, virtually eliminates interior frame condensation, and significantly lowers heat loss.
Double Pane Low-E Glass Coatings and Argon Gas Insulation
The glass package accounts for roughly 80% of a 32" x 60" window surface. We build our insulated glass units (IGUs) with multi-layered protection:
-
- Double Pane IGU: Two layers of toughened or tempered glass separated by a warm-edge spacer to reduce edge-seal thermal leakage.
- Low-E (Low-Emissivity) Coatings: Microscopic metallic oxide coatings applied to the inner glass surfaces to reflect infrared heat back to its source while letting natural visible light pass through.
- Argon Gas Infill: Non-toxic, slow-moving argon gas sealed between panes delivers far superior insulation compared to standard air-filled cavities.
For detailed breakdown of thermal packages and frame choices, check out our guide on single hung aluminum windows prices and options.
Understanding U-Factor and Solar Heat Gain Coefficient (SHGC)
Energy ratings tell you exactly how a 32x60 single hung window will perform in your local climate:
| Metric | What It Measures | Target Range (High Performance) | Benefit |
|---|---|---|---|
| U-Factor | Rate of non-solar heat loss/transfer through the entire window assembly. | 0.28 – 0.35 | Lower numbers mean better insulation during cold heating seasons. |
| SHGC | Fraction of solar radiation admitted through the glass (values from 0 to 1). | 0.20 – 0.40 (Climate dependent) | Low SHGC blocks intense summer sun; higher SHGC captures passive solar heat. |
| Air Leakage (AL) | Cubic feet of air passing through the frame per minute. | ≤ 0.30 cfm/ft² | Prevents drafts around the vertical sliding sash via multi-point EPDM weatherstripping. |
ENERGY STAR Climate Zone Qualification Criteria
Meeting international and North American standards (such as NFRC and ENERGY STAR) requires balancing the U-Factor and SHGC to your regional climate profile:
-
- Northern Zones (Cold Climates): Focuses on low U-Factors (≤ 0.27 to 0.30) to lock interior heat inside, paired with a moderate SHGC to take advantage of passive winter sun warming.
- Southern / Coastal Zones (Hot Climates): Requires a low SHGC (≤ 0.25) to reject radiant solar heat gain and minimize air conditioning loads, backed by a corrosion-resistant thermal break frame.
- North-Central & South-Central (Mixed Climates): Balanced U-Factor (≤ 0.30) and SHGC (≤ 0.25 – 0.40) to handle hot summers and freezing winter nights with equal efficiency.
Material Comparison: Aluminum vs. Vinyl and Fiberglass in 32x60 Sizing
Slim Sightlines and Daylight Maximization
A standard 32x60 window requires structural rigidity to support the weight of the glazing units.
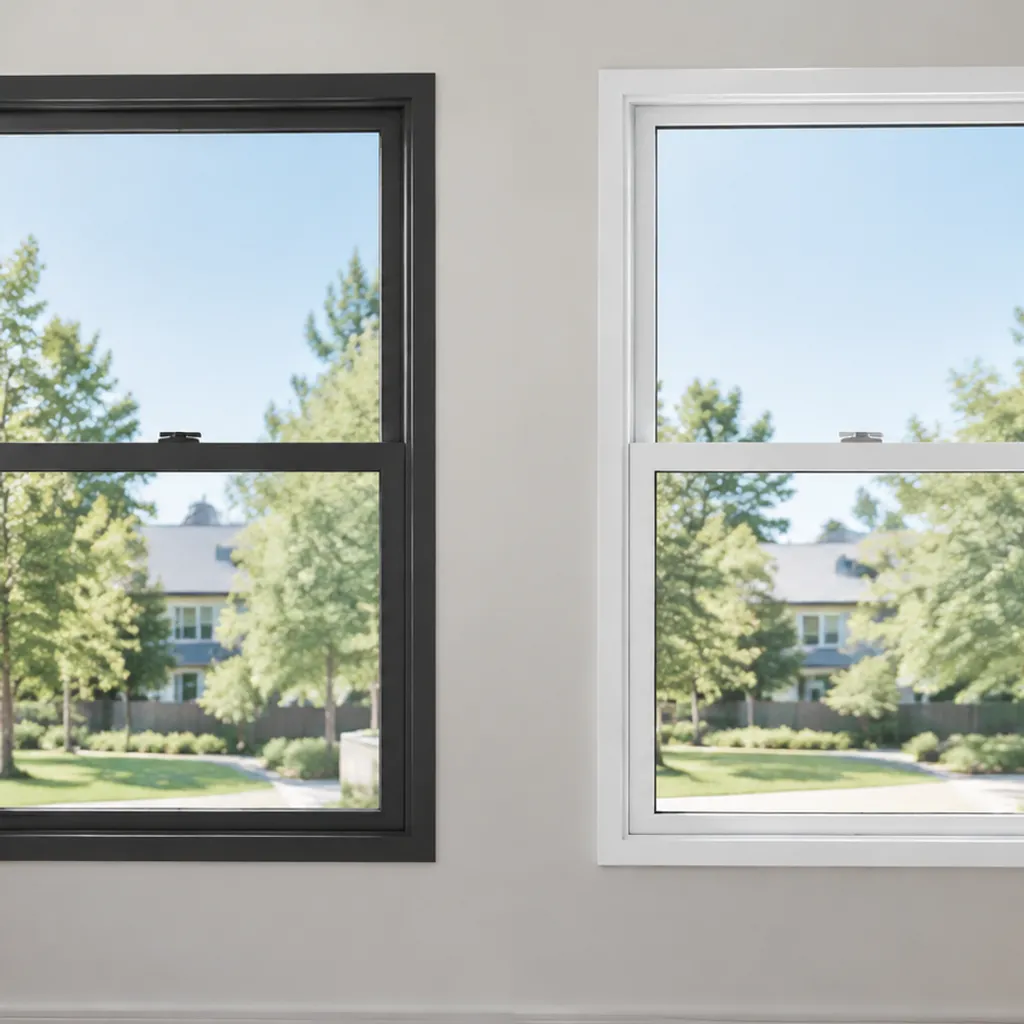
Vinyl Frames: Require thick, bulky profiles to prevent the frame from bowing under the glass weight. This significantly reduces your viewable glass area.
Extruded Aluminum Profiles: Our high-tensile 6063-T5 aluminum alloy provides exceptional strength with a narrow profile. You get up to 15% more visible glass area and cleaner architectural lines compared to bulky vinyl frames.
Structural Integrity in High-Wind and Coastal Environments
At 60 inches in height, window sashes face considerable wind-load pressure.
Aluminum: Delivers uncompromising structural performance against high design pressures (DP). It is the premier choice for coastal projects and hurricane-prone zones where structural deflection must be kept to absolute zero. For large residential projects and multi-family developments, our aluminum frame single hung windows for commercial use maintain their seal and structural geometry even during extreme storms.
Vinyl & Fiberglass: Vinyl sashes can deflect and distort under heavy gusts, causing air and water infiltration. Fiberglass performs well structurally but adds substantial weight and manufacturing cost.
Thermal Expansion Resistance and Long-Term Durability
Temperature swings cause materials to expand and contract. Excessive movement breaks perimeter seals, causes sashes to stick, and leads to insulated glass unit (IGU) seal failure.
| Performance Metric | Extruded Aluminum (6063-T5) | Standard Vinyl (PVC) | Pultruded Fiberglass |
|---|---|---|---|
| Frame Rigidity | Extremely High (No warping) | Moderate (Prone to sagging) | High |
| Sightline Width | Ultra-Slim / Modern | Thick / Bulky | Moderate |
| Thermal Expansion | Very Low & Stable | High (Expands 2.5x more) | Low |
| Coastal Corrosion Resistance | Excellent (With AAMA powder coat / anodizing) | High (Prone to UV yellowing) | High |
| Lifespan Expectancy | 30+ Years | 10–15 Years | 20–25 Years |
Price-to-Performance Ratio
Vinyl may carry a lower upfront price tag, but it deteriorates rapidly under harsh UV exposure and temperature cycling. Fiberglass offers durability but comes at a steep premium. High-performance aluminum single hung windows strike the ideal balance: factory-direct manufacturing value, high wind-load engineering, and decades of maintenance-free service.
Installation Methods: New Construction vs. Retrofit Replacement
Getting a clean, airtight, and watertight fit for a 32x60 single hung aluminum window comes down to matching the frame profile to your wall structure. We manufacture our hung windows with flexible mounting configurations to support both ground-up builds and direct retrofit replacements.
Installing with Nail Fins for New Construction
For new builds or full tear-outs down to the rough framing, integral or snap-in nail fins provide the strongest mechanical bond and moisture seal.
Flange Attachment: Fasten the extruded aluminum nail fin directly to the exterior wall sheathing using corrosion-resistant fasteners spaced every 6 to 8 inches.
Weather Barrier Integration: Integrate the window flange with the house wrap using self-adhering flashing tape, following a strict "sill-jamb-header" shingle sequence to shed water away from the framing.
Flush Fin and Block Frame Installation for Retrofits
When replacing old windows without tearing into exterior siding, brick, or stucco, specific retrofit profiles eliminate unnecessary masonry work.
Flush Fin (Z-Bar): Designed with a wide outer lip that overlaps the existing metal frame or stucco opening. It creates a clean transition on the outside while preserving interior drywall.
Block Frame: A flat frame profile with no perimeter fins, slid directly into existing wood buck openings (pocket replacement). Fasteners anchor through the pre-drilled side jambs into the structural framing.
| Frame Type | Best Use Case | Primary Advantage |
|---|---|---|
| Nail Fin | New construction / full tear-out | Maximum structural anchoring and integrated flashing |
| Flush Fin (Z-Bar) | Stucco & concrete block retrofits | Minimizes or eliminates stucco breakout |
| Block Frame | Existing wood pocket replacements | Preserves interior trim and casing |
Sill Pan Flashing and Waterproof Barrier Setup
Water infiltration ruins rough openings over time. A reliable drainage path must be established before the window enters the opening:
Pre-Formed or Site-Built Sill Pan: Form a back-dammed sill pan across the base plate with a 2-degree slope toward the exterior to guide accidental moisture out.
Backer Rod & Structural Sealant: Run a continuous bead of high-grade elastomeric sealant along the top and side exterior perimeter, leaving the bottom sill open or weep-vented so trapped water can escape.
Leveling, Shimming, and Securing the Frame
The structural rigidity of 6063-T5 extruded aluminum demands accurate alignment so the bottom operable sash slides smoothly without binding.
1. Dry-Fit & Verify: Place the 32x60 unit into the rough opening to ensure uniform 1/4-inch to 1/2-inch expansion gaps around all sides.
2. Support the Sill: Level and shim directly under the jambs and beneath the center meeting rail support point to avoid frame sagging.
3. Check Plumb, Level, and Square: Measure corner-to-corner diagonal dimensions—both diagonal measurements must be equal within 1/16 of an inch.
4. Anchor Side Jambs: Place flat composite shims behind every factory anchor hole. Drive screws securely without over-torquing to avoid bowing the vertical aluminum side tracks.
5. Low-Expansion Foam Insulation: Seal the perimeter gap from the inside using closed-cell, low-pressure polyurethane foam to prevent frame distortion while maximizing thermal insulation.
Cost Factors and Budgeting for 32x60 Single Hung Windows
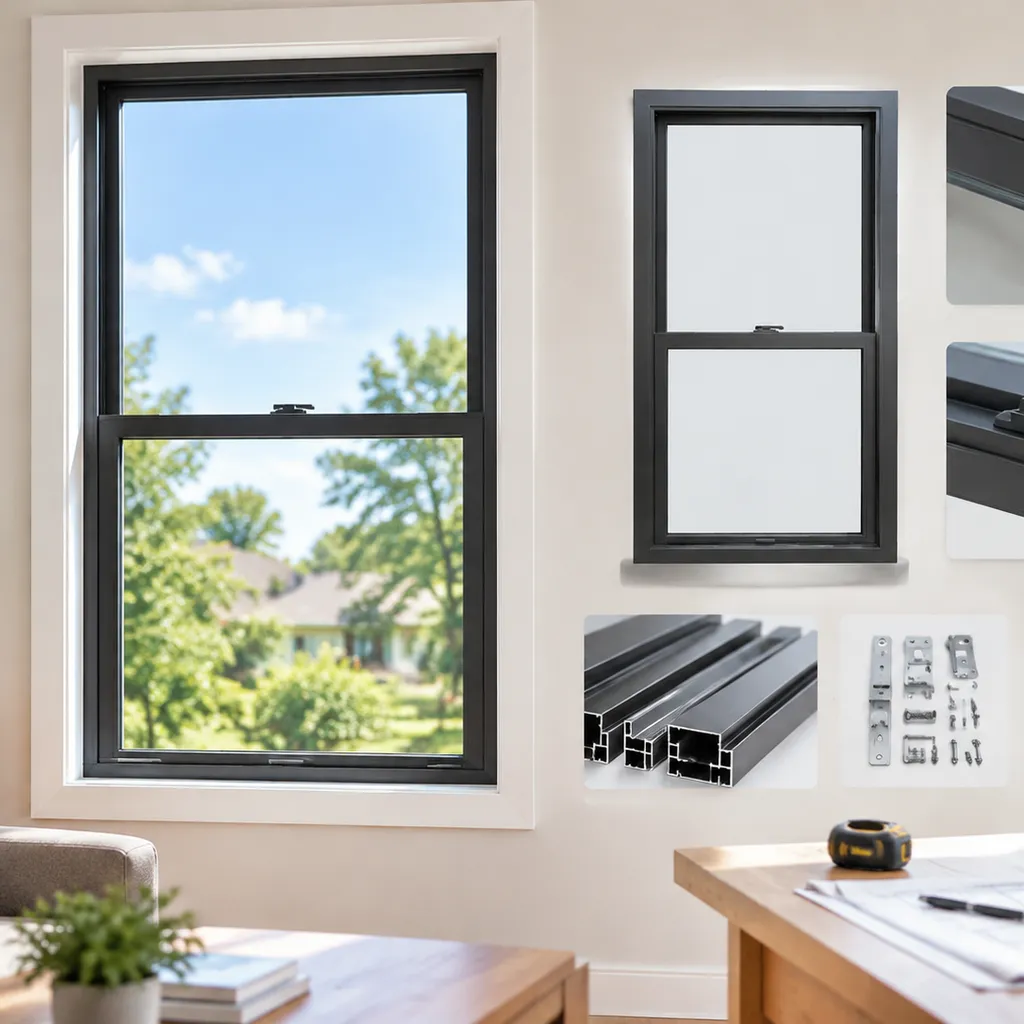
Budgeting for 32x60 single hung aluminum windows involves balancing upfront unit pricing against frame finish specifications, glass performance packages, and installation labor. Because we manufacture our window units directly using high-grade 6063-T5 aluminum profiles, ordering factory-direct keeps wholesale procurement costs manageable while ensuring compliance with international engineering standards.
Base Unit Pricing Across Standard Finishes
The profile finish plays a direct role in both unit pricing and exterior weather durability:
-
- Standard Powder Coating (White, Black, Charcoal): AAMA 2604/2605-compliant powder coats provide a durable, UV-resistant exterior finish suited for modern residential developments.
- Bronze Anodized & Specialty Finishes: Specifying bronze aluminum single hung windows or electrolytic anodized coatings adds surface hardness and corrosion defense against harsh UV exposure.
- PVDF Fluorocarbon Coatings: Premium fluorocarbon treatments provide maximum defense against salt spray and extreme humidity in coastal construction projects.
Glass Upgrades and Acoustic Performance
Upgrading your insulated glass unit (IGU) configuration shifts unit pricing based on safety and environmental requirements:
-
- Standard Low-E Double Glazing: High-efficiency Low-E glass with argon gas fill balances thermal control and solar heat gain at a baseline price point.
- Tempered Safety Glass: Heat-treated toughened glass required by building codes for impact-prone zones, high-traffic paths, and bathroom wet areas.
- Laminated Impact-Resistant Glass: SGP or PVB structural interlayers designed for severe weather resistance, hurricane compliance, and high sound attenuation (STC performance).
- Tinted & Reflective Options: Grey, bronze, or solar-reflective tints engineered to reduce interior glare and cooling loads in high-sun climates.
Labor and Professional Installation Cost Breakdown
-
- Retrofit Replacement: Utilizing flush fins or block frames allows windows to slide directly into existing openings, reducing labor hours and structural siding repairs.
- New Construction Installations: Incorporating integrated nail fins requires comprehensive rough opening preparation, flashing tape application, and sill pan waterproofing, requiring higher initial labor output for a complete weather-sealed envelope.
Long-Term ROI and Energy Bill Savings
Investing in thermally broken profiles paired with certified IGUs yields immediate operational cost reductions. Sourcing factory-direct single hung aluminum windows constructed from structural-grade extruded aluminum prevents frame racking, air leakage, and premature seal failure—minimizing ongoing maintenance costs and delivering decades of stable thermal performance.
Operation, Maintenance, and Hardware Upgrades for 32x60 Single Hung Windows
Keeping a 32x60 single hung aluminum window operating smoothly requires minimal effort thanks to durable aluminum alloy profiles and corrosion-resistant finishes. We design our single hung frames for long-term reliability, but routine care and the right hardware choices ensure optimal performance over decades of use.
Cleaning Powder-Coated and Anodized Aluminum Surfaces
Standard powder-coated (AAMA 2604/2605) and bronze anodized finishes resist UV degradation and salt spray, but environmental dirt can build up over time.
-
- Cleaning Routine: Use a soft sponge or microfiber cloth with mild, pH-neutral soap and warm water.
- What to Avoid: Never use abrasive scouring pads, wire brushes, or solvent-based cleaners (like acetone or paint thinner), which can damage the protective finish.
- Drainage Checks: Clear out the sill weep holes twice a year to ensure rainwater exits the frame freely.
Sash Balance Adjustments and Track Lubrication
Smooth vertical operation depends on clean jamb tracks and properly tensioned sash counterbalances:
-
- Clear Track Debris: Vacuum dust, sand, and grit from the vertical side channels.
- Apply Dry Lubricant: Spray a thin layer of dry PTFE or silicone lubricant directly into the sash tracks. Do not use petroleum-based grease or WD-40, as they attract airborne dust and gum up the balance mechanism.
- Sash Balance Replacement: If the operable bottom sash fails to stay open or drops unexpectedly, replace the spiral or block-and-tackle sash balances by tilting out the bottom sash and unclipping the balance rods.
Weatherstripping Replacement for Air Leak Prevention
Continuous EPDM and high-density pile weatherstripping seal the gap between the frame and operable sash to prevent air drafts and water infiltration:
-
- Inspection: Check the lower sash perimeter and meeting rail every 12 months for flattened, torn, or brittle seals.
- Replacement: Slide the damaged weatherstrip out of its extruded T-slot channel on the sash, clean the track, and slide in a direct-fit EPDM gasket or fin-seal weatherstrip.
Hardware Options and Upgrades
| Hardware Component | Standard Offering | Upgrade Options |
|---|---|---|
| Sash Locks | Standard zinc die-cast cam action lock | Heavy-duty dual cam locks, auto-locking sash locks |
| Lift Rails & Handles | Integrated continuous bottom lift rail | Low-profile flush pull handles, ergonomic surface pulls |
| Insect Screens | Standard fiberglass mesh with aluminum frame | High-transparency mesh, heavy-duty stainless steel security screen |
| Sash Retention | Standard tilt latches for cleaning | Impact-rated fixed guides, heavy-duty sash limiters |
Frequently Asked Questions About 32x60 Single Hung Aluminum Windows
What is the exact rough opening needed for a 32x60 single hung window?
For standard new construction installations, a nominal 32" x 60" window is manufactured with a 1/2-inch deduction, making the actual frame dimensions 31.5 inches wide by 59.5 inches high.
-
- Nominal Window Size (32" x 60"): The recommended 32 x 60 rough opening size is exactly 32" W x 60" H.
- Exact Net Frame Dimensions (32" x 60"): If we build your unit with a net frame size of 32" x 60", your rough framing must measure 32.5" W x 60.5" H.
This 1/4-inch perimeter gap provides the necessary clearance to square, shim, insulate, and seal the extruded aluminum window profile without binding the operable sash.
| Window Dimension Type | Width | Height | Recommended Rough Opening |
|---|---|---|---|
| Standard Nominal 32x60 | 31.5 in. | 59.5 in. | 32.0 in. x 60.0 in. |
| Custom Net Frame 32x60 | 32.0 in. | 60.0 in. | 32.5 in. x 60.5 in. |
Can a single hung window provide adequate emergency egress in a bedroom?
To meet standard International Residential Code (IRC) and IBC egress requirements, an emergency escape window must satisfy three primary dimensional criteria:
-
- Minimum net clear opening: 5.7 sq. ft. (5.0 sq. ft. for grade-floor openings).
- Minimum net clear opening height: 24 inches.
- Minimum net clear opening width: 20 inches.
On a standard 32x60 single hung aluminum window, only the bottom sash operates. Accounting for the frame, meeting rail, and sash profile, the bottom clear opening provides approximately 28 inches of width and 26 inches of height, yielding roughly 5.05 sq. ft. of net clear area.
While this complies with grade-floor escape requirements, upper-floor bedrooms requiring 5.7 sq. ft. may require a customized sash ratio or side-hinged aluminum casement windows to provide a full 100% open clear area.
How do I stop condensation on aluminum window frames?
Condensation occurs when moist interior air meets a window frame surface below the dew point. Because aluminum is naturally conductive, standard frames transfer exterior temperatures quickly.
We minimize and prevent interior condensation through specific engineering and home adjustments:
-
- Specify a Thermally Broken Frame: Our thermally broken aluminum frame systems integrate reinforced polyamide insulation strips that isolate the interior and exterior aluminum profiles, stopping thermal conductivity.
- Upgrade the Glass Package: Use double-pane Low-E insulated glass units (IGUs) filled with argon gas and warm-edge spacers to keep interior glass temps elevated.
- Control Indoor Humidity: Maintain indoor relative humidity levels between 30% and 45% during cold weather using mechanical ventilation or dehumidifiers.
- Improve Air Circulation: Keep window treatments slightly open and ensure interior heating vents distribute air evenly across sills and frame corners.
What is the difference between single hung and double hung windows?
The difference lies in sash mobility, structural rigidity, and air infiltration performance:
-
- Single Hung Windows: Only the lower sash slides upward to open; the top sash remains permanently fixed. Because the top glass is glazed directly into the main frame, single hung designs offer superior structural ratings, lower air leakage rates, and fewer moving parts to maintain.
- Double Hung Windows: Both top and bottom sashes slide up and down. While this allows top-down ventilation, it introduces an extra meeting-rail gap that can lower air tightness over time.
For projects prioritizing broad horizontal views and slide-by ventilation over vertical travel, horizontal aluminum sliding windows serve as a direct functional alternative.
How long do aluminum single hung windows last before needing replacement?
High-grade 6063-T5 architectural aluminum windows have an operational lifespan of 30 to 45+ years.
-
- Frame Durability: Extruded aluminum frames do not rot, swell, warp, or crack under intense UV radiation or extreme weather shifts.
- Finishes: AAMA 2604/2605 architectural powder coatings and bronze anodized finishes resist chalking, fading, and coastal salt-spray corrosion for decades.
- Component Serviceability: Wear items such as sash balances, EPDM weather seals, and cam locks can be swapped out after 10 to 15 years of heavy cycling without having to replace the structural window unit.