Formula details
Product Details
Overview
What Are Commercial Aluminum Storm Windows?
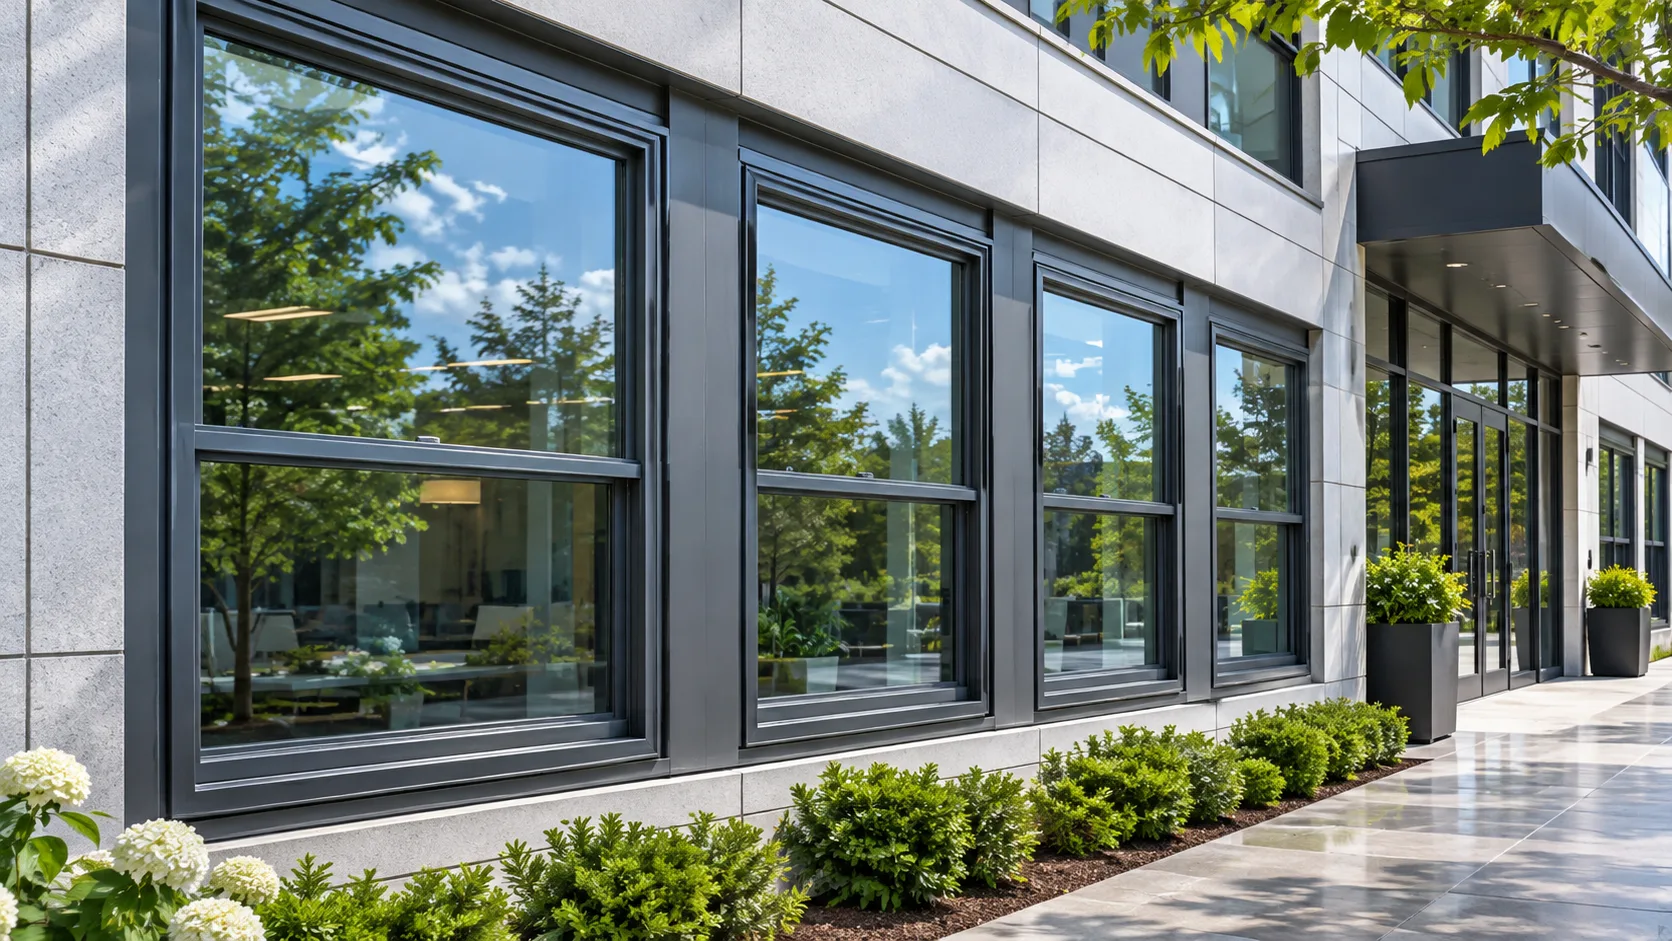
Commercial aluminum storm windows are precision-engineered secondary glazing units installed either to the exterior or interior of existing primary windows. Rather than executing a disruptive and costly full tear-out, our secondary window systems mount directly over legacy fenestration to form a high-performance thermal and acoustic envelope.
We design these systems with rigid, extruded aluminum framing to solve critical performance deficiencies in aging building envelopes while preserving the structural integrity and aesthetic character of the original facade.
Primary Functions and Secondary Window Configurations
Commercial aluminum storm windows act as a secondary defense layer, creating an insulating air buffer between the building interior and the exterior environment.
-
- Exterior Mount Configurations: Mounted directly to the exterior blind stop or brick mold, shielding aging primary sash and frame materials from weather extremes, water penetration, and wind load.
- Interior Mount Configurations: Fastened to the interior trim or drywall return, offering seamless installation access from inside high-rise or occupied units without requiring exterior scaffolding.
- Core Functional Objectives:
- Drastic reduction of air infiltration across operable perimeter sashes.
- Measurable thermal U-factor improvements across legacy single-pane glass.
- Elevated acoustic isolation against heavy street and transit noise.
Protecting and Complementing Existing Windows
Primary windows in older commercial properties—particularly structural steel, architectural bronze, and legacy wood frames—frequently suffer from air leakage and environmental degradation, even when structurally sound.
Our commercial aluminum storm windows protect and enhance these existing assemblies through engineered separation:
-
- Environmental Shielding: The secondary extruded aluminum frame deflects wind-driven rain, UV exposure, and moisture ingress, significantly extending the service life of the primary window materials.
- Thermal Buffering: By stabilizing temperature swings across the primary glazing surface, our systems reduce interior surface condensation, paint peeling, and frame rot.
- Non-Invasive Upgrades: The secondary frames interface cleanly with existing perimeter substrates, delivering modern thermal compliance without disturbing original interior plaster, historic trim, or exterior masonry sightlines.
Typical Building Types
We engineer our commercial aluminum storm windows for high-traffic, code-stringent, and structurally diverse property portfolios:
| Building Category | Primary Retrofit Challenges Addressed | System Advantage |
|---|---|---|
| Commercial Facilities & Offices | Rising HVAC operating costs, uncomfortable perimeter drafts | Rapid payback period with zero interruption to tenant business operations |
| Multifamily Housing | High utility consumption, street-level acoustic complaints | Fast room-by-room installation with heavy-duty structural durability |
| Educational & Municipal Institutions | Budget constraints prohibiting complete facade tear-outs | Robust extruded aluminum frames built to withstand high operational cycles |
| Historic & Heritage Properties | Strict municipal facade preservation codes | Low-profile architectural sightlines that keep original windows intact and visible |
Commercial Storm Window Configurations and Mounting Styles
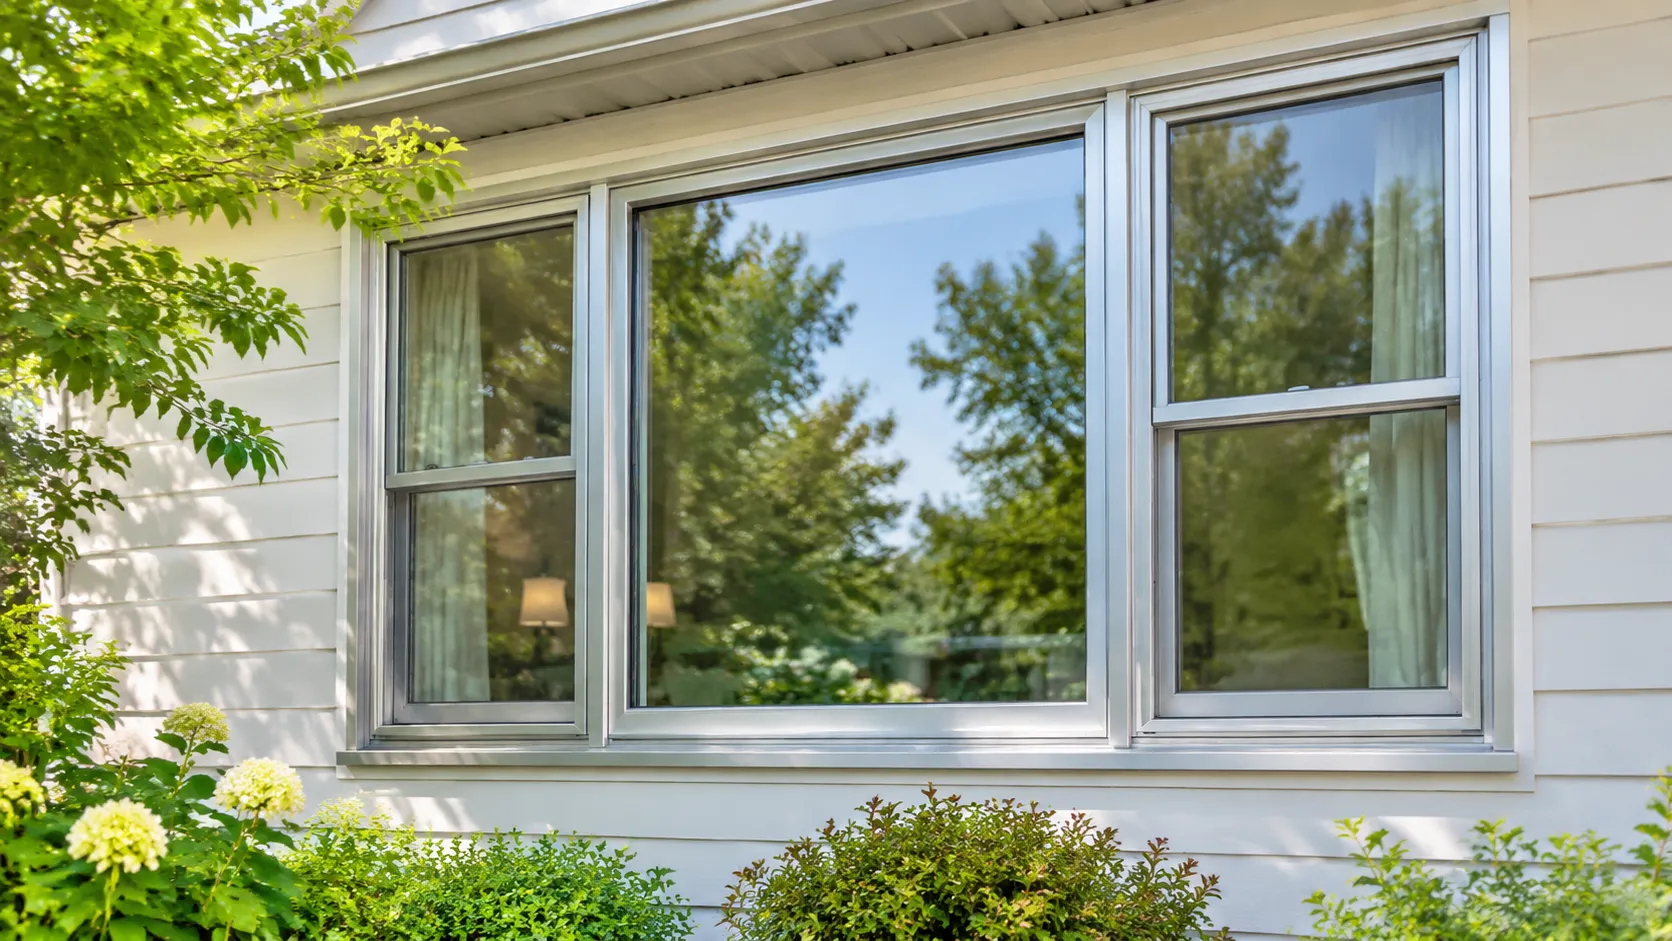
Interior vs. Exterior Mounting Options
-
- Exterior Mounting: Positioned on the building facade to shield aging primary windows from wind, moisture, and ultraviolet degradation. Exterior commercial storm windows reduce perimeter drafts and seal historical frames against extreme weather.
- Interior Mounting (Secondary Glazing): Positioned inside the room to preserve exterior building elevations unchanged. This configuration suits high-rise buildings where exterior scaffolding is impractical, as well as historic properties subject to strict facade design codes.
Operating Types
To maintain ventilation and emergency egress where required, our custom commercial storm windows are available in several functional styles:
-
- Fixed Panels: Non-operable inserts designed for maximum air sealing, acoustic control, and thermal barrier performance. For non-venting facade openings, our picture and fixed windows provide clean sightlines and minimal perimeter air leakage.
- Vertical Hung Inserts: Designed to align with existing single-hung or double-hung primary units. Our specialized aluminum storm windows with removable lower glass and screen allow tenants and facility staff to interchange glass inserts and ventilation screens without tools.
- Horizontal Sliders: Built for wide commercial ribbon openings, curtain wall transoms, or sliding primary units, utilizing self-lubricating brass or nylon rollers for smooth operation.
| Configuration | Mounting Position | Primary Application | Ventilation Support |
|---|---|---|---|
| Fixed Secondary Panel | Interior or Exterior | Historic office retrofits, high-noise zones | No |
| Two-Track Hung | Exterior | Multifamily, institutional housing | Yes (Lower Sash) |
| Triple-Track Hung | Exterior | Commercial residential, school facilities | Yes (Integrated Screen) |
| Horizontal Slider | Interior or Exterior | Wide commercial ribbon windows | Yes (Left/Right Sash) |
Custom Shapes, Multi-Lite Grids, and Removable Screens
We fabricate custom architectural profiles to mirror existing commercial frames:
-
- Specialty Geometry: Precision-formed frames for segment head, round top, gothic arch, and trapezoidal openings.
- Muntin Profiles: True divided lites or interior/exterior applied muntin grids matched to historic primary window sightlines.
- Insect Screens: Heavy-duty extruded aluminum screen frames fitted with charcoal fiberglass or durable aluminum mesh, removable for seasonal maintenance and cleaning.
Track Configurations and Sash Retention Systems
Our heavy-duty aluminum storm sash designs use extruded aluminum guides to prevent air infiltration and structural failure under positive and negative wind loads:
-
- Two-Track & Triple-Track Frames: Continuous channel extrusions allow glass sashes and screen panels to operate independently on designated paths.
- Sash Retention Engineering: Spring-loaded zinc or stainless steel slide latches lock panels into structural jamb receivers, preventing sash blow-out during high wind-load conditions.
- Rattle Mitigation: Deep guide tracks lined with dense pile weatherstripping hold operating sashes firmly under continuous building pressure differentials.
Applications Across Commercial and Multifamily Properties
We design our commercial aluminum storm windows to address common building envelope challenges where total window tear-out is impractical, cost-prohibitive, or strictly regulated. Adding secondary glazing delivers immediate performance gains while maintaining structural integrity.
Historic Preservation Retrofits
Historic tax credits and local preservation commissions often prohibit altering original window profiles.
Preserve original fabric: Our low-profile secondary frames mount cleanly over existing historic wood or steel sash without altering original exterior sightlines.
Aesthetic matching: Custom finishes and tailored perimeter flanges ensure our architectural aluminum storm windows blend directly into historic facades.
Code compliance: Meets stringent municipal guidelines for energy conservation while protecting original architectural assets from weather damage.
Multifamily Housing and Tenant-Occupied Properties
Replacing primary windows in occupied apartment complexes disrupts tenants, increases vacancy downtime, and drives up labor costs.
Rapid interior or exterior installation: Crews can retrofit openings without invasive construction or interior drywall repair.
Lower operational disruption: Adhering to structured installation and maintenance practices allows installation unit-by-unit with minimal intrusion.
Tenant comfort: Multifamily storm windows eliminate drafts and lower heating and cooling bills immediately, curbing utility overhead across large property portfolios.
Educational, Municipal, and Commercial Office Buildings
High-traffic public and institutional buildings demand durable, low-maintenance thermal barriers that handle continuous use.
Institutional durability: Heavy-duty aluminum storm window frames resist impact, routine operational wear, and environmental corrosion.
Sound attenuation: Combining secondary glazing with existing exterior glass cuts exterior street, traffic, and urban noise for quieter classrooms and offices.
Energy load mitigation: Minimizes perimeter thermal transfer, reducing peak loads on aging central HVAC systems.
Window Upgrades Without Facade Disruption
Full-frame replacements frequently trigger hazardous material remediation (such as lead paint or asbestos abatement), exterior cladding damage, and expensive scaffolding permits. Our custom commercial storm windows install directly into the existing primary window jamb or exterior trim. This approach eliminates exterior structural demolition, cuts total project lead times, and provides a cost-effective alternative for capital improvement projects.
Commercial Building Performance and Protection Benefits
Frame Preservation and Weather Shielding
Aging primary frames suffer continuous degradation from wind-driven rain, ultraviolet radiation, and thermal expansion. Our commercial exterior storm windows act as a sacrificial shield:
-
- Moisture Deflection: Prevents water penetration into existing structural wood, steel, or specialty primary assemblies like bay and bow windows, stopping frame rot and masonry spalling.
- UV Barrier: Blocks direct sun exposure to preserve interior finishes, historic glazing putties, and interior paint systems.
- Structural Relief: Absorbs direct wind loads to reduce physical stress on older, fragile primary sash structures.
Air Infiltration and Perimeter Draft Control
Air leakage around worn sashes is the leading cause of tenant discomfort and perimeter energy waste. Our aluminum secondary glazing creates an airtight secondary seal across the entire rough opening. By integrating multi-fin weatherstripping and tight interlocking sash rails, our assemblies reduce baseline air infiltration rates to near zero, eliminating cold perimeter downdrafts in winter and hot drafts during peak cooling seasons.
Thermal Efficiency and HVAC Mitigation
Adding an exterior secondary glazing barrier adds a dead air space that significantly reduces conductive and convective heat transfer.
-
- U-Factor Improvement: Drops overall window assembly U-factors significantly when paired with Low-E glass options.
- Peak Load Reduction: Mitigates extreme perimeter temperature swings, lowering the operational runtime on commercial chillers and boilers.
- Condensation Resistance: Warms the interior glass temperature of the primary window, preventing interior moisture accumulation and subsequent mold growth on sills.
Acoustic Dampening for High-Noise Zones
Urban developments, hospitality buildings, and educational facilities require robust noise control. Our commercial storm window assemblies create a decoupled air cavity between the primary and secondary glass panes. This decoupled air cushion interrupts sound wave transmission, substantially elevating the opening's Sound Transmission Class (STC) and Outdoor-Indoor Transmission Class (OITC) ratings against street traffic, rail corridors, and aircraft flight paths.
Performance Comparison: Secondary Glazing vs. Full Replacement
| Performance Category | Existing Single-Glazed Window | Full Window Replacement | Commercial Aluminum Storm Window Added |
|---|---|---|---|
| Air Infiltration | High (> 1.0 CFM/sq ft) | Low (< 0.1 CFM/sq ft) | Ultra-Low (< 0.1 CFM/sq ft) |
| Facade Disruption | None | Severe (Interior & Exterior) | None (Surface Mounted) |
| Primary Sash Protection | None (Direct Exposure) | N/A (Removed) | Complete Exterior Shielding |
| Acoustic Decoupling | Minimal (STC 26–28) | Moderate (STC 31–34) | High (STC 38–45+ with air gap) |
| Lifecycle Maintenance | Frequent Paint & Caulking | Standard Warranty Cycles | Minimal (Pre-finished extruded aluminum) |
Aluminum Frame Materials, Profiles, and Finishes
Commercial retrofits demand structural rigidity that residential profiles simply cannot deliver. We engineer our commercial aluminum storm windows using high-tensile, architectural-grade aluminum alloys to withstand continuous wind load, thermal expansion, and demanding property management cycles.
Heavy-Duty Extruded Construction
The structural backbone of our heavy-duty aluminum storm windows relies on precision extrusions engineered to eliminate racking and frame sag across wide structural openings:
Substantial Wall Thickness: Designed with reinforced interior and exterior wall profiles up to .062"–.080" to ensure long-term structural integrity.
Narrow Architectural Sightlines: Optimized profile geometry maximizes daylight while concealing mounting flanges against existing wood, masonry, or steel primary frames.
Integrated Gasket Channels: Extruded retention channels house dense pile and elastomeric weatherstripping to block water and drafts permanently.
Precision Corner Engineering and Fasteners
Frame corners carry the mechanical stress during building movement and regular sash operation. We build our aluminum storm window frames with strict structural corner standards:
Mitered and Keyed Corners: Corners are precisely cut and reinforced with heavy internal aluminum corner keys for square, rigid assemblies.
Non-Corrosive Structural Fasteners: High-grade stainless steel screws lock internal joints and operating hardware, preventing galvanic corrosion over decades of exposure.
Sash Stabilization: Deep-engagement track rails keep sliding and removable storm sashes anchored securely against high wind pressures.
Commercial Surface Finishes and Durability Standards
Facade preservation and exterior longevity require finishes that resist oxidation, UV degradation, and chemical exposure. We supply multiple architectural coating technologies for seamless integration with existing building exteriors:
| Finish Type | Specification Grade | Best Application | Primary Advantage |
|---|---|---|---|
| High-Performance Powder Coat | AAMA 2604 / 2605 | Urban retrofits, coastal properties, commercial offices | Maximum UV resistance, anti-chalking, custom color matching |
| Architectural Anodized | Class I (Clear, Bronze, Black) | Modern institutional and municipal facades | Exceptional surface hardness, integral metallic protection |
| Baked Enamel | Commercial factory-applied | Standard multi-family developments | Cost-effective, consistent baseline corrosion barrier |
For historic renovations that require retaining original facade tones or projects pairing secondary inserts with aluminum frame single hung windows for commercial use, our team formulates custom color-matched powder coatings that meet local preservation board mandates without sacrificing exterior durability.
Commercial Aluminum Storm Windows: Glazing Selections and Performance Ratings
Commercial Glazing Options
-
- Monolithic Clear Glass (1/8" to 1/4"): Standard architectural float glass providing an immediate, economical air barrier against draft infiltration and exterior weather elements.
- Fully Tempered Safety Glass: Required for low-sill commercial applications, high-traffic corridors, and doors to comply with international impact safety standards (CPSC 16 CFR 1201 / ANSI Z97.1).
- Acoustic Laminated Glass: Dual-pane construction bonded by a specialized acoustic PVB interlayer, dampening low-frequency urban traffic, rail, and aircraft noise.
- Low-E Coated Glazing: Pyrolytic hard-coat and high-performance Low-E coatings that reflect radiant heat back indoors during winter and block solar heat gain during peak summer cooling months.
Glazing Performance Comparison
| Glazing Configuration | Nominal Thickness | U-Factor Improvement* | STC Rating (Assembly) | Primary Building Application |
|---|---|---|---|---|
| Clear Monolithic | 1/8" – 3/16" (3mm – 5mm) | 15% – 25% | 28 – 31 | Standard draft control, historic retrofits |
| Tempered Safety | 3/16" – 1/4" (5mm – 6mm) | 18% – 28% | 29 – 32 | Ground floors, schools, public corridors |
| Low-E Performance | 1/8" – 1/4" (3mm – 6mm) | 40% – 55% | 30 – 33 | Cold-climate heating reduction, commercial offices |
| Acoustic Laminated | 1/4" – 3/8" (6.4mm – 10mm) | 22% – 32% | 36 – 42+ | Urban multi-family, hospitality, transit zones |
*Performance reflects typical commercial secondary window retrofits over single-pane primary fenestration.
Air Infiltration and Acoustic Testing Standards
Our energy-efficient commercial storm windows are evaluated under standardized commercial laboratory parameters to verify operational durability and air containment:
-
- Air Leakage Control: Tested in accordance with ASTM E283 standards, maintaining infiltration rates below 0.10 cfm/ft² at a standard 1.57 psf (25 mph equivalent) pressure differential, effectively eliminating building perimeter drafts.
- Acoustic Decibel Reduction: Evaluated under ASTM E90 and ASTM E413 for verified Sound Transmission Class (STC) and Outdoor-Indoor Transmission Class (OITC) performance. Upgrading to laminated glass cuts exterior perceived sound pressure by up to 50% compared to unsealed single glazing.
- Structural and Thermal Integrity: Glazing channels utilize commercial-grade marine gaskets and structural silicone setting blocks to support heavier glass loads. When specifying heavy acoustic laminated lites in operable storm sashes, periodic maintenance with the best lubricant for aluminum storm windows ensures smooth track gliding and latch engagement over continuous lifecycle operations.
Technical Specifications and Sizing Limits for Commercial Aluminum Storm Windows
We engineer our commercial aluminum storm windows to meet exact architectural profiles, providing rigid structural framing while keeping sightlines minimal to preserve the exterior view of existing windows.
Profile Depths and Architectural Sightlines
-
- Profile Depth: Master frame depths range from 1-3/8" (35 mm) to 2" (50.8 mm), engineered to mount neatly inside deep brick mould pockets, exterior stops, or interior blind stops.
- Narrow Sightlines: Perimeter frame faces feature a low-profile 1-1/8" to 1-1/2" face reveal, preventing storm framing from showing beyond existing primary window sash lines.
- Custom Extrusions: Projects with non-standard jambs or uneven stone sills can utilize our custom architectural solutions to maintain structural alignment and tight perimeter closures.
Sizing Limits for Custom Commercial Openings
We manufacture every heavy-duty aluminum storm sash to project-specific field measurements. The standard size parameters for single-frame units include:
-
- Minimum Unit Size: 14" W x 20" H (355 mm x 508 mm)
- Maximum Single-Panel Fixed/Picture Sash: 72" W x 120" H (1,828 mm x 3,048 mm)
- Maximum Operating Two-Track / Triple-Track Unit: 60" W x 96" H (1,524 mm x 2,438 mm)
- Coupled & Multi-Panel Units: Unlimited width utilizing heavy-duty structural mullions engineered for high wind-load ratings.
Glass Thickness Compatibility Chart
To balance acoustic, structural, and thermal criteria across diverse commercial properties, our extruded aluminum storm window frames accept multiple glazing thicknesses via interchangeable interior vinyl glazing channels:
| Glazing Type | Thickness | Weight (lbs/sq ft) | Primary Application |
|---|---|---|---|
| Monolithic Annealed | 1/8" (3 mm) | 1.6 | Standard interior retrofit, low wind-load areas |
| Monolithic Tempered | 3/16" (5 mm) | 2.5 | High-traffic ground floors, institutional buildings |
| Laminated Acoustic | 1/4" (6 mm) | 3.2 | Urban sound attenuation (high STC requirements) |
| Laminated Security | 5/16" (8 mm) | 4.0 | Enhanced security, heavy wind-borne debris zones |
| Insulated Glass Unit (IGU) | 1/2" (12.7 mm) | 3.5 – 4.5 | Maximum thermal reduction and exterior condensation control |
Submittal Drawings, Cut Sheets, and Engineering Documentation
Every commercial order is backed by comprehensive engineering packages to streamline technical reviews and municipal approvals:
-
- Submittal Packages: Detailed dimensioned CAD elevation drawings, jamb, head, and sill cross-section details.
- Cut Sheets: Specific product cut sheets outlining alloy composition (6063-T5/T6), mechanical fastener locations, and weatherstripping specifications.
- CSI Specifications: Fully editable 3-Part CSI specifications for seamless inclusion into commercial architectural tenders.
- Specialty Geometry: Non-standard openings like arched tops, radius curves, and angled trapezoids are pre-engineered to match historic configurations via our specialty shape windows fabrication protocols.
Opening Compatibility and Site Project Requirements
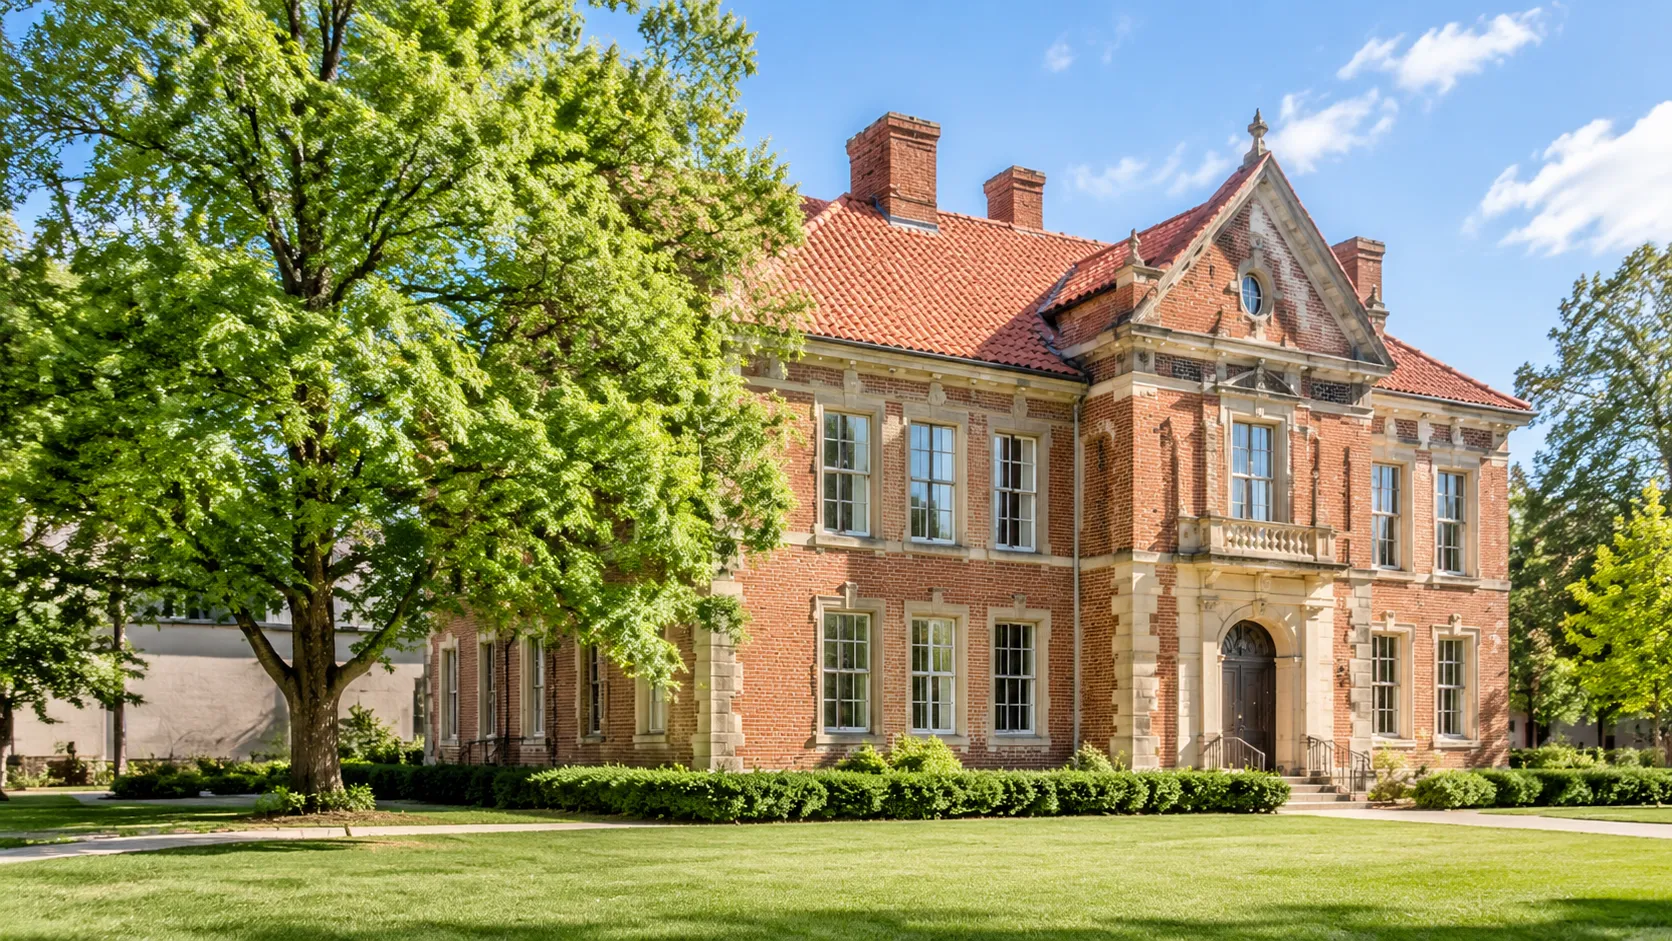
Primary Window Compatibility
Our custom commercial storm windows integrate with virtually all traditional and modern commercial frames:
| Existing Window Substrate | Mounting Strategy | Key Engineering Consideration |
|---|---|---|
| Historic Wood | Blind-stop or face-mount blind stops | Preserves exterior wood casing without altering primary sightlines |
| Structural Steel | Direct tap-screw anchoring with isolation barriers | Neoprene or butyl gaskets prevent galvanic corrosion between steel and aluminum |
| Commercial Aluminum | Perimeter flange or pocket channel mount | Matches expansion rates while boosting overall acoustic and thermal values |
| Masonry / Concrete Openings | Expansion anchors with perimeter caulking joints | Accommodates opening out-of-squareness with custom perimeter expanders |
Field Dimension Measurement Guidelines
Precise field measurement ensures proper clearance, smooth operation, and thermal isolation:
-
- Three-Point Width Verification: Measure the rough opening or blind stop width at the top, middle, and bottom. Use the narrowest dimension minus standard deduction tolerances (typically 1/8" to 1/4").
- Three-Point Height Verification: Measure opening heights at the left jamb, center, and right jamb. Record the shortest dimension to determine manufacturing heights.
- Squareness and Level Checks: Verify opening diagonal measurements across both corners. Out-of-square conditions exceeding 1/4" require perimeter build-outs or adjustable expander channels.
- Sill Pitch Angle: Check the bevel angle of existing exterior sills to specify matched sill angles or custom bottom expanders.
Attachment Substrates, Anchoring, and Sill Drainage
Reliable anchoring secures secondary storm sashes against high commercial wind loads, while water evacuation safeguards the primary window envelope.
-
- Substrate Anchoring: We supply pre-punched fastener locations through the frame perimeter. Fasteners must embed directly into solid framing or masonry plugs, never into deteriorated exterior trim alone.
- Thermal Isolation: We use non-conductive isolator tapes between dissimilar metals to prevent galvanic degradation in harsh commercial environments.
- Sill Drainage Performance: Exterior secondary glazing systems must allow accumulated moisture to escape. Understanding how aluminum storm windows weep holes function prevents water pooling, sill rot, and interior water intrusion during severe wind-driven rain events.
Historic Preservation Guidelines and Aesthetic Compliance
Retrofitting historic commercial properties requires meeting strict preservation board standards:
-
- Sightline Alignment: Our slim aluminum profiles align with existing primary sash rails and muntins, keeping the secondary frame invisible from street-level view.
- Non-Destructive Fastening: Frames fasten directly to stops rather than historic fabric, making installations fully reversible.
- Custom Finishes: We match original facade trim schemes with custom anodized and fluoropolymer architectural powder coatings, satisfying municipal and national historic review boards.
Commercial Installation Methods and Protocols
Proper installation guarantees that secondary glazing delivers targeted thermal performance without compromising the host structure. We engineer our commercial aluminum storm windows for precise attachment over existing primary frames, ensuring predictable field execution and long-term envelope durability.
Surface Preparation and Opening Standards
Before mounting, the opening must meet baseline structural standards:
Substrate Clearing: Strip loose paint, residual sealants, rust, and dirt from primary wood, steel, or aluminum frames.
Structural Check: Confirm the existing frame is plumb, square, and structurally intact to support anchor loads.
Dry Conditions: Ensure sill and jamb surfaces are completely dry to allow proper sealant adhesion.
Contractor Workflow for Occupied Properties
Commercial retrofits frequently take place in operating offices, multifamily housing, and institutional facilities. Our modular framing speeds up field labor to keep occupant disruption to a minimum:
Pre-Staged Assemblies: Windows arrive tagged by opening ID, factory-glazed, and ready for immediate anchoring.
Non-Invasive Attachment: Field crews secure perimeter expanders directly to existing blind stops or trim without cutting into interior finishes or structural framing.
Room-by-Room Execution: Crews can complete individual openings within standard working hours, returning rooms to service the same day. For large-scale phased projects, our commercial solutions provide coordinated production schedules that align with general contractor timelines.
Perimeter Sealing, Flashing, and Weep Systems
Moisture control is critical when pairing secondary frames with existing exterior envelopes:
Three-Sided Perimeter Seal: Apply non-hardening, commercial-grade elastomeric sealant along the exterior head and both side jambs to eliminate air and water infiltration.
Weep Management at the Sill: Leave the bottom sill flange unsealed or utilize engineered weep weep holes to let incidental condensation and moisture escape.
Flashing Integration: When installing exterior frames against deep masonry reveals, integrate aluminum pan flashings or drip caps to divert bulk water runoff away from the primary window.
Routine Inspection and Maintenance
Low lifecycle maintenance is a hallmark of our extruded aluminum frames. We recommend a simple annual checklist for facility teams:
| Component | Inspection Task | Action Required |
|---|---|---|
| Weep Holes | Check bottom sills for dirt or debris | Clear passages with a soft brush to maintain free drainage |
| Sash Tracks | Inspect slide channels for dust buildup | Vacuum tracks and wipe clean with mild soap and water |
| Perimeter Sealant | Check head and jamb joints for cracking | Re-caulk degraded joints with compatible exterior sealant |
| Hardware & Latches | Check operation of sash locks and slide bolts | Apply a dry silicone spray if mechanical resistance occurs |
Custom Fabrication, Quoting, and Delivery Timelines
Commercial retrofits run on strict schedules and exact tolerances. We manufacture custom aluminum storm windows in any size to integrate directly with existing architectural openings, ensuring straightforward procurement and predictable site deliveries.
Scope Review and Quoting Data
To generate an accurate estimate and scope review for your project, our estimating team requires core opening data:
-
- Opening Schedules: Quantities, rough opening dimensions, and window elevations.
- Operating Profiles: Fixed panels, vertical sliders, or horizontal sliding storm sash.
- Glazing Specifications: Monolithic, tempered, laminated acoustic, or low-E glass requirements.
- Finish and Substrate: Frame color codes (anodized or powder-coated) and existing substrate material (wood, masonry, or structural steel).
Architectural Submittals and Field Mock-Ups
We verify performance, fit, and aesthetic approval before mass fabrication begins:
-
- Shop Drawings: Comprehensive submittal packages detailing frame depths, sightlines, anchor spacing, and sill drainage channels.
- Engineering Review: Verification of structural wind-load resistance and thermal boundary alignment.
- Field Mock-Ups: Physical sample units built for on-site test fitting, historic preservation board approvals, and installation sequencing sign-offs.
Lead Times, Freight, and Site Logistics
| Milestone | Typical Timeline | Scope & Logistics |
|---|---|---|
| Submittal Approval | 1 to 2 Weeks | Finalized shop drawings, color samples, and field dimension sign-offs. |
| Custom Fabrication | 4 to 6 Weeks | Extrusion cutting, corner assembly, glass setting, and finish curing. |
| Freight & Delivery | 1 to 2 Weeks | Crated shipments, project-phased logistics, and jobsite flatbed staging. |
Warranty Coverage and Support
-
- Frame Finish Protection: Comprehensive multi-year finish warranties against chipping, peeling, and corrosion.
- Structural Integrity: Guaranteed frame rigidity, corner joints, and hardware functionality under continuous commercial use.
- Direct After-Sales Support: Rapid replacement parts, direct engineering technical assistance, and dedicated hardware support for property managers and facilities teams.
Architectural and Contractor Support Services
We work directly with architects, specifiers, and commercial general contractors to streamline the integration of commercial aluminum storm windows into project documents, tender packages, and active construction sites. From early design review through phased site delivery, our engineering team eliminates specification bottlenecks and ensures full compliance with local building codes.
Commercial Support Deliverables
| Service Category | Scope of Delivery | Typical Turnaround |
|---|---|---|
| CSI 3-Part Specifications | Division 08 51 23 / 08 51 69 customized CSI documentation | 24–48 Hours |
| Physical Sample Kits | Extruded aluminum profile cross-sections, corner keys, and glass mock-ups | 2–4 Business Days |
| Custom Color Matching | Custom liquid fluoropolymer and powder coat match samples | 3–5 Business Days |
| BIM / CAD Submittals | Opening details, anchoring schematics, and perimeter weep diagrams | 3–5 Business Days |
| Bulk Tiered Estimating | Phased unit takeoff pricing and schedule-linked logistics planning | 48–72 Hours |
CSI Specifications and Project Submittals
We provide project-specific CSI 3-part architectural specifications formatted for Division 08 tenders. Our engineering team prepares complete submittal packages, including structural calculations, perimeter tie-in details, and air-water infiltration ratings. You can access technical documents directly through our architectural window resources to verify code compliance before final bidding.
Custom Finish Matching and Sample Kits
Matching existing trim profiles and historic palettes is critical for facade compliance. We ship comprehensive sample kits directly to architecture firms and job sites:
-
- Custom Color Chips: Exact matches for Kynar, fluoropolymer, and AAMA 2604/2605 powder coatings.
- Extrusion Sections: Physical profile cut-offs showing wall thickness, thermal breaks, and glazing channels.
- Glazing Cut-Sheets: Verifiable performance data sheets for clear, laminated, and Low-E assemblies.
Bulk Pricing and Large-Scale Project Coordination
For high-density housing developments, institutional campuses, and multi-phase commercial rehabilitations, our estimating department provides tiered volume schedules:
-
- Phased Job-Site Deliveries: Sequenced manufacturing and crate drops aligned with trade installation schedules to reduce site storage congestion.
- Dedicated Logistics Management: Full freight tracking, flatbed coordination, and dedicated palletizing for multi-story buildings.
- Direct Project Consulting: Direct technical coordination from Orient Juko Metal Art engineers to resolve non-standard structural rough openings, sill drainage details, and substrate transitions. Review our completed commercial window projects to see our installation coordination across large-scale retrofit developments.
Frequently Asked Questions About Commercial Aluminum Storm Windows
What are commercial aluminum storm windows primarily used for?
We design commercial aluminum storm windows as secondary glazing systems installed over existing primary windows. Their main functions include:
Draft and air infiltration mitigation: Sealing aging window perimeters.
Thermal efficiency: Reducing building heating and cooling loads without full window replacement.
Acoustic reduction: Cutting exterior street, rail, and urban noise.
Facade and sash protection: Shielding original historic wood or steel windows from exterior weather deterioration.
Can custom storm windows fit non-standard or historic commercial openings?
Yes. Commercial openings—particularly in older buildings—are rarely perfectly plumb or square. We manufacture custom commercial storm windows engineered to exact field dimensions, including arched heads, irregular shapes, and custom multi-lite muntin patterns that respect strict historic preservation standards.
What glazing configurations provide the best thermal and acoustic return?
Glazing choices depend on project-specific performance targets:
Acoustic attenuation: Monolithic laminated glass or heavy-gauge tempered glass creates a wider dead-air sound barrier, delivering higher Sound Transmission Class (STC) ratings.
Thermal efficiency: Low-E coated glass reflects radiant heat back toward the building interior during winter and blocks solar heat gain during summer, significantly lowering overall U-factors.
How are finishes matched to existing commercial building facades?
We supply multiple commercial-grade surface finishes to align with architectural standards and historic requirements:
AAMA-rated powder coatings: Available in standard, custom RAL, and custom-matched project colors.
Anodized finishes: Clear, bronze, and black architectural anodizing for structural durability.
Fluoropolymer (PVDF) options: High-durability coatings engineered to resist UV breakdown, chalking, and coastal salt-spray corrosion.
What project details are required to receive a formal quote?
To generate an accurate commercial estimate, we require:
Window opening schedule with approximate or field-verified dimensions.
Operating type requirements (fixed, vertical hung, or horizontal slider).
Glazing specification (clear, Low-E, laminated, or tempered).
Mounting profile preference (interior mount or commercial exterior storm windows).
Specified aluminum finish and color codes.
Project location, timeline, and delivery logistics requirements.
Are physical finish samples and submittal drawings available?
Yes. For commercial and institutional specifications, we supply comprehensive architectural submittal packages. These include detailed CAD shop drawings, extrusion profile cut sheets, anchor engineering details, and physical aluminum finish color chips for architect, developer, or landmark board approvals.
Does Orient Juko Metal Art handle installation or supply contractor support?
Orient Juko Metal Art operates as a specialized manufacturing and supply partner. While field installation is handled by project general contractors, glazing contractors, or local installation crews, we provide complete technical onboarding. This includes detailed installation manuals, perimeter anchoring guidelines, weep system instructions, and direct technical consulting throughout the project lifecycle.
What are standard commercial fabrication and shipping lead times?
Fabrication timelines depend on order volume, frame profile customization, and specific glass configurations:
Shop drawings and engineering review: Typically finalized within 5 to 10 business days.
Custom manufacturing: Generally ranges from 4 to 8 weeks after drawing approval and finish sign-off.
Logistics and crating: Units are packed into heavy-duty export crates and coordinated via direct freight delivery to project sites or contractor staging warehouses.