

Formula details
Product Details
Overview
Product Overview: 72x72 Black Aluminum Privacy Fence Panels
Our 72x72 black aluminum semi & full privacy fence panel delivers a modern, architectural-grade boundary solution for residential and commercial properties. Built with precision-engineered 6063-T5 aluminum alloy profiles, this modular system combines contemporary horizontal line aesthetics with long-lasting structural strength.
Nominal 6x6-Foot Modular Sizing
Designed around standard architectural perimeter dimensions, the 72x72-inch format provides a true 6-foot height and 6-foot width profile. This modular design simplifies perimeter layout calculations, inventory handling, and job-site staging whether enclosing a small patio or an entire property line.
Panel Dimensions vs. On-Center Post Spacing
-
- Net Panel Dimensions: Exactly 72 inches wide by 72 inches high, consisting of top rails, bottom channels, and the horizontal slat infill.
- On-Center Post Layout: When installing between our matching 2.5-inch or 3-inch aluminum posts, on-center spacing typically runs at standard intervals (accounting for bracket clearance or integrated side-channel inserts).
- Width Adjustability: Horizontal aluminum slats and horizontal rails can be cut down on-site using standard non-ferrous metal cutting blades to fit narrow end-runs.
Individual Panels vs. Complete Fence System Packages
We supply our fencing in flexible fulfillment configurations based on your project scope:
Standalone Panel Kits: Includes top and bottom rails, side infill channels, and horizontal slats (available in interlocking full-privacy or spaced semi-privacy configurations). Ideal for mounting between existing masonry pillars or retrofitting existing structural posts.
Complete System Packages: Full turn-key kits containing panels, line/corner/end posts, surface-mount base plates or in-ground post extensions, post caps, concealed mounting brackets, and all color-matched stainless fasteners.
Architectural Black Powder-Coat Finish
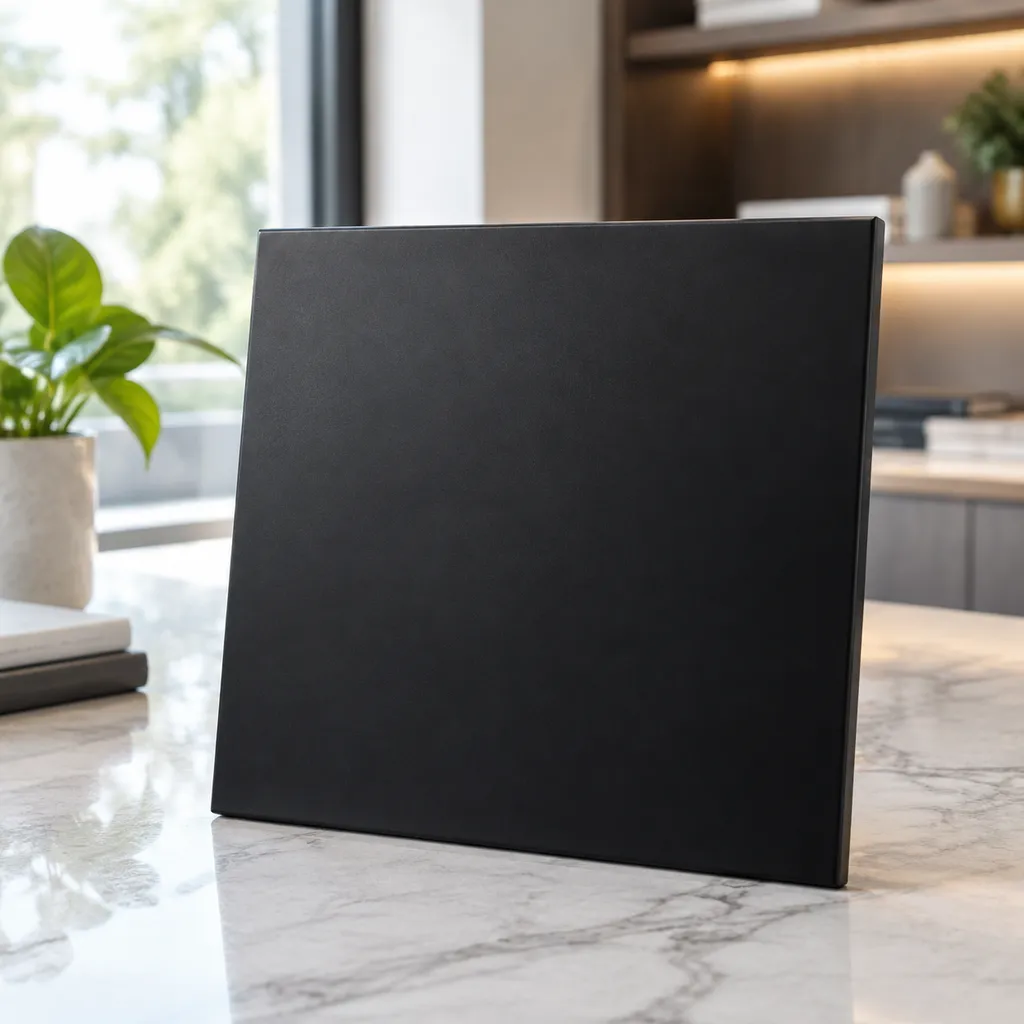
Every component is finished with an exterior-grade, electrostatic architectural powder coating engineered to withstand high UV exposure and harsh outdoor conditions.
-
- Available Sheens: Standard matte black and textured architectural black.
- Corrosion Resistance: 100% rustproof and non-combustible; eliminates the periodic scraping, staining, or repainting required by timber and composite fencing.
- Protection Standards: Formulated to prevent chalking, cracking, peeling, and sun fading over decades of exterior weathering.
Choose Your Privacy Configuration: Semi-Privacy vs. Full-Privacy
Selecting the right setup for your 72x72 black aluminum semi & full privacy fence panel comes down to how you balance sightlines, wind exposure, and ventilation. We build both configurations using the same structural aluminum alloy frame, giving you consistent exterior aesthetics with two distinct functional profiles.
Full-Privacy Interlocking Slats for Complete Perimeter Screening
Our full-privacy layout uses precision-engineered tongue-and-groove boards that lock together inside the side infill channels.
-
- Zero Sightlines: Interlocking slats eliminate all visual gaps, creating 100% complete visual blockage for backyards, hot tubs, and boundary lines.
- Acoustic Barrier: The continuous solid aluminum face helps deflect direct street noise and mechanical hum from pool equipment or HVAC units.
- Maximum Security: The flush surface prevents leverage or footholds, establishing a secure barrier against unwanted perimeter access.
For projects prioritizing total seclusion, our horizontal aluminum privacy fence panels for modern yards deliver a clean, gap-free perimeter barrier.
Semi-Privacy Spaced Slats for Balanced Airflow and Natural Light
The semi-privacy build introduces uniform horizontal gaps between each slat using integrated aluminum spacing blocks.
-
- Ventilation: Optimized horizontal spacing lets ambient breezes pass through freely, reducing heat buildup in confined patios or pool enclosures.
- Reduced Wind Loading: Air passage through the open slats lowers the dynamic wind pressure against the posts and mounting footings, making it ideal for exposed or coastal locations.
- Soft Light Filtration: Enjoy perimeter definition without casting harsh, solid shadows across your lawn or garden beds.
Property owners seeking partial screening often choose our 2-inch aluminum fence privacy slats for added privacy to maintain an open, architectural feel.
Side-by-Side Configuration Comparison
| Feature | Full-Privacy Configuration | Semi-Privacy Configuration |
|---|---|---|
| Visual Blockage | 100% solid visual barrier | Filtered visibility (approx. 75–80% screening) |
| Slat Connection | Interlocking tongue-and-groove | Spaced channels with modular gap spacers |
| Airflow & Wind Load | Blocks wind; higher surface load on posts | Dissipates wind load; allows natural airflow |
| Sound Dampening | Deflects street and neighborhood noise | Minimal acoustic dampening |
| Primary Application | Hot tubs, property boundaries, pool areas | Breezy patios, interior partitions, windy zones |
Matching Gate Options for Both Configurations
Every 6x6-foot panel profile pairs with matching pedestrian walk gates and wider vehicular driveway gates. We fabricate our gate systems with fully welded, heavy-gauge aluminum outer frames to prevent sagging over time. Each gate utilizes the identical black powder-coated slat profile and spacing selected for your fence line, ensuring a seamless visual transition across your entire perimeter boundary.
Technical Specifications: 72x72 Black Aluminum Privacy Fence Panel
Nominal vs. Exact Component Measurements
A standard 6x6-foot section uses nominal trade sizing, but field execution relies on exact fabrication numbers:
-
- Nominal Size: 72 in. Wide × 72 in. High (6 ft. × 6 ft.)
- Actual Slat Length: 70.5 in. (engineered to seat directly within side channels)
- Assembled Infill Height: 71.5 in. to allow ground clearance beneath the bottom rail
- Slat Face Profile: 6 in. high nominal face coverage per board
- Slat Depth: 0.75 in. structural profile
| Component | Standard Dimension | Material / Alloy | Function |
|---|---|---|---|
| Horizontal Slat | 70.5" L × 6" H × 0.75" D | 6063-T5 Extruded Aluminum | Infill panel (interlocking or spaced) |
| Side Infill Channels | 72" H × 1.25" W | 6063-T5 Extruded Aluminum | Direct post mount / slat capture |
| Top & Bottom Rails | 71.75" L × 1.5" H | Heavy-Wall Extruded Profile | Perimeter framing and load support |
| Privacy Spacers | 0.5" or 1.0" Pre-cut blocks | Architectural-Grade Poly/Alloy | Semi-privacy airflow gap indexing |
Structural Alloy Profile and Wall Thickness
We manufacture every horizontal aluminum slat privacy fence using structural 6063-T5 aluminum alloy:
-
- Slat Wall Thickness: 0.060 in. (1.5 mm) uniform extrusion walls engineered to eliminate oil-canning and bowing.
- Side Channels & Framing Rails: 0.080 in. (2.0 mm) heavy-gauge wall profiles designed to hold mechanical anchor tension.
- Internal Webbing: Slat designs include internal reinforcing ribs for torsional strength against wind impact.
Exterior Architectural Powder Coating Standards
Each section is treated with an architectural-grade electrostatic powder-coat finish:
-
- Coating Chemistry: High-performance, UV-stabilized architectural polyester powder coating.
- Standard Finish: Matte textured black (reduces glare and resists visible fingerprints or scuffs).
- Performance Benchmark: Formulated to resist salt spray, humidity, rot, and UV fading without peeling or chalking.
- Corrosion Protection: 100% rustproof aluminum substrate eliminates oxidation problems common to steel or untreated alloys.
Slat Orientations and Sizing Options
While horizontal slatting delivers a clean, modern aesthetic, the modular channel system supports flexible configurations:
-
- Horizontal Slat Orientation: Standard layout; slats slide down between the left and right structural channels.
- Vertical Slat Layout: Achieved by securing horizontal top and bottom adapter channels to direct slat verticality.
- Semi-Privacy Configuration: Utilizes precision spacer blocks inserted between slats to regulate airflow and light transmission.
- Full-Privacy Configuration: Slats feature a tongue-and-groove profile that interlocks completely, creating a 100% visual barrier.
Framing Channels, Rails, and Included Assembly Hardware
Every individual 72x72 panel kit includes the core structural hardware needed to assemble the complete infill section between matching posts:
-
- 2 × Side Infill Channels: Mount directly to aluminum, wood, or masonry posts using self-drilling fasteners.
- 1 × Reinforced Bottom Rail: Distributes base load and provides a level foundation for slat stacking.
- 1 × Finished Top Rail / Cap: Seals the channel tops against debris and locks the infill assembly in place.
- Concealed Fastener Kit: Heavy-duty, color-matched 304 stainless steel self-tapping screws for corrosion resistance and seamless surface lines.
- Interlocking/Spacer Inserts: Matched to your selected privacy configuration (zero-gap locks or engineered gap spacers).
Materials, Finish, and Outdoor Performance
Corrosion-Resistant 6063-T5 Aluminum Alloy
Our fence systems utilize heavy-wall 6063-T5 architectural-grade aluminum alloy across all slats, posts, and framing channels. This alloy profile provides high tensile strength, structural rigidity, and resistance to environmental moisture.
-
- Non-Ferrous Base: Zero iron content eliminates the possibility of red rust or structural pitting, making it ideal for high-humidity and coastal environments.
- Structural Stability: Unlike PVC or wood, our aluminum privacy fence sections will not bow, cup, twist, or sag under intense solar thermal cycles.
- Non-Combustible Profile: The fire-resistant metal structure offers enhanced perimeter safety for residential and commercial boundary applications.
UV-Resistant Architectural Powder Coating
Each 6x6 black aluminum fence panel receives an exterior-grade electrostatic powder-coat finish. This process creates a uniform, chemical-resistant barrier mechanically bonded to the etched metal surface.
-
- Chalk and Fade Prevention: Formulated with high-grade UV inhibitors that prevent the surface dulling, fading, and chalking common with standard enamel paints.
- Surface Protection: The high-density finish resists chipping, scratching, peeling, and chemical exposure from garden fertilizers or pool splash-back.
- Uniform Architectural Texture: Our matte and micro-textured black finishes minimize glare, resist visible finger marking, and deliver a clean architectural finish.
Routine Maintenance and Cleaning Guidelines
Our black powder-coated aluminum fence panels require no repainting, staining, or sealing throughout their operational life. To maintain original appearance and structural integrity, follow our general installation and maintenance practices:
-
- Periodic Washing: Rinse surface dirt and airborne salt off panels twice annually using fresh water and a non-abrasive, pH-neutral detergent applied with a soft cloth or microfiber sponge.
- Clear Drain Paths: Keep bottom channels and infill slots free of mulch, soil build-up, and compacted leaf debris to ensure continuous drainage.
- Hardware Check: Inspect post anchor bolts, rail bracket screws, and post cap attachments annually to ensure structural tightness.
- Avoid Solvents: Never apply harsh acetone, abrasive scouring pads, or wire brushes to the factory-applied powder coating.
Outdoor Longevity and Durability Standards
Our engineered horizontal aluminum slat fence panels are designed for permanent exterior installations. They resist warping under heavy freeze-thaw cycles, hold up against steady sun exposure, and withstand continuous moisture contact. This delivers decades of structural service with virtually zero upkeep overhead compared to traditional fencing materials.
System Components and Hardware Compatibility
A reliable perimeter relies on structural synergy between every fitting and extrusion. We manufacture our 72x72 black aluminum semi & full privacy fence panel systems to integrate seamlessly with standardized components, ensuring quick job-site assembly and long-term durability under heavy loads.
Matching Heavy-Duty Aluminum Posts, Rails, and Caps
Every panel profile matches our architectural 6063-T5 aluminum framing parts. Because we use the same powder-coating line across all extrusions, your hardware matches the panels in color, sheen, and weather resistance:
Structural Posts: 2.5-inch and 3-inch heavy-wall aluminum posts engineered for either core-drilled in-ground setting or surface mounting with heavy base plates.
Top & Bottom Rails: Reinforced framing channels that lock the horizontal slats in position and prevent vertical deflection.
Post Caps: Low-profile flat caps and pyramid post caps with tight-tolerance friction fits to seal post cavities against water entry.
Slot-In Channel Assembly vs. Bracket-Mounted Systems
We support two primary connection methods based on installation requirements:
Slot-In Channel Profiles: Vertical posts feature integrated routed side channels. The horizontal slats slide straight down between the posts, completely concealing all mechanical fasteners for a flush, fastener-free appearance on both sides.
Bracket-Mounted Systems: Pre-assembled panel frames attach to structural posts via heavy-duty powder-coated aluminum mounting brackets. This setup offers higher installation flexibility when working around fixed obstacles or retrofitting between existing masonry piers. Explore our complete selection of modular aluminum fence panels to view exact frame profiles.
| System Feature | Slot-In Modular Channels | Bracket-Mounted Panels |
|---|---|---|
| Fastener Visibility | 100% Concealed | Semi-Concealed at Bracket Points |
| Assembly Style | Progressive on-site stacking | Drop-in unit installation |
| Site Adaptability | Ideal for standard continuous runs | Ideal for masonry piers & varied spans |
| Panel Racking | Stepped configuration only | Compatible with slight racking/angling |
Integrating Matching Pedestrian and Driveway Gates
Maintaining uniform sightlines across entry points is straightforward. We engineer matching single-leaf walk gates and double-leaf vehicular swing gates built from the same horizontal slat profiles as our privacy panels:
Pedestrian Access: Standard 36-inch, 42-inch, and 48-inch widths designed to match standard 72-inch panel heights.
Driveway Gates: Reinforced framing engineered for manual swing operation or integration with automated swing-arm openers.
Hardware Matching: Heavy-duty self-closing adjustable hinges, keyed gravity latches, and drop rods finished in matching black architectural coatings. Review our engineered aluminum fence gates for specific gate hardware load capacities.
Corner Posts, End Terminations, and Sloped Terrain Solutions
Standard layouts require dedicated post profiles to maintain clean lines:
Post Configurations: We provide designated line posts (180° opposite channels), corner posts (90° adjacent channels), and end posts (single-channel terminations) to eliminate on-site cutting or post modifications.
Grade Changes: For properties with grade transitions, our system uses a clean stepped installation. Posts are ordered in longer lengths to accommodate the elevation drop per section, while intermediate bottom rail locks hold the lower infill slats rigid at each step point.
Swivel Brackets: For runs that deviate from standard 90-degree turns, adjustable horizontal swivel mounts accommodate angles up to 45 degrees without compromising structural tension.
Step-by-Step Installation of 72x72 Black Aluminum Privacy Fence Panels
Site Layout Planning and Accurate Post-Center Measurements
A solid installation begins with precise layout planning. Because our nominal 6x6-foot modular panels require exact clearances, establishing the true on-center spacing between posts is critical before digging footings or securing anchors.
-
- Establish the Reference Line: Stake both ends of the fence run and stretch a tight mason's line to set your boundary path.
- Mark Post Locations: Space marks along the stringline using our specified post-center distance to accommodate the 72-inch panel width, side infill channels, and mounting hardware.
- Corner and End Runs: Determine end terminations and 90-degree corner post positions first, working toward the center to avoid irregular undersized gaps.
In-Ground Concrete Footings vs. Surface-Mounted Base Plates
Depending on your site conditions, our matching 72x72 black aluminum semi & full privacy fence panel posts support two primary foundation methods:
| Mounting Method | Typical Substrate | Installation Requirements | Best Suited For |
|---|---|---|---|
| In-Ground Footing | Soil, grass, gravel terrain | Post set 24–36 in. below grade in poured concrete | High-wind regions, open perimeters, standard yard boundaries |
| Surface-Mounted Base Plate | Cured concrete slabs, retaining walls | Anchored with 3/8-inch stainless steel wedge anchors | Patios, pool decks, concrete pads, solid masonry walls |
For in-ground installs, pour concrete around the post and brace it until fully cured before hanging panels. For surface mounts, verify that the concrete slab meets structural thickness standards before bolting down the welded base plates.
Slat Insertion, Rail Leveling, and Secure Bracket Fastening
Once the posts are solid, panel assembly proceeds through integrated channels without exposed face fasteners:
-
- Mount Bottom Rail: Fasten the bottom rail horizontally between the posts using our matching brackets, ensuring the rail is level and elevated slightly above soil grade for drainage.
- Attach Side Channels: Slide the vertical channel guides into each post pocket or secure them directly with self-tapping stainless steel screws.
- Insert Horizontal Slats:
- Full-Privacy: Slide the interlocking tongue-and-groove horizontal aluminum slats into the channels, pressing each piece down until the joint clicks securely into place.
- Semi-Privacy: Drop in the modular aluminum slats alternately with uniform spacer blocks to create consistent airflow gaps.
- Secure the Top Rail: Position the reinforced top rail over the final slat and lock it to the post channels with the concealed locking hardware.
Checking Level, Plumb, and Expansion Gaps
Aluminum expands and contracts with ambient temperature shifts. As you build each section of the 72x72 black aluminum semi & full privacy fence panel, maintain strict tolerances:
-
- Plumb and Square: Use a digital or spirit level on both faces of the posts and rails as every panel is completed.
- Thermal Expansion Spacing: Leave a 1/8-inch gap inside the vertical side channels on either end of the horizontal slats. Never force slats tightly against the inner channel walls.
- Hardware Check: Verify that all hidden set screws are tightened to spec to prevent panel vibration under wind loads, and snap on the matching powder-coated post caps to seal the extrusions.
Applications and Property Design Considerations

Residential Backyard Perimeters and Boundary Lines
For private residential boundaries, a 6-foot profile is the standard benchmark for secure screening.
Full-privacy installations use zero-gap interlocking slats to block exterior sightlines entirely along neighboring property edges, alleys, or street-facing perimeters.
Semi-privacy setups feature horizontal aluminum slats with precise gaps that provide an attractive physical boundary without blocking natural breezes or ambient light.
Powder-coated aluminum prevents the moisture rot, cracking, and termite damage common to traditional wood fences.
Patio Partitions and Private Outdoor Living Zones
A modern aluminum boundary fence can divide shared outdoor living spaces into dedicated, functional zones:
Create wind-sheltered dining spaces and outdoor kitchens.
Provide clean, visual separation between adjacent patio layouts or townhome courtyards.
Maintain structural rigidity on both hardscapes and lawn transitions without cumbersome framing.
Commercial Boundary Enclosures and Architectural Equipment Screening
Commercial facilities require rugged boundary barriers that conceal unsightly machinery while meeting structural municipal standards. Our 72x72 black aluminum panels are engineered for rigorous exterior demands:
HVAC and Utility Screening: Full-privacy panels completely obscure commercial chillers, trash compactors, dumpsters, and electrical equipment.
Airflow Optimization: For mechanical setups requiring passive ventilation, semi-privacy spaced slat panels maintain airflow to prevent machinery overheating while shielding mechanical units from public view.
Architectural Matching: For large developments or bespoke project criteria, we engineer custom architectural solutions to align panel dimensions and mounting specifications with distinct site layouts.
Pool Security Fencing and Utility Area Concealment
Surrounding swimming pools and utilities requires non-corrosive materials capable of withstanding constant chemical and water exposure.
Corrosion Resistance: The architectural-grade aluminum alloy and powder coating resist chlorine splashes, salt-air exposure, and irrigation spray without rusting.
Clean Safety Barriers: The continuous, flush face design removes horizontal foot-holds on the exterior face, helping deter climbing around pool zones.
Concealment: Compact runs of full-privacy panels neatly box in pool pumps, filter tanks, and irrigation controls to keep high-traffic leisure spaces orderly and safe.
What to Confirm Before Ordering 72x72 Black Aluminum Privacy Fence Panels
Ordering a 72x72 black aluminum semi & full privacy fence panel system requires upfront site verification. Planning your layout and mounting details in advance prevents installation delays, structural mismatches, and material shortages.
Pre-Order Verification Checklist
| Planning Stage | Verification Item | Action Required |
|---|---|---|
| Dimensions | Linear run & panel count | Measure total footage; divide by on-center post spacing. |
| Footings | Surface vs. in-ground | Identify concrete slabs vs. soil ground for post selection. |
| Elevation | Grade changes & slopes | Plan stepped panel drops along elevation steps. |
| Compliance | HOA & municipal codes | Verify 6-foot height limits, boundary setbacks, and wind rules. |
| Logistics | Freight delivery access | Confirm flatbed/semi-truck clearance and forklift/manual unloading. |
Accurate Run Measurements and Panel Quantities
To calculate exact quantities, measure the perimeter boundary from end to end:
Center-to-Center Spacing: Factor in the width of our modular aluminum posts (typically 2.5 inches to 3 inches) along with the 72-inch panel span to establish true on-center dimensions.
Gate Deductions: Measure and subtract dedicated openings for pedestrian walk gates or wider driveway gates before finalizing standard run counts.
Corner and End Posts: Account for distinct starting points, 90-degree transitions, and open-ended terminators to ensure every panel section has corresponding structural channels.
Post Mounting Types: Soil vs. Concrete
Mounting hardware depends directly on the ground condition:
In-Ground Concrete Footings: Required for standard soil, grass, and gravel installations. Posts must extend below the local frost line to provide rigid structural support against high wind loads.
Surface-Mounted Base Plates: Used when installing onto existing concrete pads, patios, or reinforced masonry retaining walls. These require structural anchor bolts and solid, crack-free substrate.
Accommodating Grade Changes and Slopes
Standard horizontal slats do not rack diagonally across uneven terrain. For sloped runs:
Stepping Method: Maintain level horizontal lines by stepping the modular panels down using longer transition posts at each drop-off point.
Custom Sizing: Shorter width cuts can be made on-site to handle tight stepped intervals where terrain drops abruptly.
Building Codes, HOA Restrictions, and Wind Limits
Before finalizing specifications, check all regional requirements:
Height Restrictions: A nominal 6-foot (72-inch) panel is standard for rear yards, but some municipalities limit perimeter heights to 4 or 5 feet along front property lines.
HOA Guidelines: Confirm architectural acceptance of matte or textured black finishes and semi-privacy versus full-privacy profiles.
Wind Permits: For coastal or open wind corridors, semi-privacy spaced slats lower wind resistance, while full-privacy interlocking designs may demand deeper in-ground footings to comply with local wind load codes.
Freight Shipping, Lead Times, and Delivery Access
Our aluminum fence sections ship flat-packed on reinforced pallets to protect the exterior architectural powder coating.
Truck Access: Standard commercial freight carriers require clear street access for large box trucks or 53-foot semi-trailers.
Job Site Offloading: Shipments require job-site personnel ready to inspect the delivery crate, verify component counts, and move panels to a secure staging zone.
Pricing, Customization, and Project Quotes
We manufacture our systems direct from the factory floor, which means our pricing on every 72x72 black aluminum semi & full privacy fence panel is built around exact project dimensions rather than static retail markups. Because site requirements vary from simple boundary runs to complex architectural perimeters, our quote structure reflects the specific hardware, finishes, and panel configurations your site actually demands.
Cost Factors: Slat Spacing, Thickness, and Posts
Several structural and layout variables determine the final price per linear foot:
Configuration Choice: Full-privacy interlocking slats use more aluminum per square foot than semi-privacy spaced slats, resulting in a slightly higher raw material weight.
Profile Thickness: Commercial-grade wall thicknesses designed for severe wind load zones require heavier extrusions than light residential barriers.
Post Configuration: Surface-mount posts engineered with heavy base plates and concrete anchor sets require different manufacturing components than extended-length, in-ground burial posts.
Accessories: Integrated gate hardware, specialized corner adapters, and custom transition channels factor into the overall line-item costs.
Bulk Volume Pricing and Factory Custom Cuts
For multi-lot residential developments, commercial enclosures, and contractor distribution orders, we provide tiered bulk volume pricing. Standard 72-inch wide by 72-inch high sections are our most cost-efficient modular units, but projects rarely consist entirely of even 6-foot increments.
Through our specialized customization services, our fabrication facility pre-cuts horizontal slats and side channels to your exact run lengths before applying the architectural black powder coat. Factory-cut custom dimensions eliminate the need to trim, deburr, and reseal raw aluminum edges on the job site, preserving protective warranties and cutting installation labor in half.
Essential Details Needed for an Accurate Estimate
To provide a fast, accurate bid, our technical estimating team needs standard project details:
Total Run Footage: The exact linear distance of your perimeter run.
Layout Layout & Terrain: A rough sketch or CAD drawing indicating corners, end points, and any grade steps.
Panel Configuration: Full-privacy interlocking vs. semi-privacy spaced slat preference.
Mounting Substrate: Core-drilled/in-ground soil footings vs. anchor-bolted concrete slabs.
Gate Requirements: Total count, opening widths, and hardware specifications for pedestrian or utility access points.
Sample Requests, Lead Times, and Order Workflow
We verify material performance and powder-coat finishes before you place large production runs. Material color swatches, extrusion cross-sections, and component hardware samples can be dispatched directly to your office or job site for architect or HOA approval.
Once shop drawings and project quantities receive sign-off, fabrication lead times generally range from standard factory turnaround to regional freight delivery. Every order is crated with corner-edge protection, labeled by run section, and shipped via commercial freight with direct tracking straight to your staging area.
Frequently Asked Questions: 72x72 Black Aluminum Privacy Fence Panels
Is a 72x72-inch panel identical to a 6x6-foot panel?
Yes. In fencing terminology, 72x72 inches is the exact dimension equivalent of a nominal 6x6-foot panel. When planning your fence layout, note that a 72-inch wide modular panel typically corresponds to a 72-inch on-center post measurement or a net 72-inch slat width depending on whether side infill channels or face-mount brackets are used.
Are posts, brackets, and fasteners included with the panel purchase?
Standard panel packs contain the horizontal aluminum slats, top and bottom framing rails, side channels, and assembly screws. Because post styles vary based on installation surfaces (in-ground concrete burial versus surface-mounted base plates), matching 2.5-inch or 3-inch black aluminum posts, end caps, and mounting brackets are configured alongside your panels as part of a complete order.
What is the exact visual difference between semi-privacy and full-privacy slats?
The structural profile and light transmission define the difference:
Full-Privacy: Interlocking tongue-and-groove slats seat tightly into each other, creating a solid 100% visual barrier with zero light transmission.
Semi-Privacy: Horizontal slats are installed with precision spacers between them (typically 0.5-inch to 1-inch gaps), providing a contemporary open aesthetic, partial light pass-through, and balanced airflow. For basic boundary screening over existing chain link rather than rigid structural slats, options like an aluminum eye black fence privacy screen are also used for temporary site covers.
| Feature | Full-Privacy Fence Panel | Semi-Privacy Fence Panel |
|---|---|---|
| Slat Connection | Interlocking tongue-and-groove | Spaced horizontal slats |
| Sightline Block | 100% total concealment | Filtered visibility (approx. 75–80%) |
| Airflow Resistance | Solid wall (higher wind resistance) | Open flow (reduced wind load) |
| Best Used For | Hot tubs, property lines, utility shielding | Modern front yards, windy boundaries |
Can these 72x72 aluminum panels be cut down on-site for custom widths?
Yes. Our architectural-grade aluminum alloy slats and channels can be trimmed on the job site to fit non-standard run lengths. We recommend using a standard miter saw equipped with a fine-tooth non-ferrous carbide metal cutting blade. Always deburr trimmed edges before securing them into the side channels.
Can these panels be mounted directly onto existing concrete patios or wood decks?
Yes. For flat concrete surfaces, our system utilizes heavy-duty aluminum posts welded to structural base plates, fastened down with mechanical concrete anchor bolts. For wood or composite deck installations, posts must be bolted directly through the deck boards into structural blocking or subframe joists beneath, not solely into surface decking.
Which configuration handles high winds better: full or semi-privacy?
The semi-privacy configuration performs better in high-wind zones. The engineered gaps between the slats allow wind pressure to vent freely through the panel, significantly lowering structural stress on the aluminum posts and footings. Full-privacy panels act as a complete windbreak and require deeper concrete in-ground footings or thicker-gauge posts in exposed, high-wind regions.
Are matching black aluminum walk gates and drive gates available?
Yes. We fabricate matching pedestrian walk gates and double drive gates engineered from the same heavy-duty powder-coated aluminum profiles. Gate systems arrive with fully welded outer frames to prevent diagonal sagging, accompanied by heavy-duty adjustable hinges, latch hardware, and drop rods.