
Formula details
Product Details
Overview
Product Overview & Engineering of Aluminum Single Hung Windows
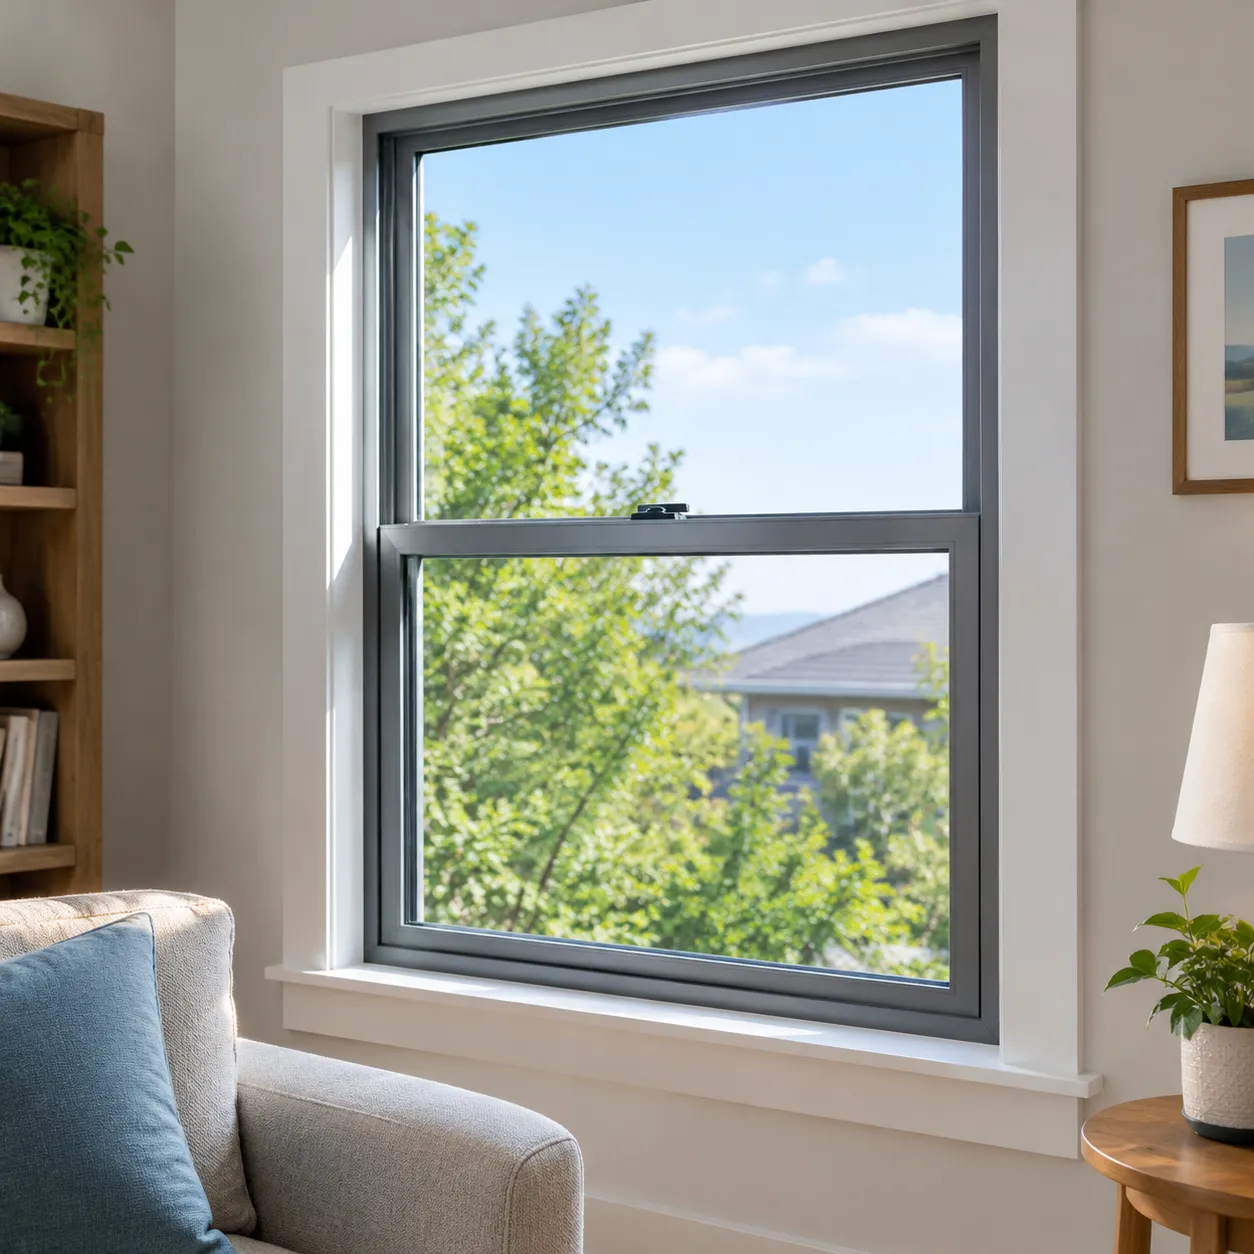
We engineer our aluminum single hung windows to solve the primary challenges faced by modern builders, architects, and property owners: structural rigidity, long-term weather sealing, and clean, contemporary aesthetics. By combining precision extrusion techniques with heavy-duty operating hardware, our fenestration systems deliver high structural performance without the visual bulk of conventional frames.
Single-Hung Window Sash Configuration
Fixed Upper Sash
- Direct-glazed to frame for zero air leakage
- Structural silicone-glazed perimeter
↓
Interlocking Rail
↓
Operable Lower Sash
- Vertical sliding configuration
- Class 5 constant-force / block-and-tackle balance system
Modern Architectural Design with Narrow Sightlines and Slim Profiles
Our single hung aluminum windows emphasize glass-to-frame ratios that optimize daylight transmission and fit clean architectural lines:
-
- Ultra-Slim Profiles: Narrow frame sightlines maximize natural light while maintaining high structural load capacities.
- Minimalist Aesthetic: Clean exterior bevels and flat interior lines integrate smoothly into modern residential facades and multi-family envelopes.
- Versatile Design Language: Available in flush-face and shadow-line configurations to match contemporary elevations.
Fixed Upper Sash Engineering for Air and Water Tightness
A core advantage of windows aluminum single hung designs is the stationary upper transom sash:
-
- Continuous Structural Seal: The top glass unit is direct-glazed directly into the primary frame extrusion, eliminating horizontal joint leaks.
- Zero Air and Water Infiltration: Eliminates dynamic moving parts at the upper half, achieving superior test ratings against wind-driven rain.
- Structural Interlock: The meeting rail features a heavy-gauge interlocking design that resists wind-load deflection across tall spans.
Heavy-Duty Constant-Force and Block-and-Tackle Bottom Sash Balances
Effortless vertical operation is essential for commercial durability. We outfit our aluminum windows single hung systems with heavy-duty balance mechanisms tailored to specific glass weights:
-
- Constant-Force Spring Balances: High-grade stainless steel coil systems provide smooth, consistent fingertip sash control and prevent drift.
- Commercial Block-and-Tackle Hardware: Recommended for heavy insulated glass units (IGUs) and acoustic glass makeups, delivering quiet travel and long service life.
- Anti-Friction Track Inserts: High-density polymer jamb guides prevent metal-on-metal wear, ensuring smooth gliding across thousands of operational cycles.
6063-T5 and 6063-T6 Architectural Extruded Aluminum Alloy Strength
Material integrity determines how a window performs over decades of environmental exposure. We construct every frame and sash using prime architectural billet:
-
- 6063-T5 Alloy Frames: Delivers the ideal balance of tensile strength, smooth surface finish, and precision tolerances for standard architectural openings.
- 6063-T6 High-Stress Components: Applied to structural meeting rails, mullions, and anchor tracks requiring elevated yield strength and resistance to extreme wind pressures.
- Dimensional Stability: Unlike vinyl or composite frames, our structural single hung windows aluminum frames will not warp, bow, or sag under intense solar thermal loads.
Thermal Break Technology for Aluminum Single Hung Windows
Uninsulated aluminum quickly conducts exterior heat and cold, driving up HVAC loads and creating interior condensation. We eliminate this issue by engineering our aluminum single hung windows with an advanced multi-chambered thermal barrier system. By physically separating exterior and interior frame sections, we deliver commercial-grade structural rigidity alongside residential-grade thermal insulation.
Polyamide Thermal Strut Barriers
Our single hung aluminum windows feature high-density, glass-fiber-reinforced PA66 polyamide structural thermal breaks mechanically crimped into the extruded frame pockets.
-
- Complete Thermal Break: Eliminates cold bridging between exterior weather faces and indoor frame surfaces.
- Structural Stability: Polyamide expands and contracts at the exact same rate as architectural aluminum, preventing frame warping, seal separation, or stress cracking under extreme temperature swings.
- Energy Cost Reduction: Lowers building envelope conductive heat loss by over 60% compared to standard, non-thermally broken frames.
Exterior Aluminum Extrusion
↓
PA66 Polyamide Thermal Strut → Thermal Break
↓
Interior Aluminum Extrusion
Dual Continuous Weatherstripping and EPDM Perimeter Gaskets
Air leaks ruin building envelope efficiency faster than glass conduction. To seal every vulnerable joint on our aluminum windows single hung frames, we install a dual-perimeter sealing system:
-
- Dual Fin-Seal Weatherstripping: High-pile, silicone-treated weatherstripping lines the vertical sash tracks and meeting rails, blocking draft penetration during high wind pressures.
- Heavy-Duty EPDM Gaskets: Compression-set-resistant EPDM rubber gaskets surround the fixed top sash and bottom sill contact points. Following verified window installation and maintenance steps ensures these gaskets maintain an airtight seal for decades without dry-rotting or hardening.
- Interlocking Meeting Rail: When closed and latched, the heavy-duty interlock creates a continuous physical barrier against driving rain and draft infiltration.
U-Factor, SHGC, and Condensation Performance Metrics
We optimize the energy profile of our single hung windows aluminum configurations to comply with Energy Star climate zones and international building codes.
| Performance Metric | Standard Double-Glazed Unit | High-Performance Low-E Triple Pane | Testing Standard |
|---|---|---|---|
| U-Factor | 0.32 – 0.35 BTU/(hr·ft²·°F) | 0.22 – 0.26 BTU/(hr·ft²·°F) | NFRC 100 / ASTM C1363 |
| Solar Heat Gain (SHGC) | 0.25 – 0.38 (Climate Tuned) | 0.18 – 0.22 (Southern Sun Zone) | NFRC 200 |
| Air Infiltration | < 0.08 cfm/ft² @ 25 mph | < 0.03 cfm/ft² @ 25 mph | ASTM E283 |
| Water Penetration | No leakage at 8.00 psf (55 mph) | No leakage at 12.00 psf (68 mph) | ASTM E331 / ASTM E547 |
| Condensation Resistance (CR) | 58 – 62 | 68 – 74 | NFRC 500 / AAMA 1503 |
By matching structural thermal breaks with high-performance low-emissivity glass, our windows aluminum single hung product line keeps interior glass surfaces warm, prevents frost buildup in sub-zero winters, and blocks radiant solar heat gain in intense summer climates.
Technical Specifications Matrix for Aluminum Windows Single Hung
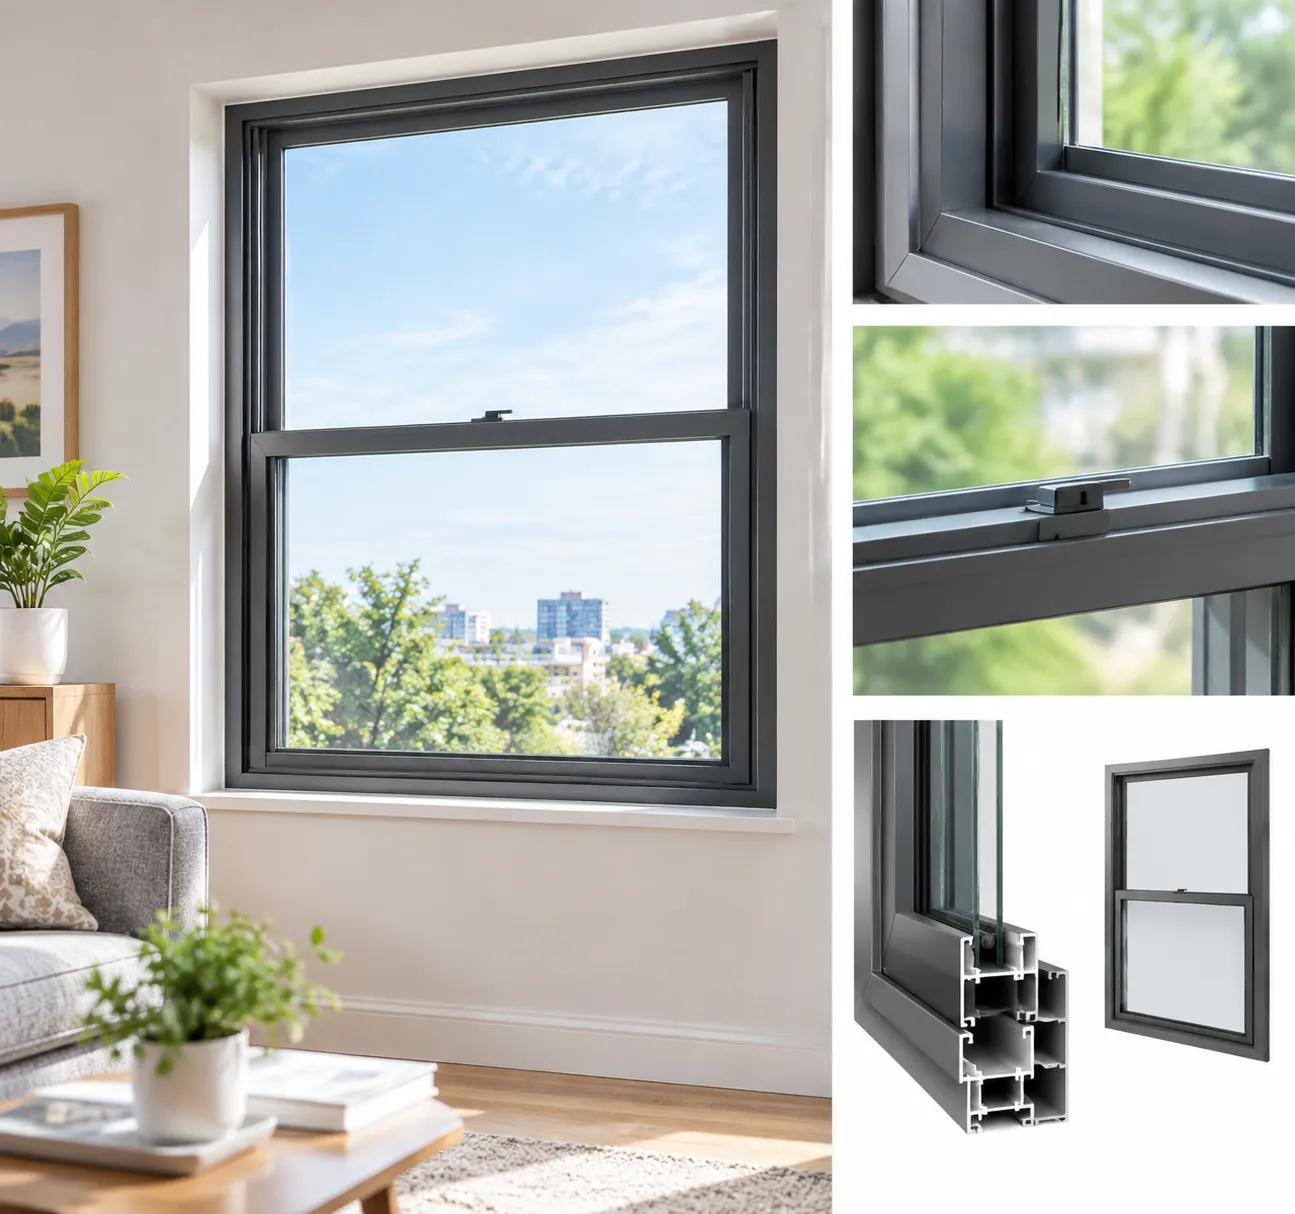
We engineer our aluminum windows single hung series to bridge the gap between sleek residential sightlines and heavy commercial performance.
| Specification Parameter | Standard Residential Configuration | Commercial / High-Load Configuration |
|---|---|---|
| Frame Depth | 2.50 in (63.5 mm) to 3.25 in (82.5 mm) | 4.00 in (101.6 mm) to 4.50 in (114.3 mm) |
| Extrusion Alloy & Temper | 6063-T5 Architectural Aluminum | 6063-T6 High-Strength Aluminum |
| Nominal Wall Thickness | 0.062 in – 0.080 in (1.6 mm – 2.0 mm) | 0.090 in – 0.125 in (2.3 mm – 3.2 mm) |
| Thermal Barrier | 14.8 mm Polyamide (PA66 GF25) Strut | 24 mm to 34 mm Multi-Chamber Strut |
| IGU Glass Thickness | 3/4 in (19 mm) to 1 in (25.4 mm) Dual Pane | 1-1/4 in (31.8 mm) to 1-1/2 in (38 mm) Triple Pane / Laminated |
| Acoustic Performance (STC) | STC 28 – 34 (Standard IGU) | STC 35 – 45 (Acoustic Laminated Glass) |
| Air Infiltration Rate | < 0.10 cfm/ft² @ 1.57 psf (75 Pa) | < 0.04 cfm/ft² @ 6.24 psf (300 Pa) |
| Water Penetration Resistance | 8.0 psf to 10.0 psf (380 – 480 Pa) | 12.0 psf to 15.0 psf (580 – 720 Pa) |
| Design Pressure (DP / CW / AW) | DP 35 to DP 50 (Class R / LC) | DP 65 to DP 100+ (Class CW / AW Commercial) |
| Locking Hardware | Die-cast cam-action sweep lock | Multi-point hidden locking / custodial keyed locks |
Frame Depths and Commercial Profile Options
We offer multiple extrusion profiles to match different project scales:
Slim-profile 2.5-inch to 3.25-inch frames: Built for multi-family developments and custom homes requiring maximum glass area and clean sightlines.
Heavy-wall 4.0-inch to 4.5-inch commercial profiles: Designed for mid-rise builds, commercial offices, and educational facilities needing increased inertial strength against structural deflection.
Reinforced mullion adapters: Allow seamless integration when joining single hung aluminum windows directly to picture windows and transoms without structural deflection.
Thermal Barrier Variations for Standard and Cold Climate Zones
To prevent thermal transfer across metal assemblies, our extrusions feature mechanically crimped, glass-fiber-reinforced polyamide nylon struts:
Standard Climate Zones: 14.8 mm to 20 mm thermal breaks minimize interior frame conduction in moderate zones.
Cold & Sub-Zero Zones: 24 mm to 34 mm multi-cavity thermal struts filled with low-density insulating foam eliminate thermal bridging, preventing interior frame condensation and ice buildup during winter.
Insulated Glass Unit (IGU) Thickness and STC Ratings
Our glazing channels accommodate diverse insulated glass makeups to balance thermal retention and sound isolation:
Standard 1-inch Dual-Pane IGUs: Warm-edge spacer bars paired with double-silver Low-E glass deliver dependable everyday efficiency (STC 28–32).
Acoustic Soundproofing Makeups: Combining dissimilar glass thicknesses (e.g., 6 mm exterior + 4 mm interior) with PVB acoustic interlayers pushes performance to STC 38–45, blocking exterior traffic and urban noise.
Heavy-Duty Cam-Action Sweep Locks and Multi-Point Hardware
Security and tight sash seals depend directly on reliable hardware:
Die-Cast Cam-Action Locks: Draw the operable bottom sash tight against the fixed meeting rail interlock to compress dual weatherstripping gaskets.
Secondary Auto-Locking Systems: Engage automatically when the sash drops down to the sill.
Multi-Point & Keyed Custodial Locks: Available for institutional and commercial installations requiring controlled ventilation and heightened forced-entry resistance.
Water Penetration Resistance and Wind-Load Performance
Each aluminum frame is built to protect structures against severe driving rain and cyclical wind loading:
Step-Baffled Weep Channels: Allow rapid drainage under high exterior wind pressure while blocking insect intrusion and wind-driven water backup.
Continuous Heavy EPDM Compression Seals: Run along the sash perimeter and meeting rail to prevent air leakage.
Impact & High Wind-Load Ratings: Rated up to DP 100+, our heavy-wall single hung windows aluminum designs resist sash blowout and structural failure under extreme coastal storm conditions.
Insulated Glass & Glazing Options for Single Hung Aluminum Windows
Dual-Pane and Triple-Pane Low-E Packages
Our standard builds utilize dual-pane and triple-pane insulated glass sealed with warm-edge composite spacers and filled with 90% argon gas.
-
- Dual-Pane Low-E: Features a 3/4-inch to 1-inch overall IGU thickness with high-performance soft-coat Low-E coatings on surface #2 or #3 to minimize solar heat gain without sacrificing visible light transmittance.
- Triple-Pane Low-E: Delivers maximum thermal insulation for cold-climate regions, driving center-of-glass U-factors down significantly to meet stringent passive building guidelines.
Acoustic Laminated Glass for Urban Soundproofing
For urban corridors and projects adjacent to transit routes, we configure asymmetric insulated glass units and acoustic PVB (polyvinyl butyral) interlayers:
-
- Sound Transmission Class (STC): Upgraded acoustic glass configurations deliver ratings from STC 32 up to STC 45.
- Dissimilar Glass Thickness: Combining different pane thicknesses (such as 6mm exterior + 4mm interior) disrupts sound wave frequencies and dampens low-frequency street noise.
High-Velocity Hurricane Zone (HVHZ) Impact-Resistant Glazing
Built for coastal zones subject to severe weather, our impact-resistant single hung aluminum windows feature heavy-duty SentryGlas (SGP) or thick structural PVB laminated glass. These units withstand large missile impacts (ASTM E1886/E1996) and cyclical pressure testing, eliminating the need for storm shutters while maintaining full structural integrity during high-wind events. When coordinating building envelopes that combine vertical and horizontal openings, we also align these glazing assemblies across our aluminum sliding windows and aluminum casement windows for total aesthetic and performance consistency.
Privacy, Frosted, and Solar-Control Tinted Glass
We provide factory-applied tints and specialty glass treatments for privacy and enhanced glare reduction:
-
- Solar-Control Tints: Bronze, Grey, Blue, and Green body-tinted glass reduce solar glare and lower overall Solar Heat Gain Coefficients (SHGC).
- Privacy & Decorative: Acid-etched, satin frosted, and patterned obscure glass options provide privacy for ground-level suites and commercial restrooms while transmitting natural daylight.
Glazing Specification Matrix
| Glazing Configuration | Standard Glass Build | Typical U-Factor | Target SHGC Range | Acoustic Rating (STC) | Primary Application |
|---|---|---|---|---|---|
| Standard Dual Low-E | 5mm Low-E + 12A + 5mm Clear | 0.28 – 0.30 | 0.22 – 0.40 | STC 28 – 30 | Standard Residential & Commercial |
| High-Performance Triple | 4mm Low-E + 10A + 4mm Clear + 10A + 4mm Low-E | 0.16 – 0.20 | 0.18 – 0.28 | STC 32 – 35 | Cold Climates & Net-Zero Builds |
| Acoustic Laminated | 6mm Clear + 12A + (3mm + 0.76 PVB + 3mm) | 0.29 – 0.32 | 0.24 – 0.35 | STC 36 – 42 | Urban Multi-Family & Mixed-Use |
| HVHZ Impact Laminated | 6mm Low-E + 12A + (5mm + 1.52 SGP + 5mm) | 0.30 – 0.33 | 0.20 – 0.30 | STC 35 – 39 | Coastal & Hurricane-Prone Zones |
| Solar Tinted Low-E | 6mm Tinted Low-E + 12A + 6mm Clear | 0.28 – 0.31 | 0.18 – 0.24 | STC 30 – 32 | High-Sun Commercial Facades |
Custom Finishes, Muntin Grids, and Hardware for Aluminum Single Hung Windows
We build our aluminum single hung windows to match demanding architectural aesthetics without compromising structural or weather performance. Through precision window customization workflows, we apply factory-applied surface treatments, custom grid profiles, and commercial-grade hardware designed for heavy daily cycling and harsh environmental exposure.
Architectural Powder Coating and Anodized Finishes
Our extruded 6063 alloy frames receive high-performance coatings that resist UV degradation, chalking, salt spray, and chemical exposure. Whether you are specifying modern black frame aluminum windows or classic clear anodized profiles, we offer finishes compliant with American Architectural Manufacturers Association (AAMA) standards.
| Finish Specification | Chemistry / Method | Minimum Thickness | Target Performance & Color Options |
|---|---|---|---|
| AAMA 2605 | 70% PVDF Fluoropolymer / FEVE | ≥ 1.2 mils (30 µm) | Superior UV/chalk resistance; 10+ year coastal warranty; Matte Black, Anthracite Gray, Dark Bronze, custom RAL matches. |
| AAMA 2604 | High-performance TGIC Polyester | ≥ 1.2 mils (30 µm) | Commercial exterior durability, scratch resistance; standard architectural color palette. |
| AAMA 611 Class I | Electrolytic Anodized | ≥ 0.7 mils (18 µm) | High surface hardness, abrasion resistance; Clear Anodized, Medium Bronze, Dark Bronze, Black Anodized. |
Muntin Profiles and Divided Lite Configurations
To replicate historical profiles or create clean modern aesthetics, our single hung aluminum windows support multiple grid configurations that do not compromise the hermetic seal of the insulated glass unit (IGU).
-
- Simulated Divided Lites (SDL): Precision-extruded aluminum muntin bars adhered to both the exterior and interior glass surfaces using structural VHB tape. An integral spacer bar inside the IGU creates the authentic appearance of true individual panes.
- Grids-Between-Glass (GBG): Flat or contoured aluminum muntin bars sealed permanently inside the dual-pane air space, providing classic divided lite aesthetics with completely smooth glass surfaces for fast cleaning.
- Architectural Grid Patterns: Standard offerings include Colonial, Prairie perimeter, Diamond, Craftsman, and custom geometric layouts tailored to unique custom architectural solutions.
Flush Sash Pulls and Designer Hardware Packages
Our bottom operational sash features streamlined hardware engineered for smooth vertical sliding and positive latching.
-
- Integrated Flush Pulls: Built directly into the bottom sash extrusion rail to preserve narrow sightlines and eliminate protruding hardware that interferes with window treatments.
- Cam-Action Sweep Locks: Heavy-duty die-cast zinc cam locks pull the bottom sash tightly against the continuous weatherstripping on the fixed upper rail, maximizing air and water resistance.
- Concealed Sash Balances: Heavy-duty constant-force balances calibrated specifically to the weight of the sash and glass package, providing effortless finger-tip operation.
- Matching Finish Palette: All visible locks, keepers, and sash lifts are factory powder-coated or plated in Matte Black, Satin Nickel, Architectural White, Dark Bronze, or Polished Chrome.
Installation Applications & Framing Configurations for Single Hung Windows Aluminum
Built for Multi-Family, Commercial, and Custom Builds
We configure our window framing to meet the load, water management, and thermal requirements of different architectural envelopes:
-
- Multi-Family Developments: Standardized frame depths that simplify rough opening framing while providing sound reduction between units.
- Custom Residential Architecture: Minimalist exterior profiles paired with high-performance glazing, fitting seamlessly into modern residential solutions.
- Commercial & Mixed-Use Properties: Heavy-duty, structurally glazed framing designed to interface with curtain walls, storefronts, and engineered commercial solutions.
Frame Profiles and Mounting Types
To ensure fast installation and watertight perimeters, we supply aluminum windows single hung frames in four primary configurations:
| Frame Type | Typical Application | Primary Advantage |
|---|---|---|
| Integral Nail-Fin | New construction (wood/steel) | Built-in flashing leg; fast alignment |
| Flush-Fin (Z-Bar) | Stucco & masonry retrofit | Covers old frames without wall damage |
| Equal Leg / Box Frame | Pocket replacement & storefronts | Direct fastener anchoring through jambs |
| Receptor & Subsill System | Commercial mid-rise & high-rise | Accommodates building deflection |
Integral Nail-Fin Profiles for New Construction
-
- Pre-Punched Extruded Fins: Continuous 1-3/8" setback nail fins allow direct fastening to wood studs or light-gauge steel framing.
- Corner Weld Integrity: Mechanically fastened and sealed corner keys prevent water penetration at the frame corners.
- Integrated J-Channel Options: Available built-in siding channels eliminate the need for separate exterior trim pieces on vinyl or fiber-cement sided builds.
Flush-Fin and Equal Leg Box Frames for Retrofit Projects
-
- Flush-Fin (Z-Bar Flange): Designed specifically for retrofit window replacement over existing aluminum or steel frames embedded in stucco. The wide exterior flange covers the old frame entirely, eliminating the need to break or patch exterior plaster.
- Equal Leg (Block Frame): A clean 90-degree outer profile engineered for pocket installations, masonry openings, or direct anchoring through the frame jambs into concrete bucking.
Commercial Receptor Systems and Integrated Brickmould
-
- Two-Piece Receptor & Subsill Tracks: Engineered for multi-story buildings, our commercial receptors allow the single hung aluminum windows to slip into place from the interior, absorbing floor slab deflection and thermal expansion.
- Extruded Aluminum Snap-On Brickmould: Heavy-gauge architectural trim profiles that deliver a clean, traditional sightline while sealing off perimeter insulation and backer rods.
Testing Certifications and Code Compliance for Aluminum Single Hung Windows
Fenestration Standards and Performance Grades
Our assemblies undergo full testing under the North American Fenestration Standard (NAFS/AAMA/WDMA/CSA 101/I.S.2/A440). We test our single hung aluminum windows across crucial mechanical and environmental vectors:
-
- Air Infiltration: Tight seals maintain infiltration rates well below standard 0.30 cfm/ft² limits under 1.57 psf (25 mph) and 6.24 psf (50 mph) air pressure.
- Water Penetration Resistance: Deep sills and weep baffle designs resist zero-leakage water penetration up to high commercial-grade test pressures.
- Structural Wind Load: Engineered sash rails and reinforced jamb profiles meet strict Design Pressure (DP) and Performance Class ratings (CW and AW).
- AAMA Certified Profiles: Extrusions comply with AAMA structural and finish guidelines to back our validated certifications and compliance ratings.
NFRC Thermal Certification and Energy Star Ratings
We test our thermally broken frames and insulated glass units through the National Fenestration Rating Council (NFRC) program to guarantee measurable thermal performance:
| Performance Metric | Typical Rating Range | Compliance Standard |
|---|---|---|
| U-Factor | 0.28 – 0.38 BTU/(hr·ft²·°F) | NFRC 100 / Energy Star Certified |
| Solar Heat Gain (SHGC) | 0.20 – 0.40 (Zone Optimized) | NFRC 200 |
| Visible Transmittance (VT) | 0.45 – 0.65 | NFRC 200 |
| Condensation Resistance (CR) | 55 – 65+ | NFRC 500 |
Structural Codes, Impact Standards, and Sustainability
-
- IBC and IRC Compliance: Our single hung windows aluminum systems satisfy International Building Code and International Residential Code standards for structural deflection and life-safety egress.
- Impact Zone Approvals: Available reinforced configurations pass High-Velocity Hurricane Zone (HVHZ) and ASTM E1886/E1996 missile impact and cyclic pressure requirements.
- Sustainable Metallurgy: We use infinitely recyclable 6063 architectural aluminum containing high percentages of post-industrial and post-consumer scrap.
- LEED Credit Eligibility: Installing our energy efficient windows aluminum single hung products helps projects earn key LEED v4 points under Energy & Atmosphere (EA), Materials & Resources (MR), and Indoor Environmental Quality (EQ).
Operation, Maintenance Protocols, and Commercial Warranty
We engineer our aluminum single hung windows for smooth day-to-day operation and low lifecycle upkeep in high-traffic residential and commercial buildings.
Tilt-In and Lift-Out Bottom Sash Operation
Cleaning and servicing multi-story building windows should never require exterior scaffolding. Our single hung aluminum windows feature quick-release sash mechanisms designed for fast handling:
-
- Tilt-In Mechanism: Concealed tilt latches allow the operable lower sash to pivot inward effortlessly, enabling safe interior glass cleaning.
- Lift-Out Option: Commercial-grade releases let field teams remove the bottom sash completely for balance replacements or deep track cleaning.
- Constant-Force Balances: Stainless steel balance systems prevent sash drop and eliminate the need for periodic tension adjustments.
Routine Maintenance for Powder-Coated and Anodized Frames
Our architectural coatings resist salt spray, UV degradation, and chemical exposure, requiring minimal maintenance:
-
- Cleaning Schedules: Wash frames every 6 to 12 months using warm water, a non-abrasive sponge, and mild pH-neutral detergent. Avoid solvent-based cleaners or abrasive pads.
- Track & Drainage Care: Keep the bottom sill track and weep holes clear of dirt, dust, and construction debris to maintain unobstructed water drainage.
- Hardware Lubrication: Apply a dry silicone spray to the lock cams and vertical sash tracks once a year to ensure smooth movement.
Structural Frame, IGU Seal, and Hardware Warranty
Every unit we manufacture is backed by comprehensive commercial warranty coverage, giving property owners long-term protection:
| Component | Warranty Duration | Coverage Highlights |
|---|---|---|
| Extruded Aluminum Frame | 10 to 20 Years | Structural integrity against cracking, splitting, or failure under rated wind loads. |
| Surface Finish (AAMA 2604/2605 & Anodized) | 10 to 20 Years | Protection against excessive fading, peeling, chalking, and blistering. |
| Insulated Glass Unit (IGU) | 10 Years | Direct replacement for hermetic seal failure, internal fogging, or condensation. |
| Operating Hardware & Balances | 5 to 10 Years | Free repair or replacement of cam locks, sweep locks, and constant-force spring balances. |
Our team provides direct technical support and replacement parts to keep your commercial fenestration projects performing to specification. Explore our full range of tailored engineered window solutions to find the right profile configurations for your upcoming projects.
Architectural Specification Documents & CAD BIM Downloads
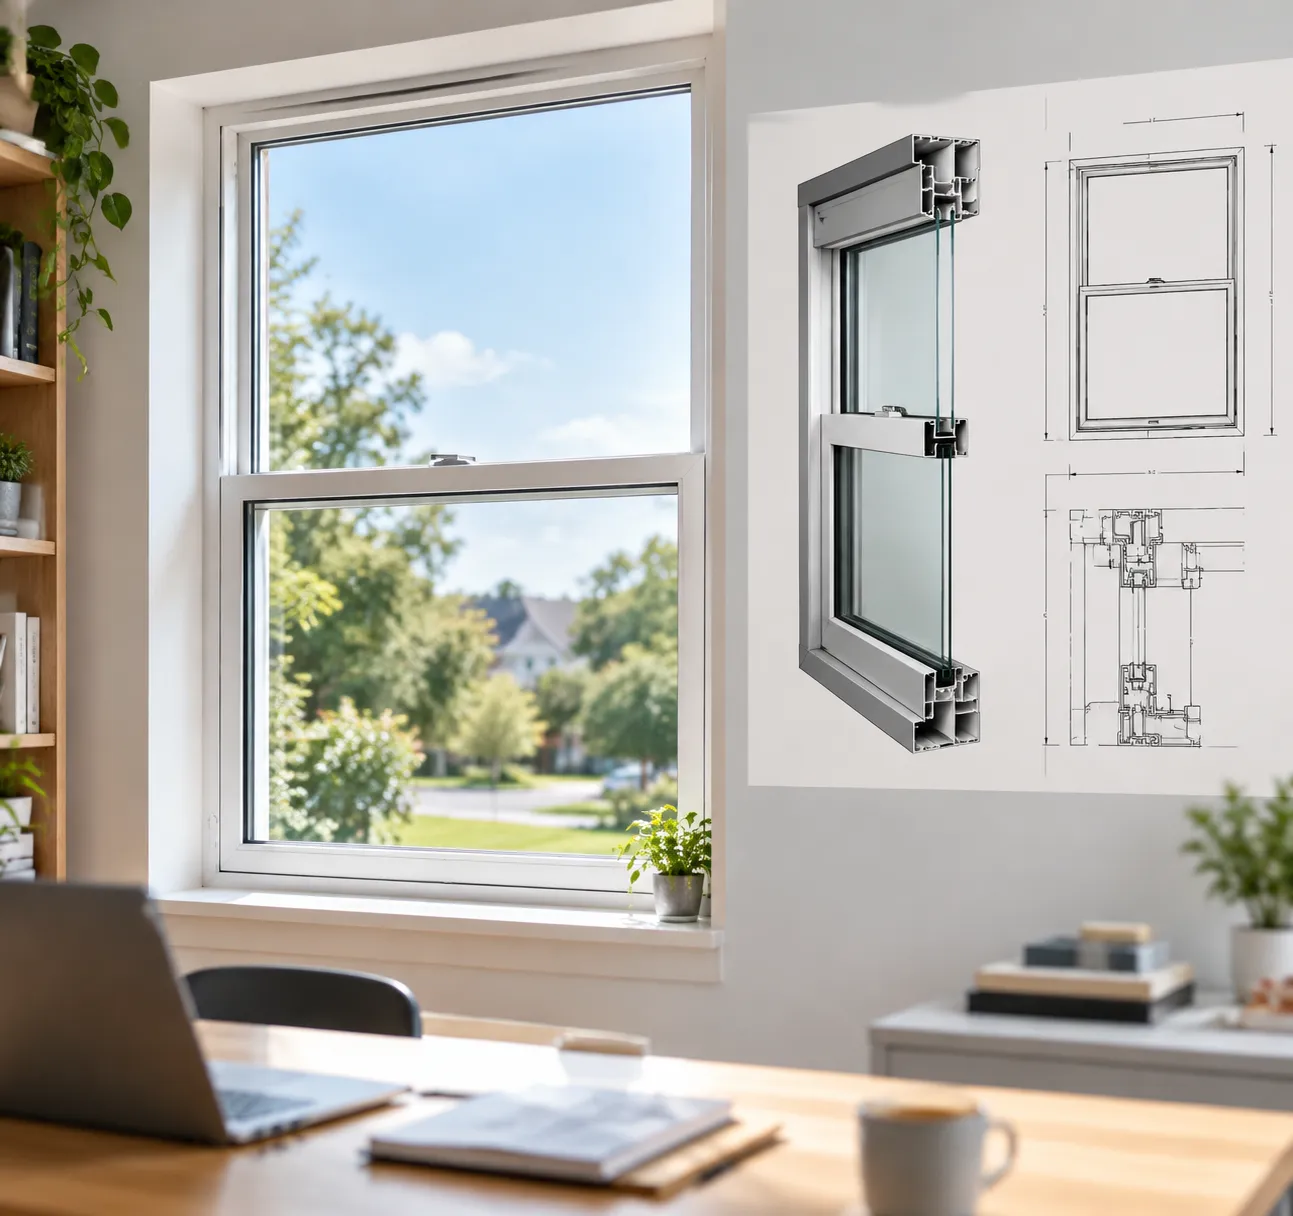
CSI 3-Part Specifications (Section 08 51 23 - Aluminum Windows)
Our master specification files adhere to Construction Specifications Institute (CSI) MasterFormat Section 08 51 23 for single hung aluminum windows:
-
- Part 1 - General: Submittal procedures, QA/QC standards, AAMA/WDMA performance criteria, mock-up requirements, and warranty definitions.
- Part 2 - Products: Alloy standards (6063-T5 architectural aluminum alloy), polyamide structural thermal barrier details, insulated glass configurations, multi-point lock hardware, and AAMA 2604/2605 architectural coatings.
- Part 3 - Execution: Rough opening preparation, structural anchor spacing, perimeter air/water barrier integration, flashing protocols, and field testing benchmarks.
Structural Engineering Test Reports & Wind Load Calculations
We supply project-specific engineering reports and PE-stamped calculations for commercial grade aluminum single hung windows:
-
- Wind Load Analysis: Static air pressure and structural deflection reports calculated to project-specific building heights and Exposure Categories (B, C, and D).
- Anchorage Schedules: Substrate-specific calculations covering anchor shear and pull-out values for concrete, steel studs, structural timber, and masonry.
- Thermal & Water Infiltration Data: Laboratory test data verifying NFRC U-factors, SHGC ratings, and ASTM E331 water penetration resistance.
Downloadable 2D CAD Details & BIM Revit Models
We maintain a comprehensive library of 2D CAD blocks and parametric BIM assets. For coordinated architectural packages, our library also integrates technical files for complementary systems like modern aluminum pivot doors to simplify fenestration scheduling across the entire building envelope.
| Asset Type | Supported Formats | Included Content & Level of Development |
|---|---|---|
| 2D Architectural Details | .DWG, .DXF, .PDF | Head, jamb, and sill cross-sections; nail-fin, flush-fin, and equal-leg profiles; stack mullions. |
| 3D Parametric BIM Families | .RVT (Autodesk Revit) | LOD 300/350 models with configurable rough opening sizing, thermal properties, and glazing parameters. |
| CSI Master Specifications | .DOCX, .PDF | Fully editable 3-Part Section 08 51 23 aluminum window master text. |
| Structural & Thermal Testing | AAMA/WDMA/CSA 101/I.S.2/A440 test summaries and NFRC thermal performance certificates. |
Frequently Asked Questions About Windows Aluminum Single Hung
What is the key difference between single hung and double hung aluminum windows?
The primary difference lies in sash mobility and overall weather-sealing performance. In aluminum single hung windows, the top sash remains stationary (fixed directly into the master frame), while only the bottom sash operates vertically. In double-hung units, both sashes slide independently.
Because the upper sash on our single hung aluminum windows is permanently sealed, it eliminates a major horizontal joint, providing superior air tightness, higher water penetration resistance, and enhanced structural rigidity at a more cost-effective price point.
| Feature | Single Hung Aluminum Windows | Double Hung Aluminum Windows |
|---|---|---|
| Operable Components | Bottom sash only | Top and bottom sashes |
| Air & Water Infiltration | Extremely low (Fixed top sash) | Moderate (Dual moving joints) |
| Structural Integrity | High (Ideal for large structural spans) | Moderate |
| Maintenance Needs | Minimal moving parts | Dual balance systems |
| Cost Efficiency | Highly budget-optimized | Higher hardware cost |
How does a thermal break prevent condensation and heat loss in aluminum frames?
Standard aluminum is a natural thermal conductor. To prevent energy loss, our thermally broken aluminum windows incorporate a reinforced polyamide (PA66 GF25) insulating strut mechanically crimped between the interior and exterior 6063-T5 aluminum extrusions.
-
- Eliminates Thermal Bridging: The structural barrier stops exterior heat or cold from transferring into the building envelope.
- Prevents Interior Sweating: By maintaining higher interior surface temperatures during winter, it keeps condensation from forming on the inside frame.
- Lowers HVAC Loads: Combined with low-E insulated glass, our thermal strut system drastically lowers overall U-factors to meet strict regional energy codes.
Can aluminum single hung windows meet hurricane impact code standards?
Yes. We engineer impact-resistant single hung windows aluminum configurations specifically certified for High-Velocity Hurricane Zones (HVHZ) and coastal wind-borne debris regions.
Our hurricane-rated assemblies combine:
Heavy-wall 6063-T6 architectural extrusions designed to withstand extreme positive and negative design pressures.
Laminated impact glass composed of structural PVB or SentryGlas (SGP) interlayers that resist penetration even under direct missile impact.
Heavy-duty continuous locking rails and reinforced stainless steel balances that keep the sash locked in place under severe wind-load cycling.
What are the standard lead times for custom size single hung aluminum windows?
Standard production lead times for our custom size aluminum single hung windows generally range from 3 to 5 weeks from technical drawing and specification sign-off.
-
- Standard Finishes (Matte Black, White, Clear Anodized): 3–4 weeks.
- Custom Architectural RAL Colors & Class I Anodized Finishes: 4–6 weeks.
- High-Volume Multi-Family & Commercial Projects: Staggered container shipping schedules arranged directly based on your job-site construction milestones.
Which mounting frame type is best for retrofit vs new construction installations?
Selecting the right profile ensures structural stability, airtight perimeter sealing, and swift installation:
-
- Integral Nail-Fin Frames: Engineered specifically for new construction and room additions. The integrated exterior fin fastens directly to exterior structural studs and integrates with building weather barriers before siding or stucco application.
- Flush-Fin (Z-Bar) Profiles: The premier solution for retrofit window replacement over existing aluminum or steel frames in stucco/masonry walls, eliminating exterior facade damage.
- Equal-Leg Box Frames (Block Frames): Used for replacement applications in wood buck, masonry opening, or commercial steel pocket conditions.
When outfitting complete multi-family or custom residential developments, we routinely pair our window systems with matching aluminum sliding doors to maintain uniform sightlines, structural ratings, and powder-coated finishes across the entire building envelope.
Direct-Factory Ordering Workflow for Aluminum Single Hung Windows
We streamline procurement for contractors, developers, and architects by eliminating intermediate markups. Our direct-factory workflow ensures precision engineering, competitive aluminum single hung window prices, and predictable delivery schedules for custom residential and commercial developments.
Blueprint Submission and Technical Drawing Evaluation
-
- Architectural Plan Review: Submit your CAD files (.DWG, .DXF), elevation plans, and window schedules for immediate review.
- Engineering Takeoffs: Our fenestration engineers evaluate structural wind-load requirements, thermal performance targets, and local building code compliance.
- Detailed Shop Drawings: We generate comprehensive production drawings detailing sightlines, jamb depths, nail fin setbacks, and anchor placements for final approval prior to fabrication.
Custom Sizing, Thermal Profiles, and Glass Package Selection
Every single hung aluminum window is engineered to project-specific dimensions and performance criteria.
| Specification Element | Available Options | Technical Profile |
|---|---|---|
| Frame Sizing | Exact custom dimensions to 1/16" | Rough opening (RO) or tip-to-tip frame sizing |
| Profile Structure | Standard extruded / Polyamide thermal break | 6063-T5 and 6063-T6 architectural aluminum alloy |
| Glazing Packages | Double IGU, Triple IGU, Acoustic, HVHZ Impact | Low-E coatings, Argon fill, warm-edge spacers |
| Architectural Finishes | AAMA 2604 / 2605 Powder Coat, Class I Anodized | Matte Black, Bronze, Anthracite, Custom RAL |
| Mounting Configurations | Integral Nail Fin, Flush Fin, Equal Leg Box | New construction, stucco retrofit, or commercial receptor |
Direct Commercial Quotes and Global Freight Logistics
-
- Transparent Project Estimates: We deliver itemized, factory-direct commercial quotes detailing profile costs, glazing upgrades, hardware finishes, and volume discounts. Review our comprehensive fenestration buying guides to determine the optimal thermal break and frame options for your regional climate zone.
- Export-Grade Packaging: All windows aluminum single hung units are wrapped with protective film, fitted with corner guards, and packed into reinforced ocean-freight wooden crates or modular steel stillages to prevent job-site transit damage.
- Global Logistics Support: We coordinate full container loads (FCL), less-than-container loads (LCL), customs clearance paperwork, and staged site deliveries worldwide. See how our custom single hung aluminum windows perform across diverse developments in our completed project portfolio.