

Formula details
Product Details
Overview
Made-to-Measure Aluminum Storm Windows for Existing Windows
We engineer and fabricate custom aluminum storm windows built to your exact site specifications. Standard off-the-shelf units rarely seal older structures properly. Our made-to-measure assemblies mount directly over existing prime windows, establishing an airtight insulating barrier without altering your building's primary architectural footprint.
Tailored Fit for Nonstandard and Irregular Openings
Historic and aging buildings often settle, leaving window frames racked, bowed, or noticeably out of square. As dedicated custom aluminum storm windows manufacturers, we eliminate the air gaps caused by standard sizing:
-
- Fractional tolerances: Fabricated to the exact 1/16-inch increments of your rough or blind-stop openings.
- Out-of-square compensation: Custom frame expanders and adjustable master frames compensate for uneven sills and skewed jambs.
- Specialty geometries: Precise builds for nonstandard rectangles, oversized spans, and historic proportions.
Preserving Historic Character While Enhancing Performance
Original wood, steel, and early single-pane windows hold irreplaceable architectural value, yet they suffer from excessive air leakage and condensation. Retrofitting our aluminum storm windows custom size units delivers modern building envelope efficiency while keeping original sashes intact.
| Structure / Window Type | Existing Substrate | Custom Storm Solution | Core Performance Benefit |
|---|---|---|---|
| Historic Residences | Double-hung wood sash | Exterior blind-stop mount with ultra-slim sightlines | Stops air infiltration; preserves original wavy glass |
| Multi-Family Apartments | Steel casement / sliders | Flush exterior or interior magnetic inserts | Reduces sound transfer and drafts; lowers heating loads |
| Commercial Facilities | Large-format industrial steel | Heavy-duty commercial master frames with structural mullions | High wind-load resistance; shields prime window seals |
Scalable Solutions Across Building Types
Our fabrication line processes individual orders for private homeowners as smoothly as high-volume runs for commercial developers. Whether outfitting a single historic bungalow, a multi-story apartment complex, or an educational facility, we supply custom size aluminum storm windows engineered for dependable weatherproofing, structural rigidity, and zero aesthetic disruption.
Key Benefits of Custom Aluminum Storm Windows
| Feature | Off-the-Shelf Standard Units | Our Custom Aluminum Storm Windows |
|---|---|---|
| Sizing Tolerance | Fixed increments (often gaps up to 1/2") | Fraction-of-an-inch precision (down to 1/16") |
| Air Leakage | Frequent perimeter bypass drafts | Tightly sealed dead-air thermal barrier |
| Frame Material | Lightweight vinyl or thin utility metal | Heavy-duty, tempered architectural aluminum |
| Service Life | 5 to 10 years | 30+ years with minimal maintenance |
| Glass Upgrades | Single-strength standard glass | Clear, Low-E, or tempered safety glass options |
Precision Sizing Down to the Fraction of an Inch
Every building shifts over time. We fabricate each aluminum storm windows custom size order to match your opening down to 1/16 of an inch. This eliminates unsightly exterior gaps, clumsy filler shims, and heavy caulk joints, ensuring a snug, flush installation on both plumb and out-of-square historic frames.
Rugged, Lightweight, and Corrosion-Resistant Frames
Our storm profiles use high-tensile extruded aluminum alloy that handles heavy wind loads without sagging, warping, or bowing:
High strength-to-weight ratio: Delivers robust protection without placing undue stress on older prime wood frames.
Corrosion resistance: Naturally repels rust, rot, and UV decay, even in humid coastal areas.
Rigid corner construction: Heavy-gauge corner keys prevent racking during seasonal operation.
Enhanced Thermal Insulation and Noticeable Draft Reduction
Adding our custom aluminum storm windows creates a stabilized insulating air pocket over your primary glazing. This dead-air buffer cuts convective drafts, reduces building heating and cooling loads, and limits interior condensation during extreme winter weather.
Shielding Prime Windows Against Rain, Wind, and Severe Weather
Historic wood sashes and vintage steel windows suffer fast decay from direct moisture exposure. Our exterior storm panels take the beating from driving rain, hail, and flying debris so your interior prime windows don't have to. Engineered frame profiles, integrated water weep systems, and durable weatherstripping keep structural sills completely dry. For versatile seasonal ventilation and protection, units such as our aluminum storm windows with removable lower glass and screen keep drafts out while maintaining smooth operability.
Low-Maintenance Upkeep and Extended Product Lifespan
Unlike wood storm sashes that demand routine scraping, caulking, and repainting, factory-finished aluminum requires zero upkeep beyond occasional track wiping and glass cleaning. The factory-applied electrocoated or powder-coated finishes resist fading, chipping, and peeling, delivering an operational lifespan that easily outperforms vinyl alternatives.
Frame Styles and Custom Configurations
As dedicated custom aluminum storm windows manufacturers, we engineer every unit around your specific structural footprint. Every opening has distinct operational demands, so we build our custom size aluminum storm windows in several versatile layouts:
Exterior-Mounted Storm Windows
Engineered to take the brunt of severe weather, our exterior aluminum storm windows create an impenetrable outer barrier. They stop wind-driven rain, block drafts, and protect your primary window sashes from rot, UV deterioration, and freeze-thaw cycles.
Discreet Interior Storm Window Panels
When exterior modifications are restricted by historic district codes or high-rise logistics, we fabricate low-profile interior panels. These seat flush inside the window frame, eliminating drafts and street noise while preserving the building's outside architectural lines completely untouched.
Operating Double-Track Systems
Our double-track frames feature two independent tracks housing one glass pane and one screen panel. This setup allows continuous insect protection while giving you the flexibility to slide the glass sash open for immediate airflow. If you need full seasonal flexibility, our aluminum storm windows with screens provide smooth vertical sliding action with heavy-duty retention springs.
Triple-Track Multi-Panel Setups
For maximum ventilation flexibility, our triple-track configurations house two operable glass panes and a dedicated screen sash in three independent channels. You can drop the top sash, raise the bottom sash, or position them anywhere in between without ever removing a screen or panel from the opening.
Fixed Storm Window Panels
Ideal for picture windows, historic transoms, basement lights, and commercial clerestories, our fixed storm panels deliver direct perimeter sealing. We construct these with rigid aluminum frames anchored firmly into the jamb for non-operable spaces that need airtight thermal performance.
Custom Storm Window Inserts and Removable Sashes
-
- Friction-fit inserts: Snug compression-gasket frames that pop directly into existing stops without exterior drilling.
- Removable seasonal sashes: Lightweight, lift-out aluminum panels designed for quick spring cleaning and easy winter storage.
- Specialty shapes: Precision-mitered assemblies designed for arched, radius-head, and out-of-square openings.
Glazing, Screen, and Infill Options for Custom Aluminum Storm Windows
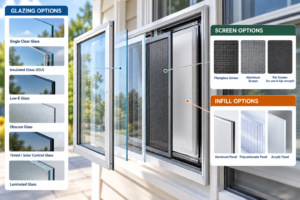
As custom aluminum storm windows manufacturers, we configure every sash with infill materials engineered for specific climate challenges, structural codes, and thermal targets. Whether upgrading historic storefronts or retrofitting secondary barriers over existing single-hung aluminum windows, we fabricate each panel to exact performance specifications.
High-Performance Glazing Solutions
-
- Standard Clear Tempered Glass: Our standard safety glass delivers exceptional impact resistance, high clarity, and basic defense against high winds and driving rain.
- Hard-Coat Low-E Glass: Low-e glass storm panels reflect radiant heat back indoors during winter and block solar gain in summer, cutting building energy loss by up to 50%.
- Insulating Glass Units (IGUs): For cold-climate applications, we fabricate dual-glazed storm inserts that create a true thermal barrier, eliminating condensation on interior primary sashes.
- Laminated Safety Glass: Engineered to satisfy strict safety codes near floor levels, doors, or high-traffic corridors while providing an immediate boost in physical security.
| Infill Material | Primary Advantage | Best Suited For |
|---|---|---|
| Clear Tempered | High mechanical strength, safety break pattern | General residential and light commercial use |
| Pyrolytic Low-E | Reduces U-factor and radiant heat transfer | Energy-efficiency retrofits in mixed/cold climates |
| Sealed IGUs | Dual-pane thermal isolation, eliminates sweating | Extreme freeze/thaw zones and mountain regions |
| Acoustic Laminated | Reduces exterior noise penetration (32–36 STC) | Urban developments, busy transit corridors |
| Polycarbonate / Acrylic | High impact resilience, shatterproof | Vandal-prone areas and industrial facilities |
Screen and Specialty Infill Options
-
- Fiberglass Insect Mesh: Standard 18x16 charcoal mesh that resists denting, provides clear sightlines, and ensures steady ventilation without unraveling.
- Heavy-Duty Aluminum Wire Mesh: Black or bright aluminum wire screens built for high-traffic rental units, commercial installations, and areas prone to claw damage or debris impact.
- Acoustic and Tinted Panes: Specialized acoustic interlayers that isolate street-level noise, paired with bronze, gray, or UV-filtering tints to safeguard building interiors against sun fading.
Aluminum Finishes and Hardware Selections
Durable Surface Treatments and Coatings
We offer a complete spectrum of industrial-grade surface finishes designed to resist chipping, chalking, and coastal UV degradation:
-
- Standard Powder Coatings: Applied electrostatically and oven-cured for daily durability. Stock colors include classic white, deep black, neutral beige, and bronze—formulated to seamlessly align with prime frames like bronze aluminum single-hung windows.
- Anodized Finishes: Clear and bronze electrolytic anodizing that bonds directly into the metal substrate, delivering exceptional scratch resistance for high-traffic or commercial properties.
- Mill Finish Aluminum: Untreated, raw extruded metal ready for specialized field painting or utilitarian industrial retrofit applications.
Heavy-Duty Latches and Operating Hardware
Hardware failure leads to drafts and rattling. We outfit every custom size aluminum storm windows order with commercial-grade components engineered for positive locking and smooth movement:
-
- Spring-Loaded Sash Latches: High-impact composite or zinc-die-cast thumb latches that secure operable sashes firmly against the perimeter weatherstripping.
- Ventilation Stops: Built-in multi-position ratchet stops along the track jambs, allowing occupants to secure sashes in partially open positions for controlled fresh airflow without sacrificing security.
- Concealed Fasteners & Color-Matched Screws: We supply pre-punched mounting flanges accompanied by painted installation screws matching your frame's exact finish, keeping all mechanical fasteners clean and unobtrusive.
| Component / Finish | Standard Option | Premium / Custom Option | Functional Advantage |
|---|---|---|---|
| Powder Coat | White, Bronze, Black, Beige | Custom RAL architectural matches | Resists fading, salt air, and peeling |
| Anodizing | Class II Clear Anodized | Architectural Class I Bronze | Hardened surface layer, zero flaking |
| Sash Locks | High-tension nylon latches | Die-cast zinc slide bolts | Eliminates sash play during wind loads |
| Track Runners | Integrated self-lubricating guides | Stainless steel tension springs | Smooth glide; prevents sash binding |
| Fastener Kits | Zinc-plated structural screws | Color-matched stainless steel screws | Prevents galvanic corrosion and rust runs |
Our slimline aluminum storm windows custom size assemblies provide clean architectural sightlines backed by hardware built for decades of reliable use.
Technical Specifications and Engineering Standards
Core Engineering & Performance Parameters
| Specification Category | Standard Performance Grade | Heavy-Duty / Commercial Specification |
|---|---|---|
| Aluminum Alloy & Temper | 6063-T5 extruded aluminum | 6063-T6 structural architectural alloy |
| Frame Wall Thickness | Nominal 0.050 in. (1.27 mm) | Reinforced 0.080 in. (2.03 mm) perimeter walls |
| Glazing Compatibility | 1/8 in. (3.2 mm) or 3/16 in. (4.8 mm) Single Glass | 1/4 in. (6.35 mm) Laminated / 7/16 in. (11 mm) Insulating Glass Units |
| Air Infiltration (ASTM E283) | ≤ 0.30 cfm/ft² at 25 mph (1.52 m³/h/m²) | ≤ 0.10 cfm/ft² at 25 mph (0.51 m³/h/m²) |
| Water Penetration (ASTM E331) | No leakage at 4.50 psf (215 Pa) | No leakage at 6.24 psf (300 Pa) or higher |
| Fabrication Tolerance | ± 1/16 in. (1.58 mm) overall dimension | ± 1/32 in. (0.79 mm) precision CNC tolerance |
| Weatherstripping | High-density poly-pile with fin seal | Continuous dual bulb EPDM / silicone compression gasket |
Structural Alloys and Glass Load Capacities
-
- Structural Wall Thickness: We avoid flimsy roll-formed metal. Our profiles use thick, rigid extruded 6063-T5 and T6 aluminum that prevents frame racking, corner seam separation, and jamb deflection on large openings.
- Thermal Performance: Pairing our exterior storm frames with Low-E glass drops overall window U-factors significantly, matching the baseline energy criteria of new primary aluminum windows while drastically cutting solar heat gain.
- Fabrication Limits: We produce aluminum storm windows custom size profiles up to 60 inches wide by 100 inches high for single operable frames, and even larger for coupled commercial panels.
- Engineering Schedules & Submittals: For historic, institutional, and multi-family contracts, we supply detailed shop drawings, structural wind-load calculations, and complete project spec sheets directly to architects and general contractors.
Custom vs. Standard Storm Windows: Making the Right Choice
Standard retail storm units are built for ideal openings, but real-world buildings—especially older properties—rarely have square frames. Settled foundations, bowed sills, and racked casings cause off-the-shelf sizes to leave air gaps, require excessive shimming, or bind during operation. Sourcing custom size aluminum storm windows eliminates field modifications by matching every unique perimeter variance exactly.
Why Standard Sizes Fail on Out-of-Square Openings
-
- Air and Water Infiltration: Forcing a generic rectangular unit into a shifted opening creates uneven perimeter gaps that heavy caulking cannot permanently seal.
- Binding Sashes: Even a 1/8-inch frame rack pinches operating tracks, making sashes stick or slip out of balance runners.
- Compromised Fastener Anchors: Off-the-shelf flange holes frequently miss solid framing members on old blind stops, causing loose mounts over time.
- Exact Fit Fabrication: As experienced custom aluminum storm windows manufacturers, we mill each sash and frame down to your exact measured fractions, ensuring tight perimeter seals without distorting the mounting blind stop.
Cost Comparison: Storm Retrofit vs. Full Window Replacement
Retrofitting primary windows with custom-fit storm sashes delivers high thermal performance at a fraction of full tear-out costs.
| Project Factor | Full Window Replacement | Custom Aluminum Storm Retrofit |
|---|---|---|
| Material & Unit Cost | High (Complete frame, sash, glass) | Economical (Extruded aluminum master frame) |
| Labor & Disruption | Multi-day structural work, interior trim damage | Quick exterior or interior surface-mount installation |
| Historic Integrity | Destroys original joinery and classic character | Retains original prime sashes, frames, and glass |
| Thermal Improvement | Reduces U-factor up to 50% | Delivers comparable 40%–50% overall heat loss reduction |
| Payback Period | 15 to 25+ years | 3 to 7 years |
Landmark Preservation Standards
Preservation commissions and historical societies frequently reject total window replacements because modern vinyl or composite profiles disrupt the building’s original sightlines. Our made-to-order aluminum storm windows custom size lines feature slim frame geometry that sits discreetly inside the blind stop. We align meeting rails precisely with existing sash dividers, protecting historic fabric from weathering without altering the exterior aesthetic.
Commercial and Multi-Unit Batch Consistency
For apartment complexes, university dormitories, and historic commercial retrofits, variation from opening to opening is standard. Ordering through an established exterior aluminum storm windows wholesale supplier guarantees tight manufacturing tolerances across high-volume production runs. Every opening receives an individually labeled, precision-built unit, speeding up installation phases and eliminating costly job site adjustments.
How to Measure Your Windows for Custom Aluminum Units
Determining Mount Type: Surface Mount vs. Blind Stop vs. Flush Insert
Before pulling out a tape measure, decide exactly where the storm frame will seat against your existing window opening:
-
- Blind Stop Mount (Western/Recessed Mount): The most common method for historic wood double-hung setups. The storm unit sits inside the exterior casing, butt-fastened directly against the existing exterior blind stop molding.
- Surface Mount (Overlap/Face Mount): The storm frame mounts directly to the face of the exterior trim casing. This is ideal when the exterior frame lacks sufficient pocket depth or when you need full exterior casing coverage.
- Flush Insert (Interior or In-Jamb Mount): The frame slides completely inside the window reveal. This method works well for interior custom aluminum storm window inserts or contemporary prime openings, including pairings with slim profile aluminum sliding windows that require an unobtrusive secondary thermal barrier.
| Mount Style | Pocket Depth Required | Ideal Application | Mounting Fastener Direction |
|---|---|---|---|
| Blind Stop | Minimum 1" to 1-1/4" inset | Traditional wood casing with exterior stop | Screws drive straight into side stop edges |
| Surface Mount | 0" depth (mounts to casing face) | Flat exterior brickmould or flat casing boards | Screws drive directly into the front trim face |
| Flush Insert | Minimum 1-1/2" jamb depth | Deep masonry reveals, interior secondary glazing | Screws expand sideways into inner jamb surfaces |
Measuring Width and Height Across Three Distinct Points
Never rely on a single measurement across an existing opening. Frame pockets bow inward or outward over decades of exposure. Always use a rigid steel tape measure—never a fabric tailor's tape.
-
- Measuring the Width: Measure horizontally across the opening at three distinct points: the top, the center (near the meeting rail), and the bottom (just above the sill). Record all three numbers.
- Measuring the Height: Measure vertically from the highest point of the upper head jamb down to the exterior sill face at three positions: the far left, the center, and the far right.
- Selecting the Fabrication Dimension: When ordering custom size aluminum storm windows for blind-stop installation, use the smallest of the three width measurements and the smallest of the three height measurements. Our fabrication team applies standard 1/8-inch perimeter clearance deductions unless you specify exact tip-to-tip sizing on your cut sheet.
Checking for Level, Squareness, and Sill Slope Angles
An out-of-square opening can force a perfectly square aluminum frame to bind during operation.
-
- Check for Square: Measure diagonally from the top-left corner to the bottom-right corner, and then from the top-right corner to the bottom-left corner. If the two diagonal numbers differ by more than 1/4 inch, your opening is out of square. We can fabricate expander channels or adjustable bottom extenders to compensate for severe racking.
- Verify Sill Pitch: Standard exterior sills slope downward to shed rainwater away from the building. Common sill bevels range between 0 and 14 degrees. Note whether your sill has a standard bevel, a flat stone wash, or an abrupt step-down. Custom exterior aluminum storm windows require an adjustable bottom expander or custom-angled sill rail to seat cleanly against the angled timber or masonry.
Factoring in Exterior Trim Protrusions and Obstructions
Take note of any physical hardware or trim elements that might interfere with the storm panel:
-
- Protruding Sills and Drip Caps: Check whether an existing overhead drip cap hangs low enough to block the top mounting flange.
- Pulleys, Weights, and Prime Hardware: Ensure exterior-facing latches, crank handles, or meeting-rail locks on primary aluminum single-hung windows or heritage wood units do not bump the glass plane of the storm unit.
- Brick Mould and Siding J-Channels: Make sure aluminum siding overlaps, brick veneer lips, or stucco returns leave enough perimeter flat surface for your mounting flange screws to seat securely.
Submitting Site Photos and Rough Sketches for Production Review
To ensure a seamless fit, we review site measurements before sending custom orders to our CNC cutting lines. When requesting a quote from our engineering desk, include:
-
- A clear, hand-drawn rough sketch indicating the three width and three height points for each opening.
- A cross-section note detailing your planned mount (Blind stop, face mount, or in-jamb).
- Two clear digital photos of each opening: one wide shot showing the entire window from the outside, and one close-up shot showing the sill and bottom corner profile.
Our technical team cross-checks your rough dimensions against our extrusion profiles, confirms the expander configurations, and ensures your custom-built aluminum storm panels install straight, tight, and ready to weather the seasons.
Our Step-by-Step Custom Ordering Process
Step 1: Submitting Initial Dimensions and Project Goals
Send us your rough opening measurements, mounting preferences (exterior blind-stop, overlap, or interior mount), and performance expectations. Whether you are dealing with out-of-square vintage wood frames or multi-family renovations, providing rough widths, heights, and target goals—such as sound reduction or draft elimination—allows us to configure the right frame profile from day one.
Step 2: Expert Engineering Review and Mounting Confirmation
Our drafting team evaluates your site specs against structural tolerances, sill angles, and jamb clearances. For nonstandard profiles, arched openings, or landmark elevations, we develop dedicated custom architectural solutions to guarantee seamless alignment with your prime window sightlines before anything enters production.
Step 3: Itemized Manufacturing Quotation and Lead Time Estimate
You receive a comprehensive, transparent price schedule detailing:
Extruded aluminum alloy specs and chosen finish (mill, anodized, or powder-coated)
Glazing packages (standard tempered, Low-E, or acoustic laminates)
Screen mesh types, hardware configurations, and track styles
Projected factory lead times and consolidated freight logistics
Step 4: Shop Drawing Sign-Off and Production Scheduling
Before cutting metal, we generate detailed shop drawings illustrating exact frame cross-sections, fastener locations, weep hole placements, and operational clearances. Once you review and sign off on the production submittals, your batch enters our active CNC manufacturing queue.
Step 5: Precision CNC Cutting, Assembly, and Quality Verification
Every aluminum storm windows custom size order is fabricated using precision automated saws and corner-crimping equipment to maintain tight dimensional tolerances down to 1/16 of an inch. We inspect:
Frame squareness and corner-joint rigidity
Gasket seating and weatherstripping compression
Sash operation, latch engagement, and screen retention
Step 6: Protective Crating and Direct-to-Site Job Delivery
Finished units are clean-wiped, individually wrapped, and banded inside reinforced wooden crates built for transport. We coordinate direct-to-site freight delivery for both small residential deliveries and full commercial truckloads, ensuring your custom aluminum storm windows arrive intact, organized by window schedule, and ready for immediate installation.
Installation Best Practices and Routine Maintenance
A precision fit is only half the battle. To get maximum energy savings and protect your building envelope, your custom aluminum storm windows must be mounted, sealed, and maintained correctly. Here is how we ensure every install delivers decades of trouble-free protection.
Preparing the Opening and Fastener Selection
Before mounting, we prep the prime window frame down to sound, bare substrate:
-
- Surface Inspection: Scrape away peeling paint, rotted wood filler, or cracked legacy caulking on blind stops and exterior casings.
- Fastener Compatibility: Use high-grade stainless steel or coated zinc screws to secure the flange. Avoid standard carbon steel screws to prevent galvanic corrosion when anchoring into aluminum or masonry.
- Pre-Drilling: Pre-drill pilot holes along blind stops or brickmold to prevent wood splitting and ensure the aluminum frame pulls flush without torquing.
Proper Weep Hole Orientation for Drainage
Every exterior storm frame relies on gravity-driven weep slots to shed wind-driven rain and incidental condensation.
-
- Sill Position: Always verify that the weep hole slots sit at the dead bottom edge of the sill expander.
- Clear Pathways: Never obstruct, tape over, or caulk the bottom weep holes. Water must exit freely to prevent rot in underlying prime sills, especially when retrofitting over existing wood or energy efficient single hung aluminum windows.
Sealing Perimeter Joints Without Trapping Moisture
The goal is to stop air leaks while allowing trapped moisture an escape path:
| Installation Zone | Sealing Protocol | Sealant Type |
|---|---|---|
| Top Header | Continuous, solid bead behind the mounting flange | Premium exterior polyurethane or neutral-cure silicone |
| Side Jambs | Continuous, solid bead along both vertical blind stops | Non-shrinking, elastomeric exterior sealant |
| Bottom Sill | Leave unsealed or spot-caulk only. Never create a continuous bottom bead. | None at weep paths; optional light seal only behind the outer corners |
Basic Cleaning Protocols for Coated Aluminum Frames
Our powder-coated and anodized extrusions require minimal upkeep to maintain their factory finish:
-
- Frame Wipe-Down: Wash aluminum profiles with mild liquid detergent and warm water using a soft microfiber cloth. Avoid abrasive pads, wire brushes, or harsh industrial solvents.
- Track Cleaning: Vacuum accumulated grit, bugs, and pollen from the lower sash tracks twice a year.
- Track Lubrication: Apply a light spray of dry silicone lubricant or dry PTFE spray along track channels. Never use petroleum-based lubricants (like standard WD-40 or grease), which attract road dust and gum up sash slides.
Seasonal Screen Changeouts and Sash Storage
For operating units, handling seasonal inserts correctly prevents bent frames and warped mesh:
-
- Operating Swaps: Raise the main glass storm sash completely before disengaging thumb latches on the insect screen to avoid accidental drops.
- Storage Orientation: Store removed seasonal glass panels upright on edge rather than flat. Rest the lower corner edges on cardboard, rubber mats, or wood runners in a dry indoor space.
- Tension Inspection: Check the nylon or zinc spring bolts annually. Replace any worn slide latches to maintain a rattle-free seal against seasonal winds.
Frequently Asked Questions About Custom Aluminum Storm Windows
Can aluminum storm windows be built to exact custom sizes?
Yes. As direct custom aluminum storm windows manufacturers, we fabricate every unit to your exact opening dimensions down to 1/16 of an inch. Older properties and historical masonry openings frequently settle out-of-square; our factory machines each aluminum storm windows custom size to match unique height, width, and sill-slope variables without requiring costly rough-opening rebuilds.
Are custom storm panels approved for historic preservation districts?
Most historic preservation commissions and review boards approve made-to-measure exterior aluminum storm sash and interior panels. Our slimline master frames mount directly against existing blind stops, matching original prime sightlines and preserving historical wood and steel sashes while dramatically boosting envelope performance.
Which is better for insulation: Interior or exterior storm windows?
Both options create a dead-air barrier that significantly cuts heat transfer, but they serve different site requirements:
| Feature | Exterior Aluminum Storm Windows | Interior Aluminum Storm Inserts |
|---|---|---|
| Primary Advantage | Shields prime sashes from rain, snow, and UV | Zero visual impact on exterior facade |
| Air Infiltration | High draft reduction with integrated weep holes | Maximum air sealing via magnetic/neoprene gaskets |
| Installation Access | Requires exterior staging, ladders, or lifts | 100% interior installation without scaffolding |
| Screen Options | Integrated sliding screens available | Glass-only thermal and acoustic barrier |
Can low-E glass be incorporated into aluminum storm sashes?
Yes. We regularly equip storm sashes with pyrolytic hard-coat Low-E glass. Adding a Low-E surface reflects radiant room heat back indoors during winter and deflects solar heat during summer, cutting seasonal heat loss through single-pane glass by up to 50%.
What is the difference between a storm window and a full replacement window?
A storm window installs over or inside your existing window frame to add thermal efficiency, draft protection, and acoustic deadening at a fraction of the cost. A full replacement window requires tearing out the entire existing sash, frame, and interior casing. If your original frames are structurally failed or rotted beyond repair, switching to complete replacement units like our aluminum single hung windows will provide a fully integrated structural solution.
Can you manufacture exact matches for damaged existing storm frames?
Yes. If you are retrofitting historic properties or replacing storm panels on multi-unit properties, we replicate existing track systems, frame depths, and mounting flange configurations. You can explore our customization capabilities to match specialized extrusion profiles, custom muntin bars, and odd angle designs.
Do you offer bulk wholesale pricing for commercial contractors and builders?
We supply contractors, developers, historical renovation specialists, and window dealers directly from our factory floor. We provide volume-tiered discounts, bulk containerized packaging, and tagged crating grouped by floor or elevation for streamlined on-site distribution.
What details are required to get an accurate manufacturing quote?
To receive a detailed line-item quote, provide:
Opening Dimensions: Width and height measured across top, middle, and bottom.
Mounting Configuration: Blind stop, overlapping face mount, or interior flush insert.
Operating Style: Double-track, triple-track, or fixed single panel.
Glazing Specs: Clear annealed, tempered safety, laminated acoustic, or Low-E glass.
Frame Finish: Mill finish, clear anodized, or powder-coated (standard white, bronze, black, or custom RAL).
What are the typical fabrication lead times for custom sizes?
Standard fabrication runs for a custom size aluminum storm windows order typically range from 2 to 4 weeks after final sign-off on shop drawings. Specialized powder coat colors, thermal-break sections, or custom laminated glass specs may require slightly longer production schedules.
Do you provide complete installation manuals and hardware kits?
Every production order ships fully ready to hang. We include pre-punched mounting frames, color-matched installation screws, corner alignment keys, sill weep inserts, and detailed dimensional schematics to ensure fast, foolproof installation on-site.